
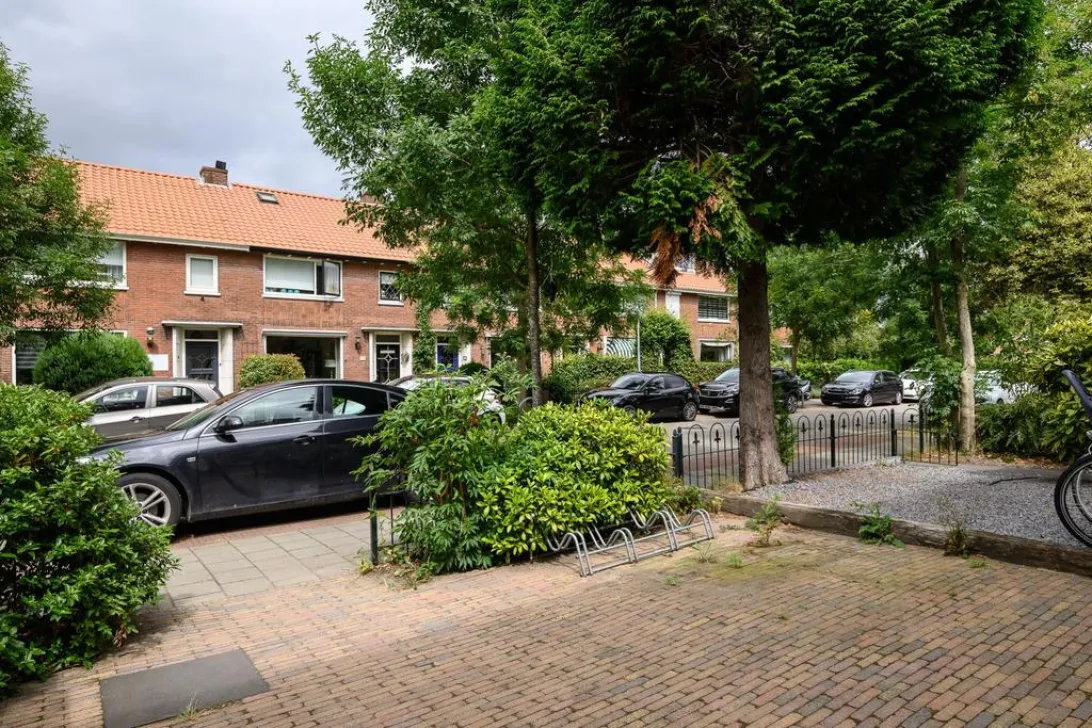
Van Kretschmar van Veenlaan 47
1222 LW, Hilversum
€ 3.000 per month
Description
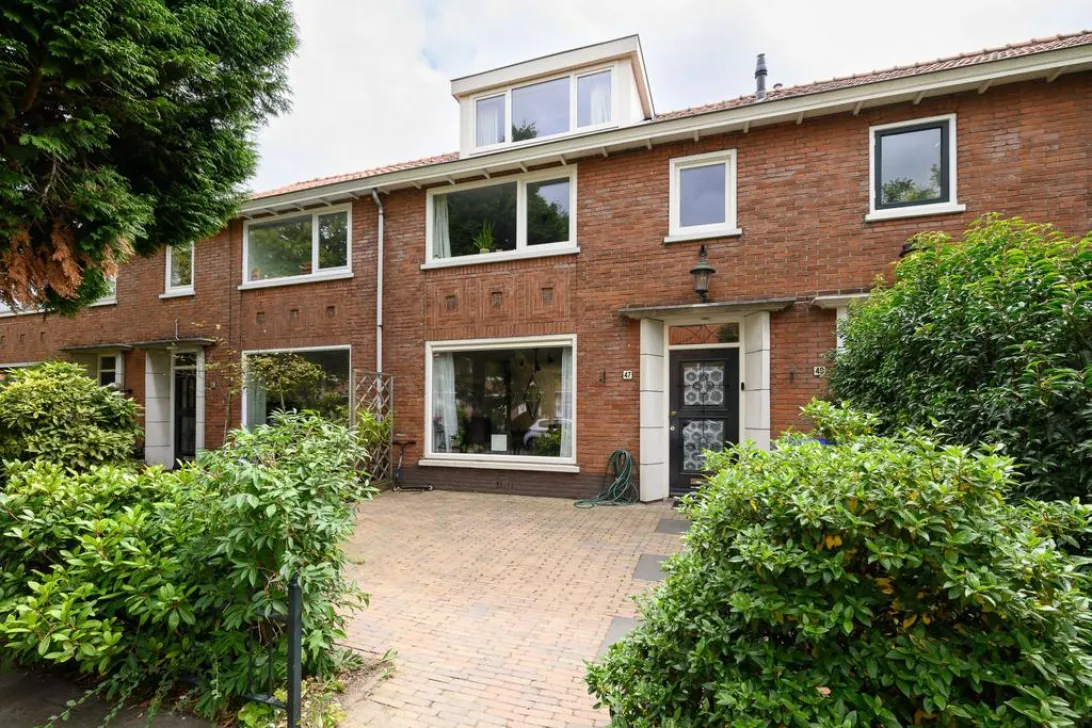
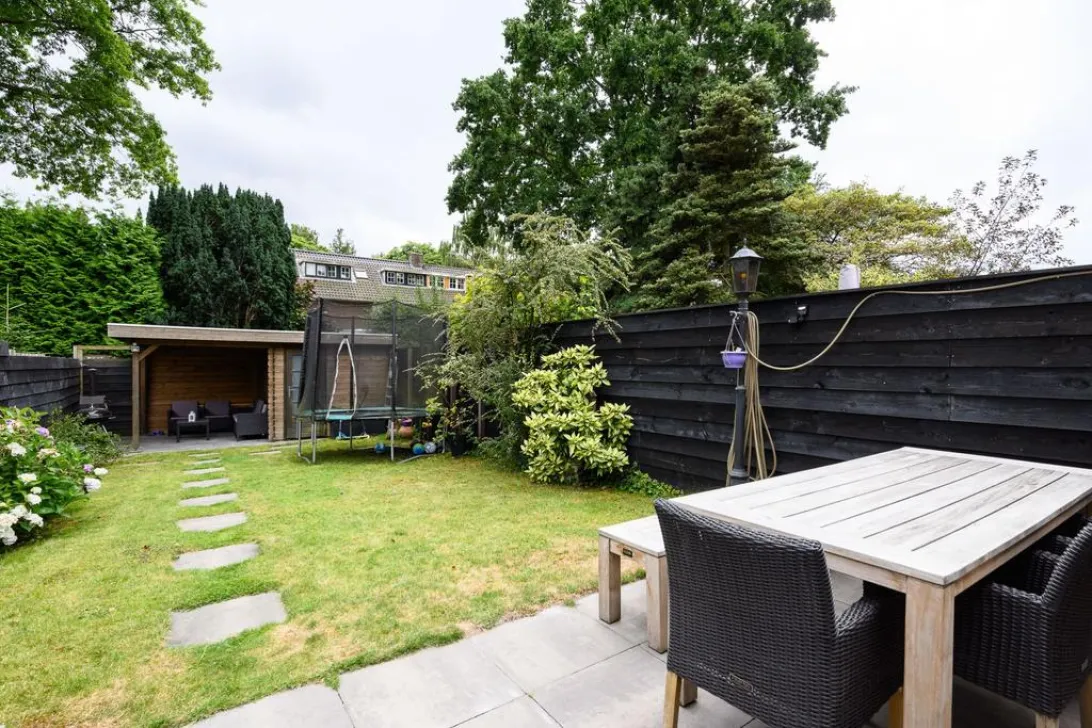
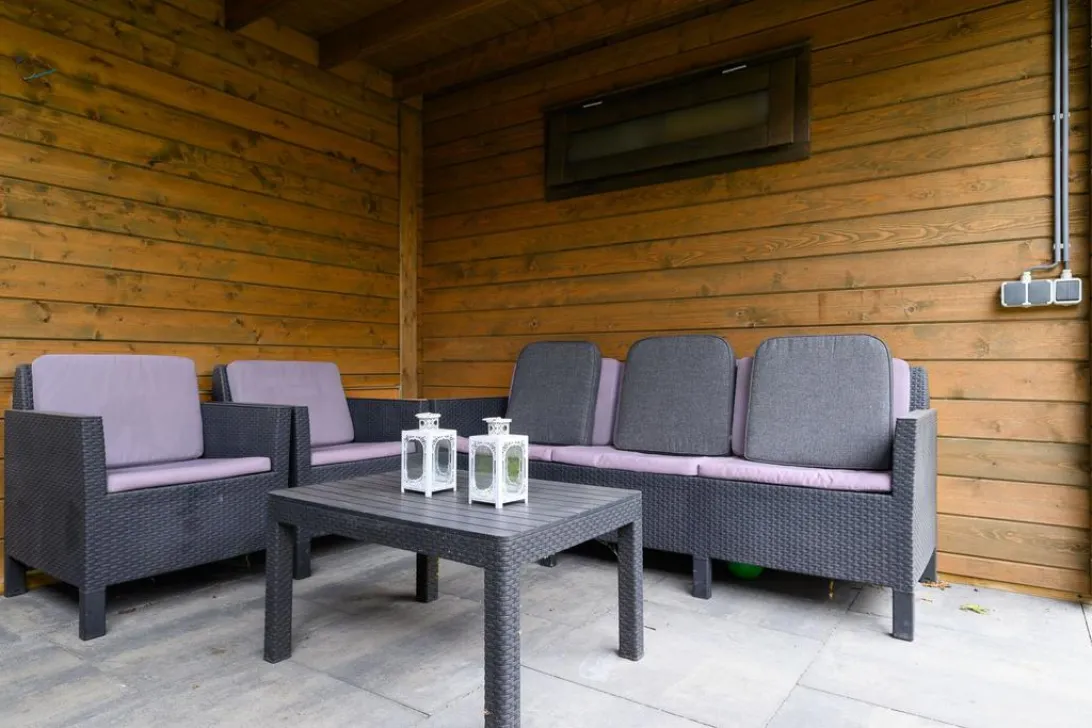
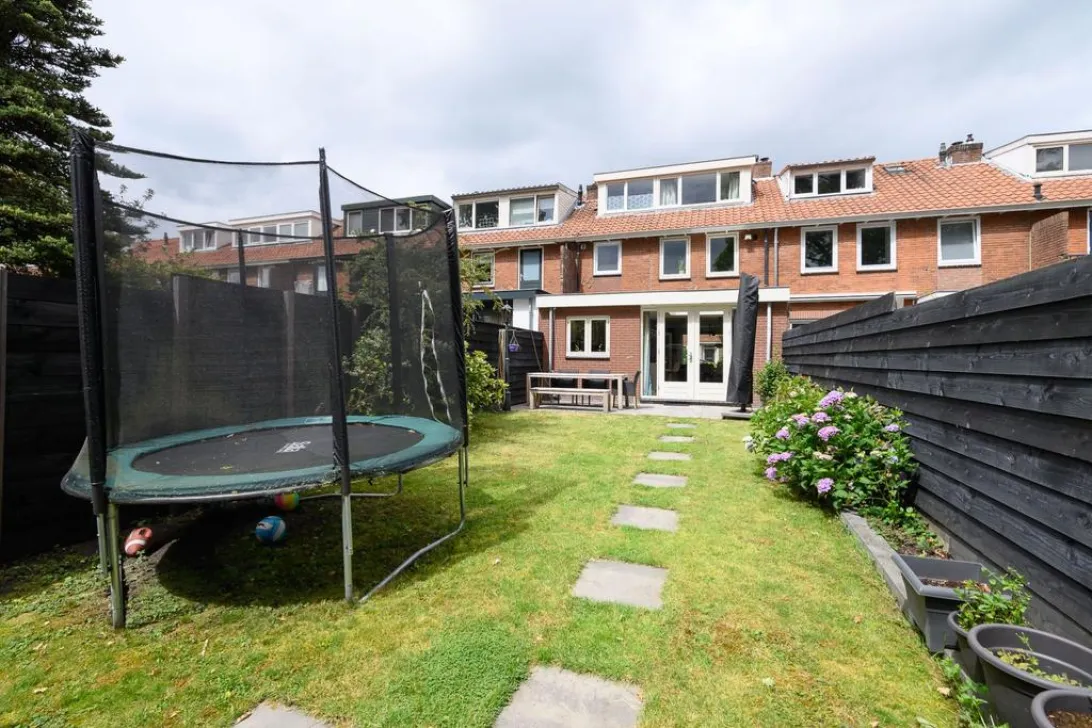
Te huur in Hilversum-Noord, volledige gemoderniseerde en gestoffeerde tussenwoning met 5 slaapkamers, 2 badkamers voor- en zonnige achtertuin met veranda, berging en achterom
Gunstig gelegen ten opzichte van het centrum van Hilversum, treinstation Hilversum Centraal en Mediapark, maar ook binnen enkele autominuten van de A1/A27. Bos en heide (Westerheide) op loopafstand evenals de buurtsuper. Diverse scholen (waaronder de 3 International Scholen) op fietsafstand
Begane grond:
• entree, tochtportaal, hal, toegang tot de kelder, toilet met fontein
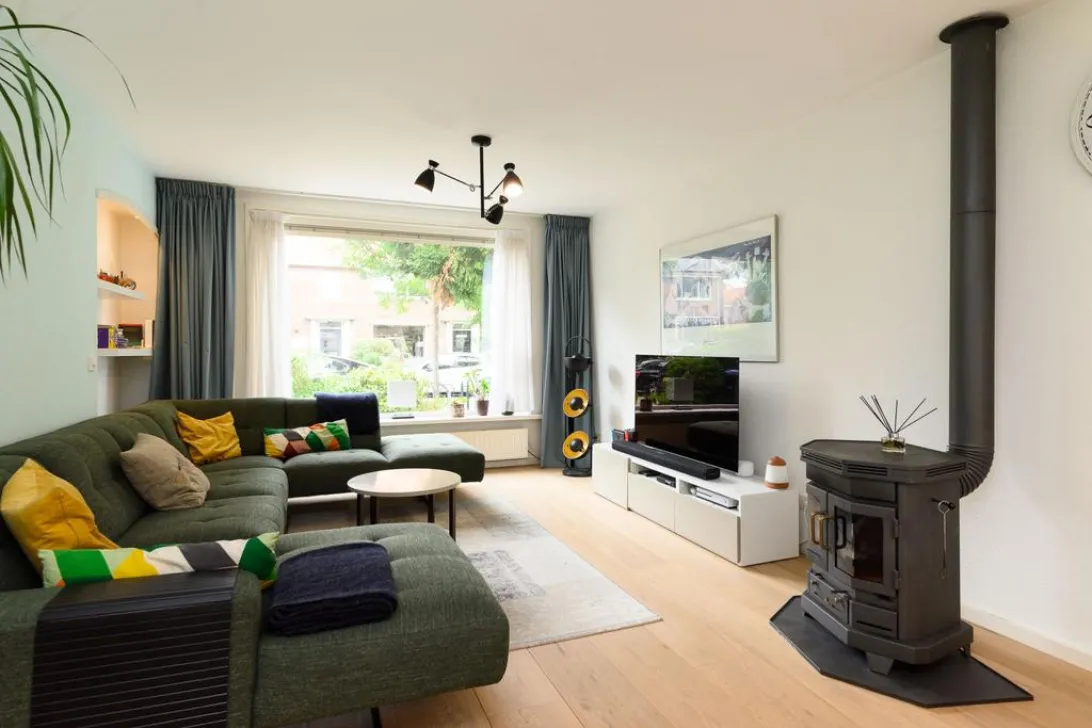
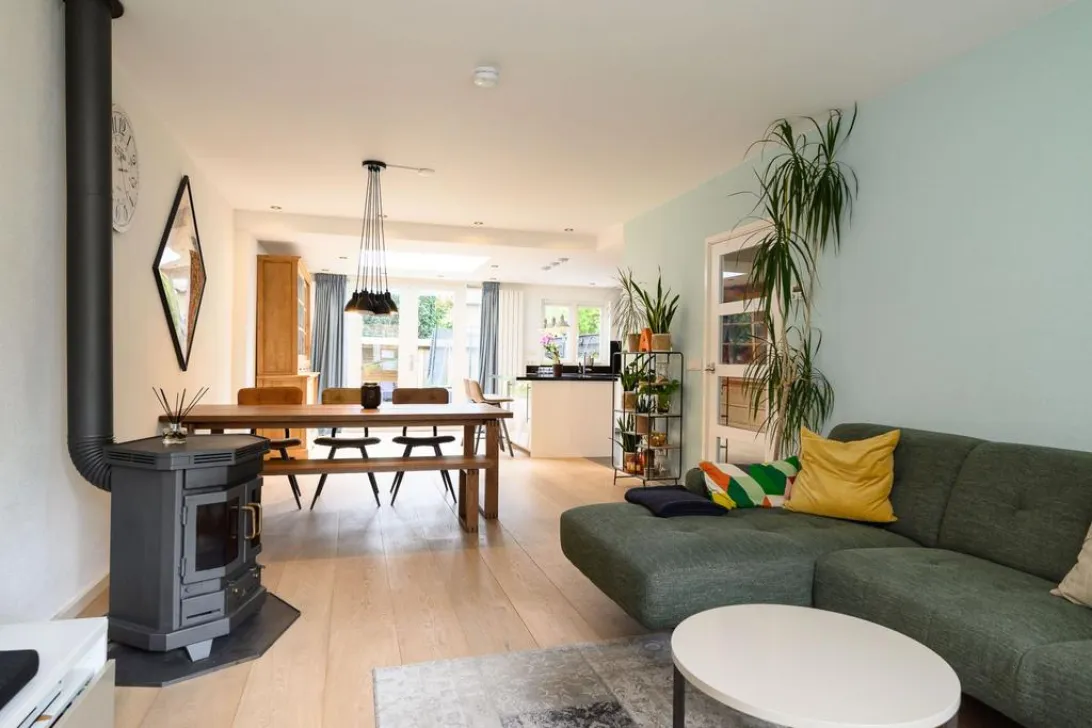
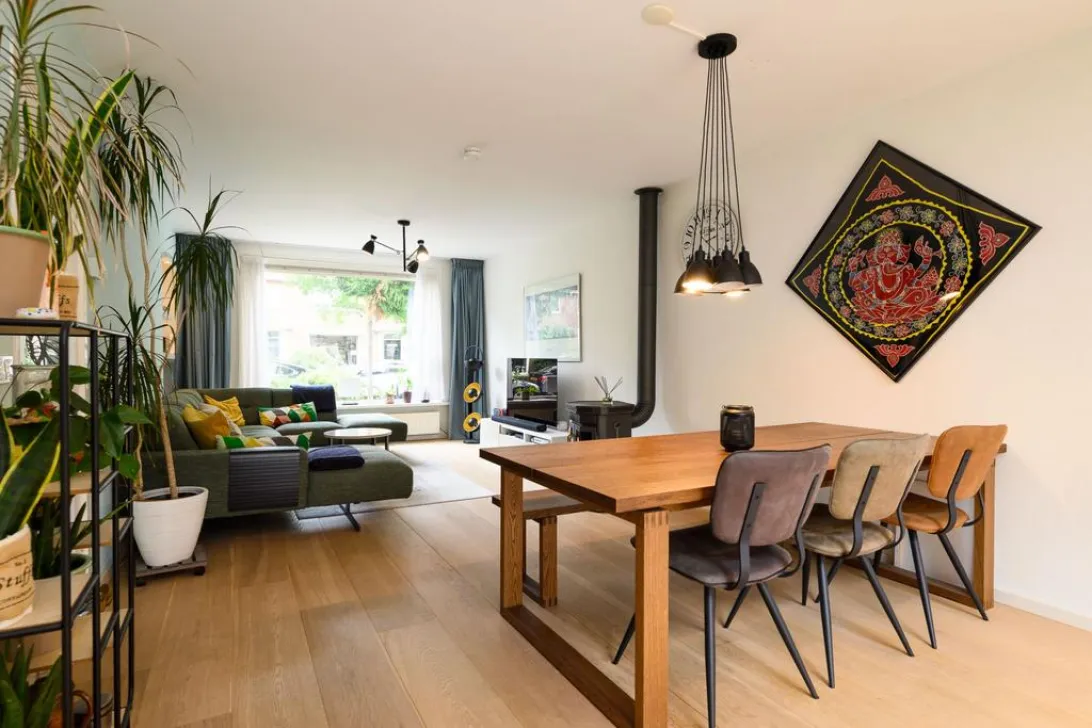
• ruime woonkamer met houtkachel en openslaande deuren naar de tuin
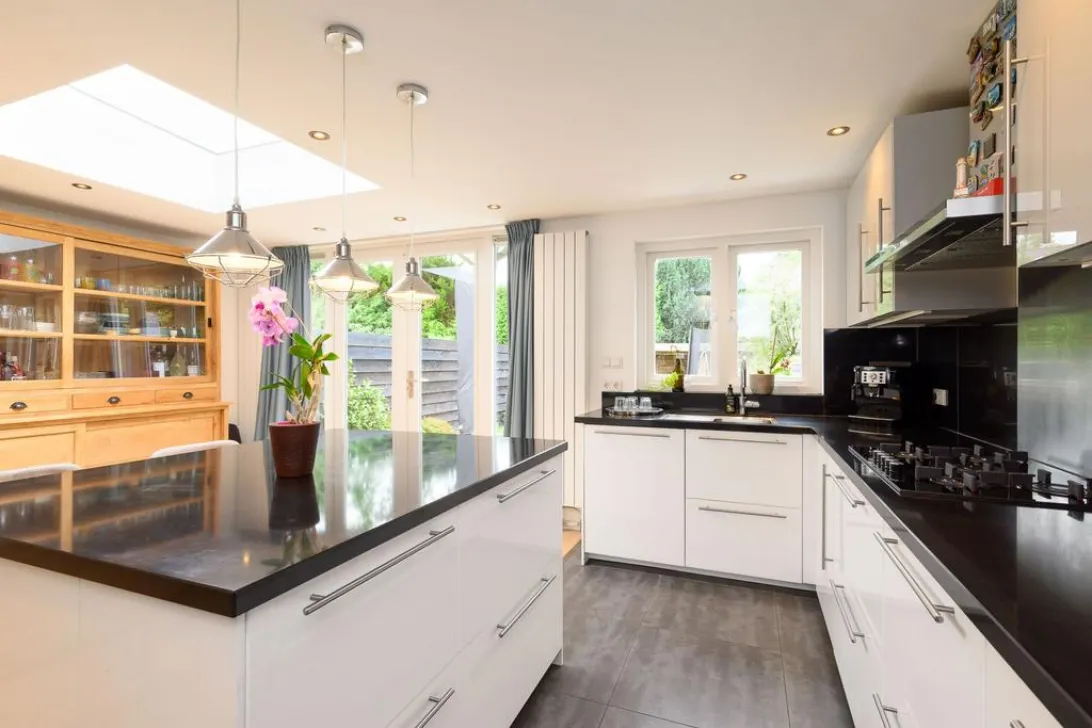
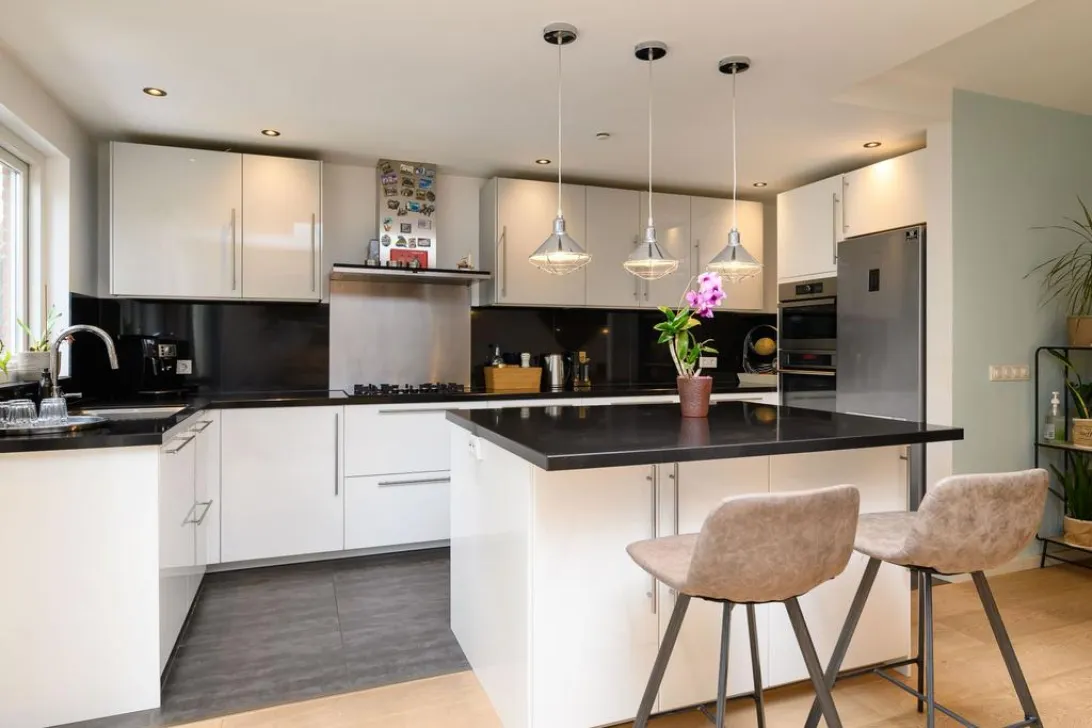
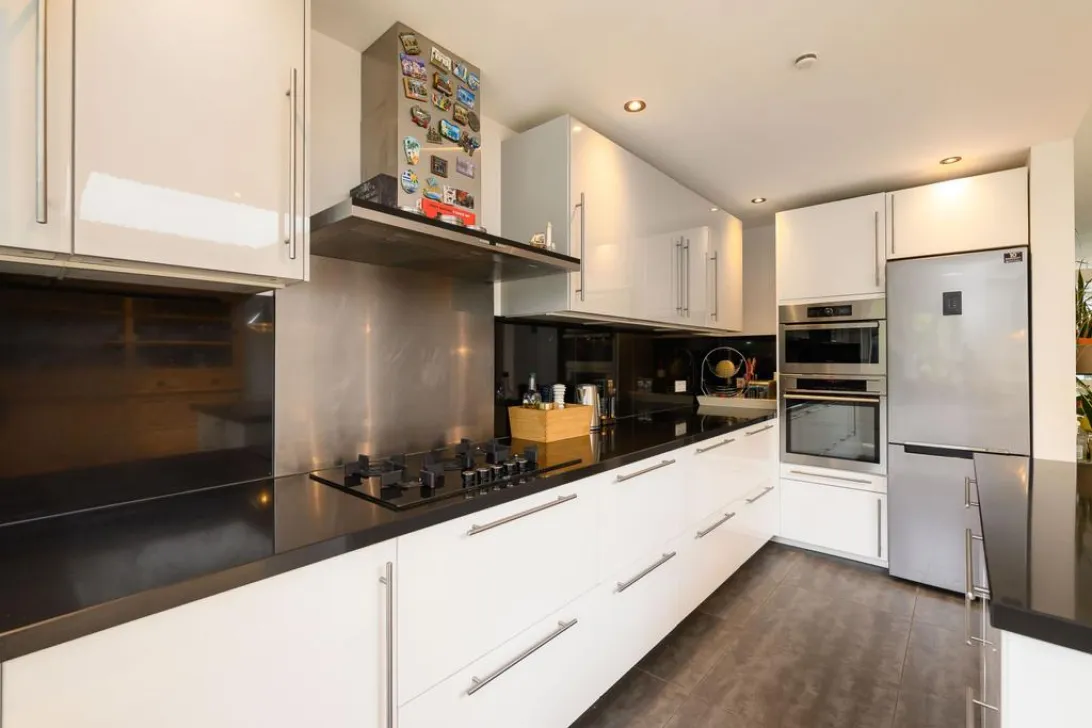
• moderne en complete open keuken met eiland
1ste verdieping:
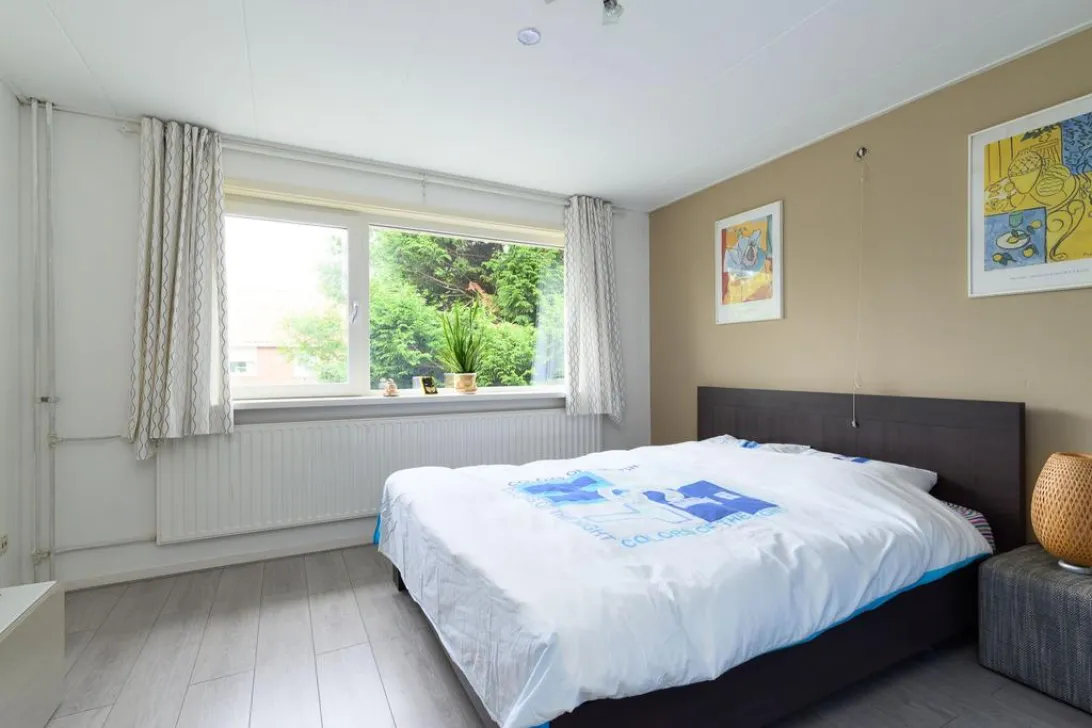
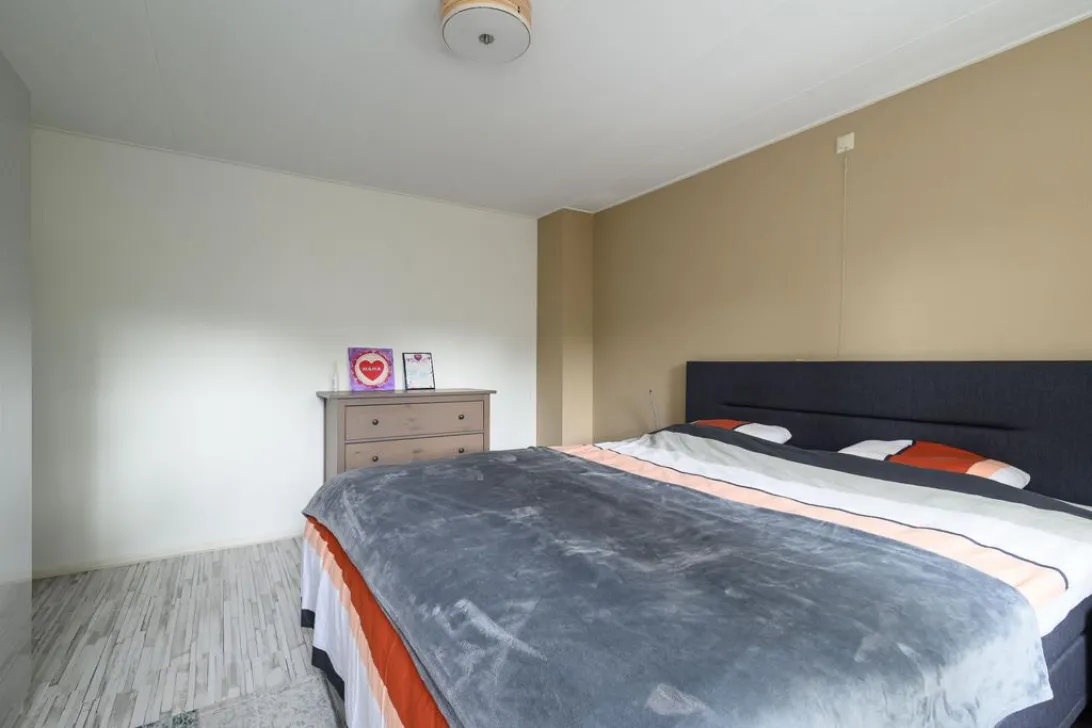
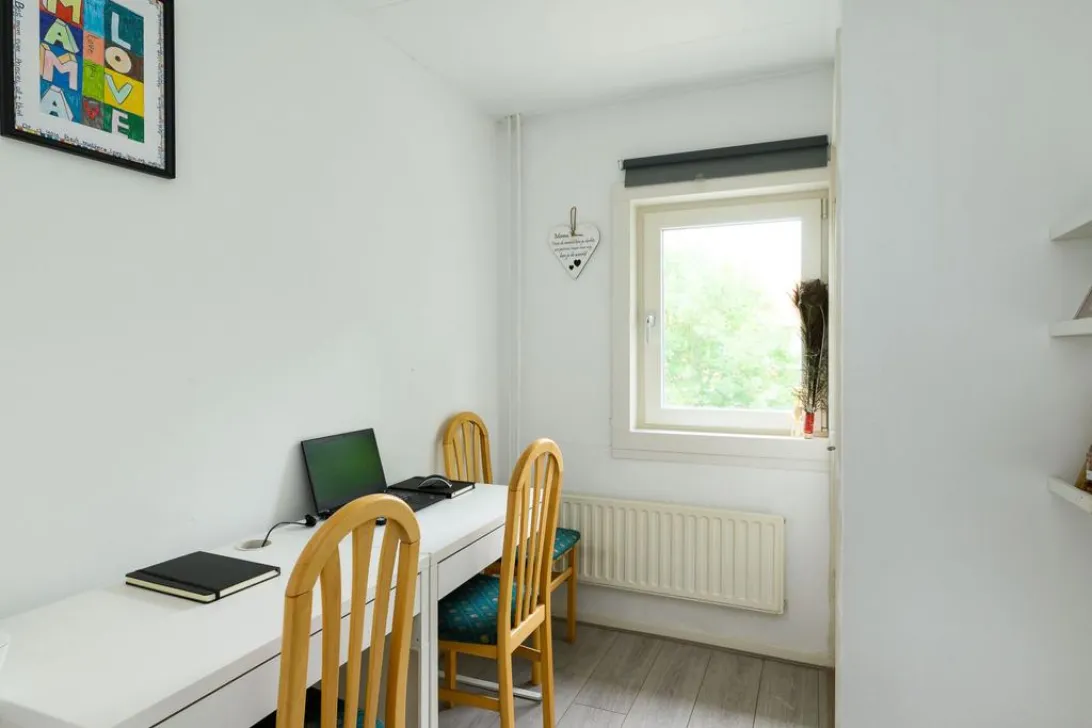
• overloop, 2 grote slaapkamers, 3e kleinere slaap/werkkamer
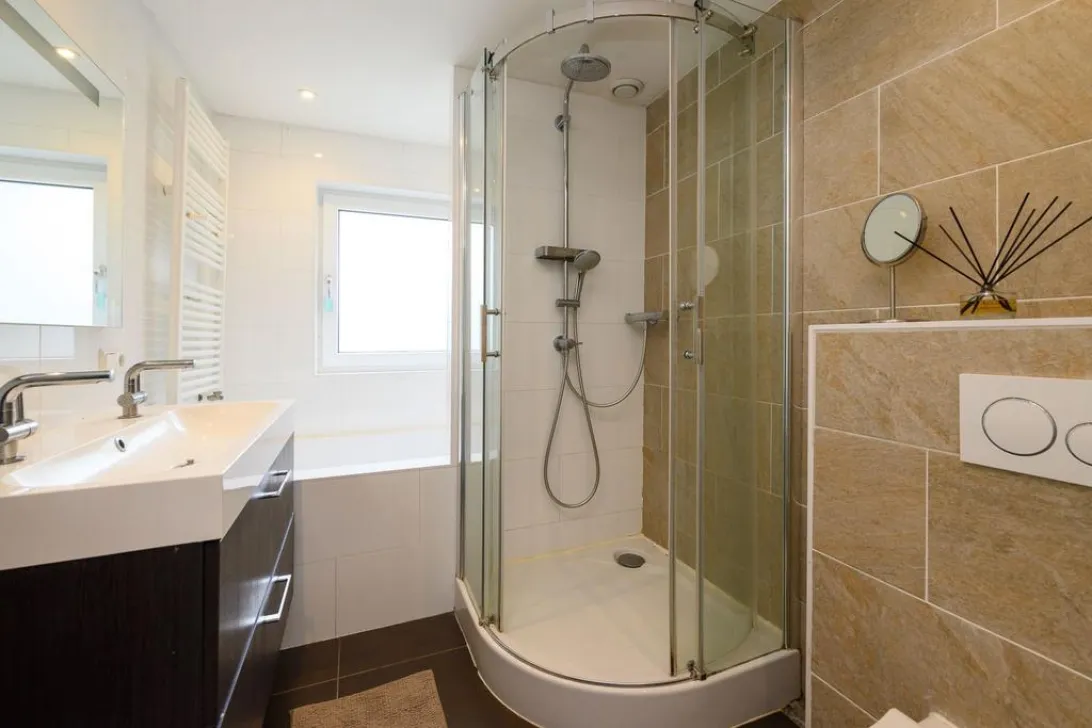
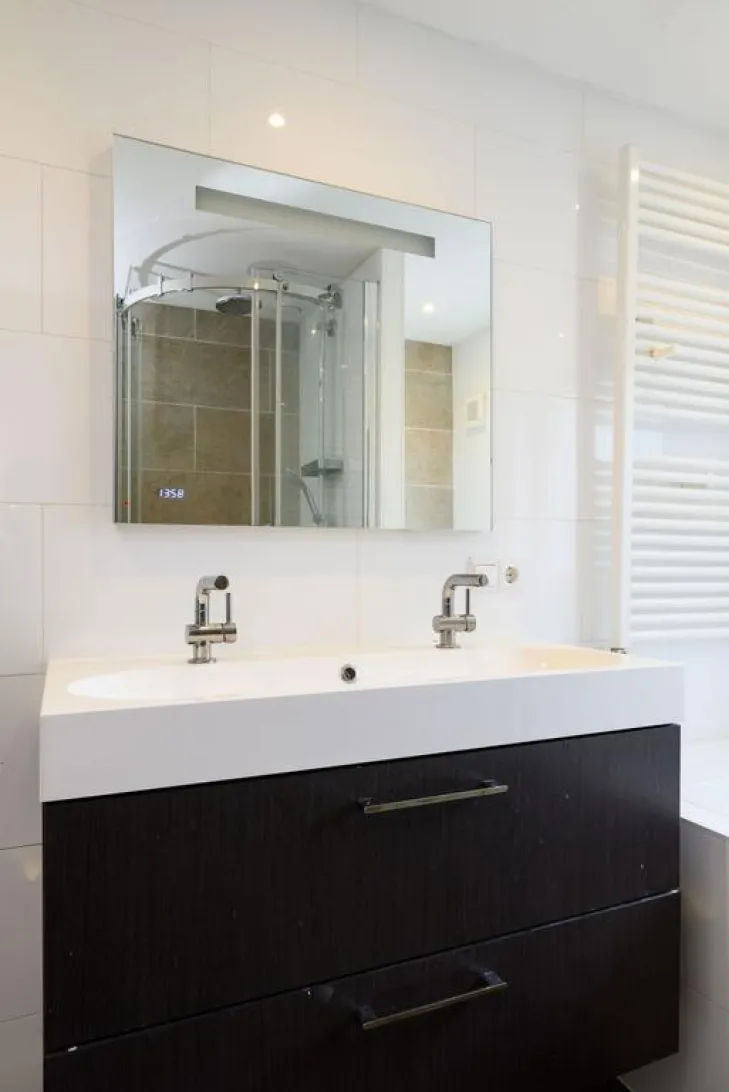
• badkamer met ligbad, douche, dubbele wastafel en toilet
2de verdieping:
• voorzolder met wasmachine/droger aansluiting en CV opstelling
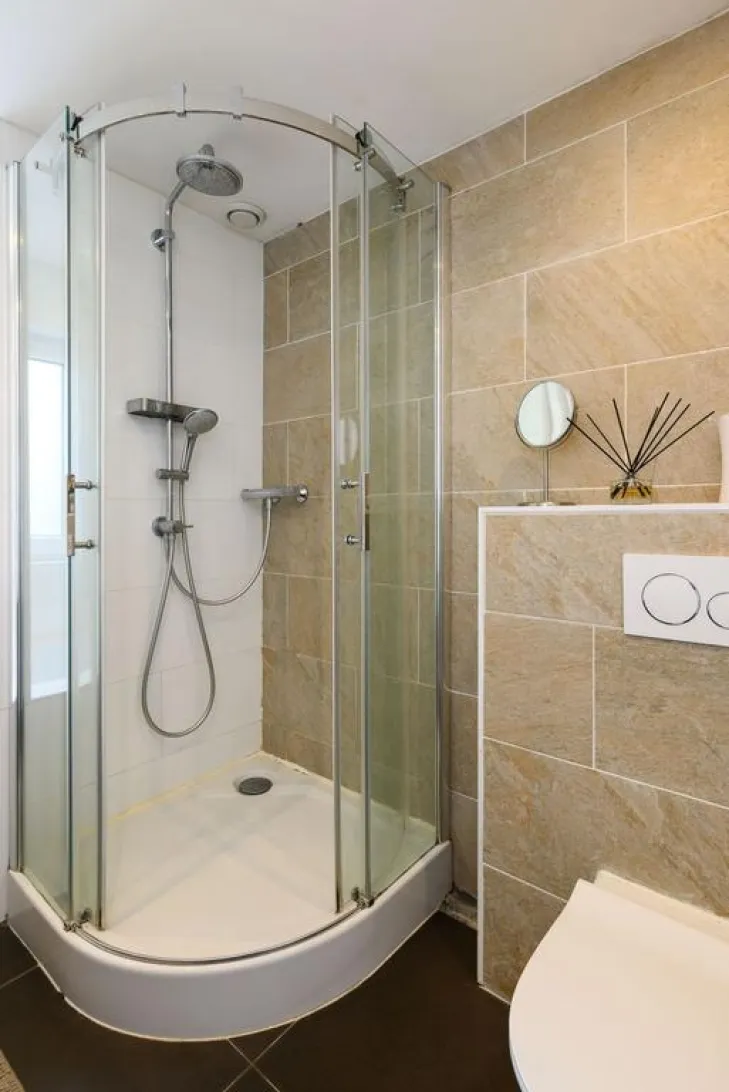
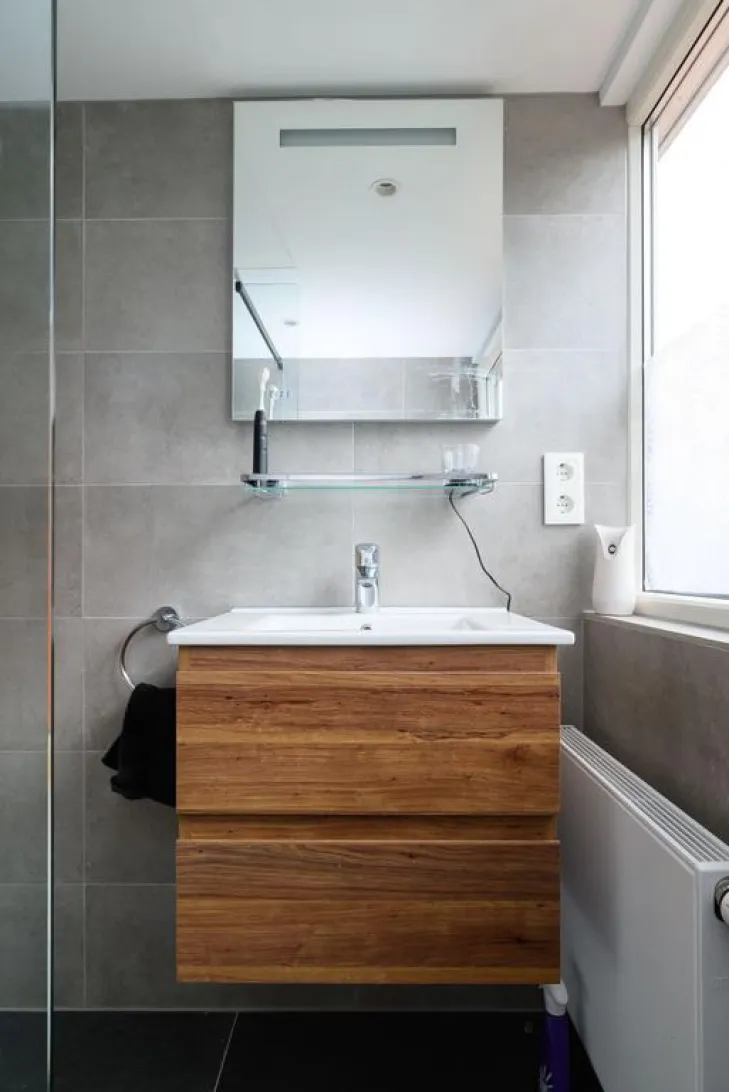
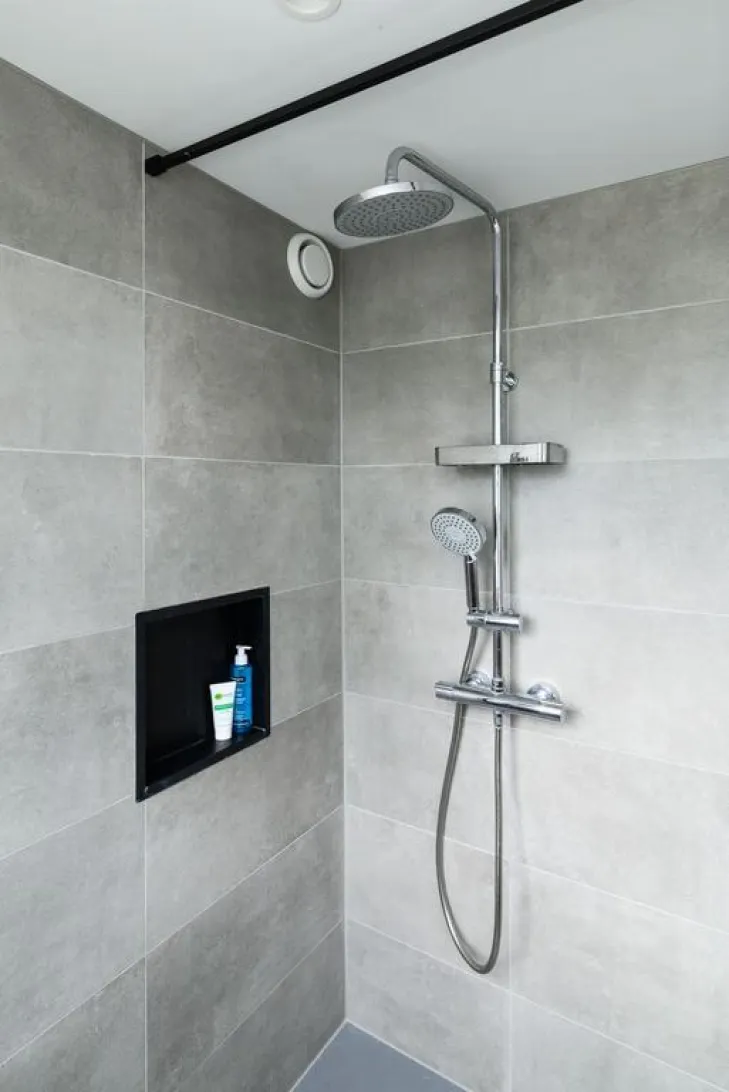
• 2e badkamer voorzien van inloopdouche en wastafel
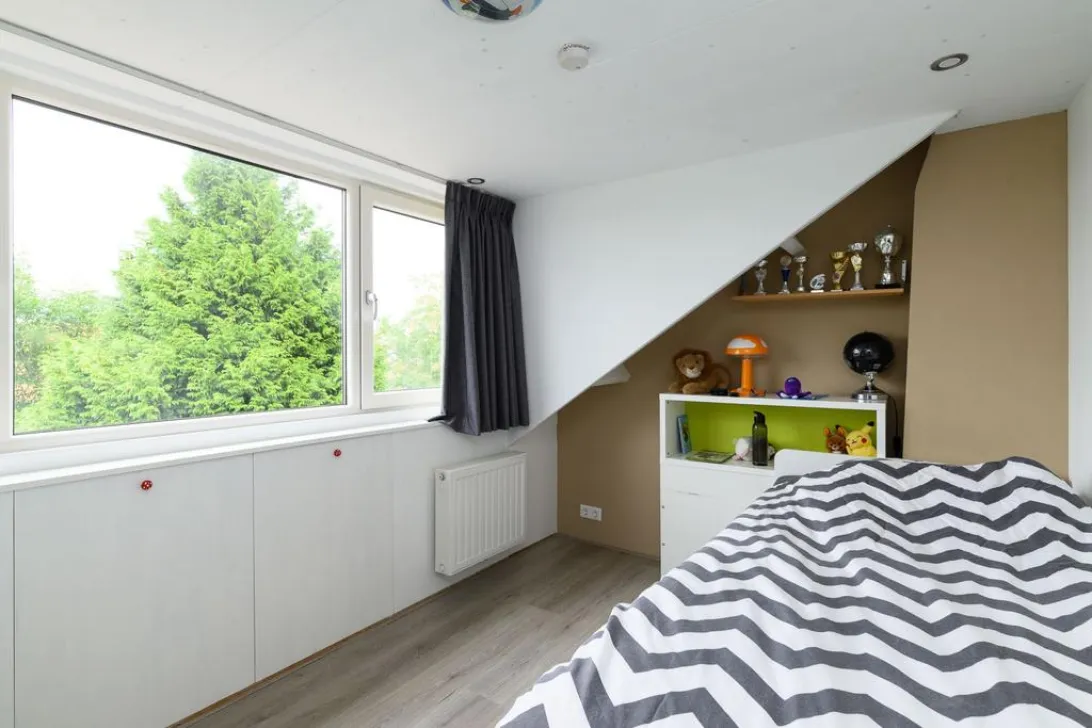
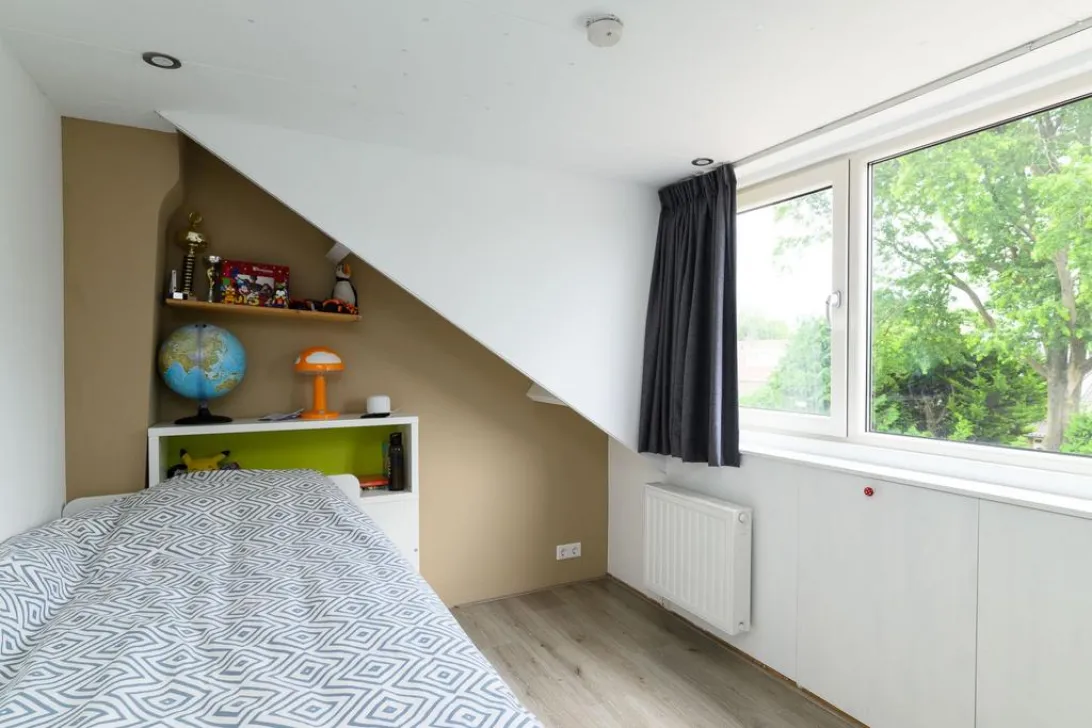
• 4e en 5e slaapkamer beiden met dakkapel
Kenmerken:
- de huurprijs is exclusief gas, elektra, water en overige (gemeentelijke)gebruikerslasten
- voorbehoud gunning eigenaar
- waarborgsom € 7.500,--
- huisdieren en roken niet toegestaan
- huurders/bank referenties worden nagetrokken
- dak geïsoleerd, alle ramen en deuren dubbele beglazing
- Energielabel B
- beschikbaar per 01 december 2026
- eventueel in overleg gemeubileerd te huur dit zal invloed hebben op de uiteindelijke huurprijs
Woonoppervlak : 135 m2
Perceelgrootte : 211 m2
Huurprijs : € 3.000,-- per maand excl. g/w/e
Available 01 December 2026
For rent on the North side of Hilversum, family house with 5 bedrooms, 2 bathrooms and nice front and backyard with shed and porch.
The house is centrally located nearby the city center, the train station of Hilversum Centraal and Mediapark, and within only a few driving minutes to the highways A1/A27.
School (3 international schools), local shops and nature are also within short (walking/biking) distance
Lay-out:
Ground floor:
• entrance, hall with toilet and entrance to the cellar
• bright and spacious lounge with woodstove and French doors to the garden
• modern kitchen with several (built-in) appliances
1st floor:
• landing, two well sized bedrooms, third smaller bedroom/study
• bathroom with bath, shower, double sink and toilet
2nd floor:
• attic with washer/dryer and central heating system
• bathroom with walk-in shower and sink
• 4th and 5th bedroom both with dormer
Characteristics:
- the rental price is exclusive costs for gas, water, electricity and (local) taxes
- owners consent
- 2.5 months deposit ( € 7500,-)
- Smoking and pets are not allowed
- (Bank)-references will be checked
- All doors and windows are double glazed
- Energy label B
- Possibly furnished for rent in consultation with de owner, this will affect the final rental price
Living space : 135 m2
Plot size : 211 m2
Rentalprice : € 3.000,-- per month excl. g/w/e
Read the full descriptionCharacteristics
| Construction Type | Existing construction |
| Energy Label | B |
| Facility | tv kabel |
| Living Area | 135 m² |
| Outside Area | 0 m² |
| Object type | eengezinswoning |
| Total Area | 211 m² |
| Type | huis |
| Volume | 465 m³ |
| Floor of Entrance | 0 |
| Number of Bedrooms | 5 |
| Number of Rooms | 6 |
Interested?
Get in touch!
Dorenbos Rasch Makelaars
's-Gravelandseweg 33B 47
1211BP, {{partner_location}}
035-6243201
House on the map
I'm interested!
The MVA is there for you
Do you already have a buying agent?
Buying a home in Amsterdam is done with a buying agent.
Similar homes in your inbox?
Always the first to know about new offers. Create a search profile!
What to think about when financing?
Why you need expert advice when buying a home.
Van Kretschmar van Veenlaan 47
1222 LW, Hilversum