Wittgensteinlaan 335
1062 KJ, AMSTERDAM
Features
Description
JA! Ruim, licht en hoogwaardig afgewerkt 4-kamerappartement van ca. 87 m² met eigen parkeerplaats en berging aan de Wittgensteinlaan in Amsterdam Nieuw-West.
De woning biedt een royale woonkamer met grote raampartijen, Hongaarse punt parketvloer met vloerverwarming, luxe open keuken met hoogwaardige inbouwapparatuur en wijnkoelkast, drie ruime slaapkamers, een stijlvolle badkamer en een balkon met groen uitzicht. Gelegen nabij het Koningin Wilhelminaplein en het Rembrandtpark. Daarnaast is de erfpachtcanon AFGEKOCHT tot en met mei 2040!
Kortom: een comfortabel en instapklaar appartement op een uitstekende locatie.
INDELING
De woning is gelegen op de derde verdieping en is bereikbaar via het gezamenlijke trappenhuis of met de lift.
WONEN & LEVEN
- Bij binnenkomst wordt u verwelkomd in een ruime entreehal met stijlvolle, op maat gemaakte garderobekasten;
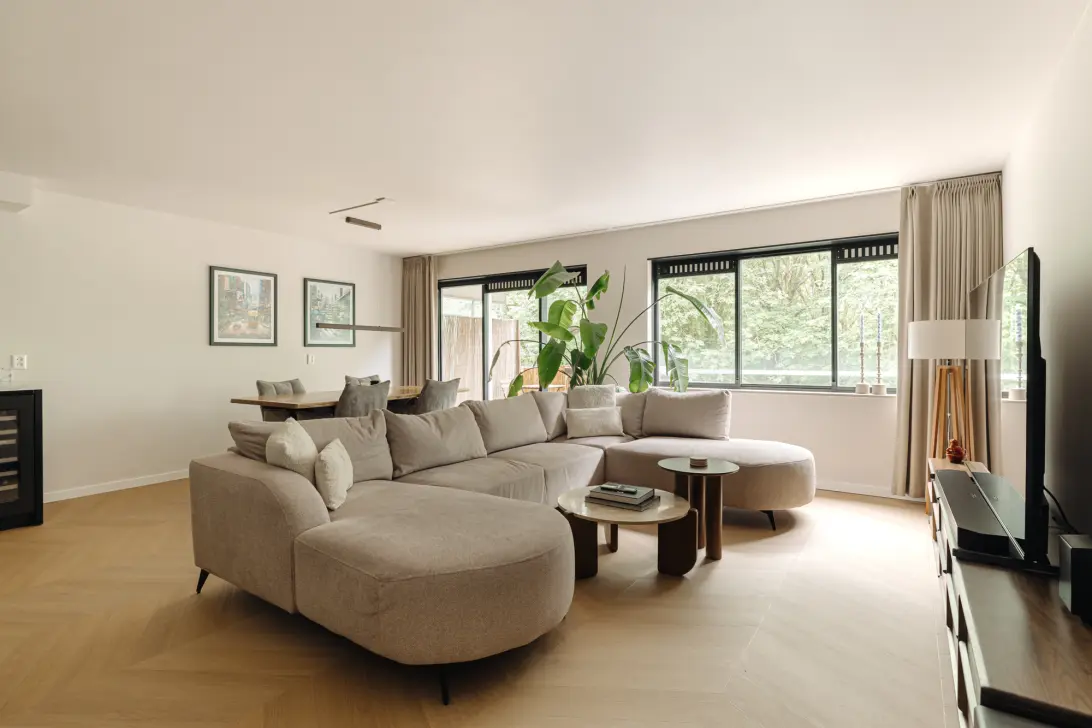
- De gehele woning is afgewerkt met een elegante Hongaarse punt parketvloer en voorzien van comfortabele vloerverwarming;
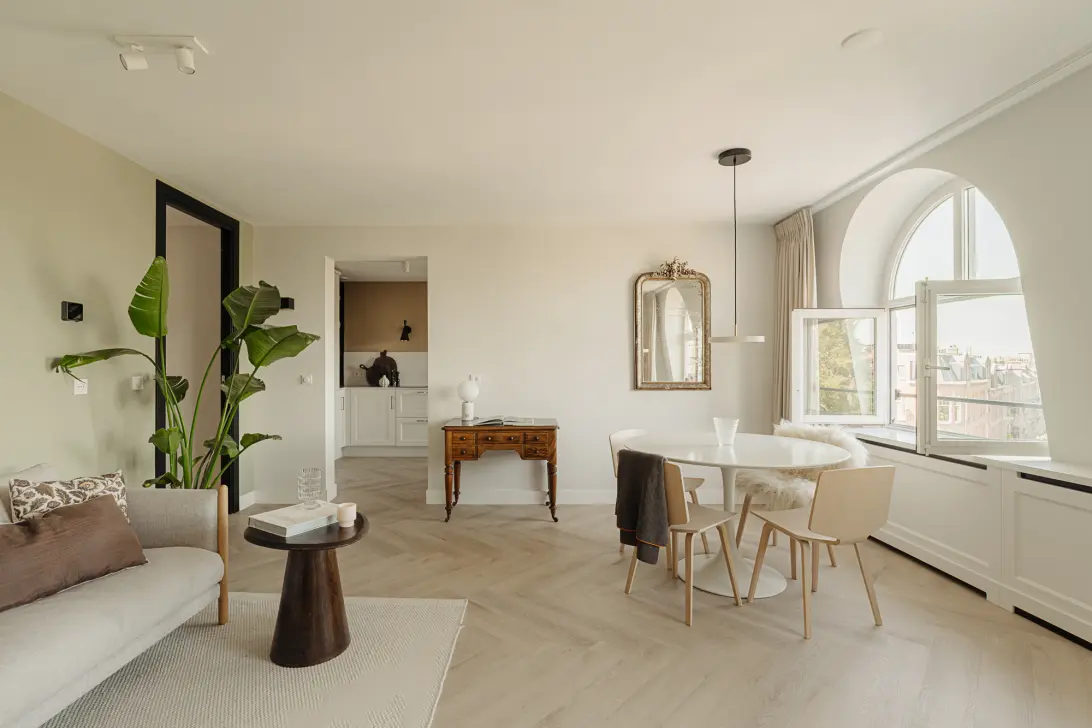
- De lichte en ruime woonkamer beschikt over grote raampartijen, waardoor er een overvloed aan natuurlijk daglicht binnenvalt;
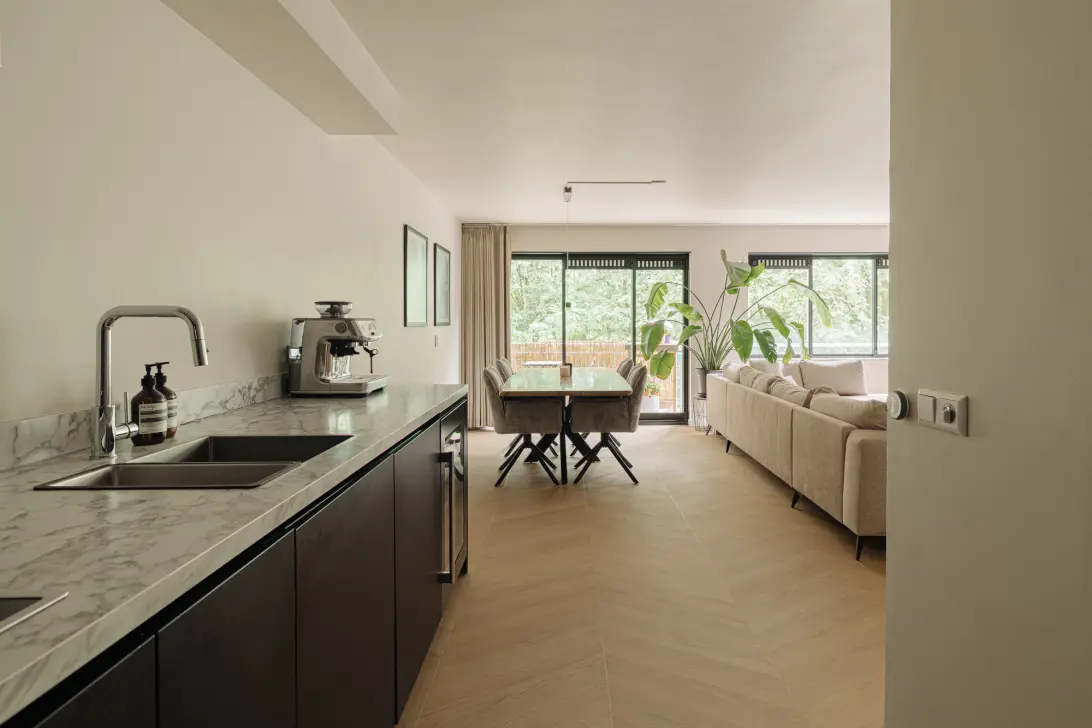
- Dankzij de ruime opzet is er volop plaats voor een royale zithoek en een grote eettafel, ideaal voor gezellige diners met vrienden en familie;
- Vanuit de woonkamer is er toegang tot het fijne balkon met uitzicht op het omliggende groen;
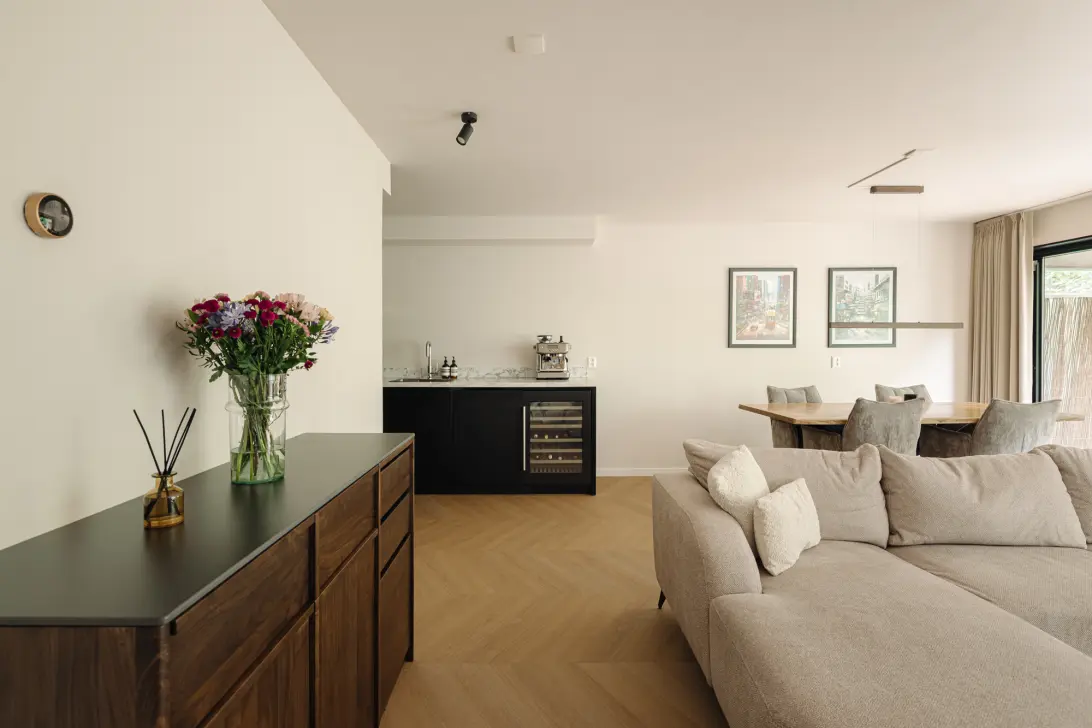
- De luxe open keuken is uitgevoerd met een stijlvol marmerlook werkblad en hoogwaardige maatwerkkasten;
- De keuken is voorzien van hoogwaardige inbouwapparatuur, grotendeels van Neff, aangevuld met een koelkast en vriezer van Bosch;
- Daarnaast beschikt de keuken over een elektrische kookplaat en een klimaatgeregelde wijnkoelkast van Boretti;
- Aangrenzend bevindt zich een praktische technische-/wasruimte met aansluitingen voor een wasmachine en droger, evenals de cv-installatie.
BUITENRUIMTE
- Het balkon is direct toegankelijk vanuit de woonkamer;
- Vanaf het balkon is er een prettig uitzicht op het omliggende groen;
- De buitenruimte vormt een fijne verlenging van de woonruimte en biedt een heerlijke plek om te ontspannen.
SLAPEN & BADEN
- De woning beschikt over drie ruime slaapkamers.
- Iedere slaapkamer biedt voldoende ruimte en flexibiliteit voor diverse indelingsmogelijkheden.
- De woning beschikt over een luxe en ruime badkamer;
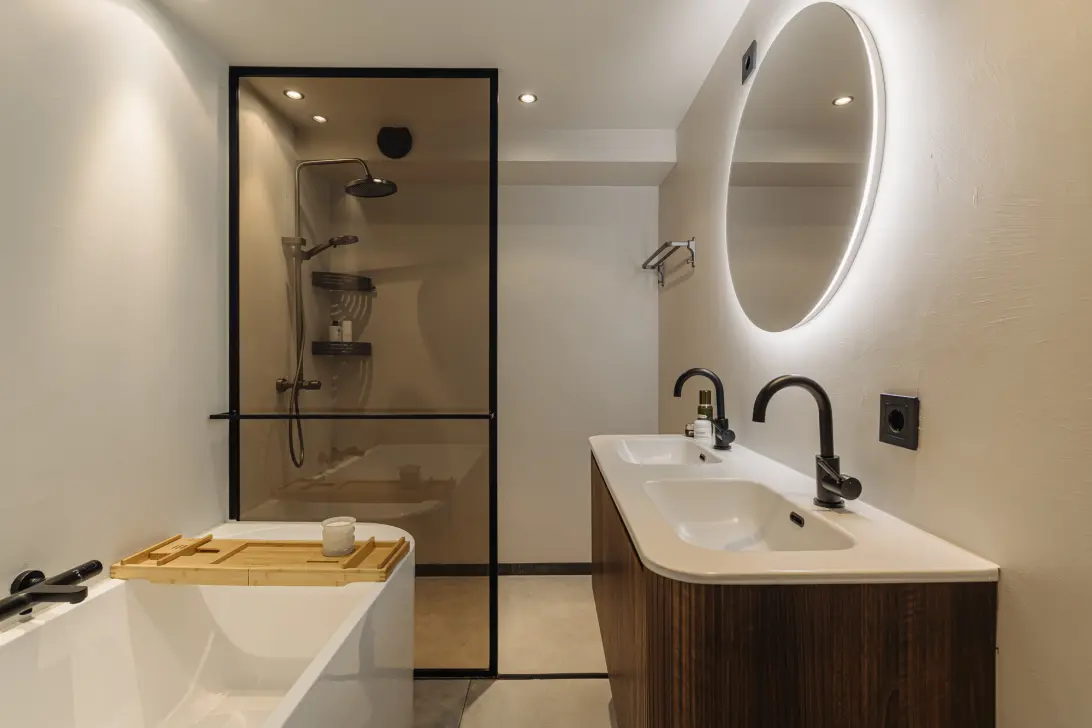
- De badkamer is uitgerust met een ligbad, een dubbel wastafelmeubel met spiegel, en een inloopdouche met een glazen wand van vloer tot plafond;
- De douche is voorzien van twee douchekoppen, wat bijdraagt aan het luxekarakter van de ruimte;
- Daarnaast bevindt zich in de hal een separaat toilet met fonteintje.
BERGING & PARKEERPLAATS
- Op de begane grond bevindt zich een praktische privéberging;
- Tevens beschikt de woning over een eigen parkeerplaats.
WOONOPPERVLAKTE
- De woonoppervlakte bedraagt 87,30 m²;
- De gebouwgebonden buitenruimte bedraagt 6,10 m²;
- De externe bergruimte bedraagt 3,70 m²;
NB. De opgegeven oppervlakte is door een gespecialiseerd bedrijf gemeten conform NEN2580.
BOUWAARD & TECHNISCHE INFORMATIE
- De woning is gelegen in een pand dat omstreeks 1991 gebouwd is;
- Constructie met betonnen draagframe;
- Aluminium kozijnen, voorzien van dubbele beglazing;
- Verwarming en warm water middels Cv-ketel; merk: Nefit; bouwjaar: 2026;
- Elektrische installatie met voldoende groepen en een aardlekschakelaar;
KADASTER & SPLITSING
- Kadastrale aanduiding Sloten E 3972 A16;
- Het pand is op 29 augustus 1999 gesplitst in 42 appartementsrechten;
- Het appartementsrecht A16 is voor 86/3450e aandeel in de gemeenschap gerechtigd.
ERFPACHT
- De woning is gelegen op eeuwigdurende erfpachtgrond van de gemeente Amsterdam
- De algemene bepalingen voor voortdurende erfpacht 2016 zijn van toepassing;
- Het huidige tijdvak loopt van 1 juni 1990 tot en met 31 mei 2040;
- De erfpachtcanon is afgekocht tot en met 31 mei 2040;
- De canon is onder gunstige voorwaarden ‘vastgeklikt’, de jaarlijkse canon vanaf 1 juni 2040 zal €377,58 bedragen exclusief 1-jaarlijkse indexering.
VERENIGING VAN EIGENAREN
- De Vereniging van Eigenaars omvat het gehele gebouw en wordt beheerd door Munnik VvE Beheer;
- De servicekosten bedragen € 184,- per maand;
- Er is een MJOP beschikbaar;
LOCATIE
- Gunstig gelegen aan de Wittgensteinlaan in Amsterdam Nieuw-West, nabij het levendige gebied rond het Koningin Wilhelminaplein;
- Op loopafstand van diverse supermarkten, speciaalzaken en dagelijkse voorzieningen, waaronder het winkelgebied Delflandplein;
- Verschillende groene recreatiegebieden, waaronder het Rembrandtpark, bevinden zich in de directe omgeving en zijn ideaal voor wandelen, hardlopen en ontspanning;
- De wijk is volop in ontwikkeling en combineert stedelijke voorzieningen met een prettige woonomgeving;
- Kortom: een uitstekend bereikbare locatie met alle gemakken, recreatiemogelijkheden en het stadsleven binnen handbereik.
BEREIKBAARHEID EN PARKEREN
- Uitstekende verbindingen met het openbaar vervoer;
- Station Amsterdam Lelylaan ligt nabij en biedt directe trein-, metro-, tram- en busverbindingen;
- De Ring A10 is binnen enkele minuten bereikbaar, waardoor Schiphol Airport, de Amsterdam Zuidas en het centrum van Amsterdam snel en eenvoudig te bereiken zijn.
BIJZONDERHEDEN
- De gehele woning is recent hoogwaardig gerenoveerd en verkeert in uitstekende staat van onderhoud;
- De woning beschikt over maar liefst 3 ruime slaapkamers;
- Zonnig balkon van circa 6 m²;
- Luxe en ruime badkamer;
- Op de begane grond bevindt zich een privé berging;
- Eigen parkeerplaats;
- Energielabel A;
- Voorzien van een lift;
- Een uitstekend bereikbare locatie met alle gemakken binnen handbereik;
OPLEVERING
De oplevering zal plaatsvinden in overleg.
OP AANVRAAG BESCHIKBAAR
- Eigendomsakte
- Energielabel A
- Splitsingsakte
- Stukken VvE
- Meetrapport
----------------------------------------------------
YES! Spacious, bright, and high-quality finished 4-room apartment of approximately 87 m² with a private parking space and storage unit on Wittgensteinlaan in Amsterdam Nieuw-West.
The property offers a generous living room with large windows, herringbone parquet flooring with underfloor heating, a luxury open-plan kitchen with high-end built-in appliances and a wine cooler, three spacious bedrooms, a stylish bathroom and a balcony overlooking greenery. Located near Koningin Wilhelminaplein and Rembrandtpark. In addition, the ground lease has been PAID OFF until May 2040!
In short: a comfortable and move-in ready apartment in an excellent location!
LAYOUT
The apartment is located on the third floor and can be accessed via the communal staircase or by elevator.
LIVING & DINING
- Upon entering, you are welcomed into a spacious entrance hall with stylish custom-made wardrobe cabinets;
- The entire apartment is finished with elegant herringbone parquet flooring and equipped with comfortable underfloor heating;
- The bright and spacious living room features large windows, allowing an abundance of natural daylight to enter;
- Thanks to its generous layout, there is ample space for a large seating area and a spacious dining table, ideal for enjoyable dinners with friends and family;
- The living room provides access to the pleasant balcony overlooking the surrounding greenery;
- The luxury open-plan kitchen is fitted with a stylish marble-look countertop and high-quality custom cabinetry;
- The kitchen is equipped with premium built-in appliances, mainly by Neff, complemented by a refrigerator and freezer by Bosch;
- In addition, the kitchen features an electric cooktop and a climate-controlled wine cooler by Boretti;
- Adjacent to the kitchen is a practical technical/laundry room with connections for a washing machine and dryer, as well as the central heating installation.
OUTDOOR SPACE
- The balcony is directly accessible from the living room;
- From the balcony, there is a pleasant view of the surrounding greenery;
- The outdoor space forms a wonderful extension of the living area and offers a lovely place to relax.
BEDROOMS & BATHROOM
- The apartment features three spacious bedrooms;
- Each bedroom offers ample space and flexibility for various layout options;
- The property includes a luxurious and spacious bathroom;
- The bathroom is equipped with a bathtub, a double washbasin vanity with mirror, and a walk-in shower with a floor-to-ceiling glass partition;
- The shower is fitted with two shower heads, contributing to the luxurious character of the space;
- In addition, there is a separate toilet with a washbasin located in the hallway.
STORAGE & PARKING
- A practical private storage unit is located on the ground floor;
- The property also includes a private parking space.
FLOOR AREA
- The living area measures 87,30 m²;
- The building-related outdoor space measures 6,10m²;
- The external storage space measures 3,70 m².
Please note: The stated floor area has been measured by a specialized company in accordance with the NEN2580 standard.
CONSTRUCTION & TECHNICAL INFORMATION
- The property is located in a building constructed around 1991;
- Concrete structural frame construction;
- Aluminum window frames fitted with double glazing;
- Heating and hot water are provided by a central heating boiler; brand: Nefit; year of manufacture: 2026;
- Electrical installation with sufficient circuits and a residual-current device (RCD).
LAND REGISTRY & DIVISION
- Cadastral designation: Sloten E 3972 A16;
- The building was divided into 42 apartment rights on August 29, 1999;
- Apartment right A16 is entitled to a 86/3450th share in the community.
GROUND LEASE
- The property is situated on perpetual ground lease land owned by the Municipality of Amsterdam;
- The General Provisions for Continuous Ground Lease 2016 apply;
- The current lease period runs from June 1, 1990 through May 31, 2040;
- The ground lease has been paid off through May 31, 2040;
- The future annual ground lease payment has been fixed under favorable conditions; from June 1, 2040, the annual canon will be €377.58 excluding annual indexation.
HOMEOWNERS’ ASSOCIATION
- The Homeowners’ Association (VvE) covers the entire building and is managed by Munnik VvE Beheer;
- Service charges amount to €184 per month;
- A Multi-Year Maintenance Plan (MJOP) is available.
LOCATION
- Conveniently located on Wittgensteinlaan in Amsterdam Nieuw-West, near the vibrant area surrounding Koningin Wilhelminaplein;
- Within walking distance of various supermarkets, specialty shops and daily amenities, including the Delflandplein shopping area;
- Several green recreational areas, including Rembrandtpark, are located in the immediate vicinity and are ideal for walking, jogging and relaxation;
- The neighborhood is undergoing significant development and combines urban amenities with a pleasant residential environment;
- In short: an excellently accessible location with all conveniences, recreational opportunities and city life within easy reach.
ACCESSIBILITY & PARKING
- Excellent public transport connections;
- Amsterdam Lelylaan Station is nearby and offers direct train, metro, tram and bus connections;
- The A10 Ring Road can be reached within minutes, providing quick and easy access to Schiphol Airport, Amsterdam Zuidas and Amsterdam city center.
FEATURES
- The entire apartment has recently been renovated to a high standard and is in excellent condition;
- The property features no fewer than 3 spacious bedrooms;
- Sunny balcony of approximately 6 m²;
- Luxurious and spacious bathroom;
- Private storage unit located on the ground floor;
- Private parking space;
- Energy label A;
- Equipped with an elevator;
- An excellently accessible location with all amenities within easy reach.
DELIVERY
Transfer of ownership will take place in consultation.
AVAILABLE UPON REQUEST
- Deed of ownership
- Energy label A
- Deed of division
- Homeowners’ Association documents
- Measurement report
INTEREST?
GET IN TOUCH!
YES! Jaap Admiraal Makelaardij b.v.
Queen's Highway 152 H
1075EE, AMSTERDAM
We have enough responses in and will now process them further
Have you already responded to this property? If so, make sure your preregistration is complete so you have a chance at a viewing. Unfortunately, we can't invite everyone.
Create a search profile!
HOUSE ON THE MAP
I am interested!
This property is very popular. Enough contact requests have already been received for this property, therefore you can no longer respond to this property.
Create a search profile!
THE MVA IS THERE FOR YOU
)
DO YOU ALREADY HAVE A BUYING AGENT?
Buying a home in Amsterdam is done with a buying agent.
Find a buying agent
)
SIMILAR HOMES IN YOUR MAILBOX?
Always the first to know about new offers. Create a search profile!
Create a search profile
)