Panamalaan 174
1019 AZ, AMSTERDAM
Features
Description
*** English translation below***
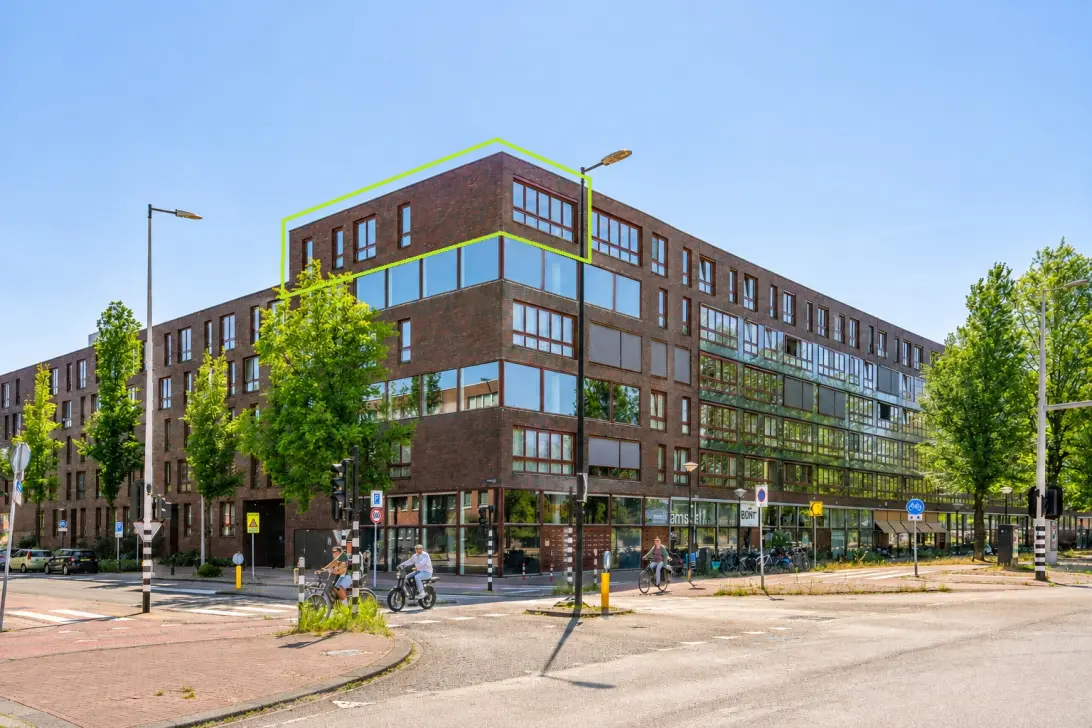
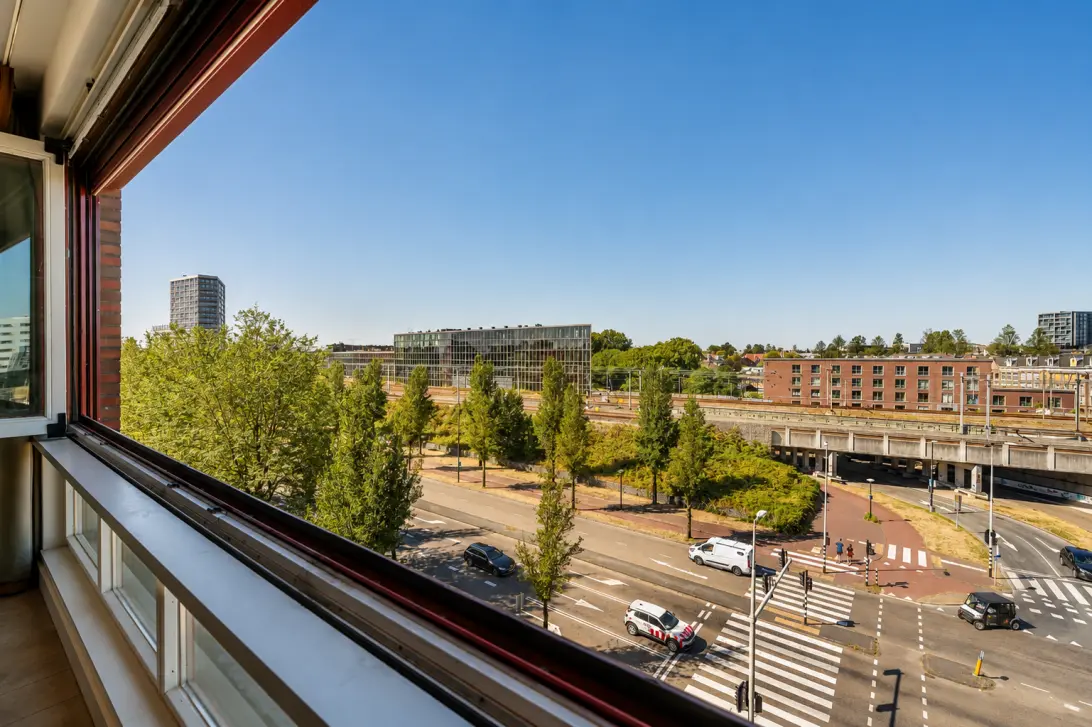
Aantrekkelijk en licht 4-kamerhoekappartement van ca. 120 m² met vrij uitzicht op het westen en dus volop middag- en avondzon. De woning ligt op de 4e en 5e verdieping, tevens de bovenste verdieping (geen bovenburen), van het bijzondere appartementencomplex ‘Batavia’, dat zich kenmerkt door een hoogwaardige afwerking. De woning beschikt over elektrisch bedienbare zonwering aan zowel de voor- als achterzijde en is voorzien van vijf zonnepanelen. De woning wordt verkocht inclusief een eigen parkeerplaats en berging in de onderbouw
INDELING:
Gemeenschappelijk entree met elektrisch te openen deuren en intercom. Per lift of trappenhuis bereikt u de entree van de woning op de 4e verdieping.
4e verdieping: Entree woning, hal met meterkast waarin zich, royale inloopkast en toegang tot de ruime slaapkamer. Via de trap bereikt u de 5e verdieping.
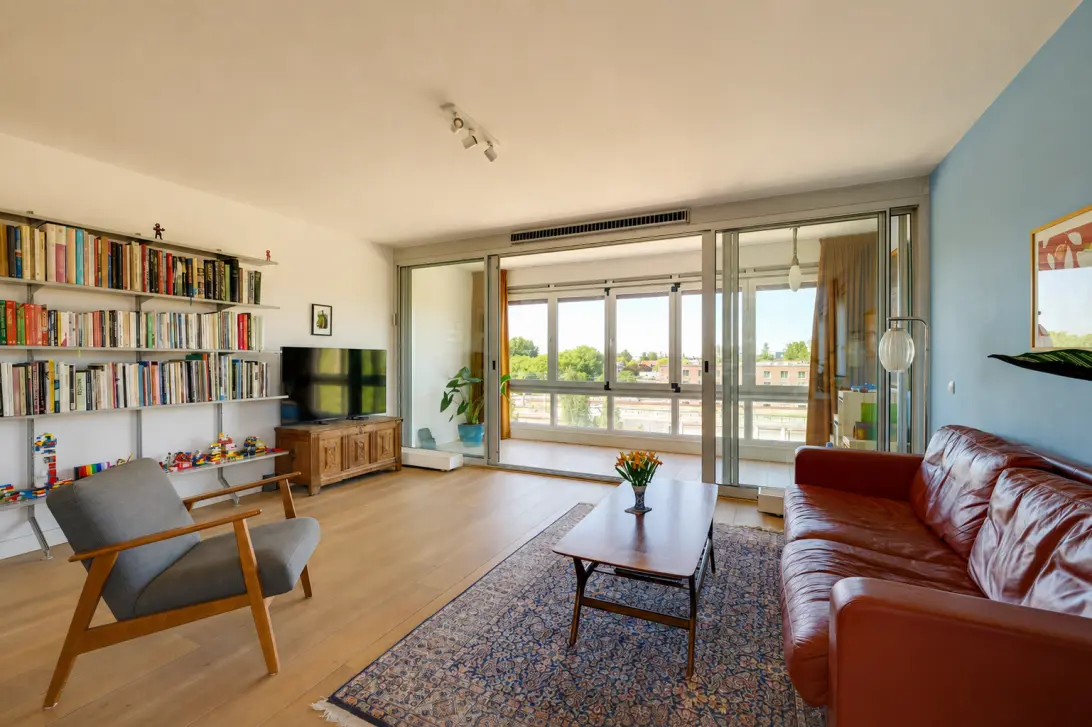
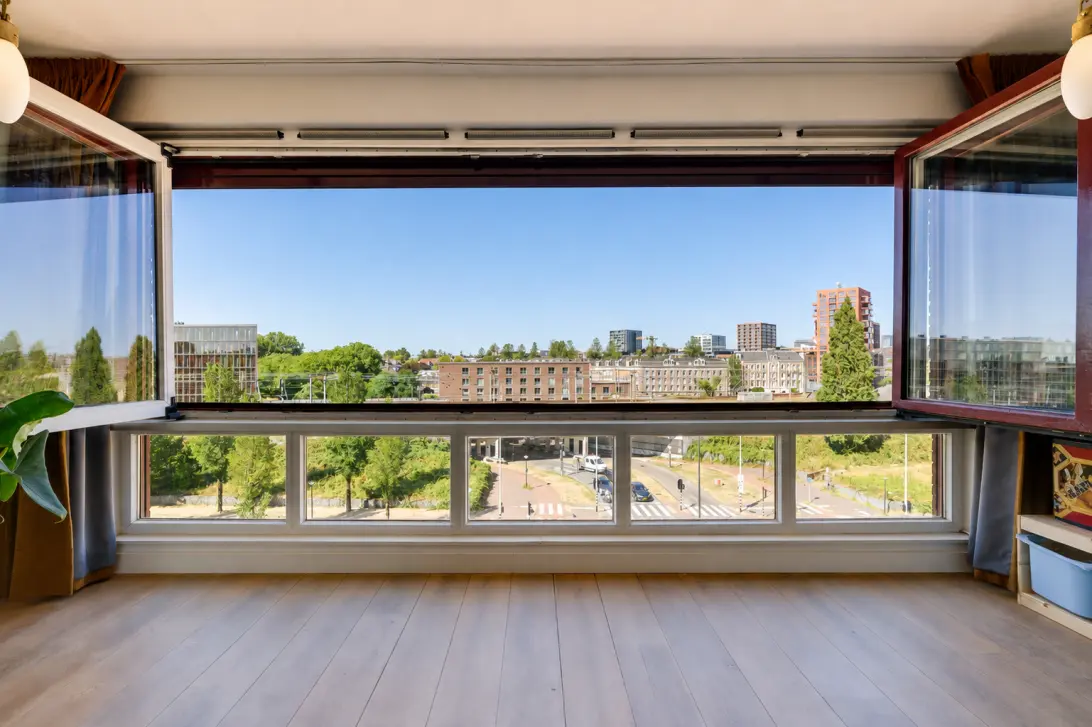
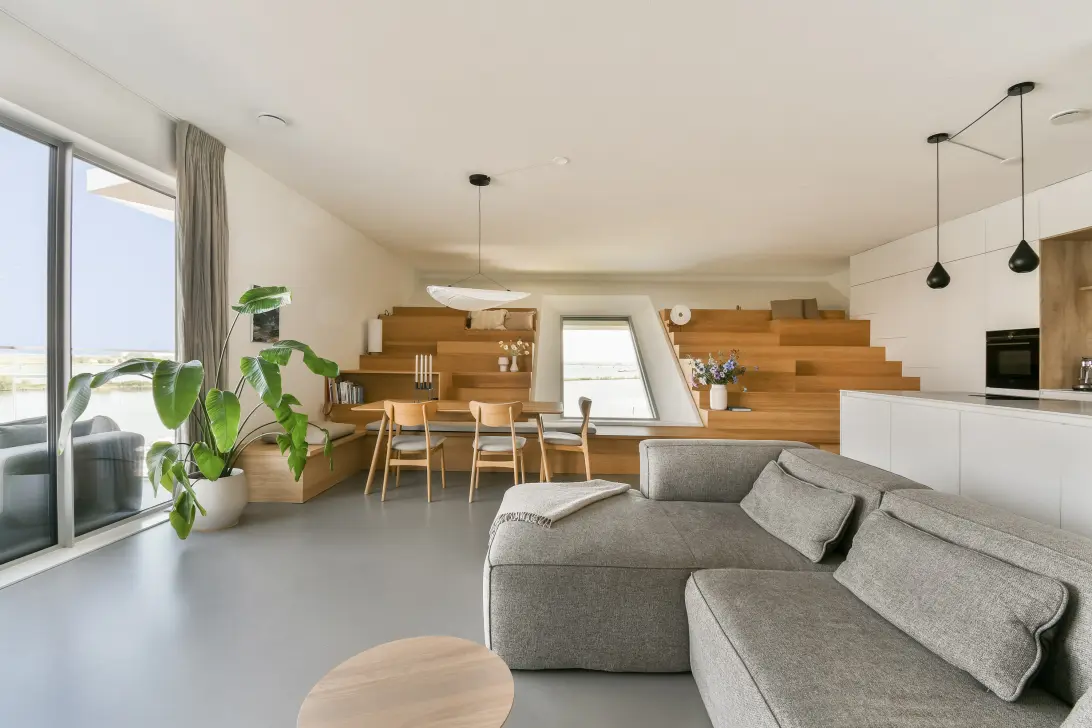
5e verdieping: Deze verdieping heeft geen onder- of bovenburen. Overloop met toegang tot 2 slaapkamers, de badkamer en een separaat toilet met Japanse toiletbril en fonteintje. De badkamer is voorzien van een inloopdouche met regendouche, wastafelmeubel, verwarmde spiegel, vloerverwarming en handdoekradiator. Tevens bevindt zich hier een bergruimte met de mechanische ventilatiebox en aansluiting voor de wasmachine. De ruime en lichte woonkamer beschikt over diverse raampartijen en een vrijstaande keuken met vaste kastenwand. De keuken is van Poggenpohl en voorzien van Miele-apparatuur, waaronder een koffiemachine, oven, magnetron, combi-oven en inductiekookplaat met afzuigsysteem. Vanuit de woonkamer is de ruime loggia van ca. 13 m² bereikbaar, gelegen op het westen en voorzien van elektrisch bedienbare zonwering.
Tenslotte beschikt de woning over een eigen parkeerplaats en berging in de onderbouw. Fietsen kunnen in de parkeergarage worden gestald. De vraagprijs is inclusief de parkeerplaats!
ERFPACHT:
De erfpacht is afgekocht tot 1 maart 2049. Tevens is onder de voorwaarden van 2021 een aanvraag ingediend voor de overstap naar eeuwigdurende erfpacht. Deze aanvraag is overdraagbaar aan de nieuwe eigenaar.
OMGEVING:
De woning ligt in het geliefde Oostelijk Havengebied, een groene en waterrijke buurt op korte afstand van het centrum van Amsterdam. Hier woont u tussen het water en het groen, met volop mogelijkheden om te zwemmen, varen en recreëren. In de directe omgeving vindt u onder andere winkelcentrum Brazilië, de wekelijkse biologische versmarkt, scholen, kinderopvang en diverse sportfaciliteiten. Ook de Indische Buurt, de Czaar Peterstraat en het Flevopark en het Funenpark liggen dichtbij, met een ruime keuze aan winkels, restaurants en eetcafés. Diverse uitgaansgelegenheden, zoals het Muziekgebouw, Lloyd Hotel en The Harbour Club, bevinden zich op loopafstand.
De bereikbaarheid is uitstekend. De IJ-tram (lijn 26) en tramlijn 1 stoppen om de hoek, waarmee u snel het centrum bereikt. Het Centraal Station ligt op circa 8 minuten fietsen. Met de auto bent u via de Piet Heintunnel binnen enkele minuten op de Ring A10.
BIJZONDERHEDEN:
- Vraagprijs inclusief parkeerplaats (mogelijkheid tot laadpaal)
- Loggia op het westen met vrij uitzicht
- Veel lichtinval en geen bovenburen
- 3 slaapkamers
- loggia met harmonicaramen
- Lift in het gebouw
- Privé berging in de onderbouw
- Fietsenstalling in de parkeergarage
- Bouwjaar 2001
- Stadsverwarming (gasloos wonen)
- Voorzien van 5 zonnepanelen
- Afgekochte erfpacht (2049)
- Overstap eeuwigdurende erfpacht aangevraagd
- Uitstekend geïsoleerd (lage stookkosten)
- Energielabel A
- Gezonde en actieve VvE
- Servicekosten woning € 290,38 per maand
- Servicekosten parkeerplaats € 24,95 per maand
- Oplevering in overleg, kan snel
--------------------------------------------------
Attractive and light 4-room corner apartment of approx. 120 m², with unobstructed views to the west, offering plenty of afternoon and evening sunshine. The apartment is situated on the 4th and 5th floors, which are also the top floors (no upstairs neighbours), of the distinctive ‘Batavia’ apartment complex, known for its high-quality finish. The apartment features electrically operated sun awnings at both the front and rear and is equipped with five solar panels. The property is sold including a private parking space and storage unit in the basement.
LAYOUT:
Communal entrance with electrically operated doors and intercom system. The entrance to the apartment on the 4th floor can be reached by lift or staircase.
4th floor: Entrance to the apartment, hallway with meter cupboard, a spacious walk-in closet and access to the large bedroom. The district heating system is also located in the meter cupboard. The staircase leads to the 5th floor.
5th floor: This floor has no downstairs or upstairs neighbours. Landing with access to 2 bedrooms, the bathroom and a separate toilet with Japanese toilet seat and washbasin. The bathroom features a walk-in shower with rain shower, vanity unit, heated mirror, underfloor heating and heated towel rail. There is also a storage room with the mechanical ventilation unit and washing machine connection. The spacious and bright living room features numerous windows and a freestanding kitchen with fixed cabinetry. The kitchen is by Poggenpohl and is equipped with Miele appliances, including a coffee machine, oven, microwave, combination oven and induction hob with extractor system. From the living room, you can access the spacious west-facing loggia of approx. 13 m², which is fitted with electrically operated sun awnings.
The property also includes a private parking space and storage unit in the basement. Bicycles can be stored in the parking garage. The asking price includes the parking space.
LEASEHOLD:
The ground lease has been bought off until 1 March 2049. An application has also been submitted under the 2021 conditions to switch to perpetual ground lease. This application is transferable to the new owner.
SURROUNDINGS:
The apartment is located in the popular Eastern Docklands, a green and water-rich neighbourhood within a short distance of Amsterdam city centre. Here, you live surrounded by water and greenery, with plenty of opportunities for swimming, boating and recreation. In the immediate vicinity you will find Brazil shopping centre, the weekly organic market, schools, childcare facilities and various sports facilities. The Indische Buurt, Czaar Peterstraat, Flevopark and Funenpark are also nearby, offering a wide range of shops, restaurants and cafés. Various entertainment venues, including the Muziekgebouw, Lloyd Hotel and The Harbour Club, are within walking distance.
The accessibility is excellent. The IJ tram (line 26) and tram line 1 stop just around the corner, providing quick access to the city centre. Amsterdam Central Station is approximately 8 minutes away by bicycle. By car, the A10 ring road can be reached within a few minutes via the Piet Hein Tunnel.
PARTICULARS:
- Asking price includes parking space (possibility of installing an EV charging point)
- West-facing loggia with unobstructed views
- Plenty of natural light and no upstairs neighbours
- 3 bedrooms
- Loggia with folding glass doors
- Lift in the building
- Private storage unit in the basement
- Bicycle storage in the parking garage
- Built in 2001
- District heating (gas-free living)
- Equipped with 5 solar panels
- Ground lease bought off until 2049
- Application for perpetual ground lease submitted
- Excellent insulation (low heating costs)
- Energy label A
- Healthy and active Owners’ Association (VvE)
- Service charges apartment: € 290.38 per month
- Service charges parking space: € 24.95 per month
- Transfer date in consultation, can be arranged quickly
INTEREST?
GET IN TOUCH!
Isaak Makelaardij o.g. B.V.
C. van Eesterenlaan 1-3
1019JK, AMSTERDAM
HOUSE ON THE MAP
I AM INTERESTED!

THE MVA IS THERE FOR YOU
)
DO YOU ALREADY HAVE A BUYING AGENT?
Buying a home in Amsterdam is done with a buying agent.
Find a buying agent
)
SIMILAR HOMES IN YOUR MAILBOX?
Always the first to know about new offers. Create a search profile!
Create a search profile
)