Nassaukade 39 3
1054 AE, AMSTERDAM
Features
Description
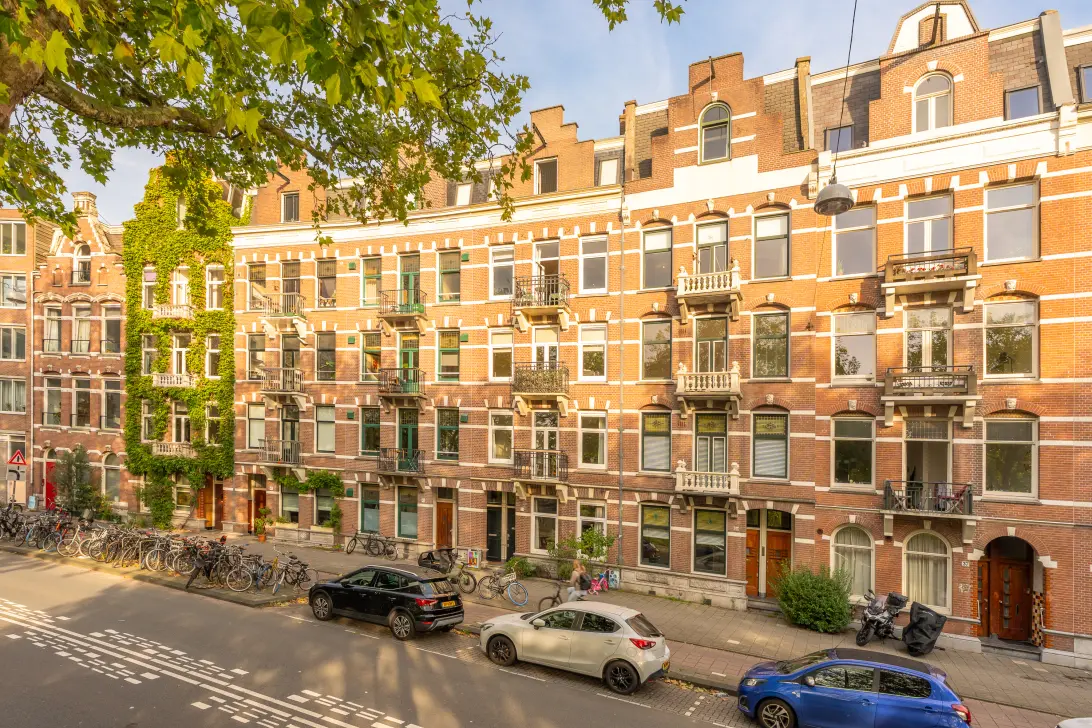
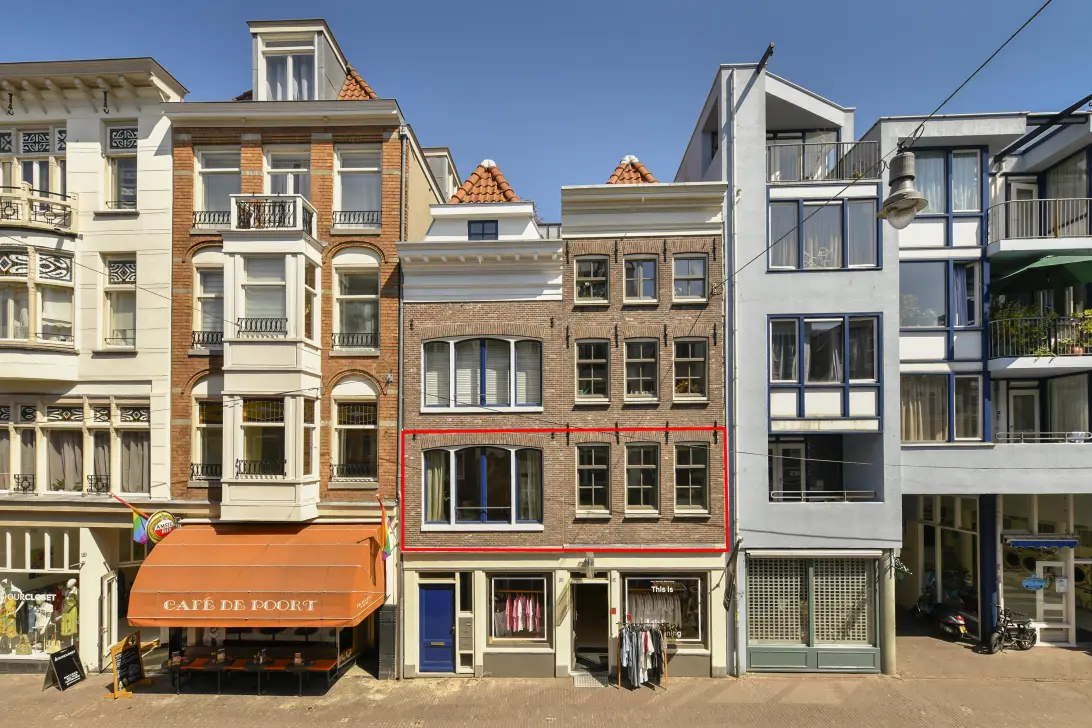
Royaal en licht drie-kamerappartement van ca. 76m² gelegen aan een van de mooiste delen van de Nassaukade. De woning is goed onderhouden en combineert een karakteristieke uitstraling met een comfortabele en verzorgde afwerking. Aan de rustige achterzijde ligt een breed balkon van ca. 7m² op het westen, waar je vanaf de middag tot in de avond van de zon kunt genieten. Aan de voorzijde heb je vanuit de woonkamer en vanaf het tweede balkon een vrij uitzicht over het water, de bomen, het Eerste Marnixplantsoen en de Jordaan aan de overzijde. De woning beschikt over een gunstig energielabel C en de erfpacht is eeuwigdurend afgekocht!
Het pand is in 2010 gesplitst en gerenoveerd en ook het appartement is volledig aangepakt. De woning is daarna met zorg afgewerkt, met een mooie eiken lamelparketvloer, strak gestucte wanden en plafonds en massief houten binnendeuren met bijpassend beslag. Een prettige combinatie van de charme van het pand en het comfort van nu.
LIGGING
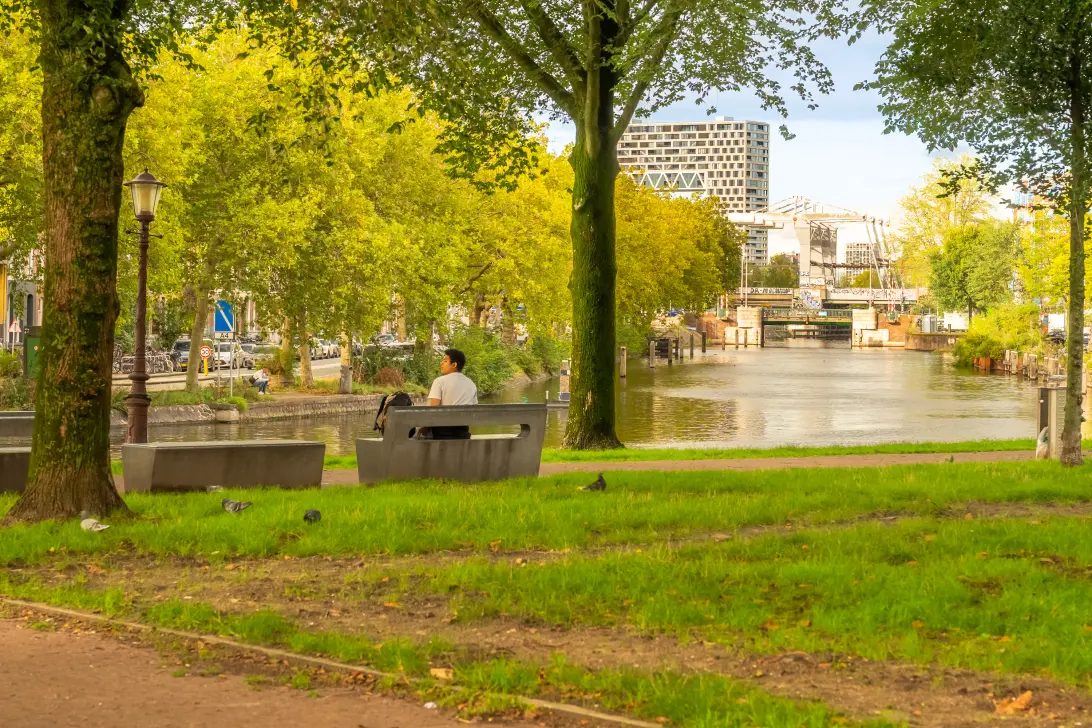
De woning ligt aan een van de mooiste delen van de Nassaukade, met vrij uitzicht over het water en het plantsoen. De Jordaan ligt om de hoek en via de fietsbrug aan de overzijde bereik je in korte tijd onder andere de Noordermarkt. De Eerste Nassaustraat biedt winkels voor de dagelijkse boodschappen en diverse horecagelegenheden zijn op loopafstand. Ook het Westerpark ligt dichtbij voor sport en ontspanning. De bereikbaarheid is goed, zowel met het openbaar vervoer als met de auto via diverse uitvalswegen.
Dit fijne appartement ligt precies op de grens van de geliefde Staatsliedenbuurt en de karakteristieke Jordaan. Twee levendige buurten met ieder hun eigen sfeer, volop gezellige cafés, restaurants en winkels en alles wat je nodig hebt op loopafstand. Aan de voorzijde vormt de Nassaukade een markante stadsstraat, met een prachtig vrij uitzicht over het water en het groen van de Singelgracht. Aan de achterzijde van het appartement ervaar je juist meer rust, met het brede balkon en de slaapkamer aan de stille kant van de woning.
Ook qua bereikbaarheid is de ligging uitstekend. Diverse tram- en bushaltes bevinden zich op loopafstand, met goede verbindingen naar het centrum en Amsterdam Centraal. Het Centraal Station is in circa 7 minuten fietsen bereikbaar. Met de auto ben je via de nabijgelegen uitvalswegen snel op de Ring A10. Parkeren kan via het vergunningstelsel of tegen betaling op straat.
DE VERKOPER VERTELT
"Rondom de woning zijn veel leuke plekken op loopafstand. Voor goede koffie en vers brood kun je terecht bij Bakkerij Louf, en voor lunch, een borrel of diner is er volop keuze, met onder andere Café Beurre en De Willem vlakbij.
Loop je de fietsbrug over richting de Willemsstraat, dan sta je zo op de Lindengracht en wandel je binnen een paar minuten naar de Noordermarkt. Op maandag en zaterdag zijn er de bekende markten en op woensdag is er de boerenmarkt op het Haarlemmerplein. Ook het Westerpark ligt om de hoek, met veel groen en genoeg te doen: van eten bij Cantine tot een avond bij Comedytrain.
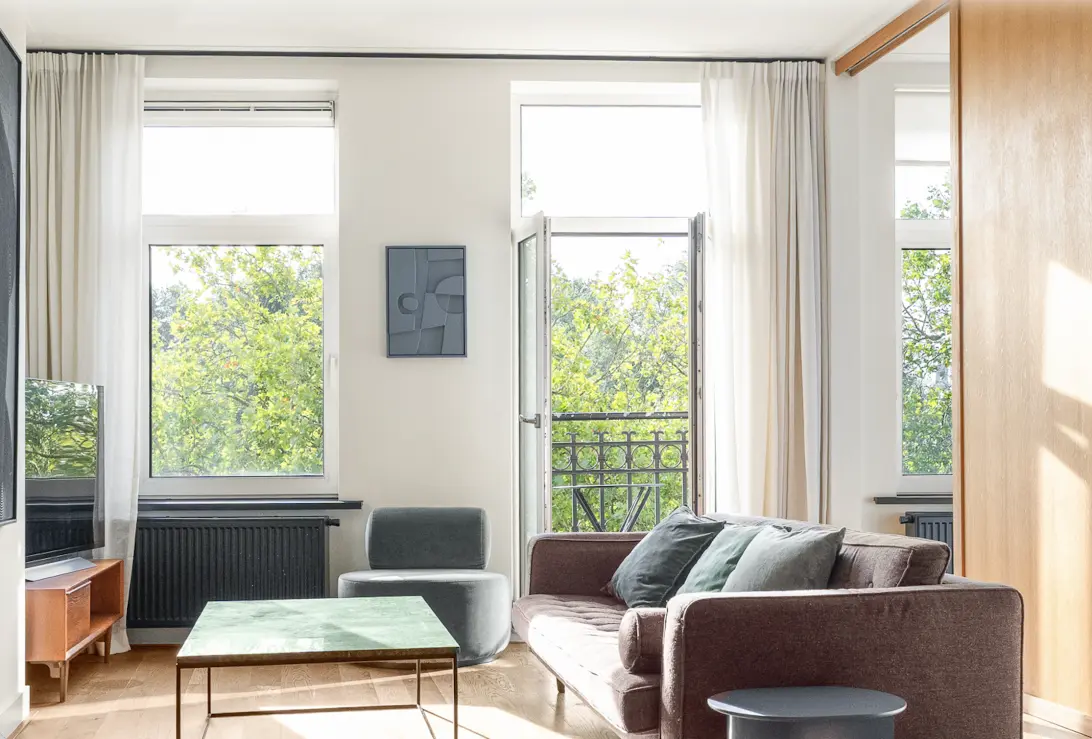
Leuk detail: vanaf de bank in de woonkamer kun je de Westertoren zien. Het is een heel fijn stukje Amsterdam om te wonen!"
INDELING
Begane grond: Gemeenschappelijke entree met een verzorgd, ruim en comfortabel trappenhuis.
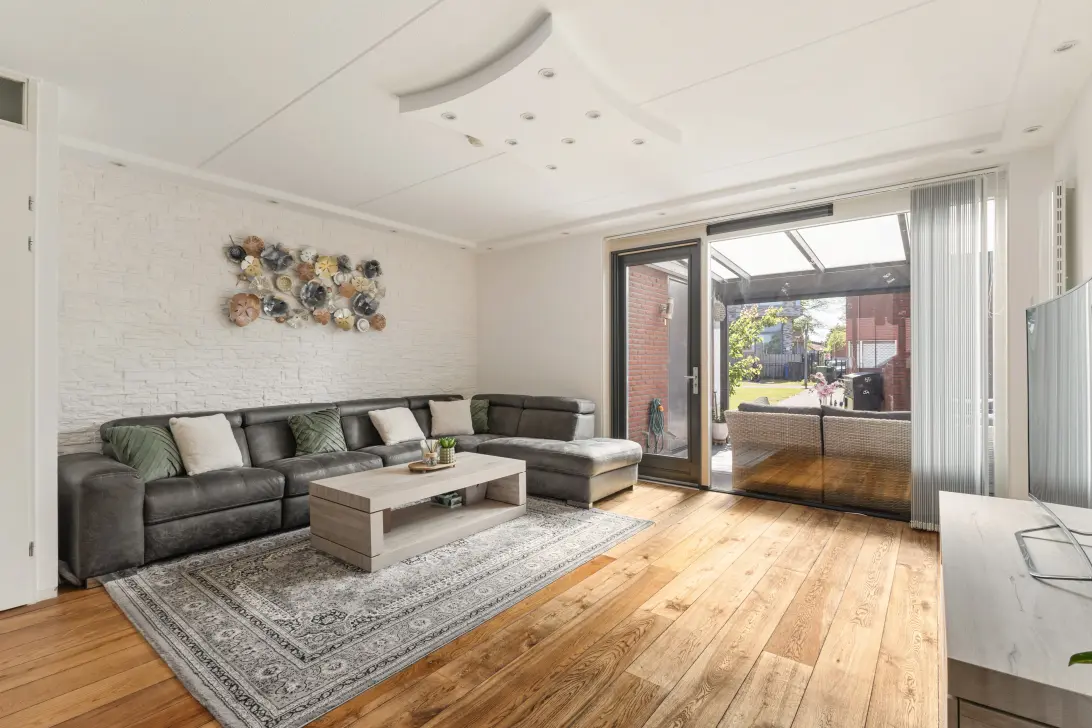
Derde etage: Entree met ruime hal en toegang tot de royale woonkamer met open keuken. Bij binnenkomst vallen direct de hoge plafonds, grote ramen, de overvloed aan daglicht en het vrije uitzicht op. De fraaie maatwerk schuifdeur van eikenhout geeft toegang tot de slaap-/werkkamer aan de voorzijde en vormt tegelijkertijd een stijlvol detail in de woonkamer. Aan de voorzijde ligt een gezellig balkon, met voldoende ruimte voor een leuke bistroset.
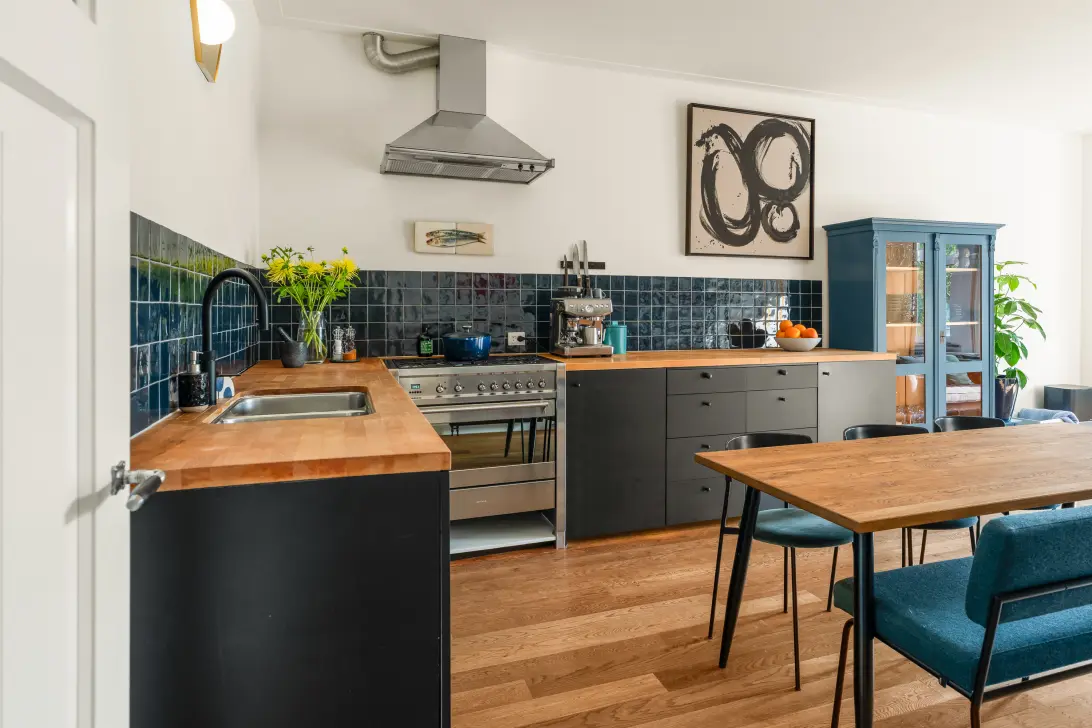
De open keuken is uitgevoerd in een praktische L-opstelling en beschikt over veel werkblad en diverse inbouwapparatuur, waaronder een vaatwasser en Quooker. Naast de keuken is ruimte voor een royale eettafel. Een fijne plek om uitgebreid te tafelen met vrienden of gezellig de dag te beginnen.
Aan de achterzijde van de woning ligt de royaal bemeten slaapkamer. Dankzij de rustige ligging en de openslaande deuren naar het brede balkon is dit een heerlijke plek om je terug te trekken. Het balkon loopt over de volle breedte van het appartement en ligt op het westen (namiddag- en avondzon).
Ook de badkamer bevindt zich aan de achterzijde en is voorzien van een ligbad, aparte douche en wastafel. Daarnaast beschikt de woning over een separaat toilet en een praktische kast met aansluiting voor de wasmachine.
Door de gehele woning ligt een fraaie eiken lamelparketvloer, die zorgt voor een rustige en warme basis.
ERFPACHT
De erfpacht is eeuwigdurend afgekocht. Dat houdt in dat je nu en in de toekomst geen canon meer hoeft te betalen.
VVE
Er is een kleine, actieve VvE. Deze wordt professioneel beheerd door Parel Beheer. De maandelijkse bijdrage is € 118 en er is een meerjaren onderhoudsplan. Voor aankomend na-/voorjaar staat het schilderwerk aan de voor- en achtergevel gepland.
BIJZONDERHEDEN
- Ca. 76m² woonoppervlakte
- Erfpacht is eeuwigdurend afgekocht
- Gelegen aan een van de mooiste delen van de Nassaukade
- Vrij uitzicht over het water en het plantsoen
- Tweede balkon aan de voorzijde van de woning met ruimte voor een bistroset
- Balkon van circa 7 m² aan de achterzijde, gelegen op het westen
- Twee slaapkamers
- Hoog plafond van maar liefst 2,88 meter
- Eiken lamelparketvloer door het gehele appartement
- Voorzien van dubbel glas
- Energielabel C
- Gehele pand in 2010 gesplitst en gerenoveerd
- VvE beschikt over een MJOP
- Oplevering in overleg
- Notariskeuze koper, regio Amsterdam
- In de koopakte wordt een standaard ouderdomsclausule opgenomen
---------English version----------
Spacious and bright three-room apartment of approximately 76 m², situated along one of the most beautiful stretches of the Nassaukade. The apartment is well maintained and combines period charm with a comfortable, tasteful finish. At the quiet rear is a wide, west-facing balcony of approximately 7 m², where you can enjoy the sun from the afternoon until the evening. At the front, the living room and second balcony offer unobstructed views across the water, the trees, the Eerste Marnixplantsoen and the Jordaan on the opposite side. The apartment has a favourable energy label C and the ground lease has been bought out in perpetuity!
The building was subdivided and renovated in 2010, at which time the apartment was also completely refurbished. It was subsequently finished with great care, featuring beautiful engineered oak flooring, smooth plastered walls and ceilings and solid wooden interior doors with matching hardware. A wonderful combination of the building’s original charm and modern-day comfort.
LOCATION
The apartment is situated along one of the most attractive stretches of the Nassaukade, with unobstructed views over the water and the park. The Jordaan is just around the corner and the cycle bridge opposite provides quick access to destinations including the Noordermarkt. The Eerste Nassaustraat offers shops for everyday groceries and there are numerous cafés and restaurants within walking distance. Westerpark is also nearby, offering plenty of opportunities for sports and recreation. The property is easily accessible by public transport and by car via several main roads.
This lovely apartment is situated right on the border between the popular Staatsliedenbuurt and the characteristic Jordaan. Two lively neighbourhoods, each with its own atmosphere, offering an abundance of welcoming cafés, restaurants and shops, with everything you need within walking distance. At the front, the Nassaukade is a striking city street with beautiful open views across the water and the greenery along the Singelgracht. At the rear, the apartment offers greater peace and quiet, with the wide balcony and main bedroom situated on the quiet side of the property.
Accessibility is excellent. Several tram and bus stops are within walking distance, offering convenient connections to the city centre and Amsterdam Central Station. Central Station can be reached in approximately seven minutes by bicycle. By car, the nearby arterial roads provide quick access to the A10 ring road. Parking is available on the street with a permit or on a paid basis.
A WORD FROM THE SELLER
“There are so many lovely places within walking distance of the apartment. For good coffee and freshly baked bread, Bakkerij Louf is a favourite, while Café Beurre and De Willem are among the many nearby options for lunch, drinks or dinner.
Cross the cycle bridge towards Willemsstraat and you will reach Lindengracht in no time, with the Noordermarkt just a few minutes’ walk away. The well-known markets take place there on Mondays and Saturdays, while a farmers’ market is held at Haarlemmerplein on Wednesdays. Westerpark is also just around the corner, offering plenty of greenery and lots to do, from dinner at Cantine to an evening at Comedytrain.
A nice detail: you can see the Westertoren from the sofa in the living room. It really is a wonderful part of Amsterdam to call home!”
LAYOUT
Ground floor: Communal entrance with a well-maintained, spacious and comfortable staircase.
Third floor: Entrance into a spacious hallway providing access to the generous living room with open-plan kitchen. Upon entering, the high ceilings, large windows, abundance of natural light and open views immediately stand out. A beautiful custom-made sliding door in oak provides access to the bedroom/home office at the front and also forms a stylish feature within the living room. At the front is a charming balcony with enough space for a bistro set.
The open-plan kitchen has a practical L-shaped layout, ample worktop space and various built-in appliances, including a dishwasher and Quooker tap. Next to the kitchen is room for a large dining table, creating a wonderful place for long dinners with friends or a relaxed start to the day.
The generously sized main bedroom is situated at the rear of the apartment. Thanks to its quiet position and the French doors opening onto the wide balcony, this is a lovely place to unwind. The balcony spans the full width of the apartment and faces west, allowing you to enjoy the late afternoon and evening sun.
The bathroom is also located at the rear and features a bathtub, separate shower and washbasin. The apartment also has a separate toilet and a practical cupboard with a connection for the washing machine.
Beautiful engineered oak flooring runs throughout the apartment, creating a calm and warm foundation.
GROUND LEASE
The ground lease has been bought out in perpetuity, meaning that no ground rent is payable now or in the future.
OWNERS’ ASSOCIATION
The property forms part of a small and active owners’ association, which is professionally managed by Parel Beheer. The monthly contribution is €118 and a long-term maintenance plan is in place. Painting of both the front and rear façades is scheduled for the coming autumn/spring period.
KEY FEATURES
- Approximately 76 m² of living space
- Ground lease bought out in perpetuity
- Situated along one of the most beautiful stretches of the Nassaukade
- Unobstructed views over the water and the park
- Second balcony at the front with space for a bistro set
- Approximately 7 m² west-facing balcony at the rear
- Two bedrooms
- Impressive ceiling height of 2.88 metres
- Engineered oak flooring throughout the apartment
- Double glazing
- Energy label C
- Entire building subdivided and renovated in 2010
- Owners’ association with a long-term maintenance plan
- Transfer date in consultation
- Buyer’s choice of civil-law notary, in the Amsterdam region
- A standard age clause will be included in the purchase agreement
INTEREST?
GET IN TOUCH!
Voortman & Fransen Brokers
Churchill Avenue 226
1078EW, AMSTERDAM
HOUSE ON THE MAP
I AM INTERESTED!
THE MVA IS THERE FOR YOU
)
DO YOU ALREADY HAVE A BUYING AGENT?
Buying a home in Amsterdam is done with a buying agent.
Find a buying agent
)
SIMILAR HOMES IN YOUR MAILBOX?
Always the first to know about new offers. Create a search profile!
Create a search profile
)