Delle Alpihof 50
1098 VX, AMSTERDAM
Features
Description
Wonen in het groene en geliefde Park de Meer? Dit is je kans!
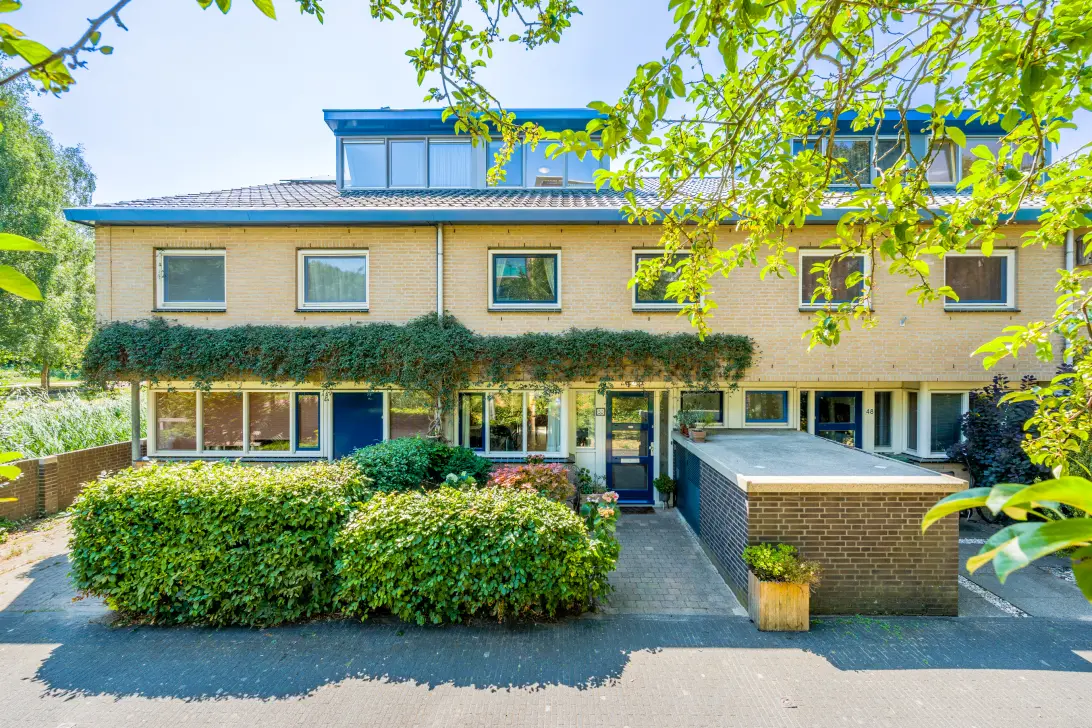
In de populaire Watergraafsmeer bieden wij deze heerlijke, ruime eengezinswoning van ca. 111 m² aan. De woning beschikt over een zonnige tuin, een riant dakterras én een eigen parkeerplaats in de parkeerkelder van de nabijgelegen flat. Bovendien is de erfpacht eeuwigdurend afgekocht. Een ideale gezinswoning op een rustige, autoluwe en bijzonder kindvriendelijke locatie!
***English version below***
Bekijk ook onze virtuele tour!
De woning ligt in de jonge woonwijk Park de Meer, een groene en waterrijke wijk die is aangelegd als Ecopark. Dankzij de ruime opzet, het vele groen en de autoluwe straten woon je hier heerlijk rustig. Niet voor niets staat de buurt ook bekend als de 'Johan Cruijffwijk'. Op loopafstand vind je een breed aanbod aan sport- en recreatiemogelijkheden, zoals restaurant JAAP met een gezellig terras, de schaatsbaan met fitness, atletiek-, tennis-, hockey- en voetbalvelden. Voor kinderen ligt om de hoek een grote natuurlijke speeltuin waar eindeloos gespeeld kan worden.
Ook de voorzieningen zijn uitstekend. Goede basisscholen en middelbare scholen (waaronder Montessori, WSV en Dalton), winkels, sportclubs en openbaar vervoer liggen allemaal dichtbij. Met tramlijn 19, Station Science Park en de uitvalswegen A1, A2 en Ring A10 ben je bovendien uitstekend bereikbaar.
Indeling:
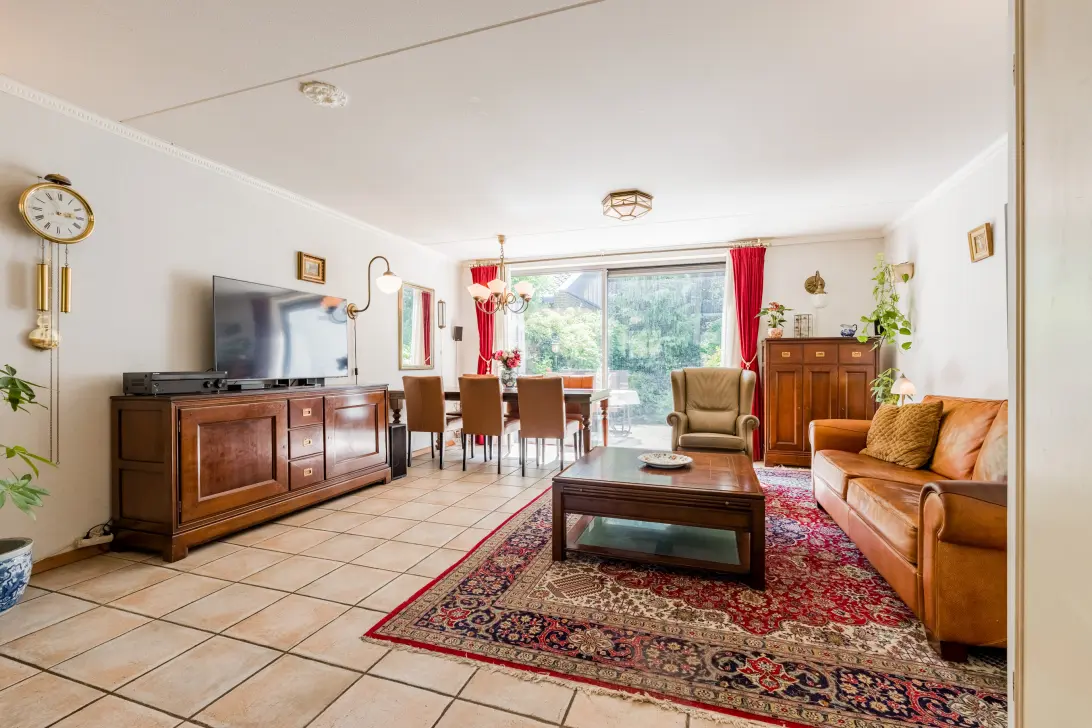
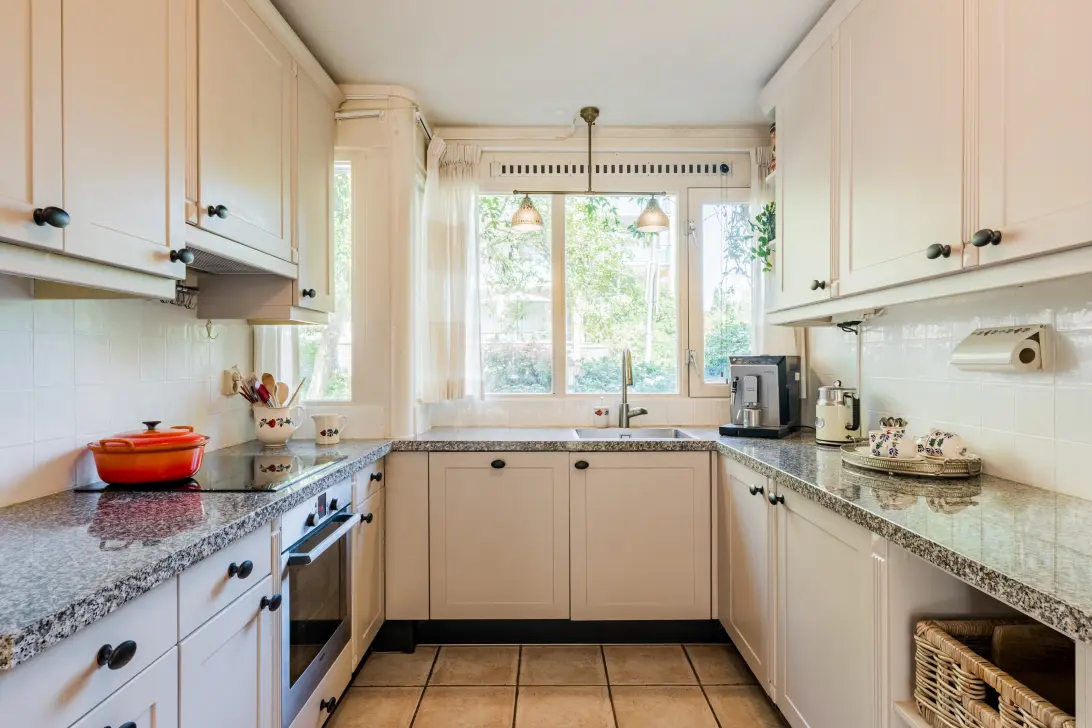
Begane grond; via het fiets- en voetpad bereik je de voortuin met praktische fietsenberging. In de hal bevinden zich de garderobe en het separate toilet. Vervolgens stap je de ruime en lichte woonkamer binnen. Dankzij de grote schuifpui geniet je hier van veel daglicht en een fijne verbinding met de tuin. Bovendien is er de mogelijkheid om de woonkamer uit te bouwen. Aan de voorzijde bevindt zich de moderne keuken (2022), compleet uitgerust met diverse inbouwapparatuur, waaronder een vaatwasser, inductiekookplaat, afzuigkap, oven, combi-oven, koelkast en vriezer Vanuit de keuken kijk je uit op het groen aan de voorzijde. De gehele begane grond is voorzien van een plavuizenvloer met comfortabele vloerverwarming.
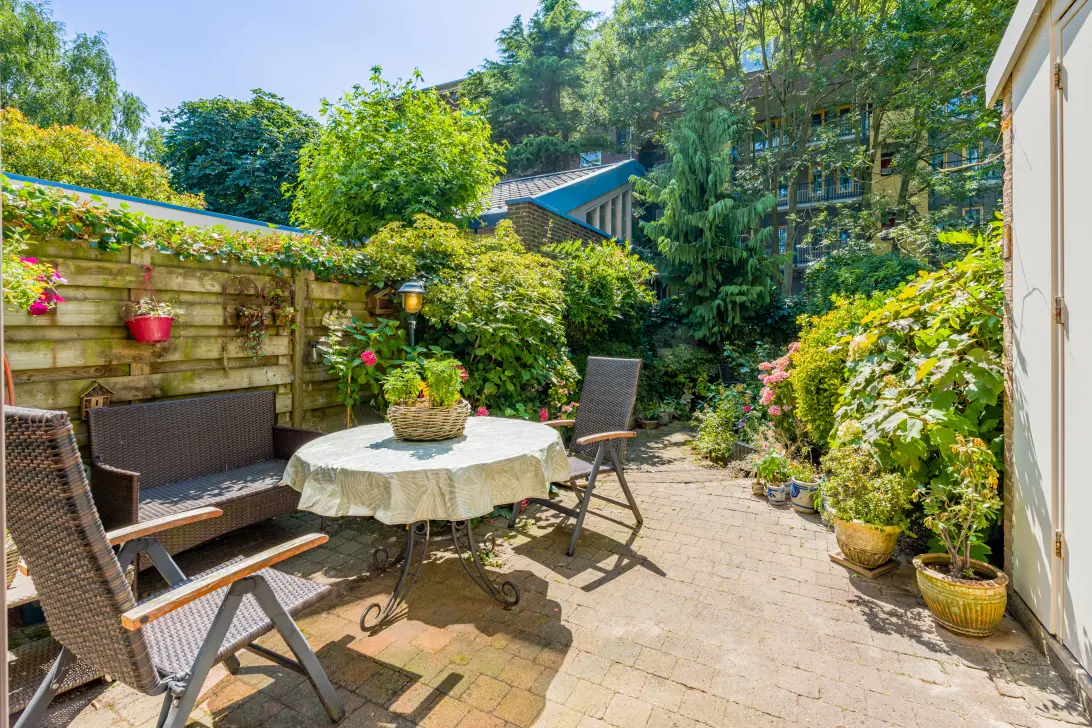
De zonnige achtertuin van ca. 53 m² ligt op het zuiden en biedt volop privacy. Dankzij het elektrische zonnescherm geniet je hier op warme dagen comfortabel van de zon. Achter in de tuin bevindt zich een ruime berging met veel extra opbergruimte.
Eerste verdieping:
Via de trap bereik je de eerste verdieping. Hier bevinden zich twee ruime slaapkamers, een interne berging en de complete badkamer. De royale slaapkamer aan de achterzijde bestond oorspronkelijk uit twee slaapkamers en kan eenvoudig weer worden opgesplitst, waardoor je hier weer drie slaapkamers op deze verdieping kunt creëren. De badkamer is compleet uitgevoerd met een inloopdouche, ligbad, wastafelmeubel, toilet en designradiator. In de interne berging vind je de aansluitingen voor de wasmachine en droger.
Tweede verdieping:
Op de tweede verdieping bevindt zich de derde slaapkamer. Dankzij de vele ramen is dit een heerlijk lichte ruimte die zich uitstekend leent als slaapkamer, werkkamer of atelier. Via de overloop stap je het royale dakterras op, waar je de hele dag van de zon kunt genieten. Er bestaat bovendien de mogelijkheid om het dakterras te bebouwen, waardoor je extra woonruimte kunt realiseren (vergunning plichtig).
Parkeren:
Je beschikt over een eigen parkeerplaats in de parkeerkelder van de nabijgelegen flat. Daarnaast geldt in de wijk betaald parkeren.
Erfpacht:
De erfpacht is eeuwigdurend afgekocht. Dat betekent geen toekomstige erfpachtkosten.
Vereniging van Eigenaren:
De parkeerplaats maakt onderdeel uit van een actieve Vereniging van Eigenaren. De maandelijkse bijdrage bedraagt
€ 16,60,- per maand.
Bijzonderheden:
-Woonoppervlakte ca. 111 m² (NEN-meetrapport aanwezig);
-Zonnige tuin op het zuidwesten van ca. 53 m²;
-Riant dakterras van ca. 15 m²;
-Mogelijkheid om een vierde slaapkamer te creëren;
-Eigen parkeerplaats in de parkeerkelder;
-Stadsverwarming;
-Erfpacht eeuwigdurend afgekocht;
-Oplevering in overleg.
Nieuwsgierig geworden?
Dat kunnen we ons goed voorstellen! Maak snel een afspraak en ervaar zelf de ruimte, het comfort en de fijne sfeer van deze heerlijke gezinswoning.
***English version***
Want to live in the green and beloved Park de Meer neighborhood? Here’s your chance!
In the popular Watergraafsmeer neighborhood, we’re offering this lovely, spacious single-family home of approximately 111 m². The home features a sunny garden, a spacious rooftop terrace, and a private parking spot in the underground parking garage of the nearby apartment building. What’s more, the ground lease has been bought out in perpetuity. An ideal family home in a quiet, low-traffic, and exceptionally child-friendly location!
Check out our virtual tour as well!
The home is located in the young residential neighborhood of Park de Meer, a green and water-rich area designed as an Ecopark. Thanks to its spacious layout, abundant greenery, and low-traffic streets, you’ll enjoy a wonderfully peaceful life here. It’s no coincidence that the neighborhood is also known as the “Johan Cruijffwijk.” Within walking distance, you’ll find a wide range of sports and recreational options, such as the JAAP restaurant with its cozy terrace, the ice rink with a fitness center, and track and field, tennis, hockey, and soccer fields. For children, there’s a large natural playground just around the corner where they can play to their hearts’ content.
The amenities are also excellent. Good elementary and secondary schools (including Montessori, WSV, and Dalton), shops, sports clubs, and public transportation are all nearby. With tram line 19, Science Park Station, and the A1, A2, and A10 Ring highways, the area is also very accessible.
Layout:
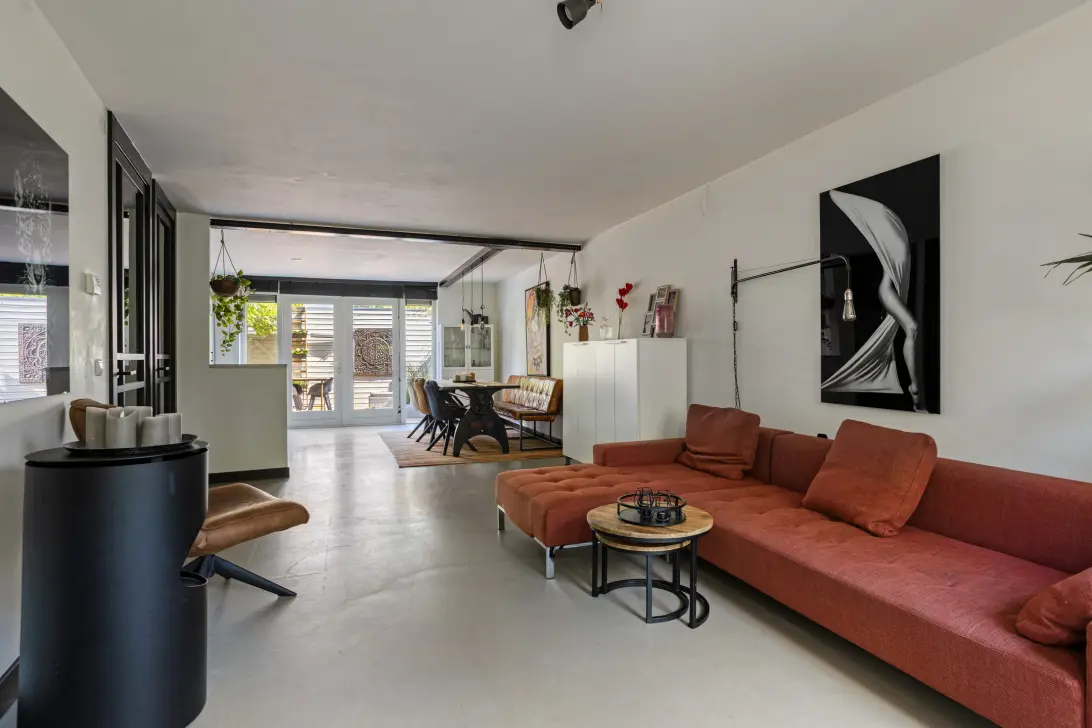
Ground floor: via the bike and footpath, you reach the front yard with a practical bike shed. The entryway features a coat closet and a separate toilet. From there, you step into the spacious and bright living room. Thanks to the large sliding glass doors, you can enjoy plenty of natural light and a pleasant connection to the garden. There is also the possibility of expanding the living room. At the front is the modern kitchen (2022), fully equipped with various built-in appliances, including a dishwasher, induction cooktop, range hood, oven, combi-oven, refrigerator, and freezer. From the kitchen, you look out onto the greenery at the front. The entire ground floor features tile flooring with comfortable underfloor heating.
The sunny backyard, measuring approximately 53 m², faces south and offers plenty of privacy. Thanks to the electric awning, you can comfortably enjoy the sun here on warm days. At the back of the garden is a spacious storage shed with plenty of extra storage space.
First Floor:
The staircase leads to the first floor. Here you’ll find two spacious bedrooms, an internal storage room, and a full bathroom. The spacious bedroom at the rear was originally two separate bedrooms and can easily be divided again, allowing you to create three bedrooms on this floor. The bathroom is fully equipped with a walk-in shower, bathtub, vanity, toilet, and designer radiator. The indoor storage room contains the connections for the washer and dryer.
Second Floor:
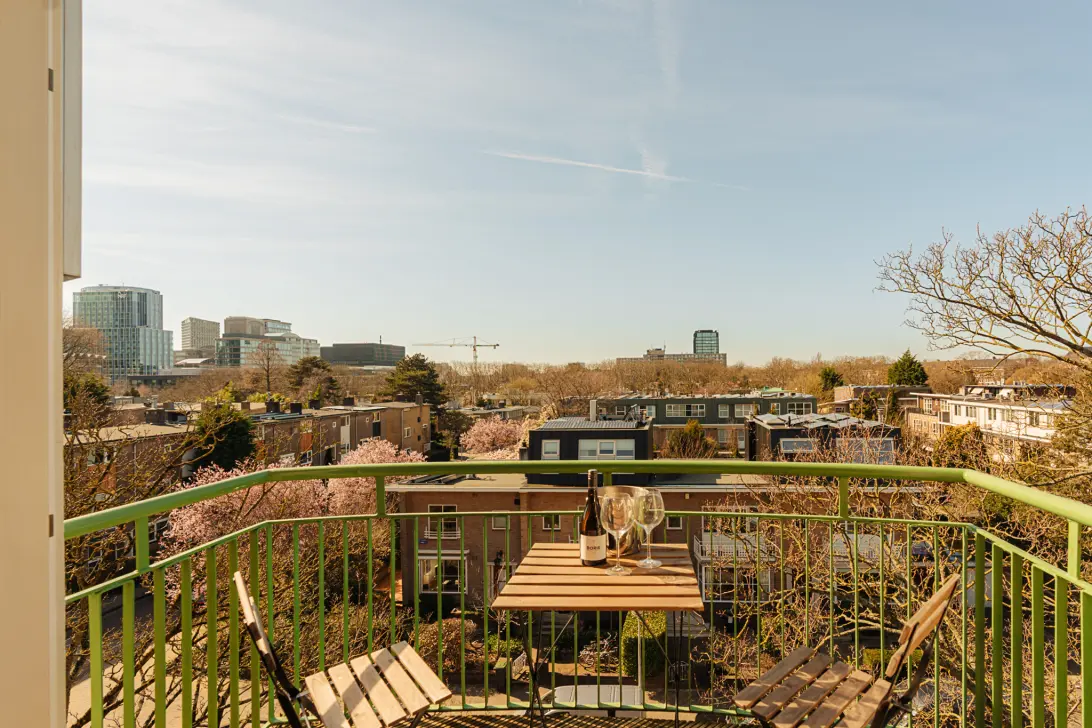
The third bedroom is located on the second floor. Thanks to the many windows, this is a wonderfully bright space that is ideal as a bedroom, home office, or studio. From the landing, you step out onto the spacious rooftop terrace, where you can enjoy the sun all day long. There is also the option to build out the rooftop terrace, allowing you to create additional living space (subject to permitting).
Parking:
You have access to a private parking space in the underground parking garage of the nearby apartment building. Additionally, paid parking applies in the neighborhood.
Ground Lease:
The ground lease has been purchased in full for perpetuity. This means there will be no future ground lease fees.
Homeowners’ Association:
The parking space is part of an active Homeowners’ Association. The monthly fee is
€16.60 per month.
Details:
-Living area approx. 111 m² (NEN measurement report available);
-Sunny southwest-facing garden of approx. 53 m²;
-Spacious rooftop terrace of approx. 15 m²;
-Potential to create a fourth bedroom;
-Private parking space in the underground parking garage;
-District heating;
-Leasehold purchased in perpetuity;
-Closing date to be agreed upon.
Curious?
We can certainly imagine that! Make an appointment today and experience for yourself the space, comfort, and pleasant atmosphere of this delightful family home.
INTEREST?
GET IN TOUCH!
AVT Brokers B.V.
Arent Krijtsstraat 19
1111AG, DIEMEN
HOUSE ON THE MAP
I AM INTERESTED!
MAYBE ALSO INTERESTING?
THE MVA IS THERE FOR YOU
)
DO YOU ALREADY HAVE A BUYING AGENT?
Buying a home in Amsterdam is done with a buying agent.
Find a buying agent
)
SIMILAR HOMES IN YOUR MAILBOX?
Always the first to know about new offers. Create a search profile!
Create a search profile
)