Apollolaan 87 E
1077 AL, Amsterdam
Features
Description
LIVING IN LUXURY
Vier exclusieve appartementen met lift aan de Apollolaan
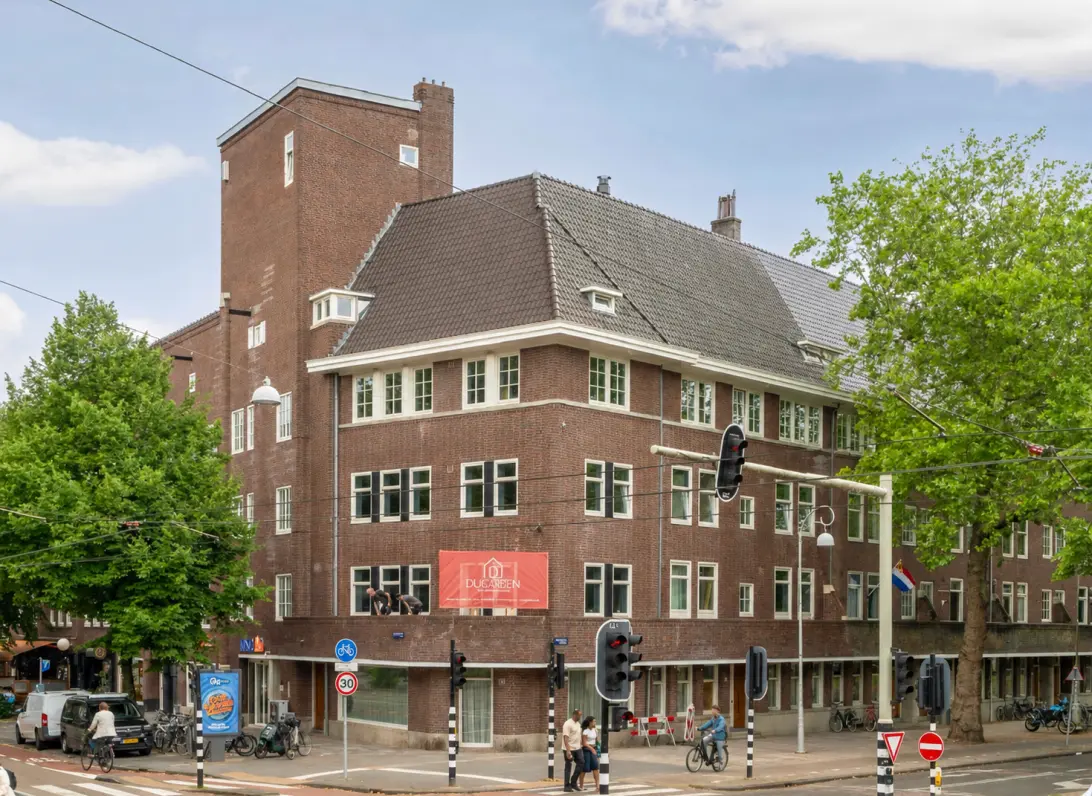
Aan een van de meest prestigieuze lanen van Amsterdam-Zuid ontstaat een uitzonderlijk woonproject. In een karakteristiek pand aan de Apollolaan worden vier royale appartementen gerealiseerd, ieder met een woonoppervlakte van circa 200 m² inclusief een berging in het souterrain en een geheel eigen woonbeleving. De woningen zijn bereikbaar middels lift (direct uitkomend in het appartement) of via het fraaie marmeren trappenhuis.
Een zeldzame combinatie van monumentale allure en de vrijheid om een appartement volledig naar eigen inzicht vorm te geven.
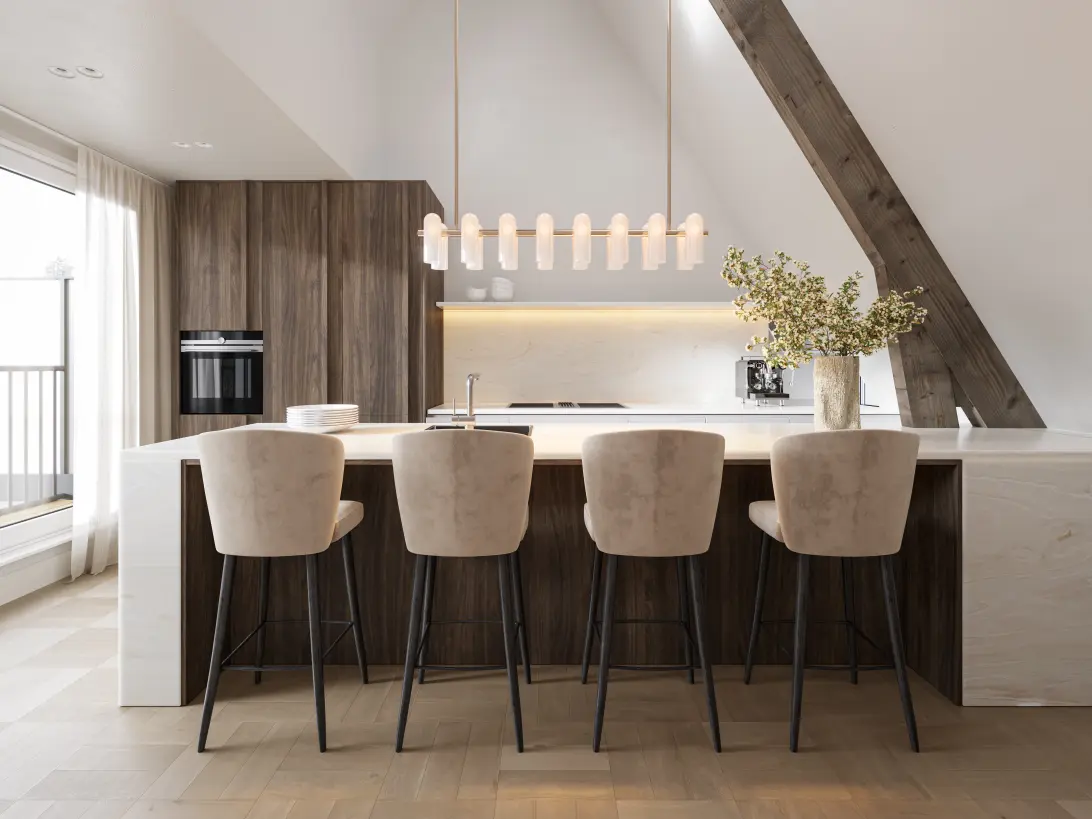
De woningen worden casco opgeleverd. Een bewuste keuze, die ruimte biedt voor een interieur waarin architectuur, persoonlijke smaak en vakmanschap samenkomen. Twee gerenommeerde architecten hebben hiervoor ieder een eigen ontwerpvisie ontwikkeld, als inspiratie voor een hoogwaardige afbouw die volledig kan worden afgestemd op uw woonwensen.
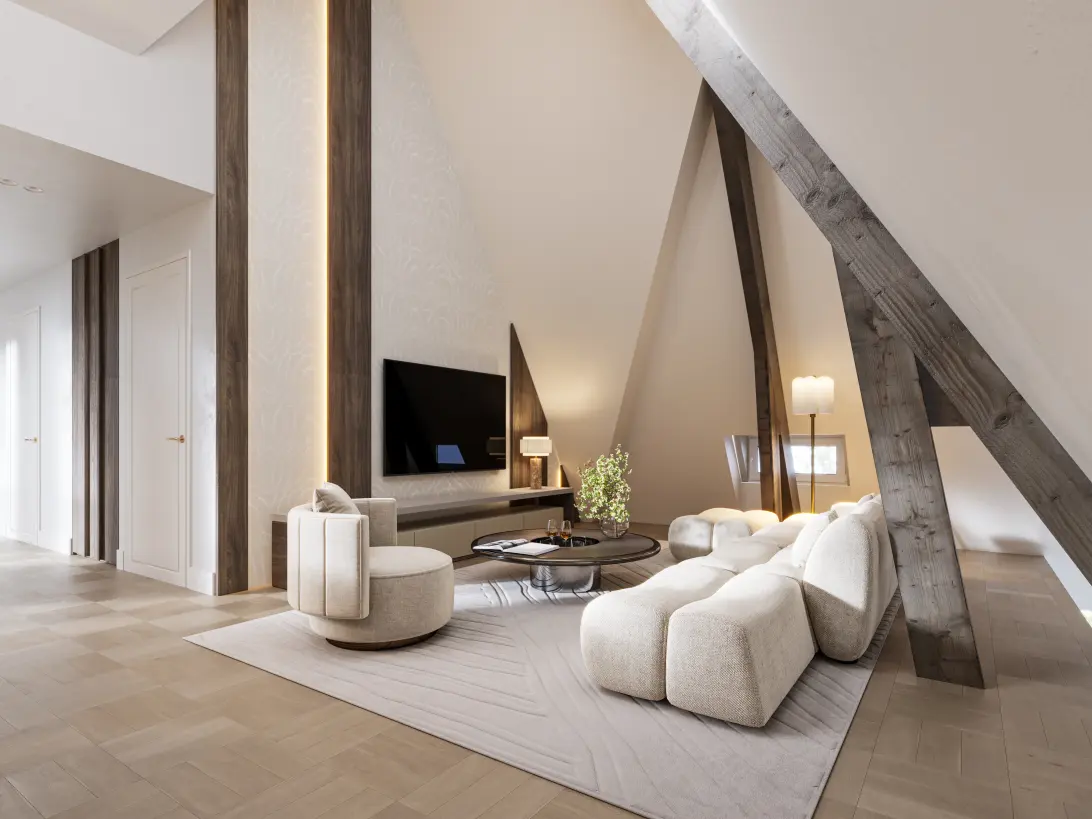
Het penthouse appartement is uniek in zijn soort. Via de lift komt u direct in de woning binnen. Deze verdieping heeft indrukwekkende nokhoogtes, glazen puien aan de achterzijde die toegang geven tot het dakterras over de gehele breedte. Heel bijzonder is de opbouw op een deel van de vierde verdieping waar nog 2 etages zijn gecreëerd geschikt als werk- of slaapkamer, beiden met een eigen balkon.
Architectuur als fundament
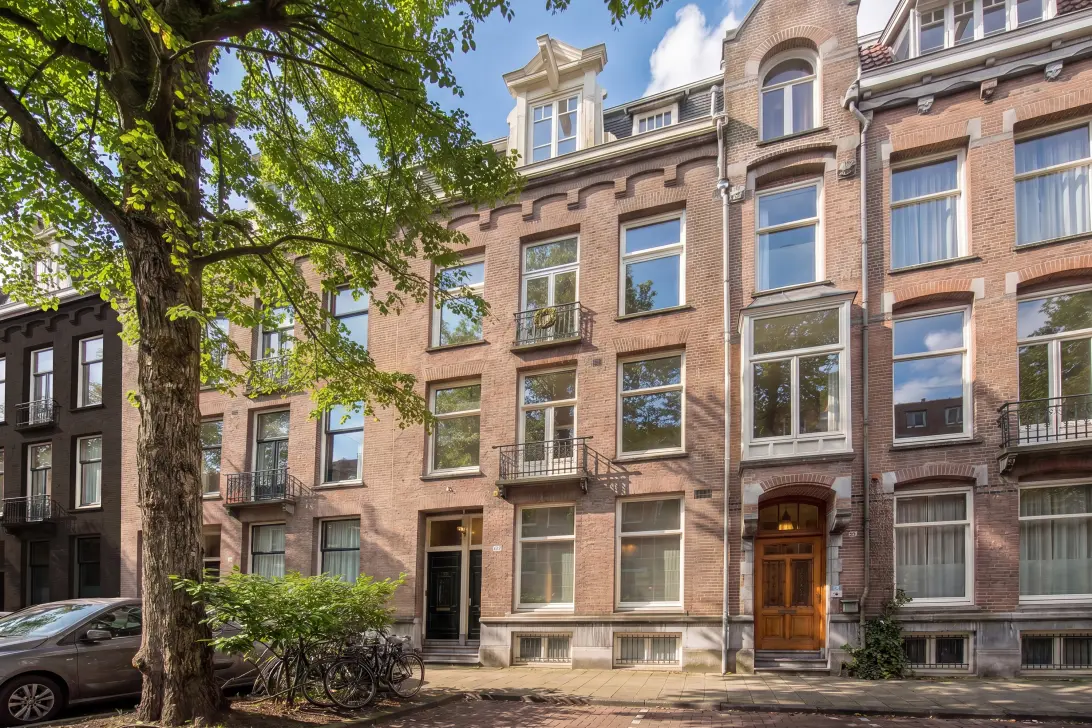
Het gebouw is met grote zorg en respect voor zijn oorspronkelijke karakter ingrijpend gerenoveerd. Achter de klassieke gevel schuilt een toekomstbestendig woongebouw waarin comfort, duurzaamheid en techniek op het hoogste niveau zijn gebracht.
Elk appartement beschikt over circa 200 m² woonoppervlakte en is bereikbaar via de lift die direct in de woning uitkomt. Grote raampartijen zorgen voor een bijzondere lichtinval en een fraai uitzicht over de Apollolaan.
De renovatie omvat onder meer een volledig vernieuwde fundering en kelder, nieuwe kozijnen met HR++ beglazing, geïsoleerde gevels, vloeren en plafonds en een duurzaam energielabel. Daarnaast beschikt ieder appartement over een eigen berging in het souterrain en is de erfpacht eeuwigdurend afgekocht.
Een woning die volledig de uwe wordt
Waar de kwaliteit van het gebouw is gewaarborgd, blijft de uiteindelijke invulling volledig aan de toekomstige eigenaar. Van indeling tot materiaalgebruik, van maatwerkinterieur tot verlichting; iedere keuze draagt bij aan een woning met een geheel eigen signatuur.
Voor wie wenst te worden begeleid, zijn twee zorgvuldig uitgewerkte architectonische afbouwconcepten beschikbaar. Indien gewenst kan er voor een volledig verzorgde afbouw worden gekozen via aannemer Van Mourik Bouw B.V. De ontwikkelaar heeft een standaard pakket voor afbouw opgesteld dat volledig nog naar wens kan worden samengesteld. Dit pakket omvat o.a. maatwerk, vloerafwerking, sanitair, keuken, verlichting en bouwkundige installaties.
De Apollolaan
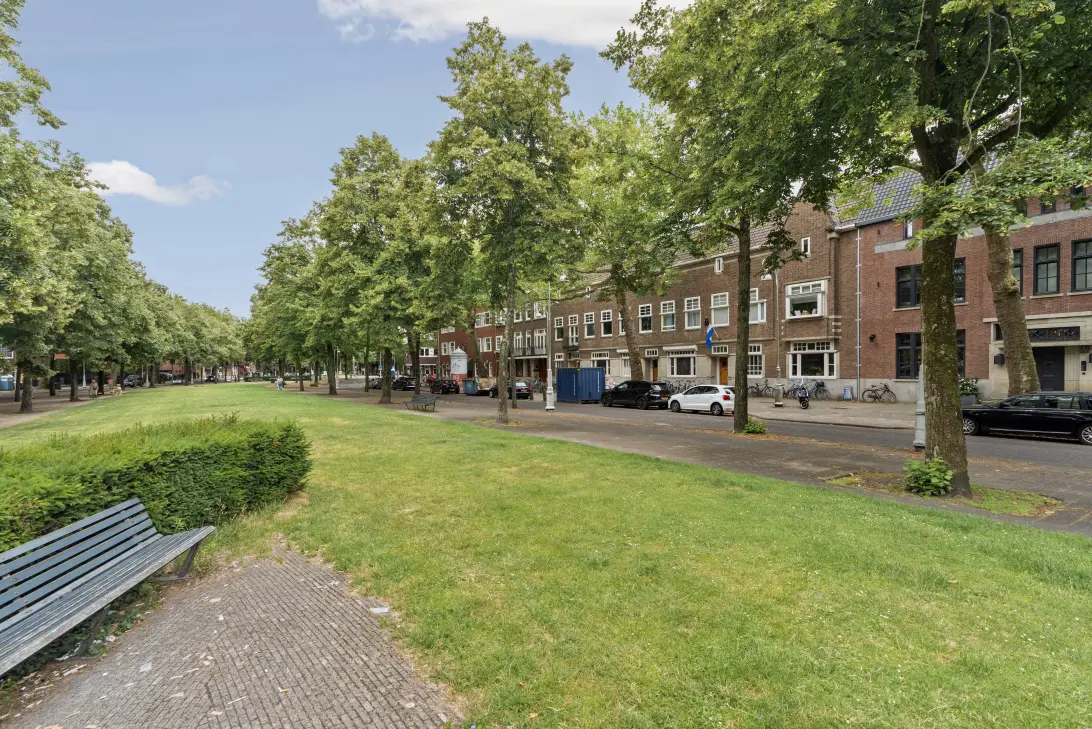
De Apollolaan kenmerkt zich door de brede lanen, monumentale bomen en statige architectuur.
Op enkele minuten wandelen bevinden zich de kwaliteitswinkels van de Beethovenstraat, het Beatrixpark, het Museumplein en de Zuidas. Uitstekende restaurants, internationale scholen, culturele voorzieningen en de bereikbaarheid richting Schiphol en de Ring A10.
Apollolaan 87 E
• Woonoppervlak van 197 m2 met een terras over de gehele breedte (bruto oppervlak van 255 m2!).
• Gelegen op de vierde verdieping met een opbouw op de 5e en 6e verdieping.
• Lift met directe toegang tot het appartement
• Gezamenlijke entree en trappenhuis uitgevoerd in marmer
• Casco opgeleverd met volledige ontwerpvrijheid
• Twee architectonische interieurvoorstellen beschikbaar inclusief onderbouwde offerte om dit te realiseren.
• Hoogwaardige renovatie met energielabel A/A+
• Volledig vernieuwde fundering en kelder
• Nieuwe kozijnen met HR++ beglazing
• Eeuwigdurend afgekochte erfpacht
• Eigen berging van ca. 4 m2 in het souterrain
• Project notaris HVG notarissen
Voor meer informatie over het project, waaronder de plattegronden, architectonische interieurconcepten en afbouwmogelijkheden, verwijzen wij u graag naar www.apollolaan87.nl.
***ENGLISH VERSION***
LIVING IN LUXURY
Four Exclusive Lift-Serviced Apartments on Apollolaan
An exceptional residential development is taking shape on one of the most prestigious avenues in Amsterdam Zuid. Within a distinguished and characterful building on Apollolaan, four exclusive apartments are being created, each offering approximately 200 m² of living space, including a private storage room in the basement, and a unique living experience.
The apartments are accessed either via a private lift that opens directly into the residence or through the elegant marble staircase. A rare opportunity to enjoy the grandeur of a landmark building while creating a home entirely tailored to your own vision.
The residences are delivered in shell/casco condition, allowing complete freedom to design an interior that perfectly reflects your personal taste and lifestyle. Two renowned architectural firms have developed inspiring interior concepts, offering a refined starting point for a bespoke finish of the highest quality.
The penthouse apartment is truly one of a kind. The lift provides direct access into the residence, where impressive vaulted ceilings and full-width glass façades at the rear open onto a spectacular terrace spanning the entire width of the apartment. Particularly distinctive is the extension above part of the fourth floor, where two additional levels have been created, both suitable as a study or bedroom and each with its own private balcony.
Architecture
The building has undergone an extensive and meticulous renovation, carried out with great care and respect for its original character. Behind the classical façade lies a future-proof residential building in which comfort, sustainability and technical excellence have been brought together at the highest level.
Each apartment offers approximately 200 m² of living space and benefits from a private lift with direct access into the residence. Large windows create an abundance of natural light and offer beautiful views over the iconic Apollolaan.
The renovation includes a completely renewed foundation and basement, new window frames with HR++ insulating glazing, insulated façades, floors and ceilings, and a sustainable energy rating. In addition, each apartment benefits from a private storage room in the basement, while the perpetual ground lease has been fully bought off.
A Home Designed Entirely Around You
While the quality and craftsmanship of the building are guaranteed, the final interior is entirely yours to create. From layout and materials to bespoke cabinetry, lighting and finishing details, every decision contributes to a residence with its own distinctive identity.
For buyers who prefer professional guidance, two carefully designed architectural interior concepts are available. If desired, the apartment can be completed on a turnkey basis by Van Mourik Bouw B.V. The developer has prepared a comprehensive finishing package, which can be fully customised to your individual wishes. This package includes bespoke joinery, flooring, sanitary fittings, kitchen, lighting and all technical installations.
The Location – Apollolaan
Apollolaan is renowned for its wide, tree-lined avenues, monumental trees and stately architecture. Within just a few minutes’ walk you will find the exclusive boutiques of Beethovenstraat, Beatrixpark, Museumplein and Amsterdam’s vibrant Zuidas business district.
Fine dining restaurants, international schools, cultural institutions and excellent connections to Schiphol Airport and the A10 Ring Road are all within easy reach.
Apollolaan 87 E
Approx. 197 m² of living space with a full-width terrace (38 m2)
Gross floor area of approx. 255 m²
Situated on the fourth floor, with an extension on the fifth and sixth floors
Private lift with direct access into the apartment
Elegant communal entrance and marble staircase
Delivered in shell condition, offering complete design freedom
Two architectural interior concepts available, including detailed cost estimates for completion
High-quality renovation with Energy Label A/A+
Completely renewed foundation and basement
New window frames with HR++ insulating glazing
Perpetual ground lease fully bought off
Private storage room of approximately 4 m² in the basement
Project notary: HVG Notarissen
For more information about the development, including floor plans, architectural concepts and finishing options, please visit www.apollolaan87.nl.
INTEREST?
GET IN TOUCH!
Living Real Estate B.V.
84-H Willemsparkweg
1071 HL, Amsterdam
HOUSE ON THE MAP
I AM INTERESTED!
THE MVA IS THERE FOR YOU
)
DO YOU ALREADY HAVE A BUYING AGENT?
Buying a home in Amsterdam is done with a buying agent.
Find a buying agent
)
SIMILAR HOMES IN YOUR MAILBOX?
Always the first to know about new offers. Create a search profile!
Create a search profile
)