Amsteldijk North 67
1183 TE, AMSTELVEEN
Features
Description
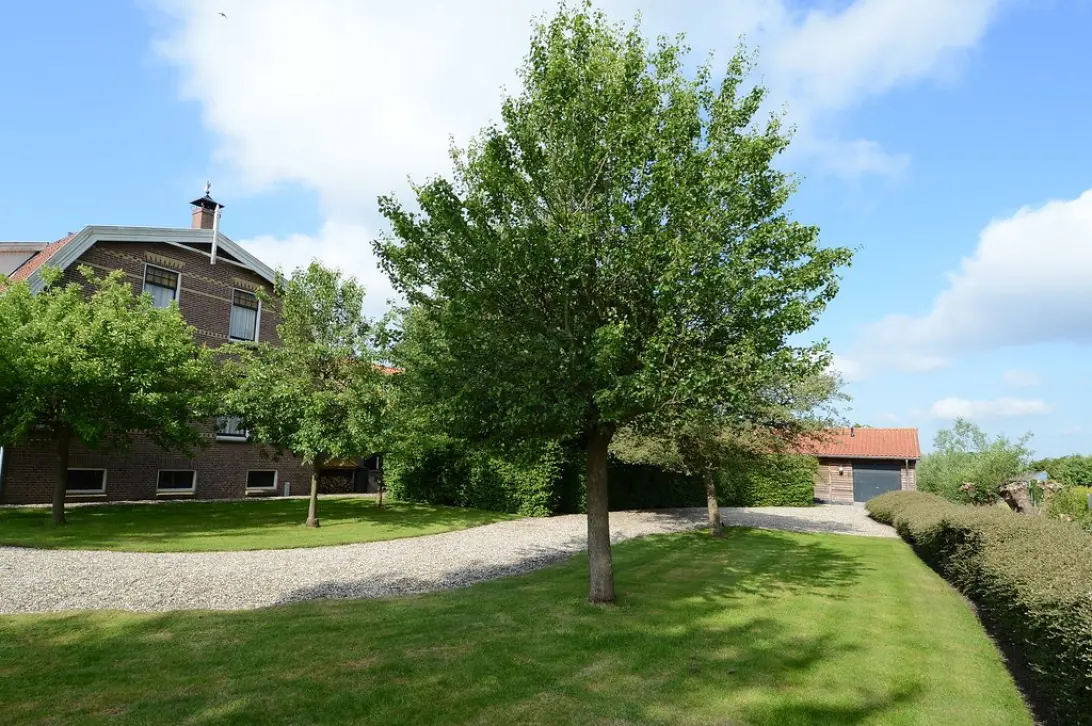
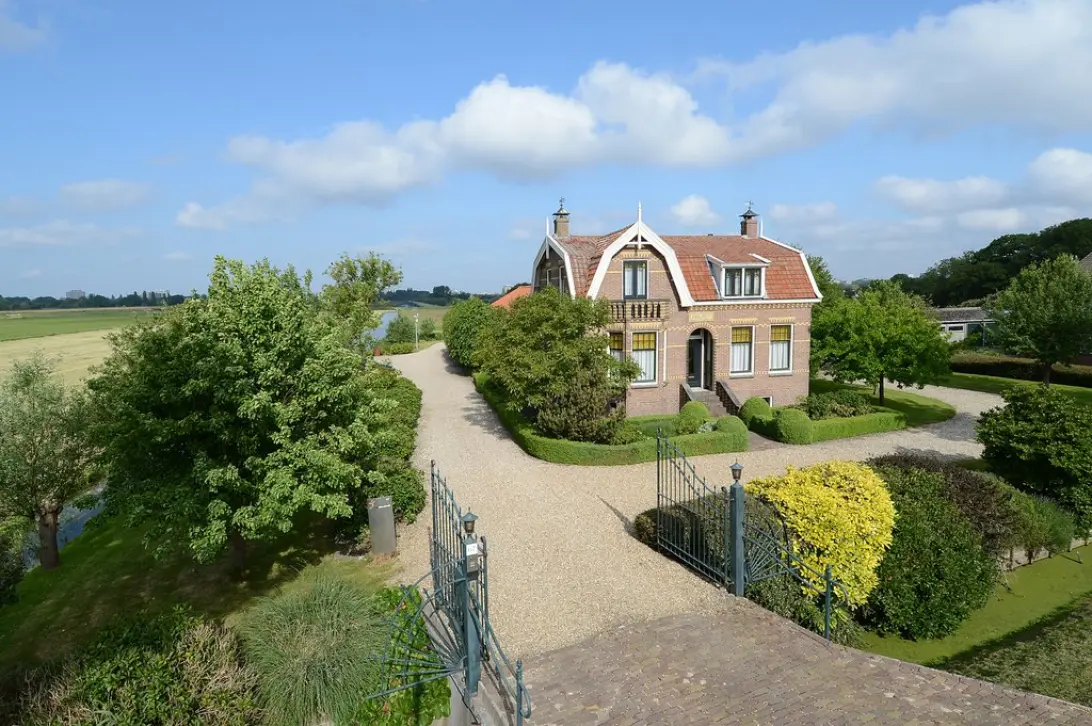
We are pleased to present "Anna's Hoeve." This original detached villa with commercial space was built in 1922, and the front section has now been demolished.
Located in a unique location on the Amstel River with sweeping views over water and meadows, on a beautiful plot of approximately 13,745 m². The rear overlooks a protected nature reserve.
The property has its own jetty and is located a short distance from the Zuidas business district. A driveway with ample parking space leads to the house and the commercial space at the rear.
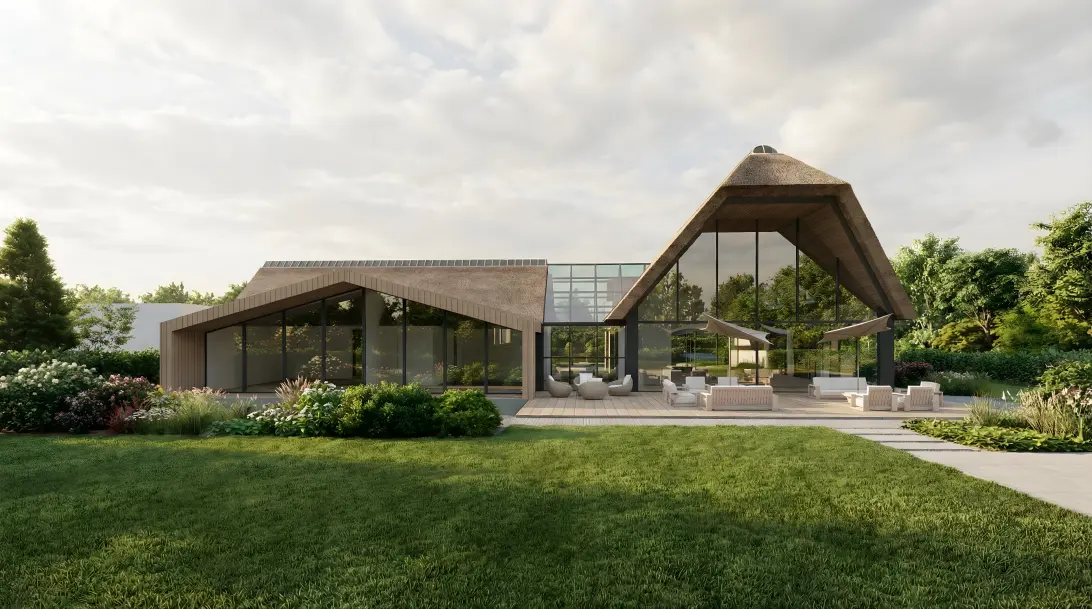
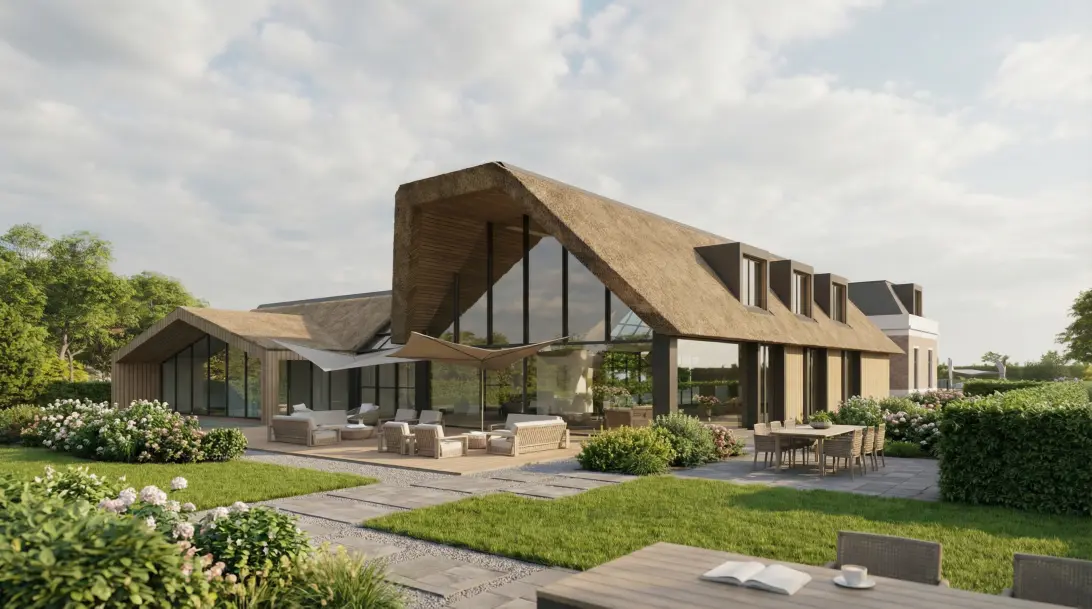
The current owner has a pending application for the construction of a new work/residential building within the current zoning plan of 1,119 m² GO surface area.
Residence:
A new residence of 93 m² on the ground floor and 57 m² on the first floor, totaling 150 m².
Commercial space:
Freely configurable new large commercial space over 3 floors of 477 m², 363 m², and 129 m², totaling 969 m². In the plan, the current commercial space will be demolished and completely rebuilt with an additional underground basement.
The gross usable area of the commercial space is approximately 1,078 m² and that of the new residence is 200 m² (volume approximately 3,834 m³).
According to the current zoning plan, various business activities are permitted within Categories 1 and 2, including offices, clothing processing, printing, furniture repairs, social work facilities, contractors' workshops, car trade, wholesale, DIY stores, childcare, fitness, nursing homes, hotels, restaurants, etc. The extensive list is available for inspection.
Completion immediately, subject to award.
INTEREST?
GET IN TOUCH!
Real estate agency Carla van den Brink B.V.
De Lairessestraat 123
1075HH, AMSTERDAM
BUSINESS SPACE ON THE MAP
I AM INTERESTED!
THE MVA IS THERE FOR YOU
)
DO YOU ALREADY HAVE A BUYING AGENT?
Buying a home in Amsterdam is done with a buying agent.
Find a buying agent
)
SIMILAR HOMES IN YOUR MAILBOX?
Always the first to know about new offers. Create a search profile!
Create a search profile
)