
Wipmolen 32
1035 CW, Amsterdam
€ 365.000
Description
Ruim vierkamerappartement van 96m2 gelegen op de vierde verdieping. Eeuwigdurend afgekochte erfpacht!
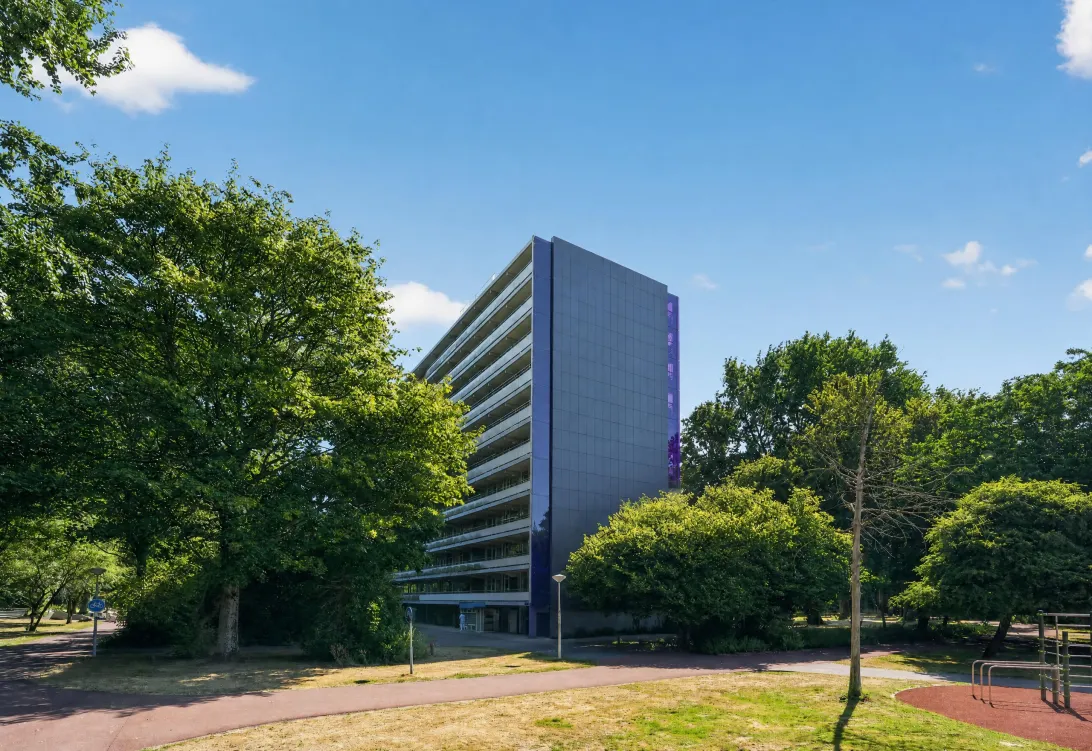
Op de vierde verdieping van een appartementencomplex in de groene Molenwijk ligt dit ruime hoekappartement van 95,9 m². De woning beschikt over drie goede slaapkamers, een lichte woonkamer, een modern uitgevoerde badkamer en een groot balkon op het zuiden. Dankzij de lift, de eigen berging op de begane grond en de eeuwigdurend afgekochte erfpacht is het bovendien een praktisch appartement voor een brede groep kopers.
De ligging is ideaal. Een ruim opgezette en groene wijk met perfecte verbinding zowel per fiets, auto als openbaar vervoer. Winkels voor de dagelijkse boodschappen liggen op loopafstand in het winkelcentrum Molenwijk.
Ruim en praktisch ingedeeld
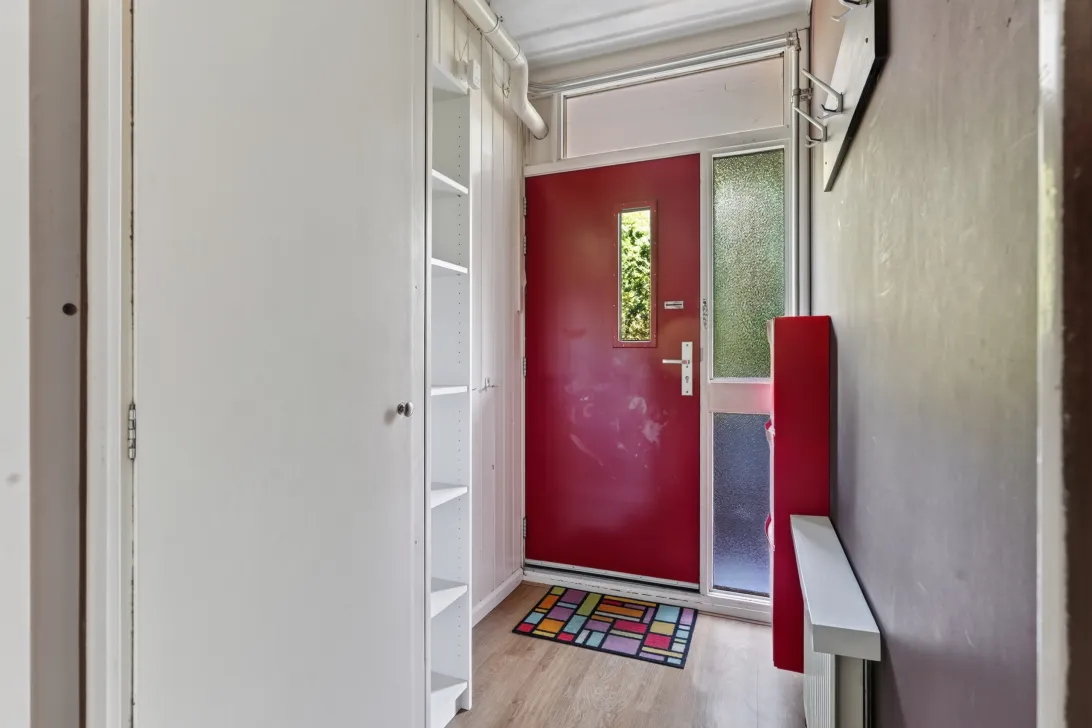
Via de gemeenschappelijke entree en de lift bereik je de woning op de vierde verdieping. Achter de voordeur ligt de entree met toegang tot de centrale hal, het separate toilet, de badkamer, de keuken en de verschillende woon- en slaapvertrekken.
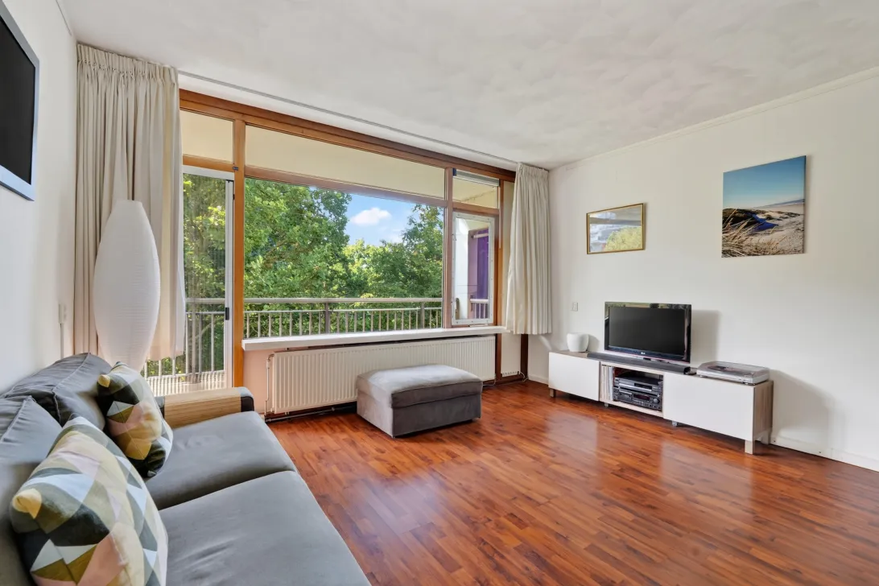
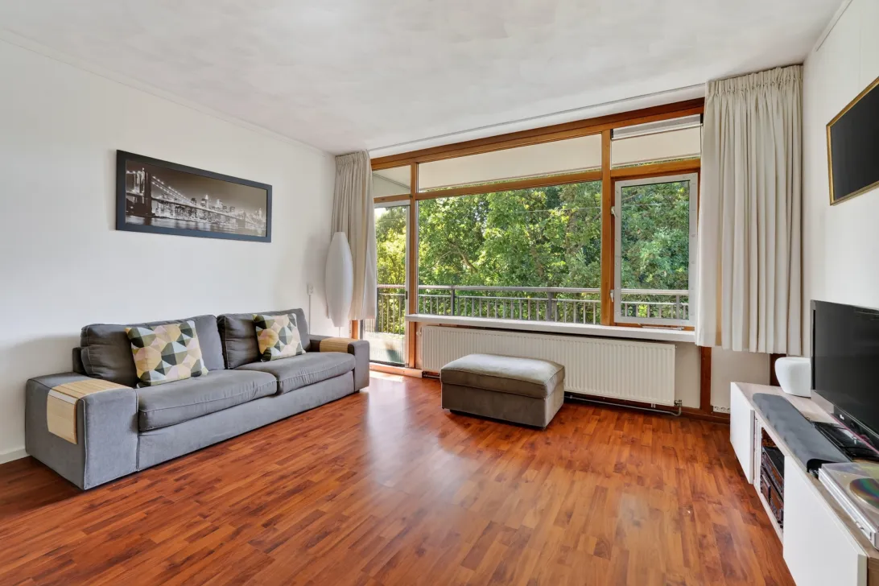
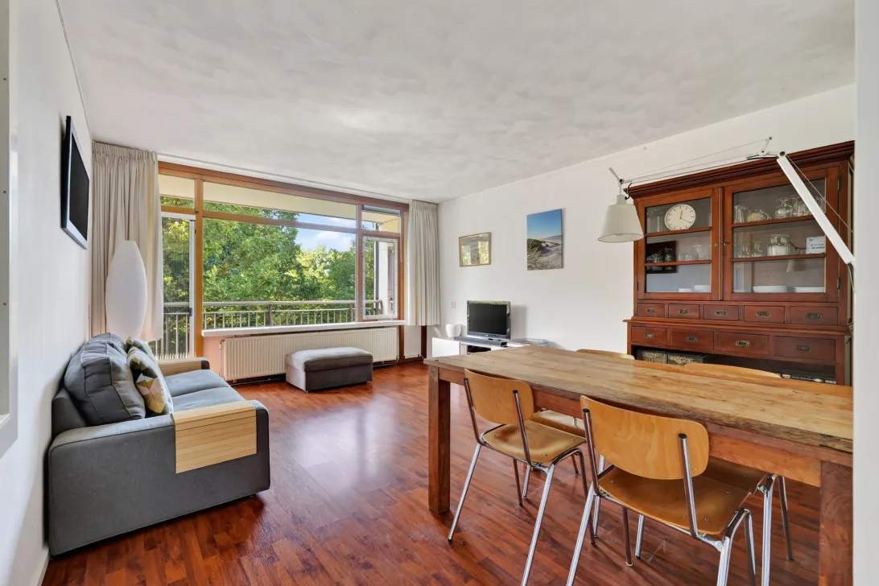
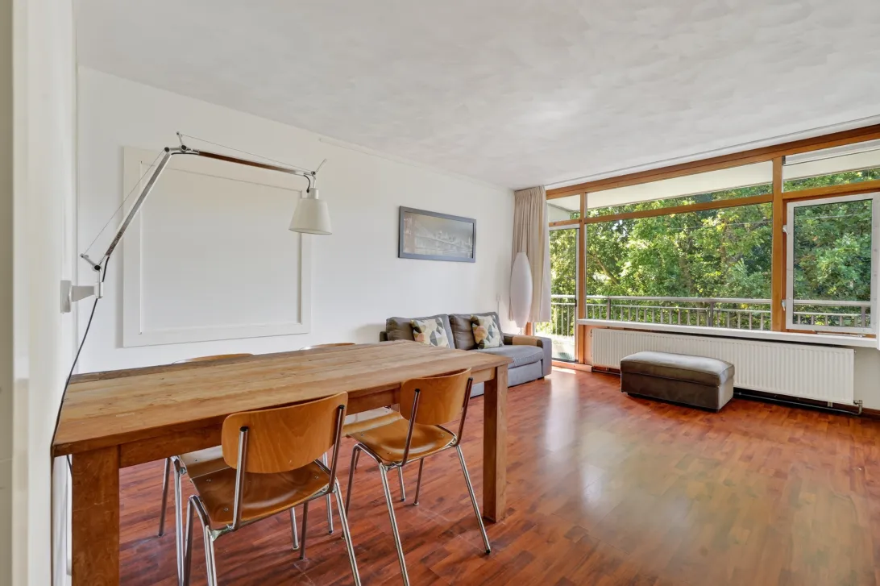
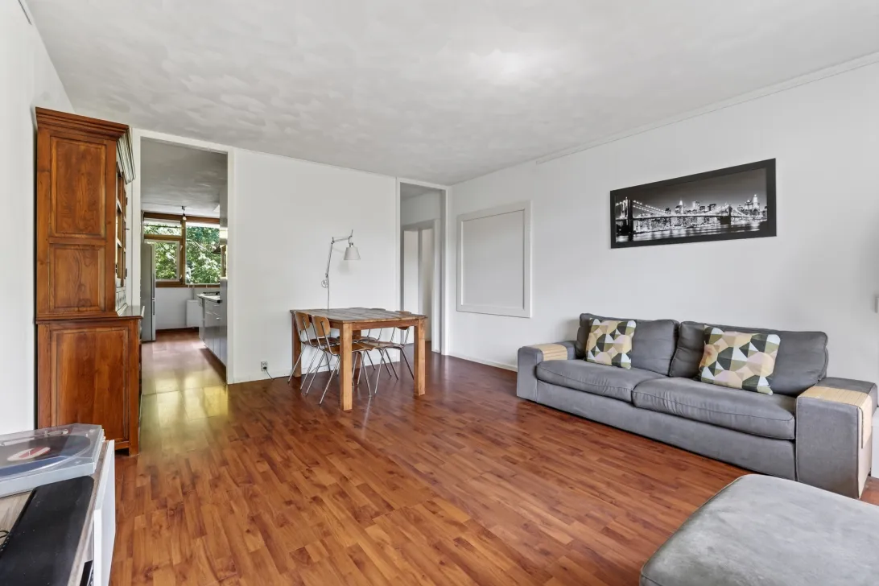
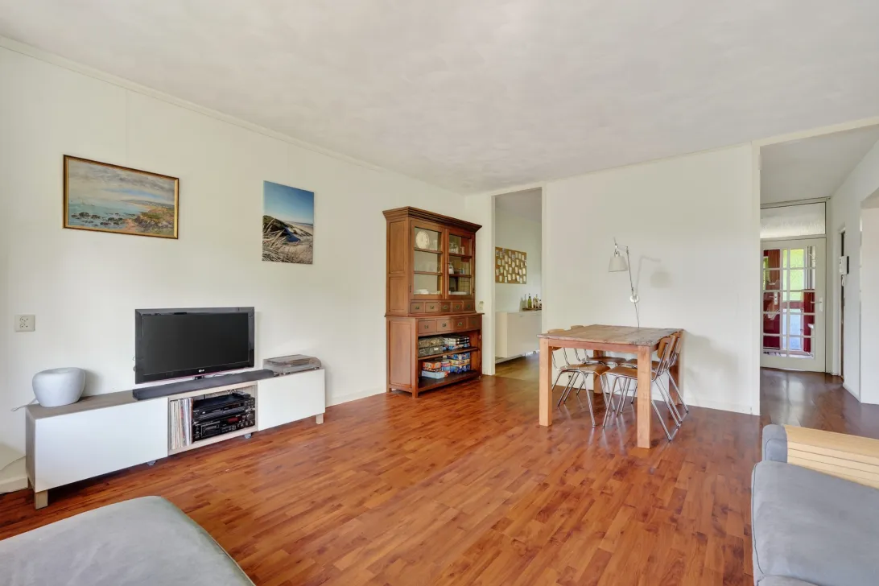
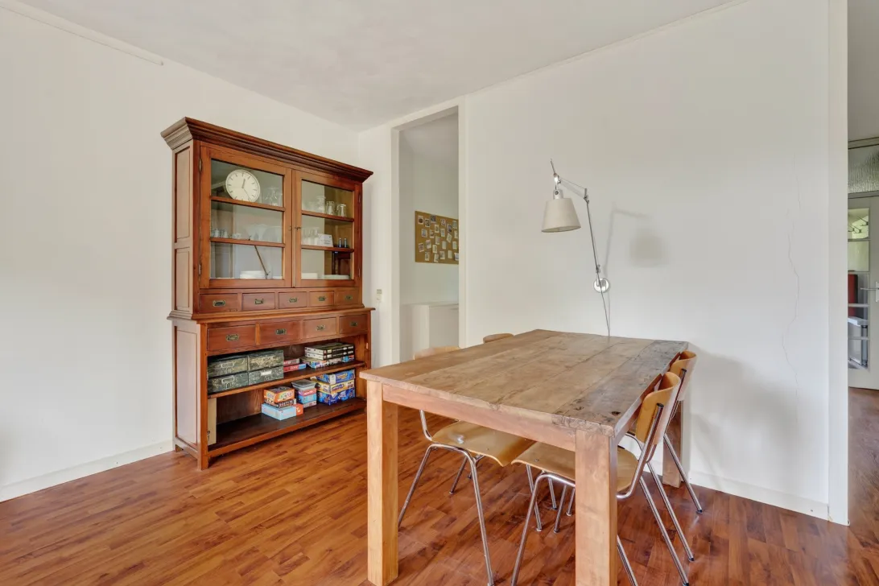
De woonkamer ligt aan de balkonzijde en is door de grote raampartij lekker licht. Met een breedte van ruim vier meter en een lengte van ruim vijf meter is er voldoende ruimte voor een comfortabele zithoek en een grote eettafel. Vanuit de woonkamer stap je direct het balkon op.
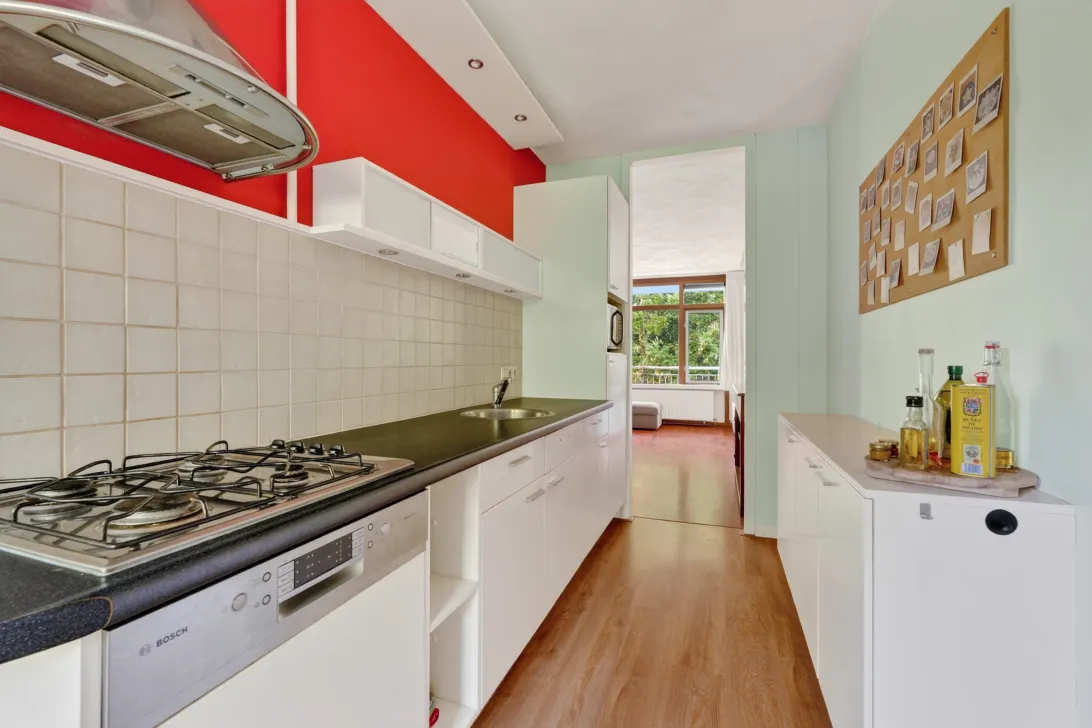
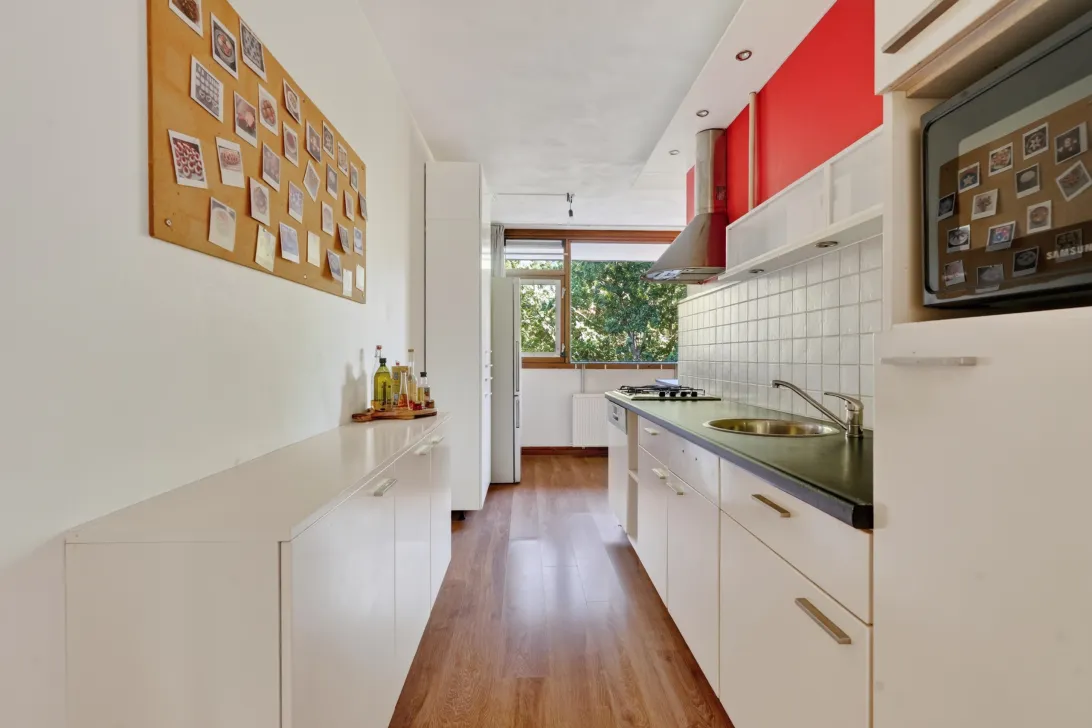
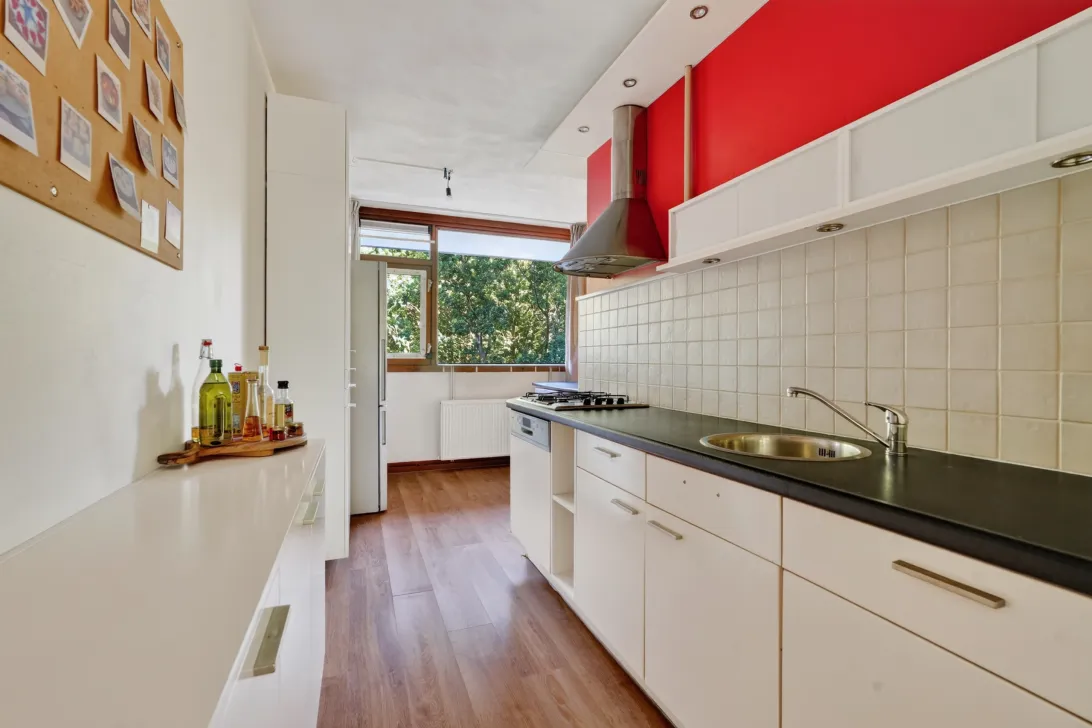
De keuken bevindt zich aan de voorzijde van de woning en heeft door langgerekte keukenopstelling veel werk- en bergruimte.
Drie slaapkamers
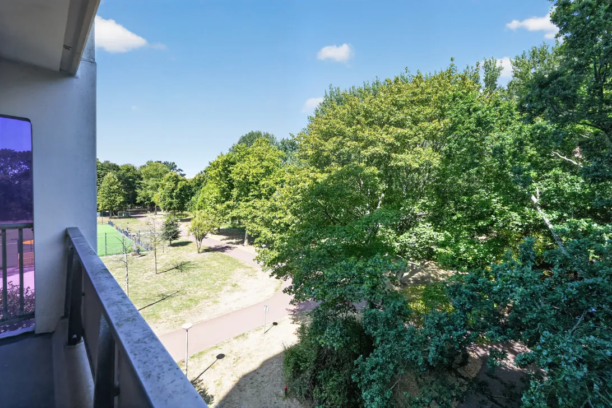
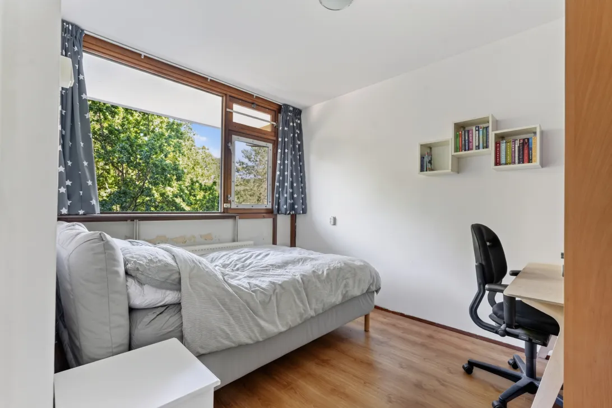
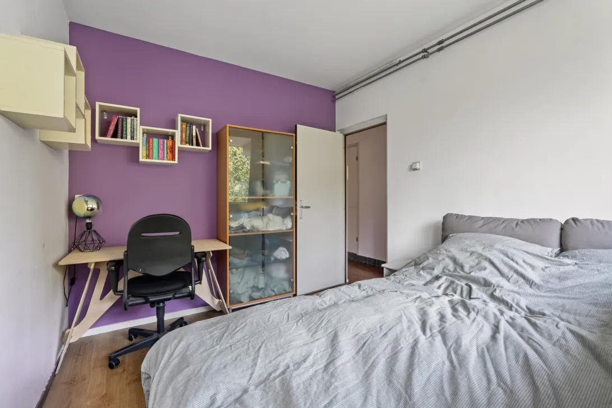
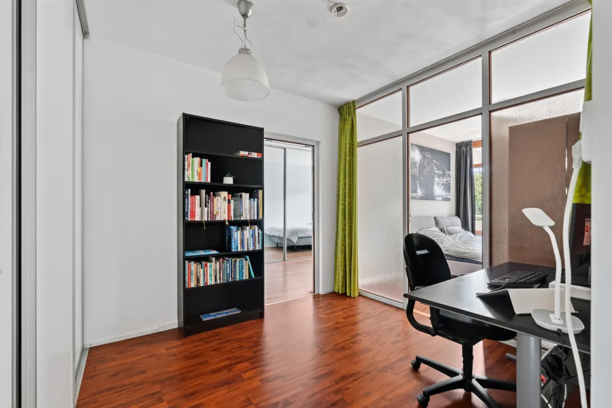
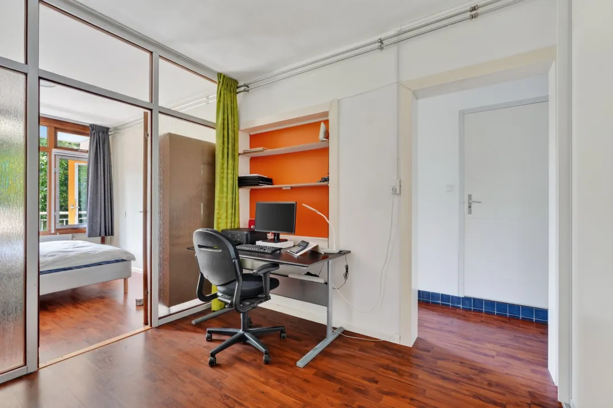
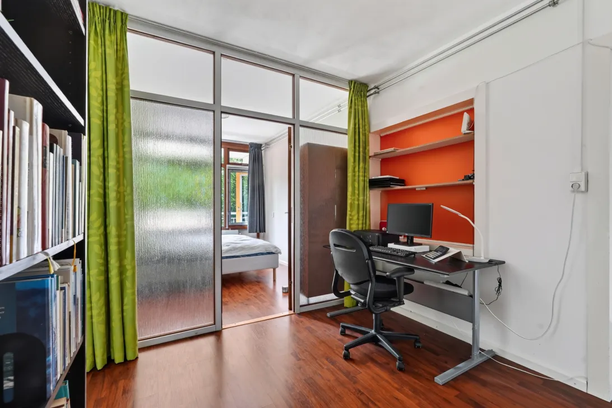
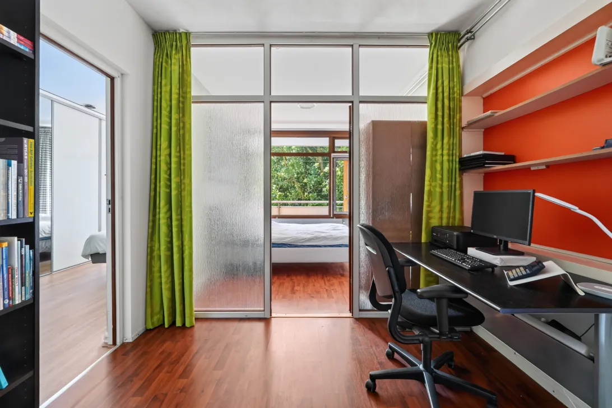
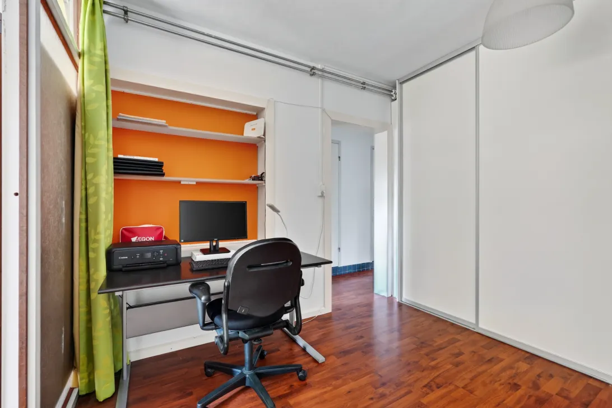
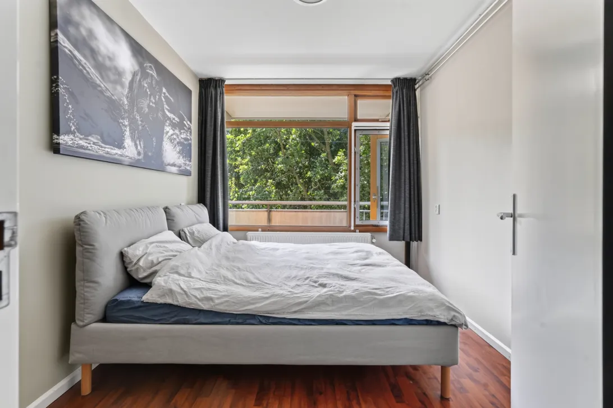
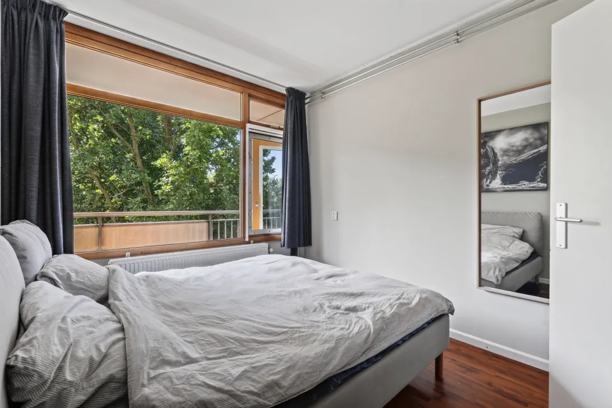
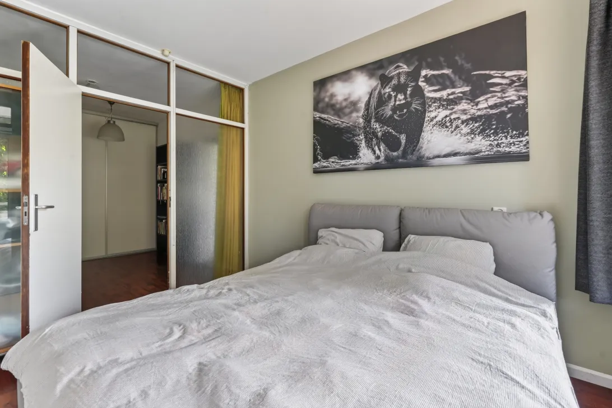
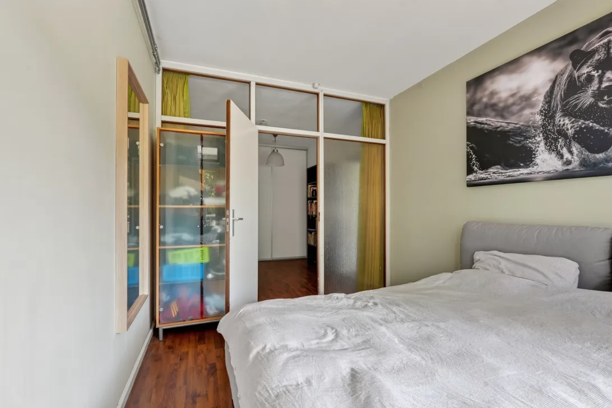
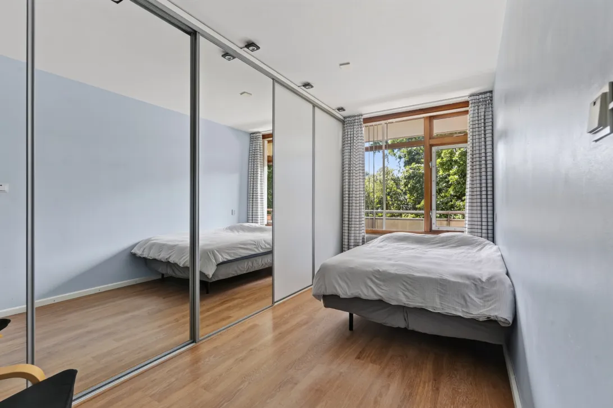
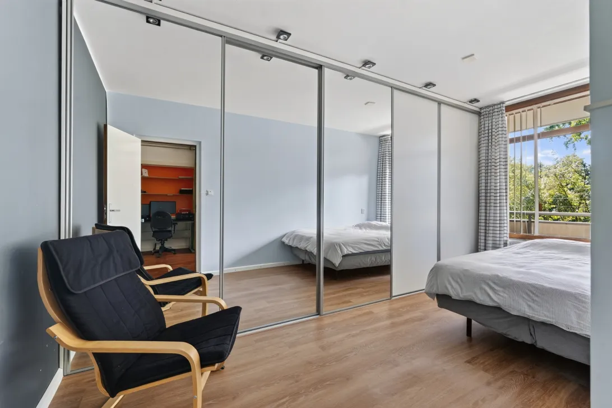
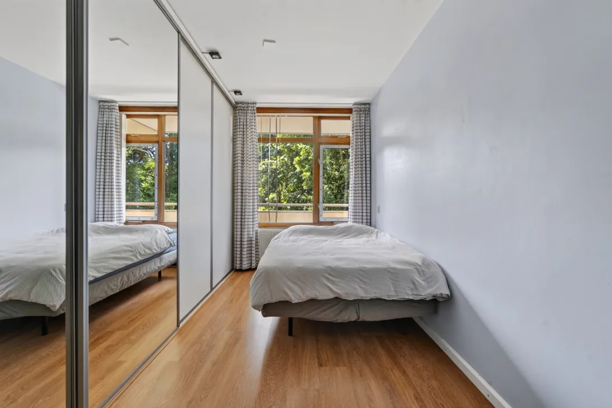
De woning beschikt over drie slaapkamers. Twee slaapkamers liggen aan de rustige balkonzijde en kijken uit over het groen. De derde slaapkamer bevindt zich aan de voorzijde van het appartement. Daarmee is de indeling niet alleen geschikt voor een gezin, maar ook voor kopers die een aparte werk-, logeer- of hobbykamer zoeken.
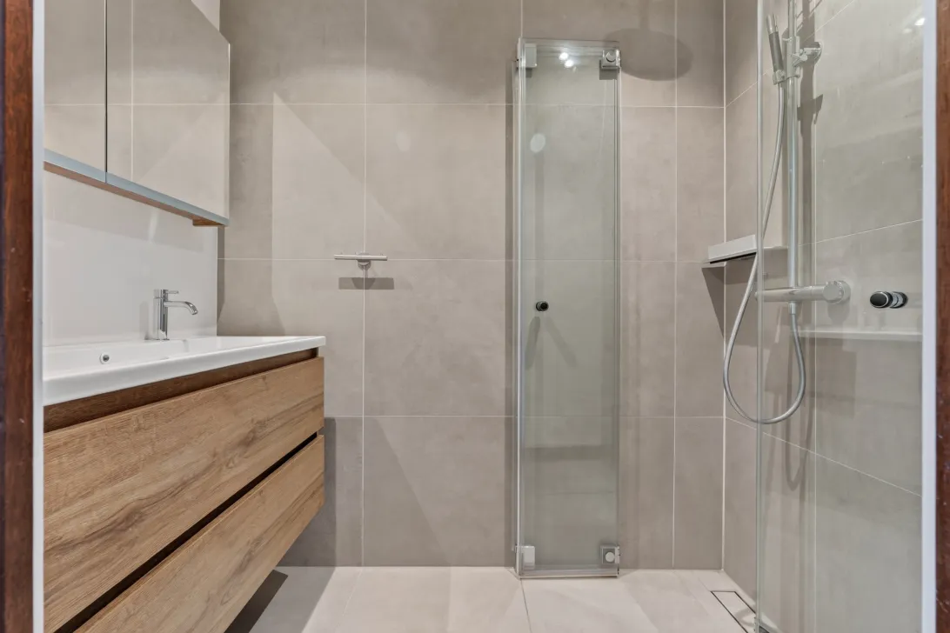
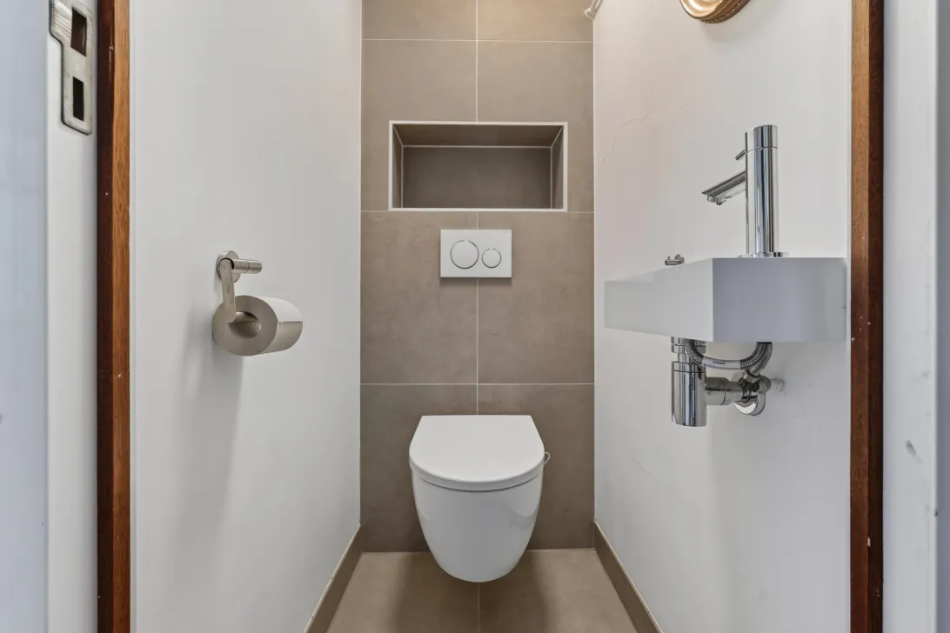
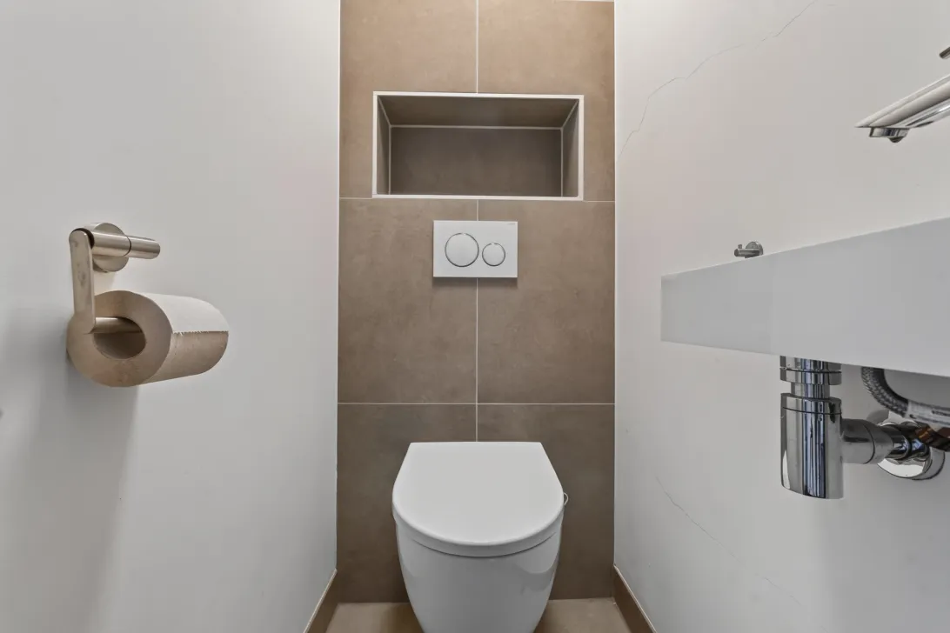
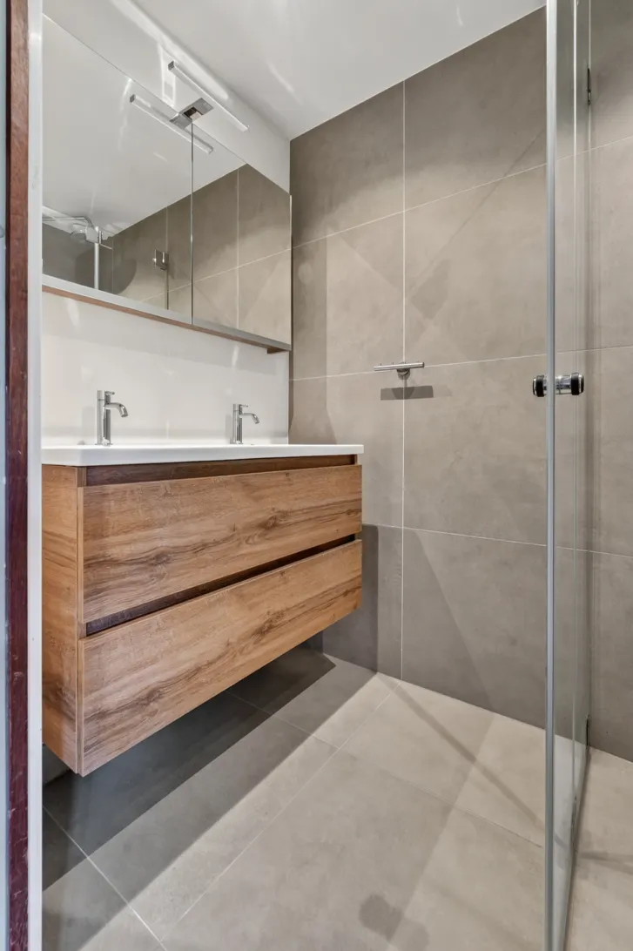
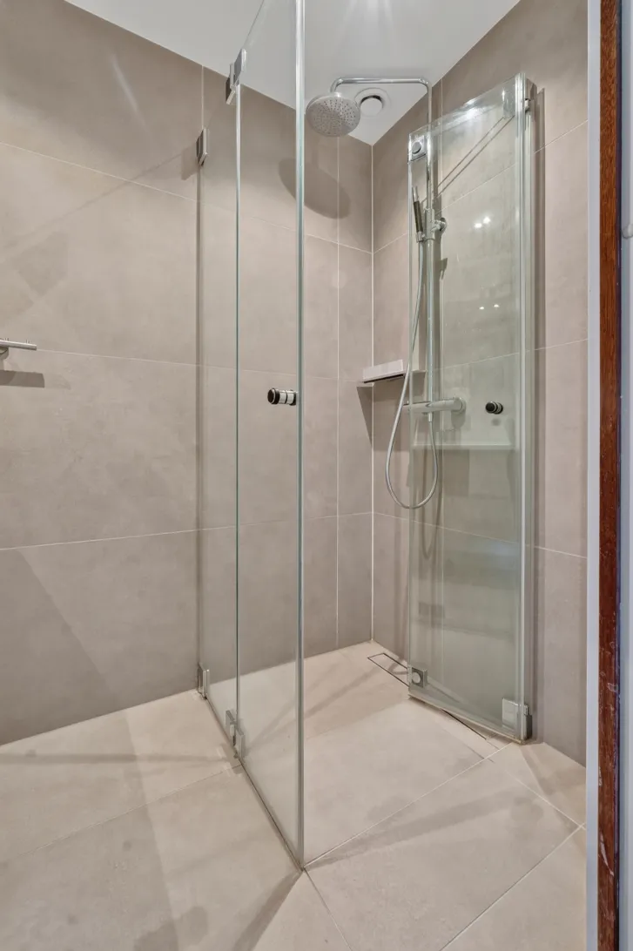
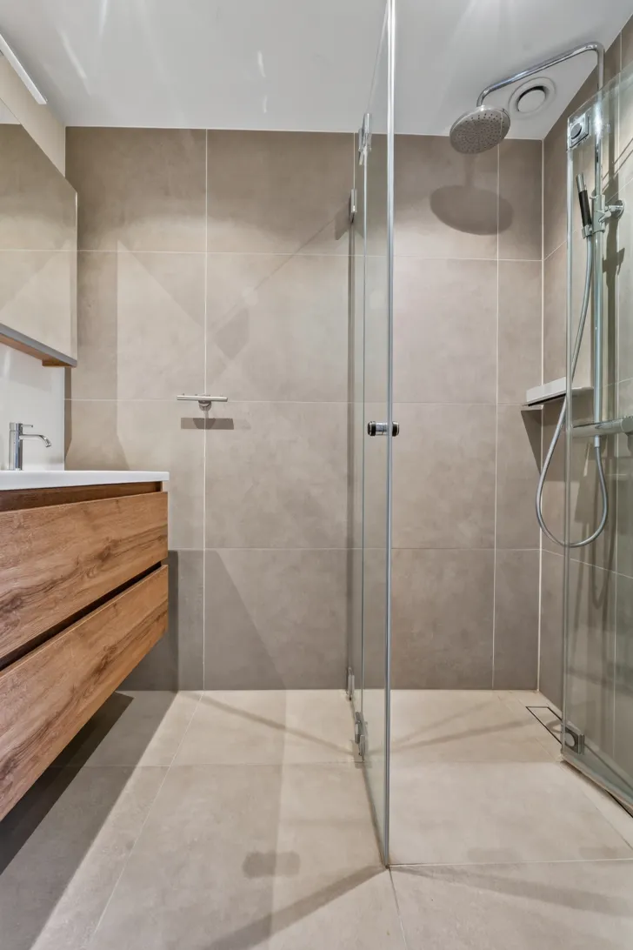
De badkamer is modern afgewerkt in rustige tinten en voorzien van een ruime inloopdouche en een wastafelmeubel. Het toilet is separaat en bereikbaar vanuit de hal.
Een balkon over vrijwel de volle breedte
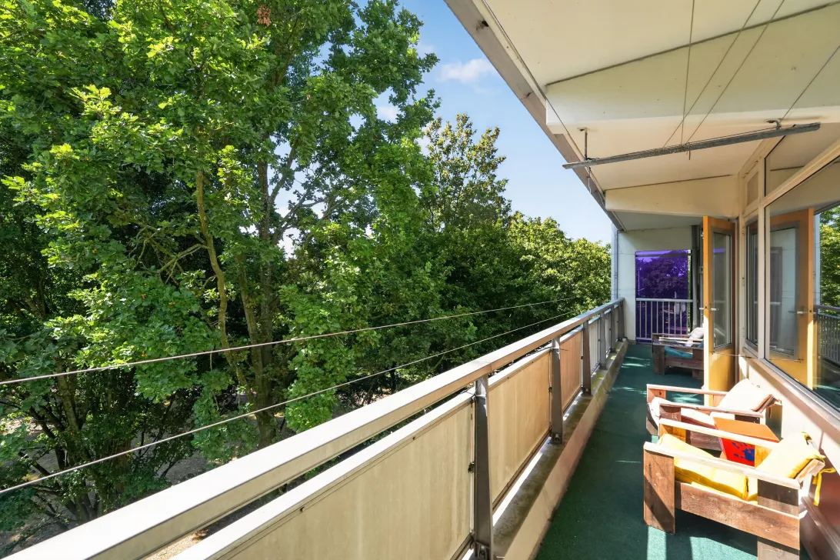
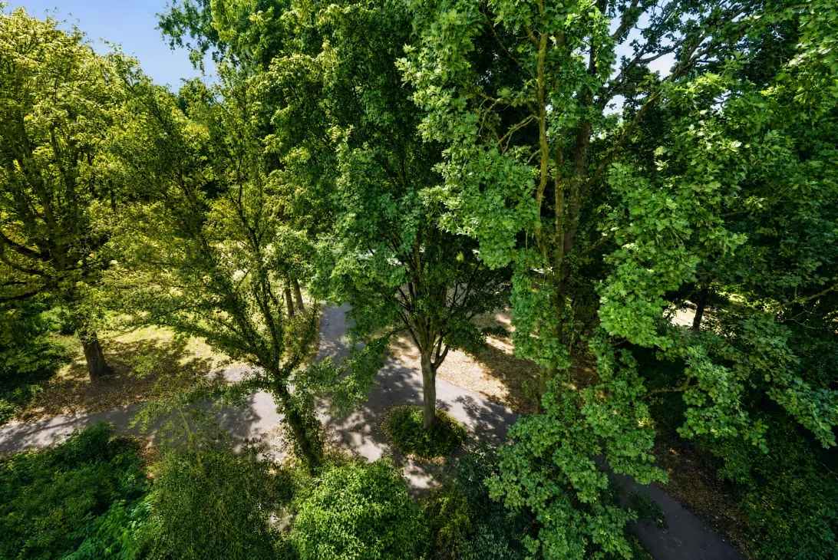
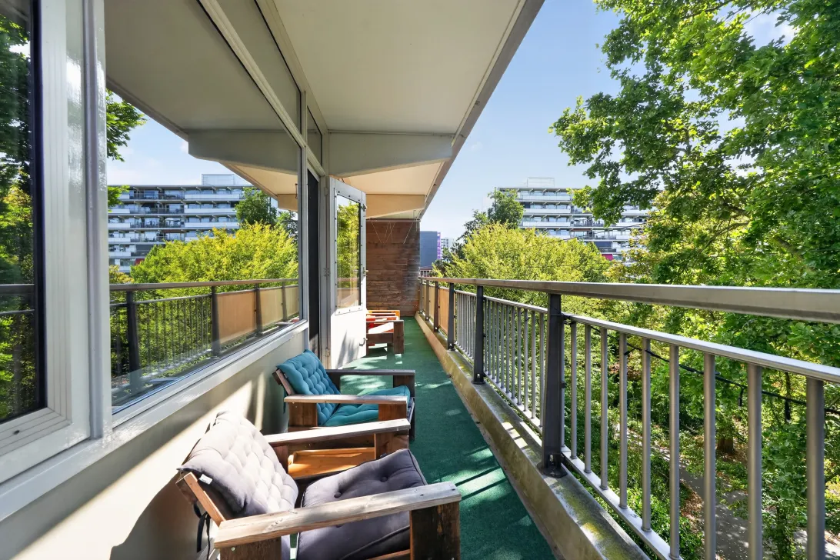
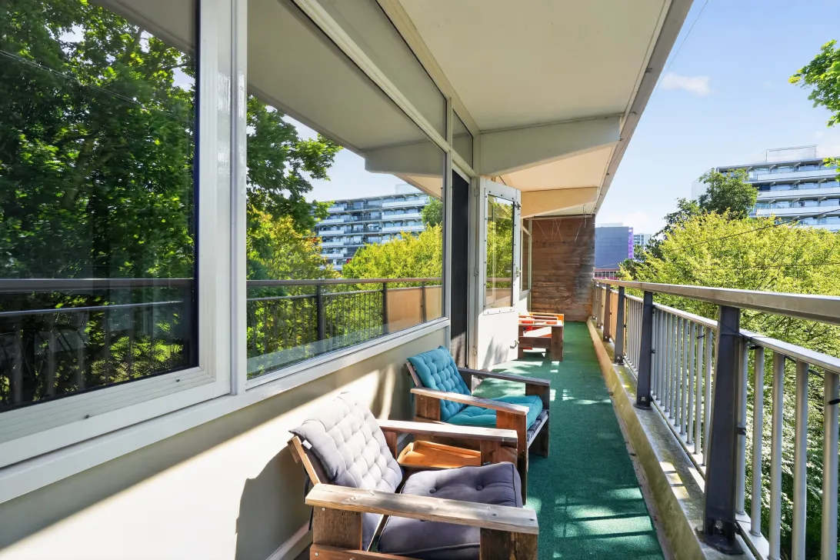
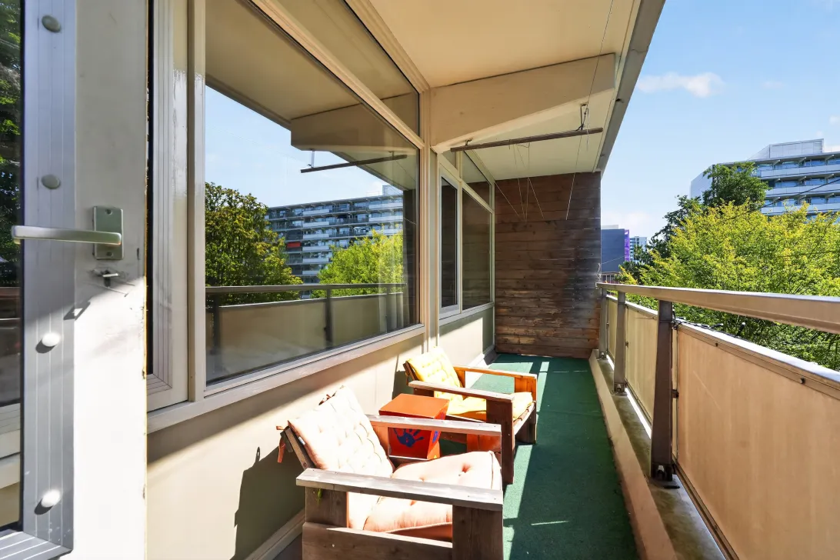
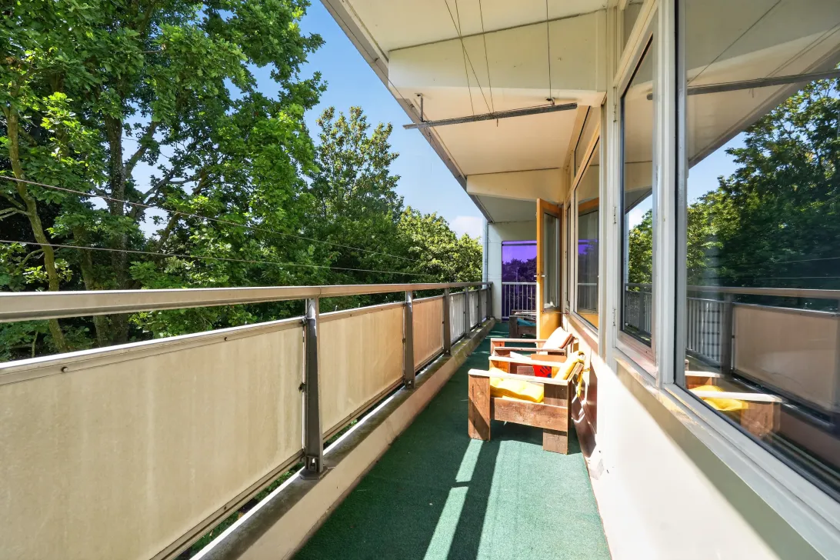
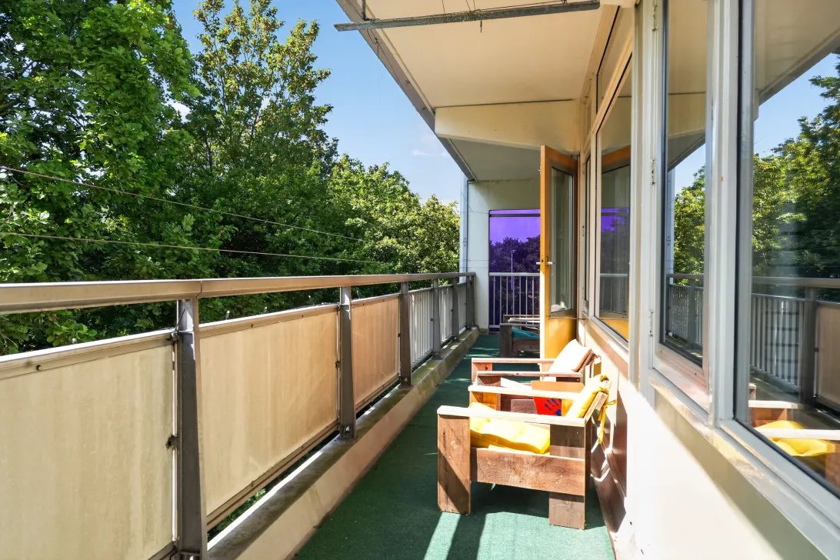
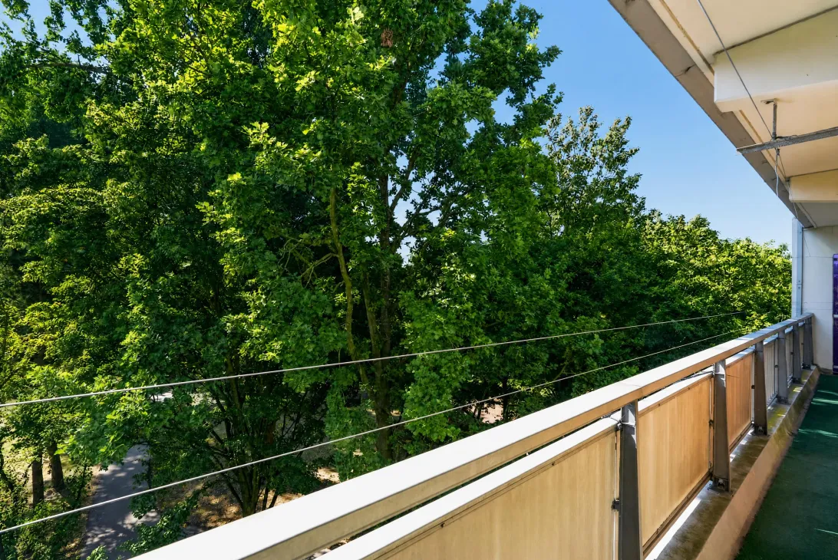
Een belangrijk pluspunt is het royale balkon van 14,7 m². Het balkon ligt op het zuiden en strekt zich uit over vrijwel de volledige breedte van het appartement. Er is volop ruimte voor een zitgedeelte en door de ligging tussen de bomen voelt het hier groen en beschut.
Op de begane grond bevindt zich daarnaast een eigen berging van 6 m², geschikt voor fietsen en aanvullende opslag.
Wonen in de Molenwijk
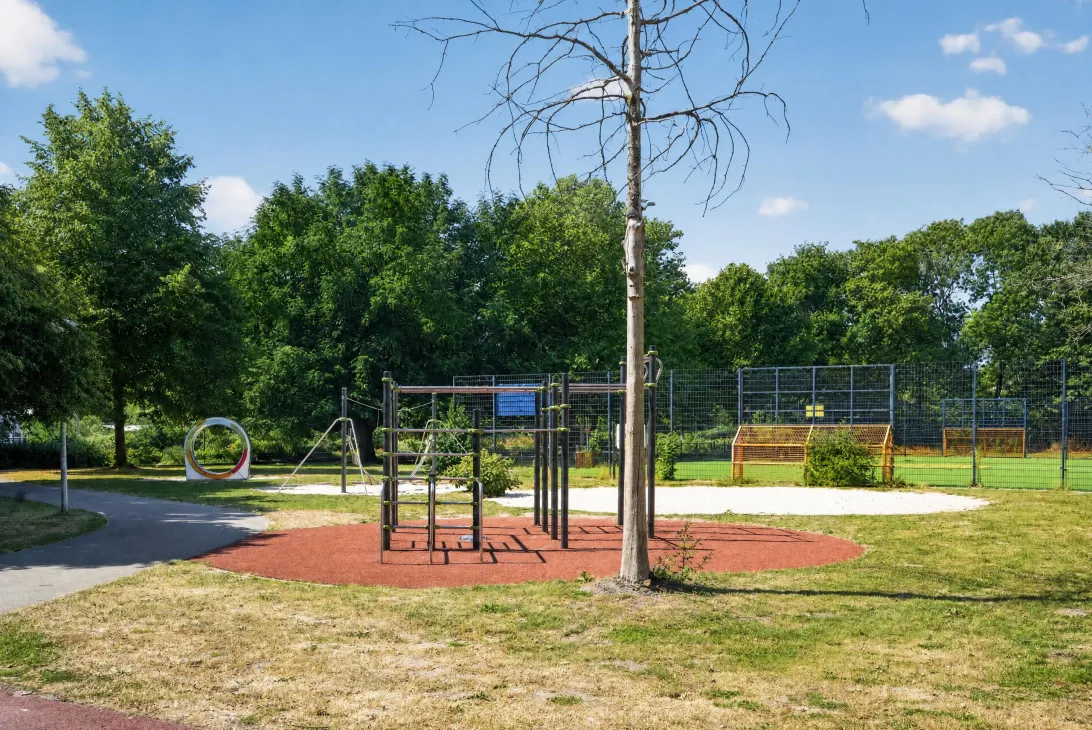
De Molenwijk staat bekend om haar ruime opzet en het vele groen tussen de woongebouwen. Rondom de woning liggen wandel- en fietspaden, speelvoorzieningen en volwassen bomen. Winkelcentrum Molenwijk ligt op korte afstand en biedt verschillende winkels voor de dagelijkse boodschappen.
Met de fiets bereik je onder meer de NDSM-werf, de pontverbindingen over het IJ en recreatiegebied Het Twiske. Ook met de bus, auto en fiets is de rest van Amsterdam goed bereikbaar. Parkeren gebeurt in de omgeving via het vergunningstelsel.
Bijzonderheden
– Woonoppervlakte 95,9 m²
– Hoekappartement op de vierde verdieping
– Drie slaapkamers
– Balkon van 14,7 m² op het zuiden
– Eigen berging van 6 m² op de begane grond
– Lift aanwezig
– Energielabel D
– Nieuwe HR-combiketel uit 2026
– Erfpacht eeuwigdurend afgekocht
– VvE-bijdrage € 292,- per maand
– Parkeren via het vergunningstelsel
Ben je op zoek naar een ruim appartement met drie slaapkamers, een zonnig balkon en veel groen rondom? Maak dan een afspraak voor een bezichtiging bij Wipmolen 32. We laten de woning graag aan je zien.
*****
Spacious three-bedroom apartment of 96 m² on the fourth floor. Ground lease bought off in perpetuity!
Located on the fourth floor of an apartment complex in the green Molenwijk neighbourhood, this spacious corner apartment offers 95.9 m² of living space. The property features three good-sized bedrooms, a bright living room, a modern bathroom and a large south-facing balcony. With a lift, private storage room on the ground floor and a ground lease that has been bought off in perpetuity, this is also a very practical home suitable for a wide range of buyers.
The location is ideal. Molenwijk is a spacious and green residential neighbourhood with excellent connections by bicycle, car and public transport. Shops for daily groceries are within walking distance at Molenwijk shopping centre.
Spacious and practical layout
The communal entrance and lift provide access to the apartment on the fourth floor. The entrance hall leads to the central hallway, separate toilet, bathroom, kitchen and the various living and sleeping areas.
The living room is situated on the balcony side of the apartment and benefits from plenty of natural light thanks to the large windows. Measuring over four metres wide and more than five metres long, there is ample space for a comfortable seating area as well as a large dining table. The balcony is directly accessible from the living room.
The kitchen is located at the front of the apartment and offers plenty of worktop and storage space thanks to its long kitchen layout.
Three bedrooms
The apartment has three bedrooms. Two bedrooms are situated on the quiet balcony side and overlook the greenery. The third bedroom is located at the front of the apartment. This layout makes the property suitable not only for families, but also for buyers looking for a separate home office, guest room or hobby room.
The bathroom has a modern finish in calm, neutral tones and features a spacious walk-in shower and washbasin unit. The toilet is separate and accessible from the hallway.
A balcony spanning almost the full width of the apartment
One of the main features of the apartment is the generous 14.7 m² balcony. It faces south and extends across almost the entire width of the property. There is plenty of room for an outdoor seating area, while its position among the trees creates a green and sheltered atmosphere.
The apartment also comes with a private 6 m² storage room on the ground floor, suitable for bicycles and additional storage.
Living in Molenwijk
Molenwijk is known for its spacious layout and abundance of greenery between the residential buildings. The area surrounding the apartment offers walking and cycling paths, playgrounds and mature trees. Molenwijk shopping centre is nearby and provides a variety of shops for everyday groceries.
By bicycle, you can easily reach the NDSM Wharf, the ferry connections across the IJ and the Het Twiske recreational area. The rest of Amsterdam is also easily accessible by bus, car and bicycle. Parking in the area is regulated by a permit system.
Key features
– Living area: 95.9 m²
– Corner apartment on the fourth floor
– Three bedrooms
– South-facing balcony of 14.7 m²
– Private 6 m² storage room on the ground floor
– Lift
– Energy label D
– New high-efficiency combi boiler installed in 2026
– Ground lease bought off in perpetuity
– Homeowners’ association contribution: €292 per month
– Parking via permit system
Are you looking for a spacious apartment with three bedrooms, a sunny balcony and plenty of greenery on your doorstep? Then make an appointment to view Wipmolen 32. We would be happy to show you around.
Read the full descriptionCharacteristics
| Construction Type | Existing construction |
| Energy Label | D |
| Facility | tv kabel |
| Living Area | 96 m² |
| Outside Area | 15 m² |
| Object type | galerijflat |
| Type | appartement |
| Volume | 306 m³ |
| Floor of Entrance | 4 |
| Number of Bedrooms | 3 |
| Number of Floors | 1 |
| Number of Rooms | 4 |
Interested?
Get in touch!
De Haas Makelaars & Taxateurs o.z. B.V.
Azaleastraat 78 32
1032BX, {{partner_location}}
020-3379284
House on the map
I'm interested!
The MVA is there for you
Do you already have a buying agent?
Buying a home in Amsterdam is done with a buying agent.
Similar homes in your inbox?
Always the first to know about new offers. Create a search profile!
What to think about when financing?
Why you need expert advice when buying a home.
Wipmolen 32
1035 CW, Amsterdam