
Vosmaerstraat 12 3
1054 TB, Amsterdam
€ 950.000
Description
Boven het Water | Bijzonder smaakvol gerenoveerd dubbel bovenhuis met Parijse allure en weidse zichtlijnen richting het water. De woning beschikt over twee slaapkamers, een luxe badkamer en een royaal dakterras. Het geheel voelt zeer ruim aan en heeft een bruto woonoppervlakte van 110 m².
De volledige woonbeleving is te ervaren op onze website of door ons magazine te downloaden. Via onze website kun je ook eenvoudig zelf je bezichtiging inplannen. *See English translation below*
Rondleiding
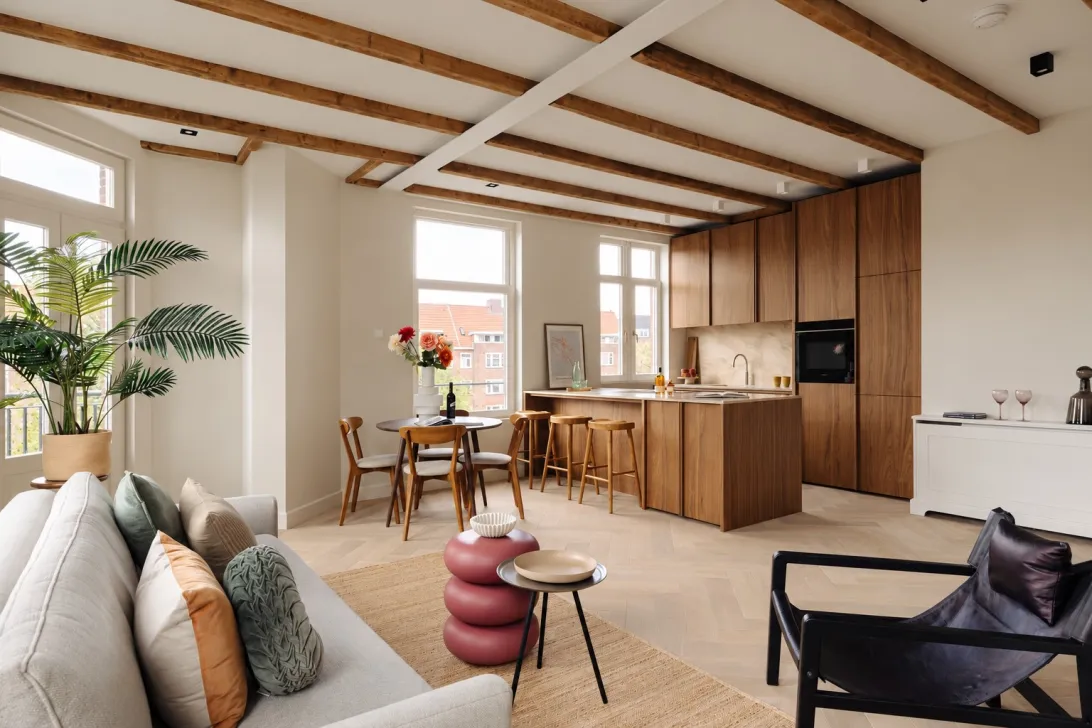
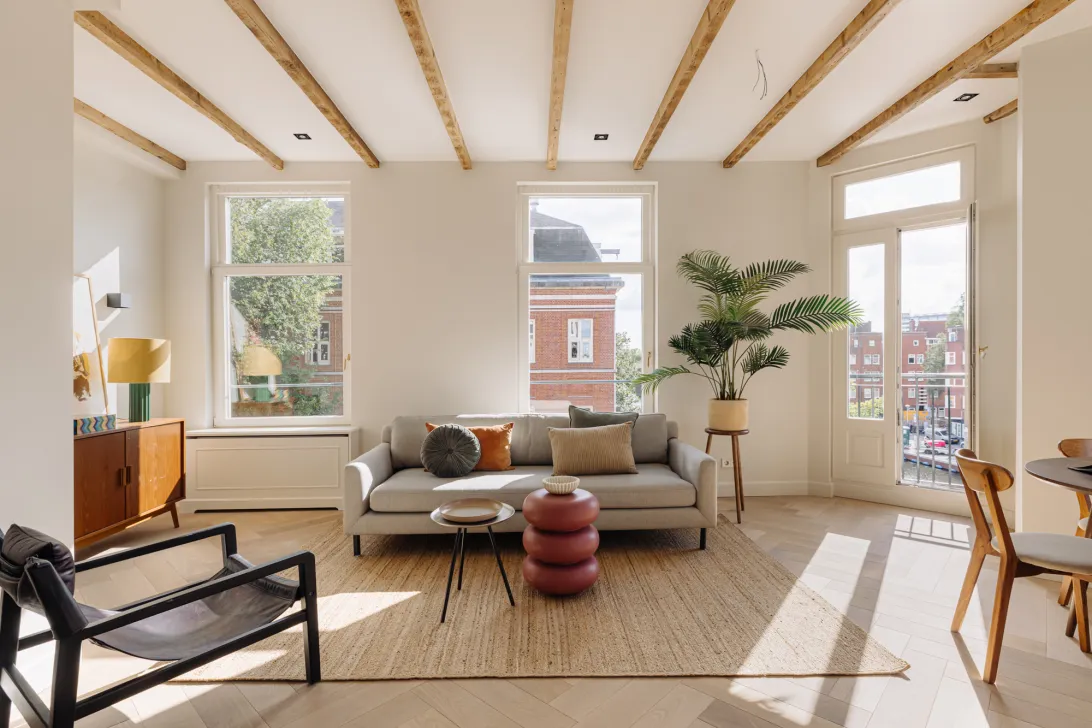
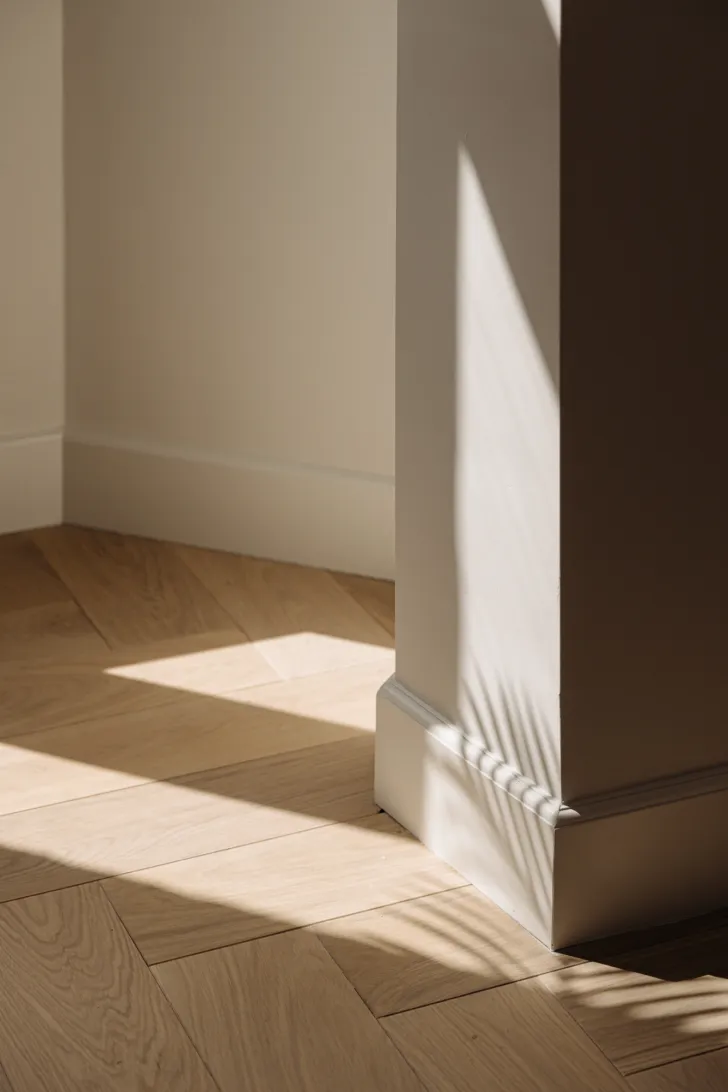
We beginnen op de woonverdieping, waar direct de ruimtelijkheid van het dubbele bovenhuis opvalt. De indeling is open, maar helder georganiseerd. Zitkamer, eetgedeelte en keuken staan met elkaar in verbinding en worden door dezelfde lichte visgraatvloer tot één geheel gemaakt.
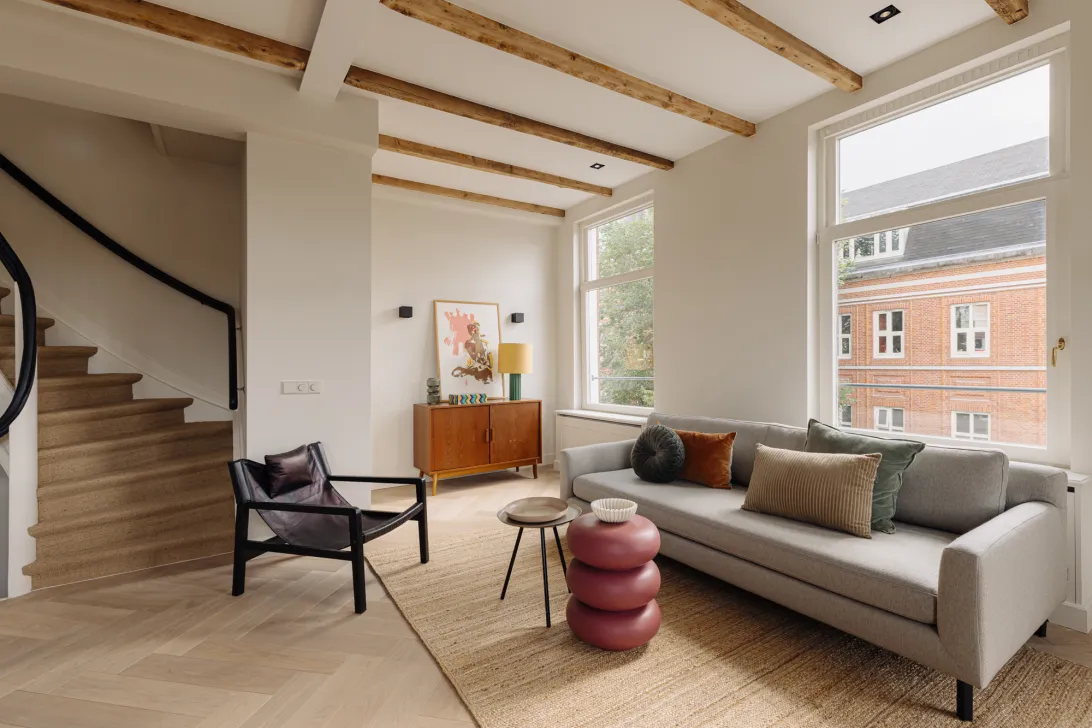
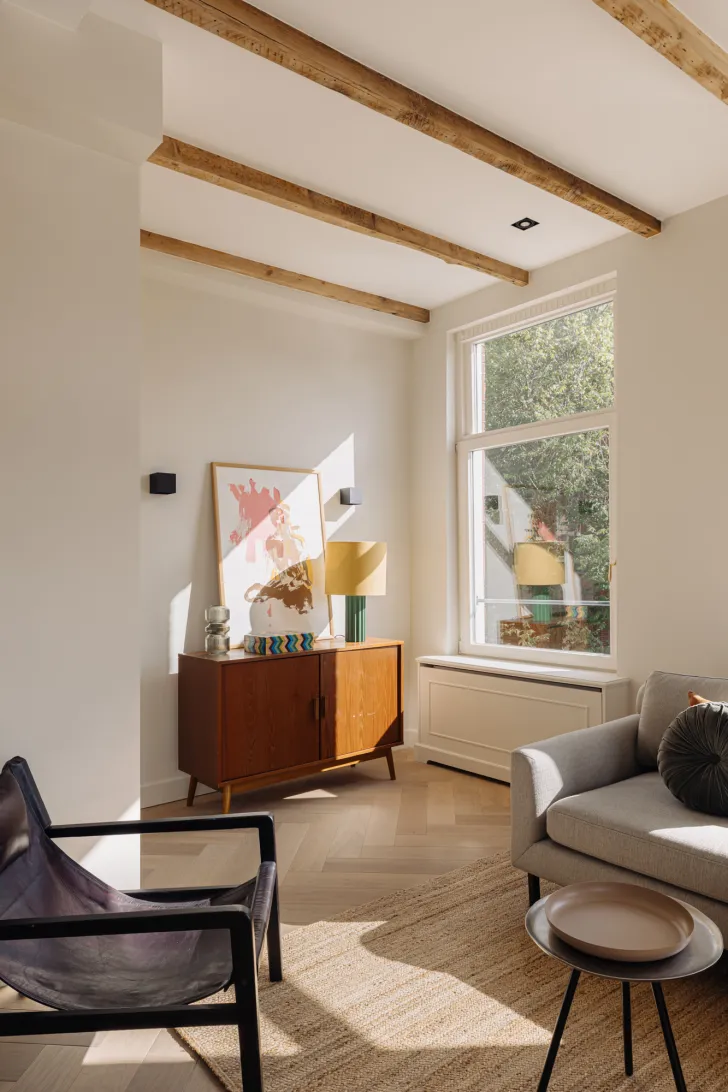
Aan de hoekzijde ligt de woonkamer. Hoge ramen brengen hier van meerdere kanten daglicht binnen en geven de ruimte een open karakter. Vanuit de zitkamer zijn er vrije zichtlijnen naar buiten en richting het water. De houten balken in het plafond geven ritme aan de ruimte en laten het oorspronkelijke karakter van het huis zichtbaar.
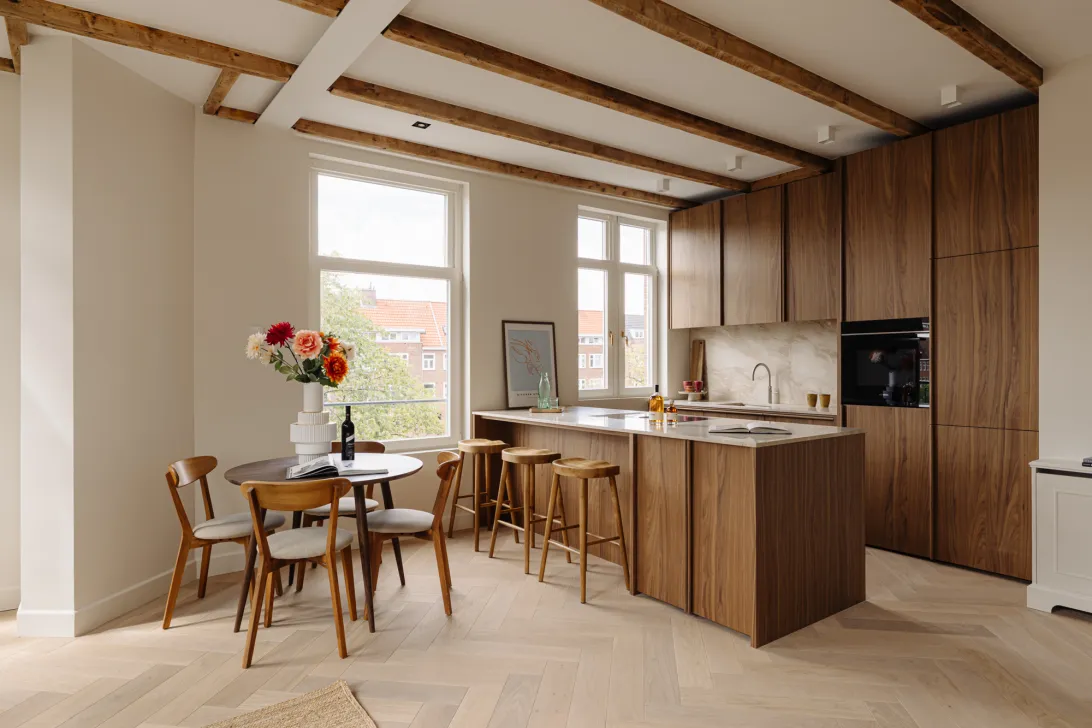
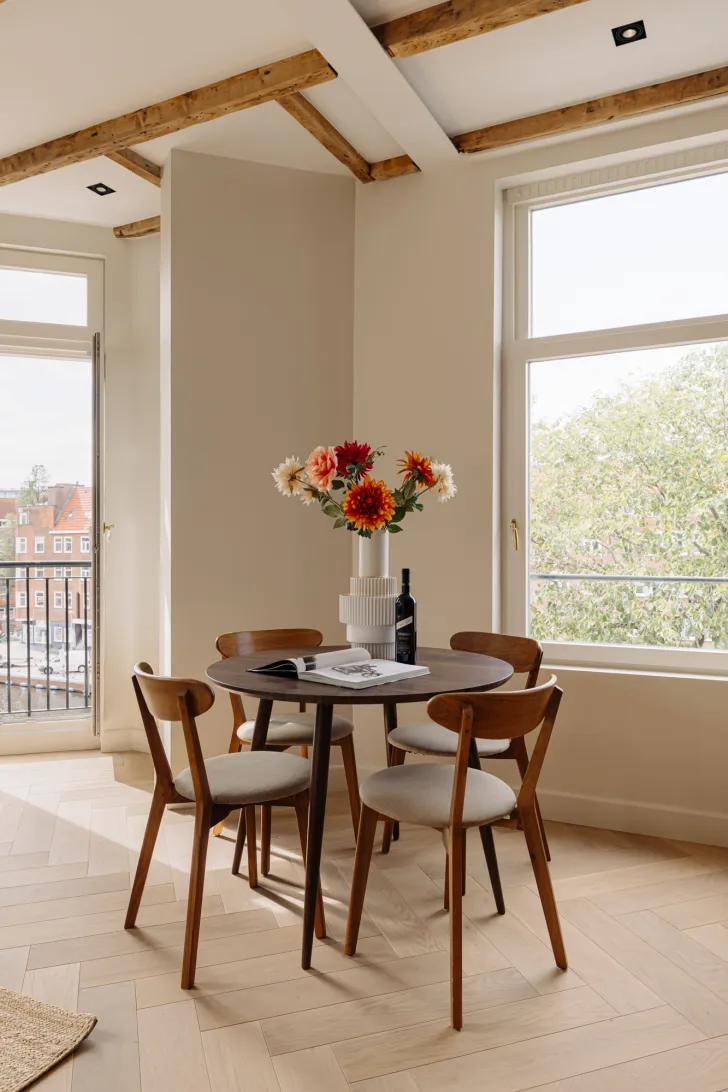
De woonkamer loopt vanzelf over in het eetgedeelte. Hier is voldoende ruimte voor een royale eettafel, zonder dat de looplijnen worden onderbroken. De verschillende functies zijn duidelijk aanwezig, maar nergens hard van elkaar gescheiden. Dat maakt de verdieping prettig in dagelijks gebruik en geschikt voor zowel rustig wonen als ontvangen.
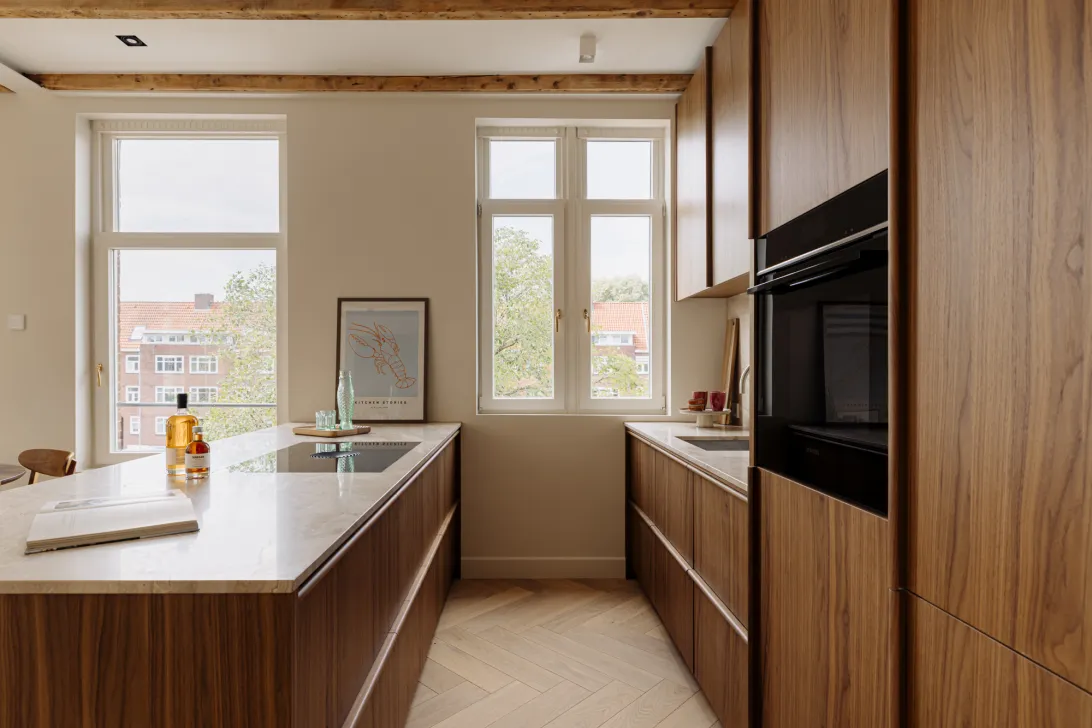
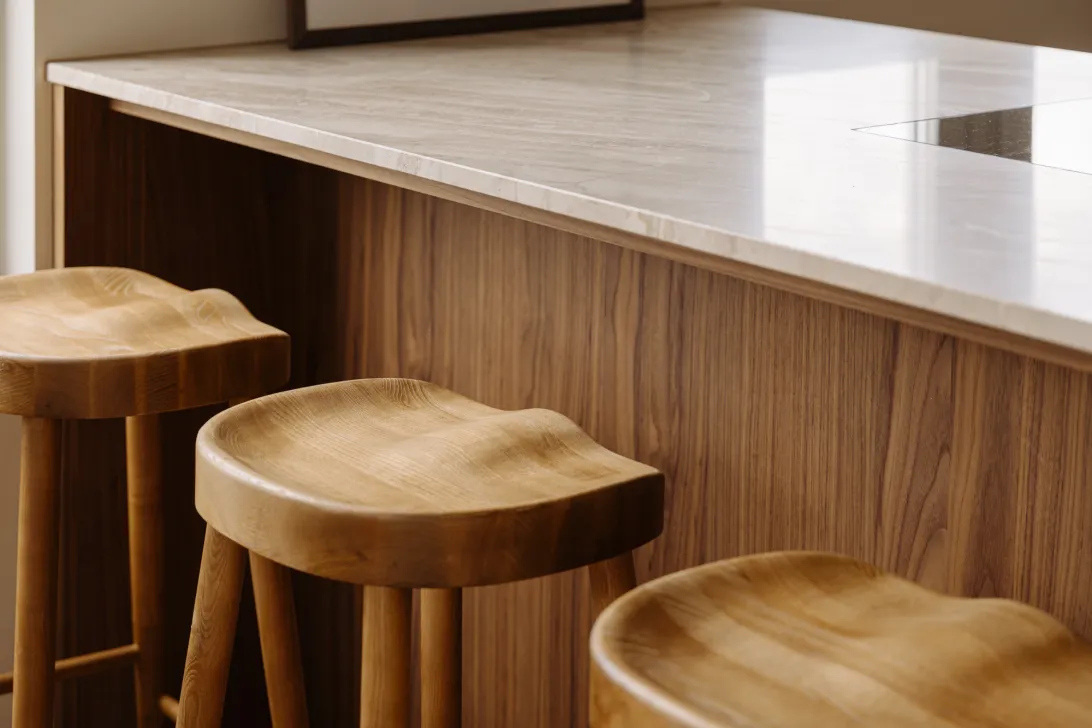
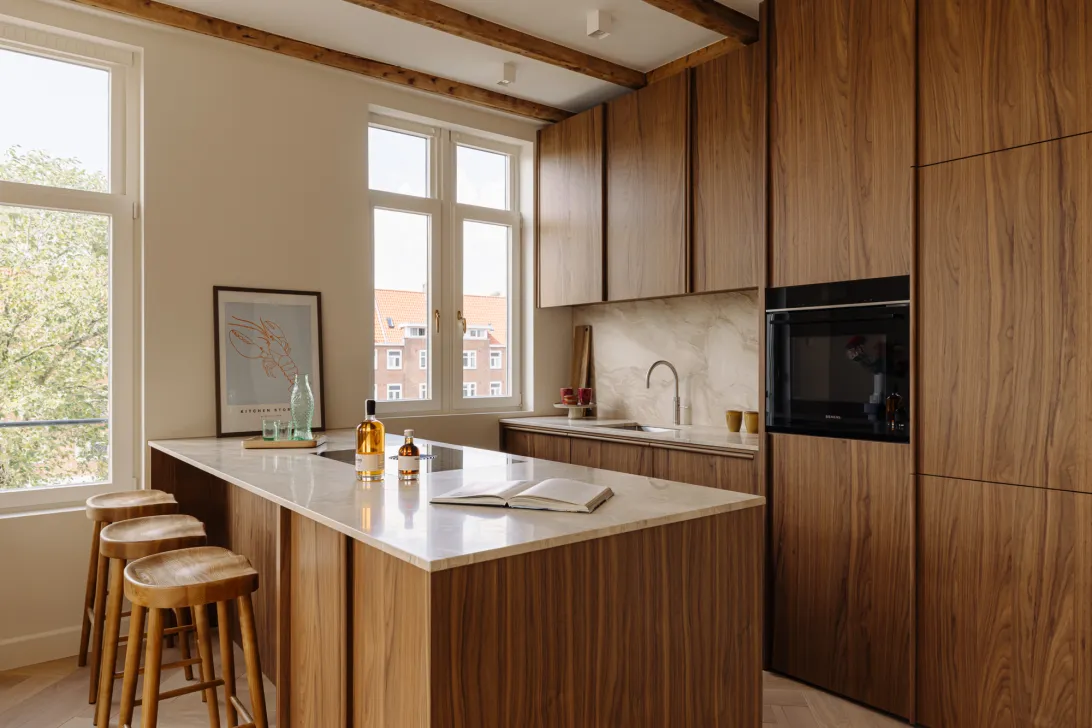
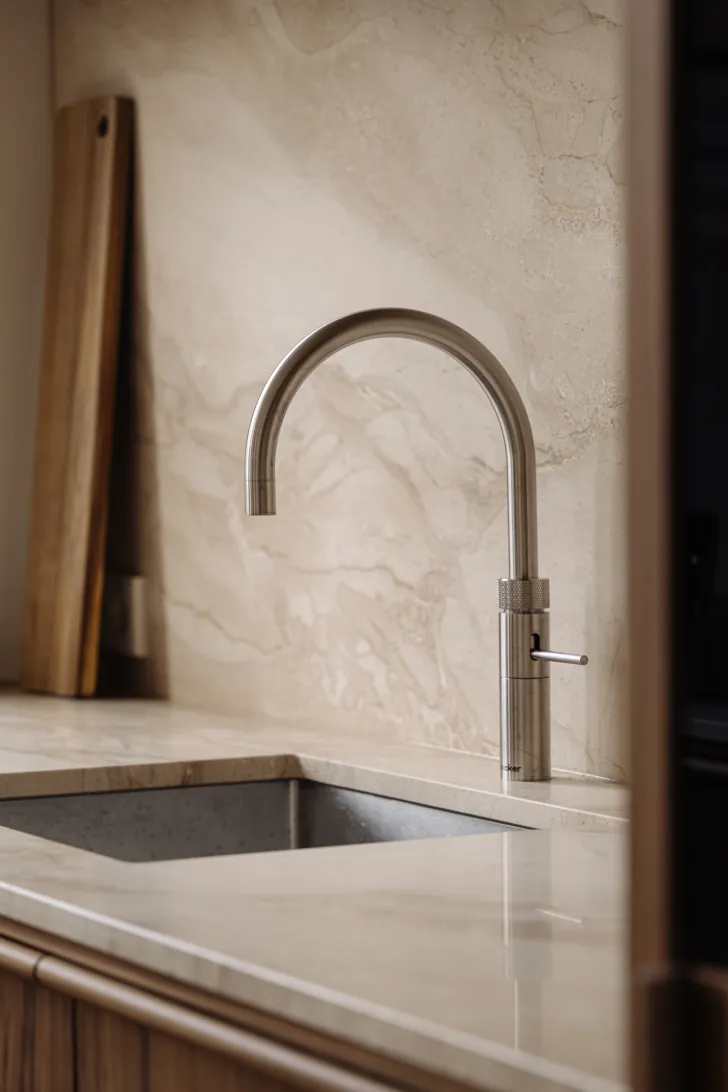
De maatwerkkeuken, ontworpen door high-end keukendesigner Robert Tediek, vormt een belangrijk onderdeel van deze woonlaag. Donkere notenhouten fronten worden gecombineerd met lichte afwerkingen in diverse Farrow & Ball-kleuren en messing hang- en sluitwerk. Centraal staat het vrijhangende kookeiland in notenhout, met een licht werkblad, volop werkruimte en zitplaatsen aan de bar. De hoge kastenwand zorgt voor veel bergruimte en neemt de geïntegreerde apparatuur vrijwel volledig op in het ontwerp.
Juist door de positionering van het kookeiland blijft er tijdens het koken contact met de rest van de ruimte. De keuken is daarmee niet alleen functioneel, maar nadrukkelijk onderdeel van het wonen. Het daglicht, de visgraatvloer en de zichtbare balken verbinden ook dit gedeelte met de rest van de verdieping.
Aan de voorzijde openen dubbele deuren naar het Franse balkon. Hierdoor komt het buitengevoel direct de woonkamer in. De hoge pui maakt het zicht naar buiten onderdeel van de ruimte en geeft een prettig perspectief richting het water en de omliggende bebouwing.
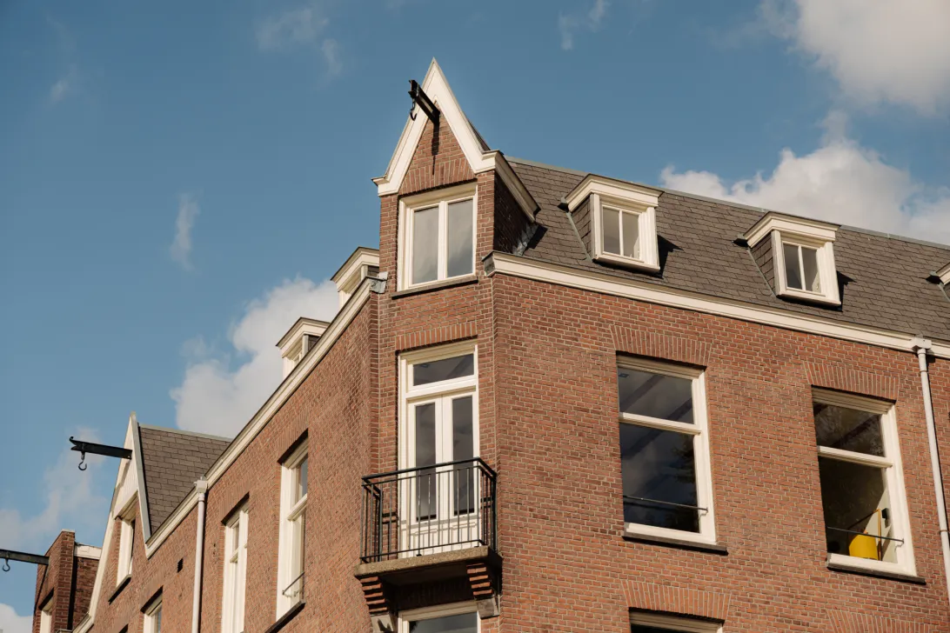
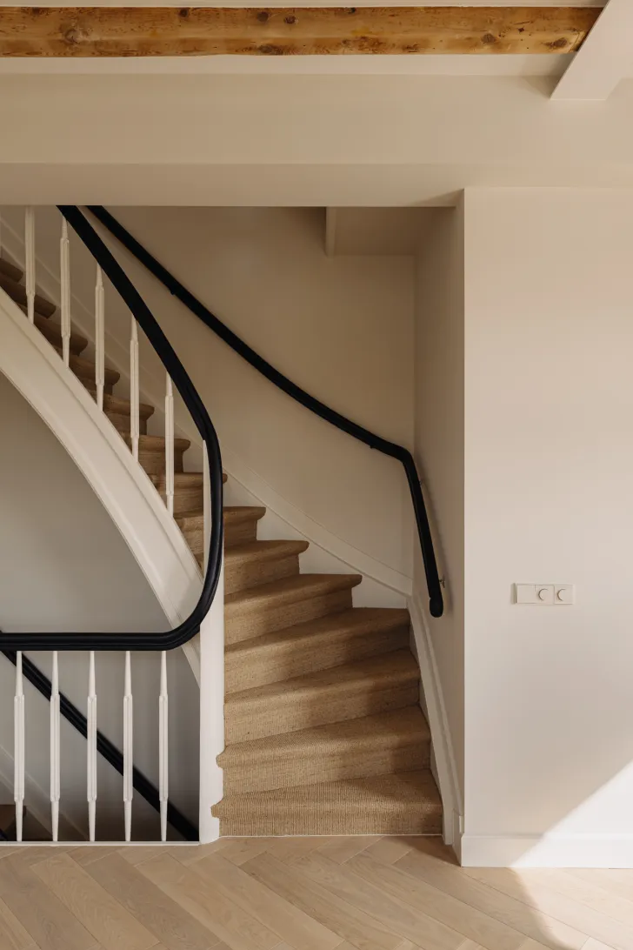
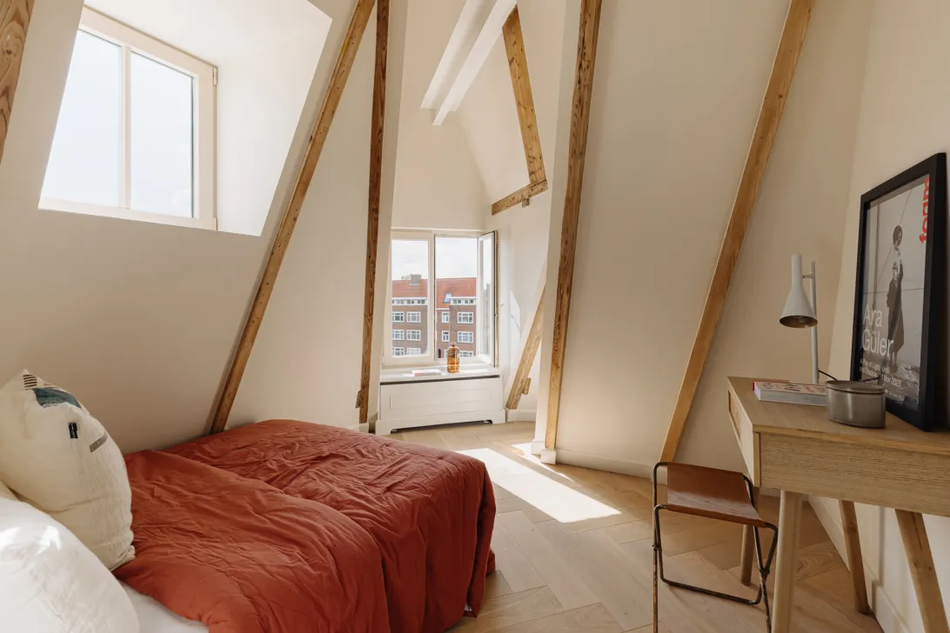
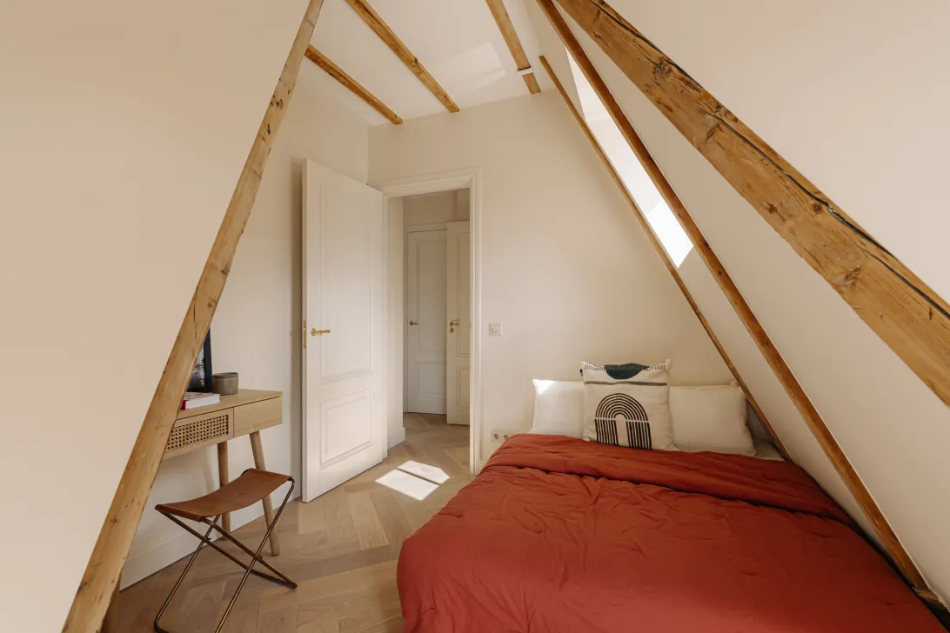
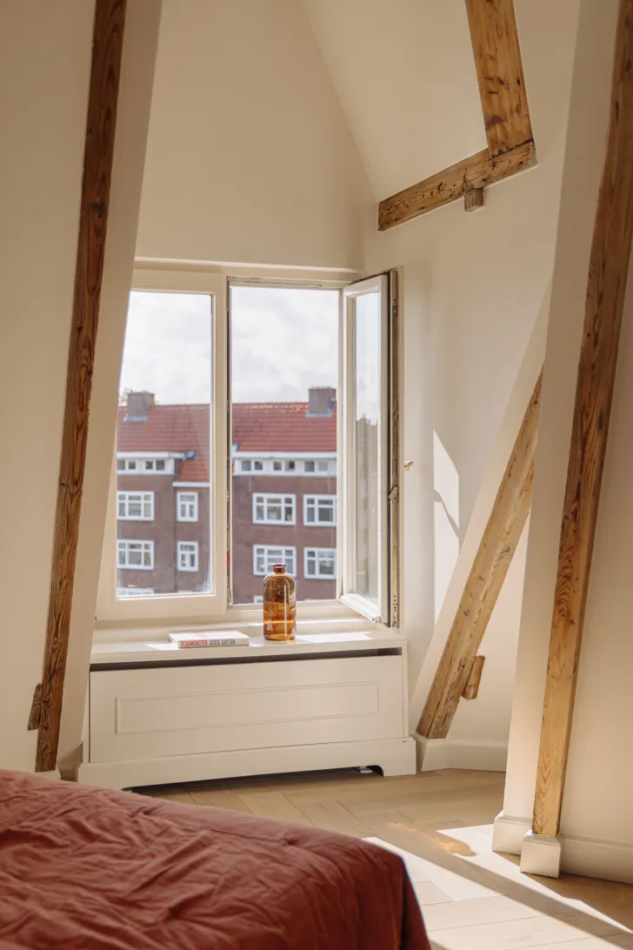
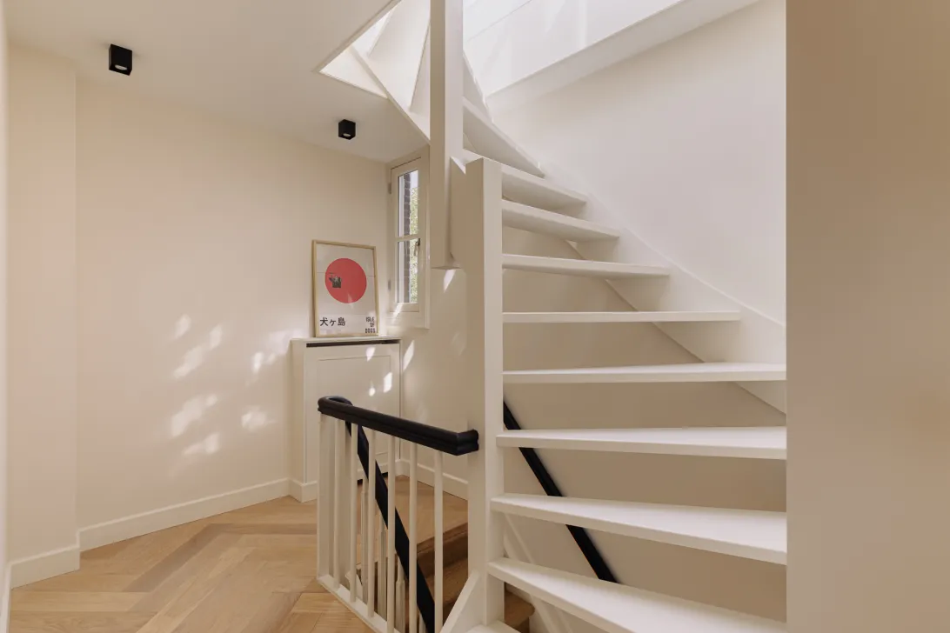
Via de interne trap gaan we naar de slaapverdieping. Hier verandert de architectuur merkbaar. De kapconstructie wordt zichtbaarder en de schuine dakvlakken bepalen de vorm van de kamers. De oorspronkelijke houten balken zijn behouden en geven deze verdieping een uitgesproken eigen karakter.
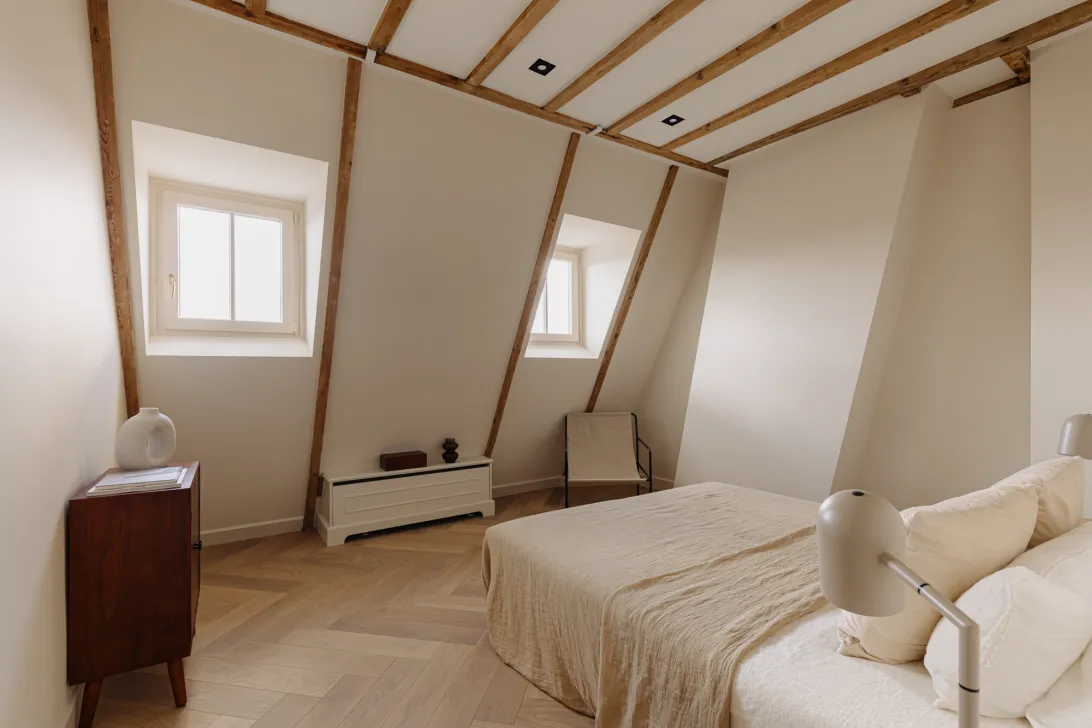
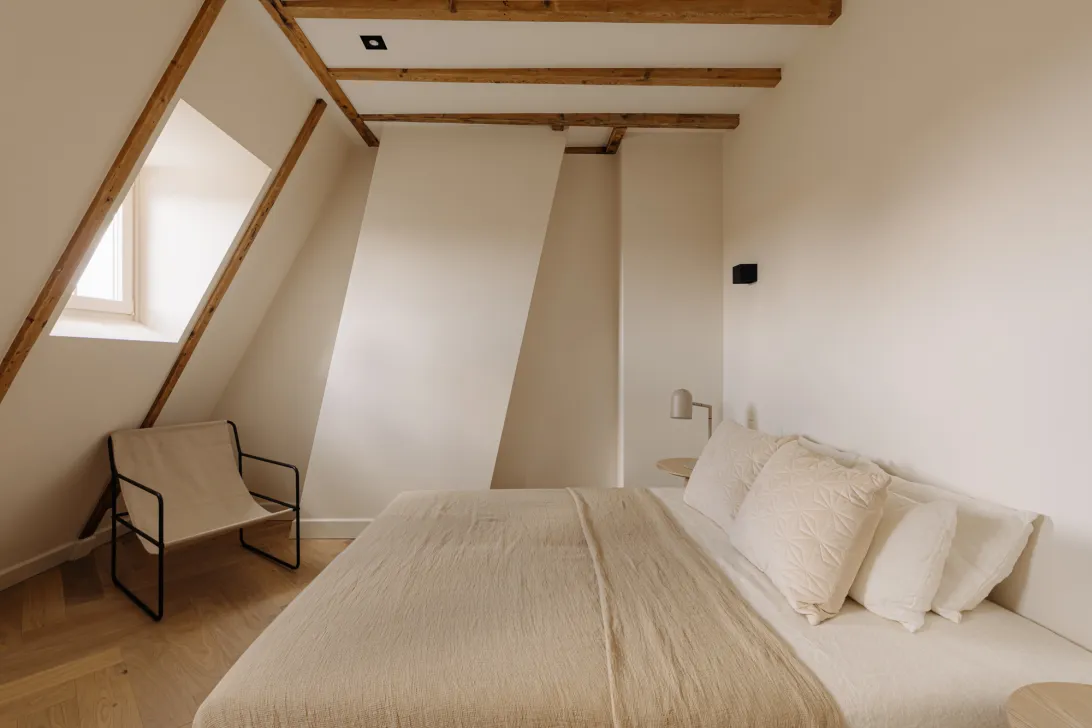
De hoofdslaapkamer is ruim opgezet en krijgt daglicht via meerdere ramen in het dakvlak. De hoogte in de kap en de lichte afwerking zorgen ervoor dat de ruimte open blijft aanvoelen. Ook de tweede slaapkamer heeft voldoende maatvoering voor een volwaardige inrichting en profiteert van de zichtbare constructie en de verschillende lichtopeningen.
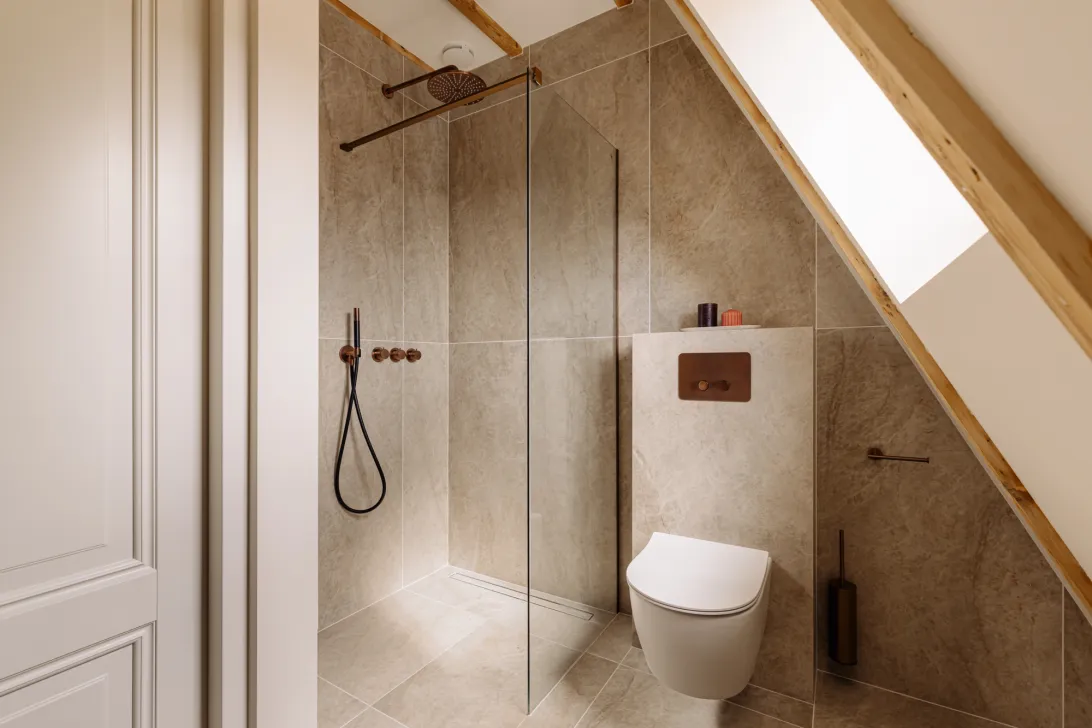
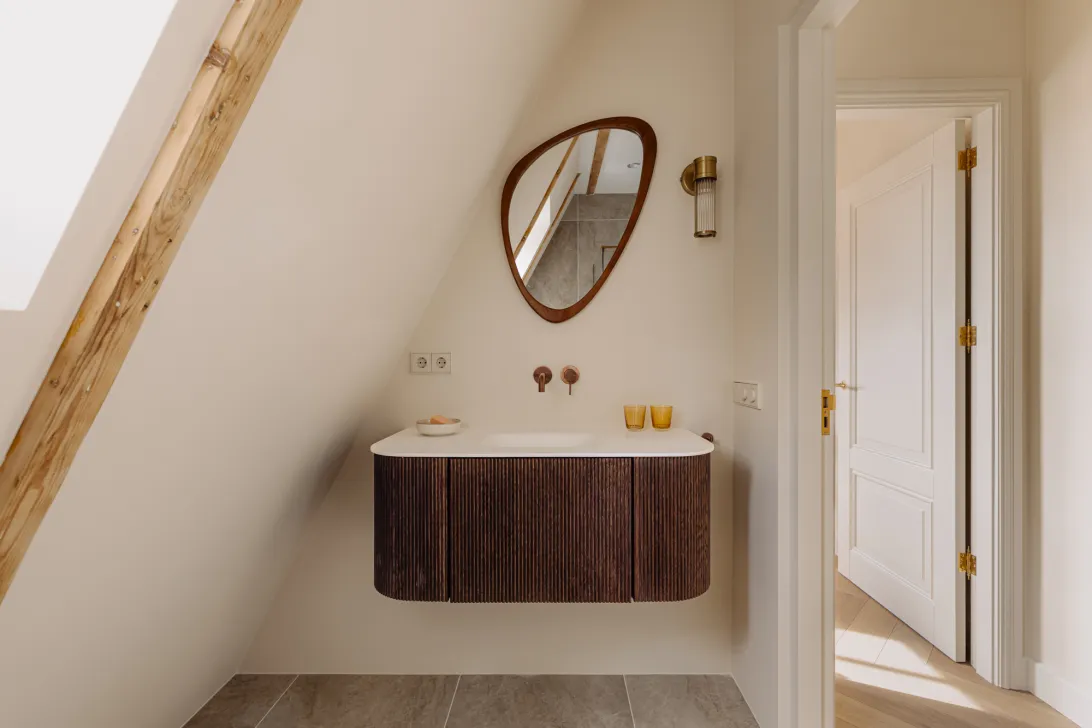
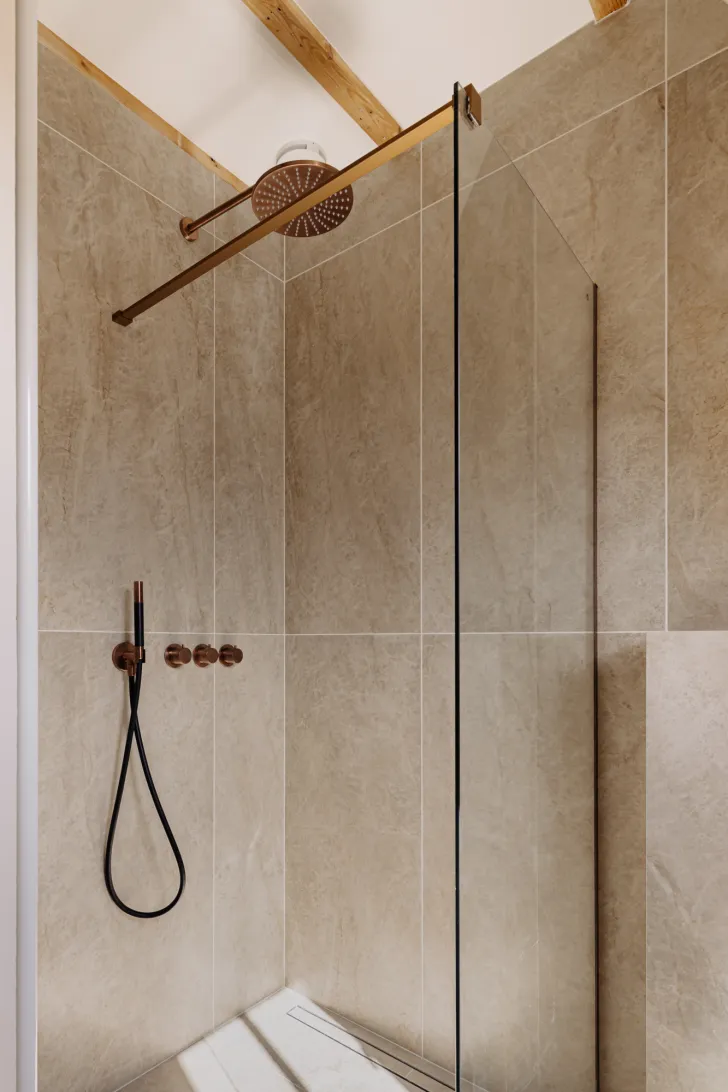
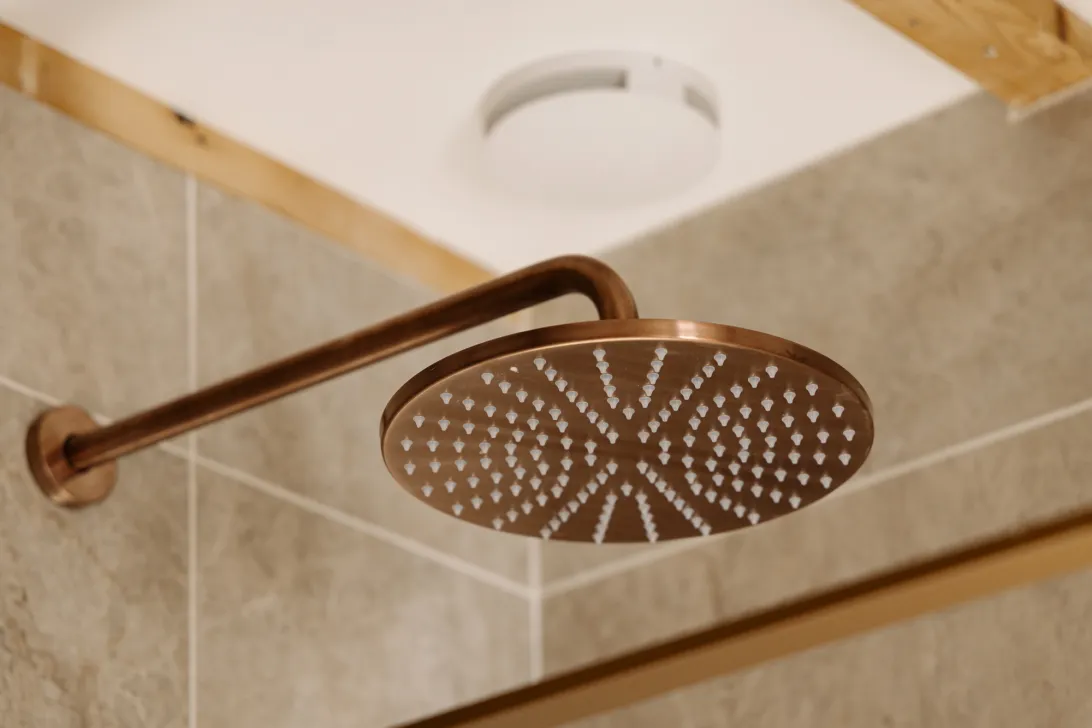
Op dezelfde verdieping ligt de badkamer. De ruimte is zorgvuldig onder de kap ingepast en sluit in materiaalgebruik aan op de rest van de woning. Een vrijhangend meubel in donker hout vormt het middelpunt, gecombineerd met een wastafel en wandkranen. De ruime inloopdouche is afgewerkt met grootformaat tegels en een glazen wand, waardoor de badkamer visueel rustig blijft. De koperkleurige kranen en douche geven de ruimte een warm accent. Ook het toilet is hier opgenomen.
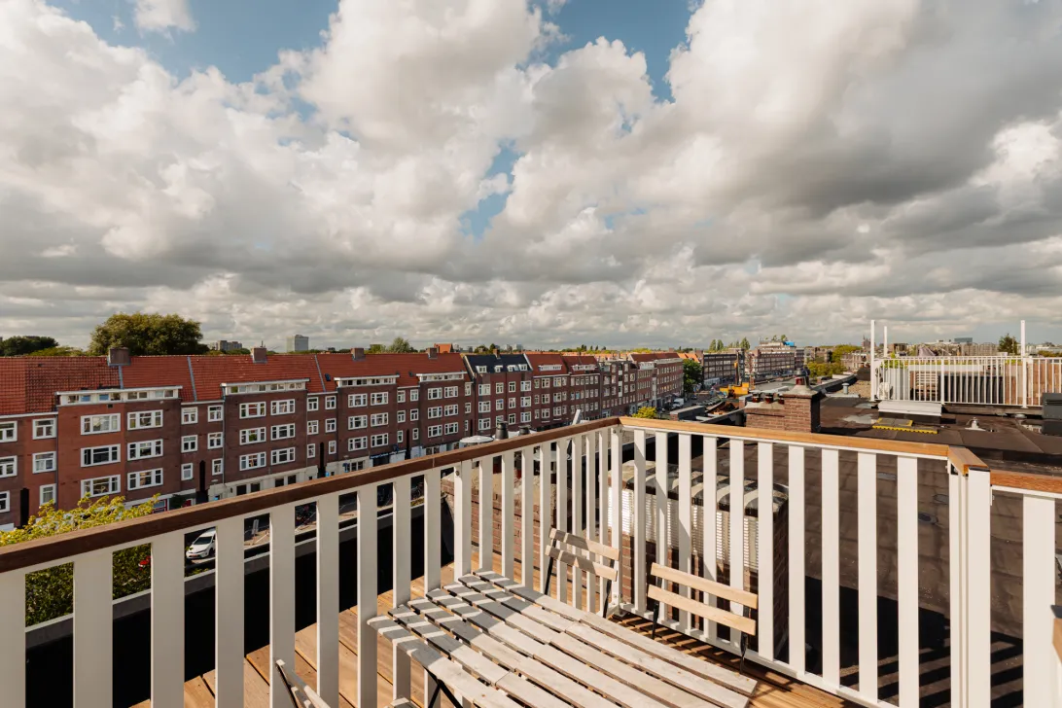
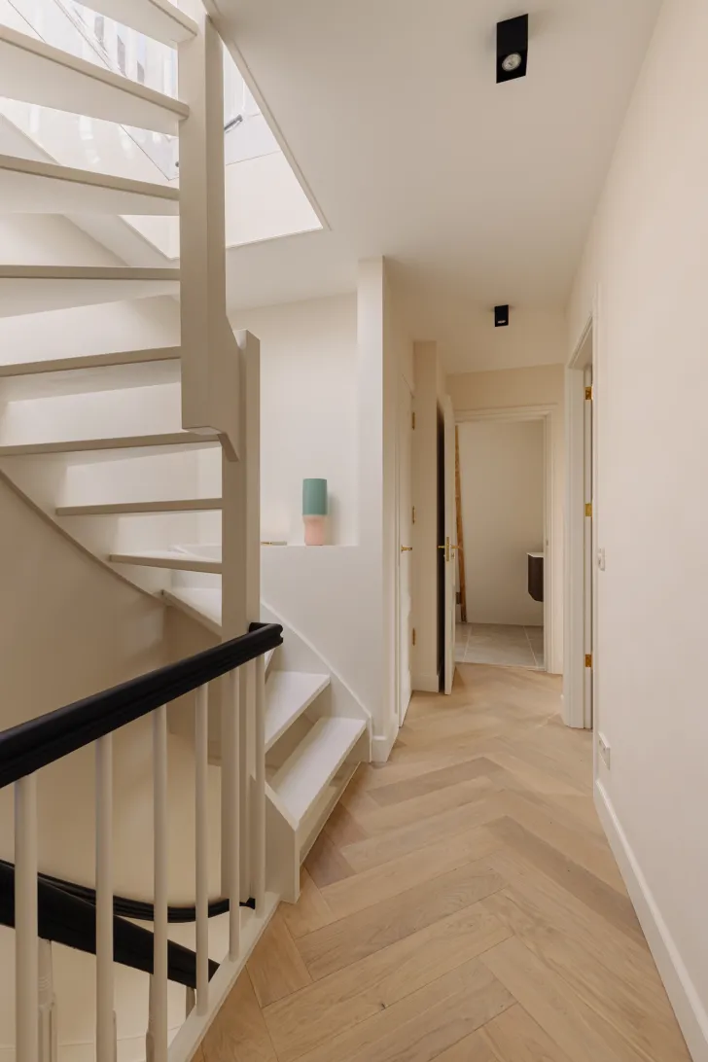
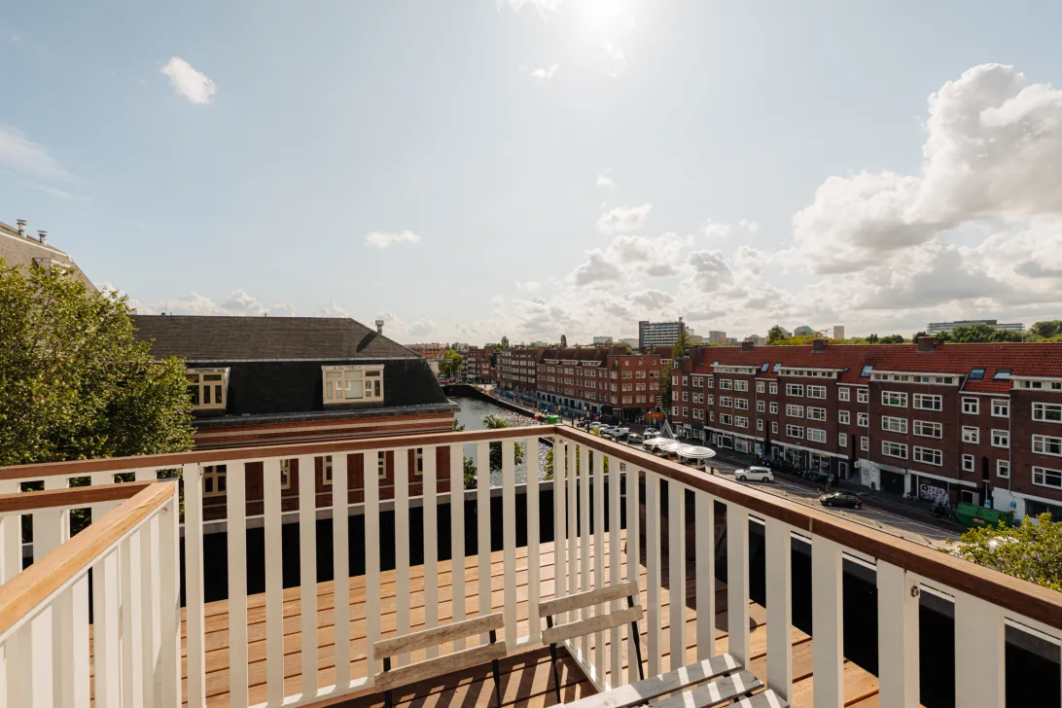
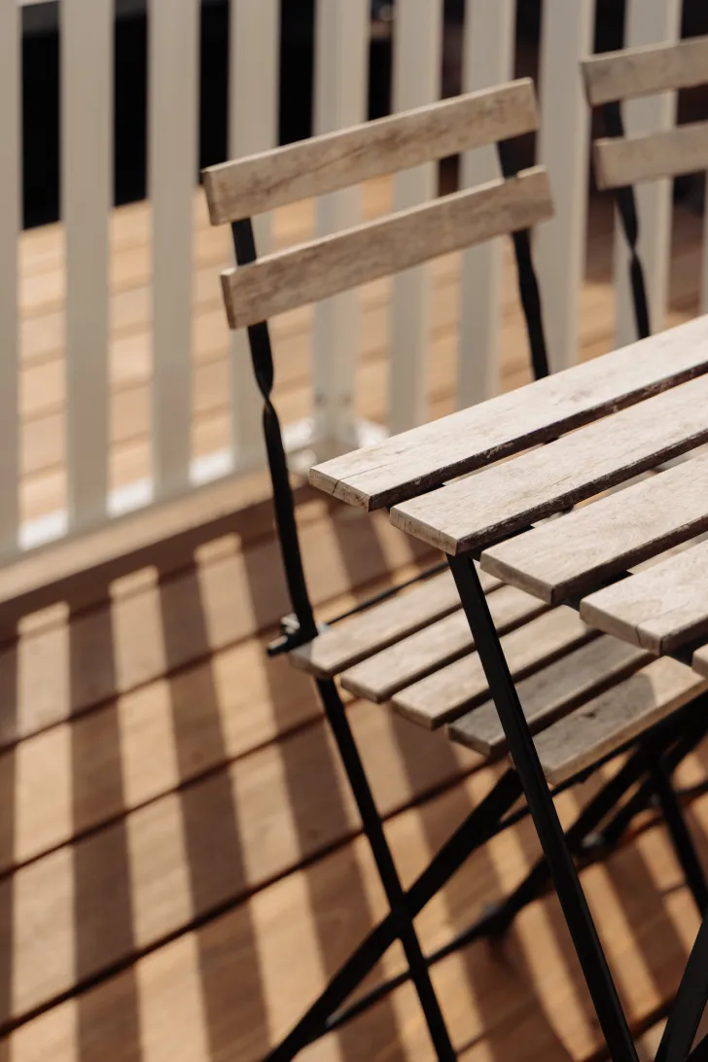
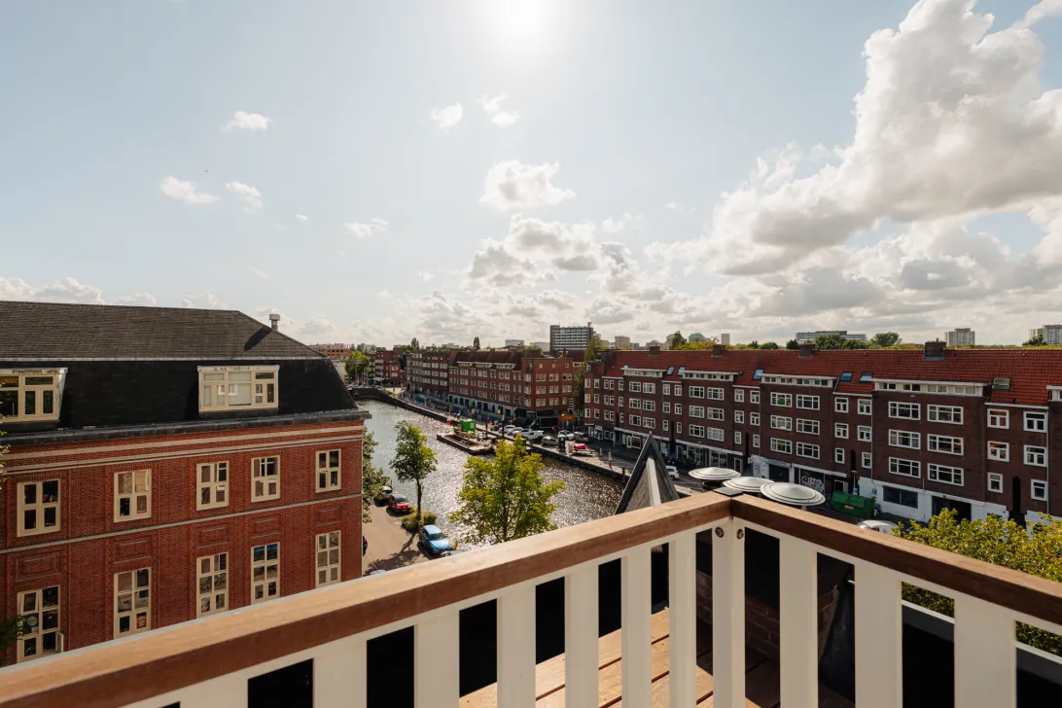
Vanaf deze verdieping leidt de trap verder omhoog naar het dakterras. Eenmaal buiten verandert het perspectief opnieuw. Hier kijk je uit over de daken van Amsterdam-West en verder over de stad. De houten vloer en open balustrade houden de inrichting eenvoudig, zodat het uitzicht de hoofdrol houdt.
Het dakterras is een duidelijke aanvulling op de woning. Waar het Franse balkon direct verbonden is met de woonkamer en het dagelijks gebruik, vormt het dakterras een meer zelfstandige buitenruimte boven de stad. Daarmee heeft het appartement op twee verschillende niveaus contact met buiten.
Terug in de woning valt vooral de samenhang op. De renovatie is consequent uitgevoerd, met een beperkt en zorgvuldig gekozen materiaalpalet. Hout, lichte vloeren, hoge ramen en zwarte details keren op meerdere plekken terug. De bestaande balkconstructie is niet weggewerkt, maar juist opgenomen in het ontwerp.
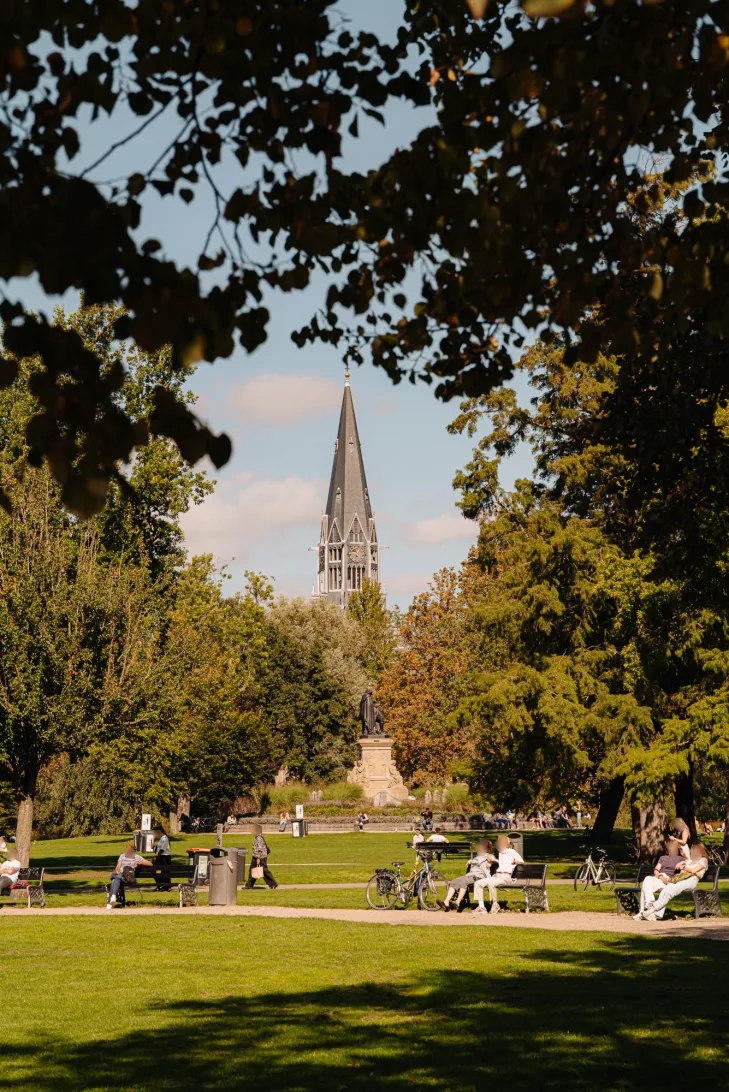
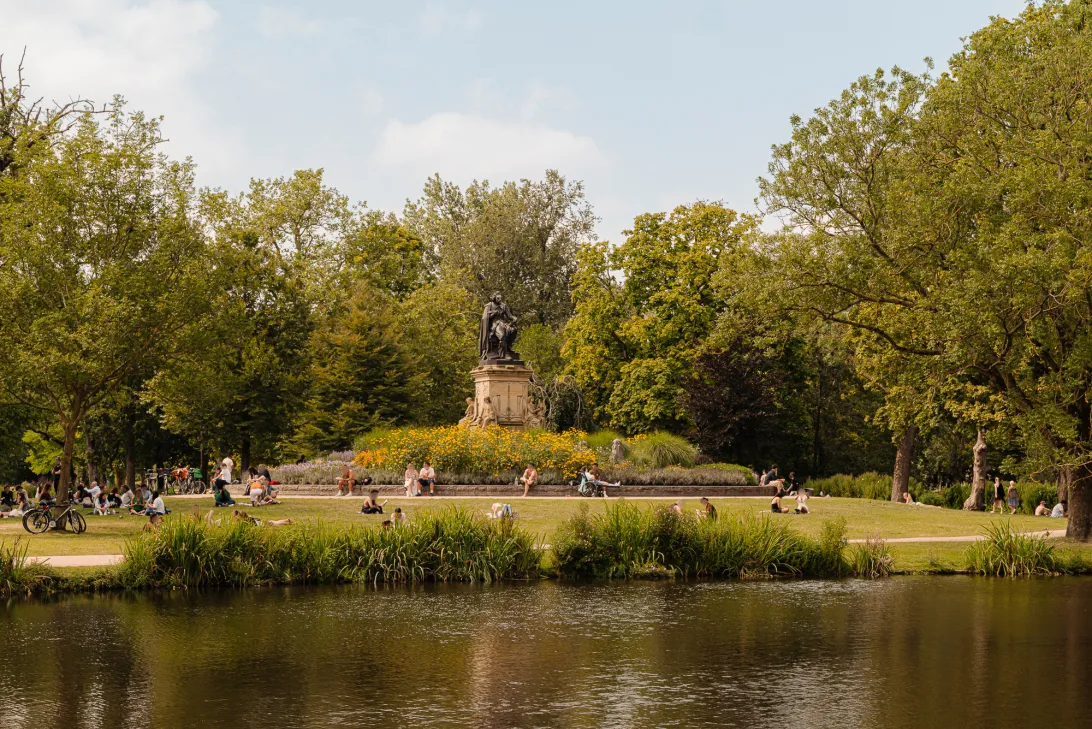
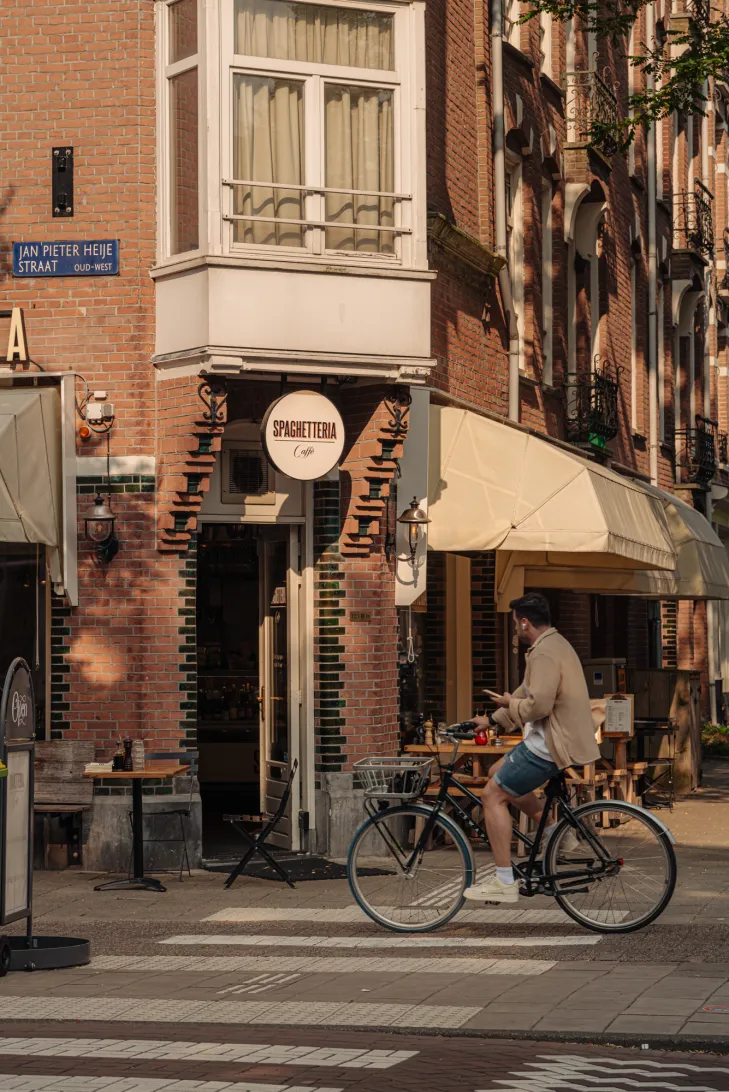
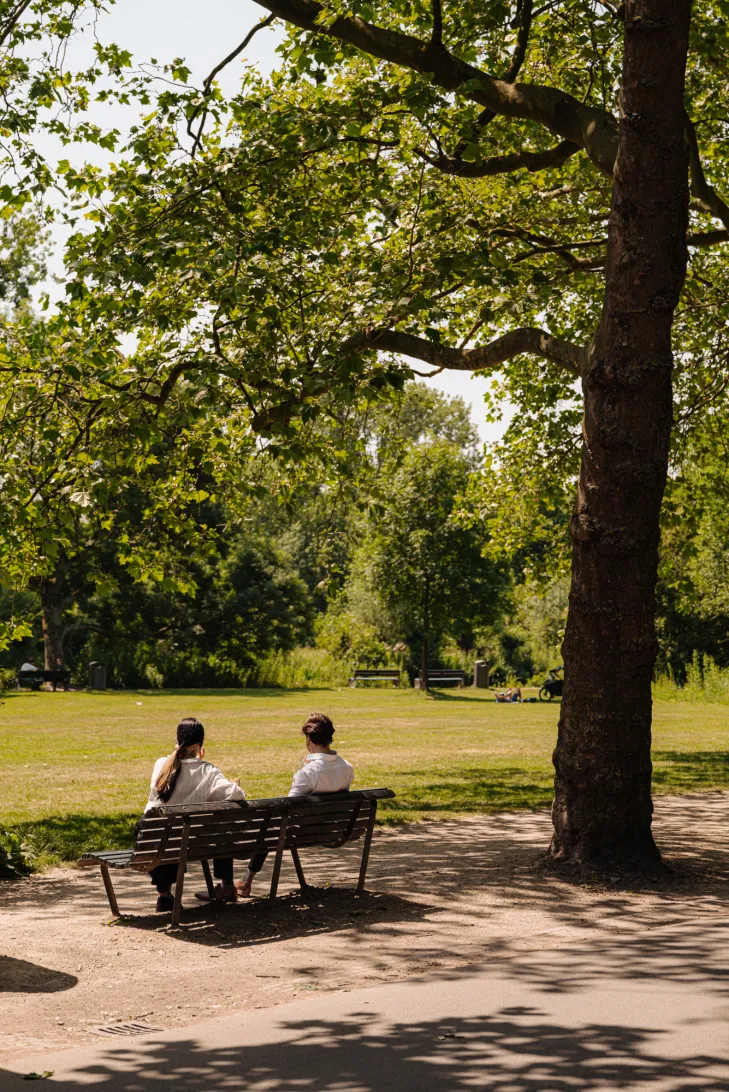
Ook de ligging draagt bij aan het dagelijks gebruik. De Jan Pieter Heijestraat ligt dichtbij voor winkels en horeca, net als diverse supermarkten en sportscholen. Het Vondelpark ligt op korte afstand en biedt een groen alternatief voor de stedelijke dynamiek van de buurt.
Zo combineert Boven het Water een open woonverdieping, twee slaapkamers in de kap, een hoogwaardige afwerking en een eigen dakterras binnen één helder georganiseerd dubbel bovenhuis. Een woning waarin de ruimtelijkheid vooral ontstaat door licht, zichtlijnen en een consequente indeling.
Buurtgids
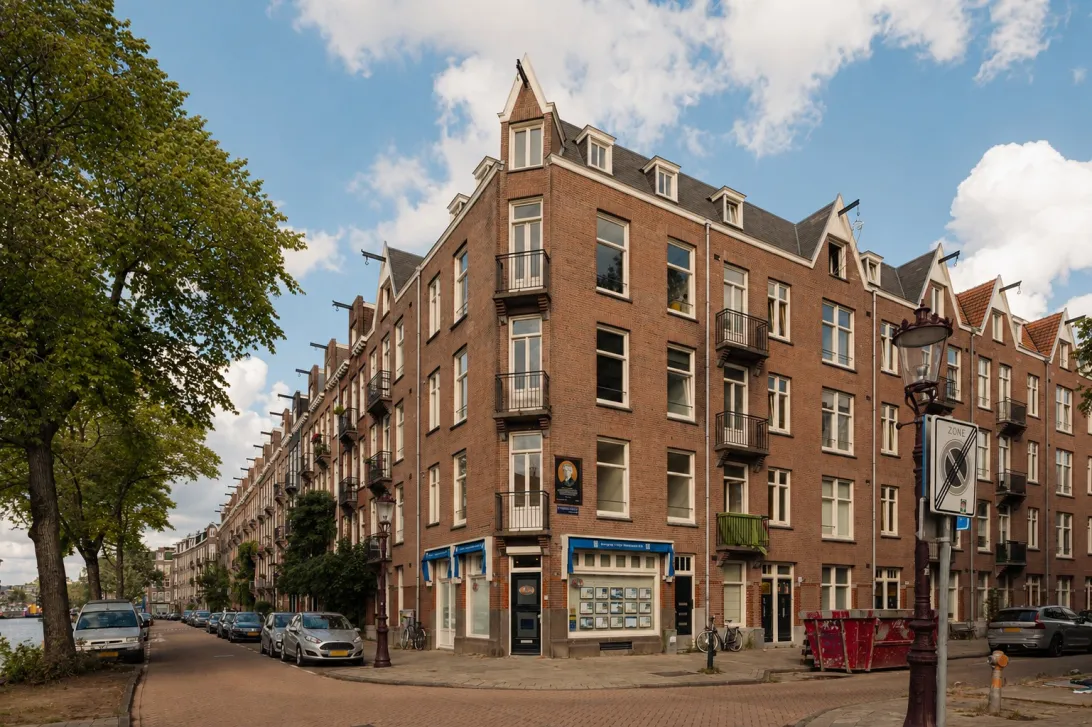
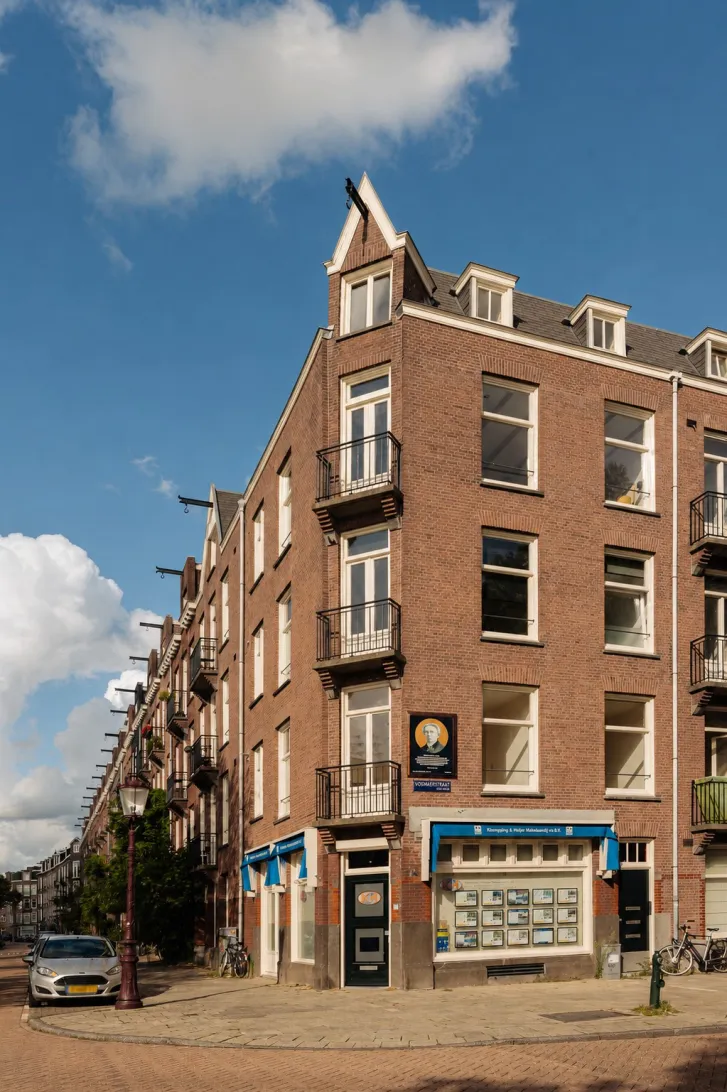
Vosmaerstraat 12-3 is gelegen in Amsterdam Oud-West, in de Cremerbuurt. De woning ligt nabij de Kostverlorenvaart, in een sfeervol deel van de stad met de levendigheid van Oud-West en verschillende groene plekken binnen handbereik.
Om de hoek liggen de Overtoom en de Jan Pieter Heijestraat, waar een gevarieerd aanbod aan winkels, speciaalzaken, cafés en restaurants te vinden is. Voor ontspanning ligt het Vondelpark op korte loopafstand, terwijl ook het Museumplein en het Leidseplein gemakkelijk te bereiken zijn.
De combinatie van het water van de Kostverlorenvaart, het Vondelpark en het uitgebreide aanbod van Oud-West maakt dit een fijne en veelzijdige plek om te wonen.
Bijzonderheden
• Bruto gebruiksoppervlakte wonen circa 110 m²
• Dakterras van circa 5 m²
• Frans balkon
• 2 slaapkamers
• Keuken ontworpen door high end keuken designer: Robert Tediek
• Er is sprake van een voortdurend recht van erfpacht van de gemeente Amsterdam (AB 2000). De jaarlijks te betalen canon bedraagt € 254,47 voor het gehele pand. De canon wordt jaarlijks geïndexeerd. Het huidige tijdvak loopt tot en met 30 september 2036. Verzoek tot overstap naar eeuwigdurende erfpacht is gedaan. Er is nog geen definitieve aanbieding omdat het recht juridisch gesplitst moet worden.
• Energielabel A
• Servicekosten VvE € 100,- per maand
-----------------------------------------
Boven het Water | Exceptionally tastefully renovated two-storey upper-floor apartment with Parisian allure and sweeping views towards the water. The property features two bedrooms, a luxurious bathroom and a spacious roof terrace. The apartment feels exceptionally spacious and has a gross floor area of 110 m².
The full living experience can be discovered on our website or by downloading our magazine. You can also easily schedule a viewing yourself via our website.
Tour
We begin on the living floor, where the spaciousness of this two-storey upper-floor apartment is immediately apparent. The layout is open, yet clearly organised. The sitting room, dining area and kitchen are interconnected and brought together by the same light herringbone floor throughout.
The living room is situated on the corner side. Tall windows allow natural light to enter from multiple directions, giving the space an open character. From the sitting room, there are unobstructed views outside and towards the water. The timber beams in the ceiling add rhythm to the space and retain the visible original character of the property.
The living room flows naturally into the dining area. There is ample space here for a generous dining table without interrupting the circulation through the room. The different functions are clearly defined, yet nowhere rigidly separated. This makes the floor pleasant for everyday living as well as entertaining guests.
The bespoke kitchen, designed by high-end kitchen designer Robert Tediek, forms an important part of this living floor. Dark walnut fronts are combined with light finishes in various Farrow & Ball colours and brass hardware. At its centre is a cantilevered walnut kitchen island with a light worktop, generous workspace and bar seating. The full-height cabinetry provides ample storage and incorporates the integrated appliances almost entirely into the design.
The positioning of the kitchen island ensures that you remain connected to the rest of the space while cooking. The kitchen is therefore not only functional but also an integral part of the living area. The natural light, herringbone floor and exposed beams connect this part of the home with the rest of the floor.
At the front, double doors open onto the French balcony, bringing a sense of the outdoors directly into the living room. The tall glazed doors make the view an integral part of the space and offer a pleasant outlook towards the water and surrounding buildings.
The internal staircase takes us to the sleeping floor. Here, the architecture noticeably changes. The roof structure becomes more prominent, while the sloping rooflines define the shape of the rooms. The original timber beams have been retained, giving this floor a distinctive character of its own.
The principal bedroom is generously proportioned and receives natural light through several windows in the roof. The height beneath the roof and the light finishes ensure that the room retains an open feel. The second bedroom is also sufficiently spacious for a full bedroom arrangement and benefits from the exposed structure and various sources of natural light.
The bathroom is located on the same floor. It has been carefully incorporated beneath the roof and its choice of materials complements the rest of the property. A wall-mounted unit in dark wood forms the focal point, combined with a washbasin and wall-mounted taps. The spacious walk-in shower is finished with large-format tiles and a glass screen, maintaining a calm visual appearance. Copper-coloured taps and shower fittings add a warm accent. The toilet is also located here.
From this floor, the staircase continues up to the roof terrace. Once outside, the perspective changes again. From here, there are views across the rooftops of Amsterdam-West and further across the city. The timber decking and open balustrade keep the design simple, allowing the view to take centre stage.
The roof terrace is a distinct addition to the property. While the French balcony is directly connected to the living room and everyday use, the roof terrace provides a more independent outdoor space above the city. As a result, the apartment connects with the outdoors on two different levels.
Back inside, it is the sense of cohesion that particularly stands out. The renovation has been consistently executed using a limited and carefully selected palette of materials. Wood, light flooring, tall windows and black details recur throughout the property. Rather than concealing the existing timber structure, it has been deliberately incorporated into the design.
The location also contributes to the ease of everyday living. Jan Pieter Heijestraat is nearby for shops and restaurants, as are various supermarkets and gyms. Vondelpark is a short distance away and offers a green alternative to the urban energy of the neighbourhood.
In this way, Boven het Water combines an open-plan living floor, two bedrooms beneath the roof, a high-quality finish and a private roof terrace within one clearly organised two-storey upper-floor apartment. A home in which the sense of space is created above all by natural light, sightlines and a consistent layout.
Neighbourhood
Vosmaerstraat 12-3 is located in Amsterdam Oud-West, in the Cremerbuurt neighbourhood. The property is situated near the Kostverlorenvaart, in an attractive part of the city that combines the lively atmosphere of Oud-West with several green spaces within easy reach.
Just around the corner are Overtoom and Jan Pieter Heijestraat, offering a varied selection of shops, specialist stores, cafés and restaurants. Vondelpark is just a short walk away for relaxation, while Museumplein and Leidseplein are also within easy reach.
The combination of the waterside setting of the Kostverlorenvaart, Vondelpark and the extensive amenities of Oud-West makes this a pleasant and versatile place to live.
Details
• Gross residential floor area approximately 110 m²
• Roof terrace of approximately 5 m²
• French balcony
• 2 bedrooms
• Kitchen designed by high-end kitchen designer Robert Tediek
• The property is subject to a continuous leasehold right from the Municipality of Amsterdam (General Provisions 2000). The annual ground rent amounts to €254.47 for the entire property. The ground rent is indexed annually. The current leasehold period runs until 30 September 2036. A request has been submitted to convert to perpetual leasehold. No definitive offer has yet been issued, as the leasehold right must first be legally subdivided.
• Energy label A
• Homeowners’ association (VvE) service charges: €100 per month
Read the full descriptionCharacteristics
| Construction Type | Existing construction |
| Energy Label | A |
| Facility | tv kabel |
| Living Area | 80 m² |
| Outside Area | 6 m² |
| Object type | bovenwoning |
| Type | appartement |
| Volume | 219 m³ |
| Floor of Entrance | 3 |
| Number of Bedrooms | 2 |
| Number of Floors | 2 |
| Number of Rooms | 3 |
Interested?
Get in touch!
Broersma Werken en Wonen
Koningslaan 14 12-3
1075AC, {{partner_location}}
020-3059777
House on the map
I'm interested!
The MVA is there for you
Do you already have a buying agent?
Buying a home in Amsterdam is done with a buying agent.
Similar homes in your inbox?
Always the first to know about new offers. Create a search profile!
What to think about when financing?
Why you need expert advice when buying a home.
Vosmaerstraat 12 3
1054 TB, Amsterdam