
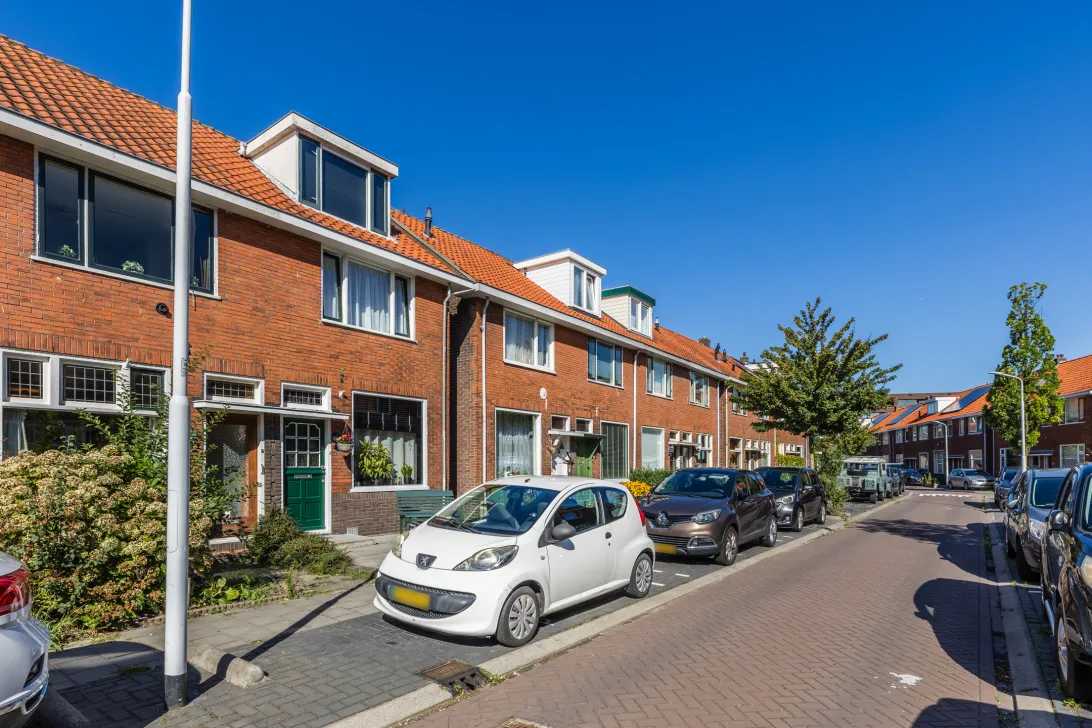
Vergiliusstraat 11
1502 NN, Zaandam
€ 315.000
Description
EEN WONING VOL POTENTIE - KLAAR VOOR EEN NIEUWE GENERATIE!
UPGRADEN VAN 2 NAAR 4 SLAAPKAMERS?
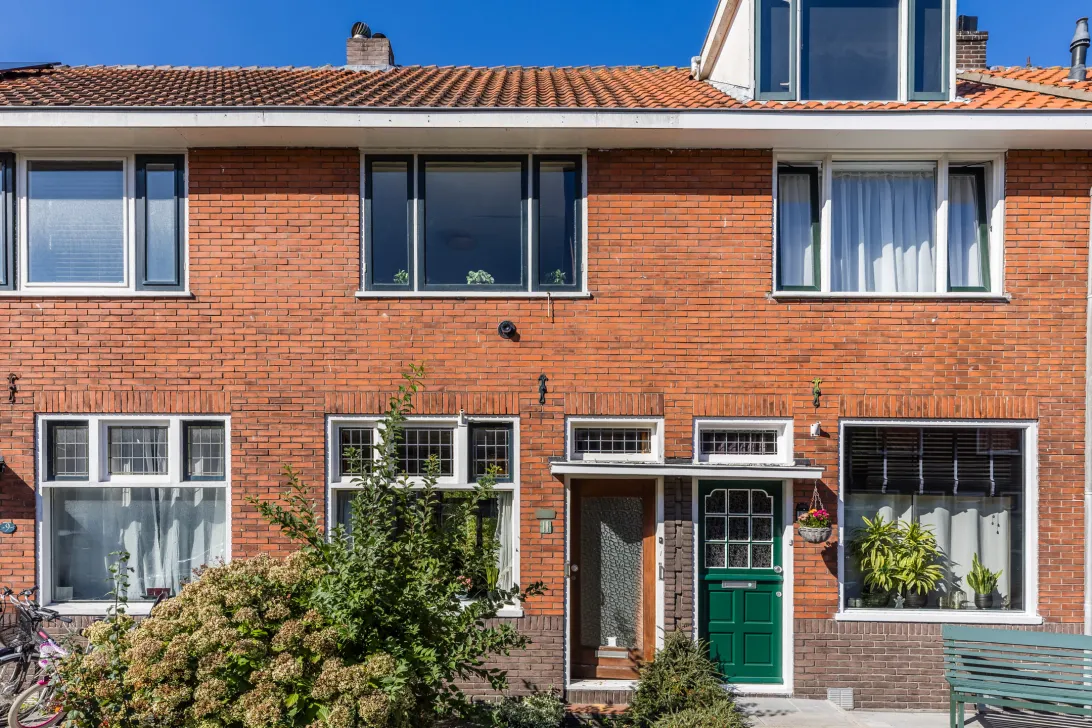
Bent u op zoek naar een woning die u helemaal naar eigen smaak en inzicht kunt moderniseren? Dan is deze tussenwoning absoluut een kijkje waard!
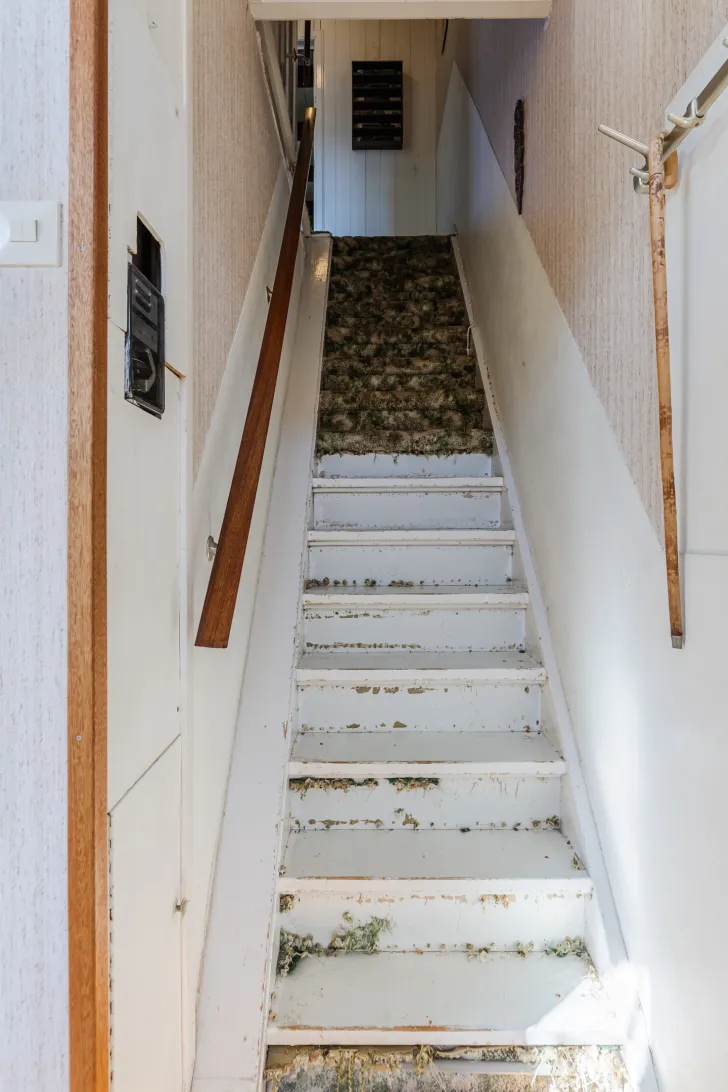
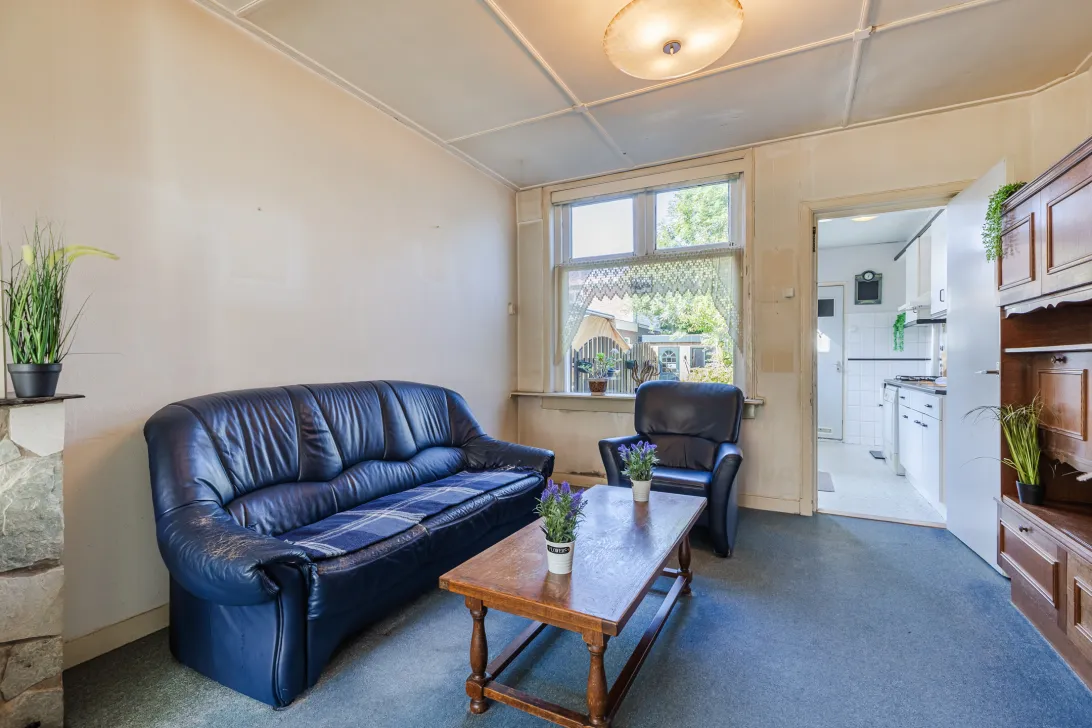
De huidige eigenaar heeft hier vanaf zijn jeugd met ontzettend veel plezier gewoond. De woning is door de jaren heen met hem meegegroeid en is nu toe aan een nieuwe generatie en een frisse start. De woning dient gemoderniseerd te worden, maar juist dát biedt volop mogelijkheden. U bepaalt immers zelf hoe uw nieuwe thuis eruit komt te zien!
Ideaal voor de handige klusser, verbouwer of bouwvakker die graag de handen uit de mouwen steekt en een woning volledig naar eigen wensen wil aanpakken.
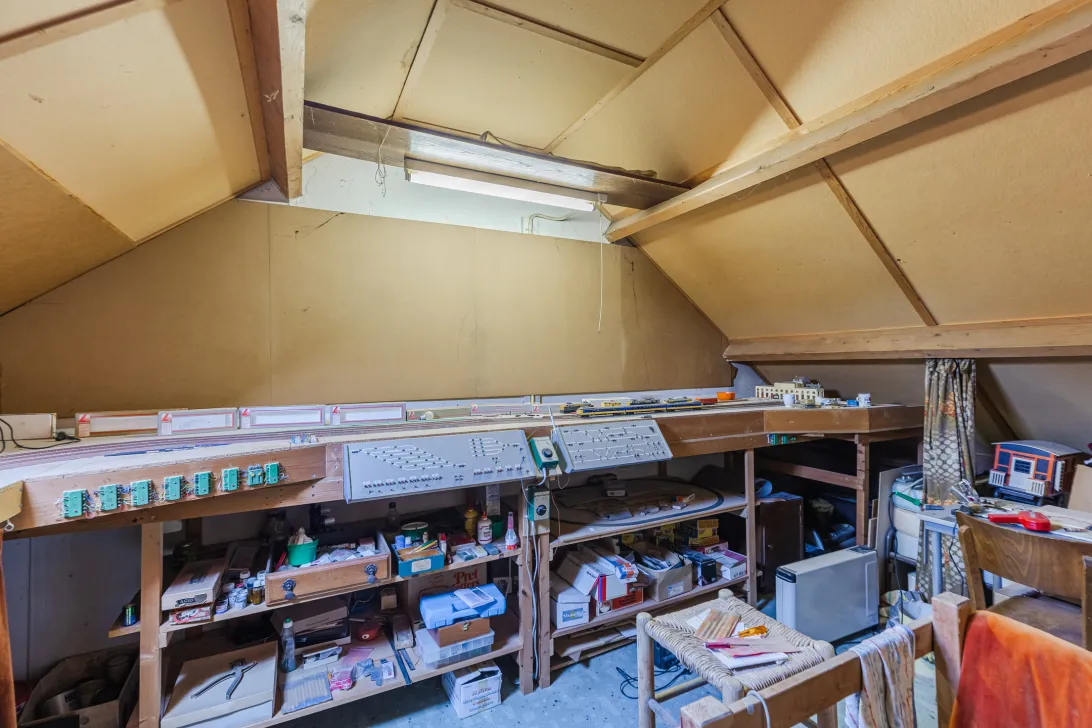
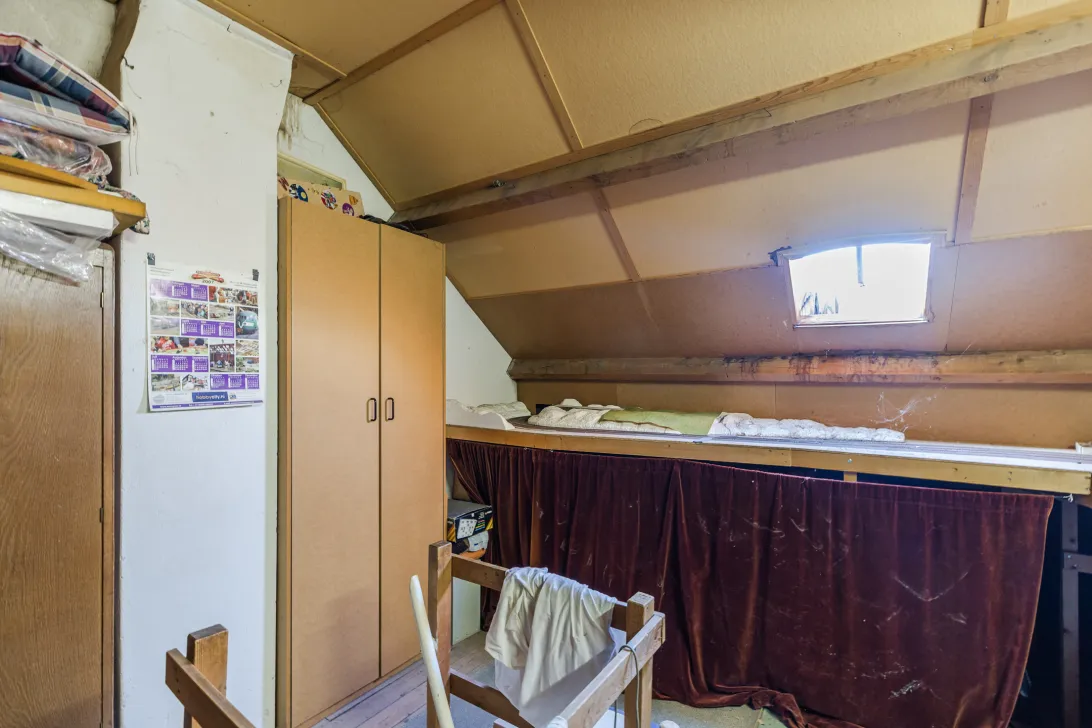
En dan de zolder… daar ligt misschien wel de grootste verrassing! Met het plaatsen van een dakkapel aan zowel de voor- als achterzijde ontstaat de mogelijkheid om hier maar liefst twee extra slaapkamers te realiseren. Daarmee kan de woning van twee naar vier slaapkamers worden uitgebreid. Een mooie kans om extra ruimte en waarde te creëren!
Daarnaast is de woning gelegen op eigen grond, een belangrijk pluspunt.
Ook de locatie is bijzonder gunstig. U woont hier centraal en heeft de snelweg richting Alkmaar en Amsterdam binnen handbereik. Winkels, scholen, kinderopvang en diverse sportverenigingen bevinden zich in de nabije omgeving. Ook het Zaans Medisch Centrum en een Albert Heijn vindt u vrijwel om de hoek.
Kortom: een woning met karakter, ruimte en vooral veel potentie. Steekt u graag de handen uit de mouwen en ziet u al voor u hoe u van deze woning uw eigen droomhuis maakt?
Kom dan snel kijken en ontdek zelf de mogelijkheden!
BIJZONDERHEDEN:
Bouwjaar woning: Circa 1939
Inhoud woning: Circa 297m³
Woonoppervlakte: Circa 65m²
Uit te breiden d.m.v. plaatsing groot raam of dakkapel op Zolder met circa 13m²
Oppervlakte grond: 124m² eigen grond
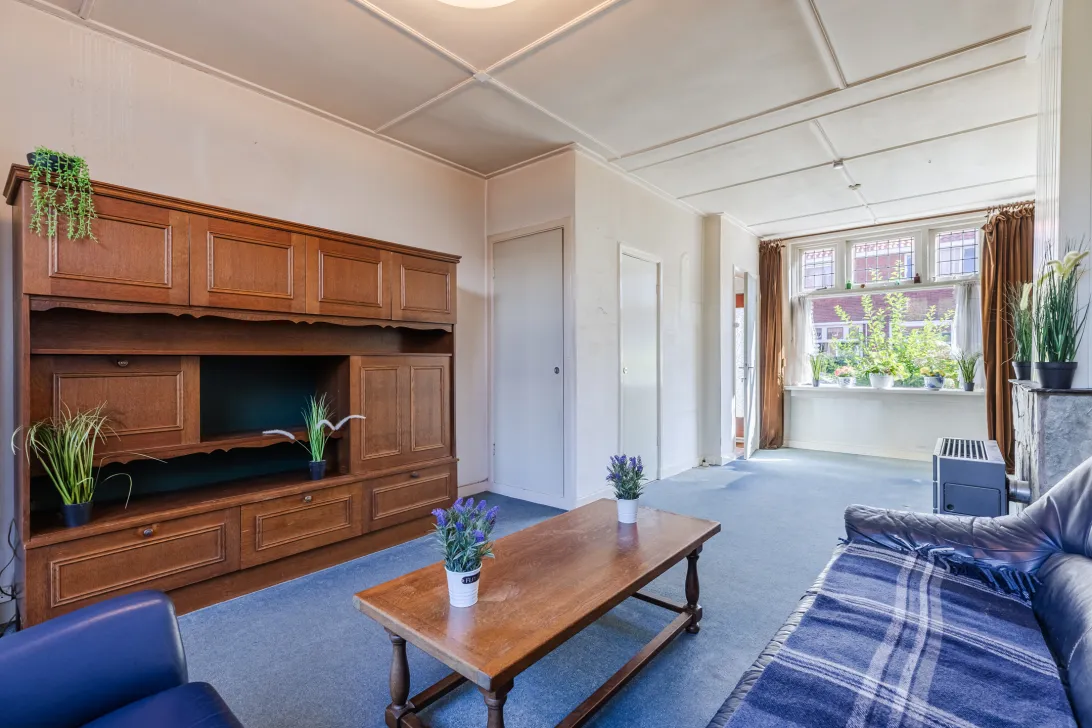
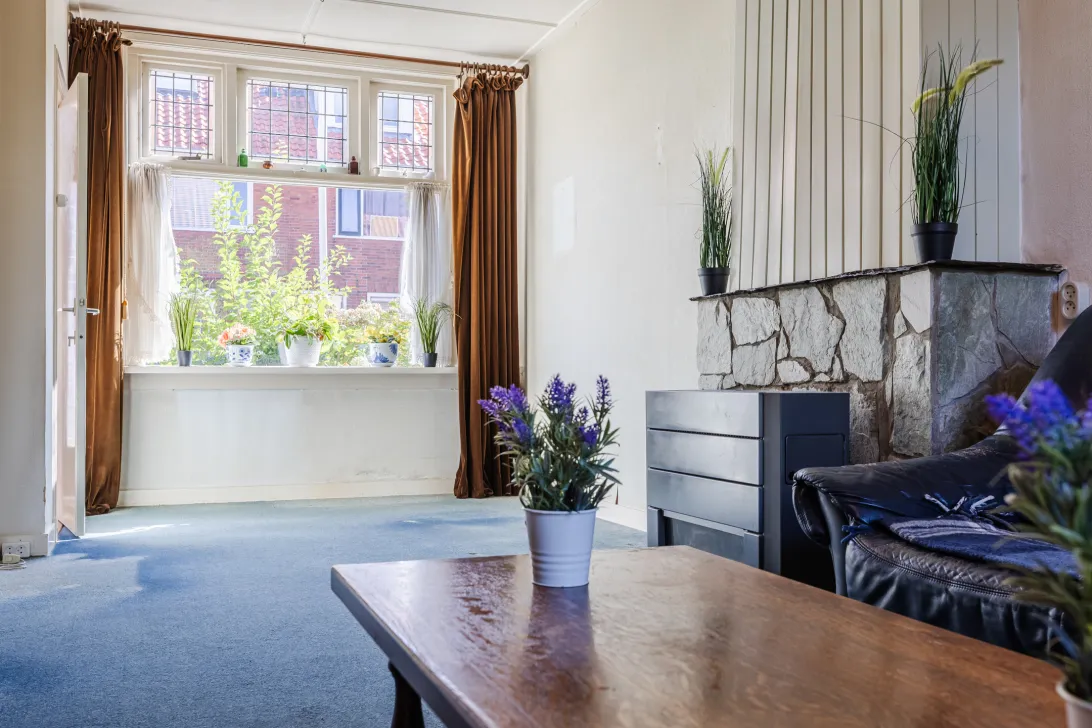
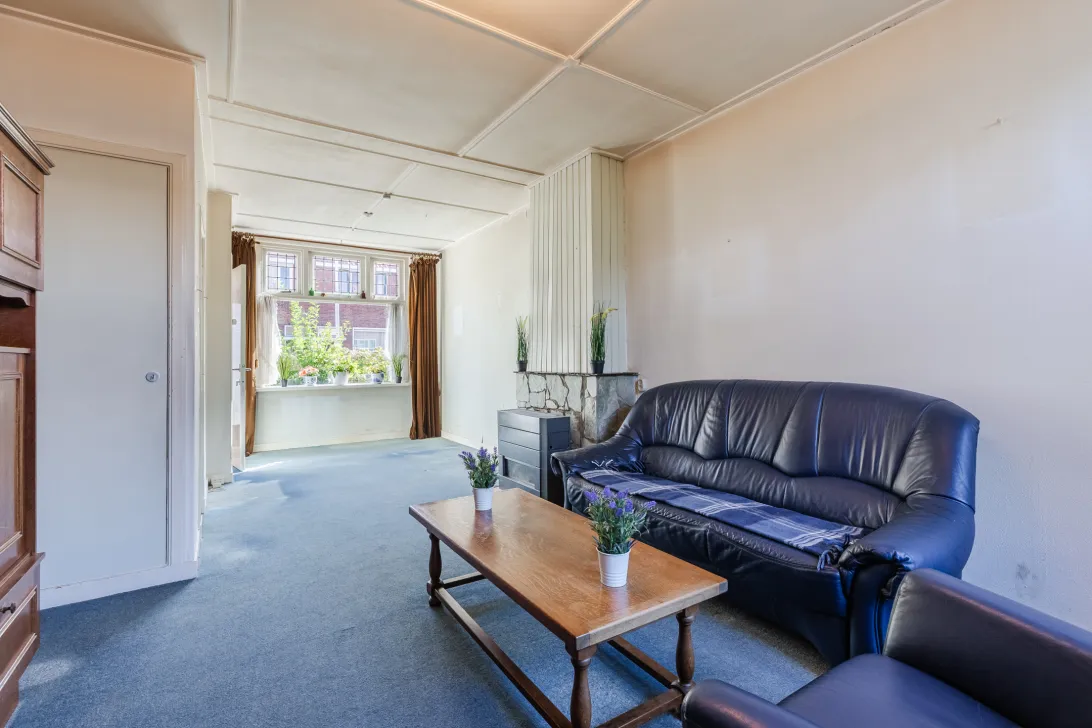
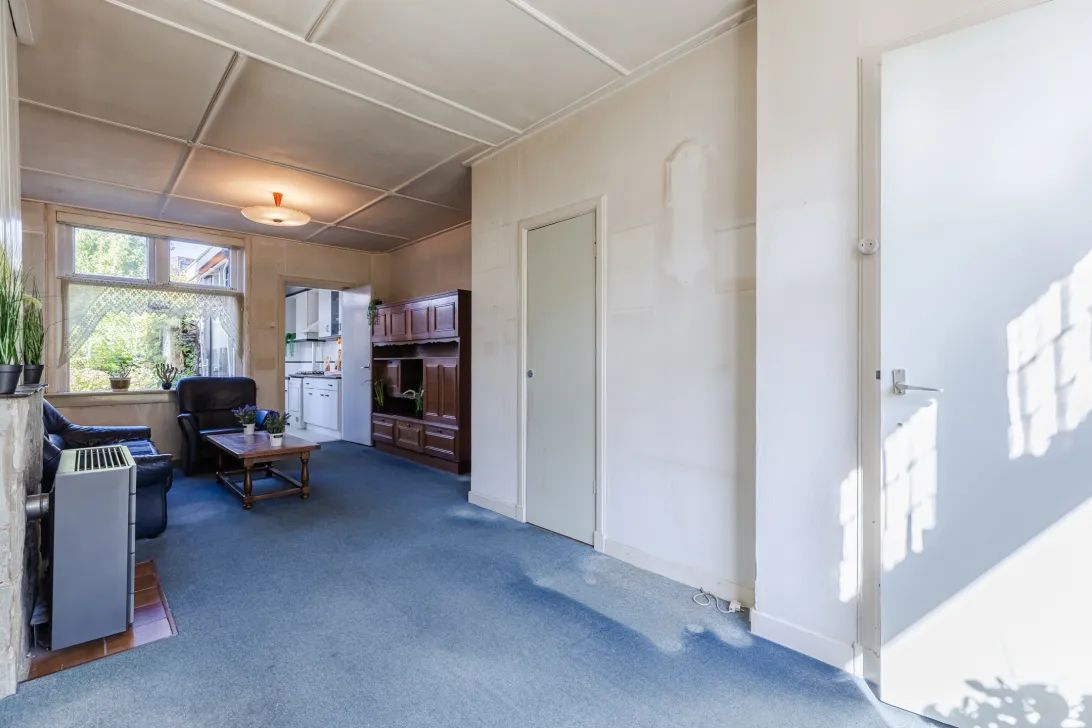
Oppervlakte woonkamer: Circa 26m²
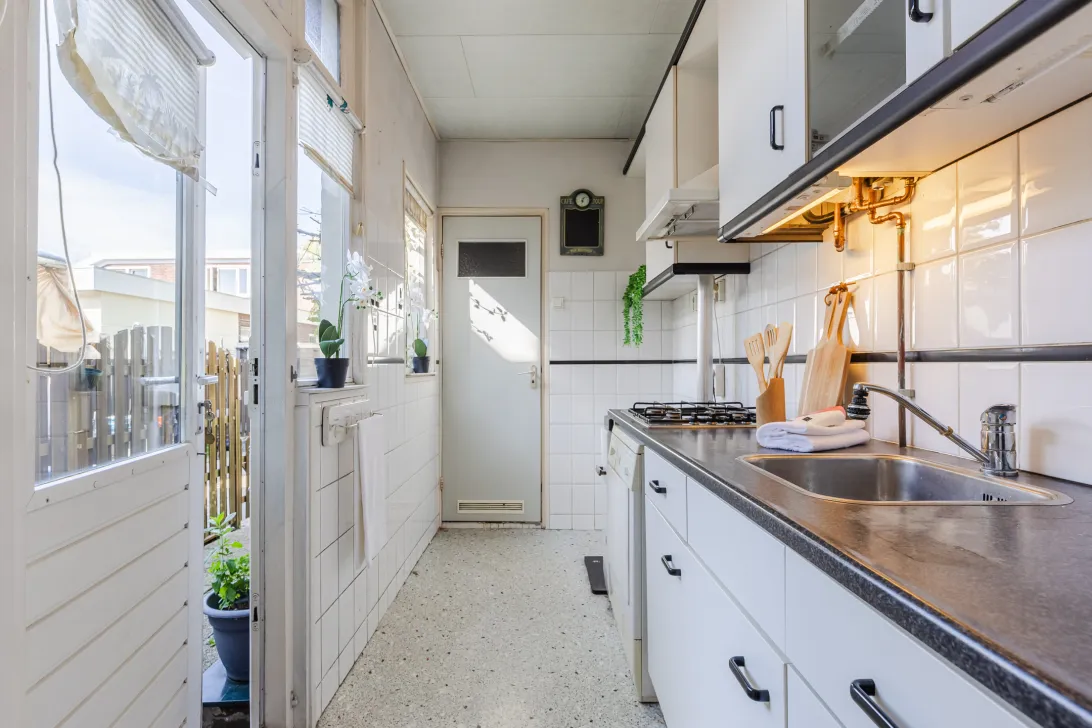
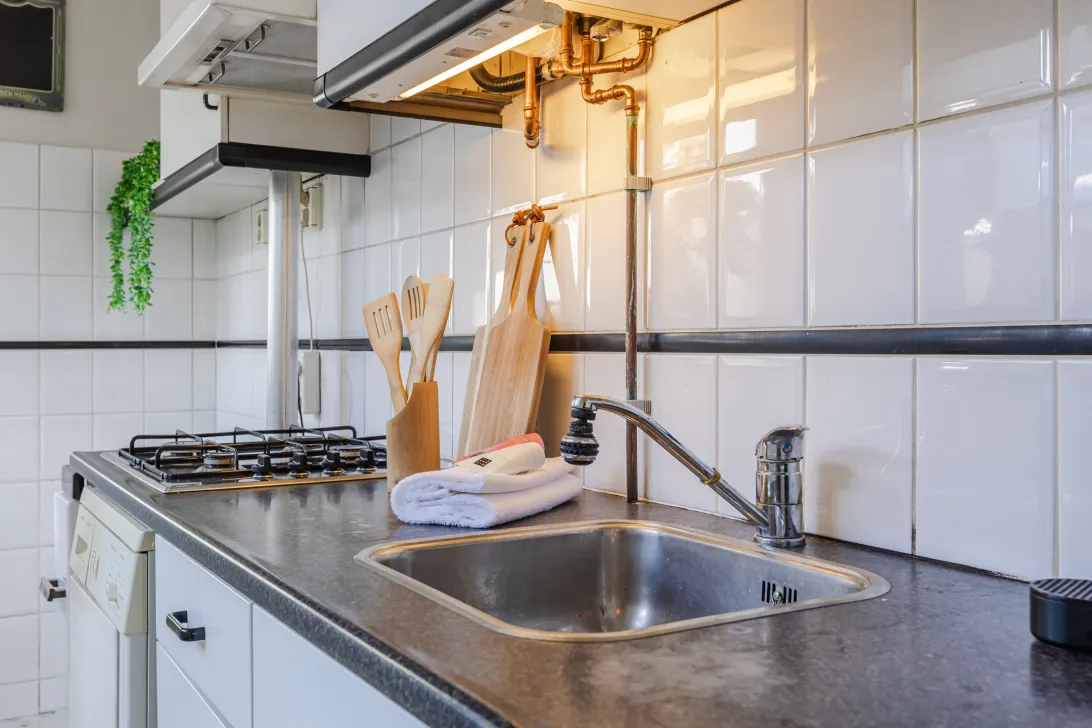
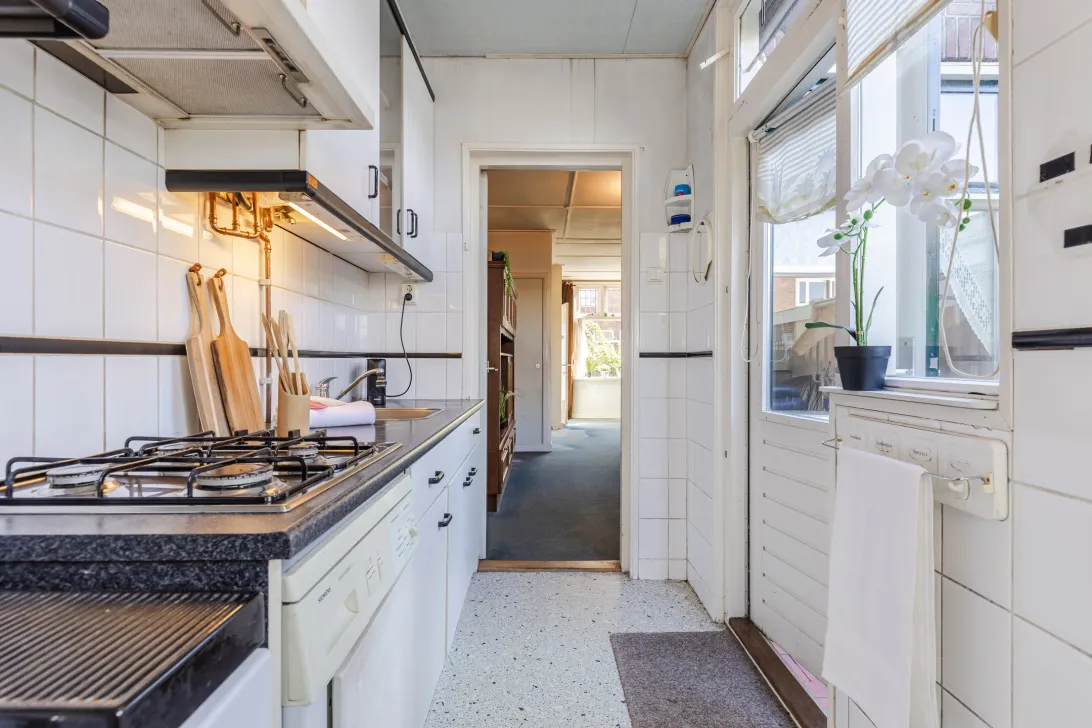
keuken: Circa 5,6m²
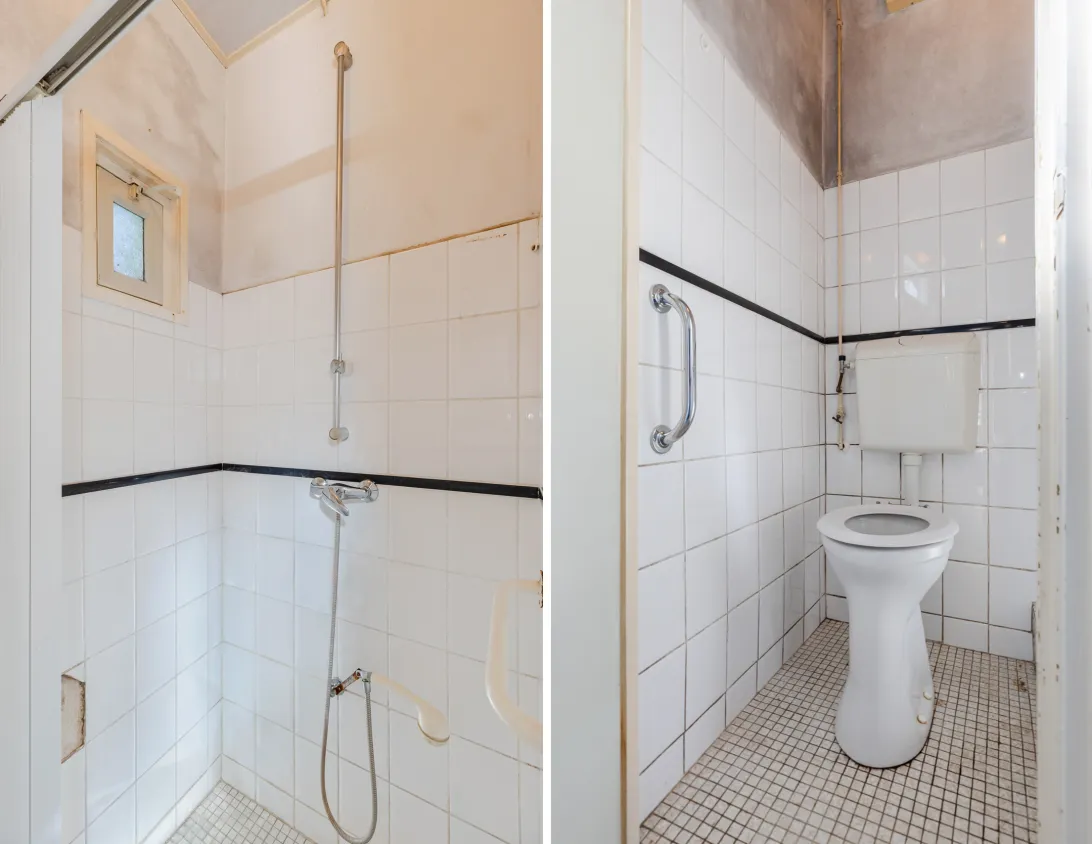
badkamer: Circa 1,5m²
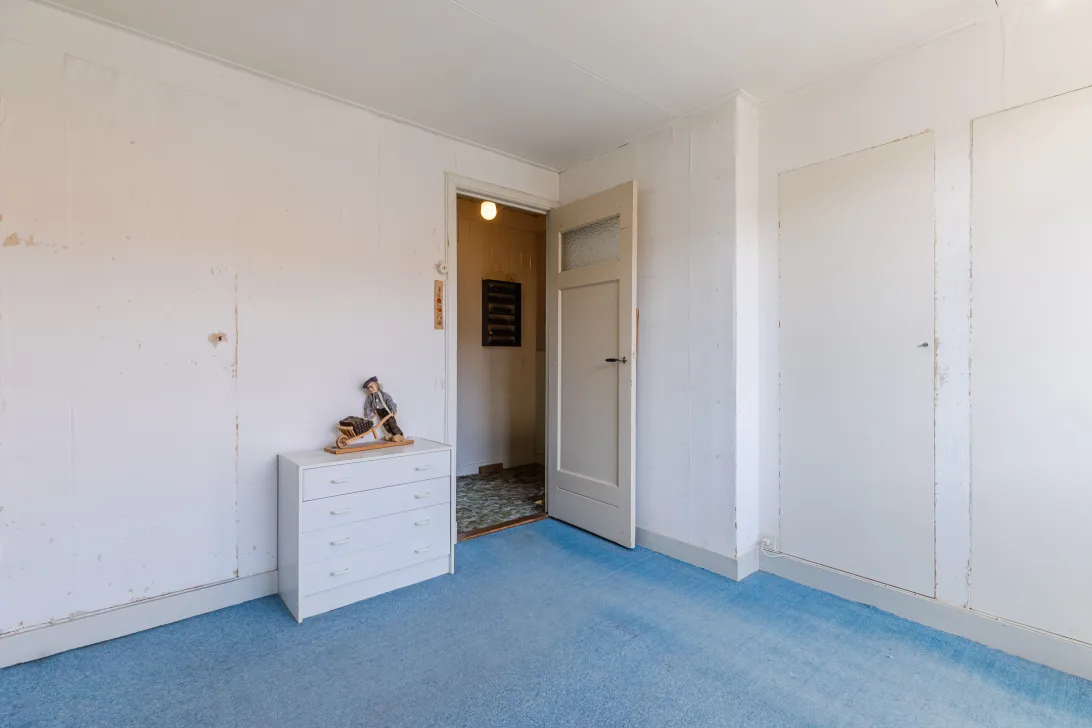
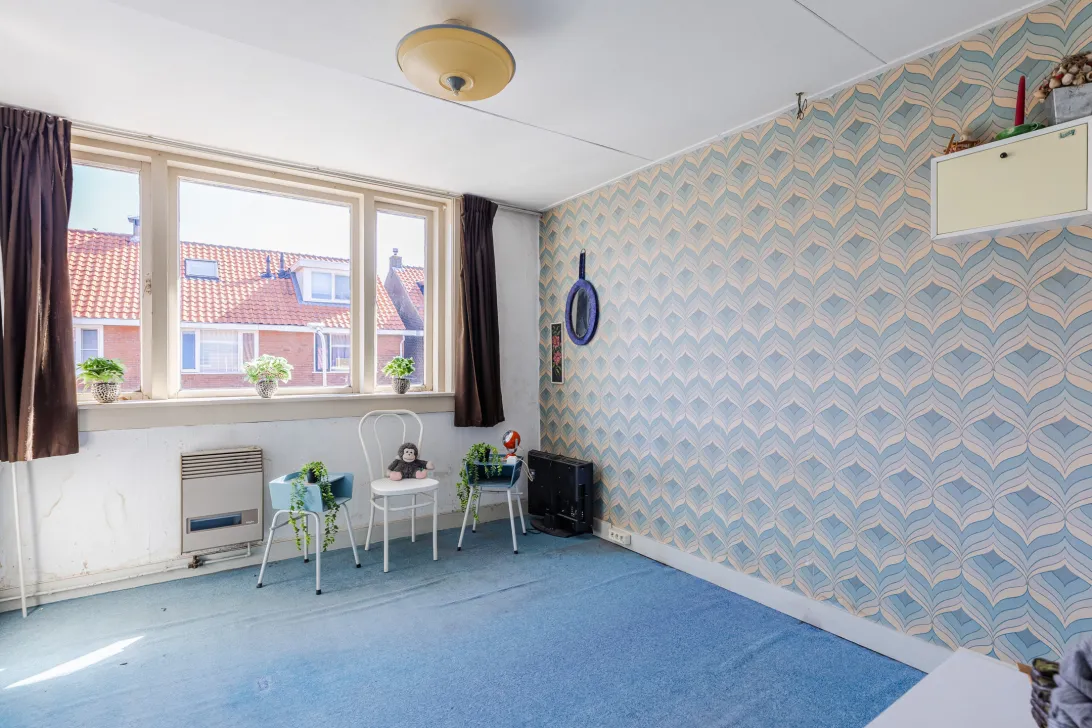
slaapkamer: Circa 12m², 11m²
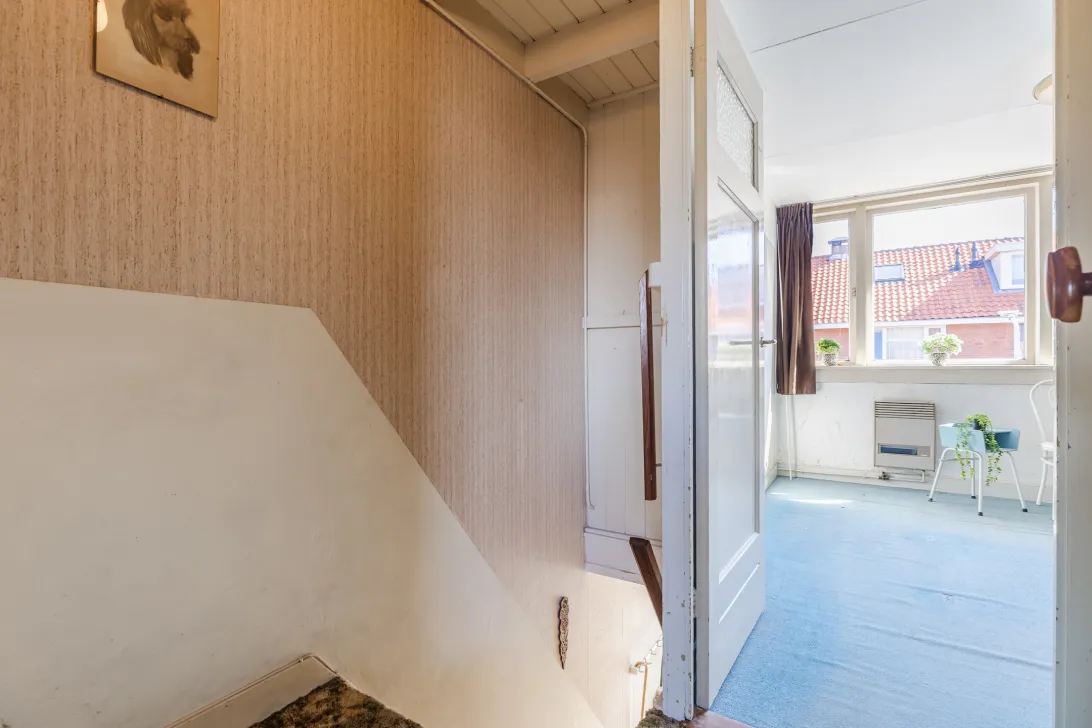
zolder: Circa 13,8m², hiermee kunt u uw woonoppervlakte uitbreiden
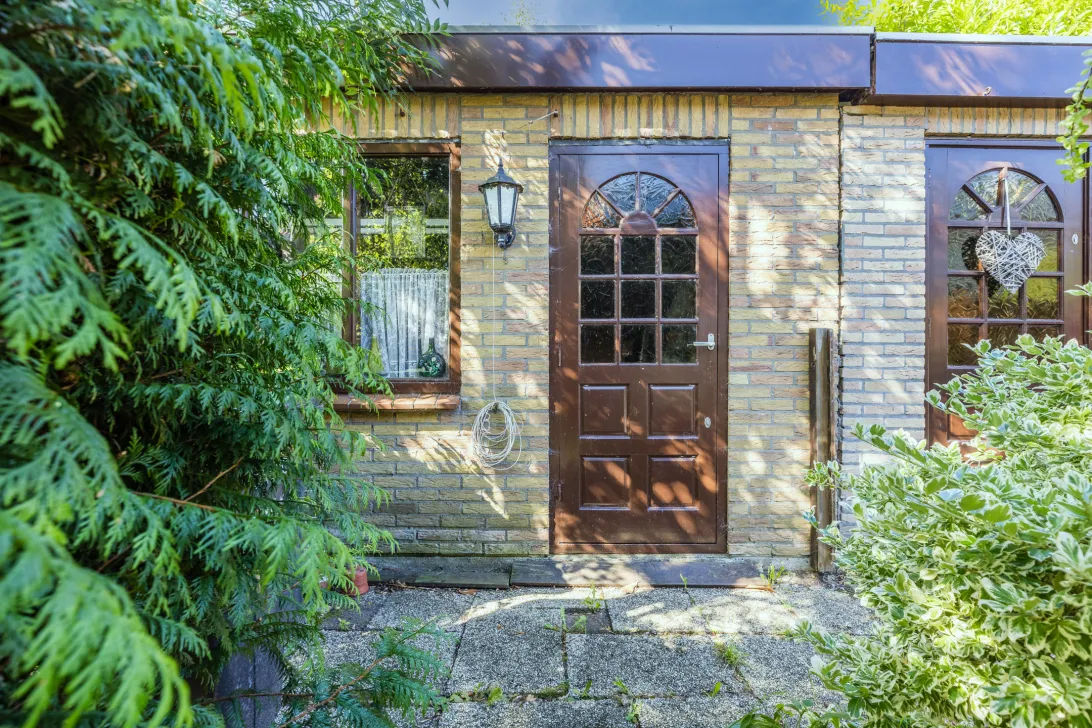
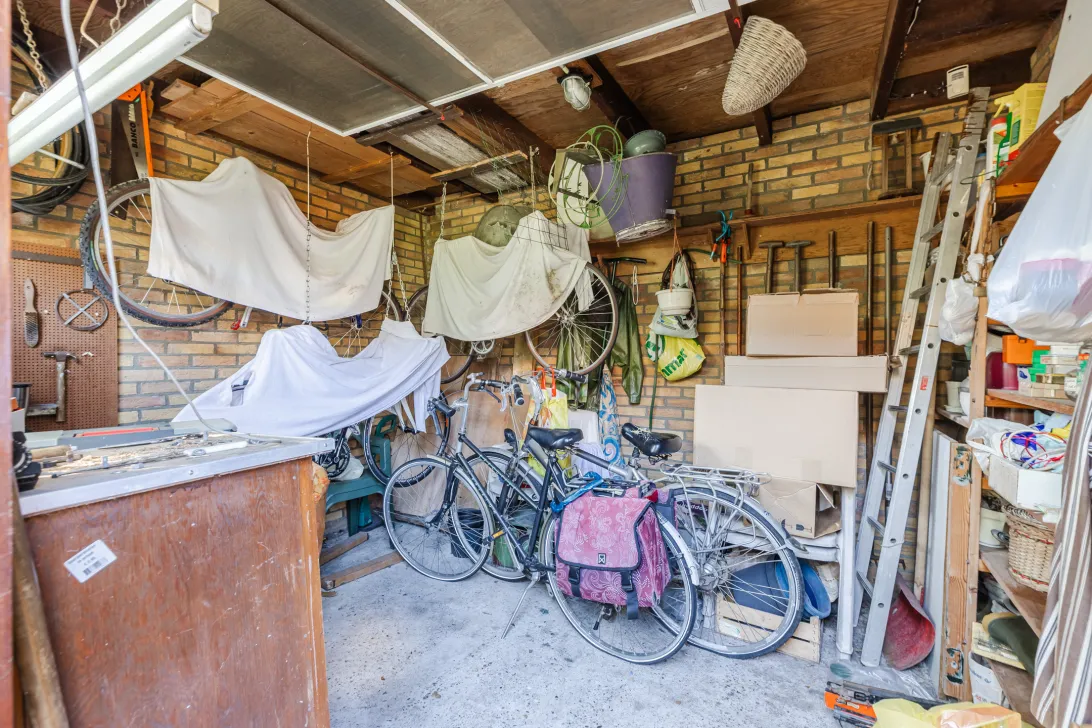
schuur: Circa 3,65 meter x 2,92 meter
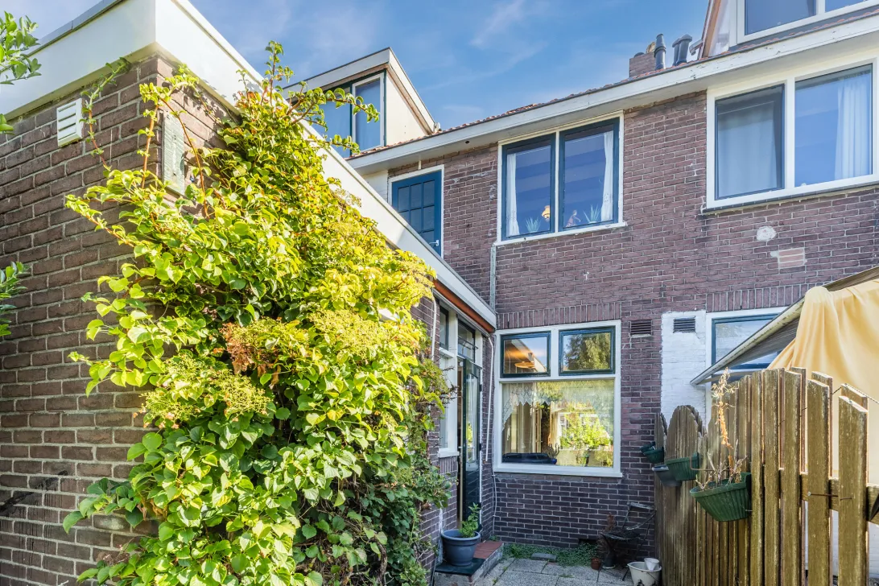
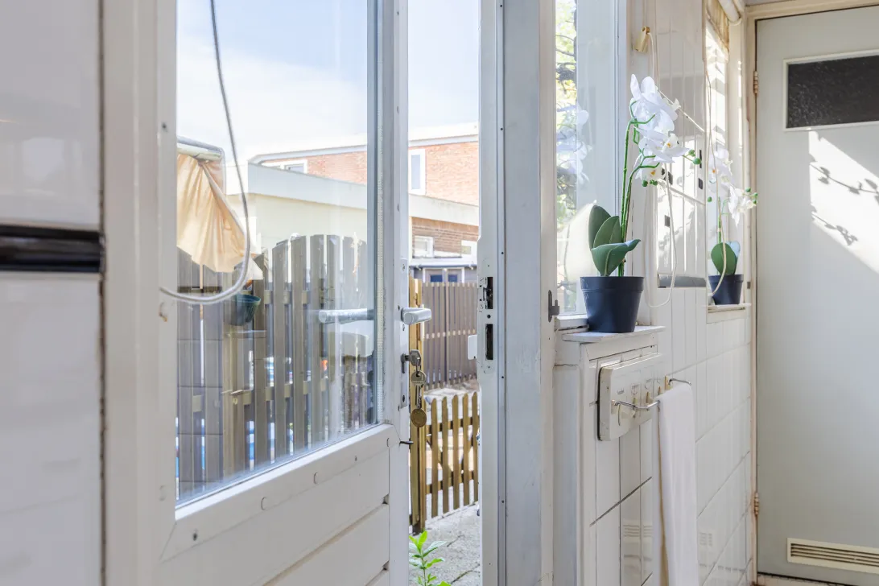
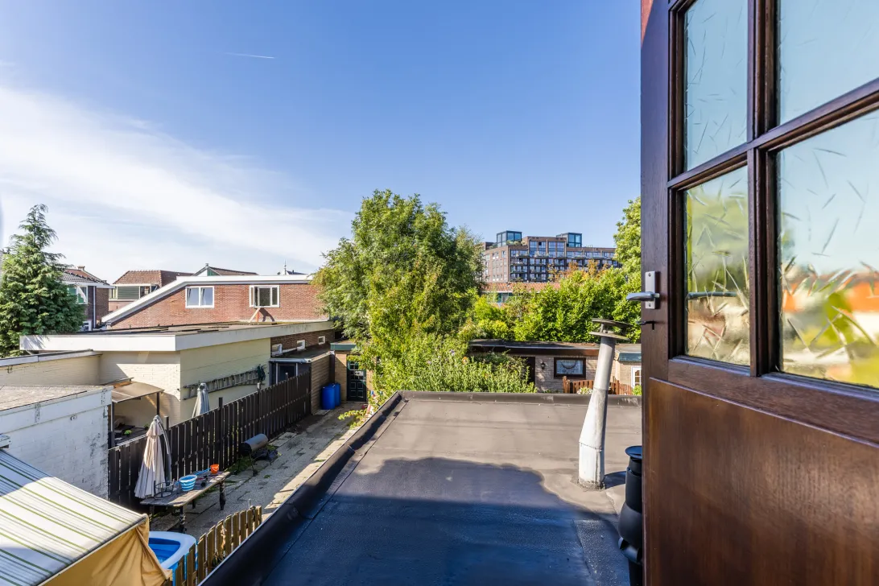
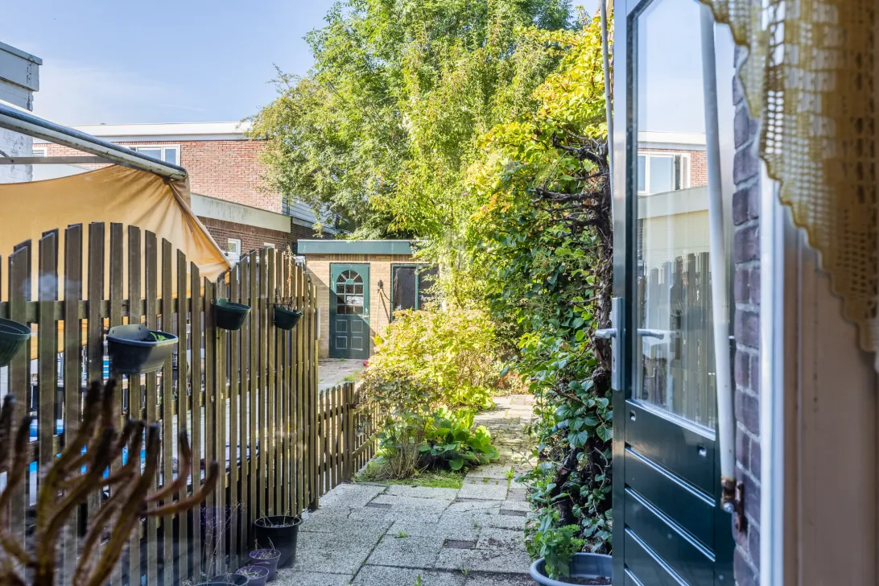
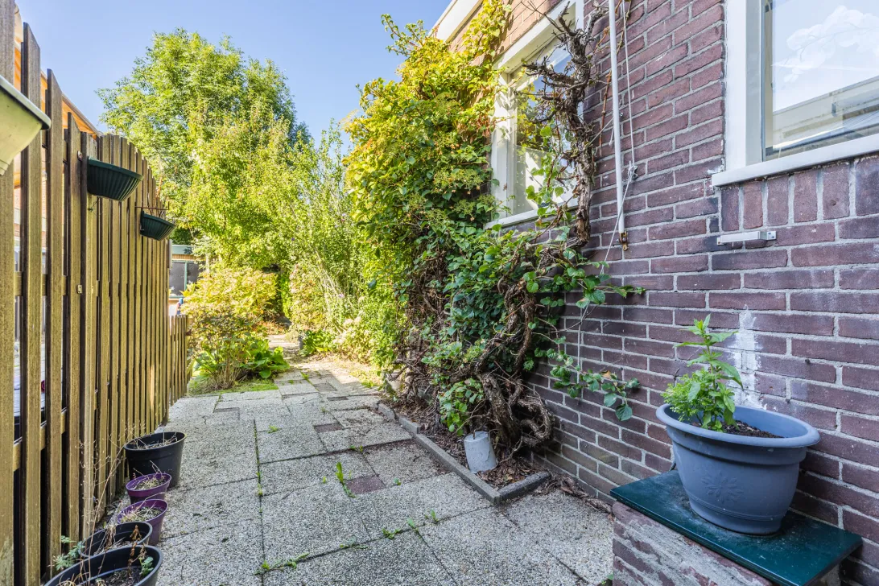
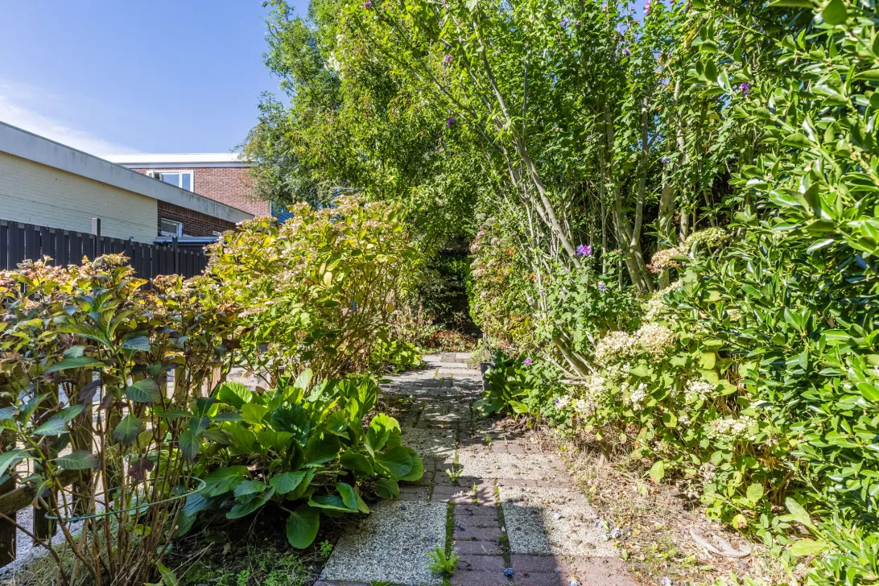
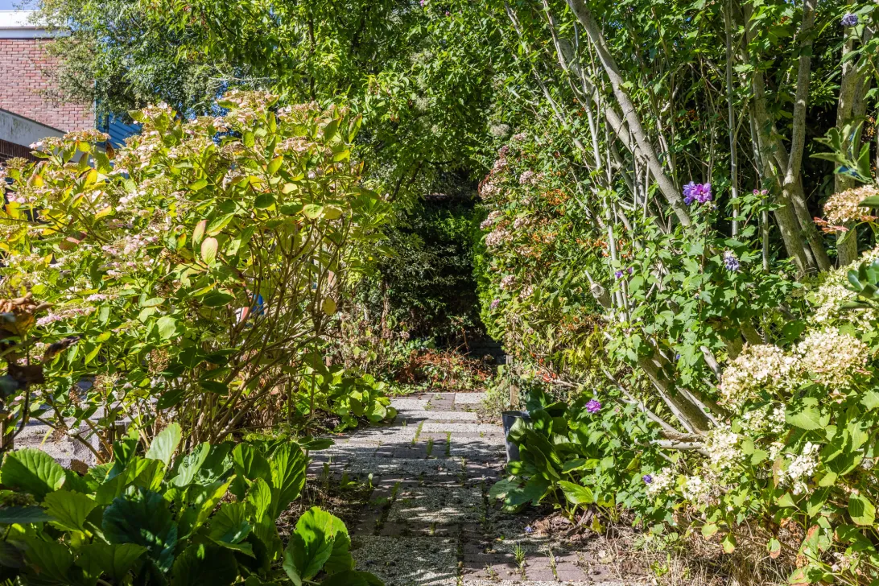
Tuinligging: Westen, 3,75 meter breed en 15 meter diep
Isolatie ramen: Deels dubbel glas
Dakisolatie: Nee
Muurisolatie: Nee
Vloerisolatie: Nee
EPA label en klasse: G, geldig tot
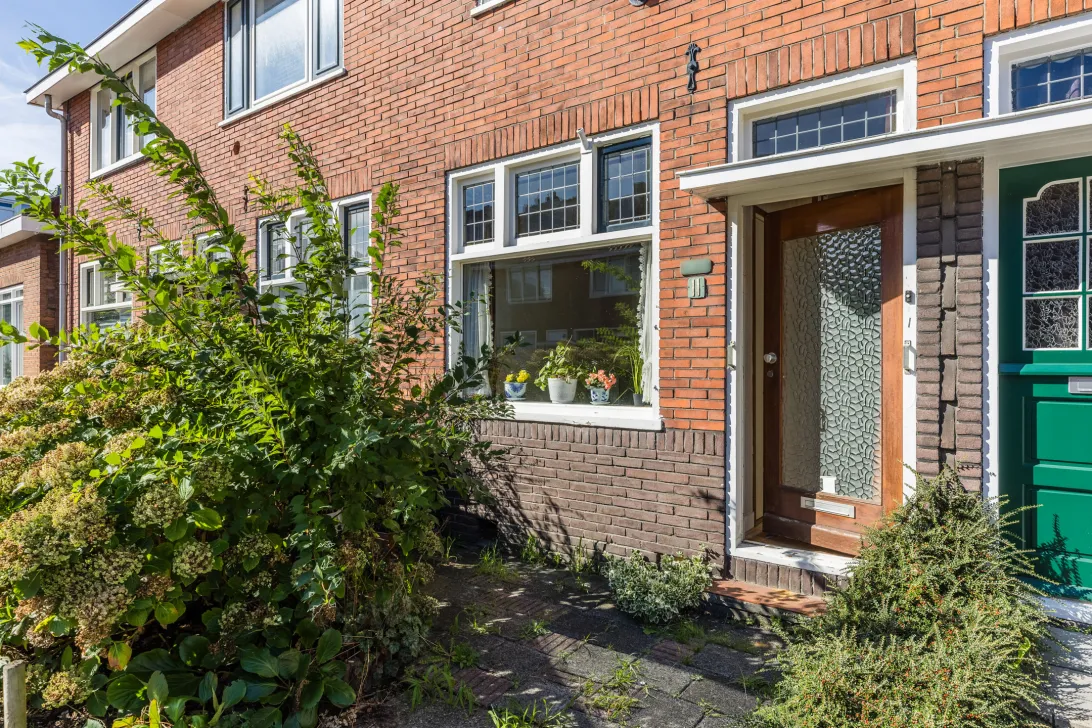
Onderhoud woning binnen: Redelijk
Onderhoud woning buiten: Redelijk
Keuken bouwjaar: Onbekend
Apparatuur: Gaskookplaat, afzuigkap
Kleur: Wit
Bijzondere erfdienstbaarheden: Zie eigendomsbewijs
Verwarming middels: Gaskachels (kachel begane grond is defect)
Notaris: Vaste notaris Ten Brinke Assendelft
Oplevering: Kan snel
Kadastraal bekend gemeente Zaandam, sectie L, nummer 3680, groot 124ca eigen grond
Eigen grond
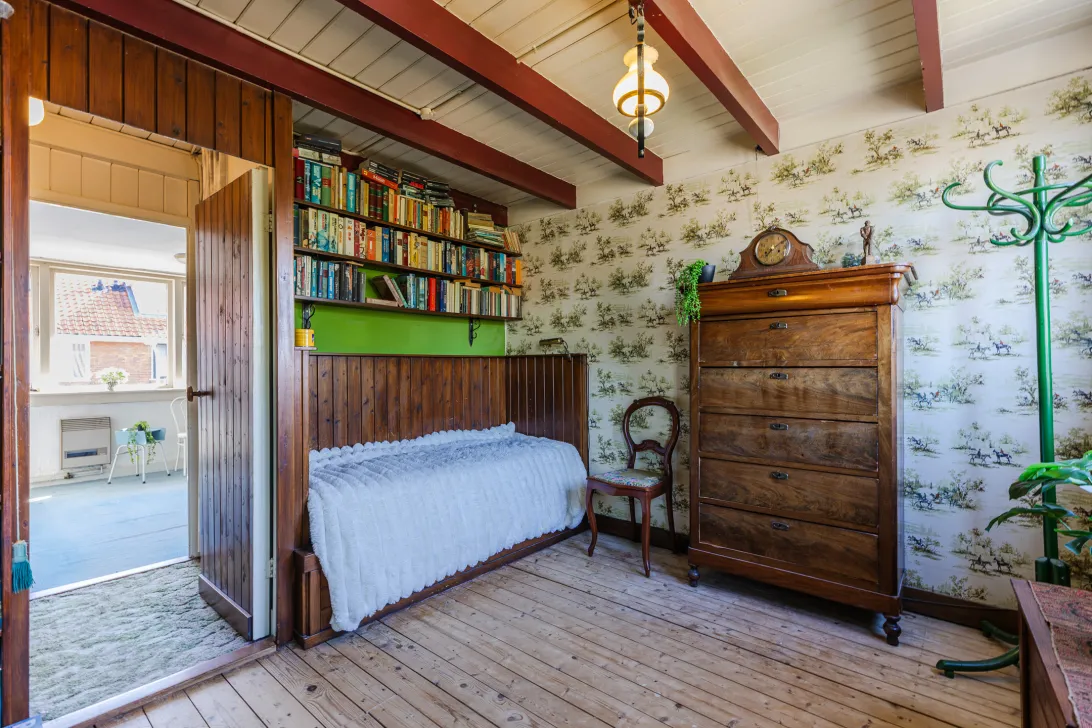
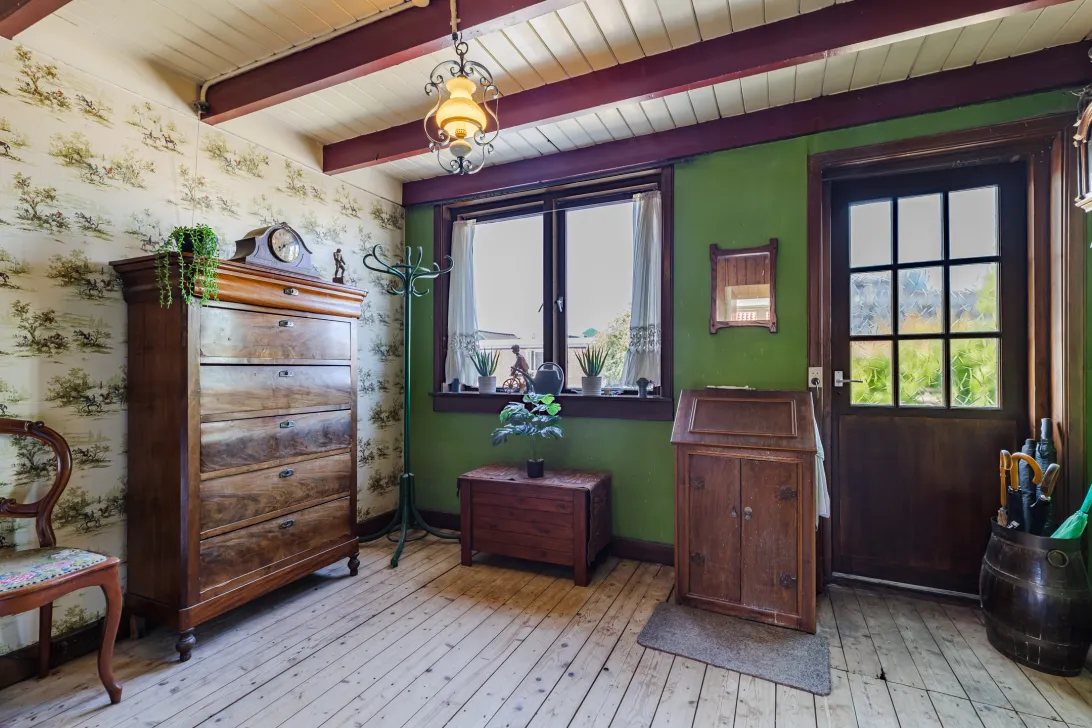
Naar eigen smaak te moderniseren
Middels het plaatsen van dakkapellen op de zolder kunt u hier 1 of 2 slaapkamers creëren
Ruime stenen berging van 10m²
Zonnige tuin op het Westen
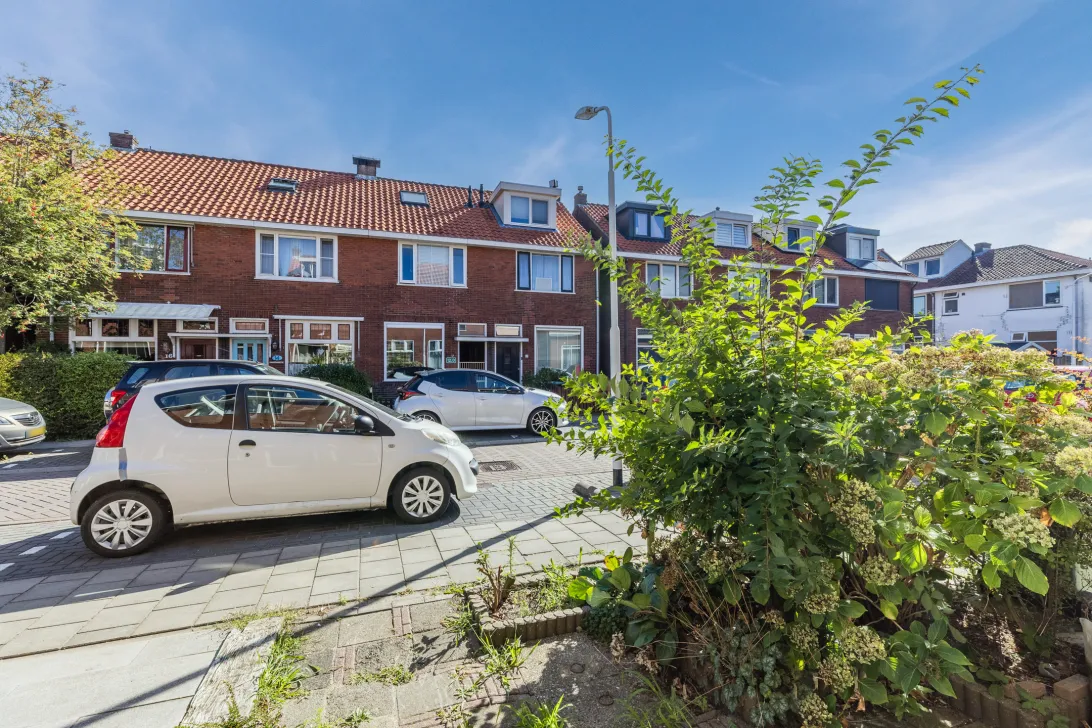
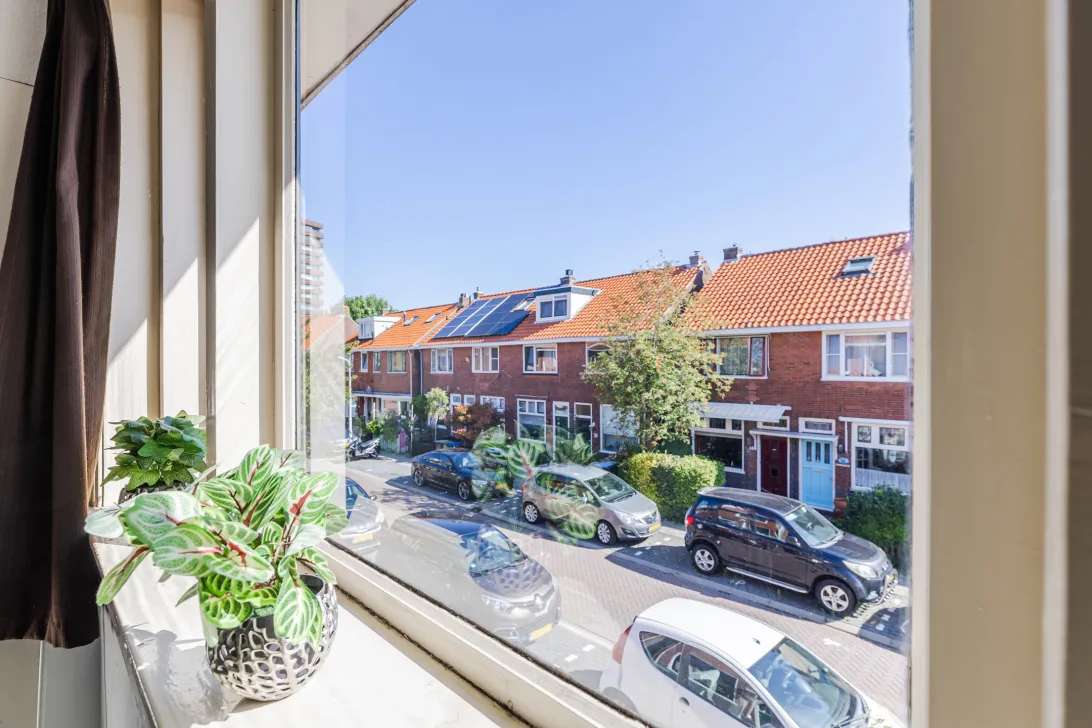
Rustig straatje
Gratis parkeren
Snelle ontsluiting via de rotonde naar de snelweg
Ziekenhuis op loopafstand, alsmede de Albert Heijn
Lidl en Aldi op fietsafstand, alsmede de kinderopvang, scholen en sportverenigingen
ENGLISH:
A HOME FULL OF POTENTIAL – READY FOR A NEW GENERATION!
POSSIBILITY TO EXPAND FROM 2 TO 4 BEDROOMS?
Are you looking for a home that you can modernise completely to your own taste and ideas? Then this terraced house is definitely worth viewing!
The current owner has lived here with great pleasure since childhood. Over the years, the house has grown and changed along with him, and it is now ready for a new generation and a fresh start. The property does require modernisation, but that is precisely what creates so many possibilities. After all, you get to decide exactly what your new home will look like!
This property is ideal for a keen DIY enthusiast, renovator or building professional who enjoys getting stuck in and wants to transform a home entirely according to their own wishes.
And then there is the attic… this may well be where the biggest surprise lies! By installing a dormer window at both the front and rear, there is the potential to create two additional bedrooms. This would allow the home to be expanded from two to four bedrooms. A great opportunity to create additional living space and increase the property's value!
Another major advantage is that the property is situated on freehold land.
The location is also particularly convenient. You are centrally located, with easy access to the motorway towards Alkmaar and Amsterdam. Shops, schools, childcare facilities and various sports clubs can all be found nearby. The Zaans Medical Centre and an Albert Heijn supermarket are also virtually around the corner.
In short: a home with character, space and, above all, a great deal of potential. Do you enjoy rolling up your sleeves and can you already picture yourself transforming this property into your dream home?
Then arrange a viewing soon and discover the possibilities for yourself!
KEY FEATURES
Year of construction: Approximately 1939
Volume: Approximately 297 m³
Living area: Approximately 65 m²
Potential additional living area: Approximately 13 m² by installing a large window or dormer window in the attic
Plot size: 124 m², freehold
Living room: Approximately 26 m²
Kitchen: Approximately 5.6 m²
Bathroom: Approximately 1.5 m²
Bedroom: Approximately 12 m²
Bedroom: Approximately 11 m²
Attic: Approximately 13.8 m²; this space offers the potential to increase the living area
Garden storage/shed: Approximately 3.65 m x 2.92 m
OUTDOOR SPACE
Garden orientation: West-facing
Garden dimensions: Approximately 3.75 m wide and 15 m deep
INSULATION & ENERGY
Window glazing: Partly double glazed
Roof insulation: No
Wall insulation: No
Floor insulation: No
Energy Performance Certificate (EPC): G, valid until [date]
CONDITION
Interior condition: Reasonable
Exterior condition: Reasonable
KITCHEN
Year of installation: Unknown
Appliances: Gas hob and extractor hood
Colour: White
OTHER DETAILS
Special easements: Please refer to the deed of title
Heating: Gas heaters (the heater on the ground floor is defective)
Notary: Designated notary, Ten Brinke Assendelft
Completion/transfer: Can take place at short notice
CADASTRAL INFORMATION
Registered in the cadastral municipality of Zaandam, section L, number 3680, measuring 124 m² of freehold land.
HIGHLIGHTS
Freehold property
Opportunity to modernise entirely to your own taste
Possibility to create one or two additional bedrooms in the attic by installing dormer windows
Spacious brick-built storage shed of approximately 10 m²
Sunny west-facing garden
Quiet residential street
Free parking
Excellent motorway access via the roundabout
Hospital within walking distance, as well as an Albert Heijn supermarket
Lidl and Aldi within cycling distance
Childcare facilities, schools and sports clubs within cycling distance
Read the full descriptionCharacteristics
| Construction Type | Existing construction |
| Energy Label | G |
| Living Area | 65 m² |
| Outside Area | 0 m² |
| Object type | eengezinswoning |
| Total Area | 124 m² |
| Type | huis |
| Volume | 297 m³ |
| Floor of Entrance | 0 |
| Number of Bedrooms | 2 |
| Number of Rooms | 4 |
Interested?
Get in touch!
Simone Dijkman Makelaardij
Paradijsvogel 9 11
1551RW, {{partner_location}}
075-7725155
House on the map
I'm interested!
The MVA is there for you
Do you already have a buying agent?
Buying a home in Amsterdam is done with a buying agent.
Similar homes in your inbox?
Always the first to know about new offers. Create a search profile!
What to think about when financing?
Why you need expert advice when buying a home.
Vergiliusstraat 11
1502 NN, Zaandam