
Van Vollenhovenlaan 236
3527 JZ, Utrecht
€ 325.000
Description
***FOR ENGLISH SEE BELOW***
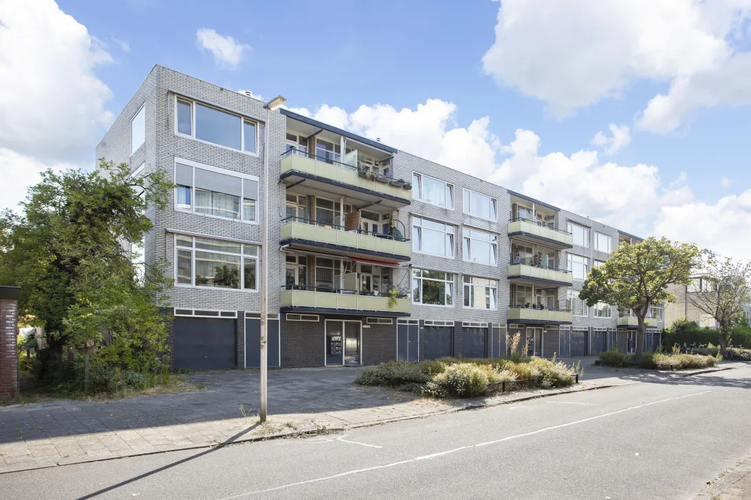
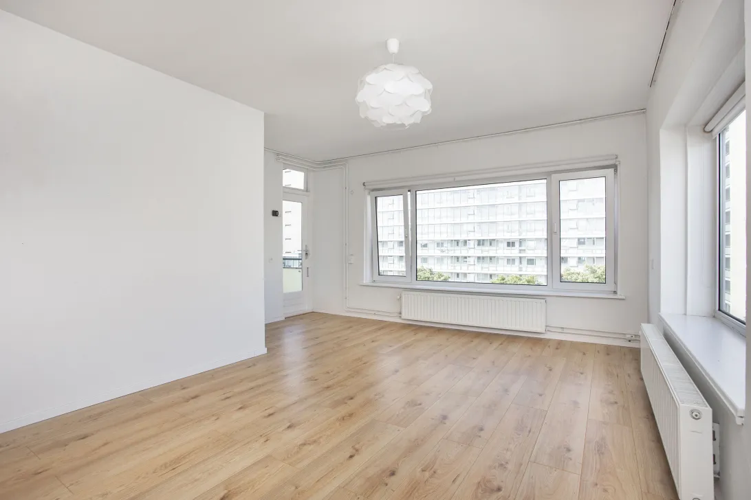
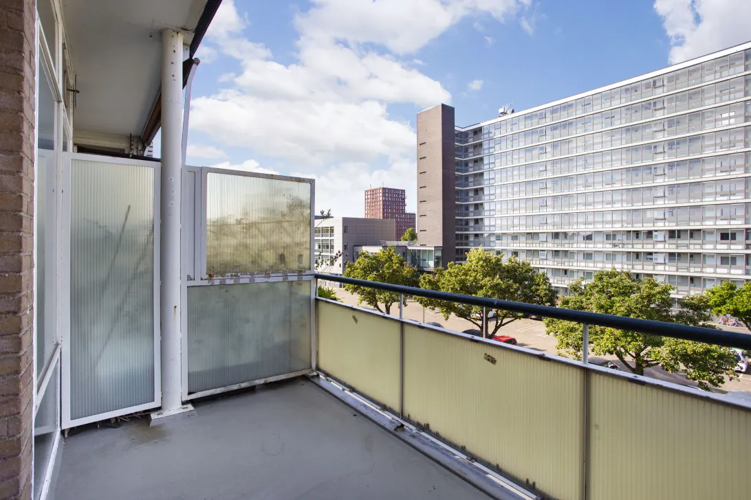
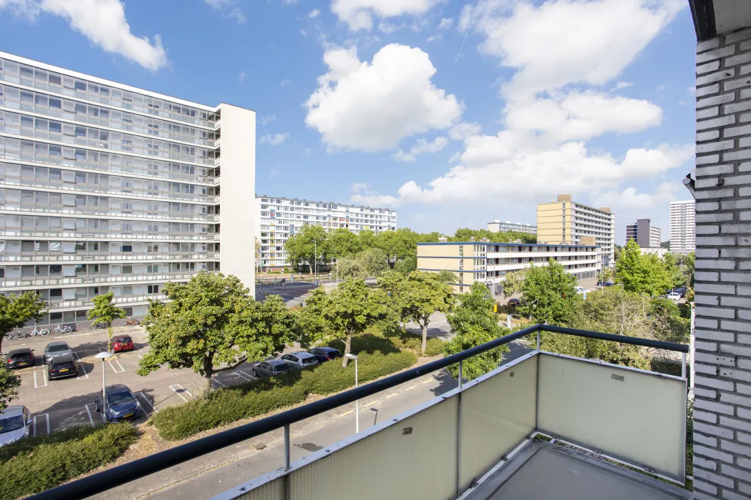
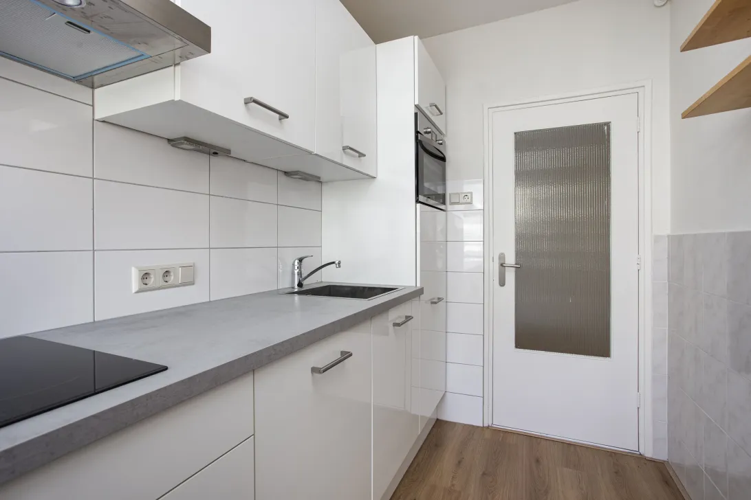
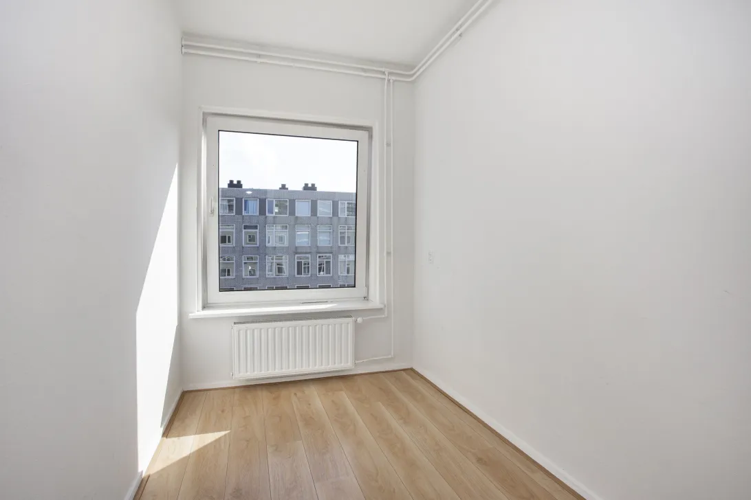
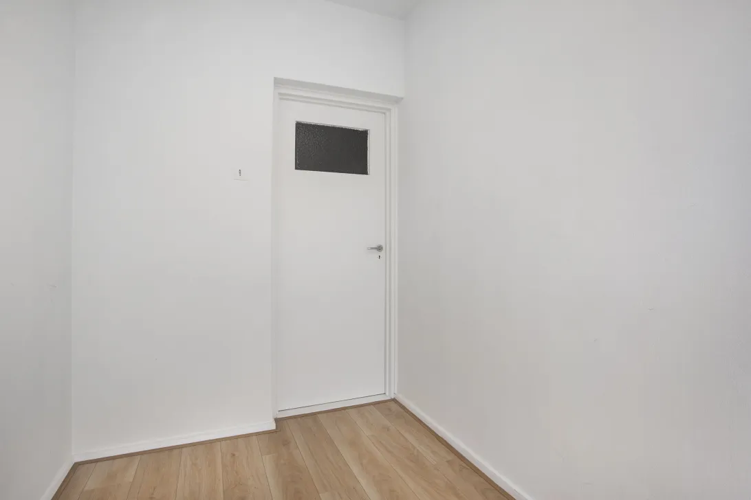
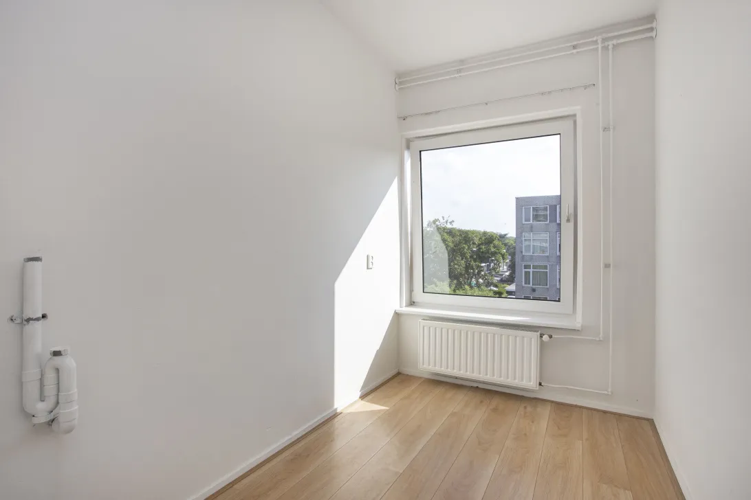
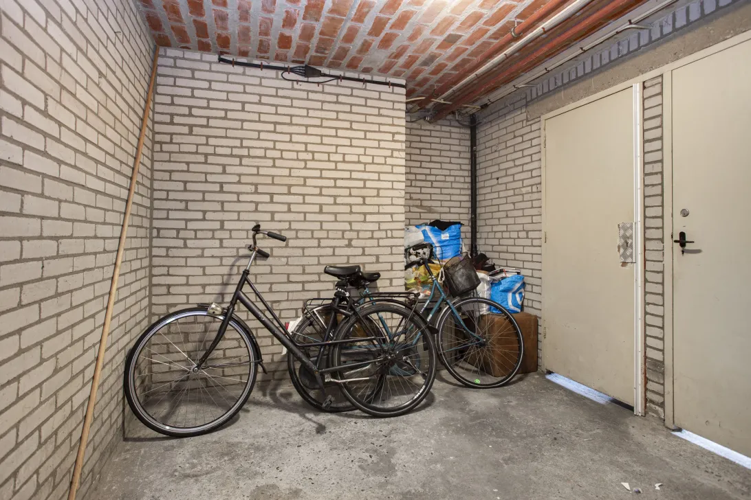
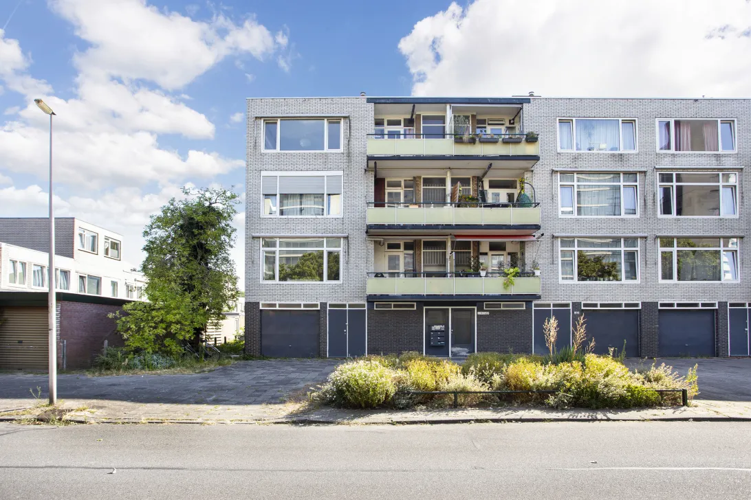
4 kamer hoek-appartement met zonnig balkon op het zuidwesten. Drie slaapkamers, een ruime en lichte woonkamer, een nette keuken en een moderne badkamer. De afwerking is keurig verzorgd: plafond, vloeren en muren zijn afgewerkt in een neutrale kleurstelling. Eigen berging in de onderbouw.
Dankzij de royale indeling is de woning ideaal voor starters of voor ouders die woonruimte wensen voor hun studerende kinderen.
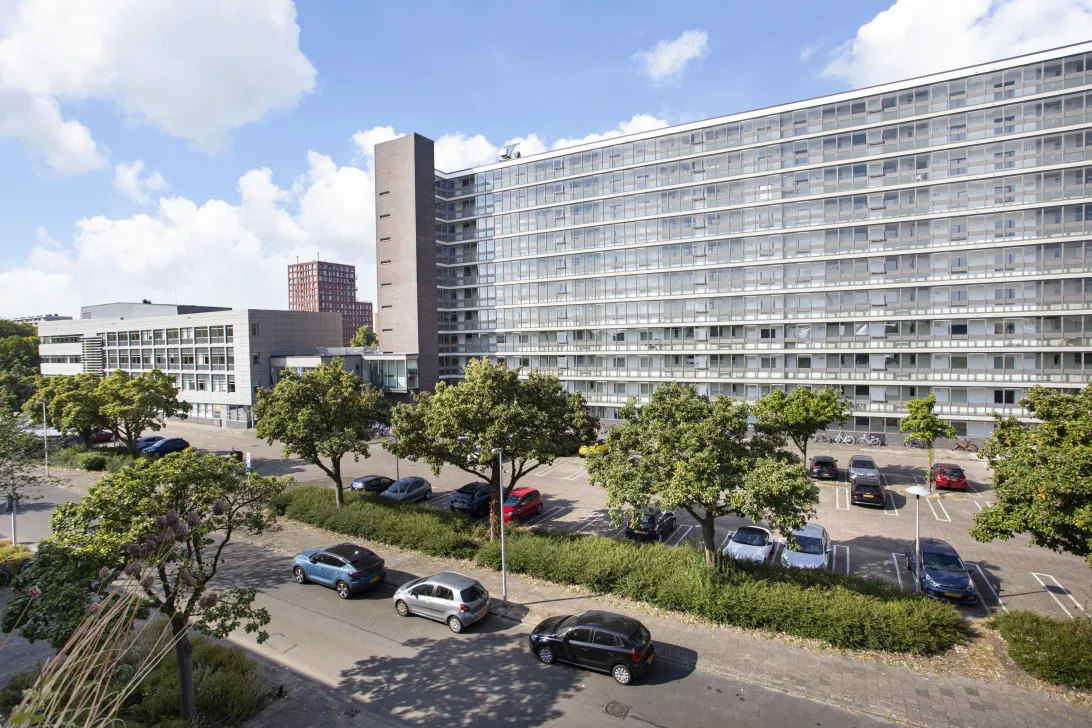
De locatie van het appartement is zowel centraal als gunstig. Gelegen op enkele fietsminuten afstand van de binnenstad van Utrecht. Ook het levendige Park Transwijk, waar regelmatig festivals plaatsvinden, op loopafstand. Bovendien is de universiteitscampus ‘De Uithof’ gemakkelijk met de fiets te bereiken. Voor dagelijkse boodschappen is het winkelcentrum Kanaleneiland snel toegankelijk.
De uitvalswegen A2 en A12 zijn goed bereikbaar en met het openbaar vervoer ben je dankzij de tram- en busverbindingen snel in het centrum en op Centraal Station.
Indeling:
Begane grond:
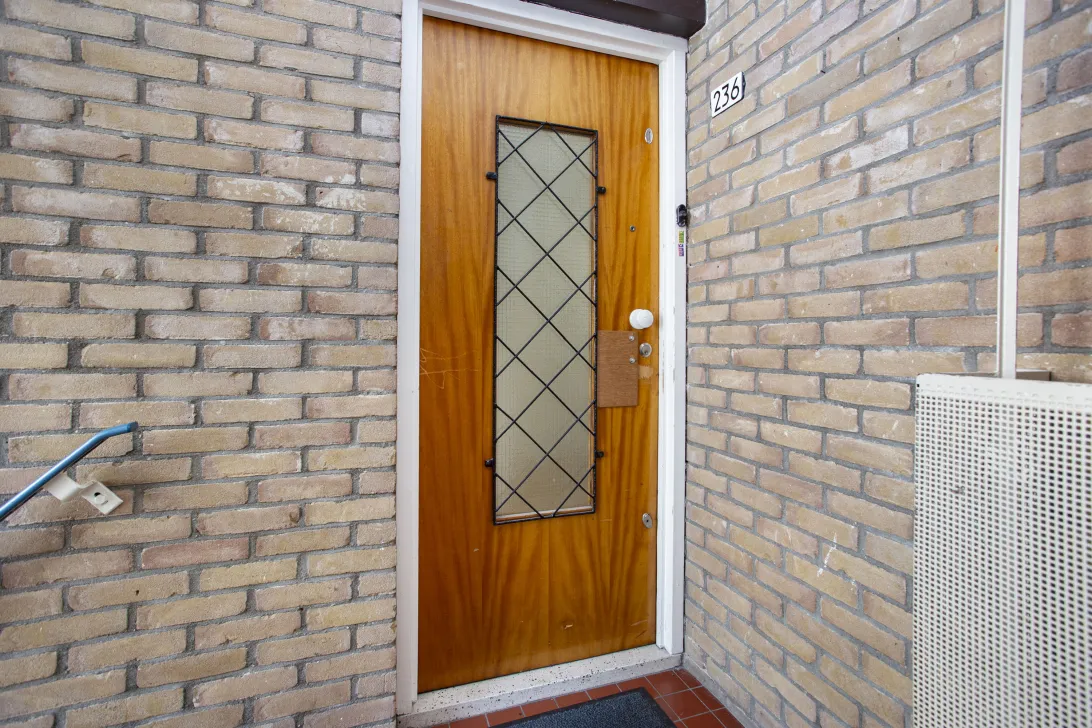
Gezamenlijke entree met trappenhuis.
Derde verdieping:
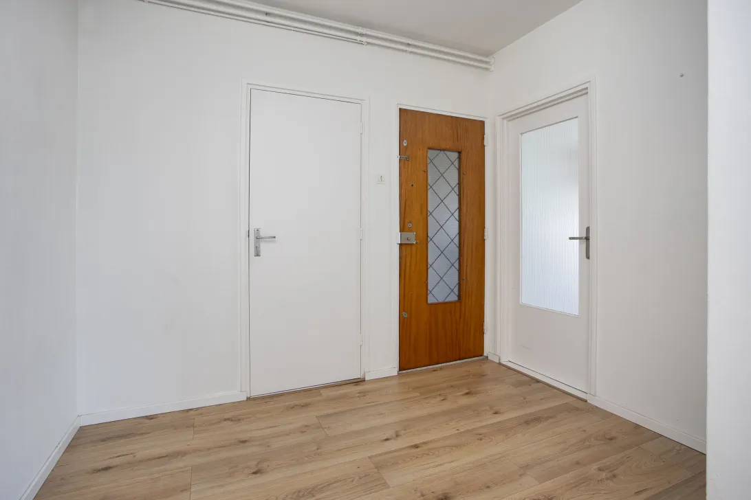
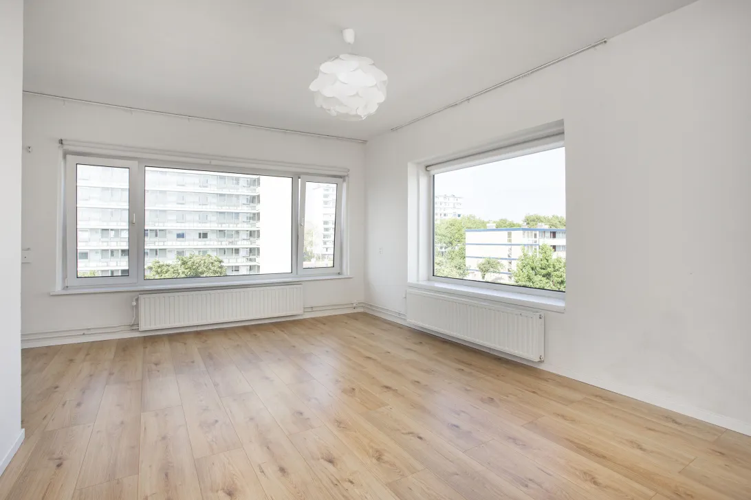
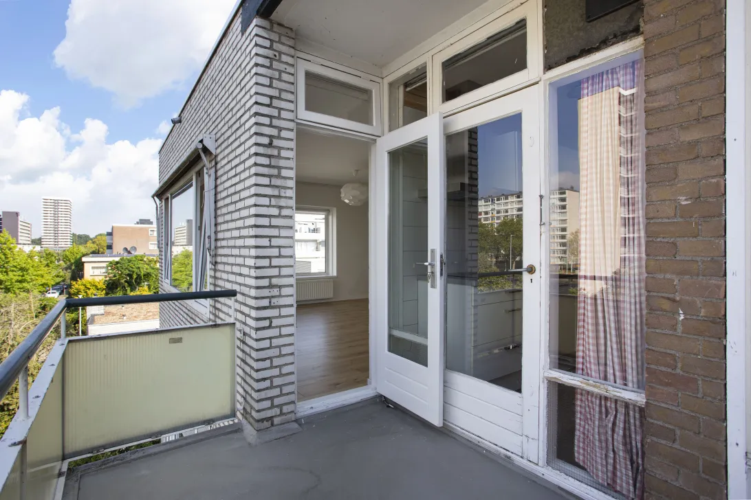
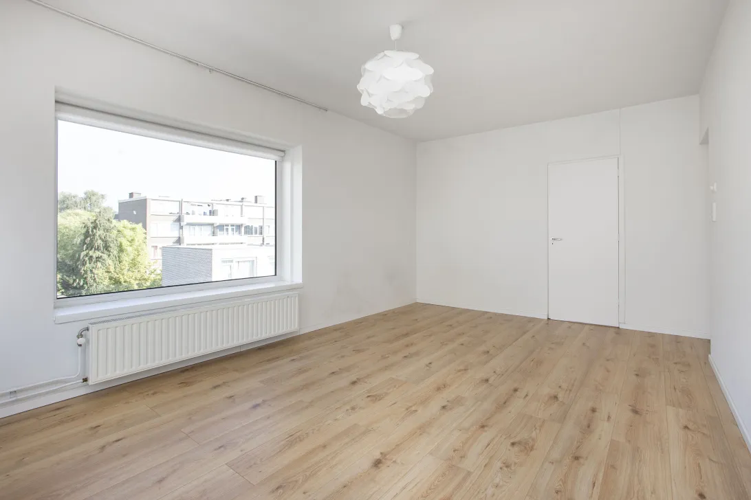
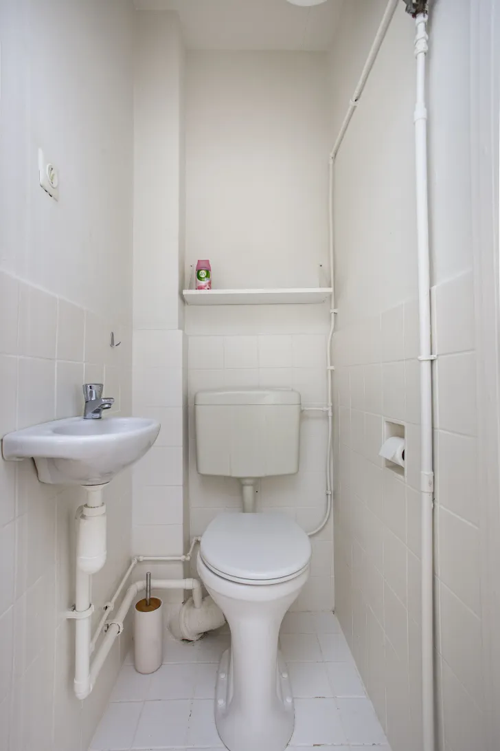
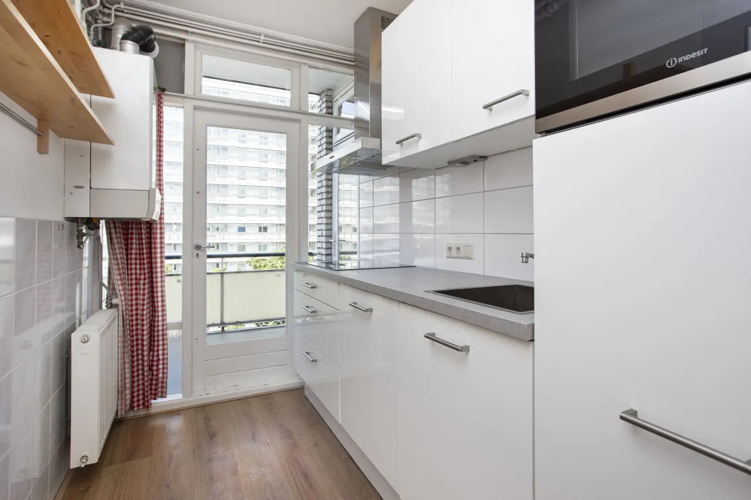
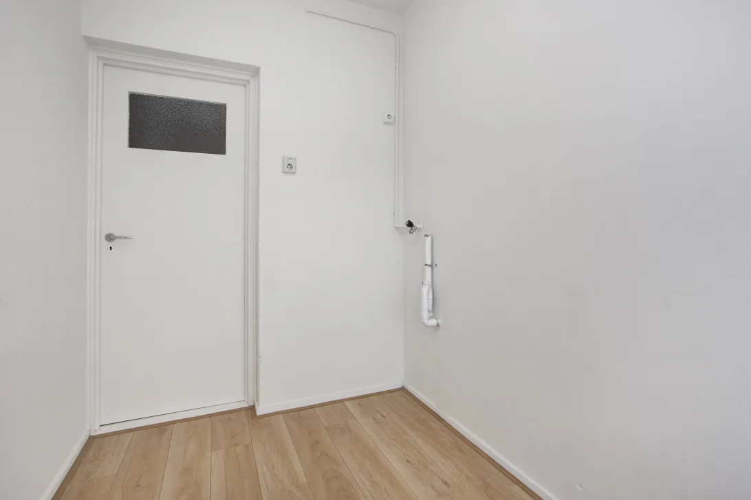
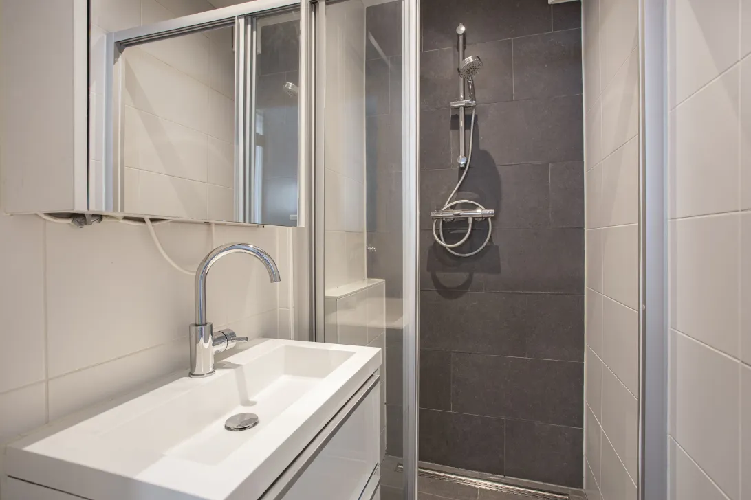
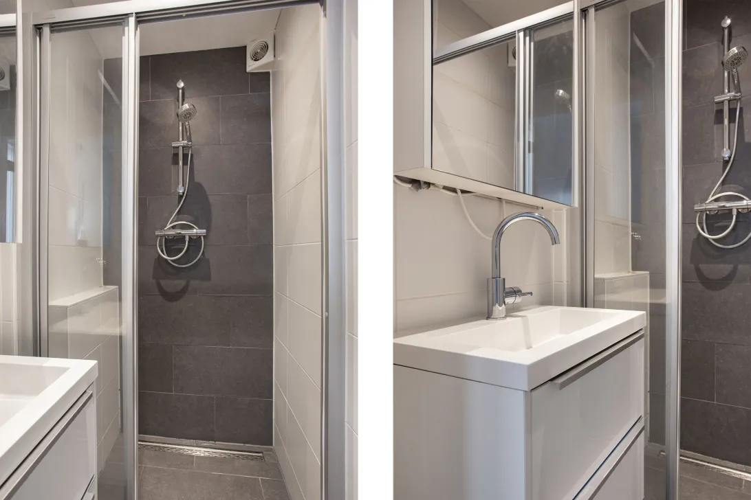
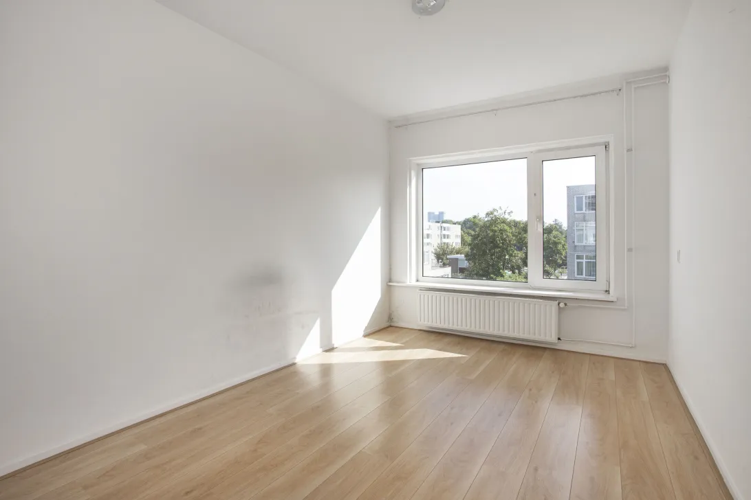
Entree, meterkast, toilet met fonteintje, ruime hal met o.a. toegang tot de keuken. De keuken is voorzien van diverse inbouwapparatuur, namelijk: inductiekookplaat, combimagnetron, afzuigkap, koelkast, vriezer en vaatwasser. De keuken staat in verbinding met het riante balkon, gelegen op het zuidwesten, net als de ruime, lichte woonkamer. De aangrenzende badkamer is uitgerust met een douchehoek en wastafelmeubel. Drie ruime slaapkamers gelegen aan de achterzijde van de woning.
Afmetingen:
- Woonkamer 5.64 x 4.72 m.
- Keuken 2.94 x 1.77 m.
- Slaapkamer 1 2.87 x 1.86 m.
- Slaapkamer 2 2.87 x 1.83 m.
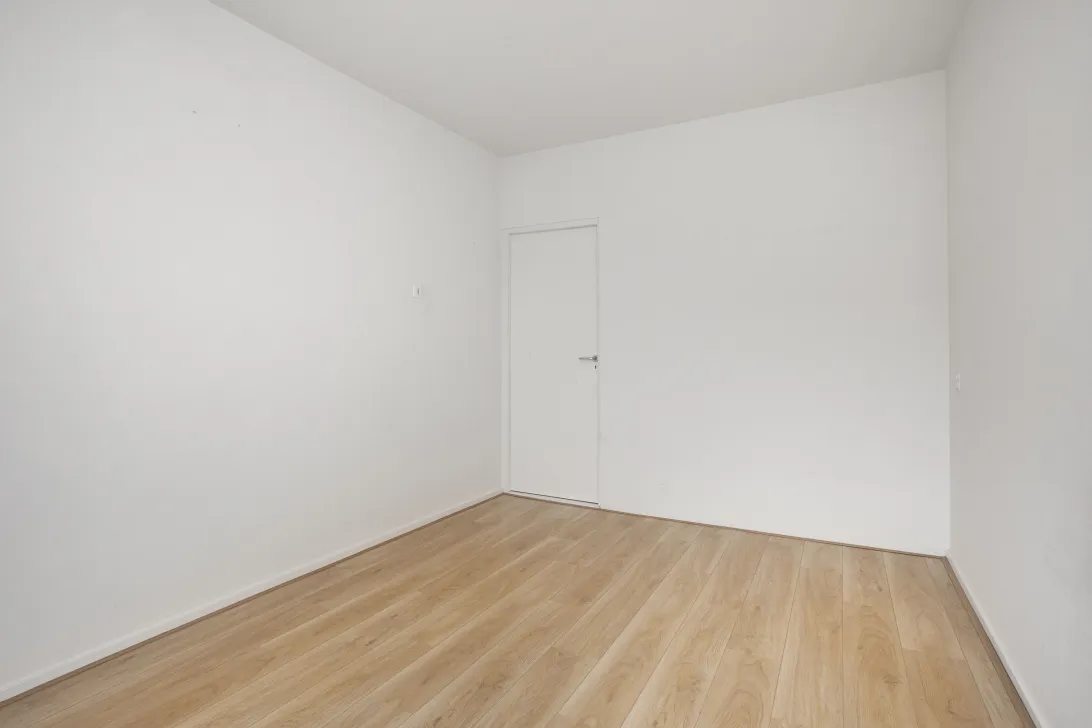
- Slaapkamer 3 4.21 x 2.83 m.
- Balkon 2.05 x 3.36 m.
- Er is geen professionele VvE beheerder. Het beheer wordt door bewoners zelf gedaan;
- De servicekosten zijn voor heel 2026 reeds betaald;
- Woonoppervlakte 65 m²;
- Energielabel E;
- Grotendeels kunststof kozijnen met dubbele beglazing;
- Alle ramen hebben een kiep-kantel functie;
- Gehele appartement voorzien van laminaatvloer;
- in de standaard NVM koopovereenkomst worden een niet-zelfbewoningsclausule, ouderdomsclausule en asbestclausule opgenomen;
- Oplevering kan snel.
***ENGLISH***
Four-room corner apartment with a sunny southwest-facing balcony. The property offers three bedrooms, a spacious and bright living room, a well-maintained kitchen and a modern bathroom. It is neatly finished throughout, with ceilings, floors and walls in neutral colours. The apartment also comes with a private storage unit in the basement.
Thanks to its generous layout, the property is ideal for first-time buyers or for parents looking to provide accommodation for their children while they study.
The apartment enjoys a central and convenient location, just a few minutes by bicycle from Utrecht city centre. The lively Park Transwijk, which regularly hosts festivals and other events, is within walking distance. Utrecht Science Park (‘De Uithof’) is also easily accessible by bicycle. For everyday shopping, the Kanaleneiland shopping centre is close by.
The A2 and A12 motorways are within easy reach. Excellent tram and bus connections provide quick access to the city centre and Utrecht Central Station.
Layout
Ground floor:
Communal entrance and stairwell.
Third floor:
Entrance, meter cupboard, separate toilet with washbasin and a spacious hallway providing access to the kitchen and other rooms.
The kitchen is fitted with a range of built-in appliances, including an induction hob, combination microwave oven, extractor hood, refrigerator, freezer and dishwasher. Both the kitchen and the spacious, bright living room provide access to the generous southwest-facing balcony.
The adjoining bathroom features a walk-in shower and washbasin unit. Three well-proportioned bedrooms are situated at the rear of the apartment.
Dimensions
Living room: 5.64 x 4.72 m
Kitchen: 2.94 x 1.77 m
Bedroom 1: 2.87 x 1.86 m
Bedroom 2: 2.87 x 1.83 m
Bedroom 3: 4.21 x 2.83 m
Balcony: 2.05 x 3.36 m
Features
The owners’ association (VvE) is managed by the residents and does not have a professional property manager;
The service charges for the whole of 2026 have already been paid;
Living area: 65 m²;
Energy label E;
Predominantly uPVC window frames with double glazing;
All windows are tilt-and-turn windows;
Laminate flooring throughout the apartment;
The standard NVM purchase agreement will include a non-owner-occupancy clause, an age clause and an asbestos clause;
The property is available for a quick completion.
Read the full descriptionCharacteristics
| Construction Type | Existing construction |
| Energy Label | E |
| Living Area | 65 m² |
| Outside Area | 7 m² |
| Object type | portiekflat |
| Type | appartement |
| Volume | 216 m³ |
| Floor of Entrance | 3 |
| Number of Bedrooms | 3 |
| Number of Floors | 1 |
| Number of Rooms | 4 |
Interested?
Get in touch!
Waltmann Makelaars
Maliebaan 71 236
3581CG, {{partner_location}}
030-2313035
House on the map
I'm interested!
The MVA is there for you
Do you already have a buying agent?
Buying a home in Amsterdam is done with a buying agent.
Similar homes in your inbox?
Always the first to know about new offers. Create a search profile!
What to think about when financing?
Why you need expert advice when buying a home.
Van Vollenhovenlaan 236
3527 JZ, Utrecht