

Tongnaald 59
1141 CB, Monnickendam
€ 495.000
Description
*** English text below ***
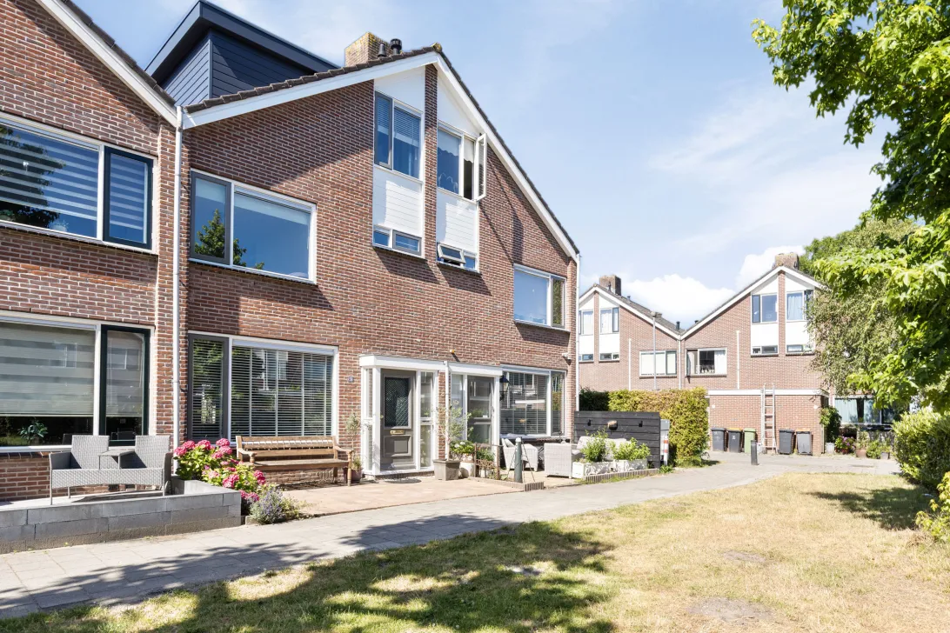
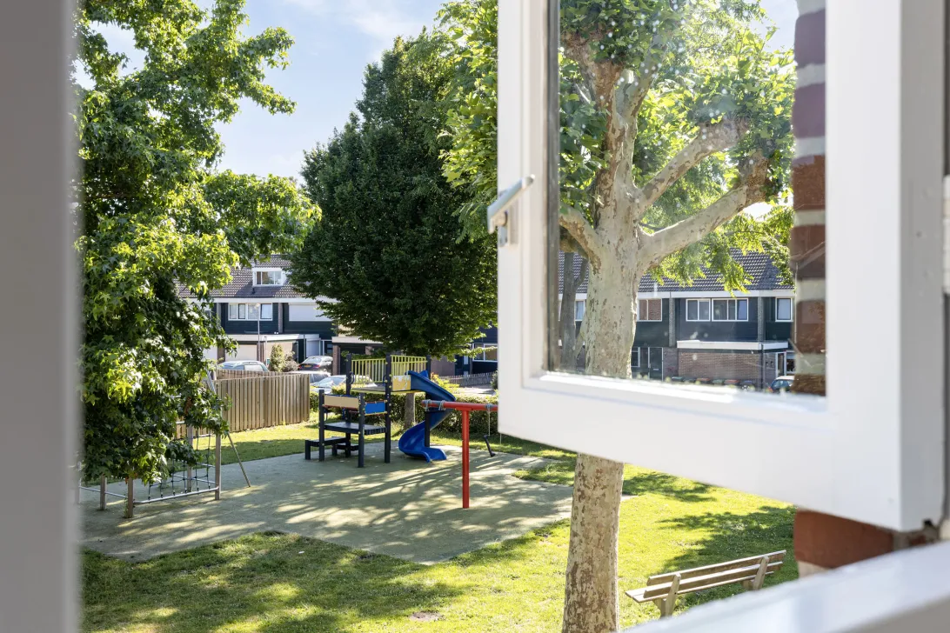
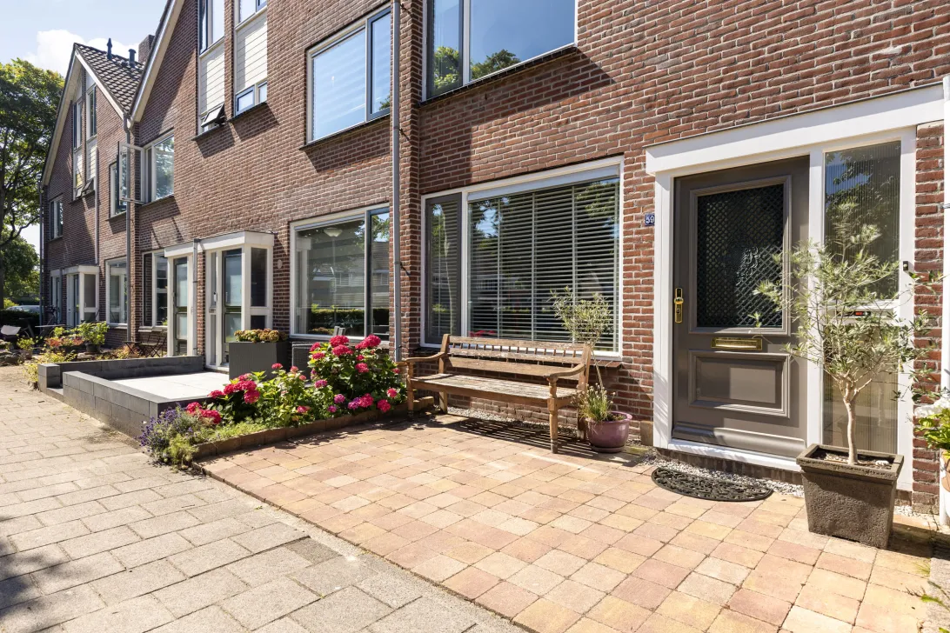
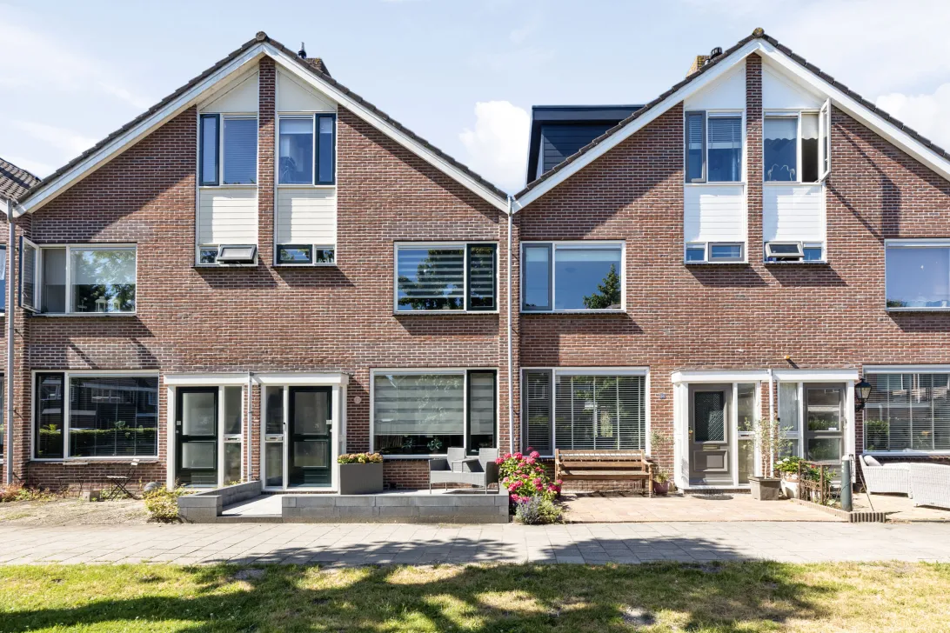
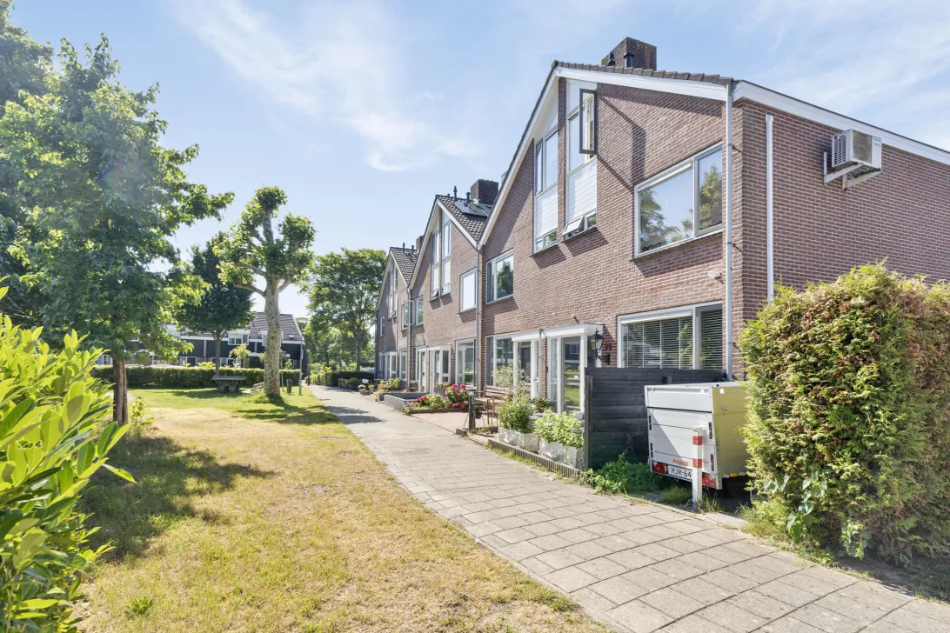
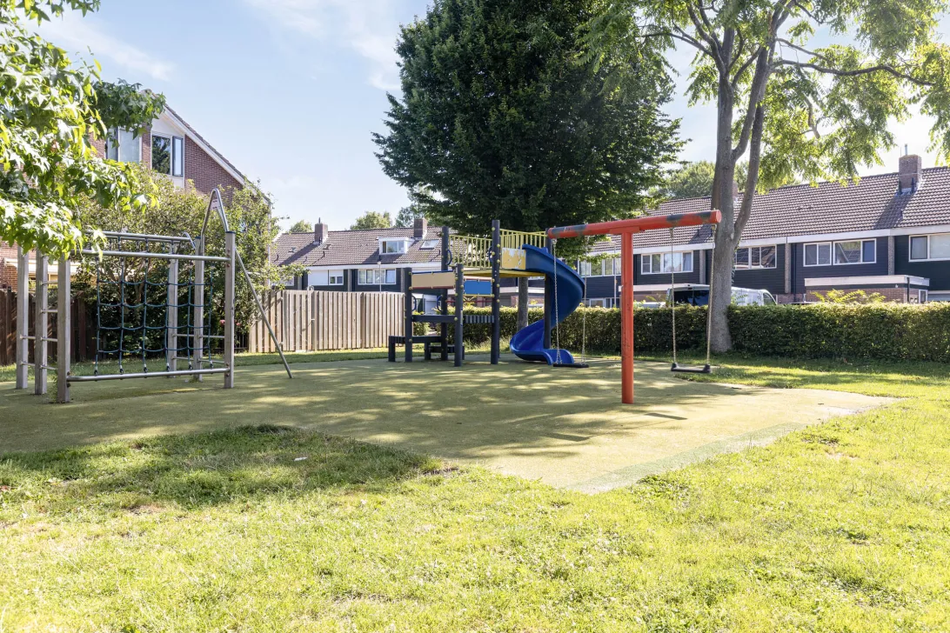
Wat een ruimte! Deze verrassend royale tussenwoning heeft alles in huis voor een gezin dat op zoek is naar comfortabel wonen op een fijne, kindvriendelijke locatie. Met maar liefst zeven kamers, een zonnige achtertuin op het zuidwesten, een grote kunststof dakkapel over de maximale diepte van de woning én een groen plantsoen met speeltuin voor de deur, is dit een woning waar je jarenlang met veel plezier kunt wonen.
INDELING
BEGANE GROND:
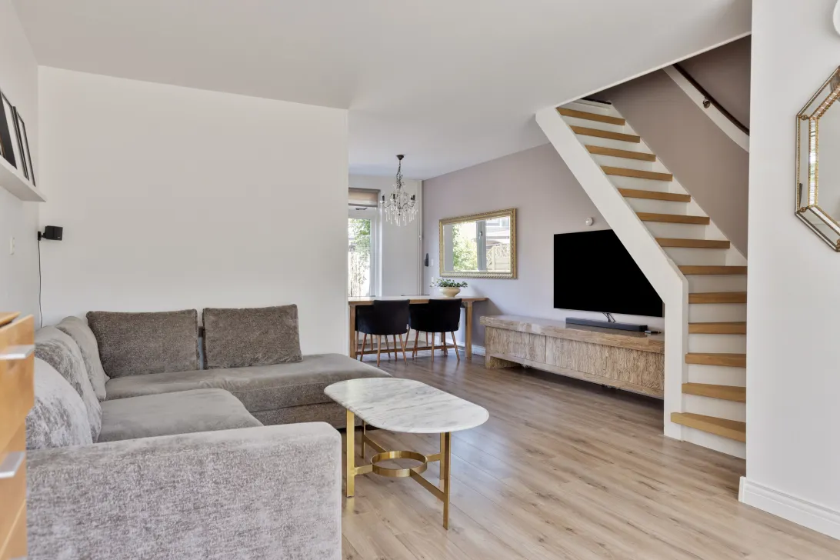
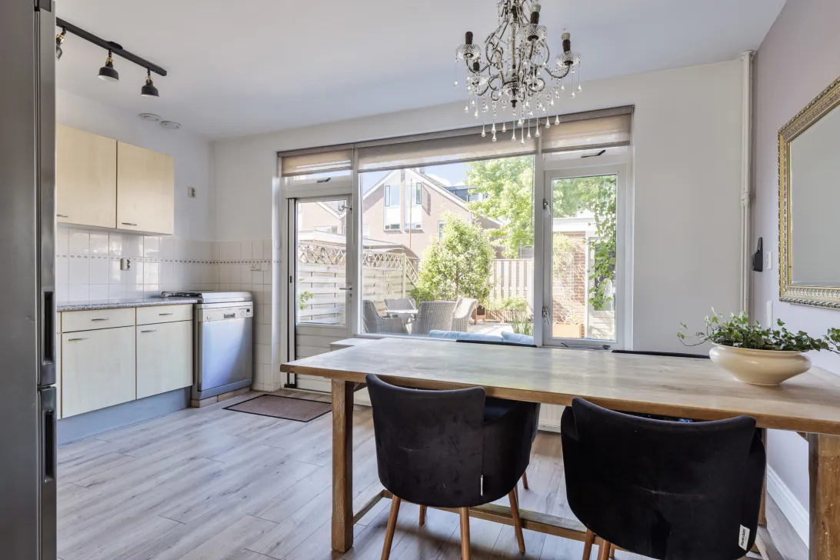
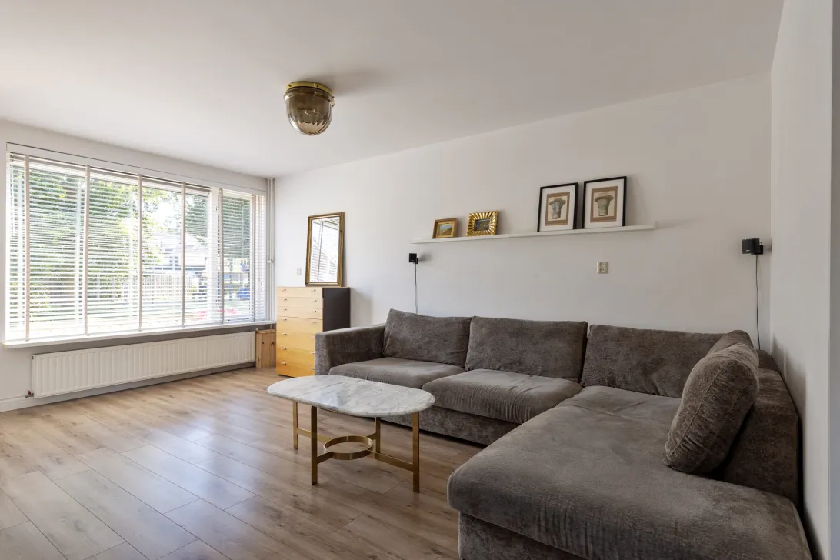
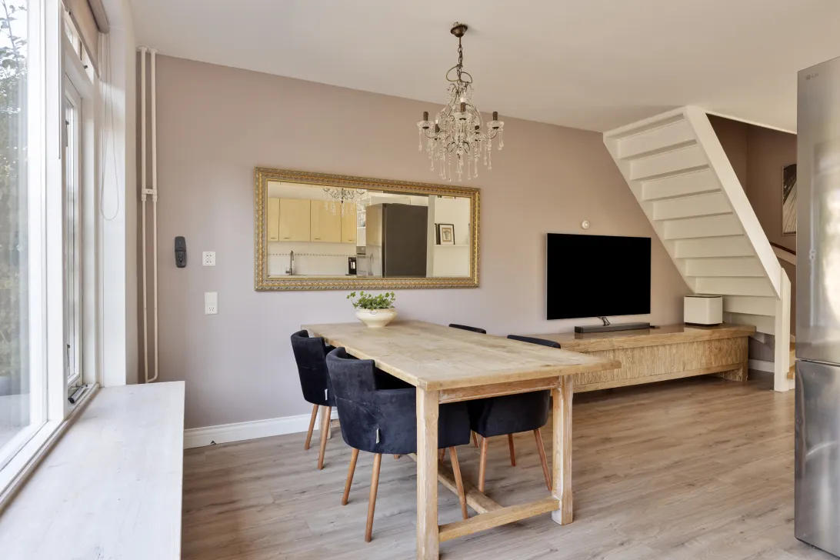
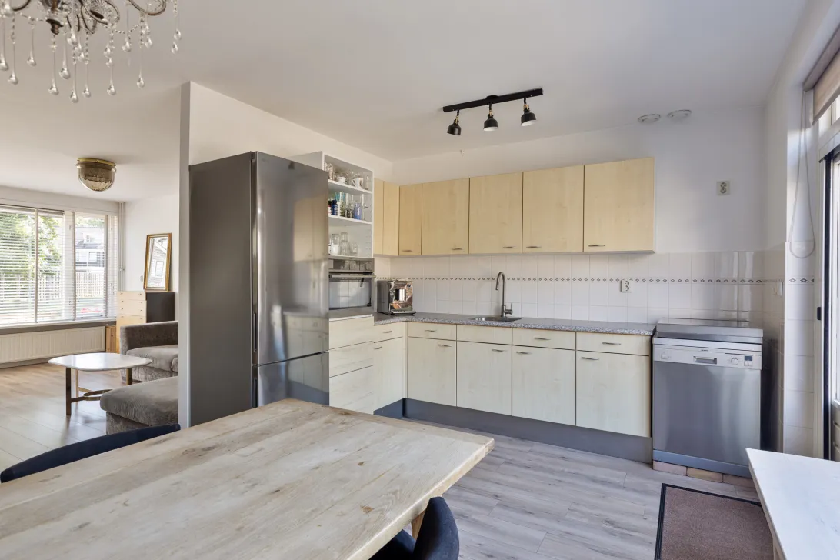
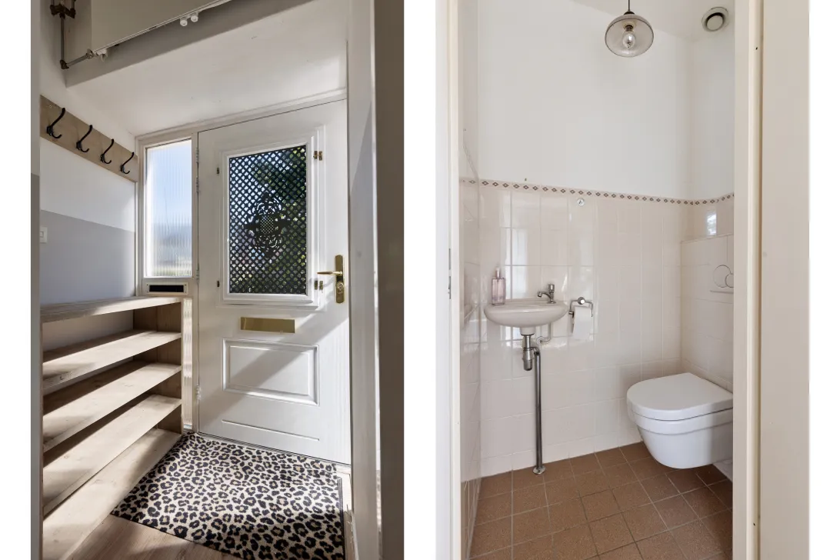
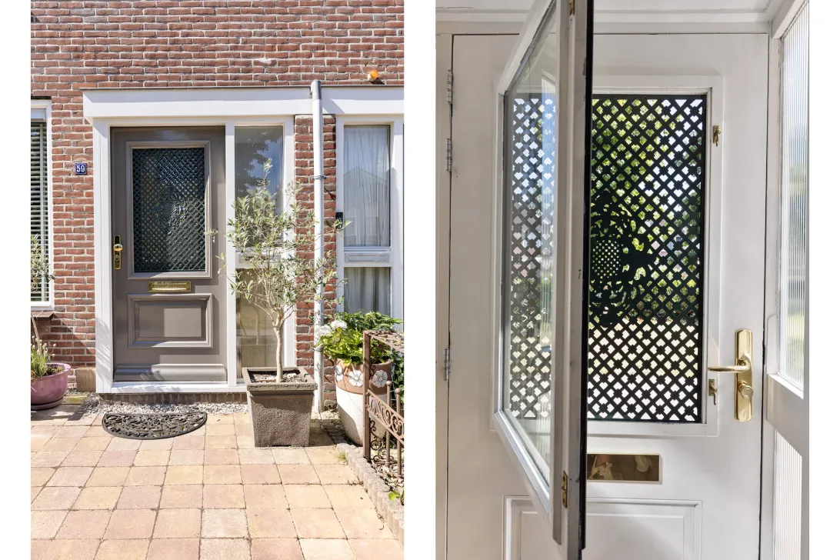
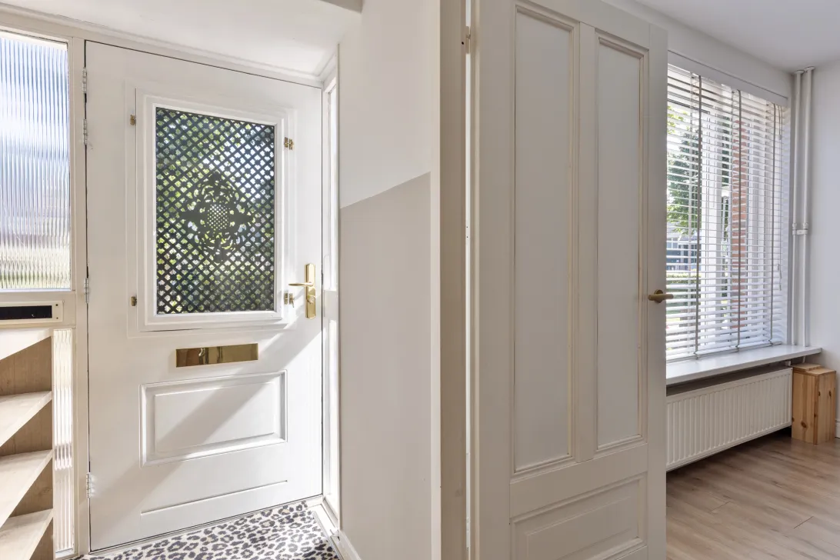
Via de voortuin bereik je de entree van de woning. In de hal bevinden zich de meterkast en de moderne toiletruimte voorzien van een zwevend toilet en een fonteintje. Vanuit de hal stap je de lichte woonkamer binnen met glad stucwerk plafond en wanden, waar volop ruimte is voor een gezellige zithoek en een royale eettafel, hier bevindt zich ook de trapopgang naar de eerste verdieping. De keuken sluit hier mooi op aan en vormt een fijne plek om samen te koken en te leven. Dankzij de grote raampartijen valt er veel natuurlijk daglicht naar binnen, waardoor de leefruimte een heerlijke lichte en ruimtelijke uitstraling heeft.
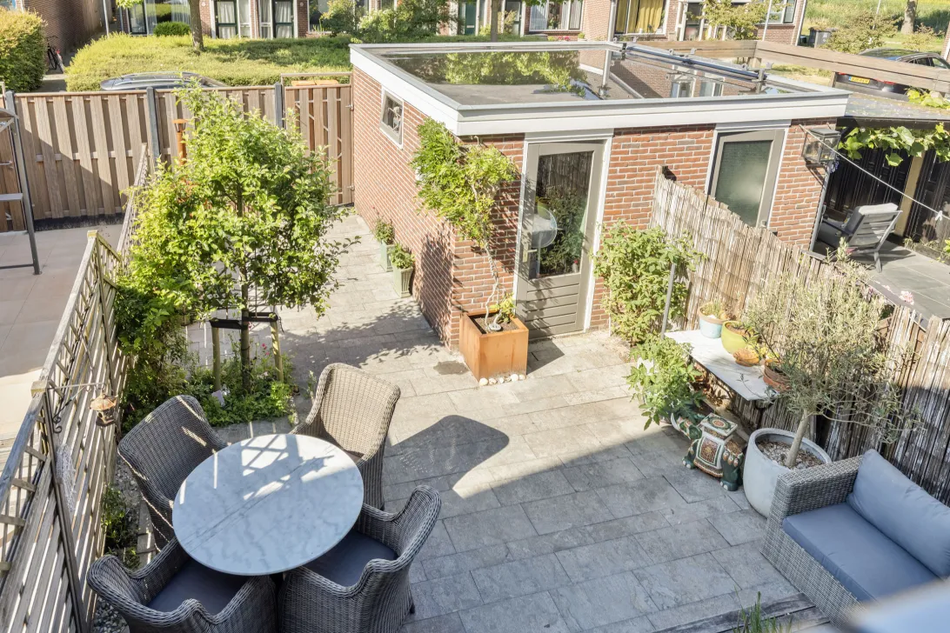
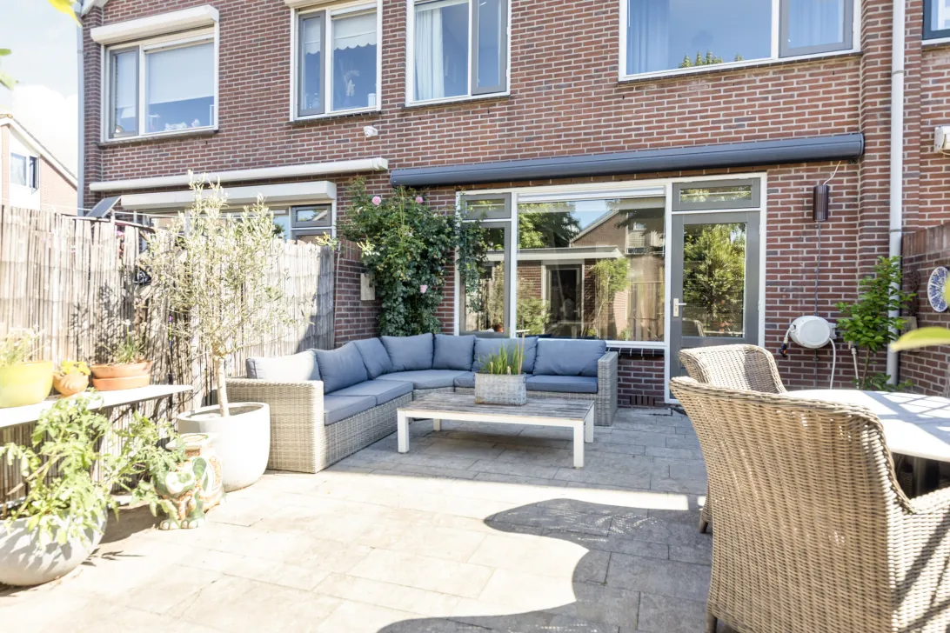
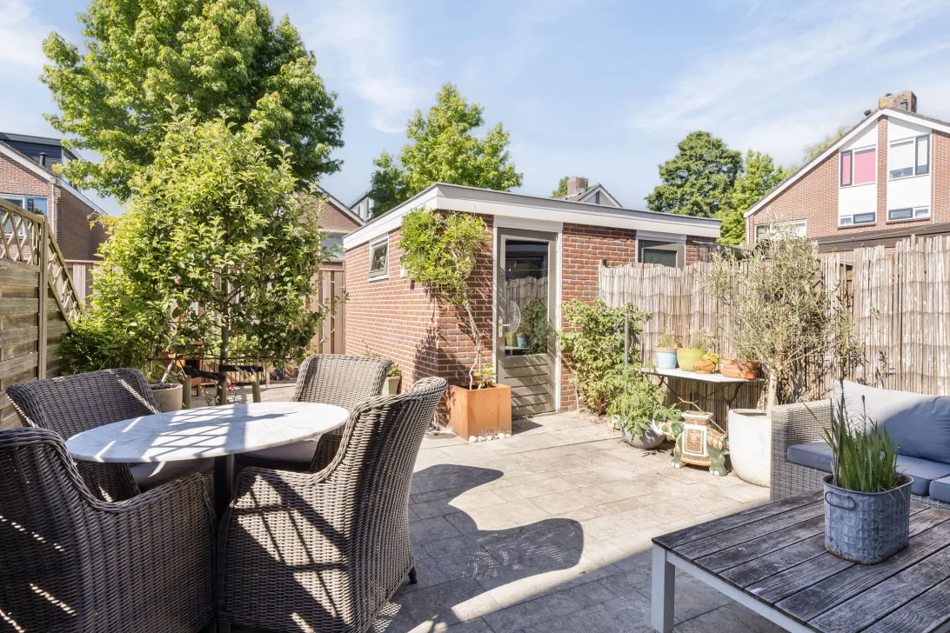
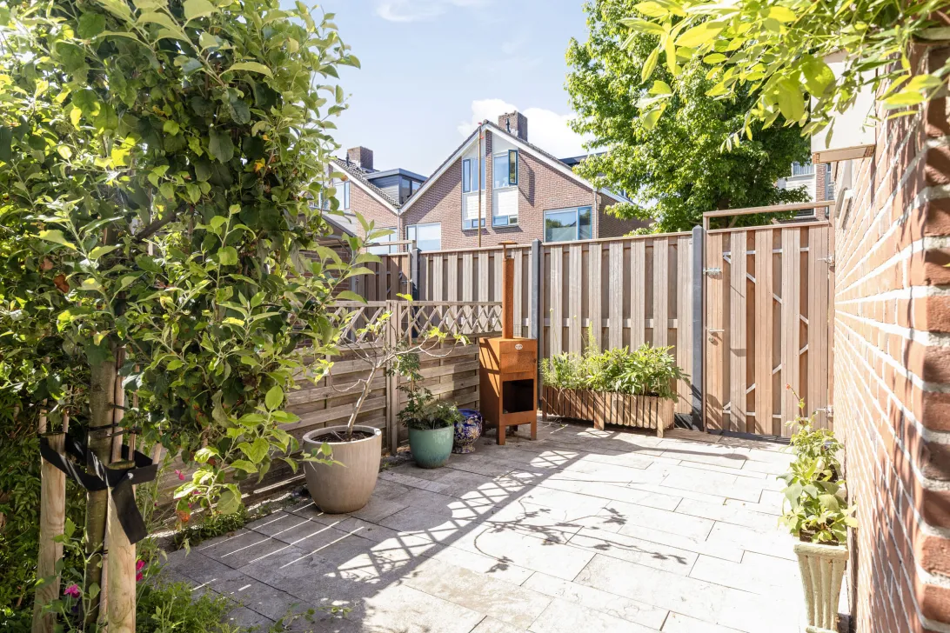
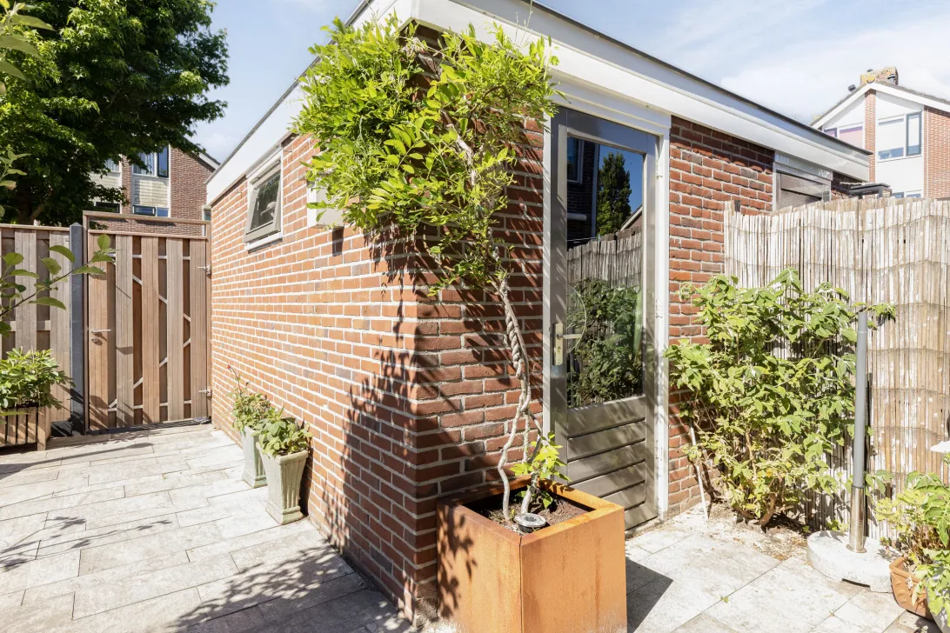
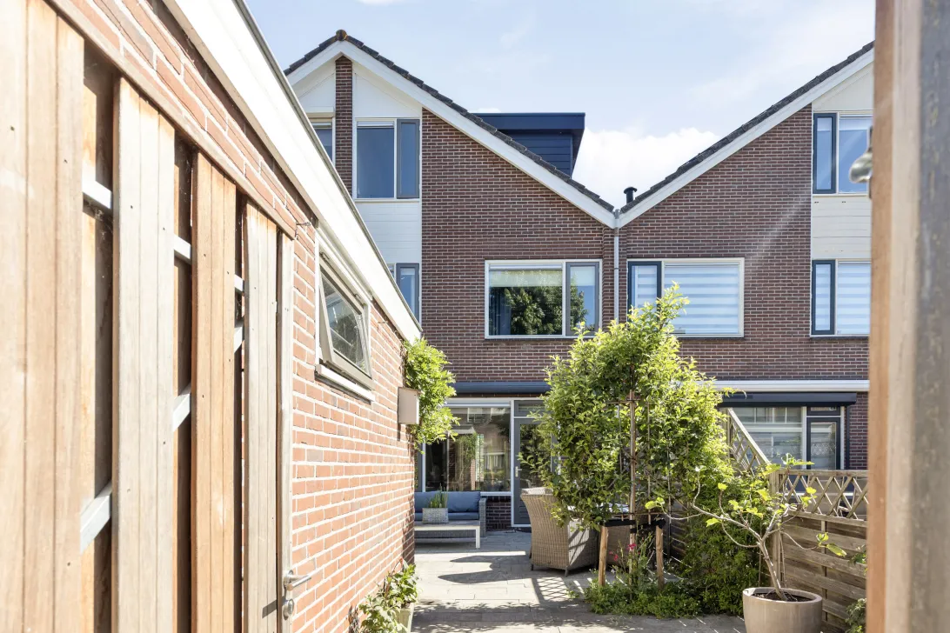
Vanuit de woonkamer bereik je de verzorgde achtertuin, gelegen op het zonnige zuidwesten. Hier geniet je vrijwel de hele dag van de zon. De tuin beschikt over een achterom en een ruime stenen berging, ideaal voor het stallen van fietsen en het opbergen van tuinspullen.
EERSTE VERDIEPING:
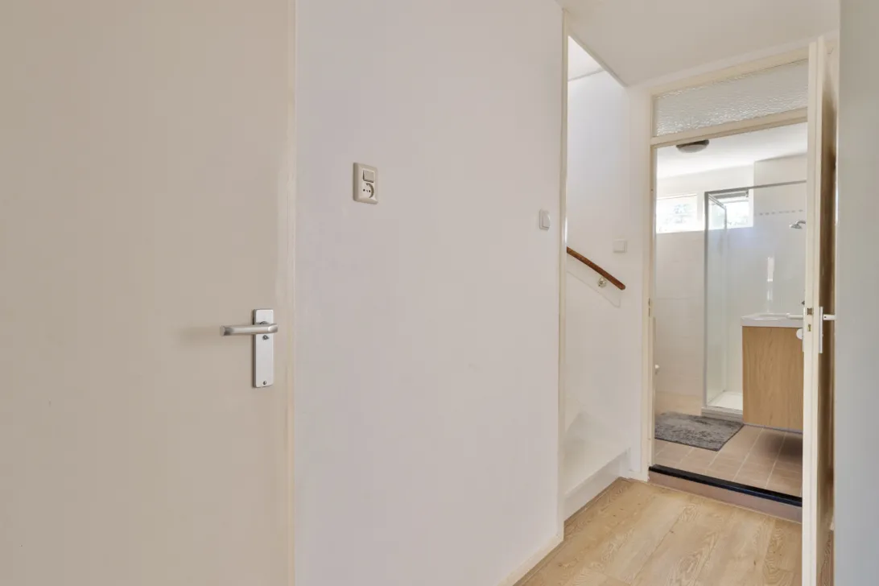
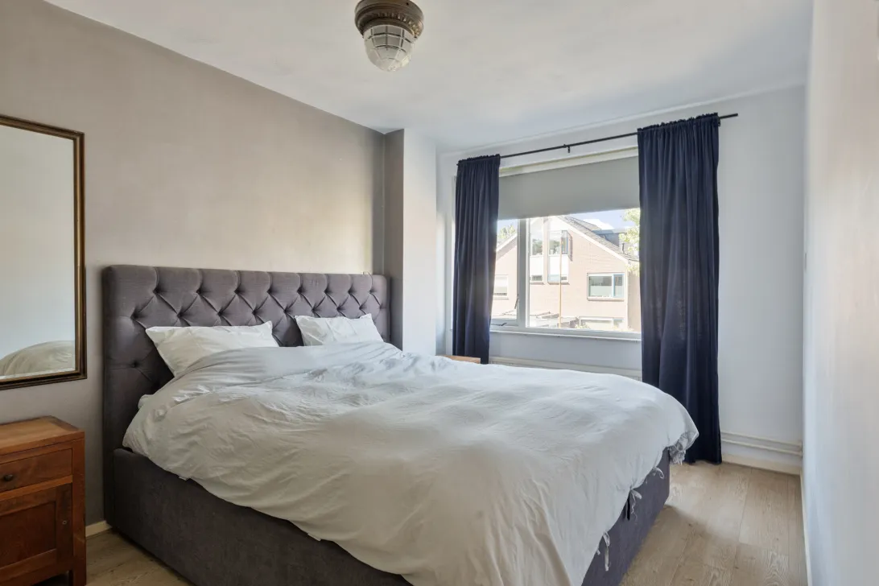
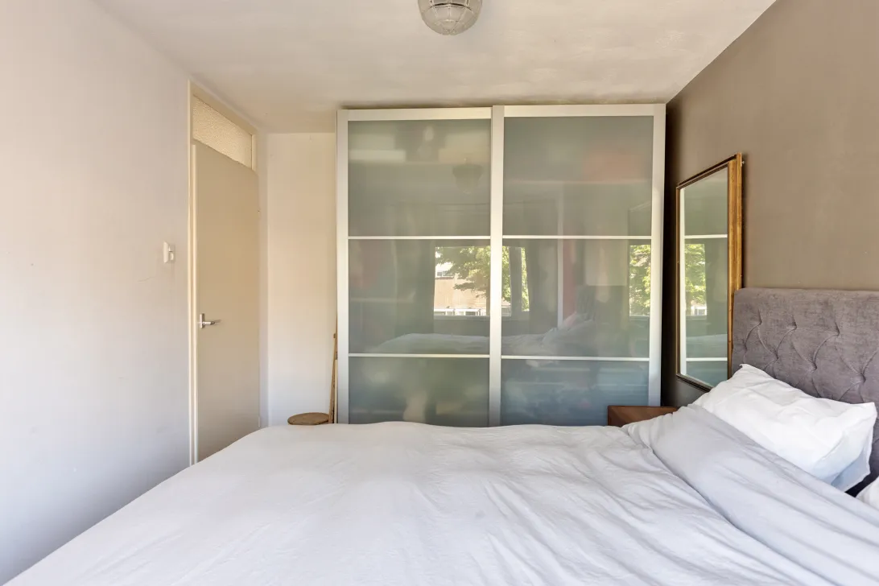
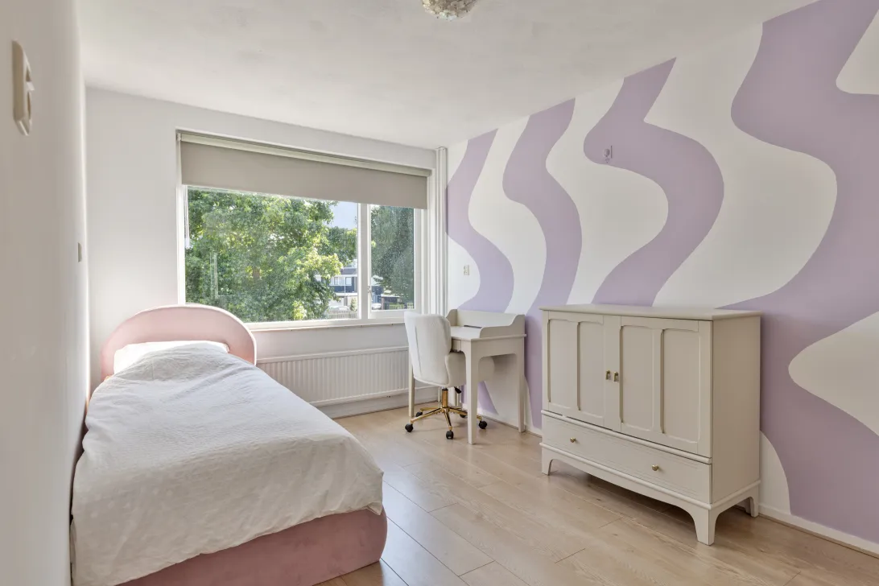
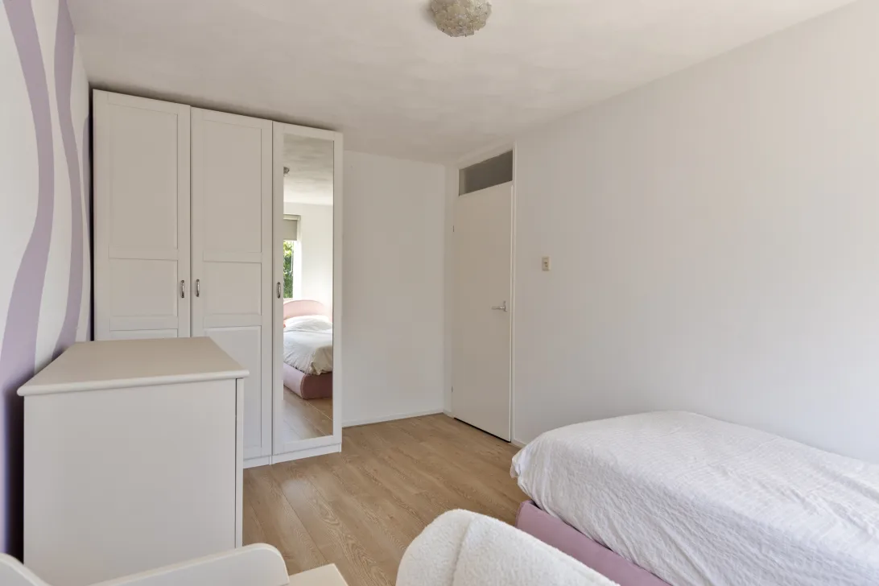
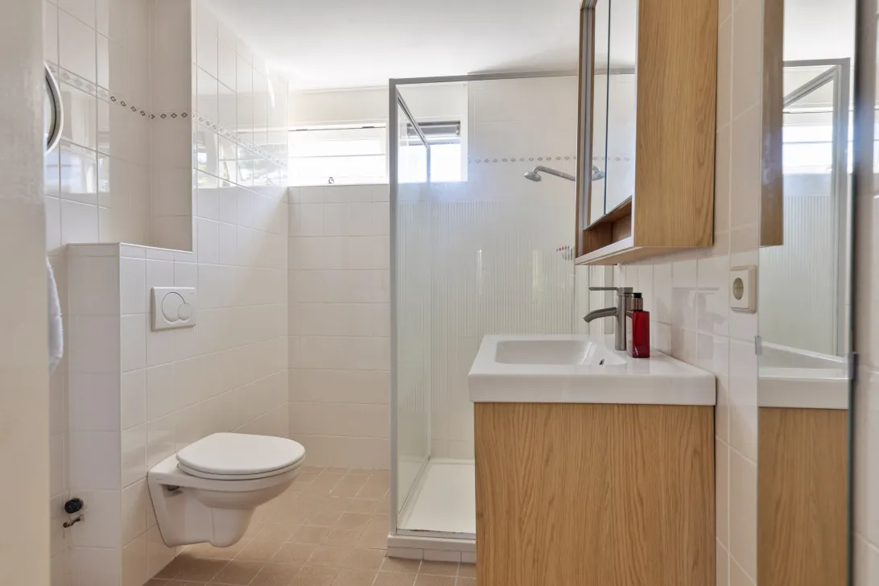
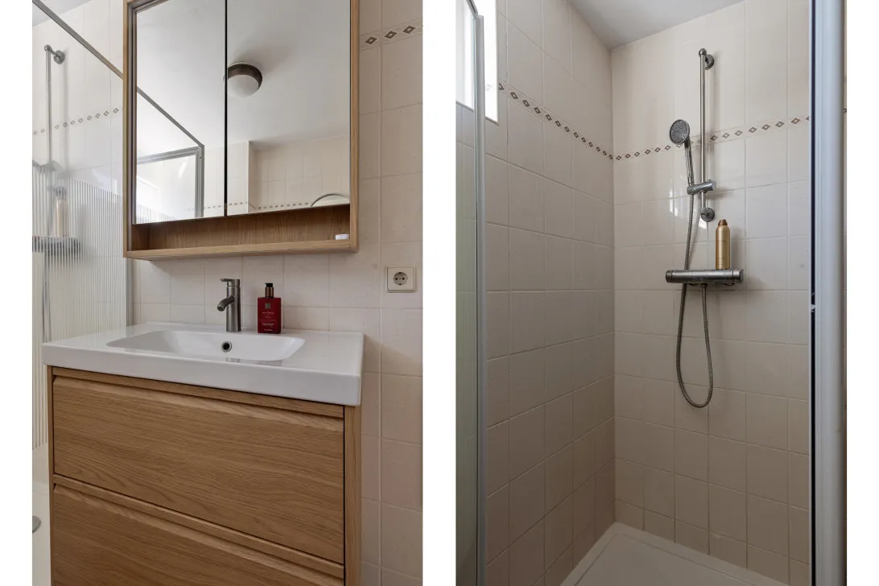
Op de eerste verdieping bevinden zich drie goed bemeten slaapkamers en de badkamer. De badkamer is compleet uitgevoerd met een douchehoek, een wastafelmeubel, een tweede zwevend toilet en beschikt bovendien over vloerverwarming en daglicht, wat zorgt voor een prettige en frisse ruimte.
TWEEDE VERDIEPING:
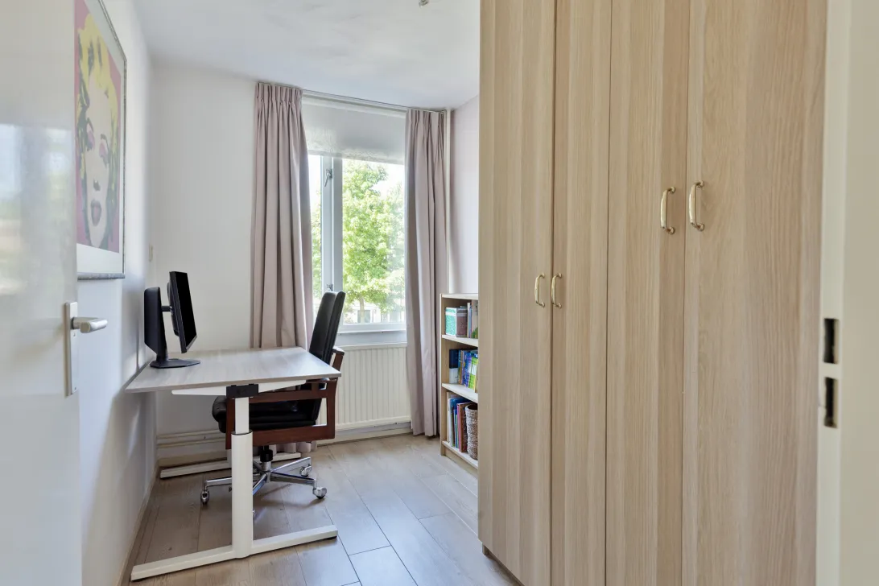
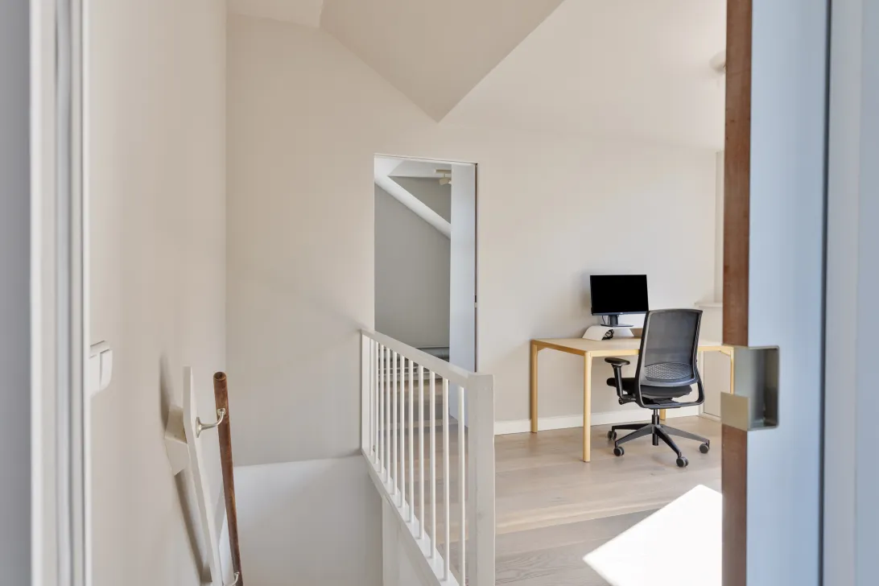
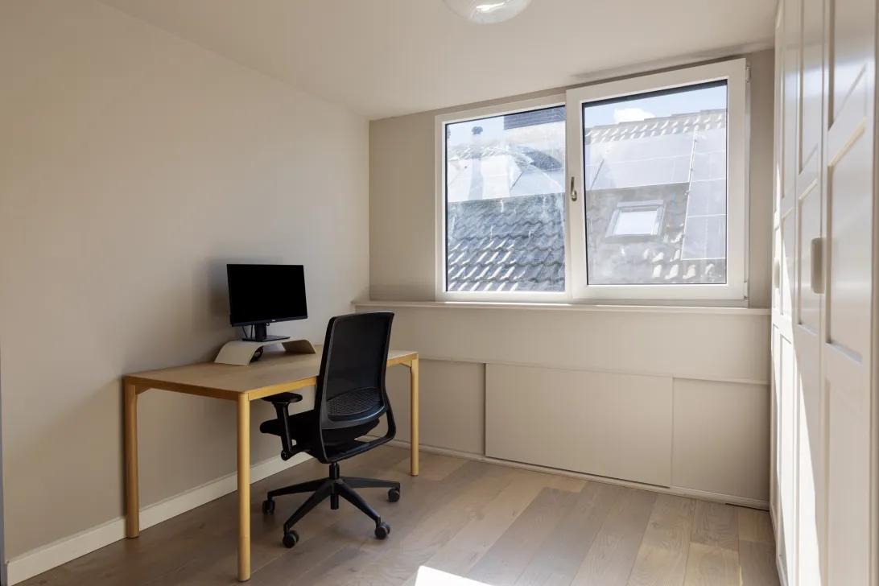
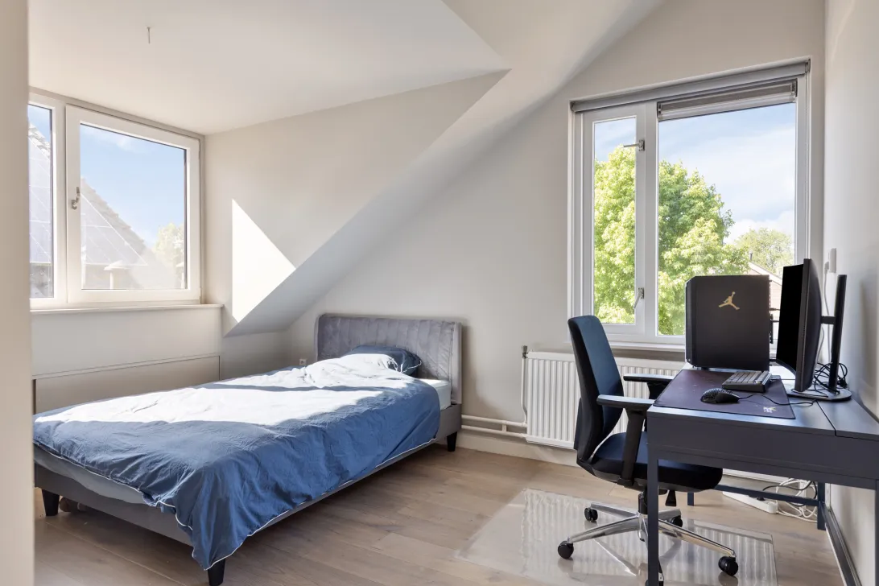
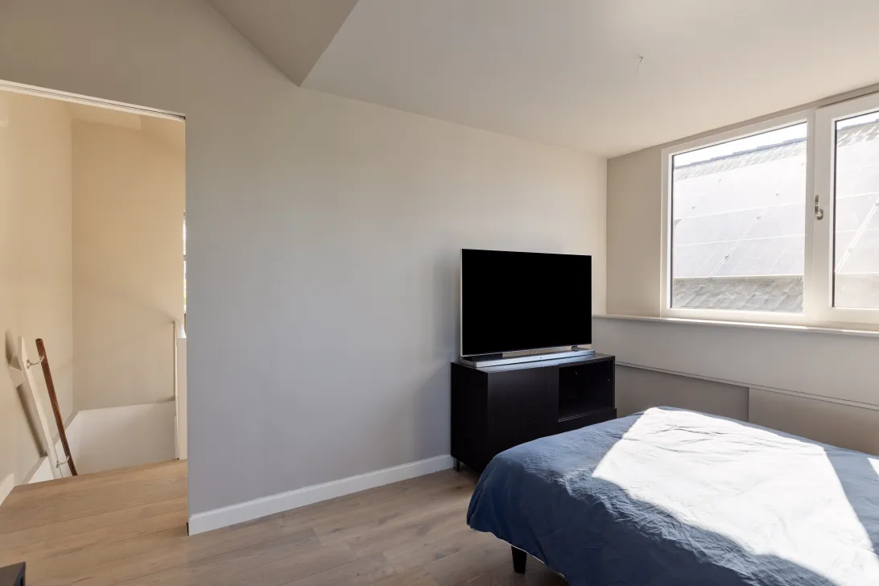
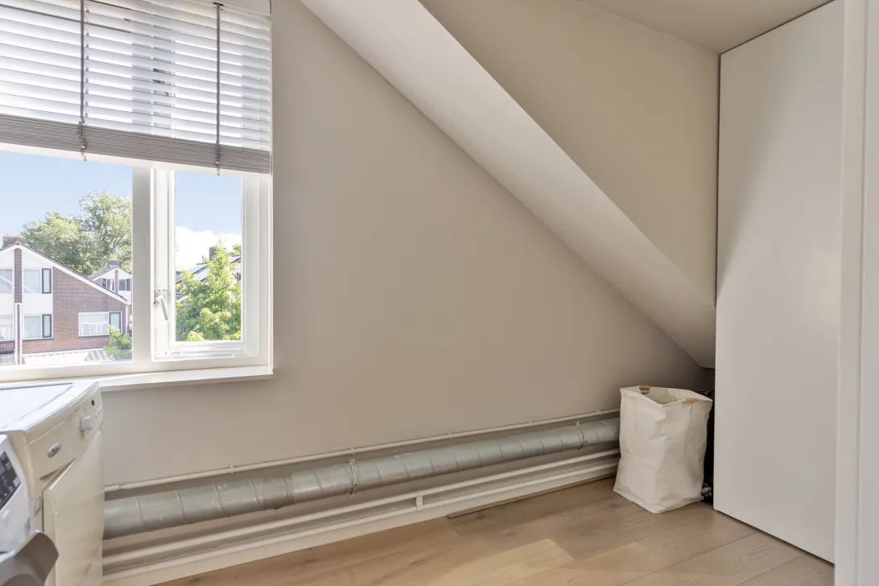
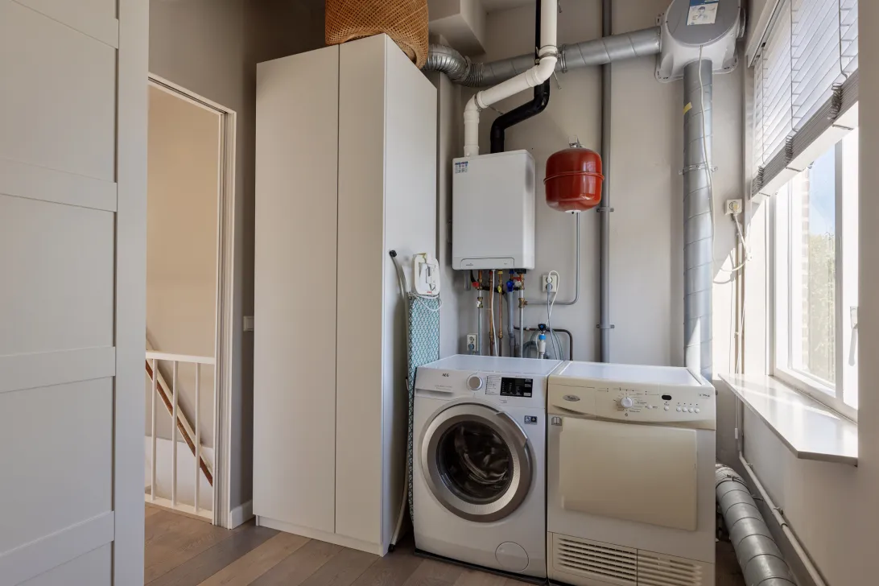
De tweede verdieping is misschien wel de grootste verrassing van deze woning. Door de grote kunststof dakkapel over de maximale diepte van de woning is hier een zee aan extra woonruimte ontstaan. Momenteel vind je hier een ruime vierde slaapkamer, een aparte kantoor-/werkkamer en een separate wasruimte. Heb je behoefte aan een extra slaapkamer? Dan is de werkkamer eenvoudig om te bouwen tot een volwaardige vijfde slaapkamer. Ideaal voor grotere gezinnen, thuiswerkers of hobbyisten.
LIGGING
De woning is gelegen in een rustige en groene woonwijk in Monnickendam. De ligging aan een plantsoen met speeltuin maakt dit een ideale woonomgeving voor gezinnen. Op korte afstand bevinden zich basisscholen, kinderopvang, sportverenigingen en diverse winkels voor de dagelijkse boodschappen. Ook het historische centrum van Monnickendam met haar karakteristieke straatjes, gezellige haven en horecagelegenheden ligt op korte fietsafstand. Daarnaast biedt de prachtige omgeving van Waterland volop mogelijkheden om te wandelen, fietsen en recreëren. Hier woon je heerlijk rustig, terwijl Amsterdam binnen handbereik ligt.
BEREIKBAARHEID
De bereikbaarheid is uitstekend. Via de N247 zijn Amsterdam, Purmerend en de A10 eenvoudig bereikbaar. Ook het openbaar vervoer is goed geregeld met diverse busverbindingen richting Amsterdam Centraal, Amsterdam Noord en Purmerend. Zo geniet je van de rust van Waterland met alle voorzieningen van de stad binnen handbereik.
BIJZONDERHEDEN
• Royale tussenwoning met maar liefst 7 kamers, waarvan 1 waskamer;
• 3 slaapkamers en complete badkamer op de eerste verdieping;
• Grote kunststof dakkapel (2025) over de maximale diepte van de woning;
• Ruime vierde slaapkamer en aparte kantoor-/werkkamer op de tweede verdieping;
• Werkkamer eenvoudig te realiseren als vijfde slaapkamer;
• Separate wasruimte op de tweede verdieping;
• Zonnige achtertuin op het zuidwesten;
• Achterom en ruime stenen berging;
• Buitenschilderwerk 2025;
• Dakisolatie in 2025;
• Voortuin gelegen aan een groen plantsoen met speeltuin;
• Rustige en zeer kindvriendelijke woonomgeving;
• Oplevering in overleg.
Voorbehoud
Alle verkoopinformatie is met de nodige zorgvuldigheid samengesteld. Wij aanvaarden geen enkele aansprakelijkheid voor onjuist verkregen (mondelinge) informatie, onvolledigheid of anderszins, dan wel de gevolgen daarvan en wijzen de koper nadrukkelijk op zijn wettelijke onderzoeksplicht.
Interesse in deze woning?
Schakel direct uw eigen NVM-aankoopmakelaar in. Een NVM-aankoopmakelaar behartigt uw belangen en begeleidt u tijdens het gehele aankoopproces.
---------------------------------------------------------------------------------------------------------------------------------------------------------------------------------------------------------------------------------
What a space! This surprisingly spacious mid-terrace family home has everything a family could wish for when looking for comfortable living in a pleasant, child-friendly location. With no fewer than seven rooms, a sunny south-west-facing rear garden, a large uPVC dormer window extending over the maximum depth of the house, and a green park with a playground right outside the front door, this is a home you can enjoy for many years to come.
LAYOUT
GROUND FLOOR:
The entrance to the property is accessed via the front garden. The hallway contains the meter cupboard and a modern toilet with a wall-hung toilet and washbasin. From the hallway, you enter the bright living room, featuring smooth plastered walls and ceiling. There is plenty of space for a comfortable seating area and a generous dining table, while the staircase to the first floor is also located here. The kitchen connects seamlessly to the living room and provides a pleasant space for cooking and spending time together. Thanks to the large windows, plenty of natural daylight enters the home, giving the living space a wonderfully bright and spacious feel.
From the living room, you access the well-maintained rear garden, which faces south-west. This means you can enjoy the sun for most of the day. The garden has rear access and a spacious brick-built storage shed, ideal for storing bicycles and garden equipment.
FIRST FLOOR:
The first floor comprises three generously sized bedrooms and the bathroom. The bathroom is fully equipped with a walk-in shower area, vanity unit and a second wall-hung toilet. It also benefits from underfloor heating and natural daylight, creating a pleasant and fresh space.
SECOND FLOOR:
The second floor may well be the biggest surprise this home has to offer. Thanks to the large uPVC dormer window extending over the maximum depth of the property, a wealth of additional living space has been created. At present, this floor comprises a spacious fourth bedroom, a separate office/study and a separate laundry room. If you need an additional bedroom, the office/study can easily be converted into a fully-fledged fifth bedroom. Ideal for larger families, those working from home or hobby enthusiasts.
LOCATION
The property is situated in a quiet and green residential neighbourhood in Monnickendam. Its location alongside a green park with a playground makes it an ideal environment for families. Primary schools, childcare facilities, sports clubs and various shops for everyday groceries are all within a short distance. The historic centre of Monnickendam, with its characteristic streets, charming harbour and restaurants and cafés, is also just a short cycle ride away. The beautiful surrounding Waterland area offers plenty of opportunities for walking, cycling and recreation. Here, you can enjoy the peace and tranquillity while Amsterdam is still within easy reach.
ACCESSIBILITY
The property enjoys excellent transport links. Amsterdam, Purmerend and the A10 motorway can easily be reached via the N247. Public transport is also well provided for, with various bus connections to Amsterdam Central Station, Amsterdam Noord and Purmerend. This allows you to enjoy the tranquillity of Waterland while having all the amenities of the city within easy reach.
KEY FEATURES
Spacious mid-terrace house with no fewer than 7 rooms, including a laundry room;
3 bedrooms and a fully equipped bathroom on the first floor;
Large uPVC dormer window (2025) extending over the maximum depth of the property;
Spacious fourth bedroom and separate office/study on the second floor;
Office/study can easily be converted into a fifth bedroom;
Separate laundry room on the second floor;
Sunny south-west-facing rear garden;
Rear access and spacious brick-built storage shed;
Exterior painting completed in 2025;
Roof insulation installed in 2025;
Front garden bordering a green park with playground;
Quiet and highly child-friendly residential environment;
Completion date to be agreed upon.
DISCLAIMER
All sales information has been compiled with due care. We accept no liability whatsoever for incorrectly obtained (oral) information, omissions or otherwise, nor for any consequences arising from these. We expressly draw the buyer’s attention to their statutory duty to investigate the property independently.
INTERESTED IN THIS PROPERTY?
Engage your own NVM-certified buying agent directly. An NVM-certified buying agent represents your interests and will guide you throughout the entire purchase process.
Read the full descriptionCharacteristics
| Construction Type | Existing construction |
| Energy Label | C |
| Facility | tv kabel |
| Living Area | 123 m² |
| Outside Area | 0 m² |
| Object type | eengezinswoning |
| Total Area | 119 m² |
| Type | huis |
| Volume | 434 m³ |
| Floor of Entrance | 0 |
| Number of Bedrooms | 4 |
| Number of Rooms | 7 |
Interested?
Get in touch!
De Makelaers B.V. Zaanstad B.V.
Zuiderhoofdstraat 69 59
1561AJ, {{partner_location}}
House on the map
I'm interested!
The MVA is there for you
Do you already have a buying agent?
Buying a home in Amsterdam is done with a buying agent.
Similar homes in your inbox?
Always the first to know about new offers. Create a search profile!
What to think about when financing?
Why you need expert advice when buying a home.
Tongnaald 59
1141 CB, Monnickendam