
The Byre 2 ong
1188 XH, Amstelveen
Price on request
Description
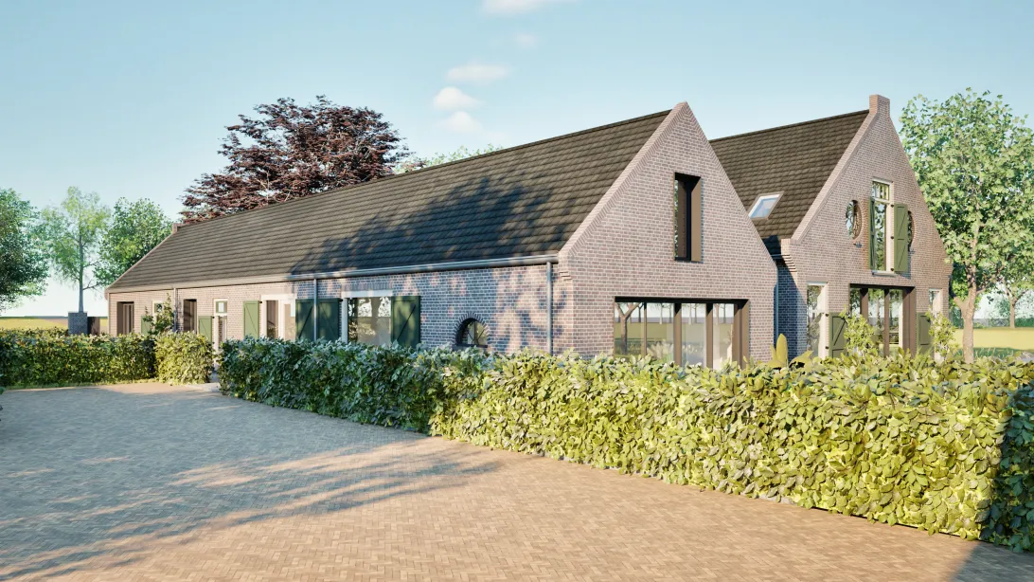
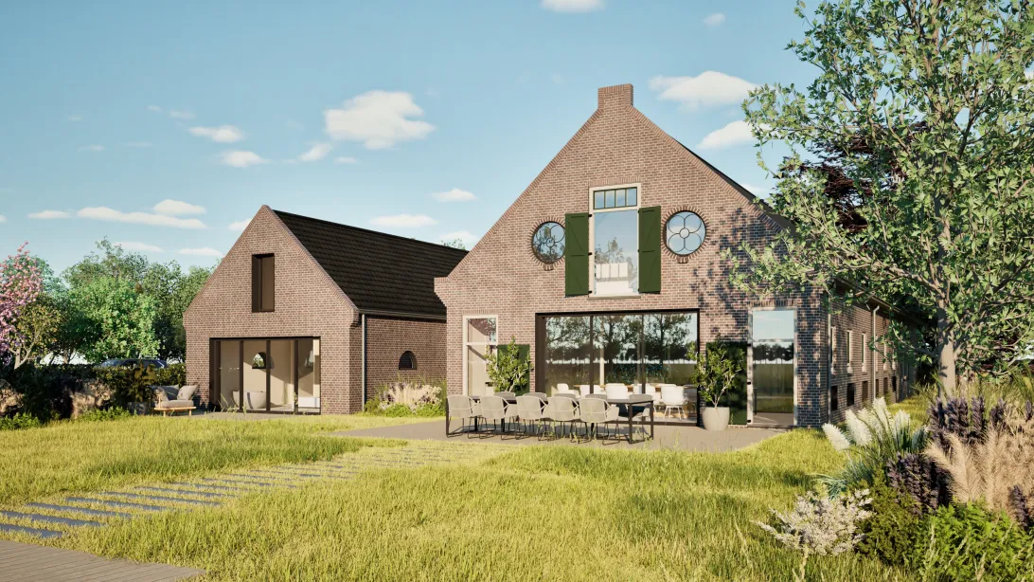
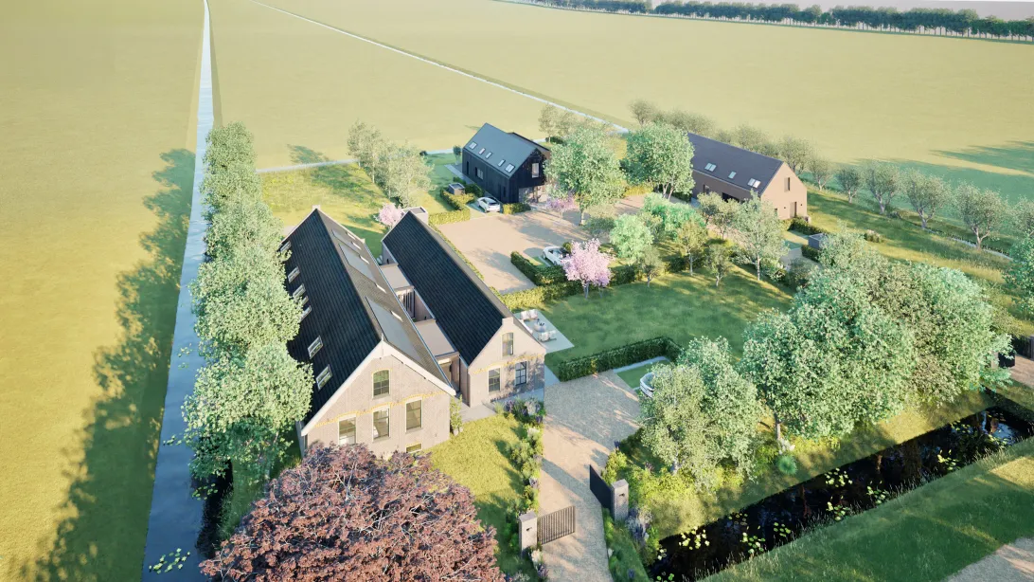
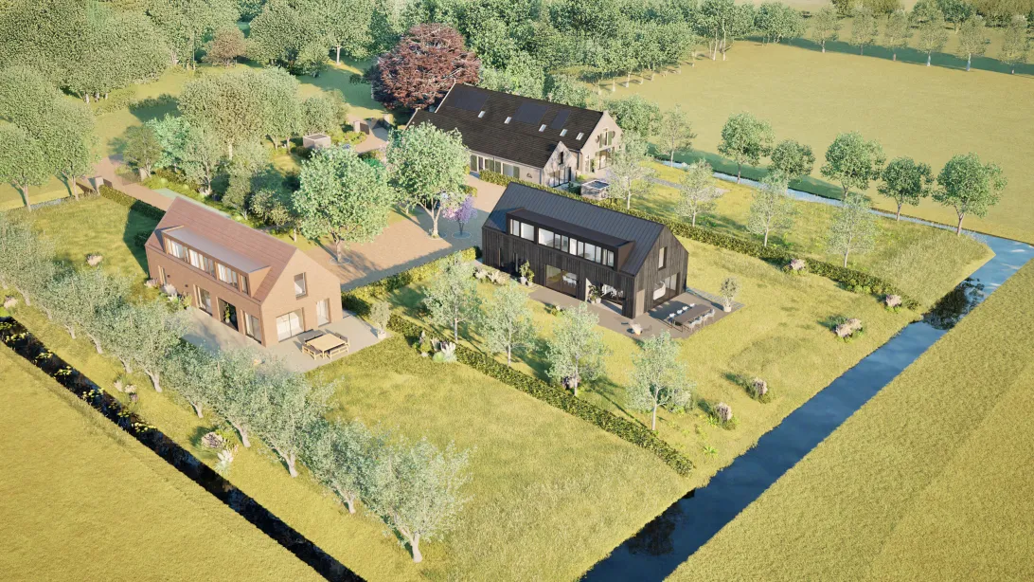
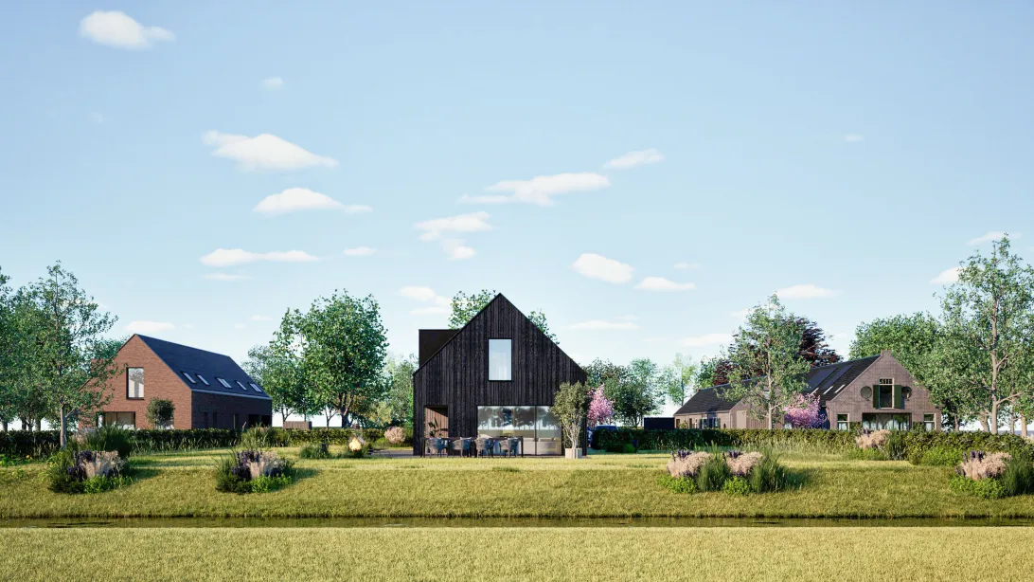
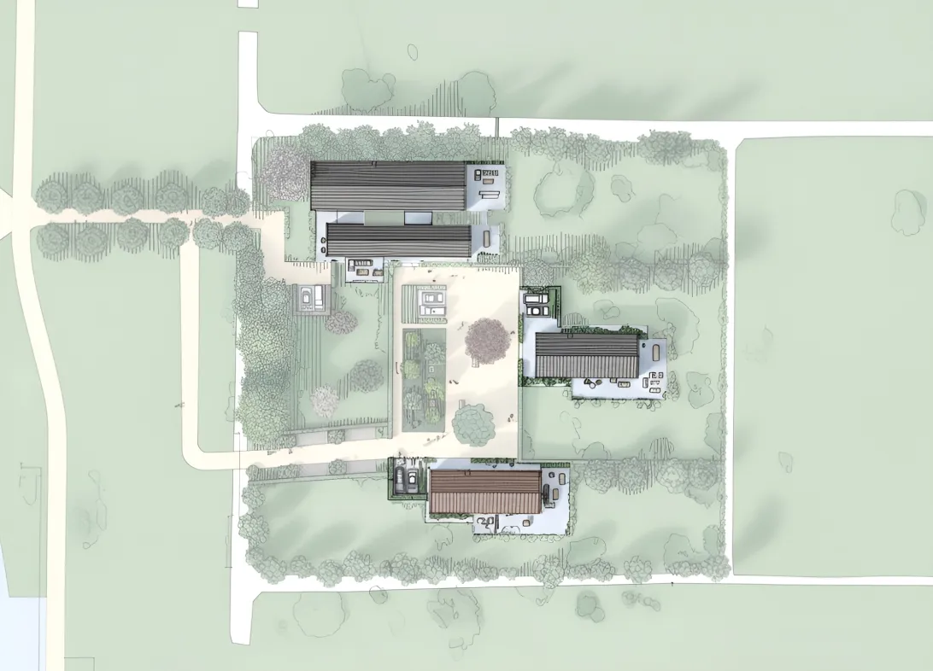
Achter in de monumentale boerderij bevindt zich The Byre. Ook hier volgt de reconstructie de originele hoofdvorm, aangevuld met nieuwe openingen, royale ramen en grote glazen schuifpuien. Dezelfde verfijnde aluminium detaillering als bij The Homestead zorgt voor een subtiel familiegevoel. De grote glaspartijen verbinden de woning met de uitgestrekte tuin en de polder, waardoor binnen en buiten moeiteloos in elkaar overvloeien en het interieur een lichte, serene sfeer krijgt.
Voor meer informatie over het project kunt u kijken op de website:
terra-amstelveen.nl
Of neem contact op met ons kantoor.
Read the full descriptionCharacteristics
| Construction Type | New construction |
| Energy Label | A+++ |
| Living Area | 336 m² |
| Outside Area | 0 m² |
| Object type | villa |
| Total Area | 1450 m² |
| Type | huis |
| Volume | 1176 m³ |
| Floor of Entrance | 0 |
| Number of Bedrooms | 4 |
| Number of Rooms | 6 |
Interested?
Get in touch!
Lunshof Makelaardij B.V.
Keizer Karelweg 342 2-ong
1181RJ, {{partner_location}}
020-3458345
House on the map
I'm interested!
The MVA is there for you
Do you already have a buying agent?
Buying a home in Amsterdam is done with a buying agent.
Similar homes in your inbox?
Always the first to know about new offers. Create a search profile!
What to think about when financing?
Why you need expert advice when buying a home.
The Byre 2 ong
1188 XH, Amstelveen