
The Barn 3 ong
1188 XH, Amstelveen
Price on request
Description
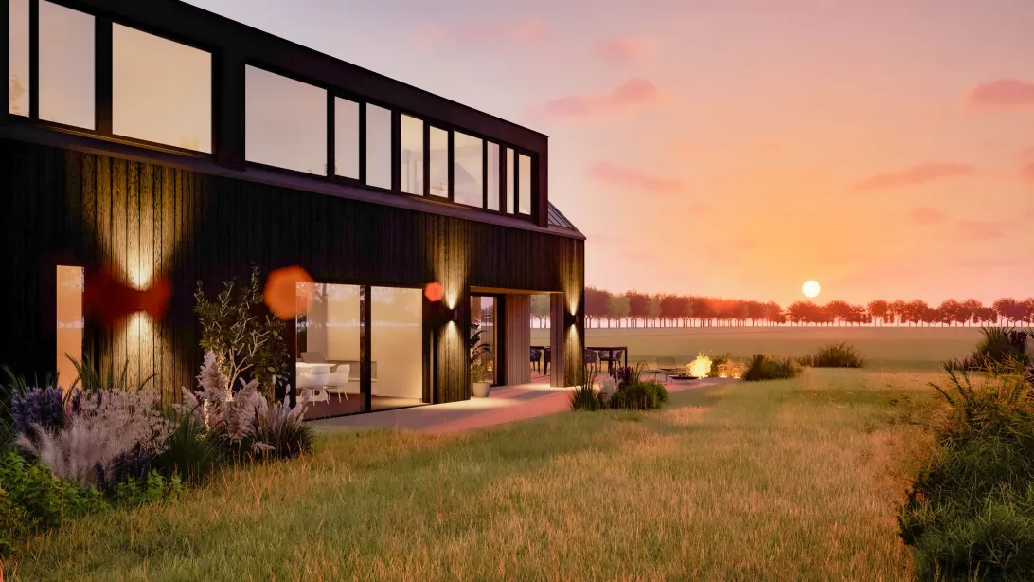
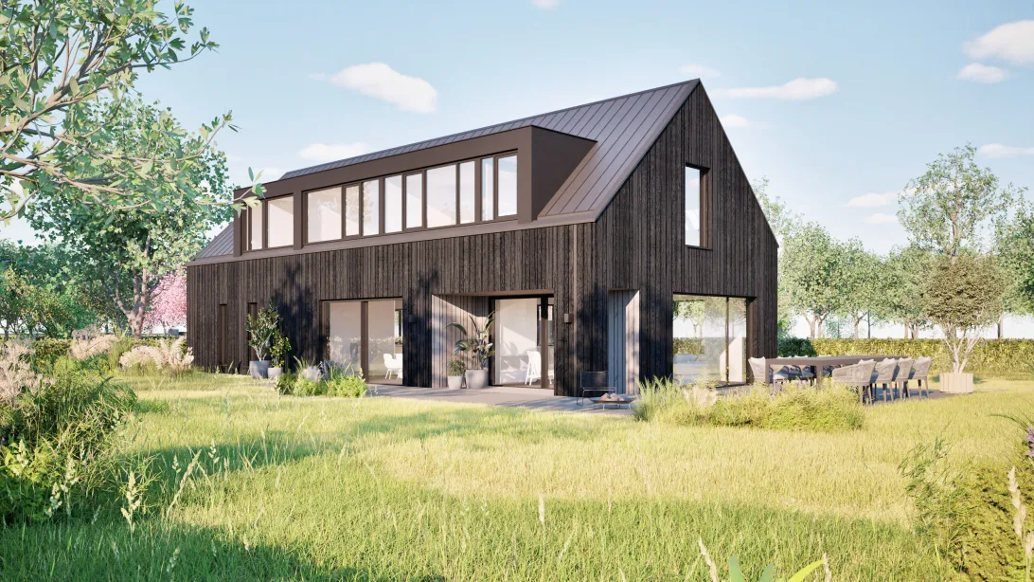
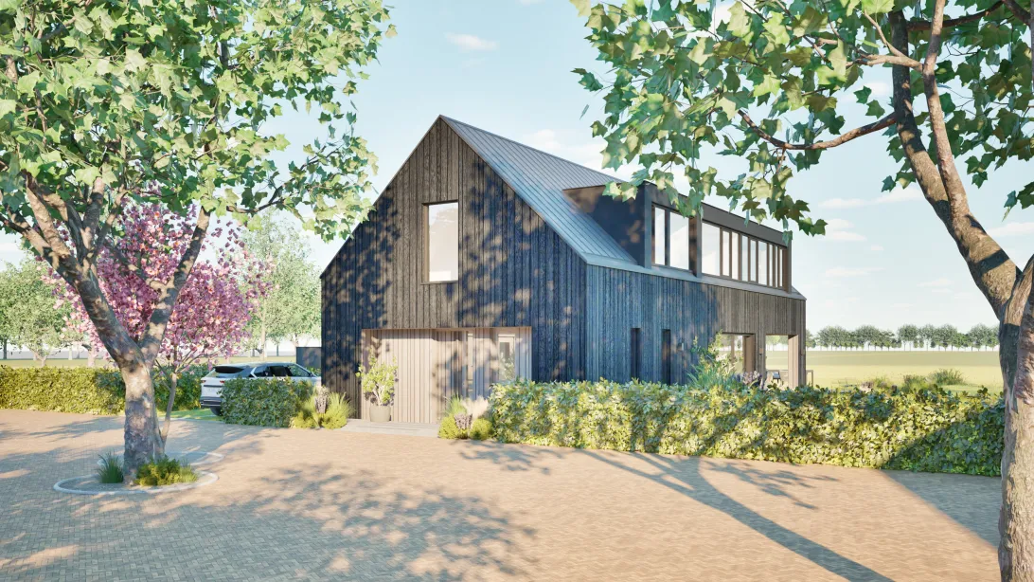
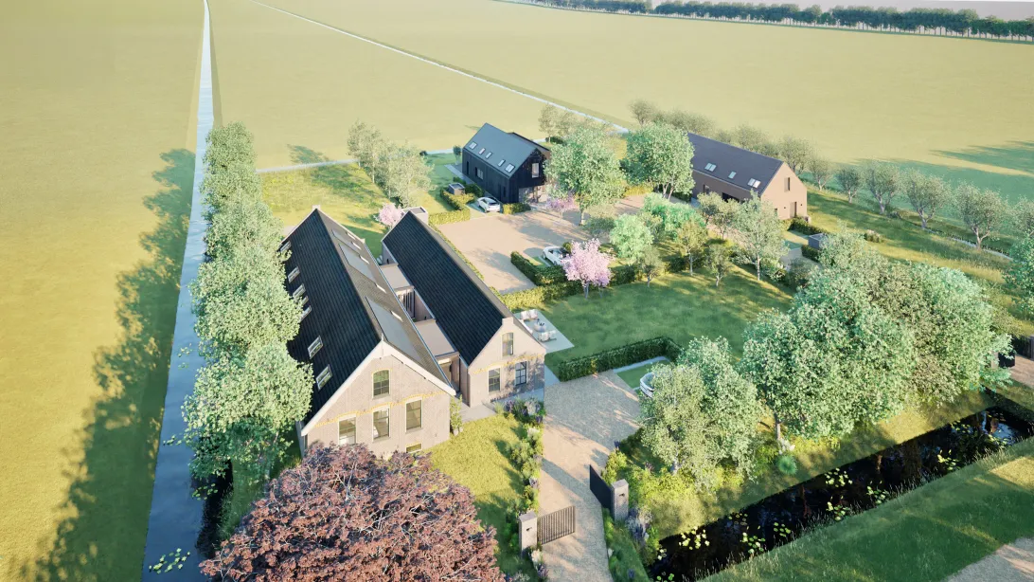
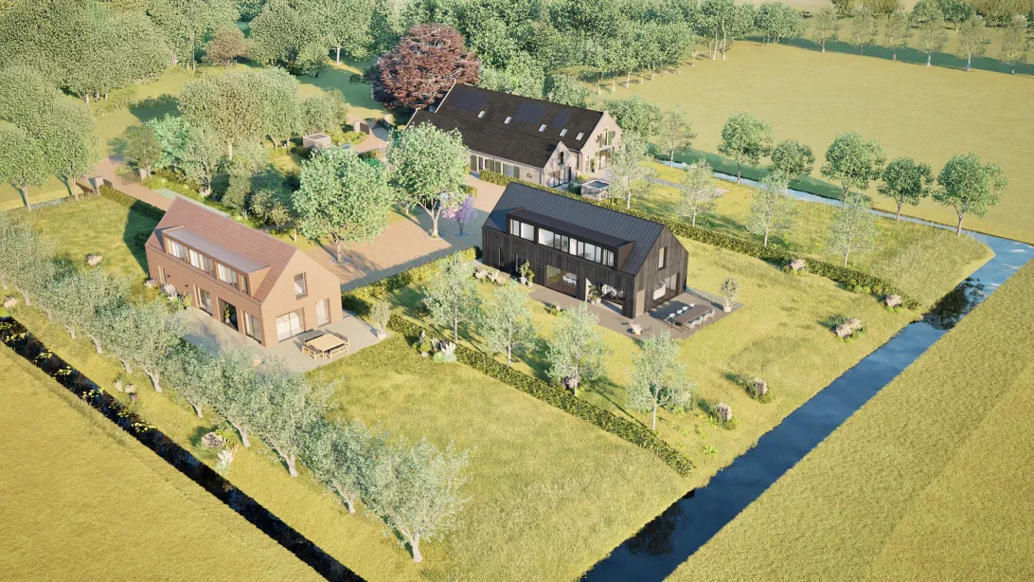
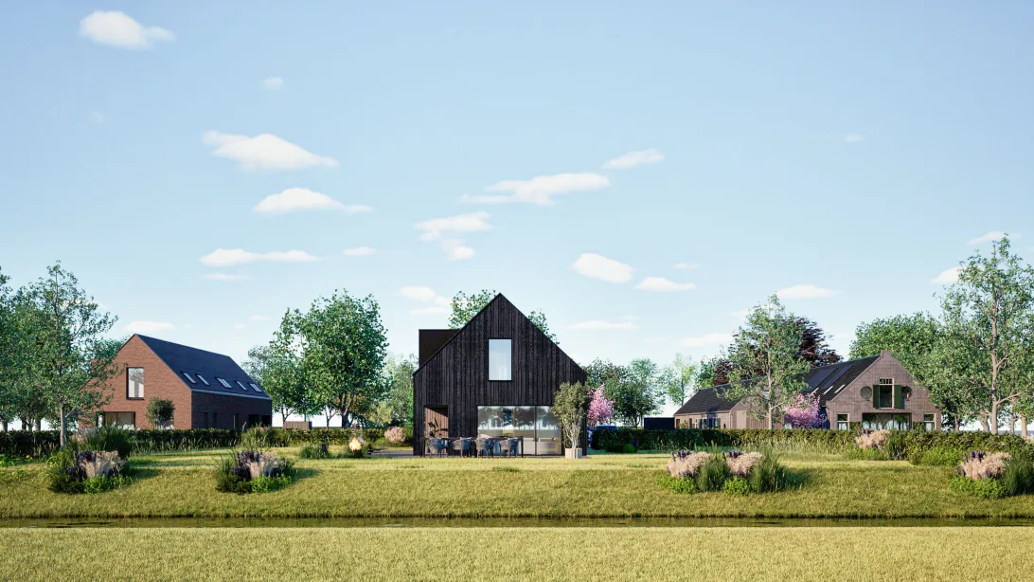
Deze vrijstaande woning is een hedendaagse vertaling van de oorspronkelijke schuur die ooit op het erf stond. Het ontwerp is krachtig en puur, met royale raampartijen en grote schuifpuien die volledig openen naar de tuin. De gevels zijn bekleed met burned wood — een duurzaam, rijk materiaal dat het gebouw een genuanceerde diepte geeft. Op de verdieping zorgt een bijna gevelbrede dakkapel voor extra daglicht en een royale, hoge leefruimte. Terugliggende gevelvlakken in een lichtere houttoon brengen verfijning en ritme in de architectuur.
Voor meer informatie over het project kunt u kijken op de website:
terra-amstelveen.nl
Of neem contact op met ons kantoor.
Read the full descriptionCharacteristics
| Construction Type | New construction |
| Energy Label | A+++ |
| Living Area | 258 m² |
| Outside Area | 0 m² |
| Object type | villa |
| Total Area | 1400 m² |
| Type | huis |
| Volume | 903 m³ |
| Floor of Entrance | 0 |
| Number of Bedrooms | 3 |
| Number of Rooms | 7 |
Interested?
Get in touch!
Lunshof Makelaardij B.V.
Keizer Karelweg 342 3-ong
1181RJ, {{partner_location}}
020-3458345
House on the map
I'm interested!
The MVA is there for you
Do you already have a buying agent?
Buying a home in Amsterdam is done with a buying agent.
Similar homes in your inbox?
Always the first to know about new offers. Create a search profile!
What to think about when financing?
Why you need expert advice when buying a home.
The Barn 3 ong
1188 XH, Amstelveen