
Spaarndammerstraat 55 4
1013 TA, Amsterdam
€ 425.000
Description
OPEN HUIS ZATERDAG 3 OKTOBER VAN 11.00 TOT 15.00 UUR!
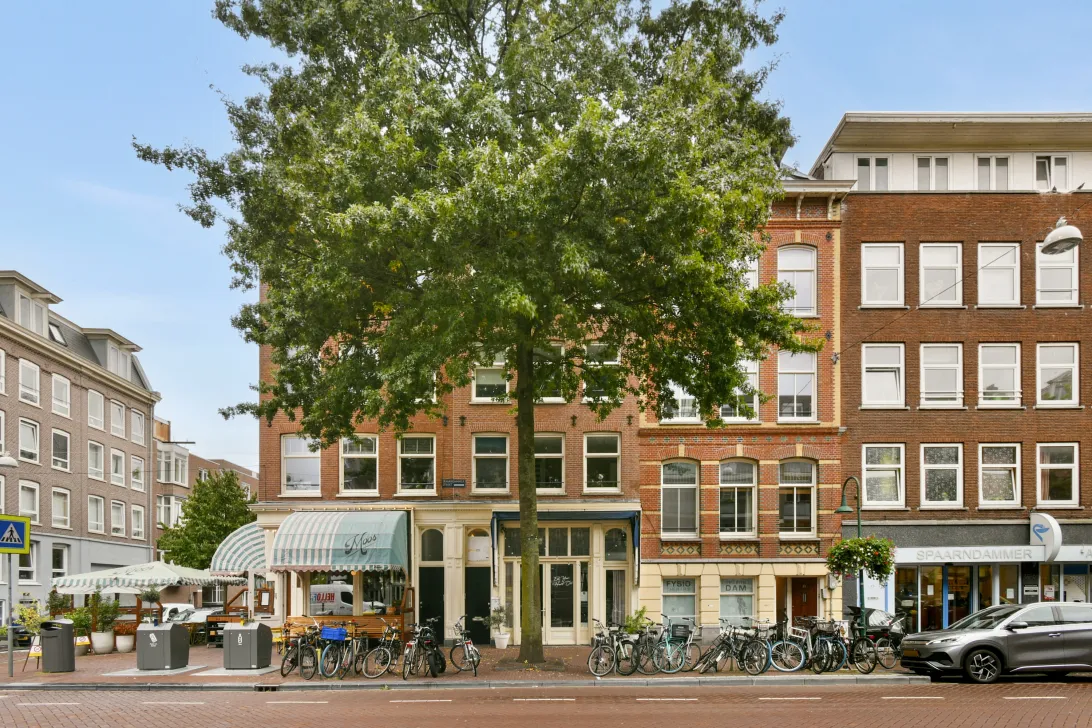
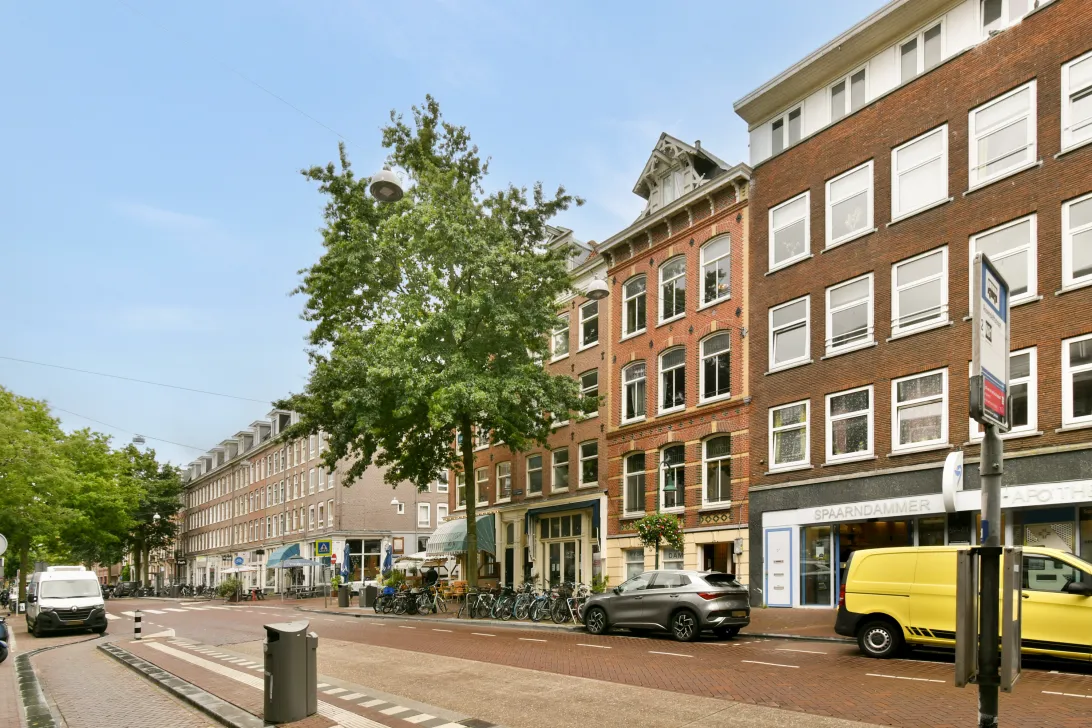
Licht, sfeervol en verrassend ruim wonen onder de kap, midden in de geliefde Spaarndammerbuurt!
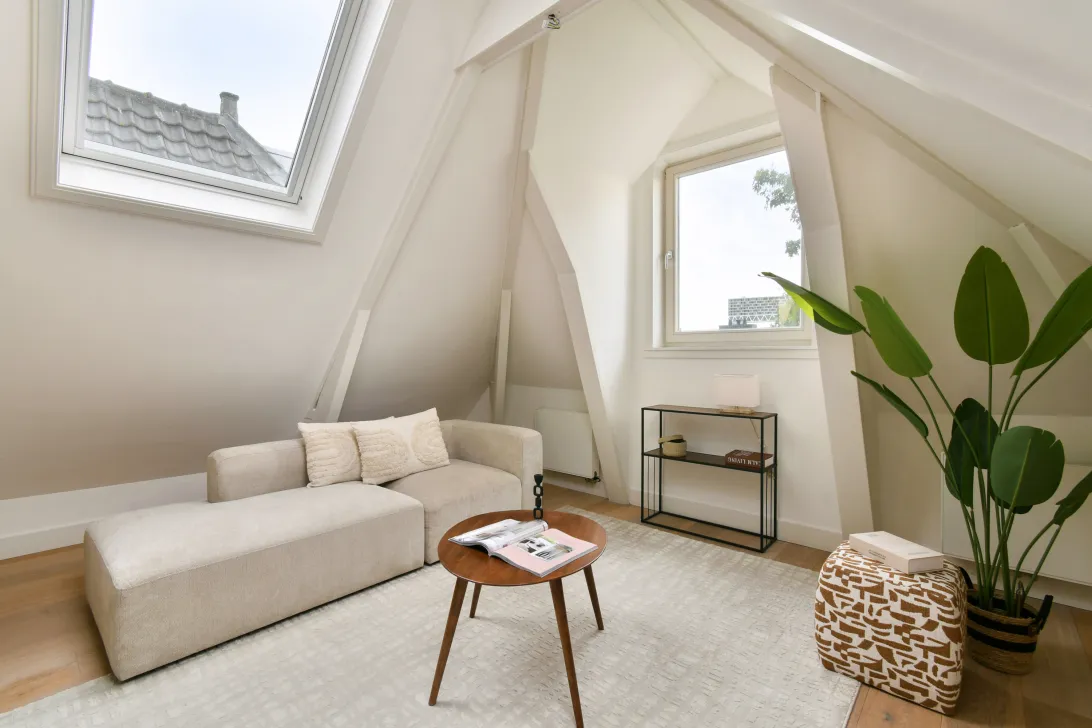
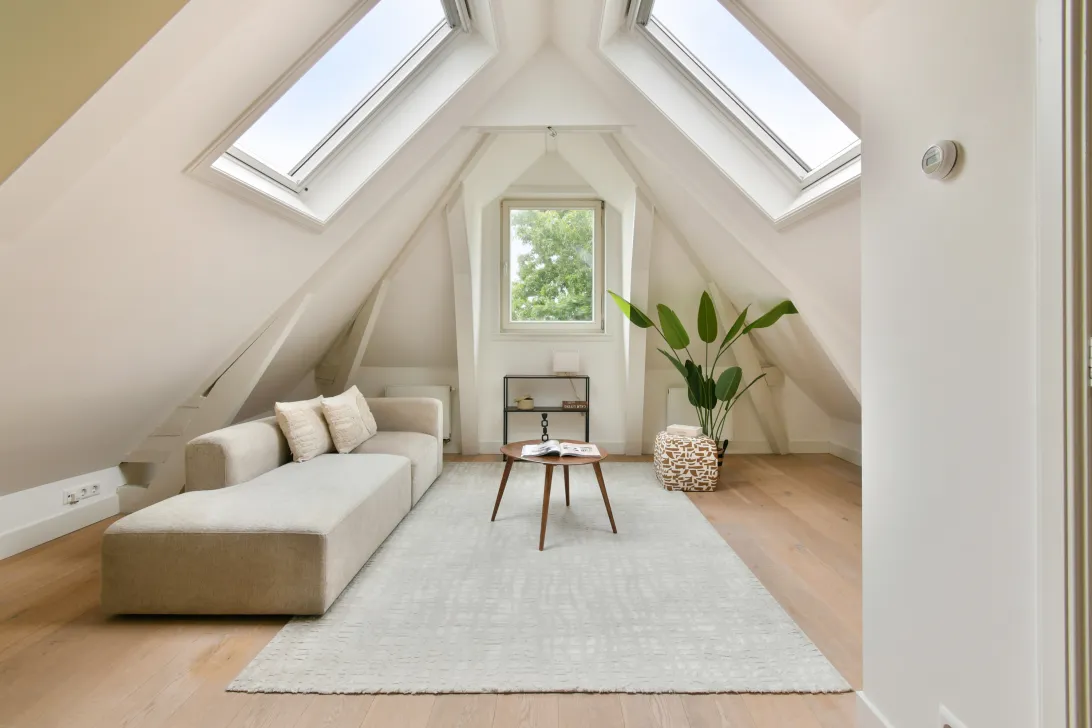
Op de bovenste verdieping van dit karakteristieke pand ligt dit leuke 2-kamerappartement met een officieel woonoppervlak van circa 48,8 m², maar met aanzienlijk meer vloeroppervlakte onder de schuine kap. De totale bruto vloeroppervlakte bedraagt circa 78 m². De karakteristieke kapconstructie, schuine dakvlakken en meerdere dakramen zorgen voor veel licht en geven de woning een ruimtelijk en sfeervol karakter.
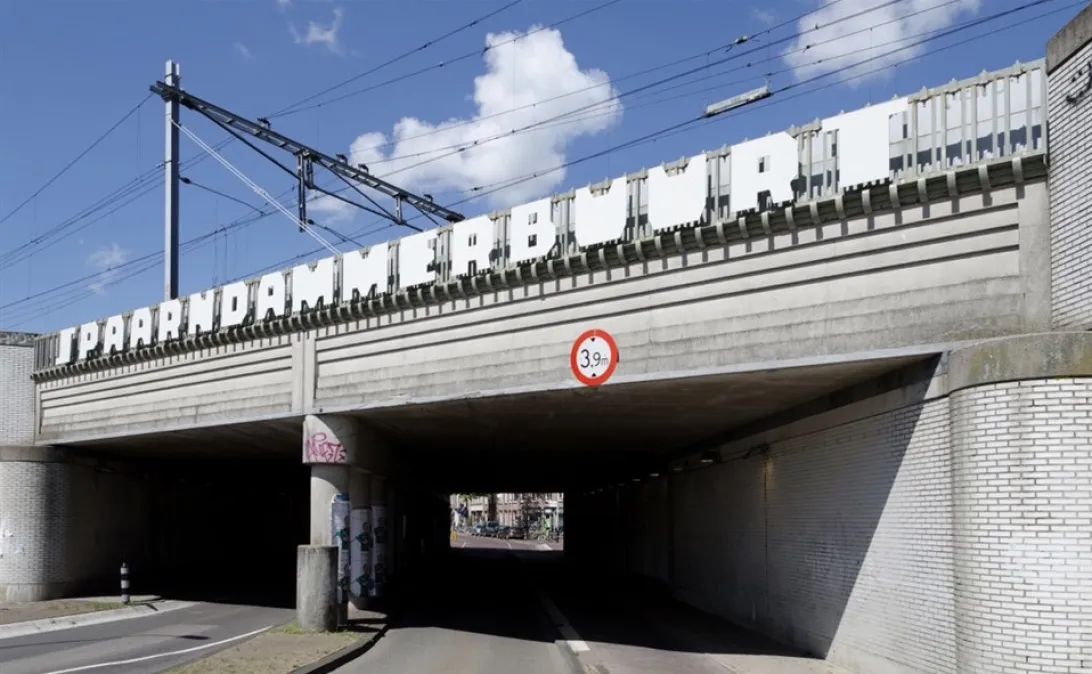
Ook de basis is aantrekkelijk: de woning ligt op eigen grond, de fundering is omstreeks 2014 vernieuwd en de VvE wordt professioneel beheerd. En dan de ligging: voor winkels en dagelijkse voorzieningen hoef je de straat nauwelijks uit, terwijl het Westerpark praktisch de groene achtertuin van de buurt vormt.
Indeling
Begane grond
Gemeenschappelijke entree en trappenhuis.
Derde verdieping
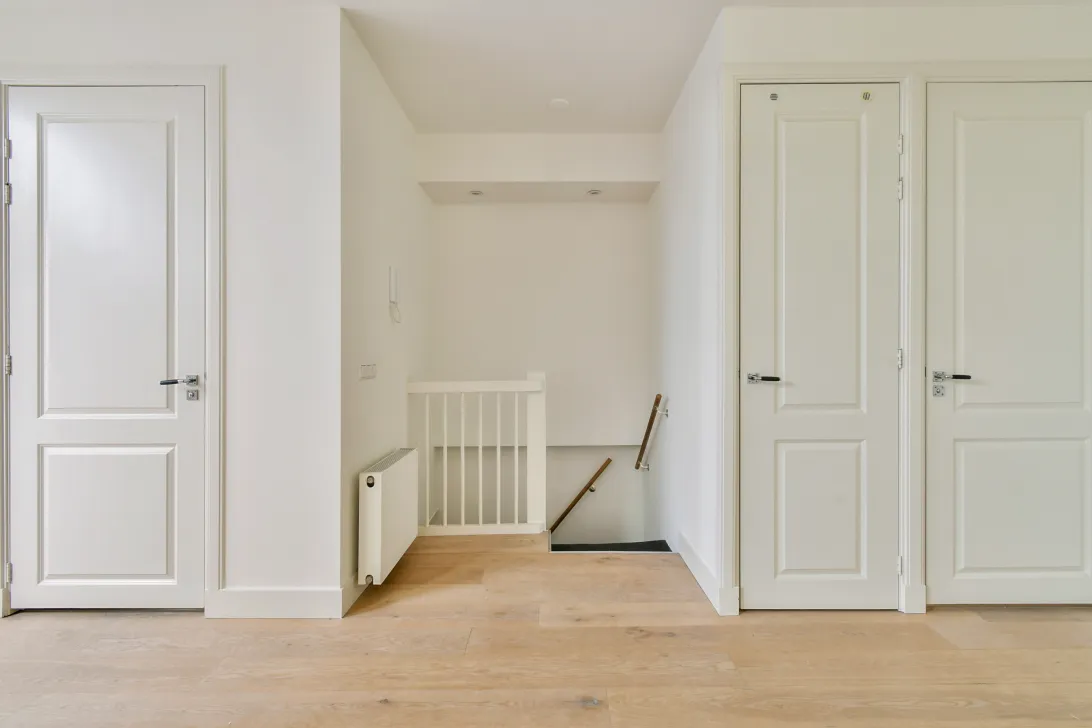
Entree van het appartement met trap naar de vierde en bovenste verdieping.
Vierde verdieping
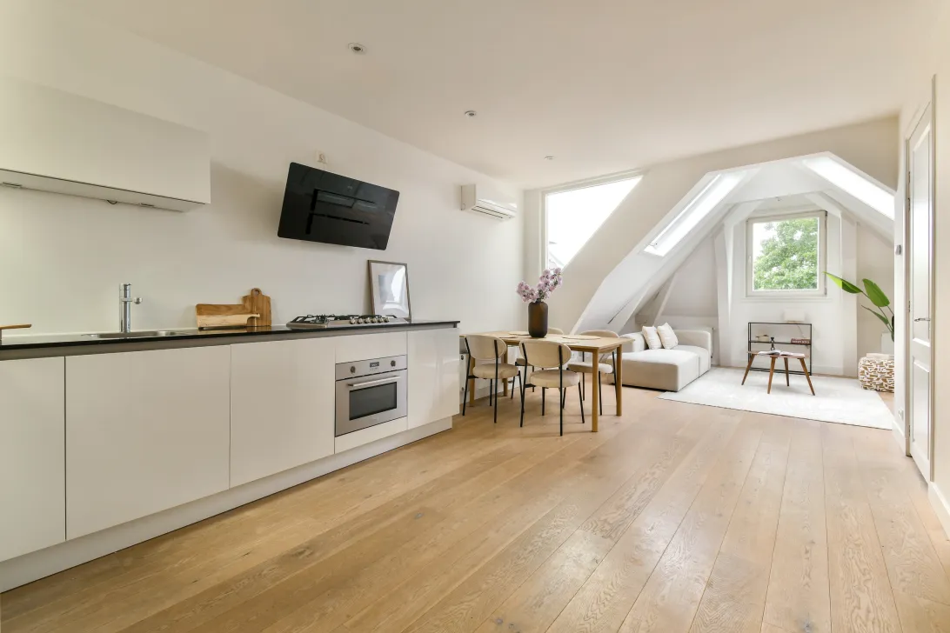
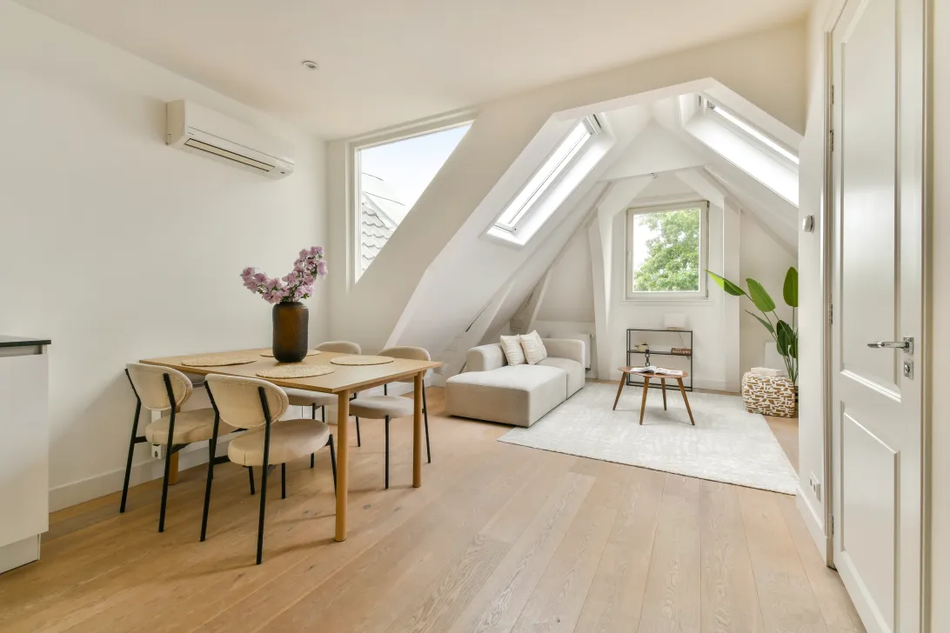
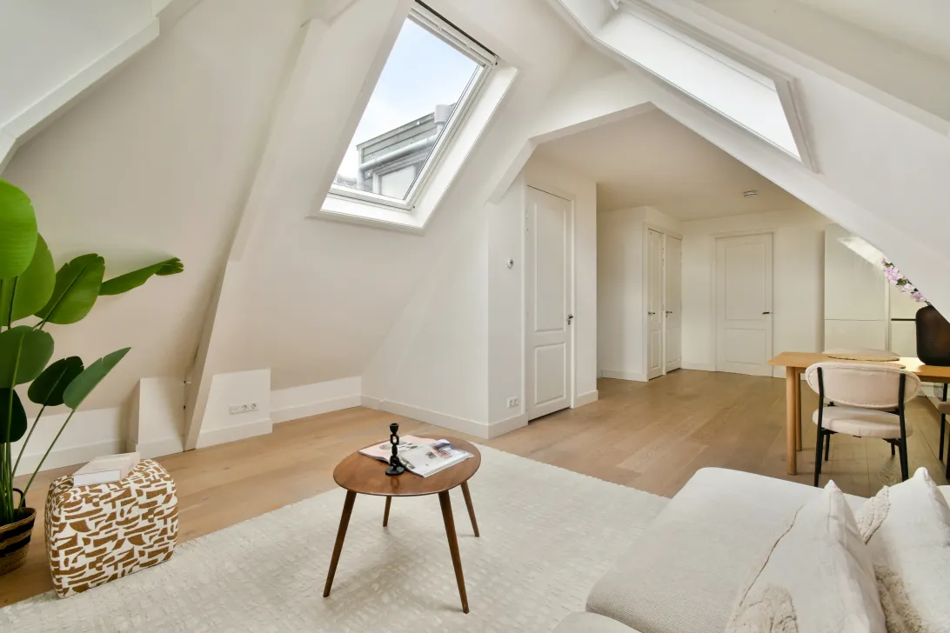
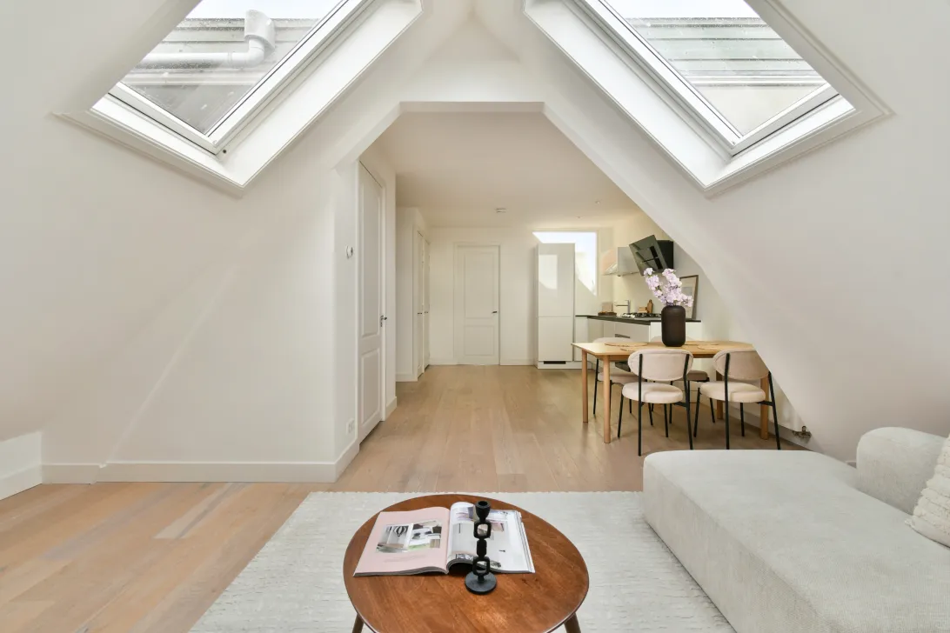
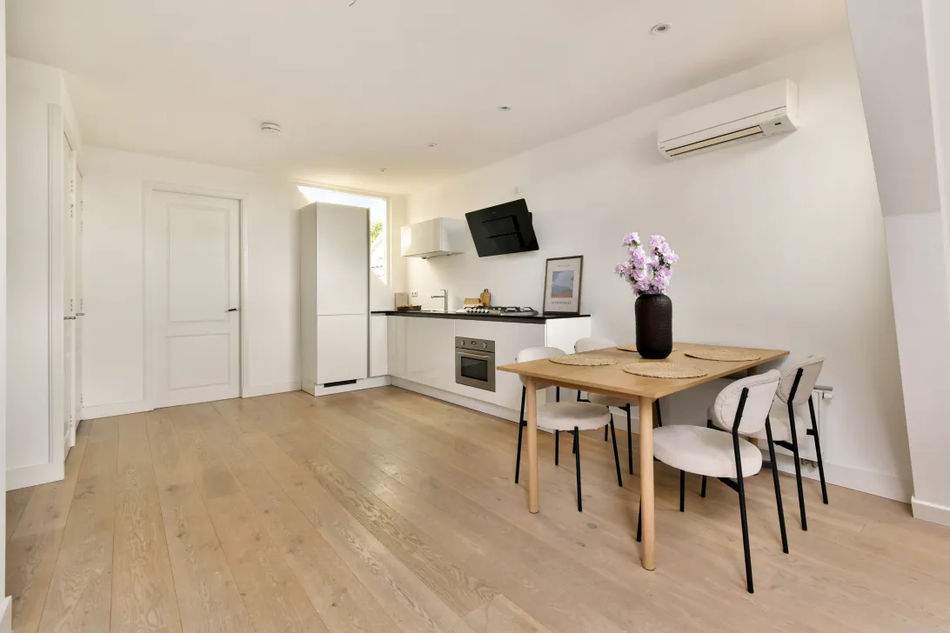
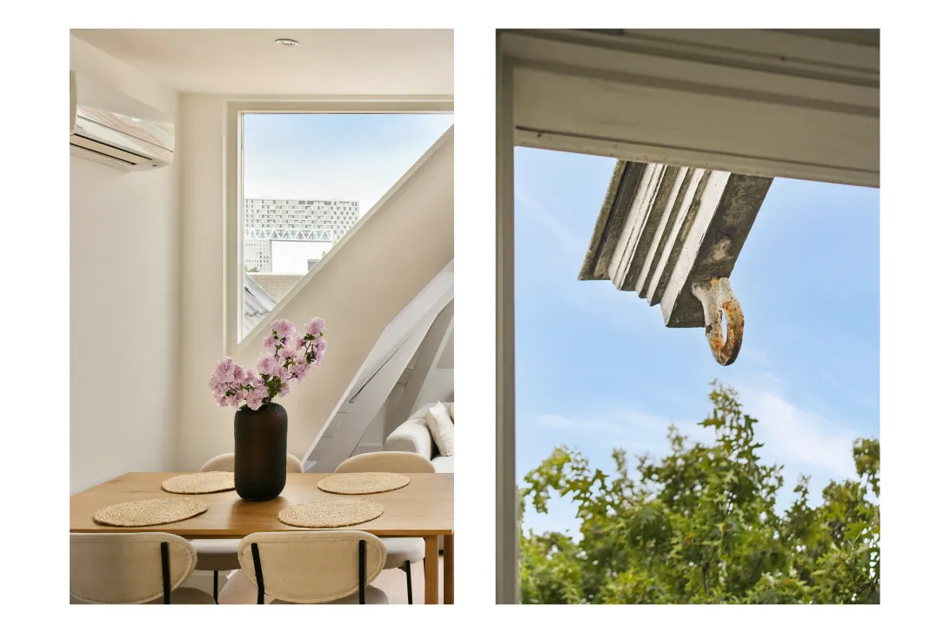
Bovenaan de trap kom je direct in de lichte woonruimte met open keuken. De schuine dakvlakken, zichtbare kapconstructie en verschillende dakramen bepalen hier voor een belangrijk deel de sfeer. Er is voldoende ruimte voor zowel een comfortabele zithoek als een royale eettafel. De woonkamer is daarnaast voorzien van airconditioning.
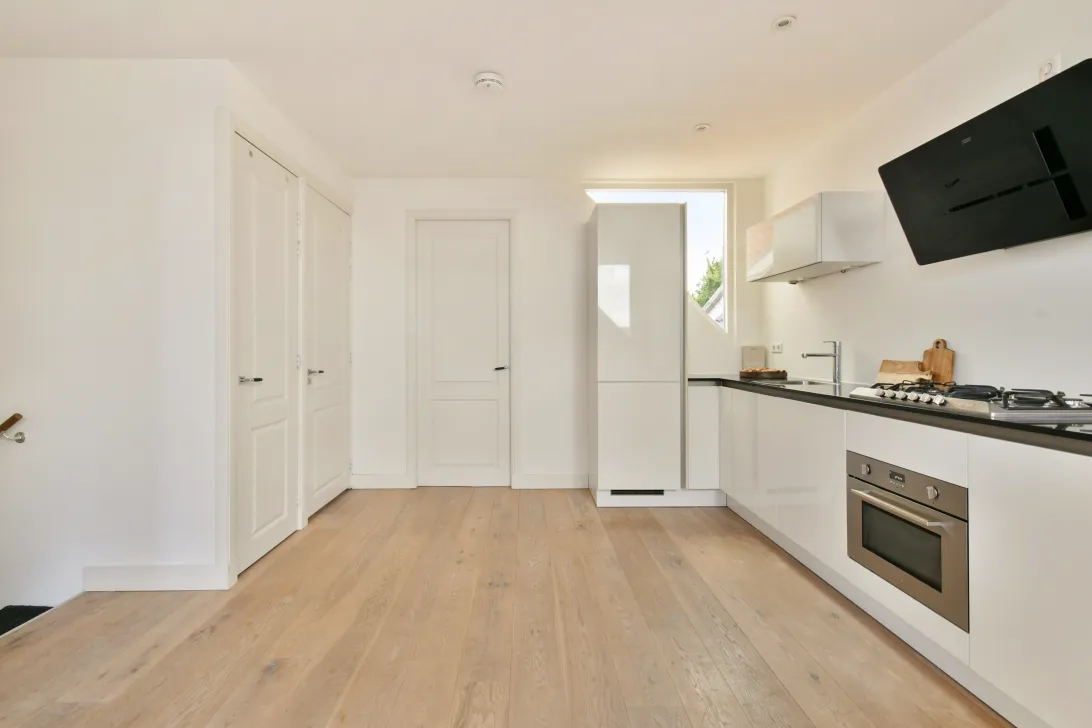
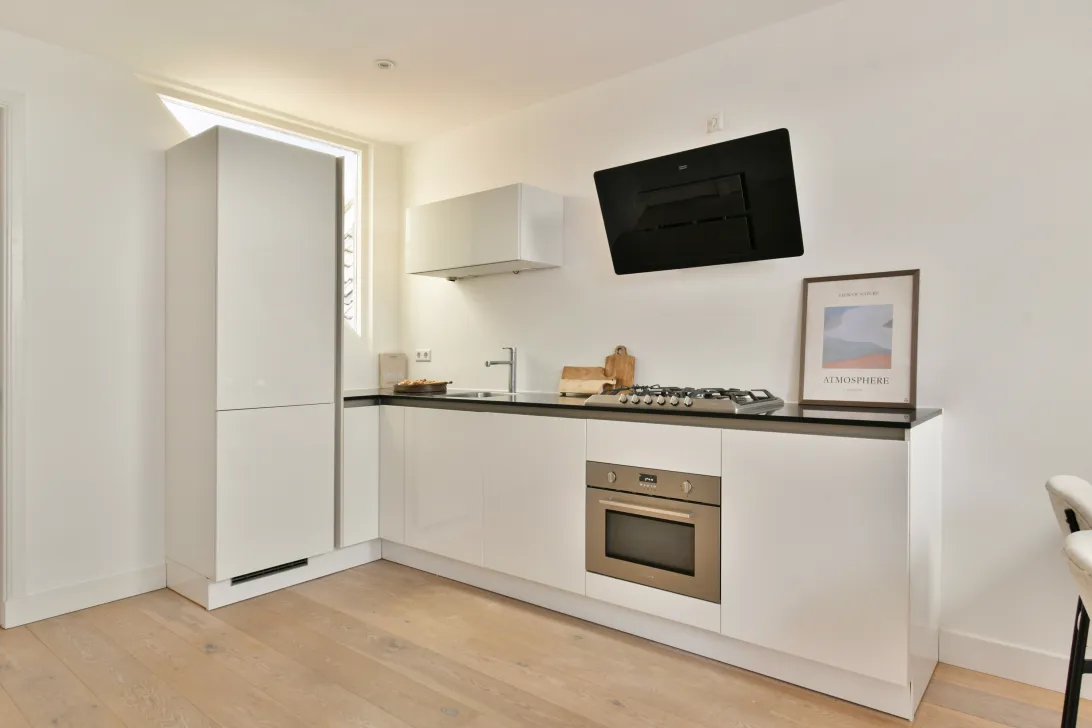
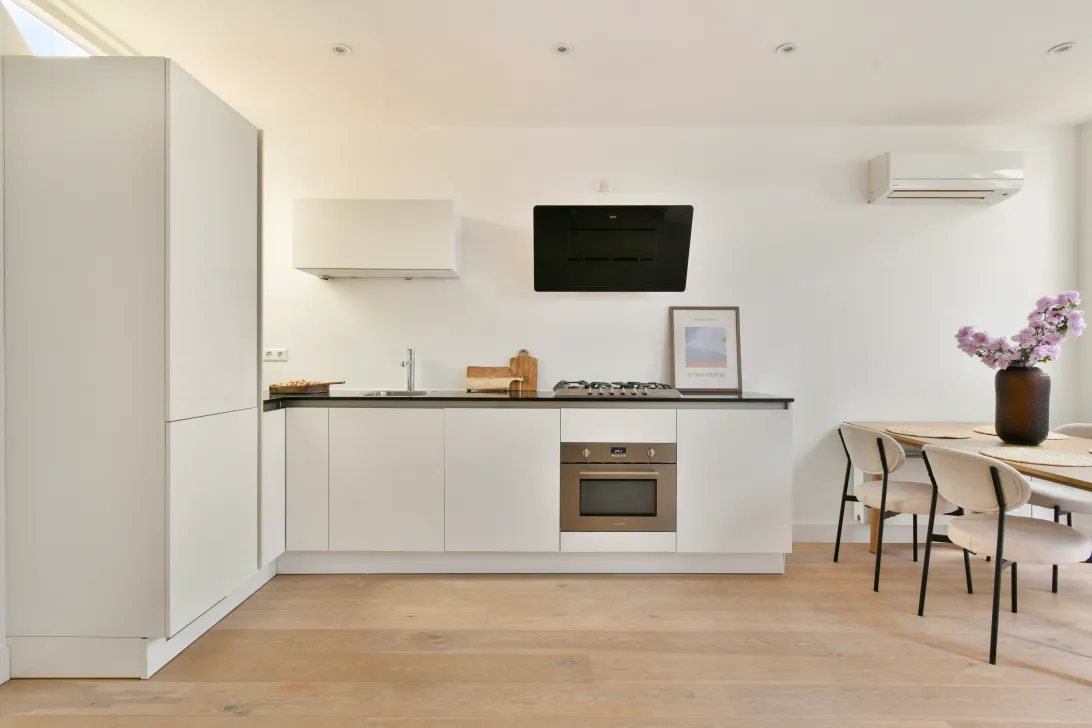
De moderne open keuken is uitgevoerd in hoogglans wit met een donker werkblad en voorzien van diverse inbouwapparatuur, waaronder een koel-vriescombinatie, vaatwasser, gaskookplaat, afzuigkap en (combi-)oven.
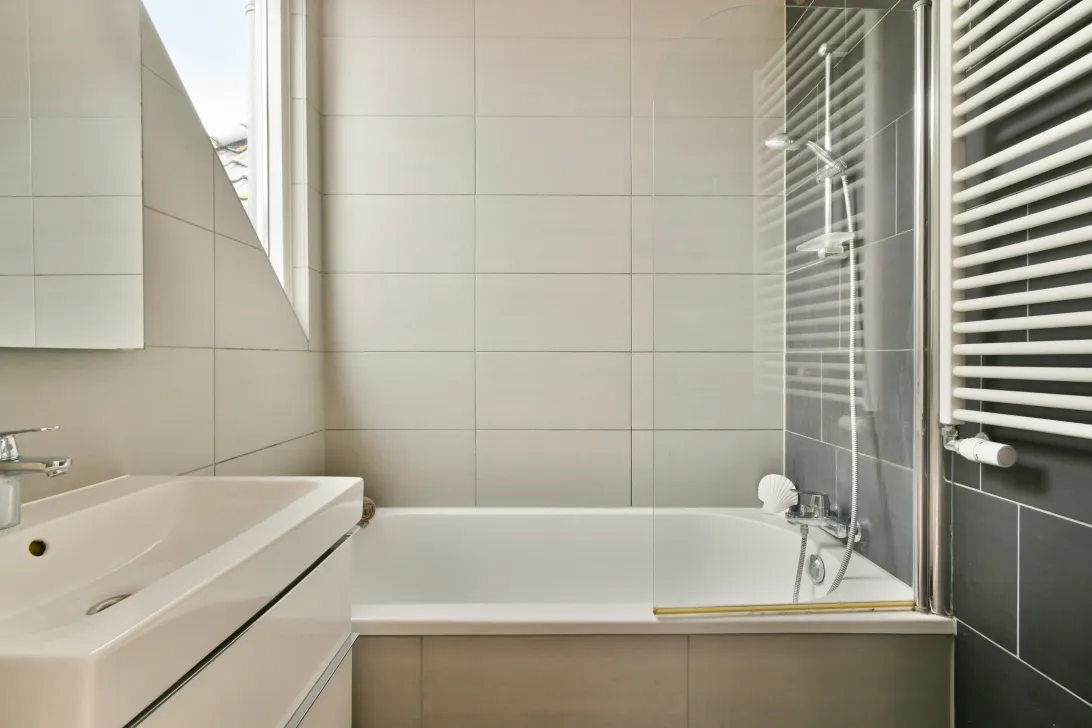
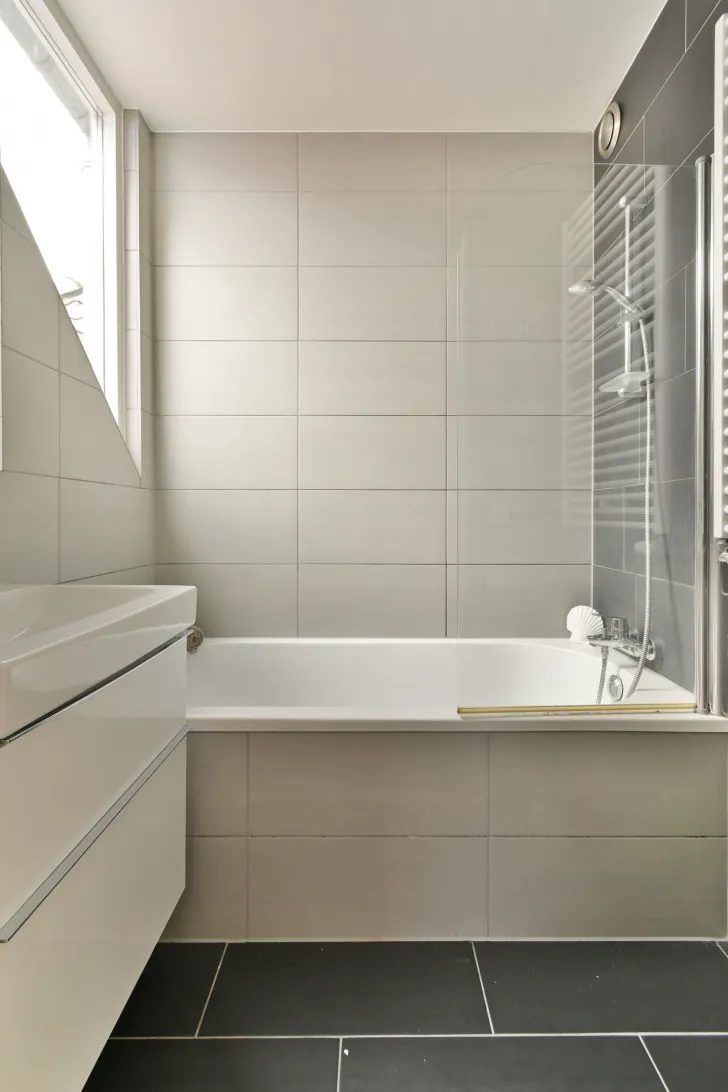
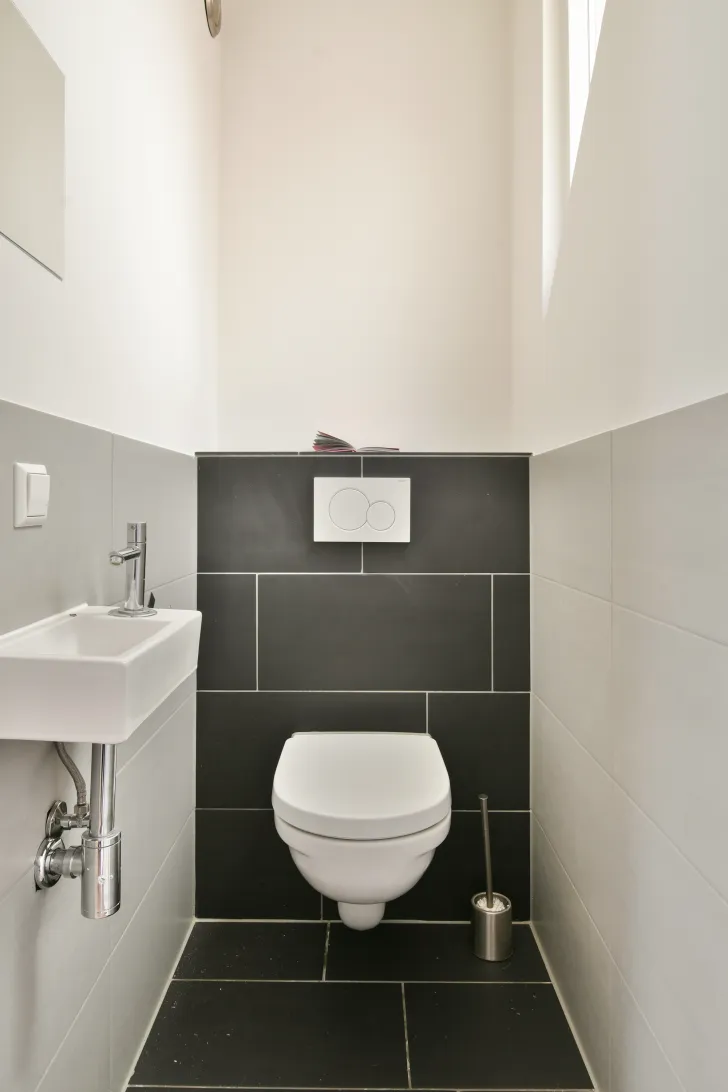
Centraal in de woning bevinden zich de badkamer, het separate toilet en een praktische bergruimte met de aansluiting voor de wasmachine. De badkamer is netjes en modern uitgevoerd en voorzien van een ligbad met douche, wastafelmeubel en handdoekradiator.
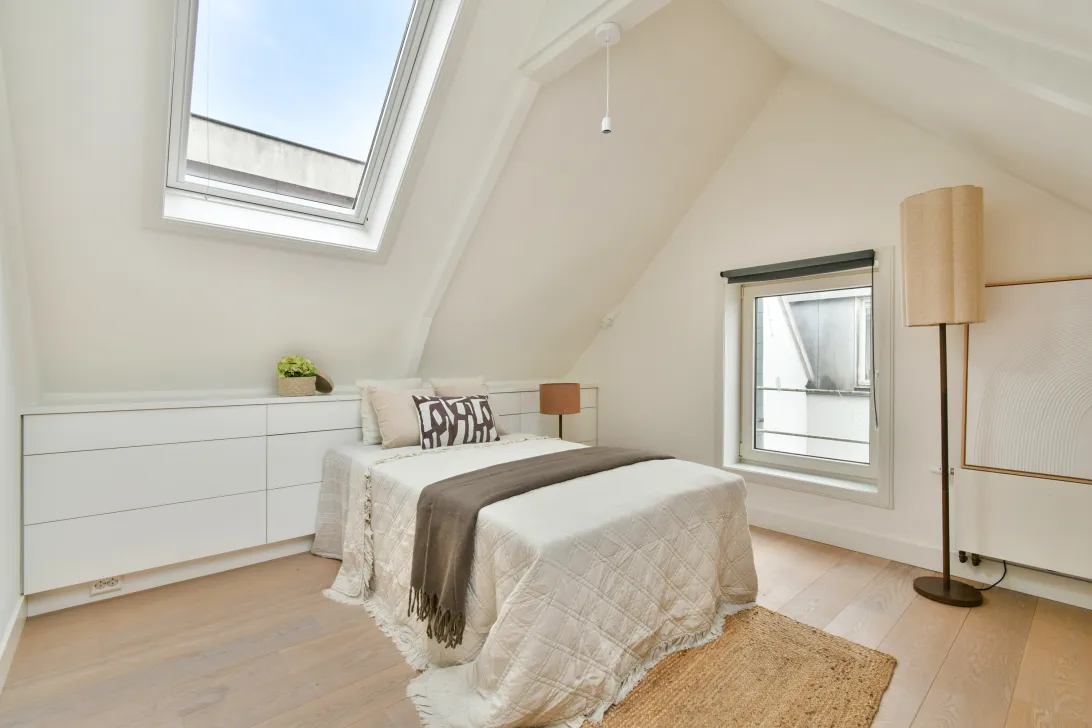
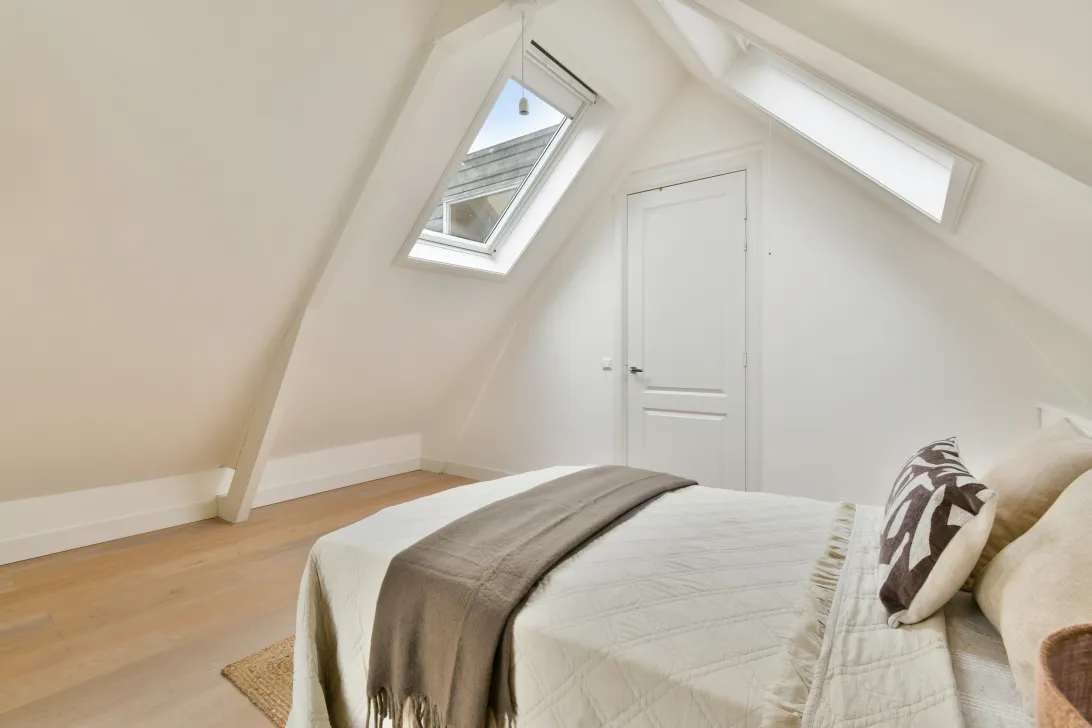
Aan de andere zijde van de woning ligt de slaapkamer. Ook hier zorgen de schuine kap en het dakraam voor een prettige sfeer. De lagere gedeelten onder de kap zijn slim benut met maatwerkkasten, waardoor er verrassend veel praktische bergruimte aanwezig is.
Door het appartement ligt een fraaie houten vloer, die mooi aansluit bij het lichte en sfeervolle karakter van de woning.
Meer ruimte dan de woonmeters doen vermoeden
Volgens het meetrapport bedraagt het gebruiksoppervlak wonen circa 48,8 m². Door de schuine kap is er echter aanzienlijk meer vloeroppervlakte aanwezig: de totale bruto vloeroppervlakte bedraagt circa 78 m². Delen onder de schuine dakvlakken tellen conform de meetinstructie niet mee als gebruiksoppervlakte wonen, maar zijn in de praktijk wel aanwezig en deels uitstekend te benutten voor bijvoorbeeld kasten en bergruimte.
Omgeving
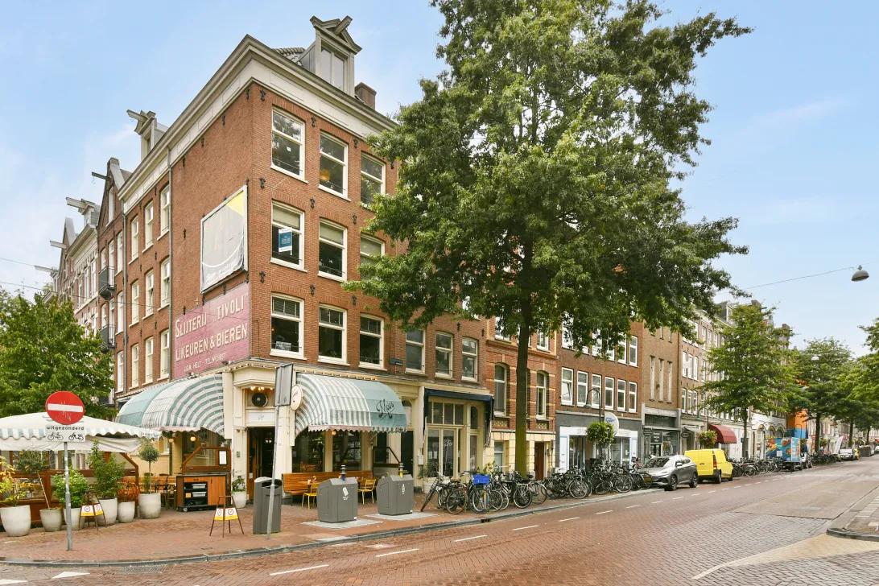
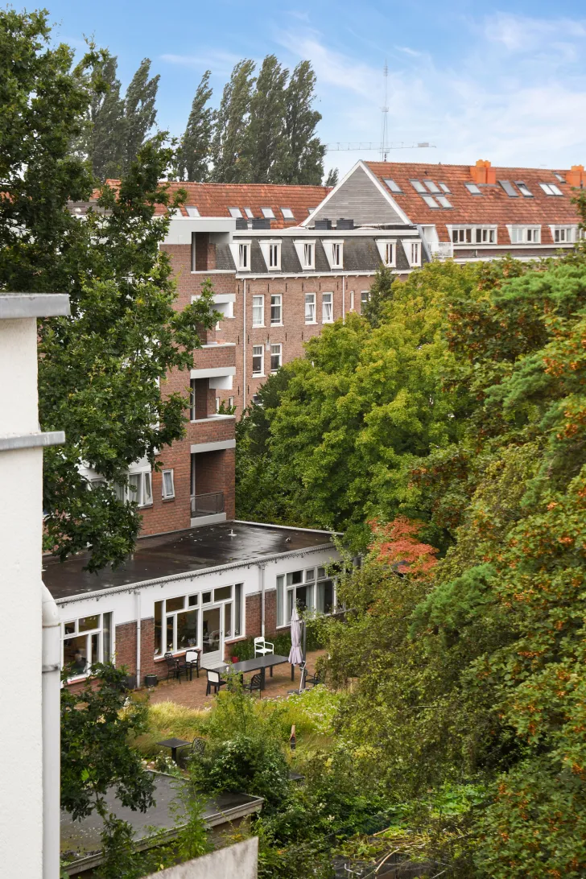
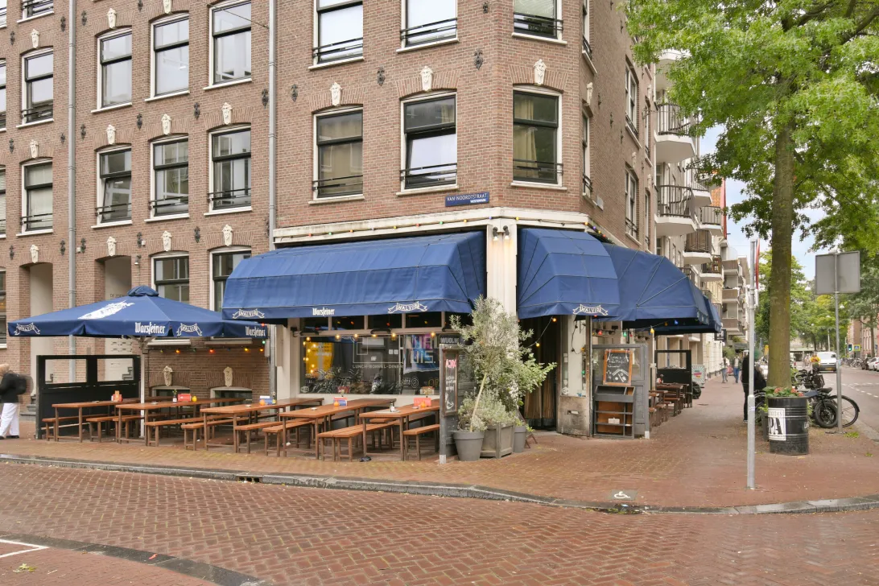
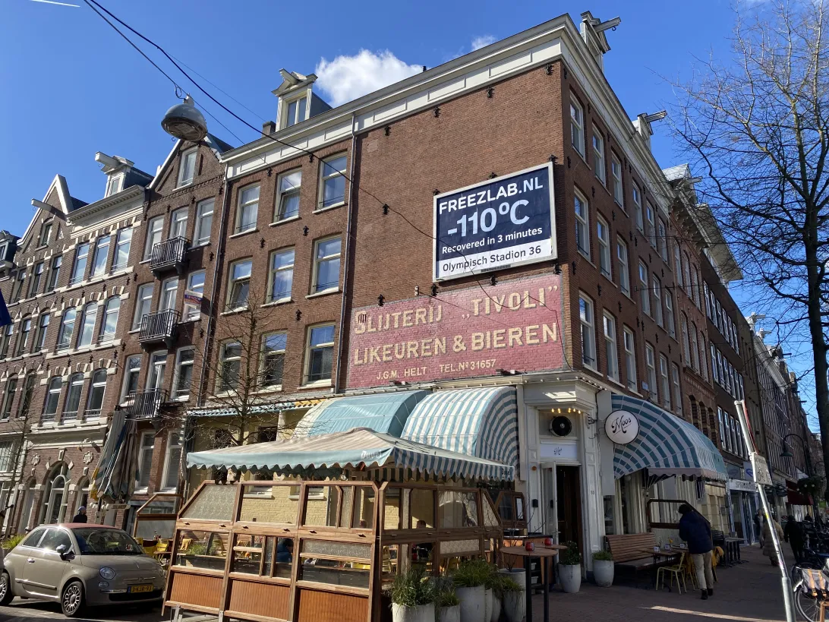
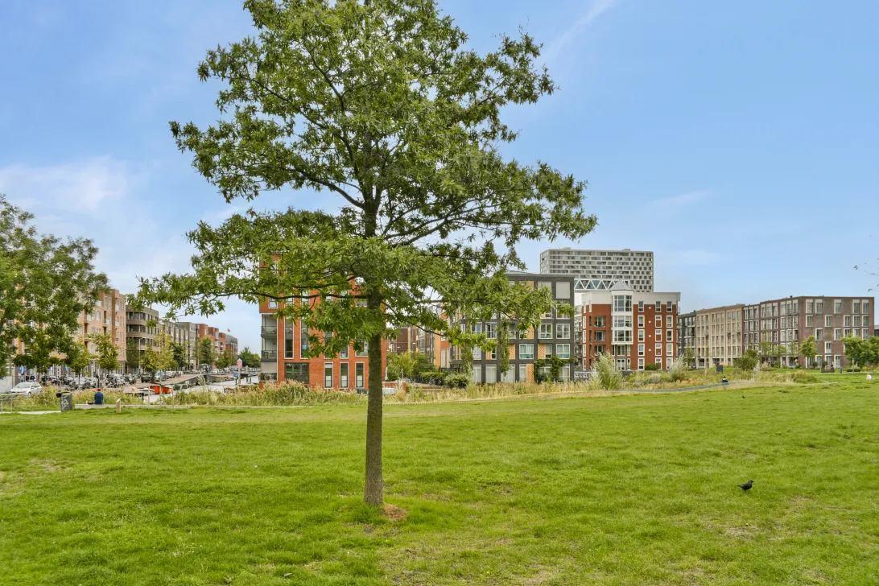
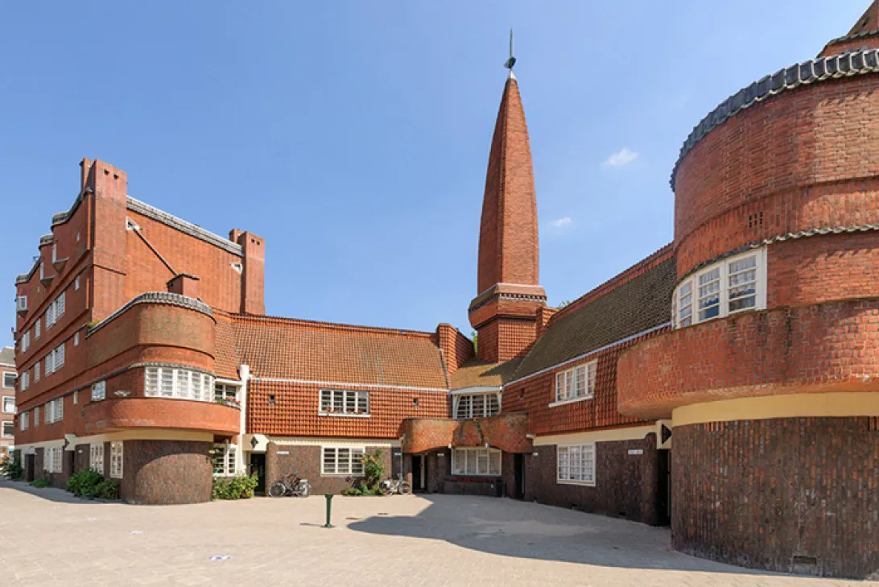
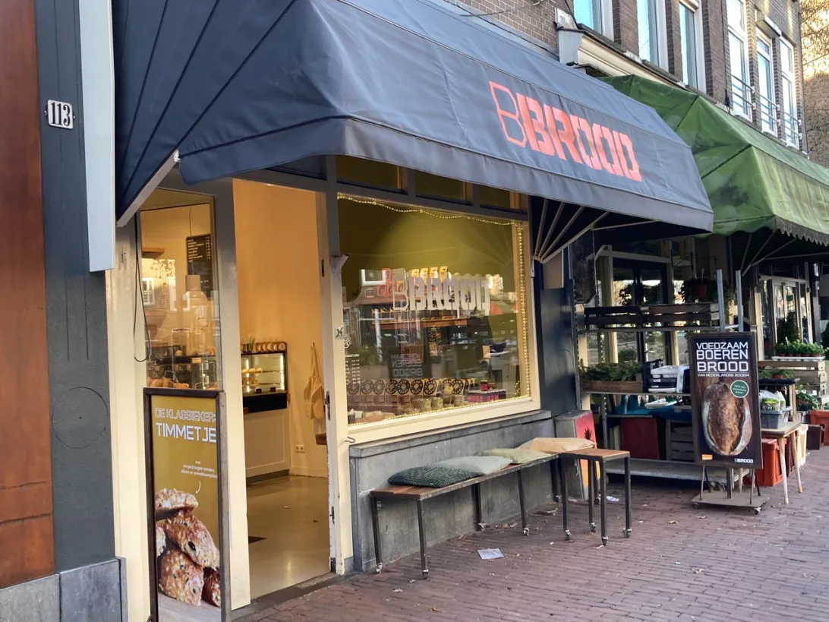
De Spaarndammerbuurt is een karaktervolle en levendige Amsterdamse buurt met een prettige combinatie van wonen, winkels, horeca en groen. Voor de dagelijkse boodschappen hoef je nauwelijks de straat uit: in de Spaarndammerstraat vind je diverse winkels, speciaalzaken en horecagelegenheden.
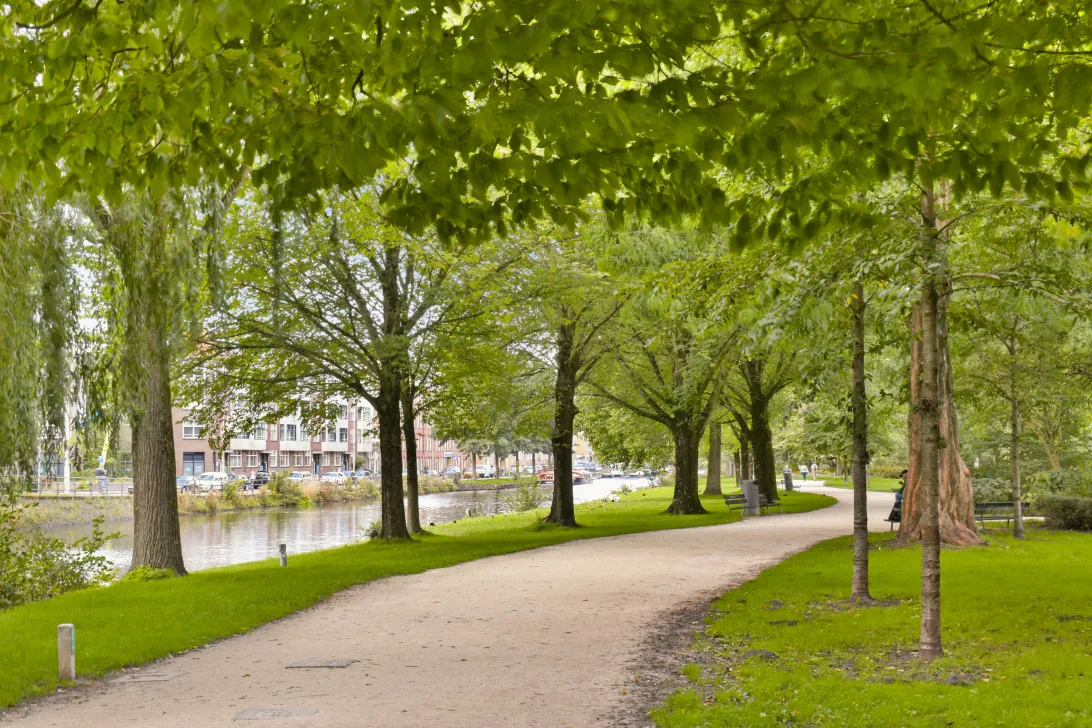
Het Westerpark ligt op korte loopafstand en vormt eigenlijk de groene achtertuin van de buurt. Een heerlijke plek om te wandelen, sporten of neer te strijken bij een van de restaurants en terrassen. Ook de Houthavens, Haarlemmerdijk en Jordaan zijn snel bereikbaar. Met het openbaar vervoer en via de nabijgelegen uitvalswegen is er bovendien een goede verbinding met de rest van de stad en daarbuiten.
Bijzonderheden
- Circa 48,8 m² gebruiksoppervlakte wonen en circa 78 m² bruto vloeroppervlakte;
- Bovenste woonlaag met karakteristieke kap en veel daglicht;
- Gelegen op eigen grond, dus geen erfpacht;
- Fundering omstreeks 2014 vernieuwd;
- Actieve VvE, professioneel beheerd door Delair Vastgoed;
- VvE-bijdrage € 144,05 per maand;
- Energielabel volgt;
- Niet-zelfbewoningsclausule en ouderdomsclausule van toepassing;
- Oplevering in overleg.
English translation
Bright, charming and surprisingly spacious living beneath the roof, right in the heart of the popular Spaarndammer neighbourhood!
Situated on the top floor of this characteristic building, this attractive one-bedroom apartment offers an official living area of approximately 48.8 m², while providing considerably more floor space beneath the sloping roof. The total gross floor area is approximately 78 m². The characteristic roof structure, sloping ceilings and multiple skylights provide an abundance of natural light and give the apartment a spacious and charming atmosphere.
The fundamentals are equally appealing: the property is situated on freehold land, the foundations were renewed around 2014, and the owners’ association (VvE) is professionally managed. And then there is the location: shops and everyday amenities are right on your doorstep, while Westerpark practically serves as the neighbourhood’s green back garden.
Layout
Ground floor
Communal entrance and staircase.
Third floor
Private entrance to the apartment with stairs leading up to the fourth and top floor.
Fourth floor
At the top of the stairs, you enter directly into the bright living area with open-plan kitchen. The sloping ceilings, exposed roof structure and various skylights are defining features of this space, creating plenty of character and natural light. There is ample room for both a comfortable seating area and a generous dining table. The living room is also equipped with air conditioning.
The modern open-plan kitchen has high-gloss white cabinetry with a dark worktop and is fitted with various built-in appliances, including a fridge-freezer, dishwasher, gas hob, extractor hood and a (combi) oven.
Centrally positioned in the apartment are the bathroom, separate toilet and a practical storage cupboard with a washing machine connection. The bathroom has a neat and modern finish and features a bathtub with shower, washbasin unit and heated towel rail.
The bedroom is located on the other side of the apartment. Here too, the sloping roof and skylight create a pleasant atmosphere. The lower areas beneath the roof have been cleverly fitted with custom-made storage cupboards, providing a surprising amount of practical storage space.
A beautiful wooden floor runs throughout the apartment and complements its bright and inviting character.
More space than the official living area suggests
According to the measurement report, the apartment has an official living area of approximately 48.8 m². However, due to the sloping roof, the actual floor space is considerably larger, with a total gross floor area of approximately 78 m². In accordance with the applicable measurement guidelines, the lower sections beneath the sloping roof are not included in the official living area, although in practice this space is present and can be put to excellent use for storage and fitted cupboards.
Location
The Spaarndammer neighbourhood is a lively and characterful part of Amsterdam, offering an attractive combination of residential living, shops, restaurants and green spaces. For everyday shopping, there is hardly any need to leave the street: Spaarndammerstraat itself offers a variety of shops, speciality stores, cafés and restaurants.
Westerpark is just a short walk away and practically serves as the green back garden of the neighbourhood. It is a wonderful place for walking, exercising or enjoying one of its many restaurants and terraces. The Houthavens, Haarlemmerdijk and Jordaan are also within easy reach. Public transport connections are good, while nearby arterial roads provide convenient access to other parts of the city and beyond.
Key features
- Approximately 48.8 m² of official living area and approximately 78 m² of gross floor area;
- Top-floor apartment with a characteristic roof structure and plenty of natural light;
- Situated on freehold land – no ground lease;
- Foundations renewed around 2014;
- Active owners’ association (VvE), professionally managed by Delair Vastgoed;
- Monthly VvE contribution: €144.05;
- Energy label to follow;
- Non-owner-occupancy clause and age clause applicable;
- Transfer date by mutual agreement.
Deze informatie is door ons met de nodige zorgvuldigheid samengesteld. Onzerzijds wordt echter geen enkele aansprakelijkheid aanvaard voor enige onvolledigheid, onjuistheid of anderszins, dan wel de gevolgen daarvan. Alle opgegeven maten en oppervlakten zijn indicatief. Koper heeft zijn eigen onderzoeksplicht naar alle zaken die voor hem of haar van belang zijn. Met betrekking tot deze woning is de makelaar adviseur van verkoper. Wij adviseren u een deskundige (NVM-)makelaar in te schakelen die u begeleidt bij het aankoopproces. Indien u specifieke wensen heeft omtrent de woning, adviseren wij u deze tijdig kenbaar te maken aan uw aankopend makelaar en hiernaar zelfstandig onderzoek te (laten) doen. Indien u geen deskundige vertegenwoordiger inschakelt, acht u zich volgens de wet deskundige genoeg om alle zaken die van belang zijn te kunnen overzien.
Read the full descriptionCharacteristics
| Construction Type | Existing construction |
| Energy Label | |
| Facility | tv kabel |
| Living Area | 49 m² |
| Outside Area | 0 m² |
| Object type | bovenwoning |
| Type | appartement |
| Volume | 128 m³ |
| Floor of Entrance | 4 |
| Number of Bedrooms | 1 |
| Number of Floors | 1 |
| Number of Rooms | 2 |
Interested?
Get in touch!
Nanninga & Burger Makelaardij og
Spaarndammerstraat 41 hs 55-4
1013ST, {{partner_location}}
020-2250042
House on the map
I'm interested!
The MVA is there for you
Do you already have a buying agent?
Buying a home in Amsterdam is done with a buying agent.
Similar homes in your inbox?
Always the first to know about new offers. Create a search profile!
What to think about when financing?
Why you need expert advice when buying a home.
Spaarndammerstraat 55 4
1013 TA, Amsterdam