
Prinses Beatrixlaan 78
1111 GG, Diemen
€ 498.000
Description
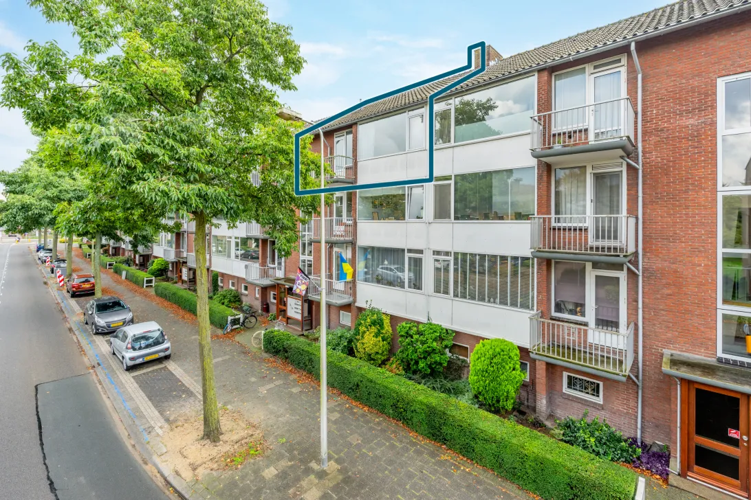
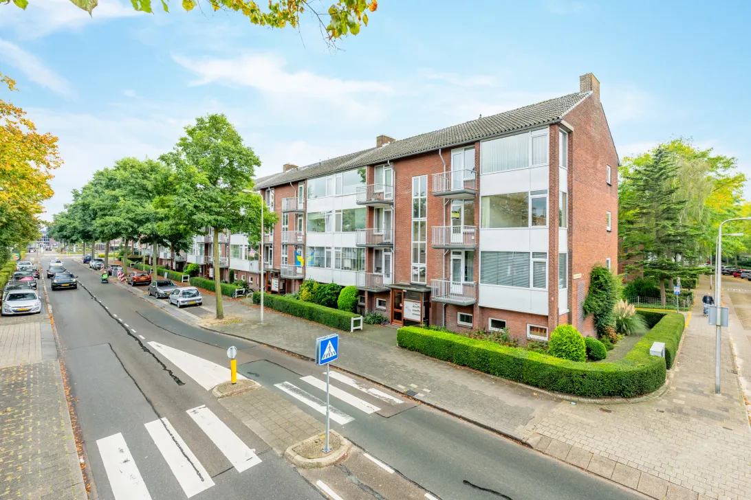
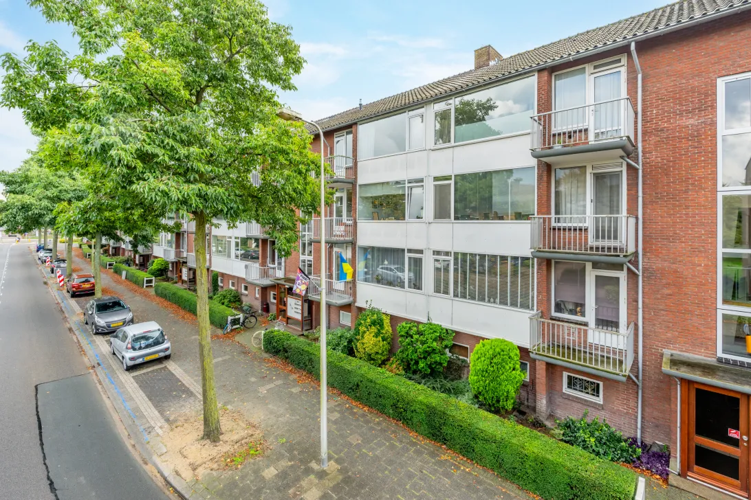
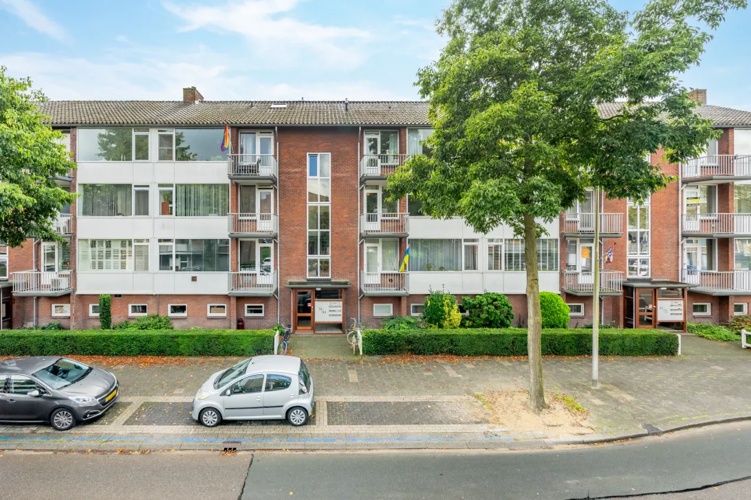
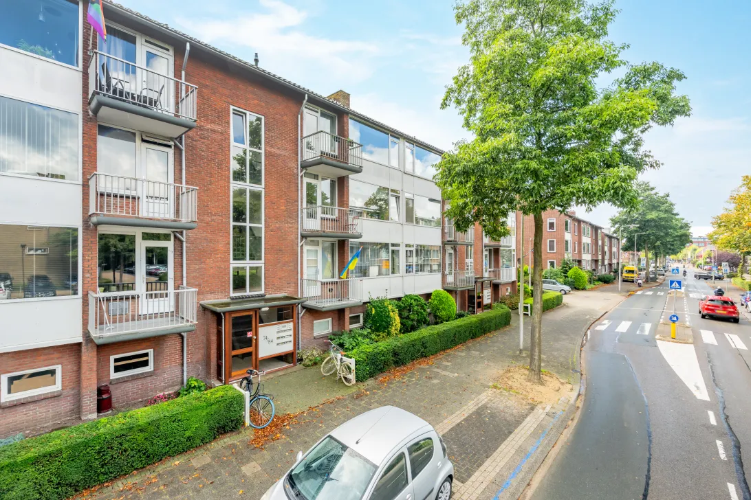
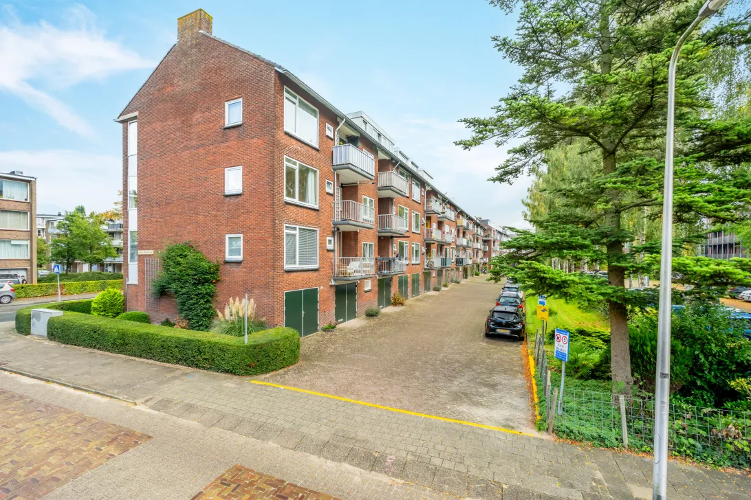
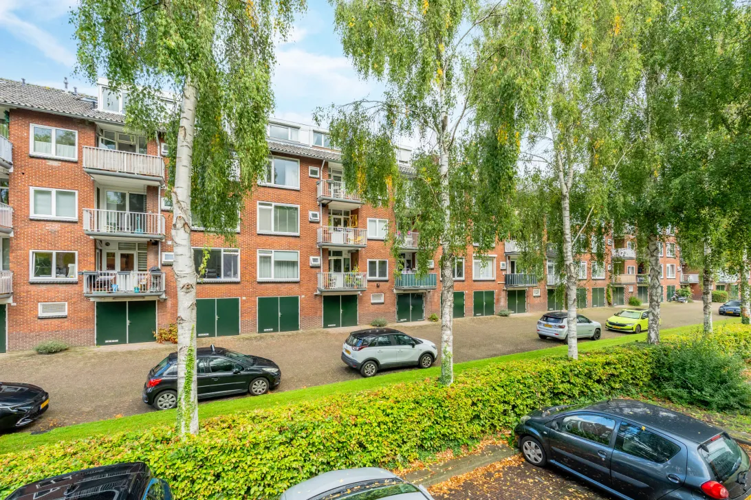
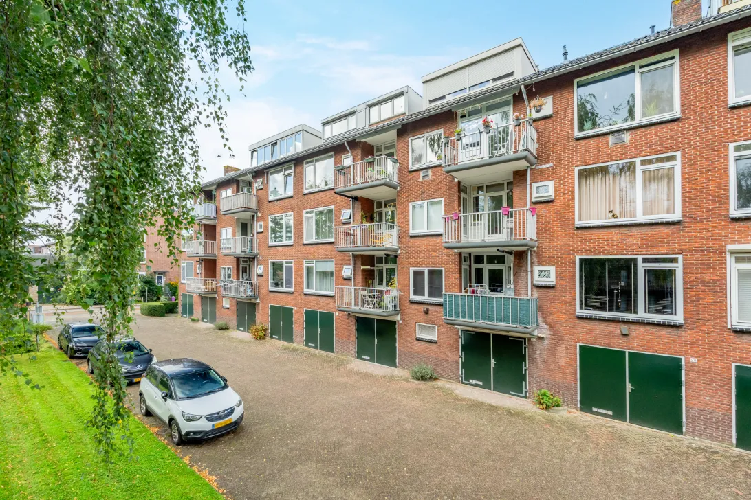
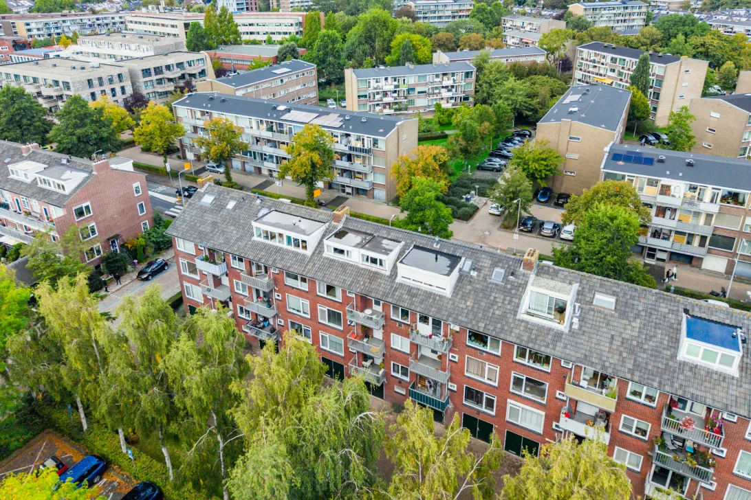
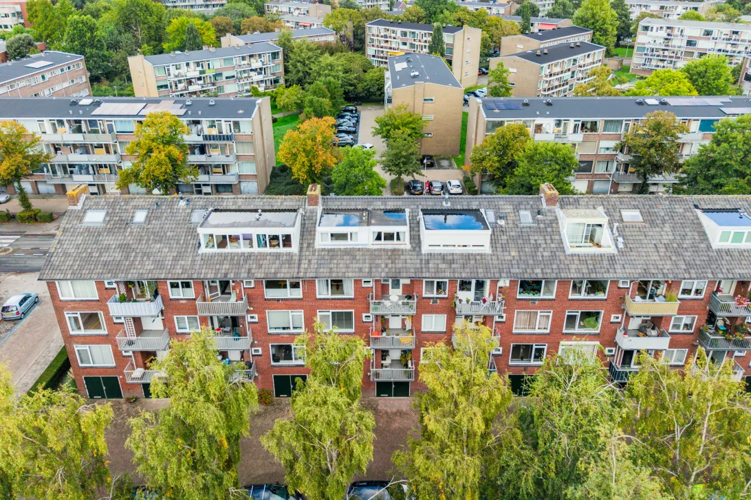
Gelegen op een toplocatie in het centrum van Diemen bevindt zich deze riante en keurig onderhouden 4-kamermaisonnette van ca. 100 m², verdeeld over de derde en vierde verdieping van een kleinschalig appartementencomplex. De woning is gelegen op eigen grond, dus geen erfpacht, en beschikt over twee balkons. Dankzij de royale leefruimte, praktische indeling en centrale ligging is dit een fijne woning voor stellen en kleine gezinnen.
***English version below***
Bekijk ook onze virtuele tour!
Omgeving:
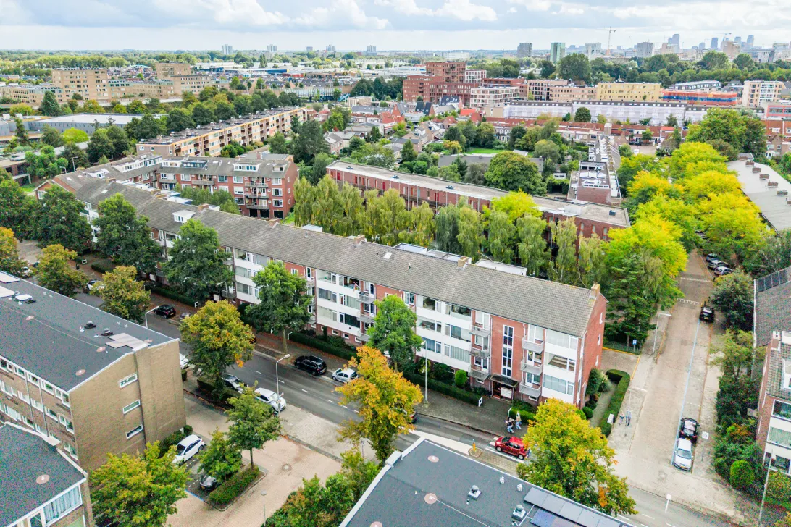
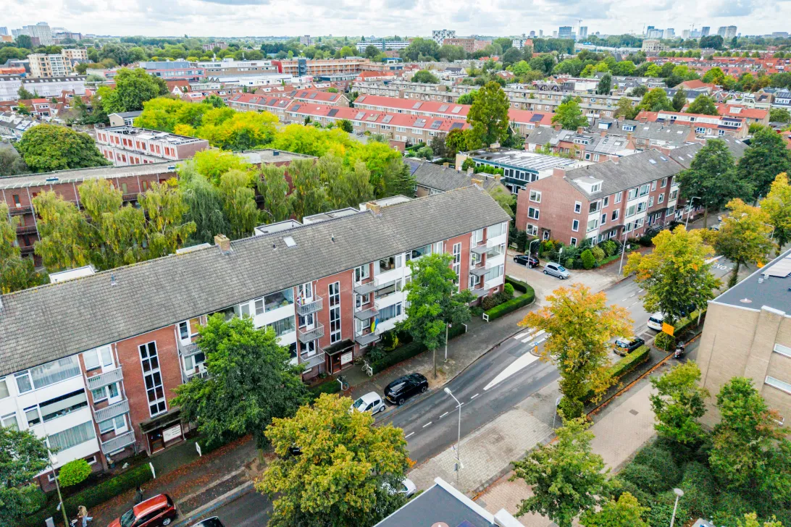
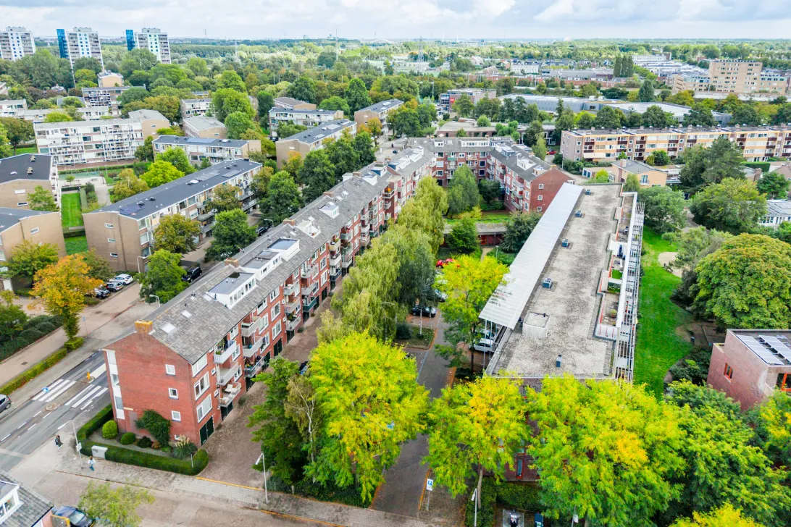
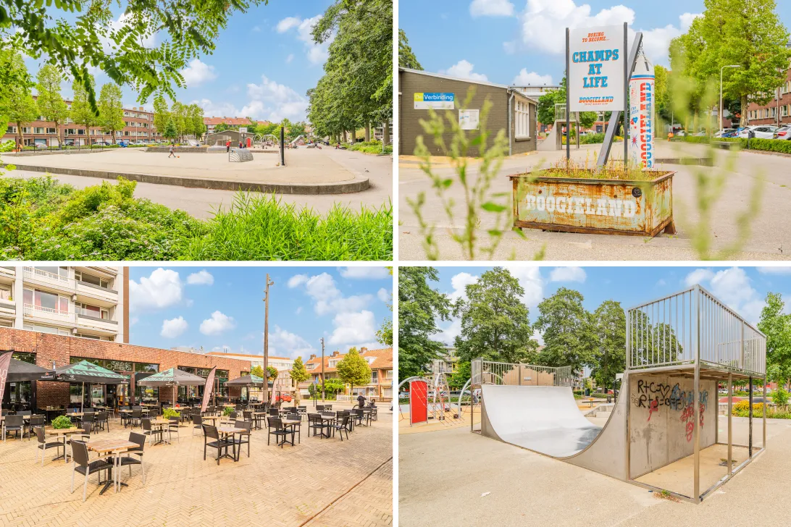
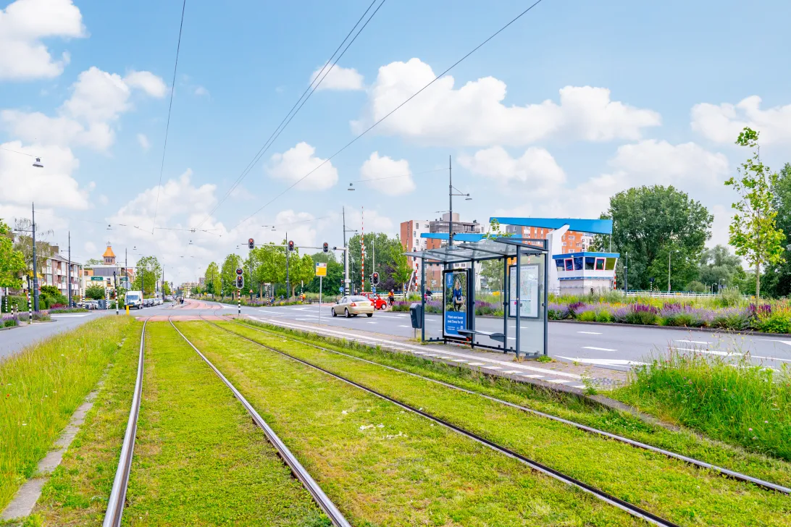
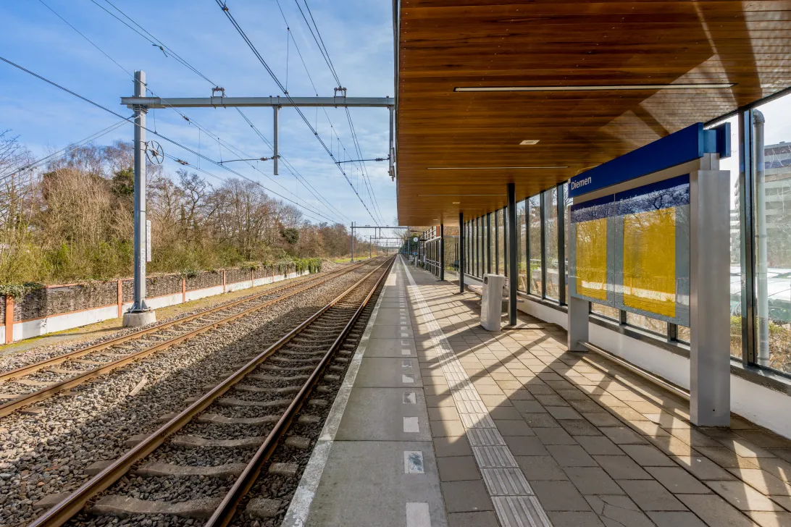
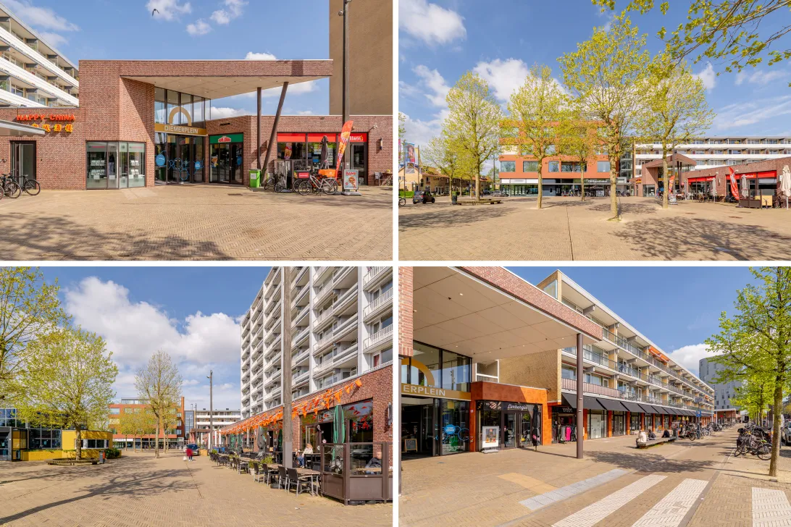
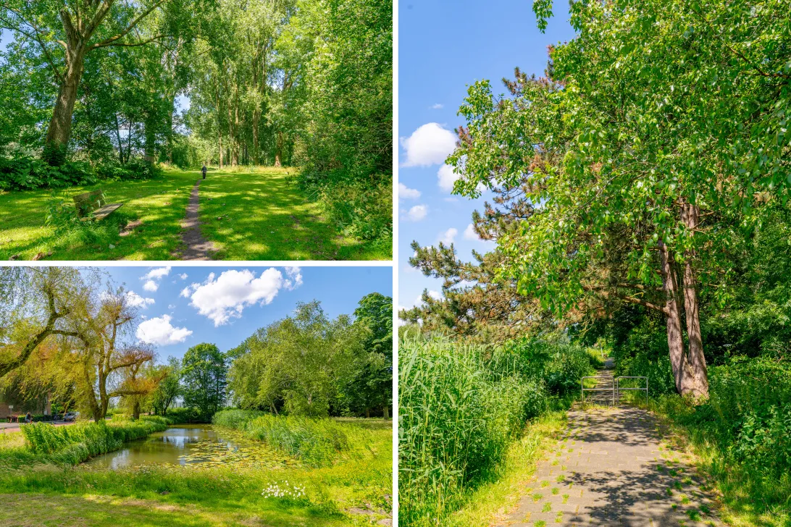
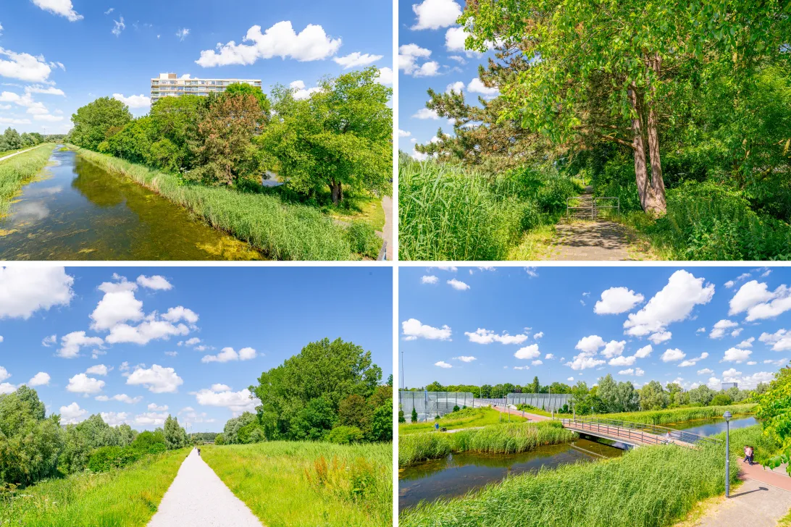
Met het grote winkelcentrum "Diemerplein" op loopafstand zijn niet alleen de boodschappen zo gedaan, u bent ook binnen een mum van tijd bij diverse eetgelegenheden en terrasjes. Scholen, kinderdagverblijven, theater “De Omval”, de bibliotheek, apotheek en een gezellige dagmarkt op woensdag mogen natuurlijk niet ontbreken. Met diverse sportaccommodaties in de buurt hoeft u zeker niet stil te zitten. In de omgeving zijn er diverse opstapplaatsen voor het openbaar vervoer (bus, tram 19 en trein). Tevens is er voldoende parkeergelegenheid (parkeervergunning met blauwe zone € 96,- voor 2 jaar, direct verkrijgbaar) en er zijn diverse uitvalswegen in de buurt (A1, A2, A10). Kortom, de bereikbaarheid is uitstekend en dit op nog geen 10 minuten van hartje Amsterdam! Zoek je de rust? Dan is het Diemerbos zeker een aanrader.
Indeling:
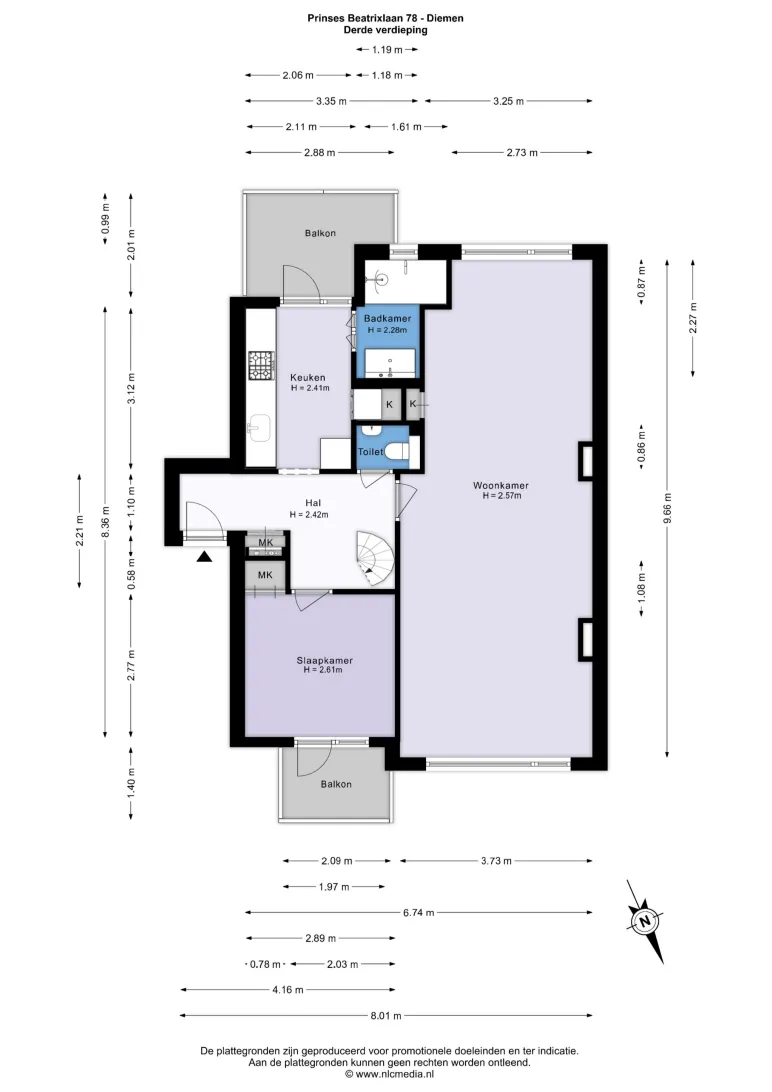
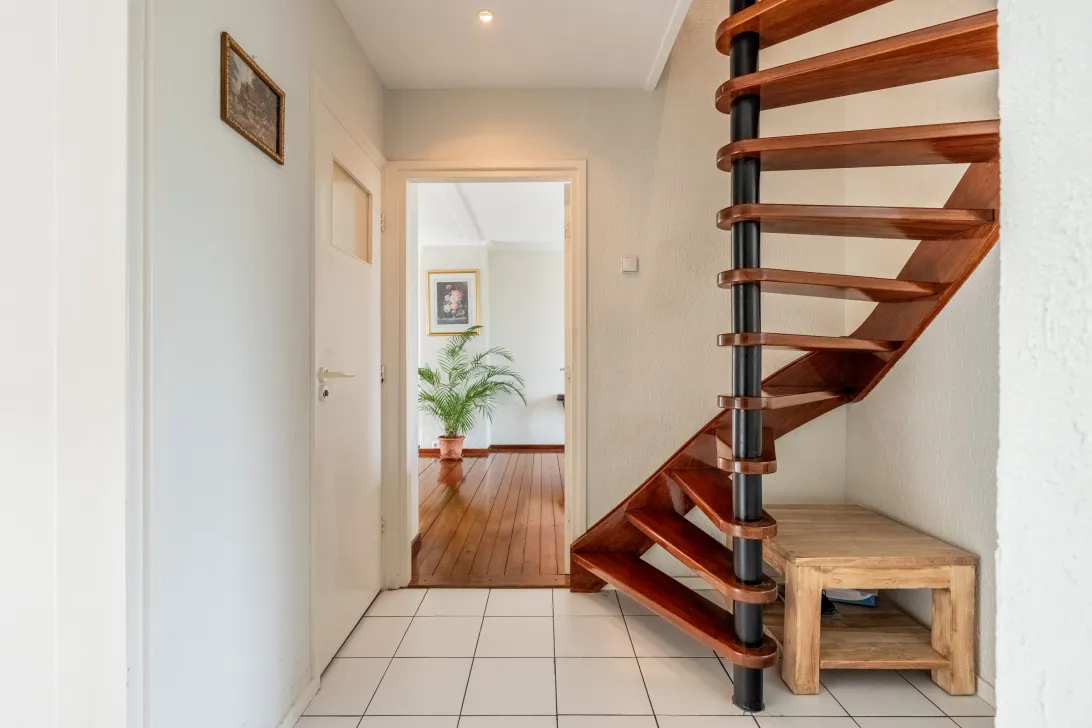
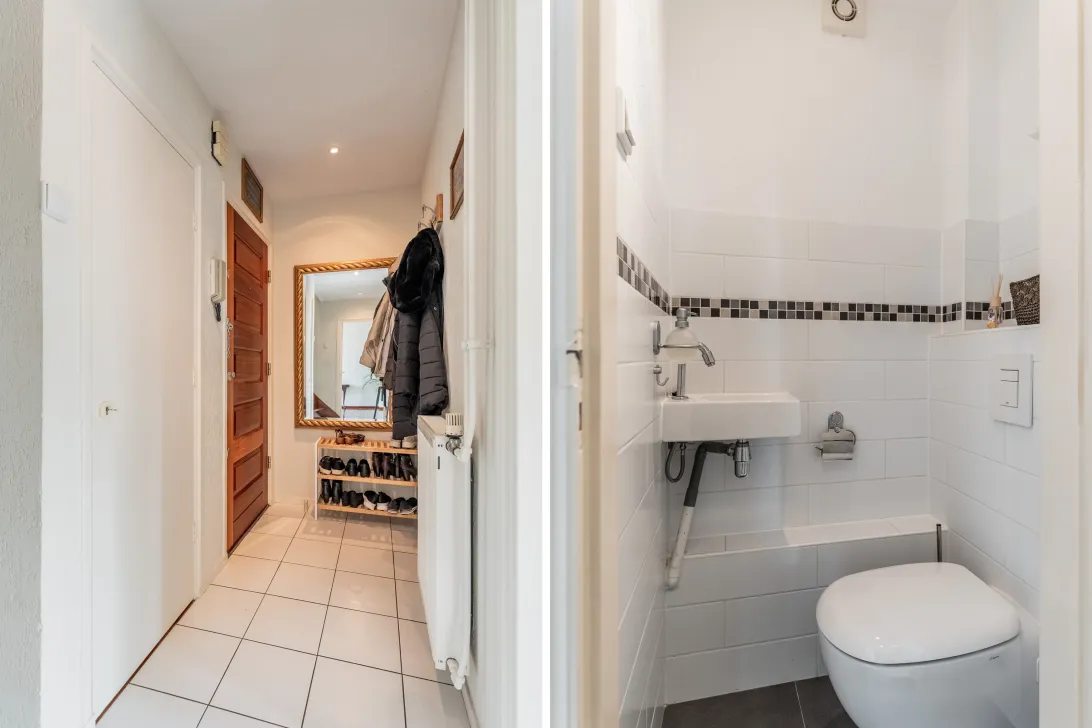
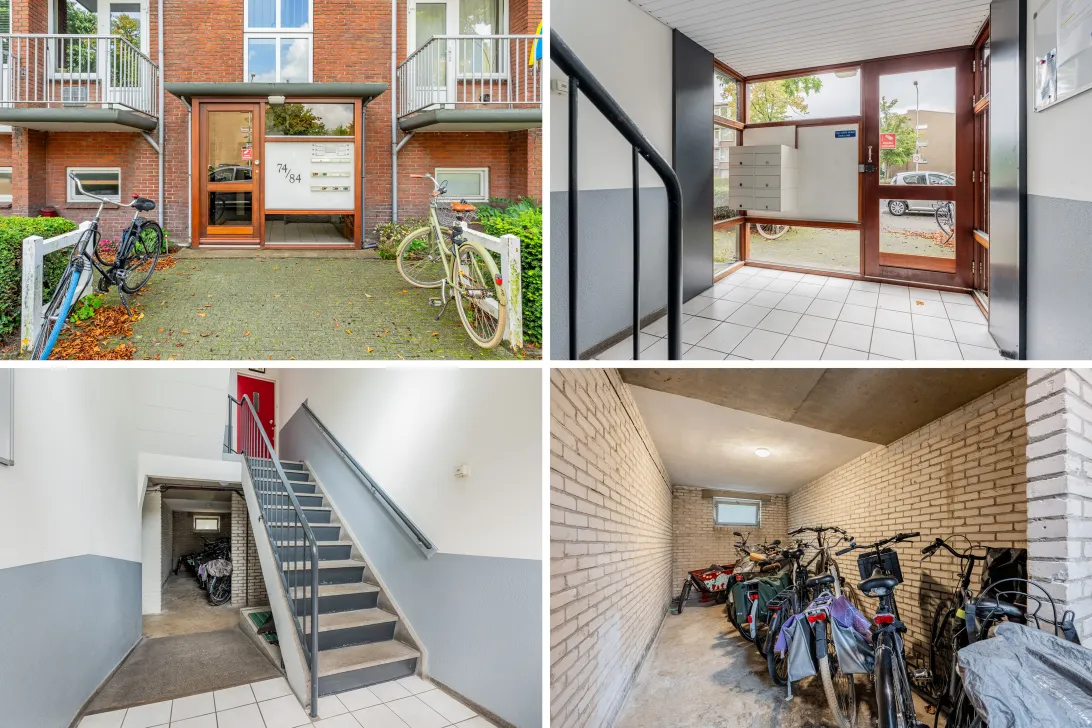
Via de afgesloten en verzorgde centrale entree bereik je met het trappenhuis de woning op de derde verdieping. Je komt binnen in de ruime hal, vanwaar je toegang hebt tot het separate toilet met fonteintje, de woonkamer, keuken en de eerste slaapkamer.
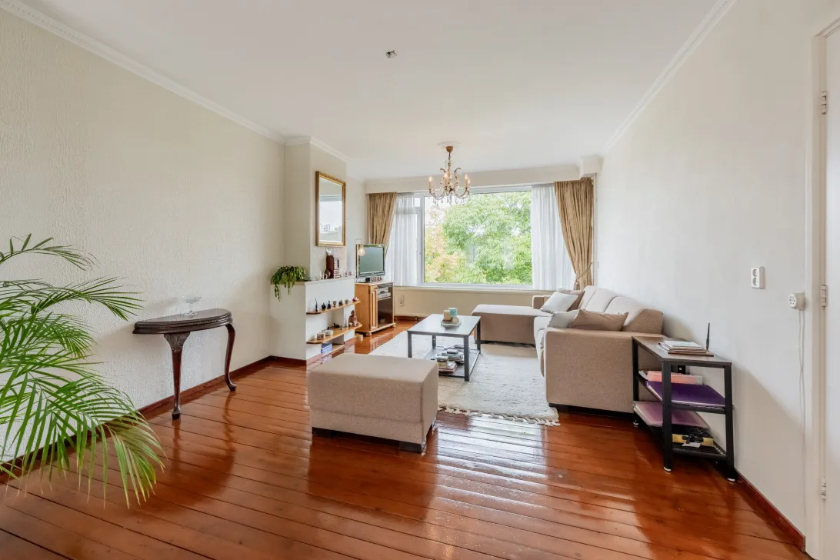
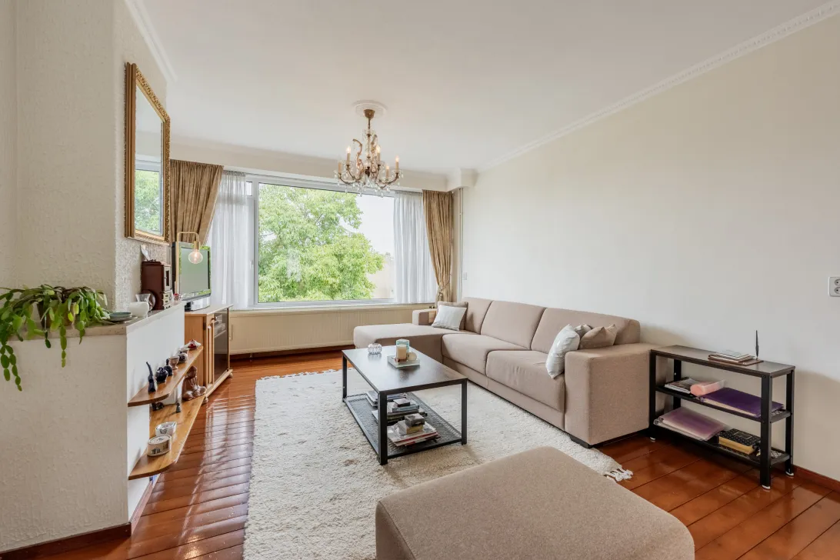
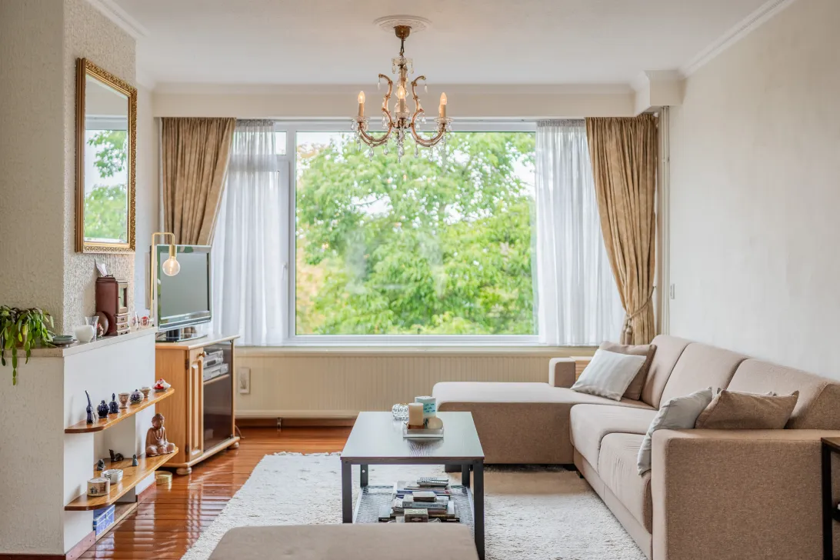
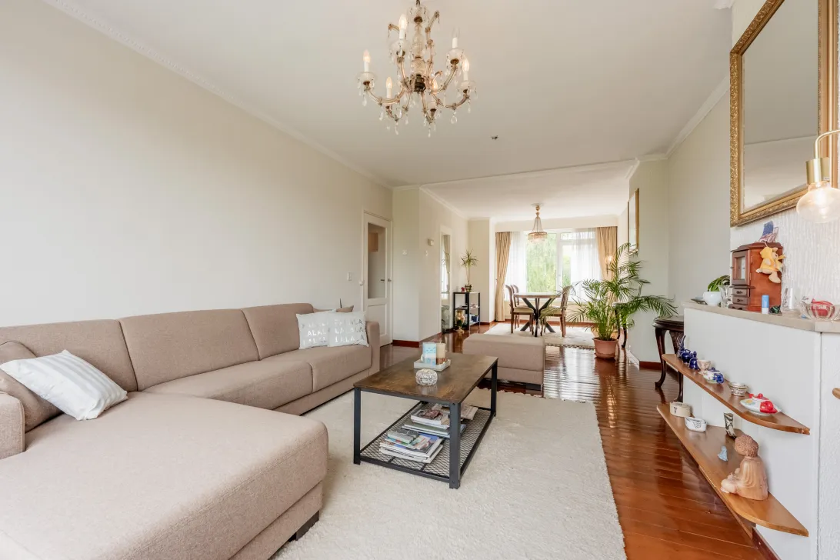
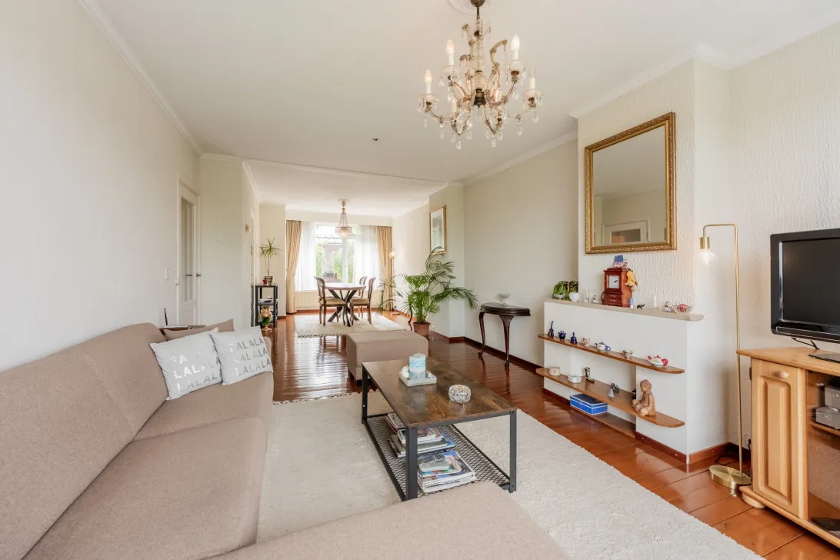
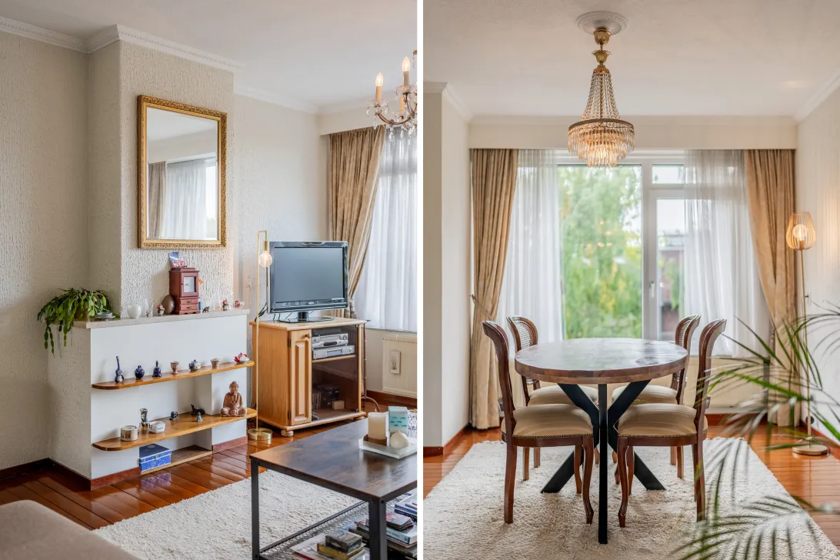
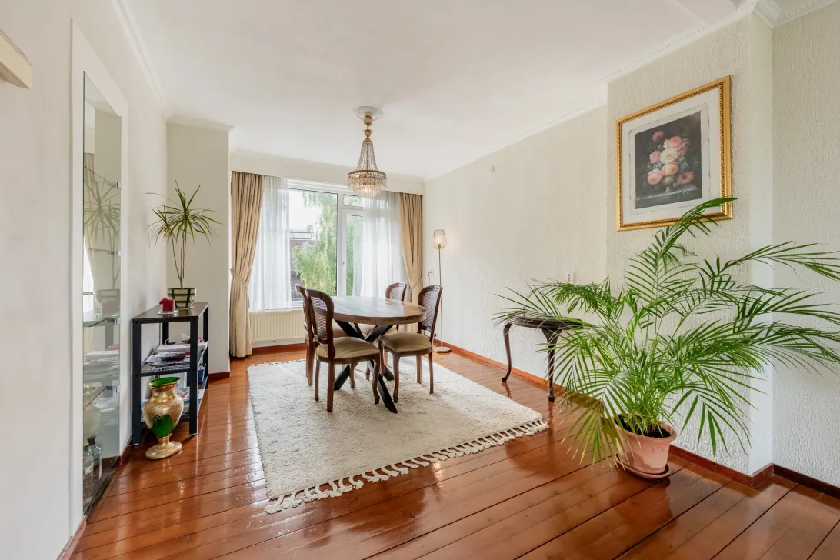
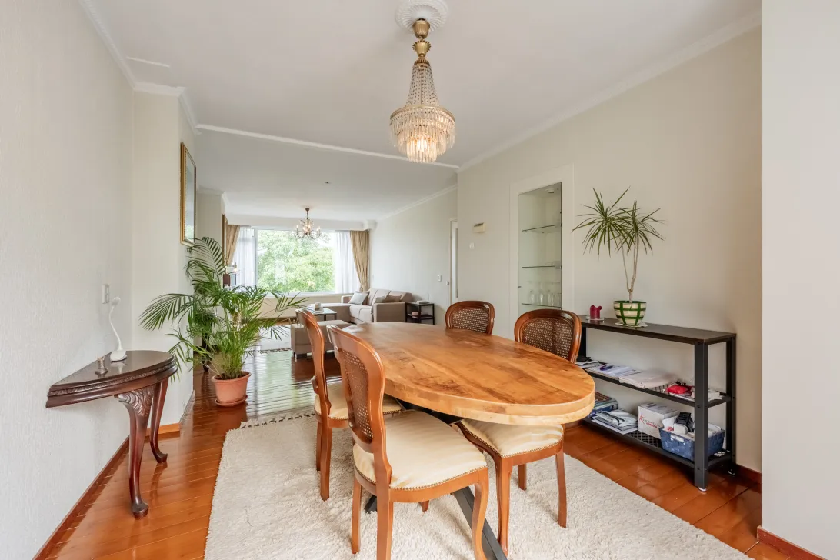
De royale en lichte doorzonwoonkamer is voorzien van een houten vloer en biedt dankzij de grote raampartijen aan beide zijden prettig veel daglicht. De woonkamer is extra ruim doordat een voormalige slaapkamer bij het woongedeelte is betrokken. Heb je behoefte aan een extra, vierde slaapkamer? Dan is deze ruimte relatief eenvoudig weer terug te brengen naar de oorspronkelijke indeling.
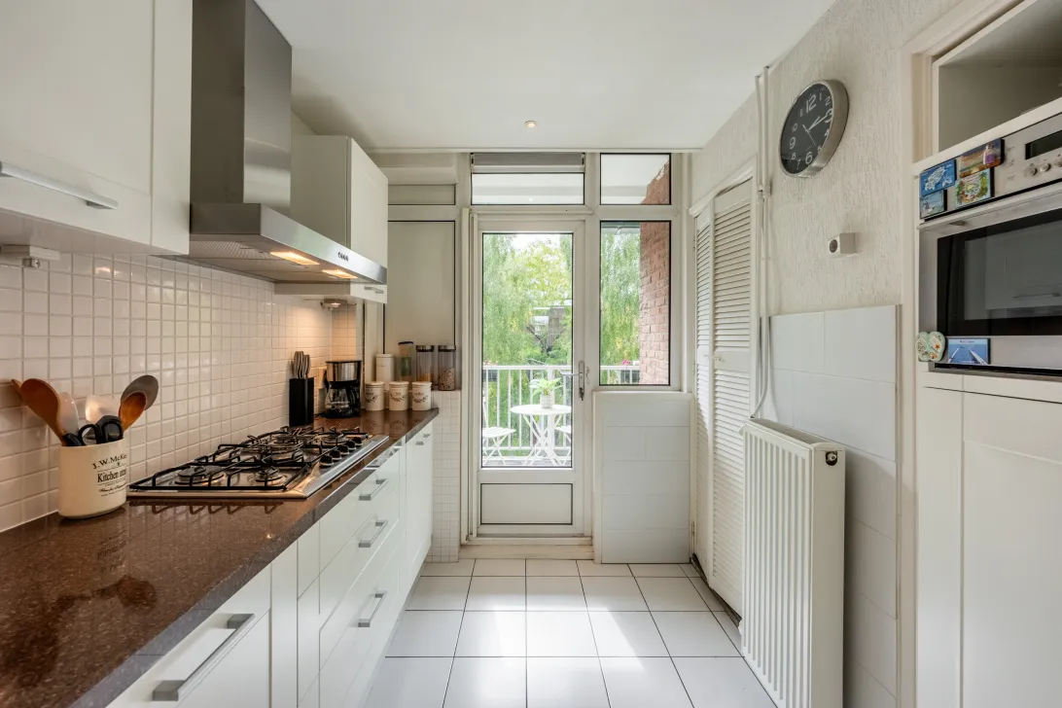
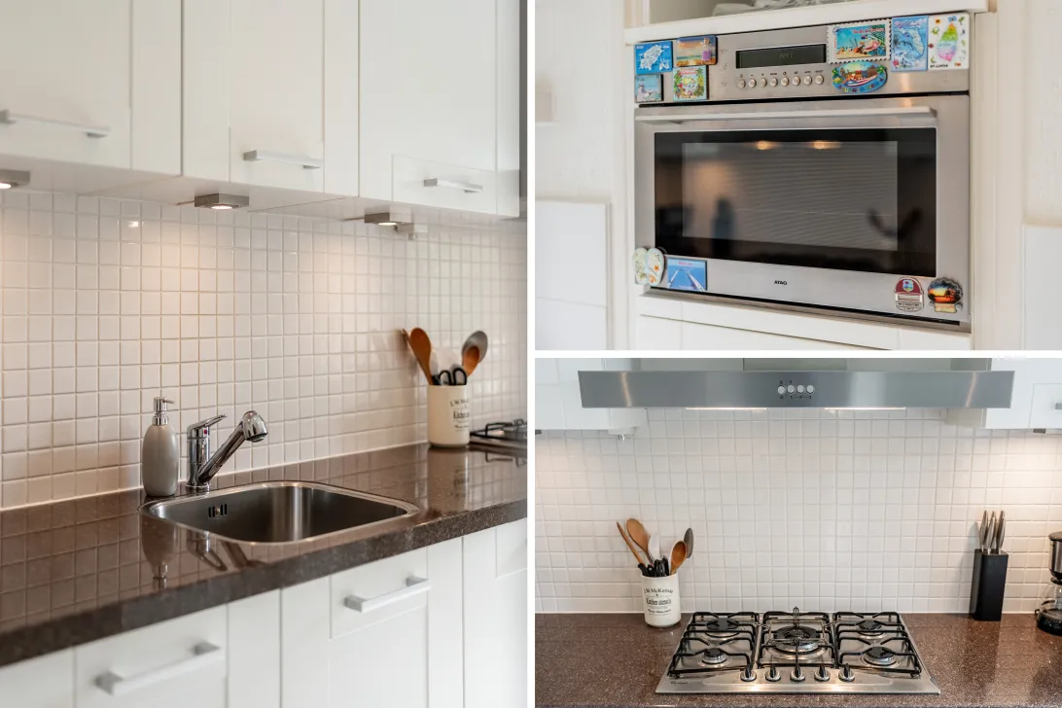
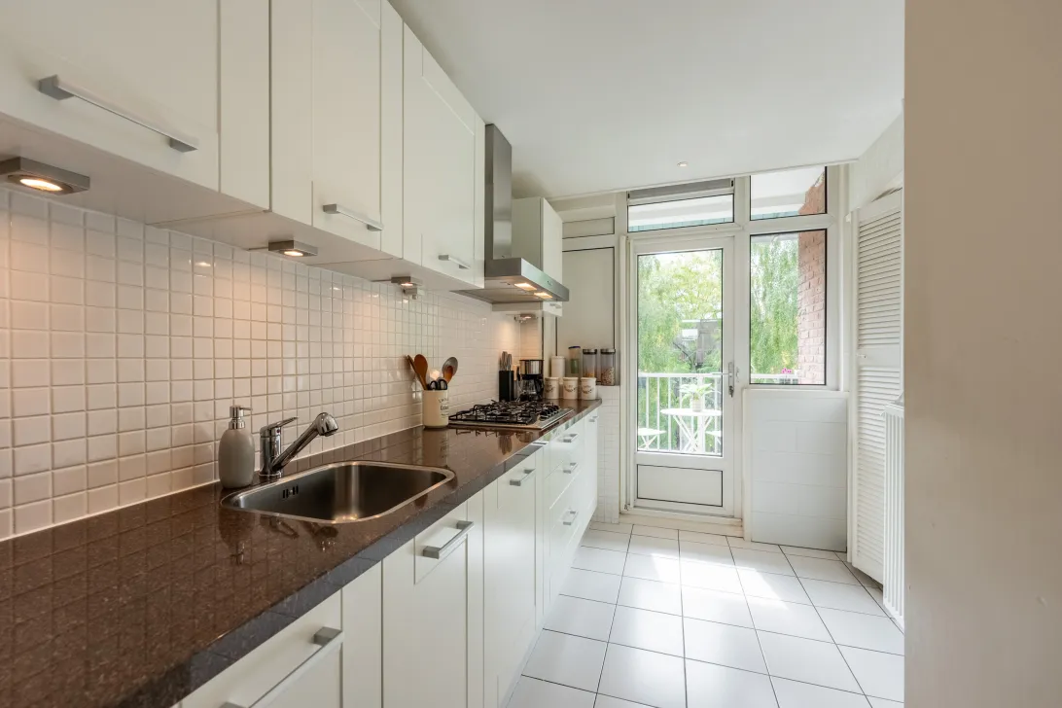
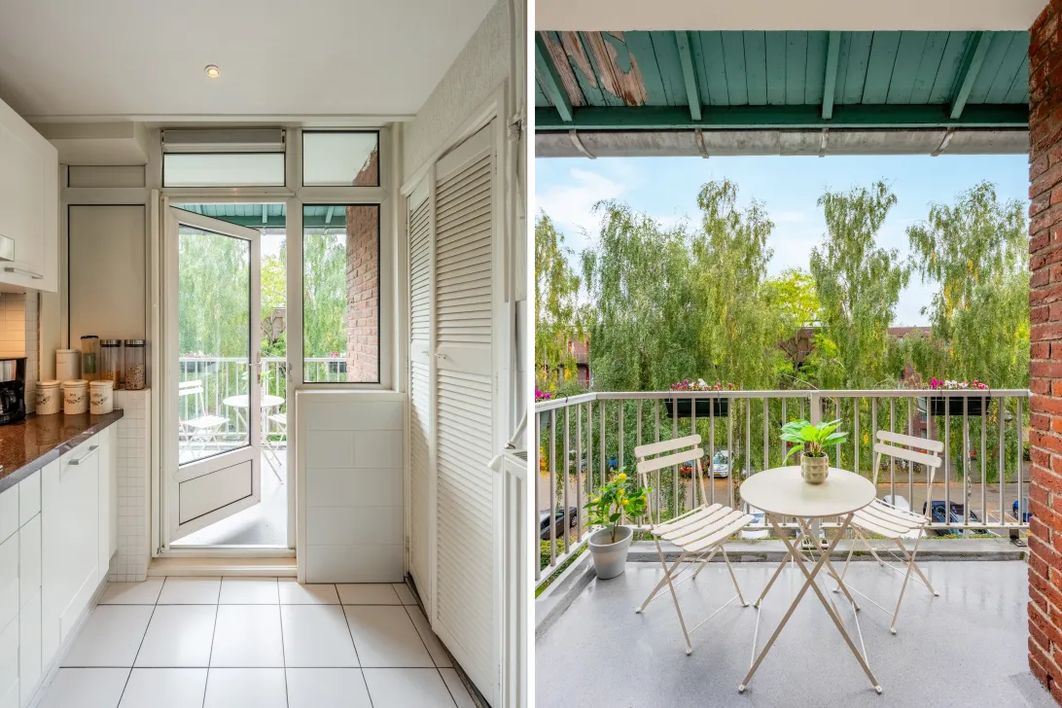
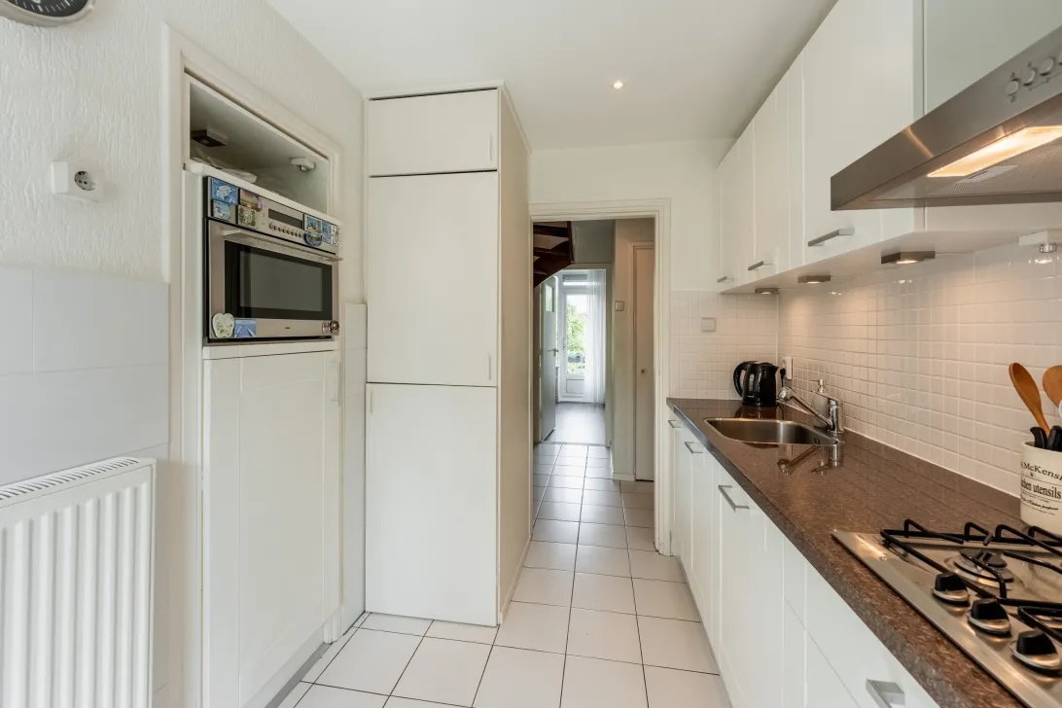
De moderne, dichte keuken bevindt zich aan de achterzijde en is uitgevoerd met een fraai graniet aanrechtblad. De keuken beschikt over diverse inbouwapparatuur, waaronder een 5-pits gaskookplaat, afzuigkap, combi-oven/magnetron, vaatwasser en koelkast met vriesvak. Vanuit de keuken stap je direct het balkon aan de achterzijde op.
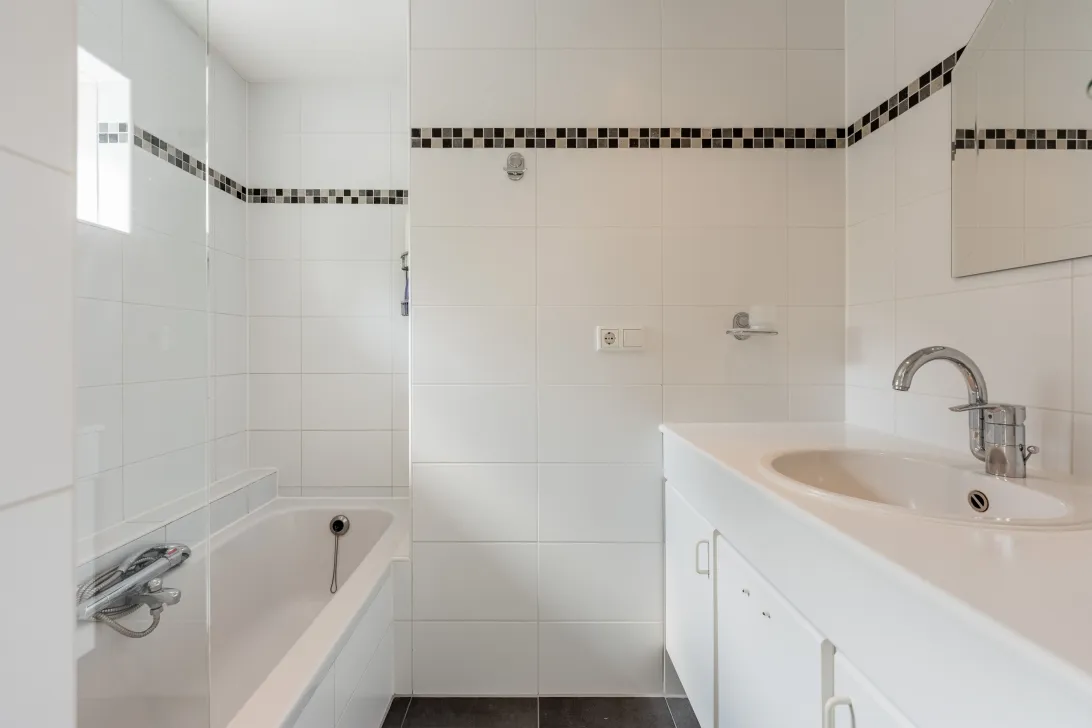
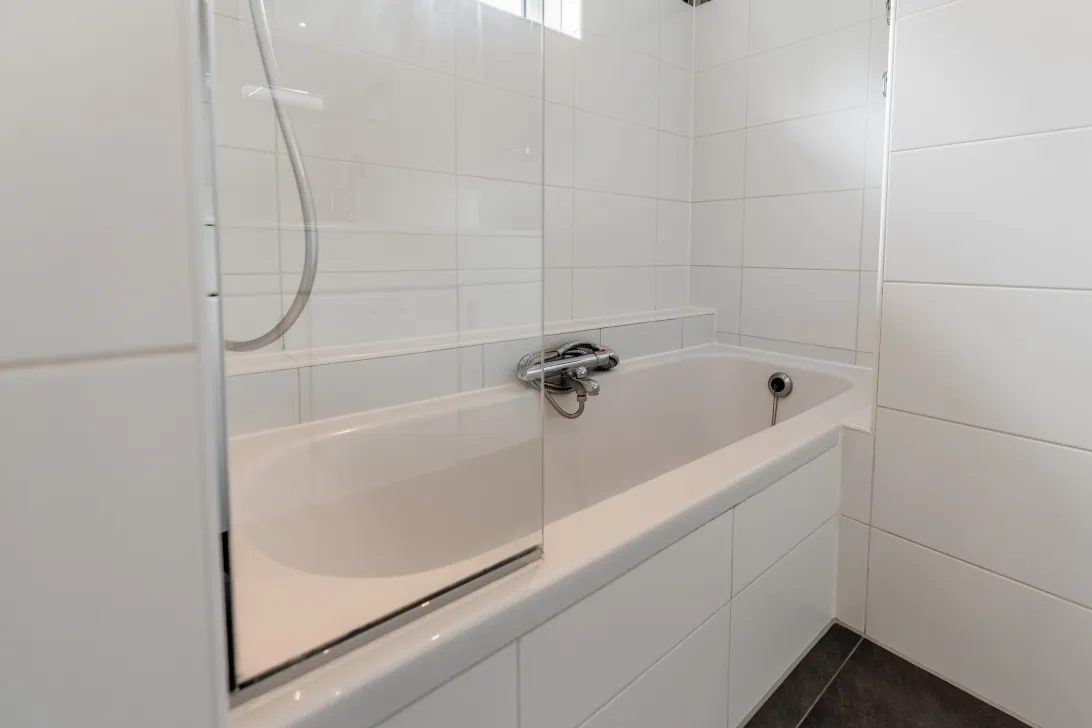
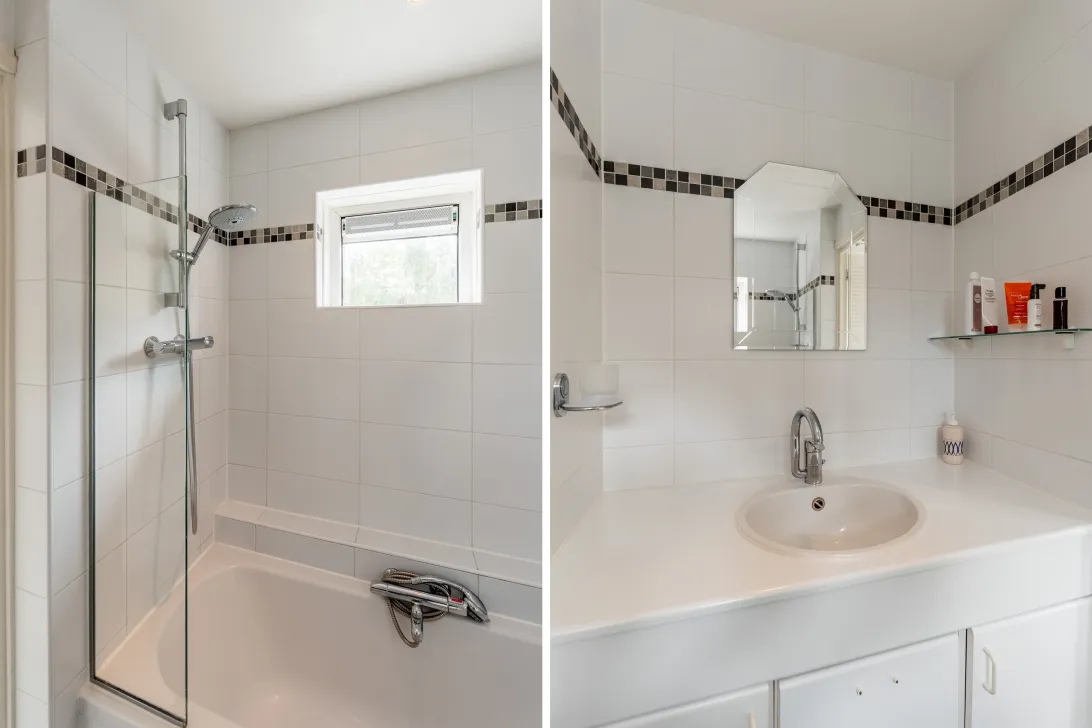
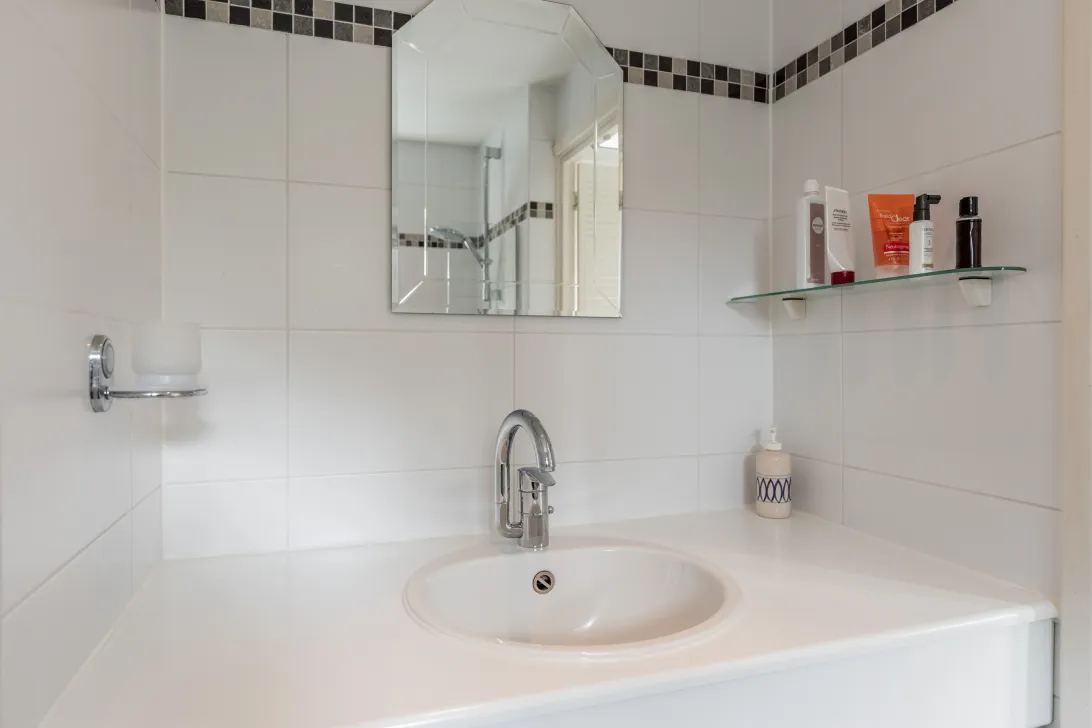
Aansluitend aan de keuken bevindt zich de moderne badkamer, voorzien van een ligbad met douche en een wastafelmeubel. Het raam zorgt hier voor prettig daglicht en natuurlijke ventilatie.
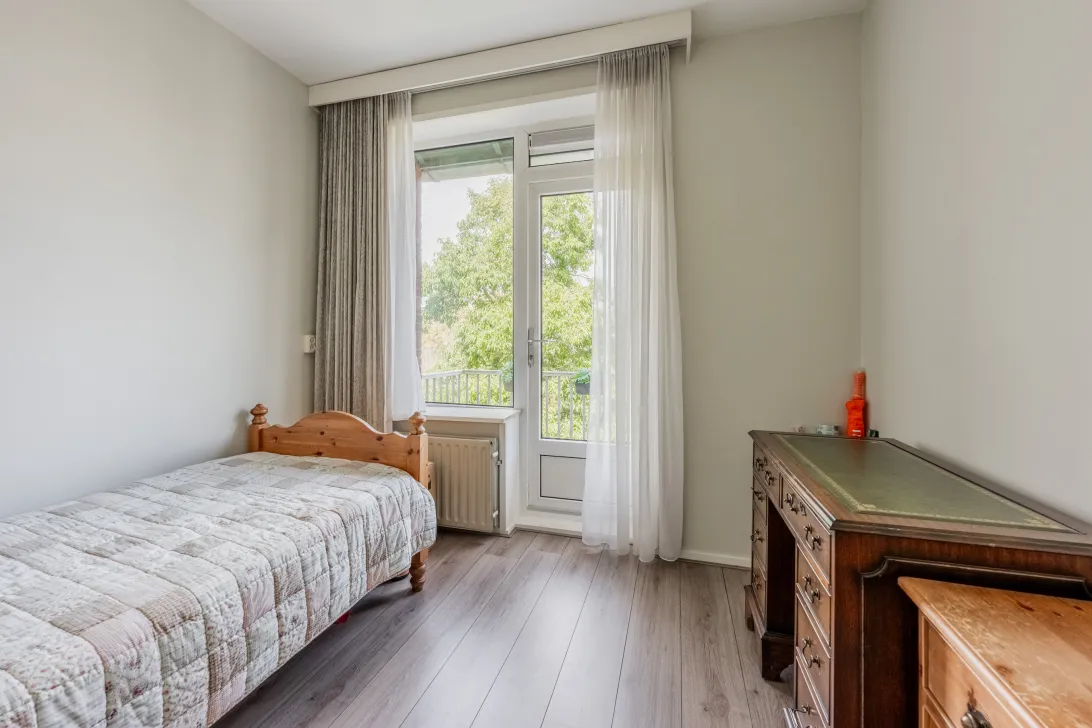
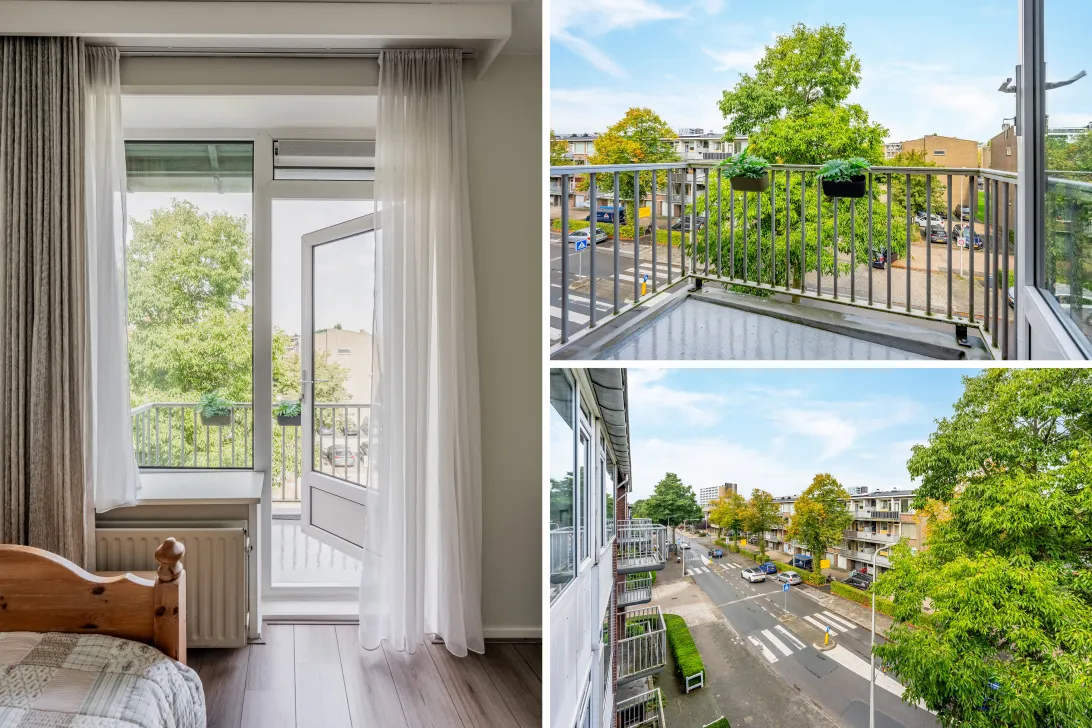
De eerste slaapkamer bevindt zich aan de voorzijde en biedt toegang tot het tweede balkon.
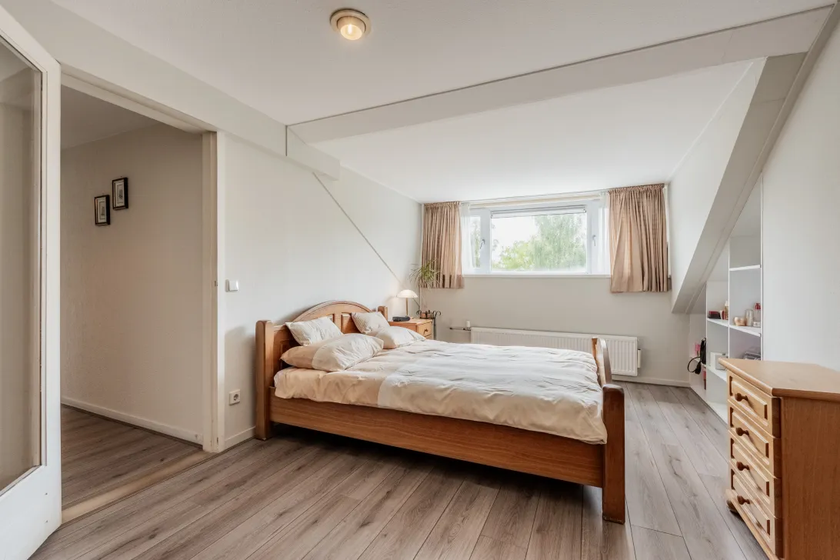
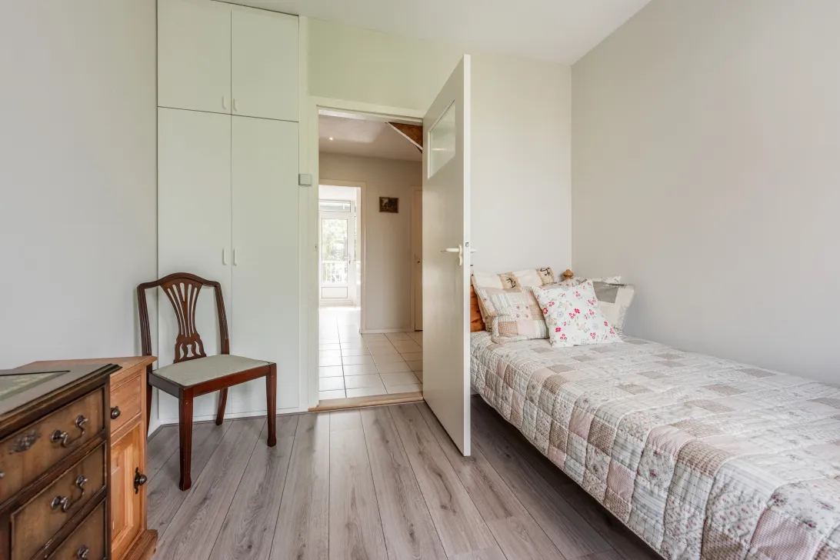
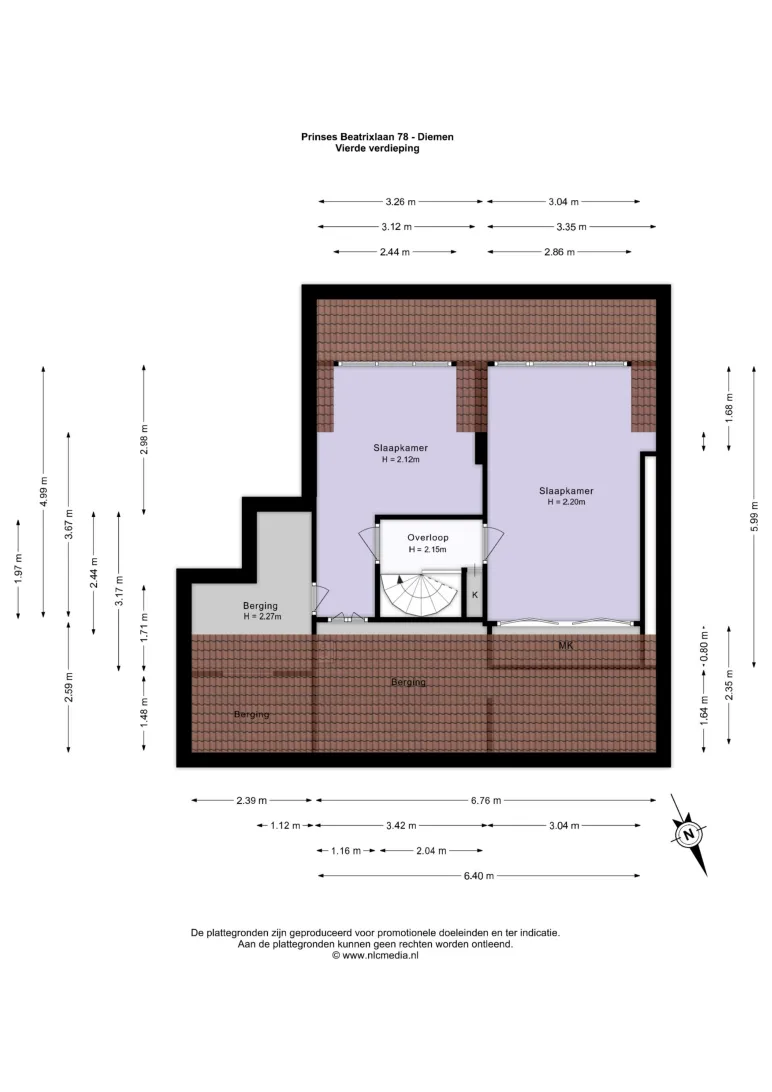
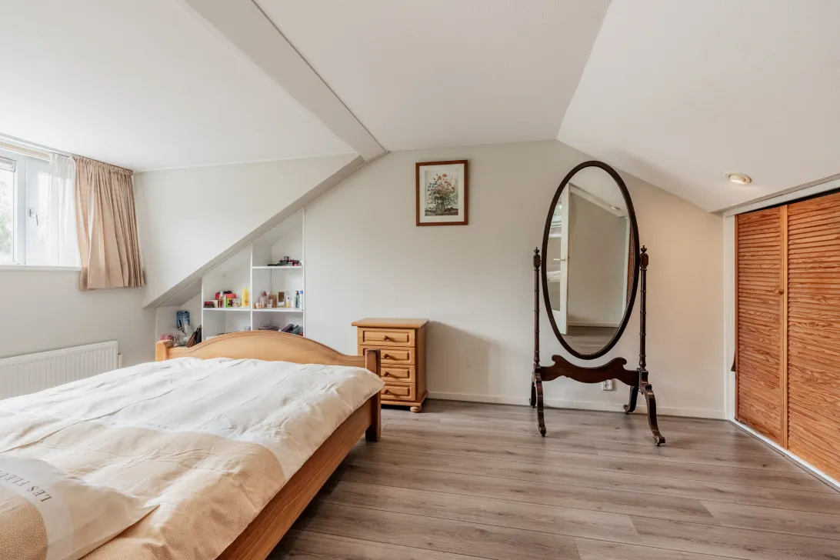
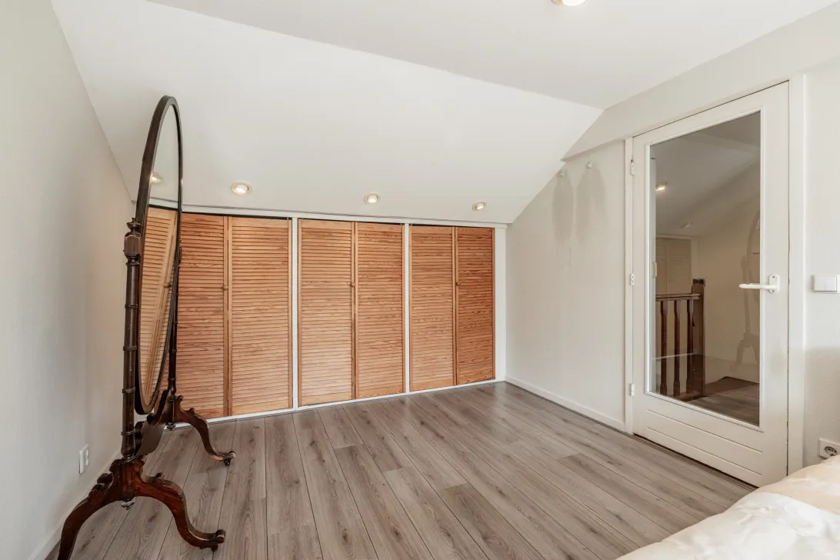
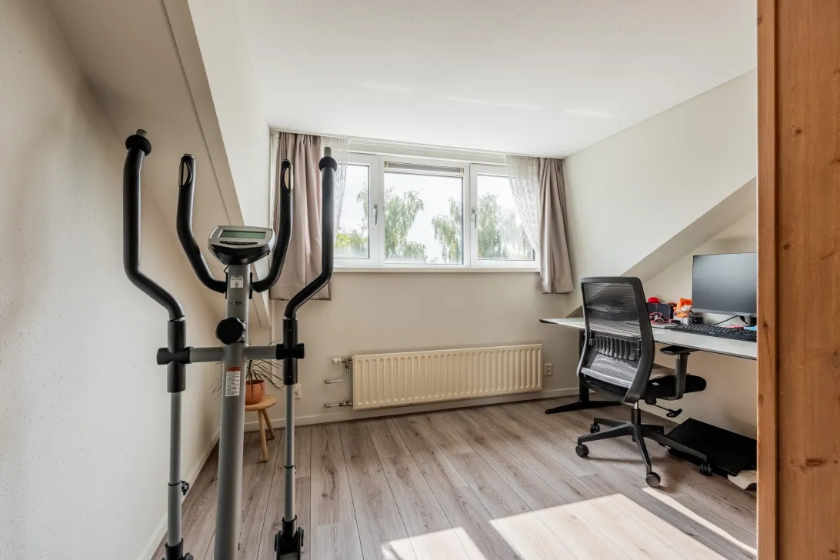
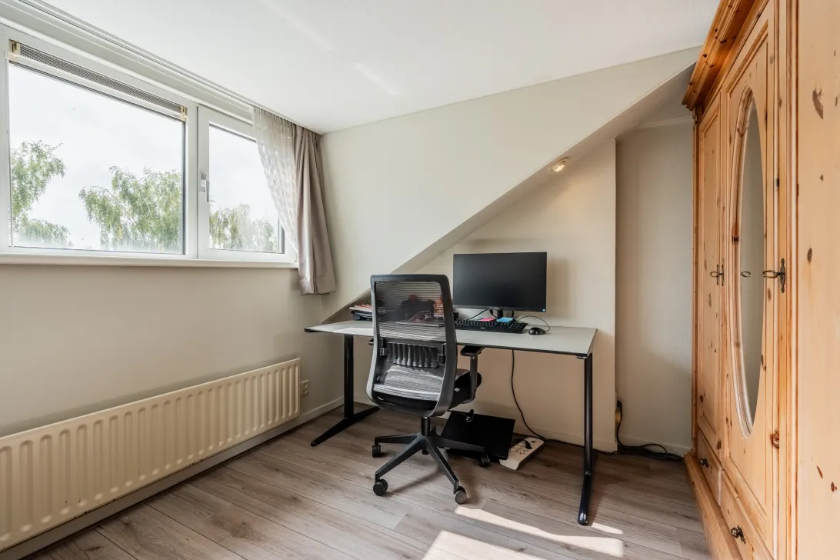
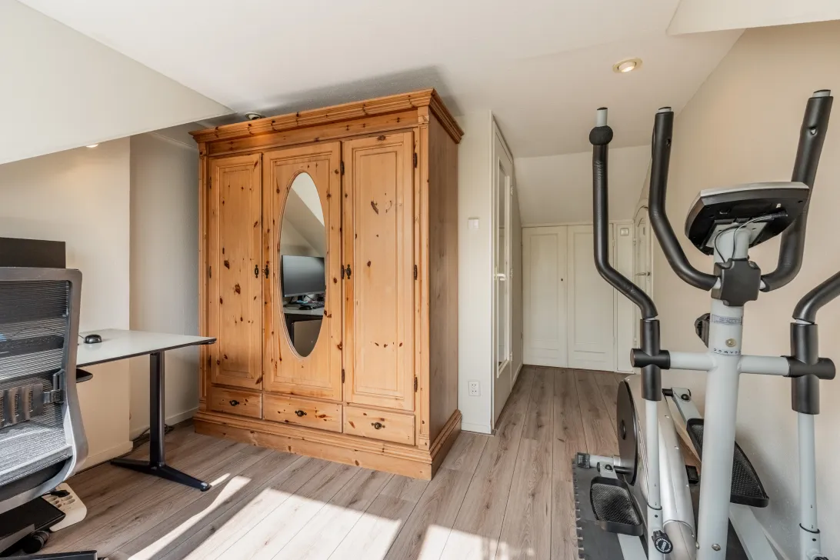
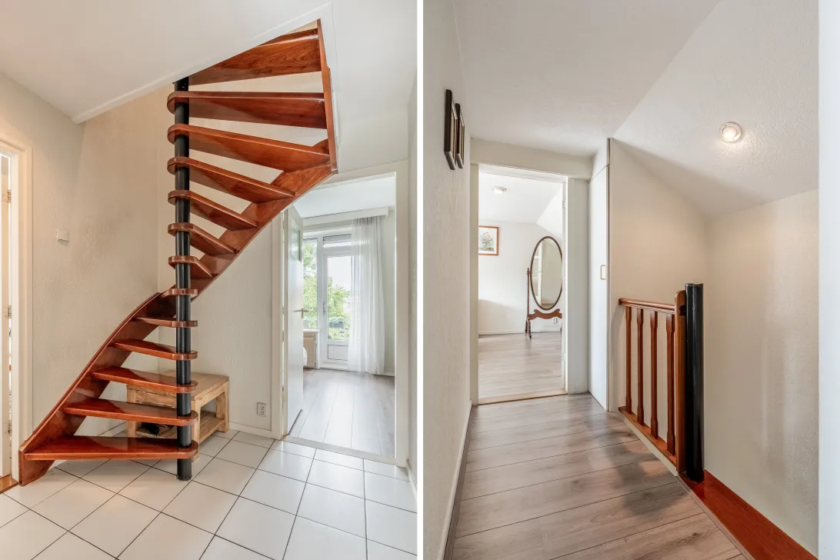
Via de spiltrap bereik je de vierde verdieping. De overloop geeft toegang tot twee ruime slaapkamers, beide voorzien van een dakkapel aan de achterzijde. De hoofdslaapkamer beschikt daarnaast over een royale inbouwkast.
Behoefte aan nóg meer ruimte? Er bestaat de mogelijkheid om, met de benodigde vergunning en toestemming van de VvE, aan de voorzijde een dakkapel te plaatsen en zo extra leefruimte te creëren.
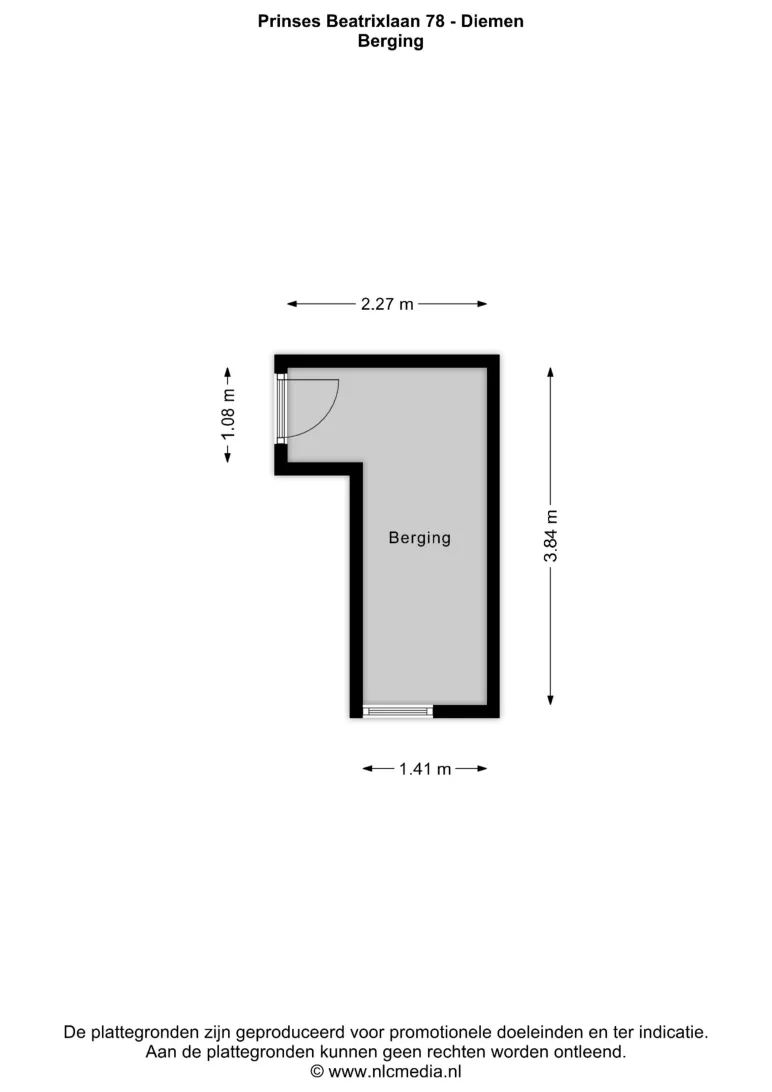
Daarnaast beschikt deze verdieping over een ruime berging en extra praktische opbergruimte achter de knieschotten.
Balkons
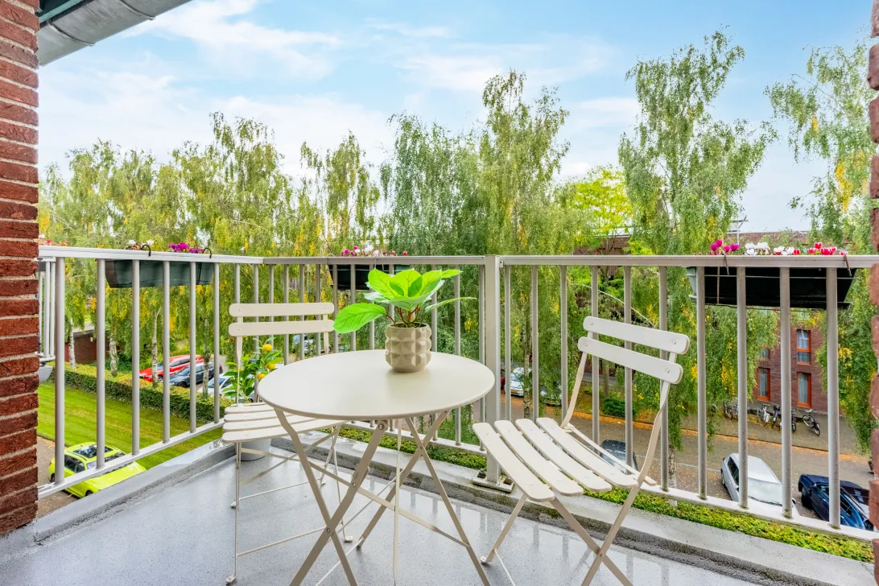
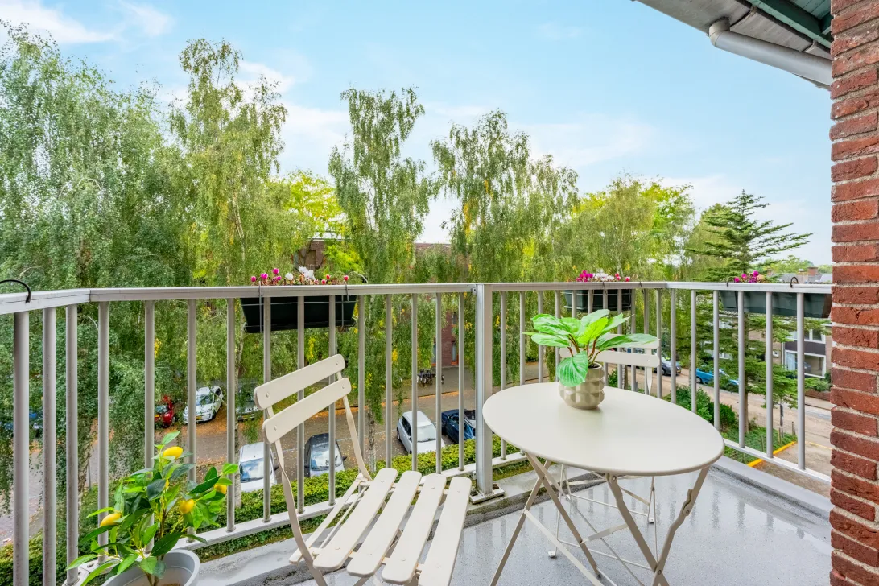
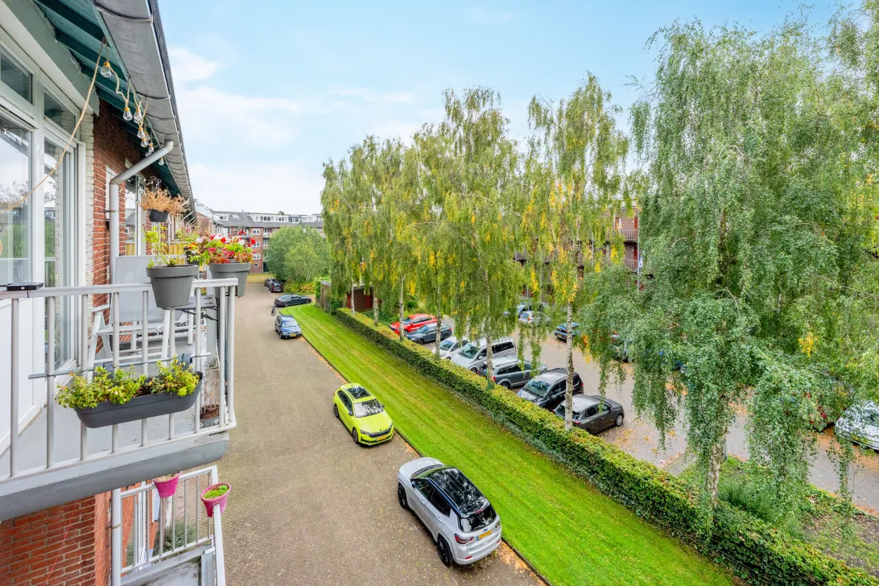
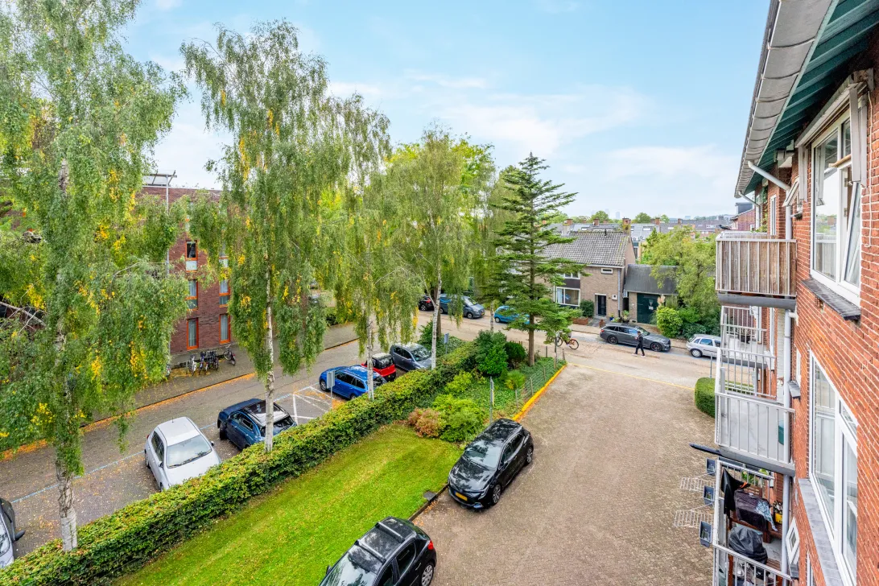
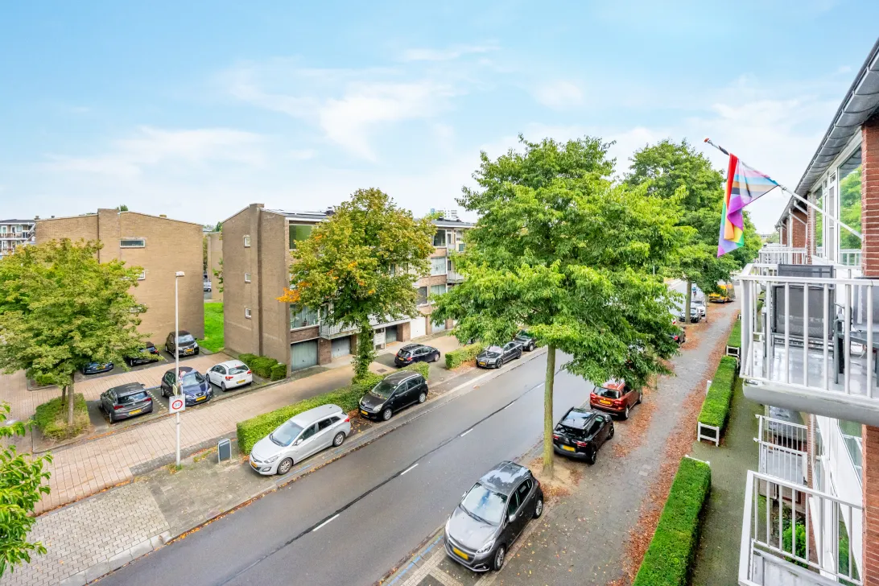
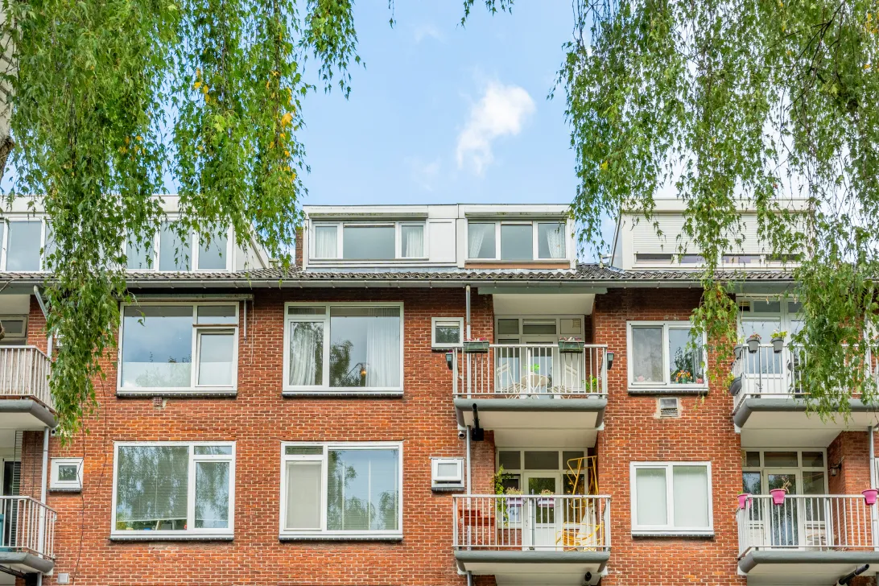
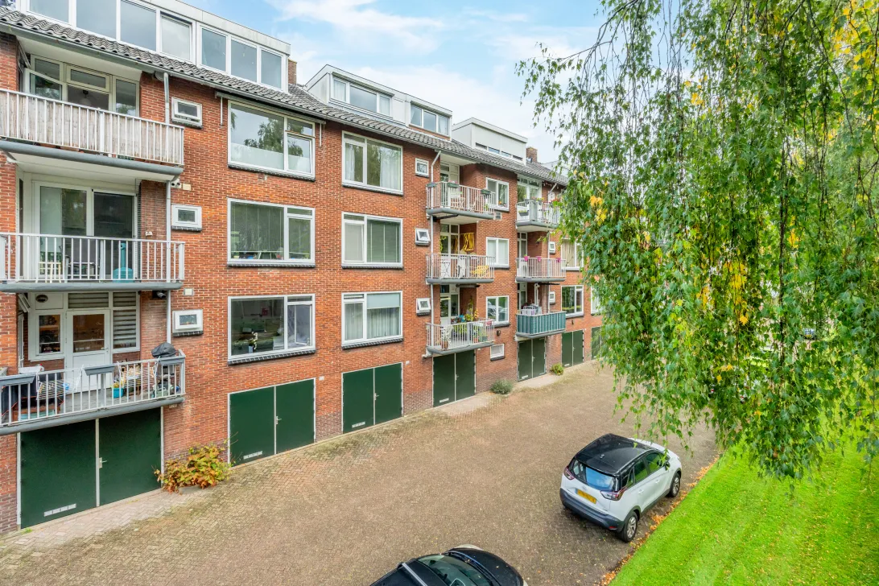
De woning beschikt over twee balkons op de derde verdieping. Het hoofdbalkon ligt aan de rustige achterzijde van het complex en is gelegen op het zuidwesten, waardoor je hier op zonnige dagen prettig van de middag- en avondzon kunt genieten. Het tweede balkon is gelegen op het noordoosten waar je vroeg in de ochtend kunt genieten van een kop koffie.
Berging
In de onderbouw van het appartementencomplex beschikt de woning over een eigen berging. Daarnaast is er in het complex een algemene fietsenstalling aanwezig.
Bijzonderheden:
- Lichte 4-kamer maisonnette van circa 100 m² (NEN 2580 meetrapport aanwezig);
- Gelegen op een toplocatie midden in het centrum van Diemen, gelegen op eigen grond;
- Beschikking over 2 balkons gelegen op het zuidwesten en noordoosten;
- Mogelijkheid tot het creëren van extra slaapkamers, zowel ter plaatse van de huidige woonkamer als op de vierde
verdieping door het plaatsen van een dakkapel aan de voorzijde (onder voorbehoud van de benodigde vergunning en
toestemming van de VvE);
- De gehele woning beschikt over kunststof kozijnen dubbel glas HR;
- Goede VvE met servicekosten € 218 per maand;
- Voldoende parkeergelegenheid (parkeervergunning à € 96,- p/ 2 jaar);
- Winkelcentrum Diemerplein om de hoek;
- Openbaarvervoer, zoals tramlijn 19, trein en bus op loopafstand;
- Op 5 minuten fietsen van Amsterdam Watergraafsmeer;
Zie jij jezelf hier al wonen?
Bel ons voor een bezichtiging en ontdek zelf hoe fijn het is om hier thuis te komen!
***English version***
Located in a prime location in the center of Diemen is this spacious and well-maintained 4-room maisonette of approximately 100 m², spread across the third and fourth floors of a small-scale apartment complex. The home is situated on freehold land—so there is no ground lease—and features two balconies. Thanks to its generous living space, practical layout, and central location, this is a wonderful home for couples and small families.
Be sure to check out our virtual tour!
Surroundings:
With the large “Diemerplein” shopping center within walking distance, not only can you run your errands in no time, but you can also reach various restaurants and outdoor cafes in a flash. Schools, daycare centers, the “De Omval” theater, the library, a pharmacy, and a lively Wednesday market are, of course, all nearby. With various sports facilities in the area, you certainly won’t be sitting still. There are several public transportation stops nearby (bus, tram 19, and train). There’s also plenty of parking (a blue-zone parking permit costs €96 for 2 years and is available immediately), and several major highways are nearby (A1, A2, A10). In short, accessibility is excellent—and all this less than 10 minutes from the heart of Amsterdam! Looking for some peace and quiet? Then the Diemerbos is definitely worth a visit.
Layout:
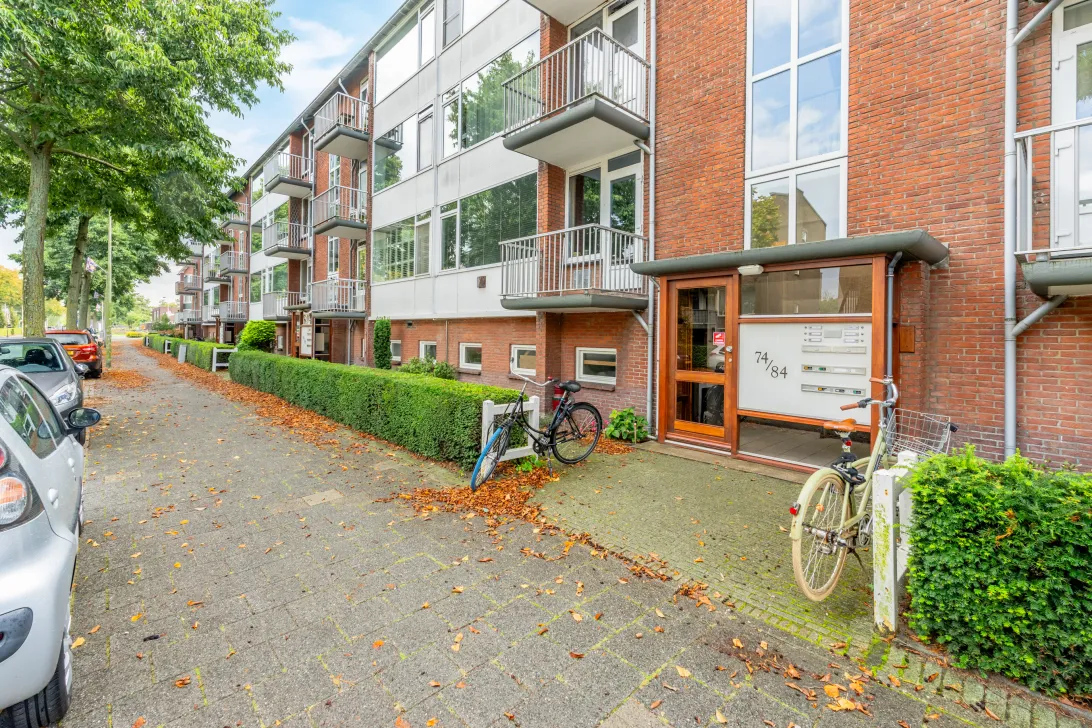
Through the secure and well-maintained main entrance, you reach the third-floor apartment via the stairwell. You enter a spacious foyer, which provides access to the separate restroom with a sink, the living room, the kitchen, and the first bedroom.
The spacious and bright living room, which extends from one end of the apartment to the other, features hardwood floors and, thanks to the large windows on both sides, offers plenty of natural light. The living room is especially spacious because a former bedroom has been incorporated into the living area. Do you need an extra, fourth bedroom? If so, this space can be relatively easily restored to its original layout.
The modern, enclosed kitchen is located at the rear and features a beautiful composite countertop. The kitchen is equipped with various built-in appliances, including a 5-burner gas stove, range hood, combination oven/microwave, dishwasher, and refrigerator with freezer compartment. From the kitchen, you step directly onto the rear balcony.
Adjacent to the kitchen is the modern bathroom, featuring a bathtub with a shower and a vanity unit. The window provides pleasant natural light and ventilation.
The first bedroom is located at the front of the apartment and provides access to the second balcony.
A spiral staircase leads to the fourth floor. The landing provides access to two spacious bedrooms, both featuring a dormer window at the rear. The master bedroom also has a spacious built-in closet.
Need even more space? With the necessary permit and approval from the homeowners’ association, it’s possible to add a dormer window at the front of the house to create extra living space.
In addition, this floor features a spacious storage room and extra practical storage space behind the knee walls.
Balconies
The apartment has two balconies on the third floor. The main balcony faces the quiet rear of the complex and is oriented toward the southwest, allowing you to enjoy the afternoon and evening sun on sunny days. The second balcony faces the northeast, where you can enjoy a cup of coffee early in the morning.
Storage Room
The apartment has its own storage room in the basement of the apartment complex. In addition, the complex features a communal bicycle storage area.
Details:
- Bright 4-room maisonette of approximately 100 m² (NEN 2580 measurement report available);
- Located in a prime location right in the heart of Diemen, on freehold land;
- Features 2 balconies facing southwest and northeast;
- Potential to create additional bedrooms, both in the current living room area and on the fourth
floor by installing a dormer window at the front (subject to obtaining the necessary permit and
approval from the homeowners’ association);
- The entire home features PVC window frames with double-glazed high-efficiency (HR) glass;
- Well-managed homeowners’ association with service fees of €218 per month;
- Ample parking (parking permit for €96 every 2 years);
- Diemerplein shopping center just around the corner;
- Public transportation, such as tram line 19, trains, and buses, within walking distance;
- A 5-minute bike ride from Amsterdam Watergraafsmeer;
Can you already picture yourself living here?
Call us to schedule a viewing and discover for yourself how wonderful it is to come home here!
Read the full descriptionCharacteristics
| Construction Type | Existing construction |
| Energy Label | D |
| Facility | tv kabel |
| Living Area | 100 m² |
| Outside Area | 8 m² |
| Object type | maisonnette |
| Type | appartement |
| Volume | 333 m³ |
| Floor of Entrance | 3 |
| Number of Bedrooms | 3 |
| Number of Floors | 2 |
| Number of Rooms | 4 |
Interested?
Get in touch!
AVT Makelaars B.V.
Arent Krijtsstraat 19 78
1111AG, {{partner_location}}
020-3144469
House on the map
I'm interested!
The MVA is there for you
Do you already have a buying agent?
Buying a home in Amsterdam is done with a buying agent.
Similar homes in your inbox?
Always the first to know about new offers. Create a search profile!
What to think about when financing?
Why you need expert advice when buying a home.
Prinses Beatrixlaan 78
1111 GG, Diemen