
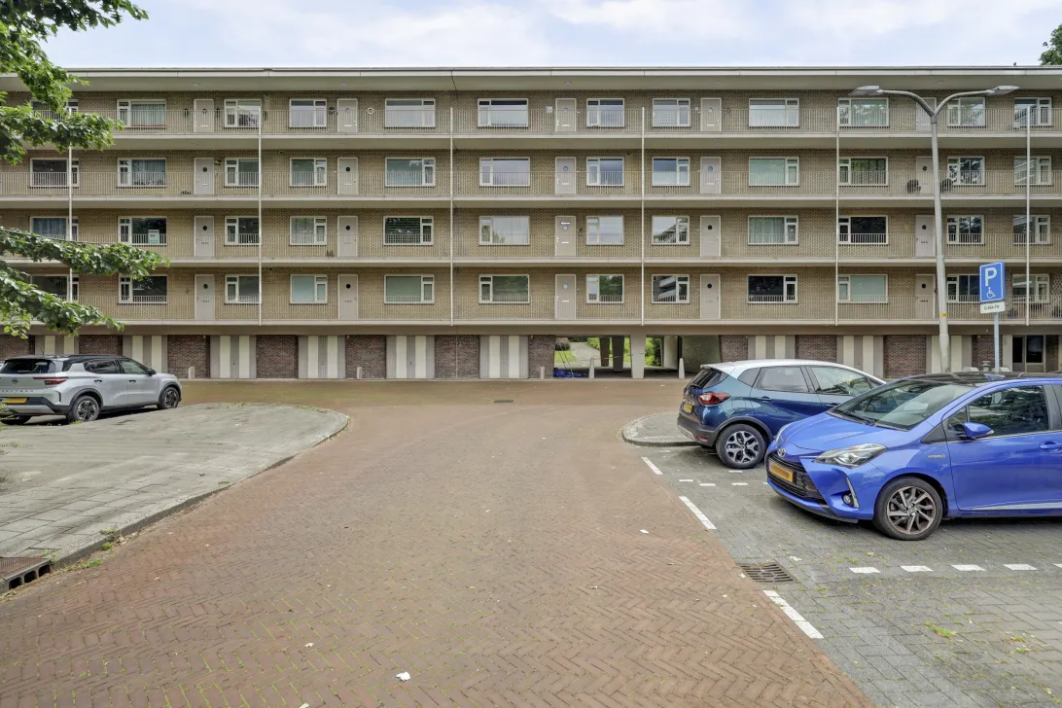
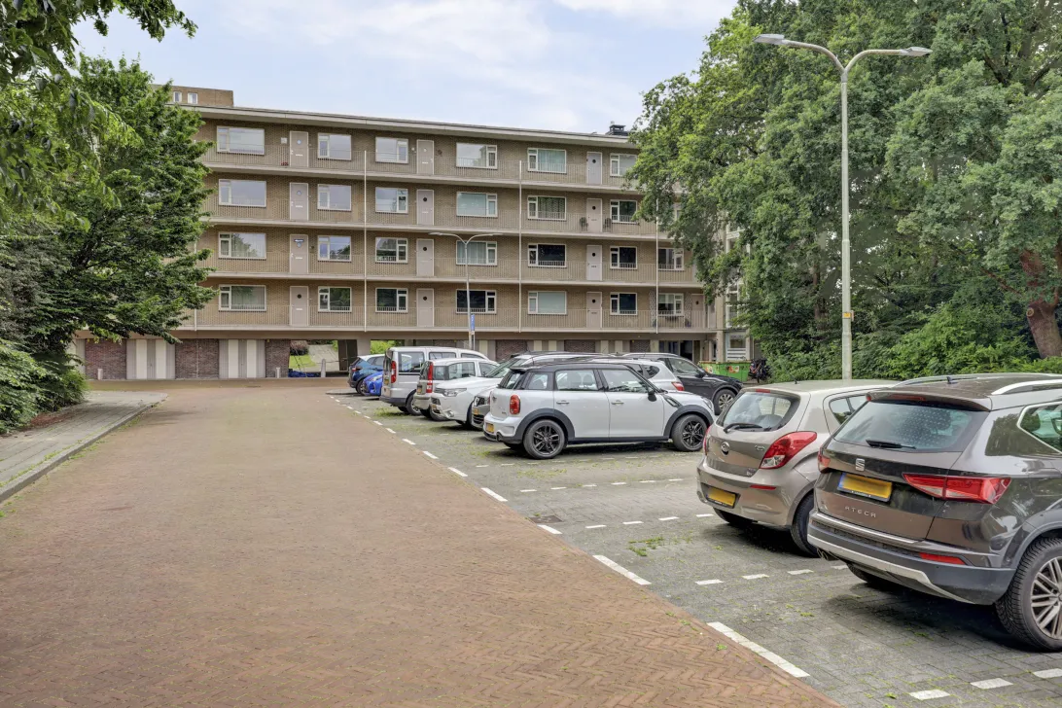
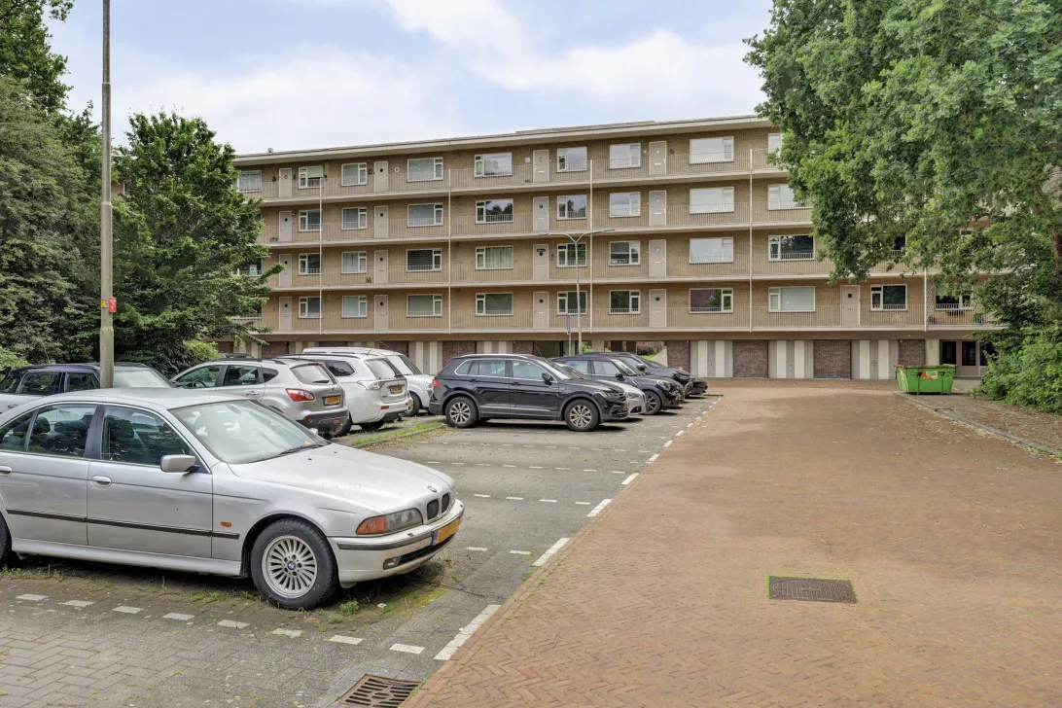
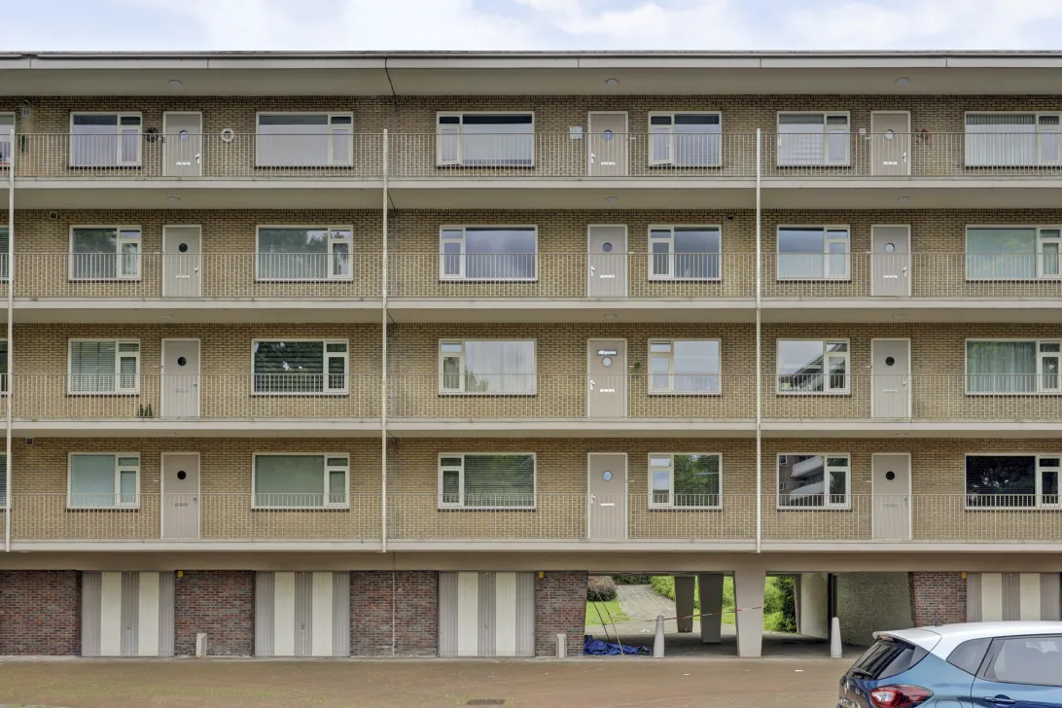
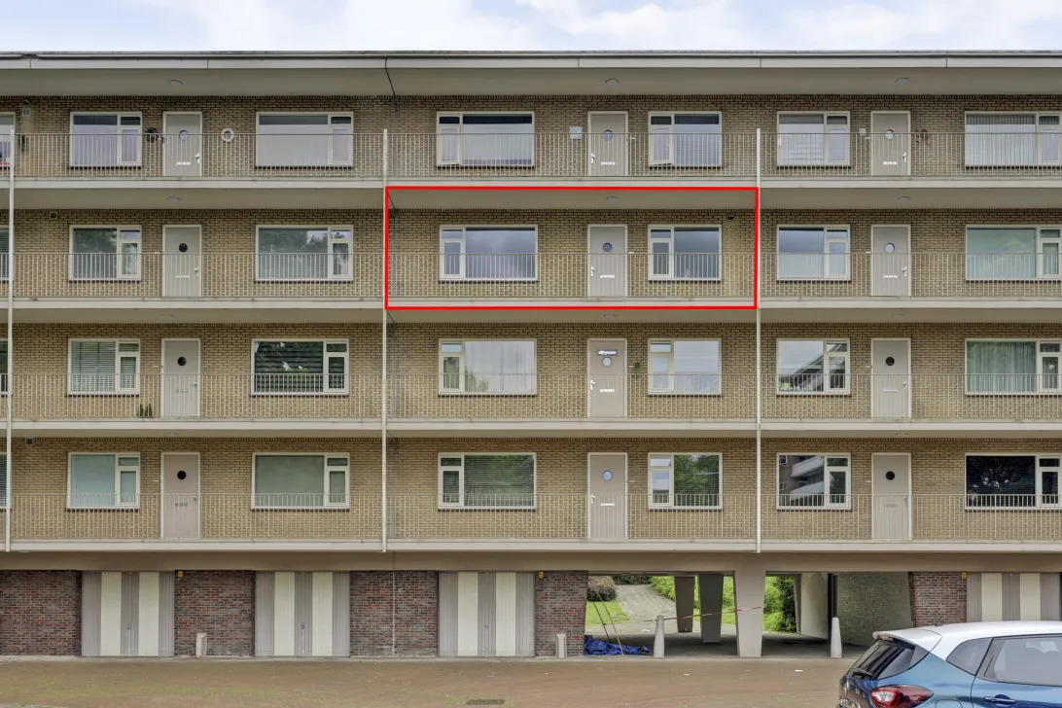
Populierenlaan 569
1185 SX, Amstelveen
€ 449.000
Description
Modern en leuk 3-kamer appartement met balkon op het ZUIDEN van ca. 87 m² woonoppervlak.
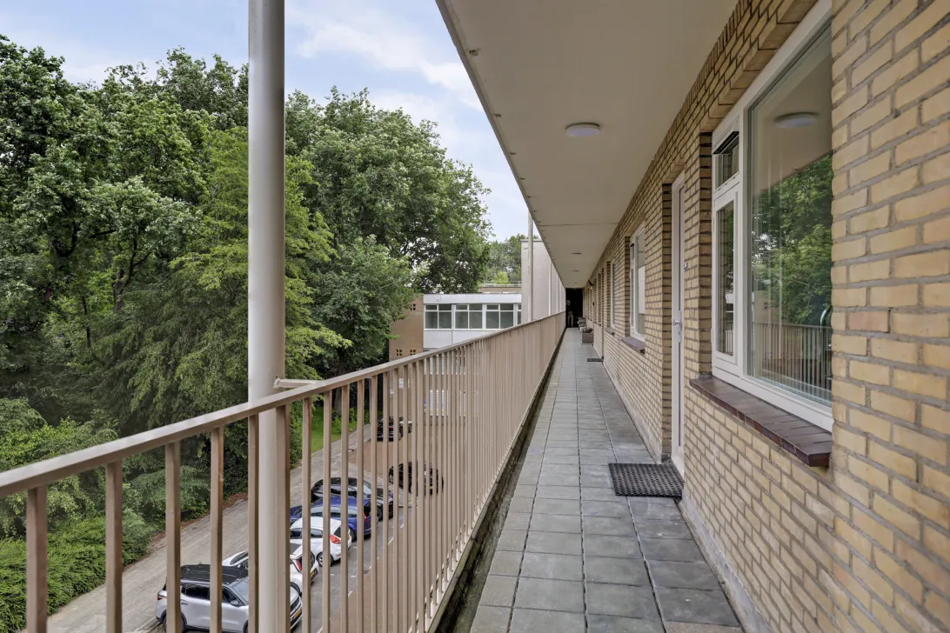
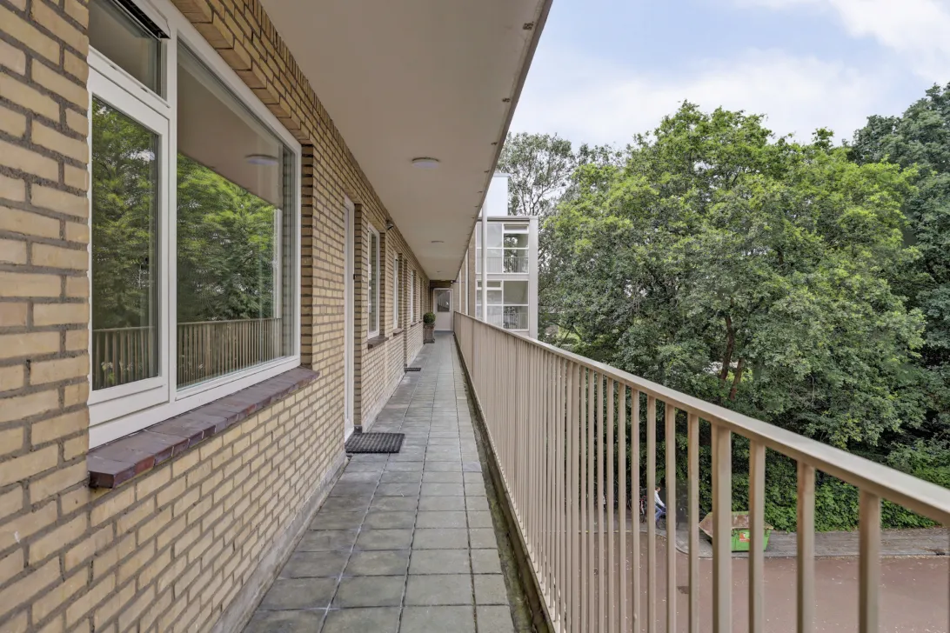
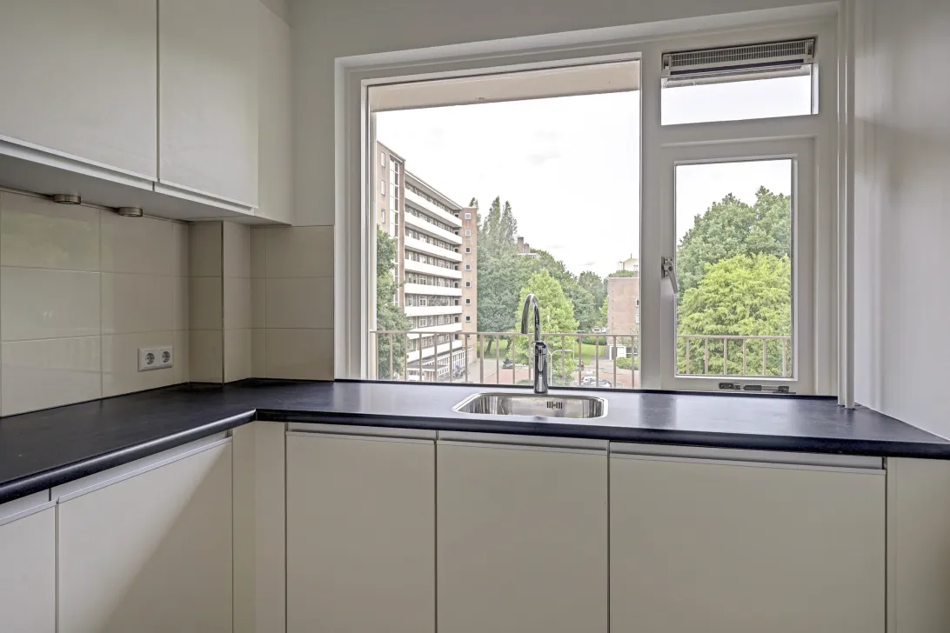
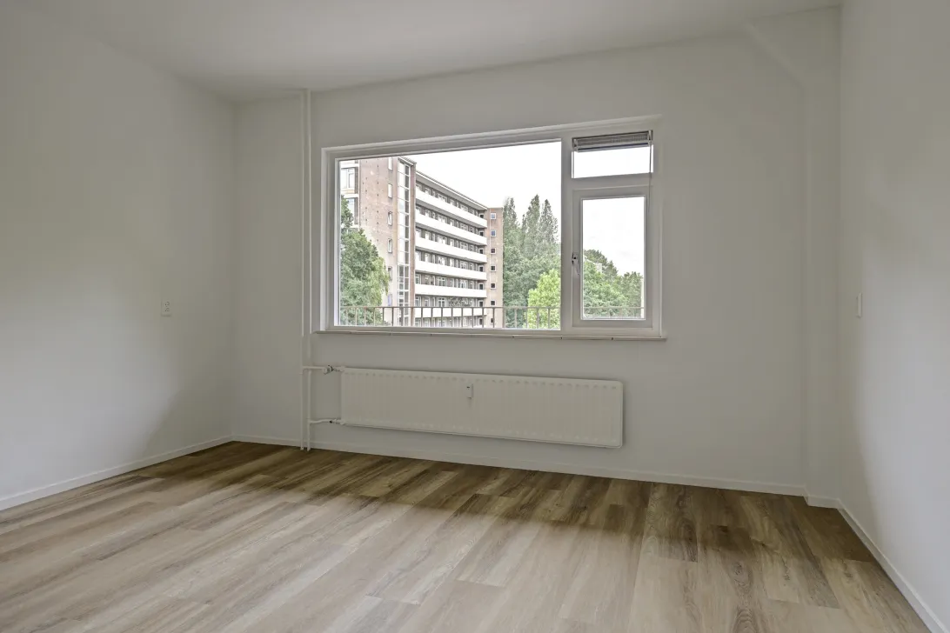
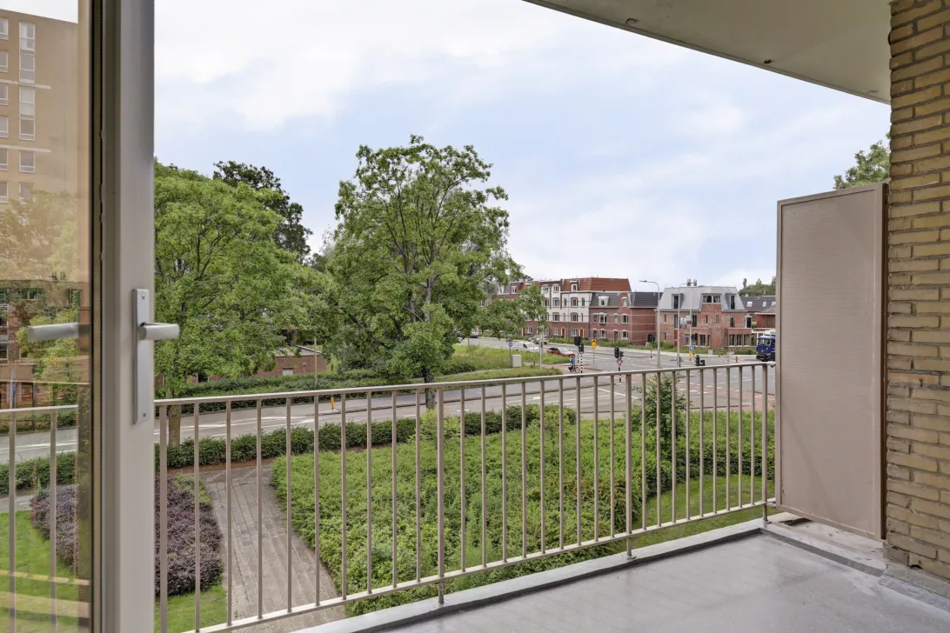
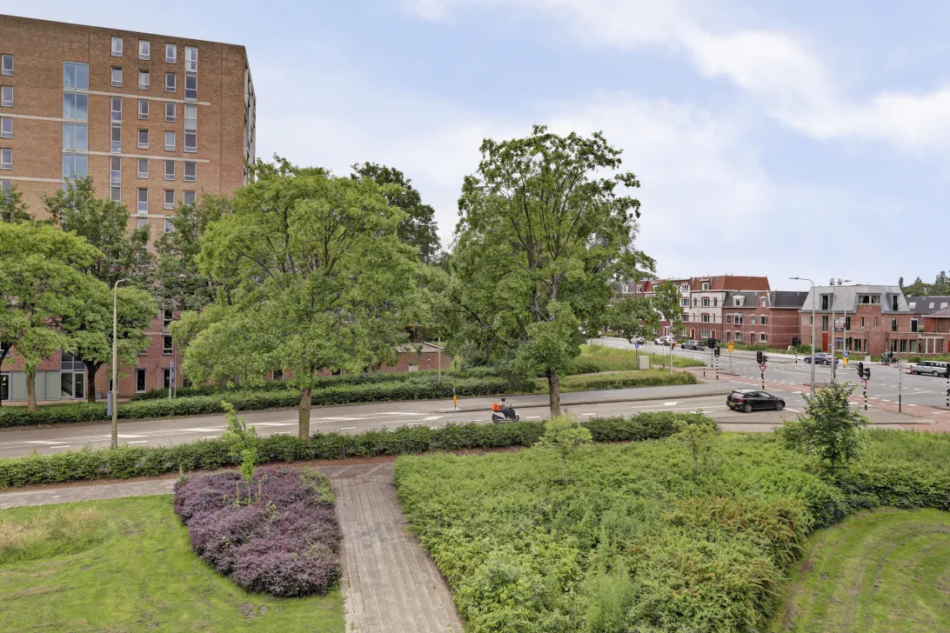
Dit appartement is gelegen op de 3e etage, heeft een lift en heeft voor en achter vrij uitzicht.
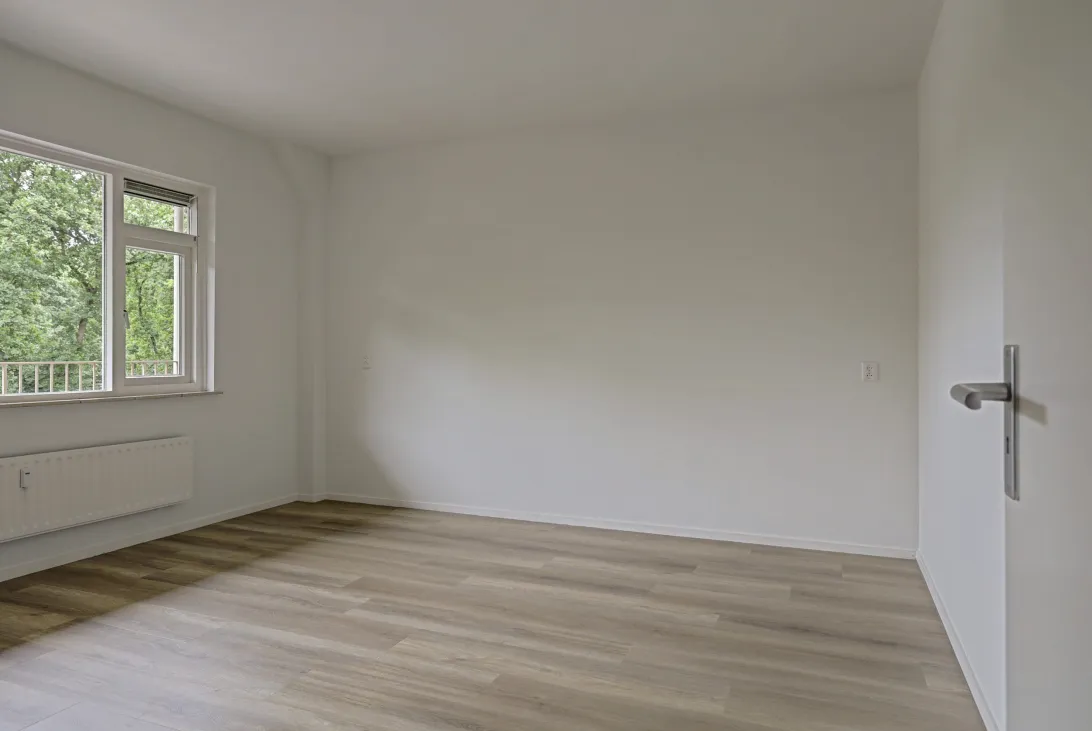
Deze woning onderscheidt zich van veel andere appartementen aan de Populierenlaan door naast een ruime woonkamer te beschikken over twee goede slaapkamers.
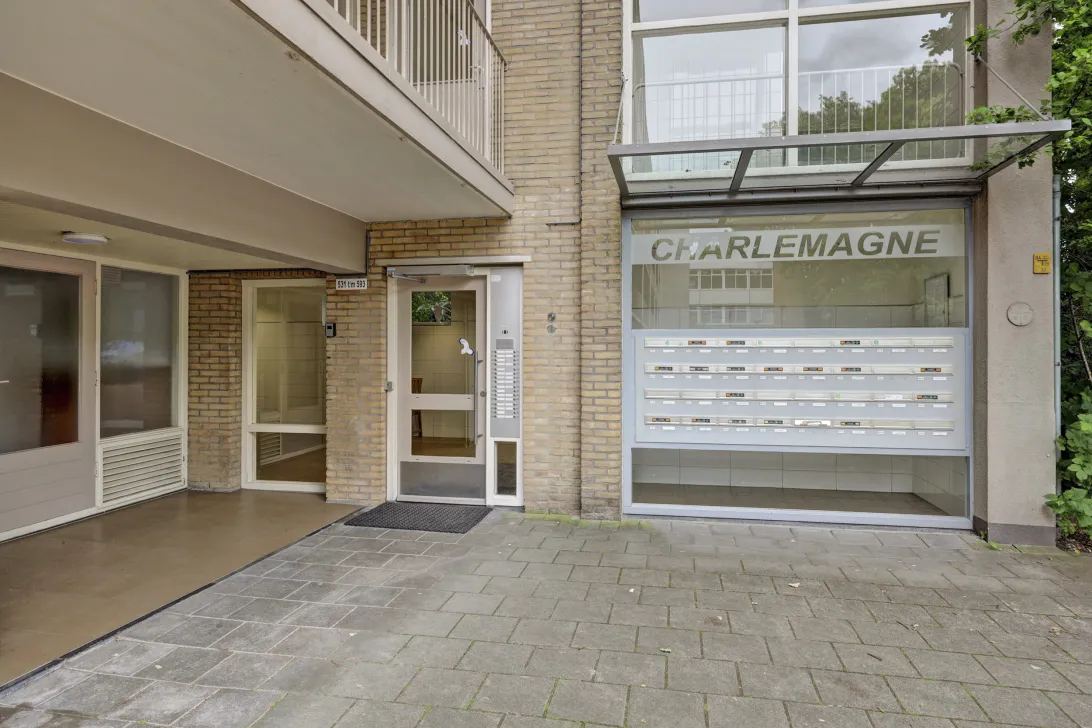
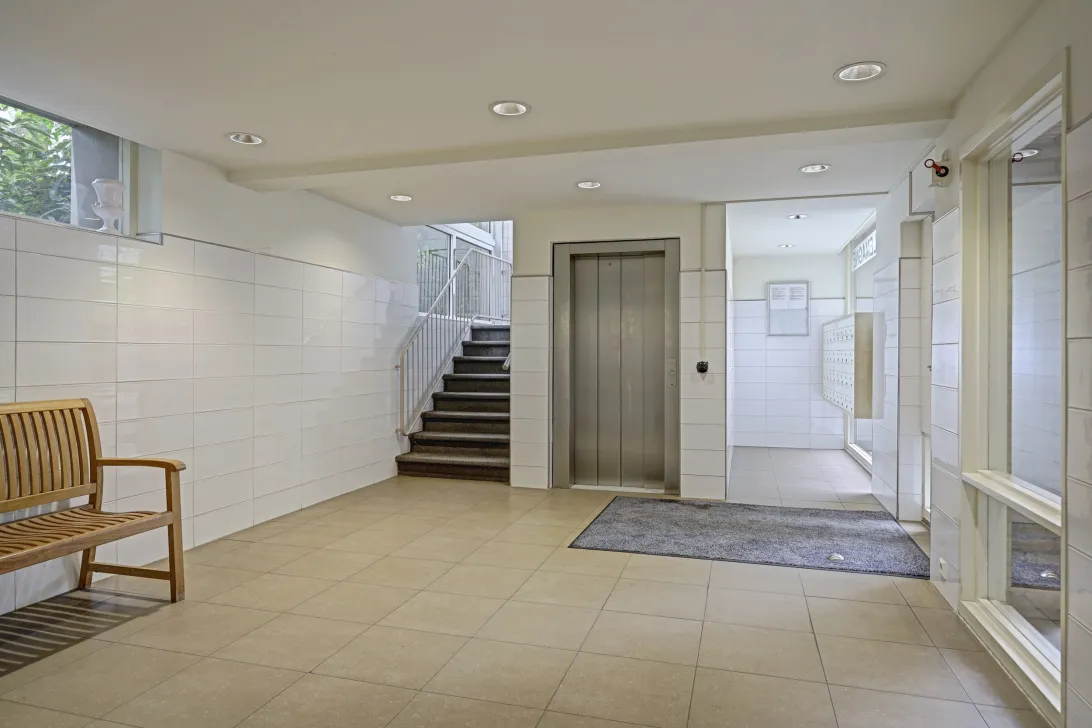
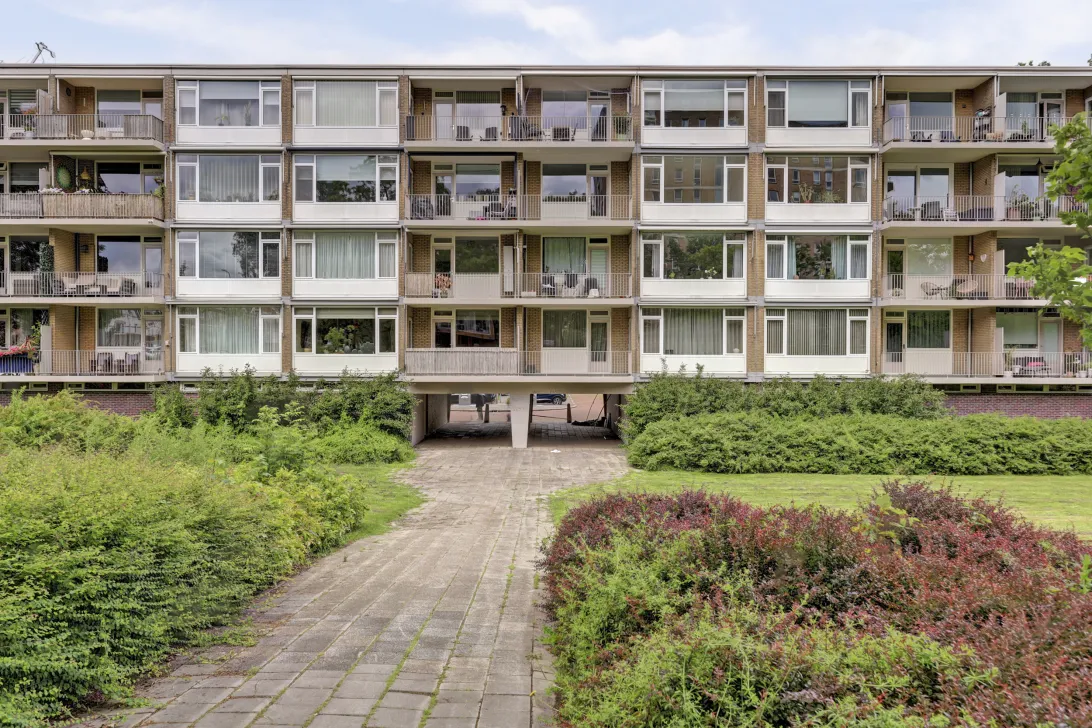
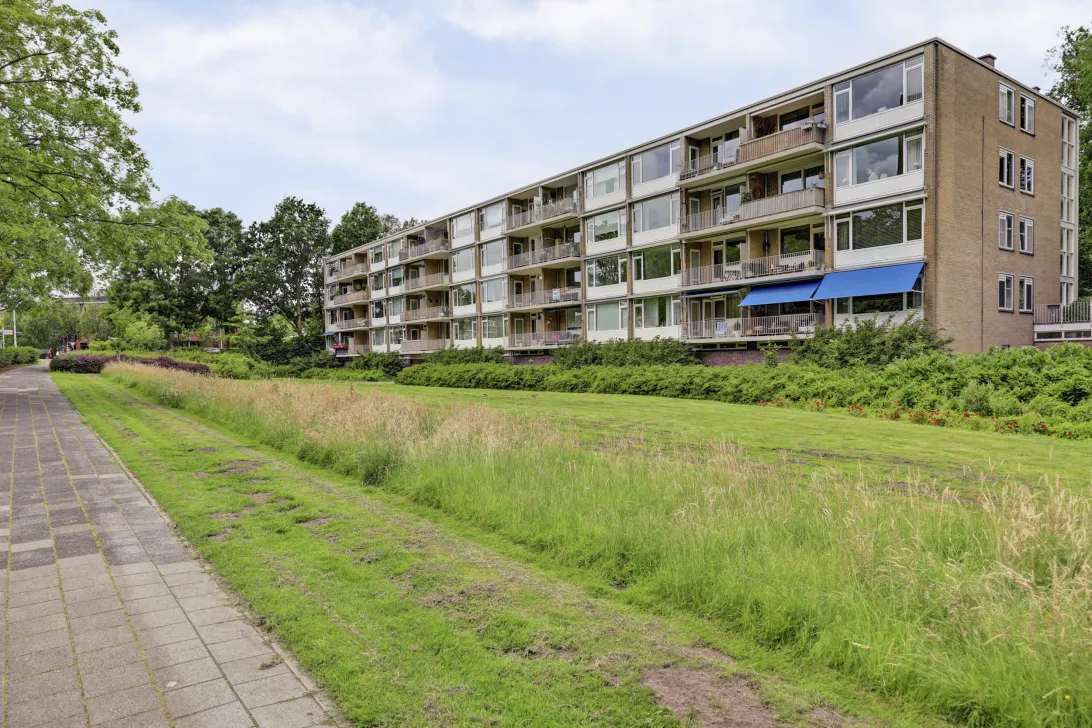
Het gebouw is kleinschalig van opzet en heeft een representatief entree met lift en intercomsysteem.
Het appartement ligt in de wijk “Keizer Karelpark West” en is gunstig gelegen ten opzichte van buurtwinkels, Stadshart Amstelveen, sportcomplexen, diverse scholen waaronder de Internationale School, de Amstelveense Poel en het Amsterdamse Bos. Openbaar vervoer is op loopafstand.
Indeling 3e etage:
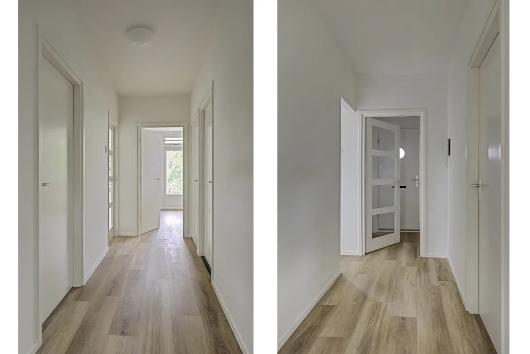
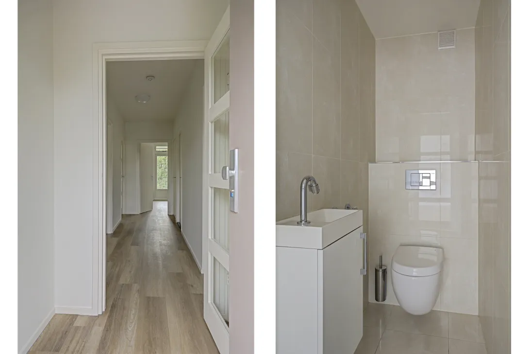
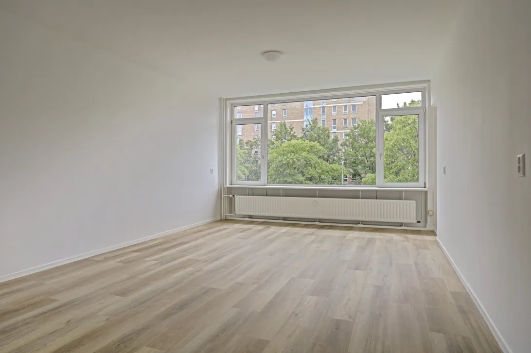
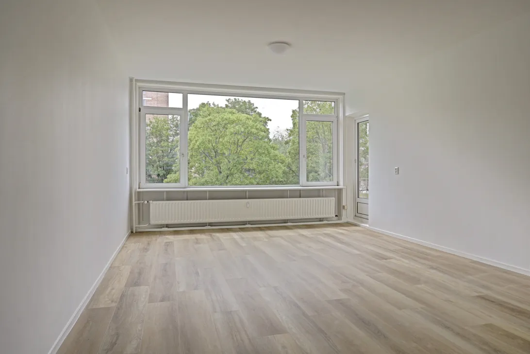
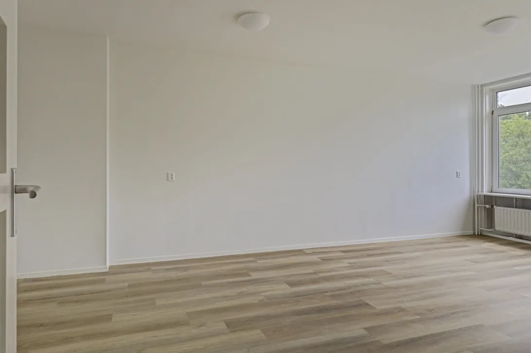
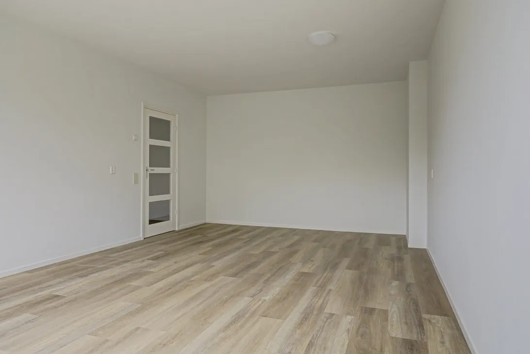
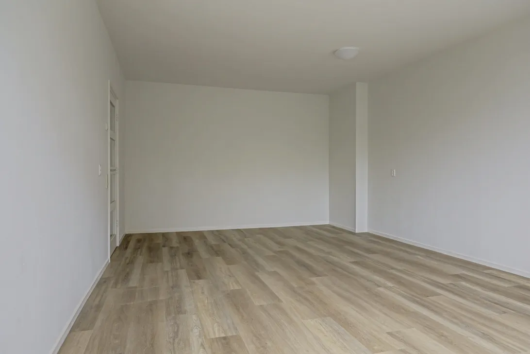
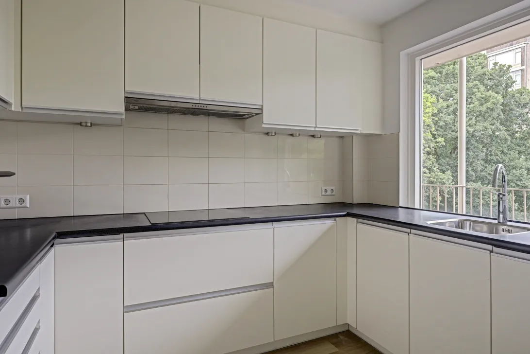
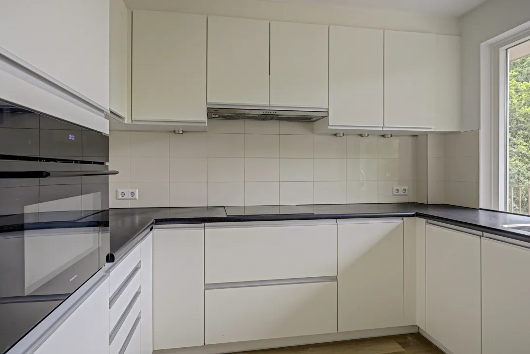
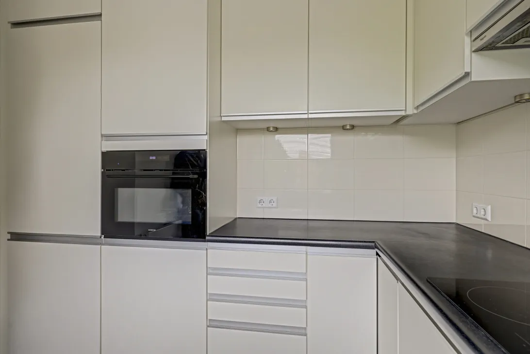
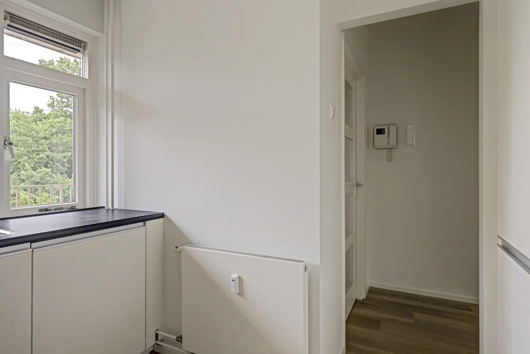
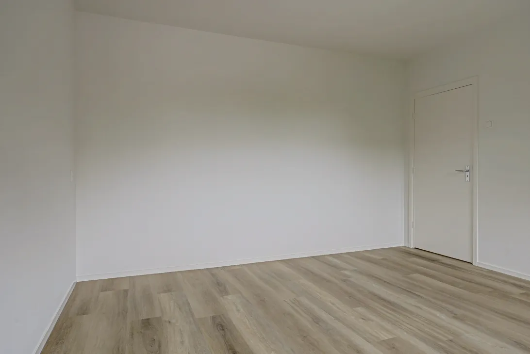
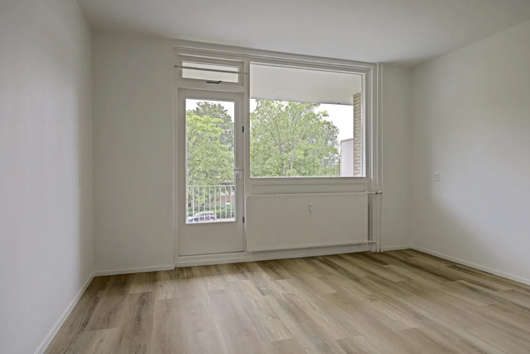
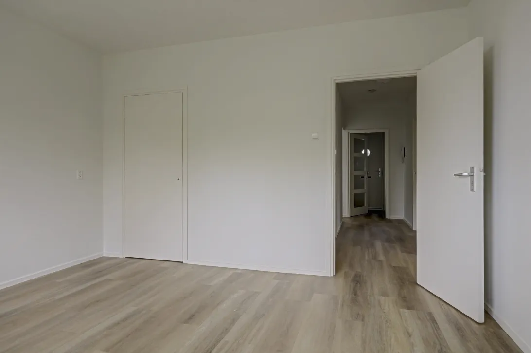
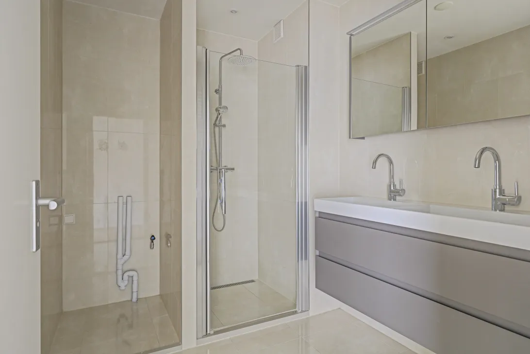
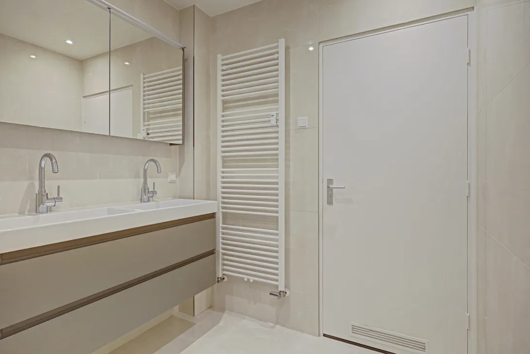
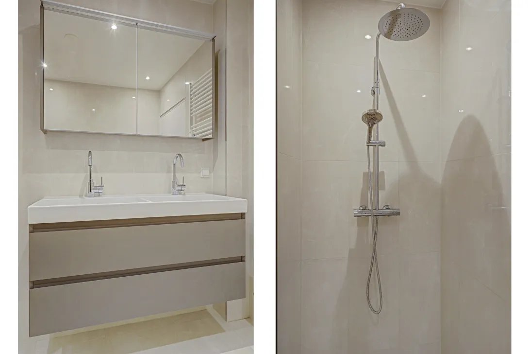
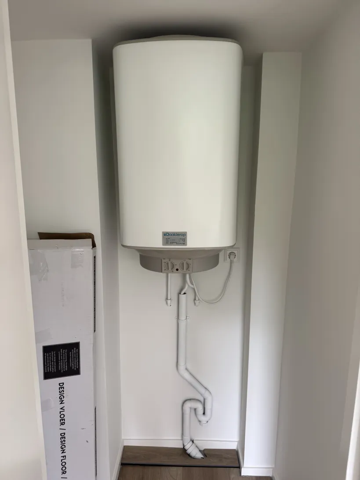
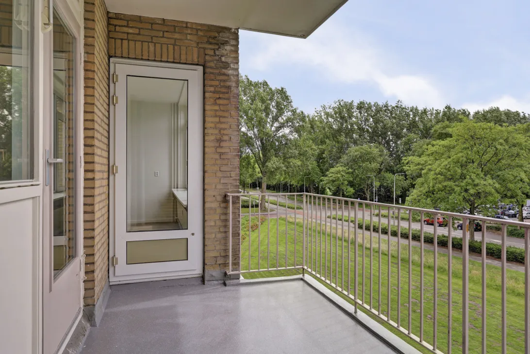
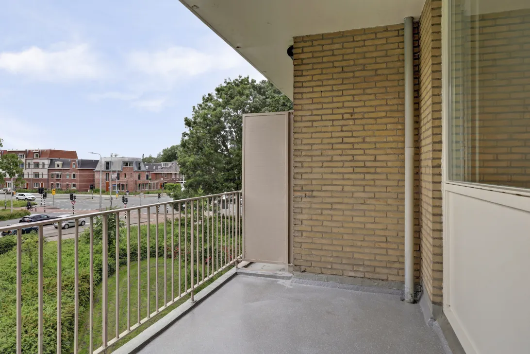
Entree, voorhal met bergkast en garderoberuimte. Moderne keuken in U-vorm geplaatst en voorzien van 3 laden vriezer, grote koelkast, nieuwe combi magnetron oven, inductie kookplaat, rvs afzuigkap en een vaatwasser. Moderne badkamer met inloop douche, dubbel wastafelmeubel met spiegelkast en inbouwverlichting, aansluiting voor wasmachine/ droger, plafond met inbouwverlichting en een handdoekradiator. Separaat modern toilet met fontein. Royale woonkamer met deur naar het zuid balkon (8 m²). Grote slaapkamer ca. 16 m² met inbouwkast en aansluitend het ruime ZUID balkon. Slaapkamer voorzijde van ca. 18 m².
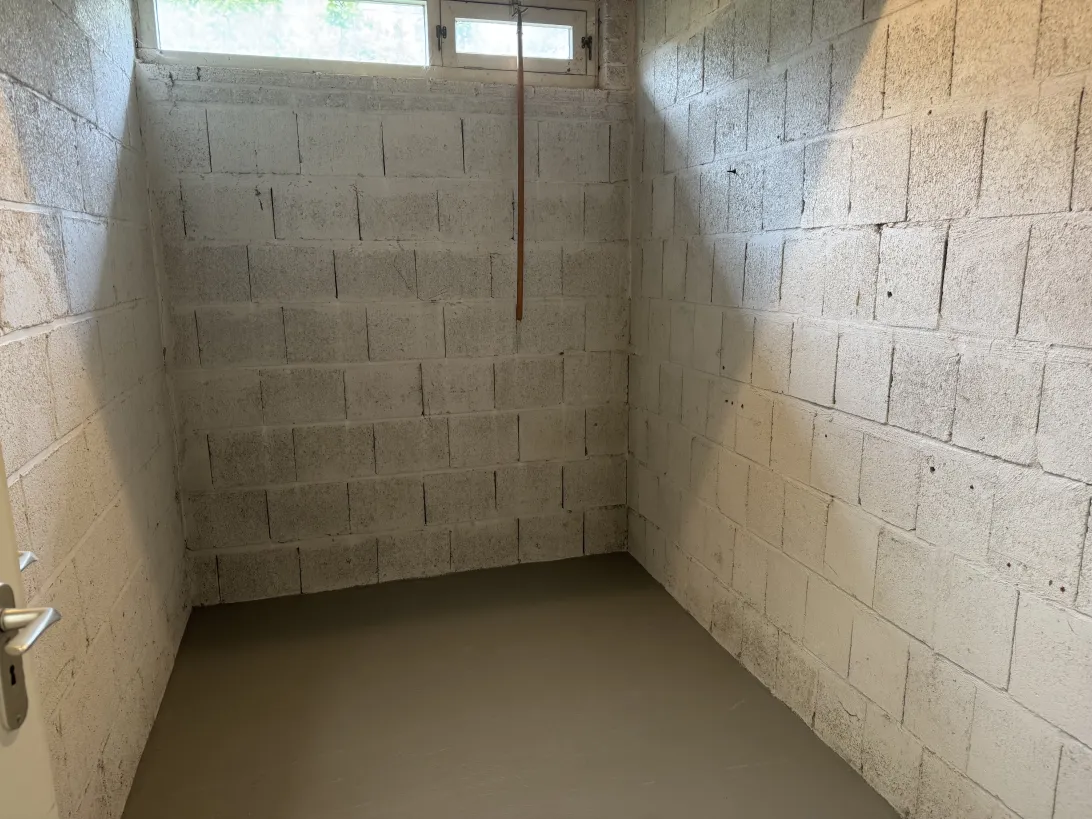
Een eigen (fietsen)berging bevindt zich op de begane grond.
Aanvullende informatie:
• het gebouw wordt goed onderhouden
• actieve Vereniging van Eigenaren
• het appartement is geheel voorzien van dubbele beglazing
• nieuwe deurgrepen
• woonkamer en hal nieuwe deuren met glas.
• ruim balkon op het zuiden
• voor- en achterzijde vrij uitzicht
• de servicekosten bedragen € 232,- per maand
• dit bedrag is exclusief € 105,- voorschot stookkosten per maand
• deze kosten worden naar eigen verbruik verrekend
• verwarming door middel van blokverwarming
• NEN-2580 meetrapport aanwezig
• oplevering in overleg
Afmetingen circa :
• entree: 1.34 x 1.53 meter
• hal: 4.54 x 1.33 meter
• woonkamer: 7.07 x 4.07
• keuken: 2.94 x 2.67 meter
• balkon: 4.05 x 2.01 meter
• badkamer: 2.67 x 1.99 meter
• slaapkamer: 4.16 x 4.05 meter
• slaap-/ studeerkamer: 3.76 x 4.13 meter
• (fietsen)berging: 3.19 x 1.95 meter
For English translation see below:
Modern and charming 3-room apartment with a south-facing balcony of approx. 87 m² living space.
This apartment is located on the 3rd floor, has an elevator, and offers unobstructed views to the front and rear.
This home distinguishes itself from many other apartments on Populierenlaan by featuring two good bedrooms in addition to a spacious living room.
The building has a small-scale design and features a representative entrance with an elevator and intercom system.
The apartment is located in the “Keizer Karelpark West” neighborhood and is conveniently situated near local shops, Stadshart Amstelveen, sports complexes, various schools including the International School, the Amstelveense Poel, and the Amsterdamse Bos. Public transport is within walking distance.
Layout of the 3rd floor:
Entrance, vestibule with storage cupboard and wardrobe space. Modern U-shaped kitchen equipped with a 3-drawer freezer, large refrigerator, new combination microwave oven, induction hob, stainless steel extractor hood, and a dishwasher. Modern bathroom with walk-in shower, double vanity unit with mirror cabinet and recessed lighting, connection for washing machine/dryer, ceiling with recessed lighting, and a towel radiator. Separate modern toilet with washbasin. Spacious living room with door to the south-facing balcony (8 m²). Large bedroom approx. 16 m² with built-in wardrobe and the adjoining spacious SOUTH balcony. Front bedroom of approx. 18 m².
A private (bicycle) storage unit is located on the ground floor.
Additional information:
• the building is well maintained
• active owners' association
• the apartment is fully equipped with double glazing
• new door handles
• new glass doors in the living room and hallway.
• spacious south-facing balcony
• unobstructed views at the front and rear
• the service charges amount to € 232.- per month
• this amount excludes a € 105.- monthly advance payment for heating costs
• these costs are settled based on actual consumption
• heating via central heating system
• NEN-2580 measurement report available
• delivery by mutual agreement
Dimensions about :
• entrance: 1.34 x 1.53 meters
• hall: 4.54 x 1.33 meters
• livingroom: 7.07 x 4.07 meters
• kitchen: 2.94 x 2.67 meters
• balcony: 4.05 x 2.01 meters
• bathroom: 2.67 x 1.99 meters
• bedroom: 4.16 x 4.05 meters
• bedroom: 3.76 x 4.13 meters
• (bicycle) storage groundfloor: 3.19 x 1.95 meters
Read the full descriptionCharacteristics
| Construction Type | Existing construction |
| Energy Label | |
| Facility | tv kabel |
| Living Area | 87 m² |
| Outside Area | 8 m² |
| Object type | galerijflat |
| Type | appartement |
| Volume | 255 m³ |
| Floor of Entrance | 3 |
| Number of Bedrooms | 2 |
| Number of Floors | 4 |
| Number of Rooms | 3 |
Interested?
Get in touch!
Rijsterborgh Makelaars B.V.
Eleanor Rooseveltlaan 255 569
1180AK, {{partner_location}}
020-6451146
House on the map
I'm interested!
The MVA is there for you
Do you already have a buying agent?
Buying a home in Amsterdam is done with a buying agent.
Similar homes in your inbox?
Always the first to know about new offers. Create a search profile!
What to think about when financing?
Why you need expert advice when buying a home.
Populierenlaan 569
1185 SX, Amstelveen