
Pieter Aertszstraat 129 H
1074 VR, Amsterdam
€ 899.000
Description
BIJZONDER EN SPEELS INGEDEELD SPLIT-LEVEL APPARTEMENT VAN CIRCA 96 M², MET TWEE SLAAPKAMERS, TWEE BADKAMERS EN EEN HEERLIJKE PATIO VAN CIRCA 19 M². GELEGEN OP EIGEN GROND, OP EEN RUSTIGE PLEK MIDDEN IN DE BRUISENDE PIJP!
Deze verrassend ruime benedenwoning heeft een speelse split-level indeling, een indrukwekkende plafondhoogte van circa 3,5 meter in de woonkamer en een royale leefkeuken. Met twee ruime slaapkamers, ieder met een eigen badkamer, een praktische werkplek én een beschutte patio is dit een bijzonder fijne en comfortabele woning midden in De Pijp.
Daarnaast beschikt het appartement over een externe berging.
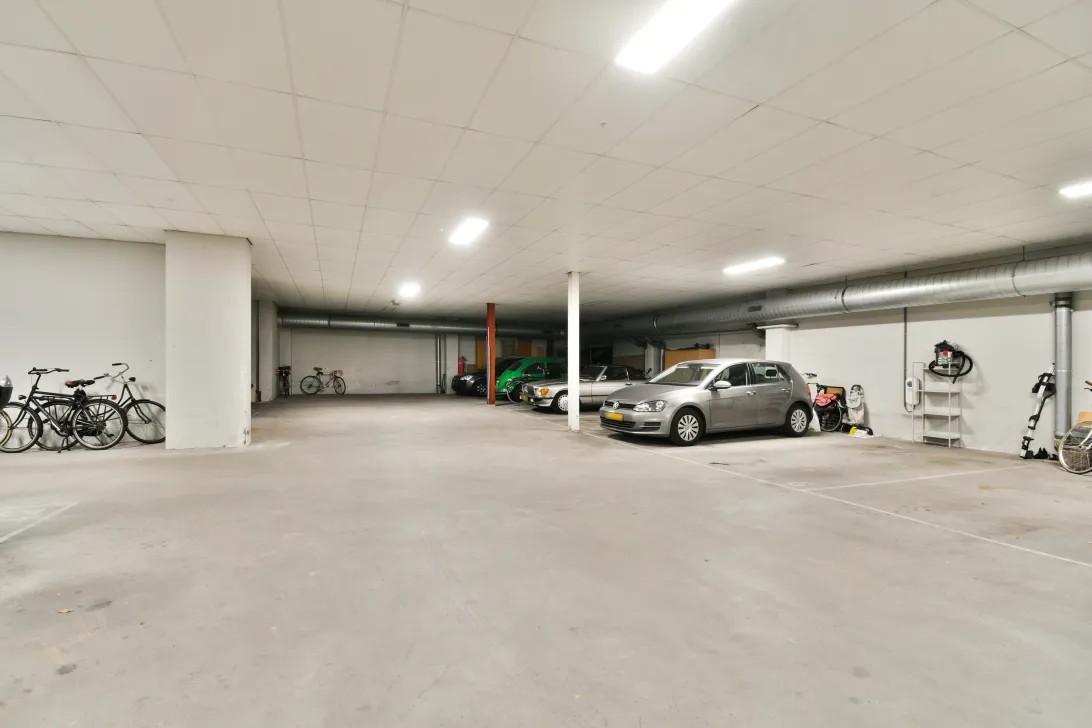
Een parkeerplaats met eigen laadpaal in de aanliggende parkeergarage is separaat te koop voor € 85.000,- k.k.
LOCATIE
De woning ligt op een heerlijke plek in De Pijp: rustig wonen, terwijl de levendigheid van de buurt om de hoek ligt. Aan de Van Woustraat en Ceintuurbaan vind je een groot aanbod aan winkels, koffiezaken, restaurants en speciaalzaken. Voor de dagelijkse boodschappen zijn er diverse supermarkten in de buurt en natuurlijk ligt ook de bekende Albert Cuypmarkt op korte afstand.
Voor groen en ontspanning wandel je zo naar het Sarphatipark of richting de Amstel. Ook het centrum van Amsterdam is snel bereikbaar en culturele hotspots als Carré, de Stopera en het Museumplein liggen op slechts enkele minuten fietsen.
De bereikbaarheid is uitstekend. Met de Noord/Zuidlijn en diverse tram- en busverbindingen in de directe omgeving ben je snel in de rest van de stad. Met de auto zijn zowel de Ring A10 als de A2 richting Utrecht goed bereikbaar.
INDELING
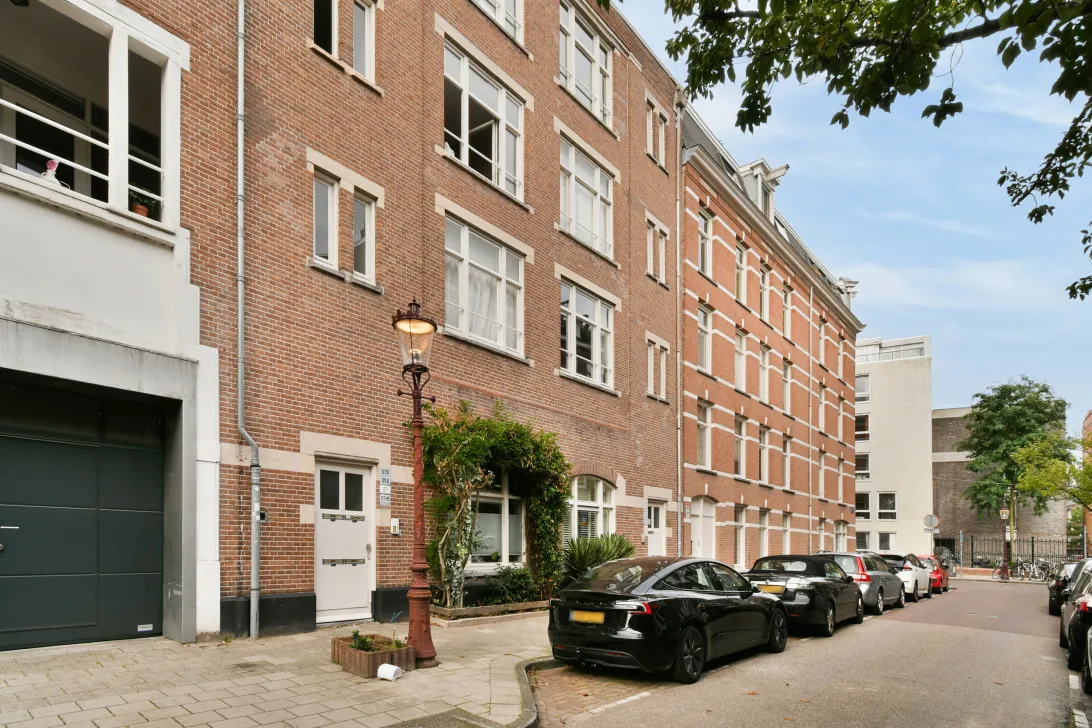
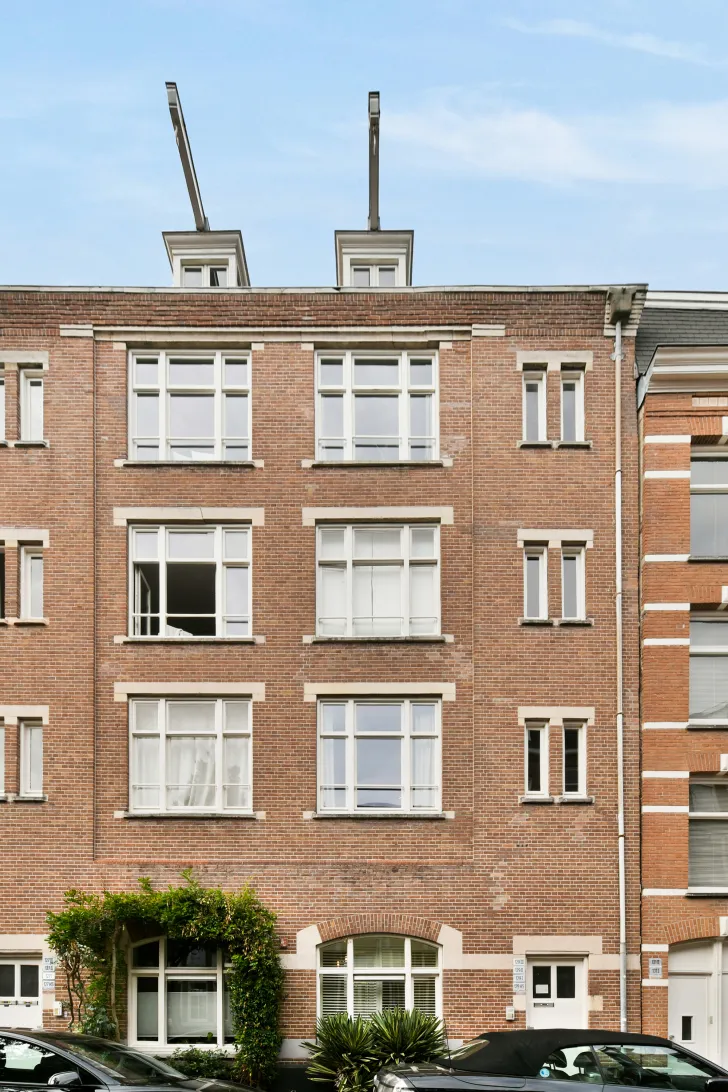
Via de gemeenschappelijke entree bereik je op straatniveau de woning.
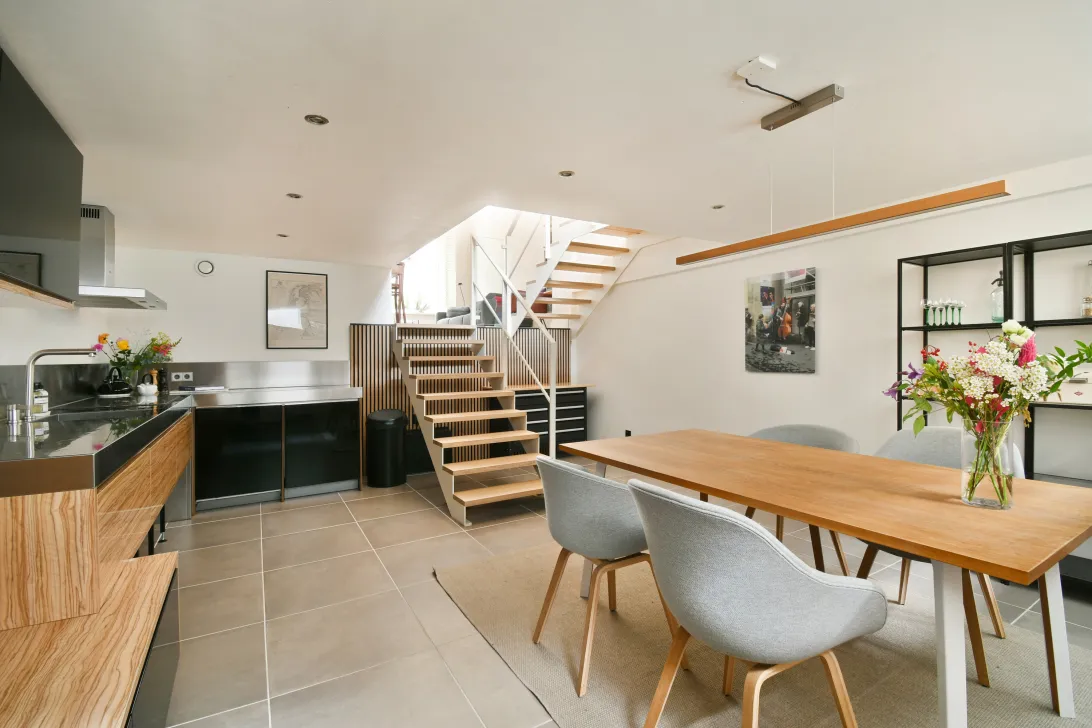
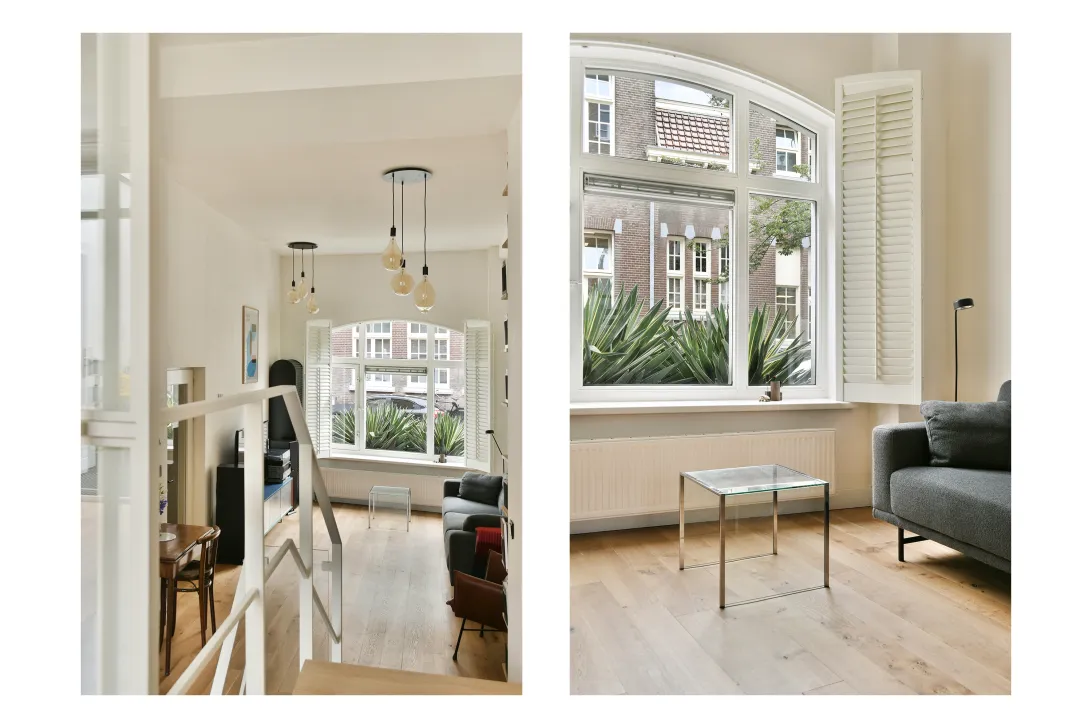
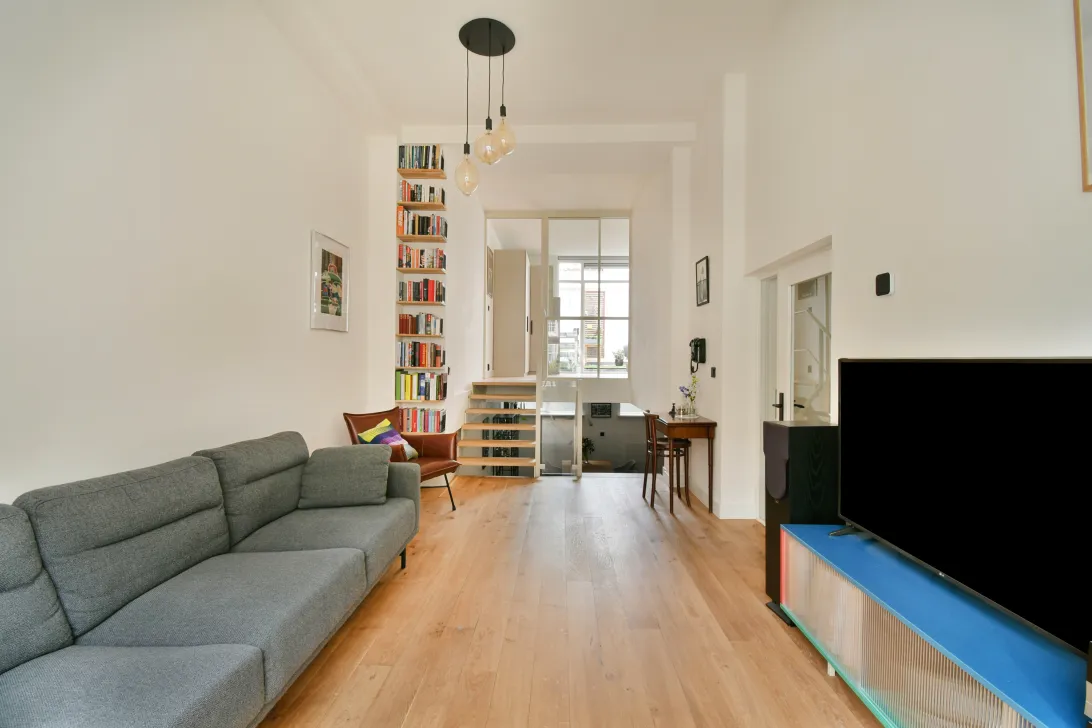
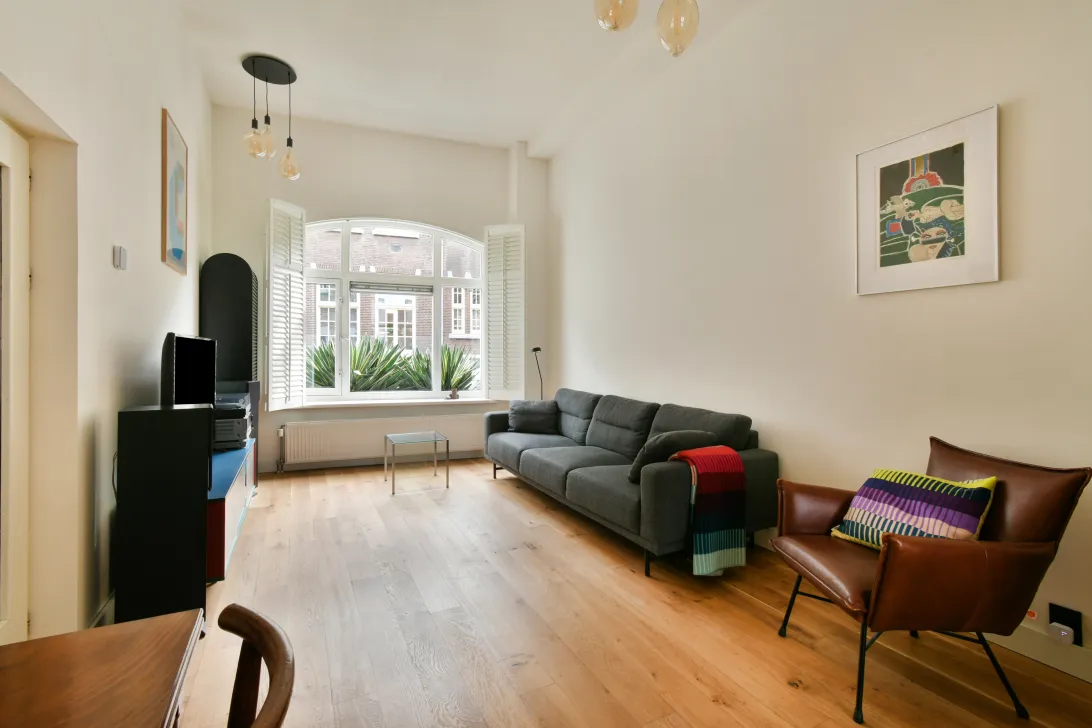
De hal geeft toegang tot het separate toilet, de tweede slaapkamer en de woonkamer. Zodra je de woonkamer binnenkomt, valt direct de royale plafondhoogte van circa 3,5 meter op. In combinatie met de open split-level indeling geeft dit de woning een bijzonder ruimtelijk en speels karakter.
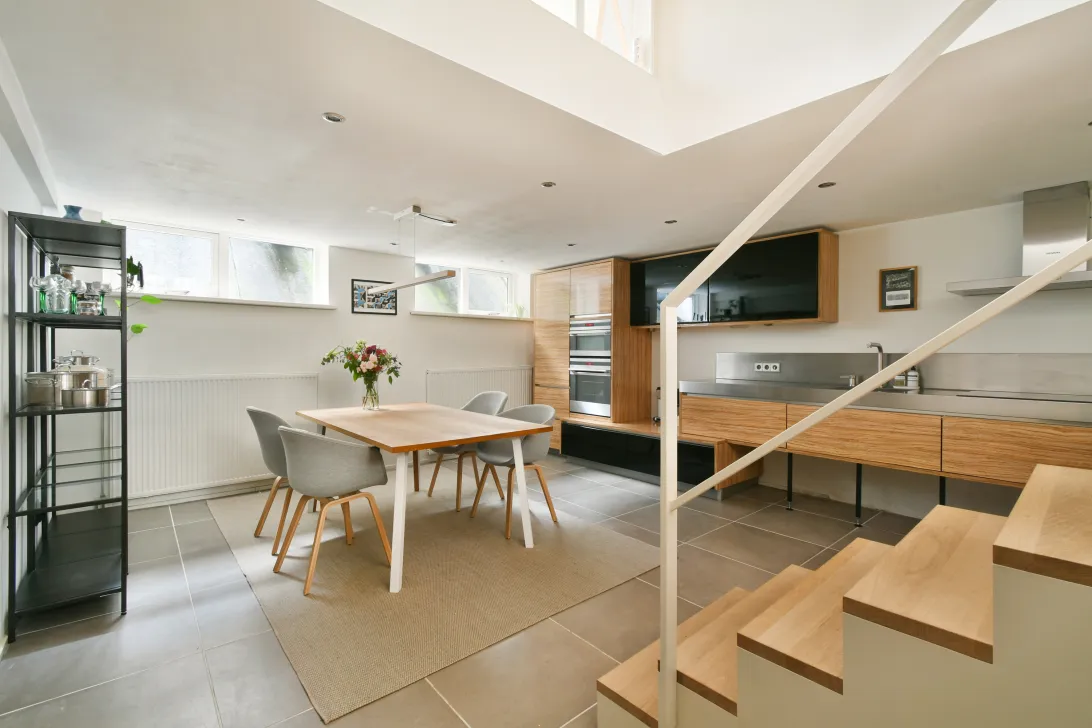
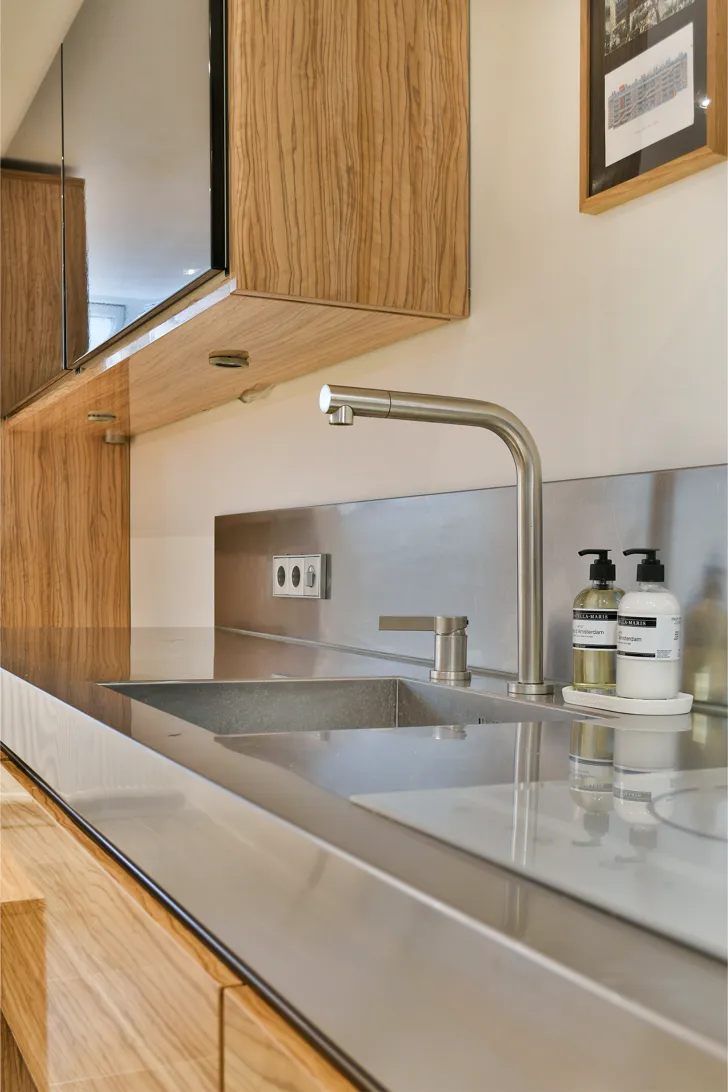
Vanuit de woonkamer is er een open verbinding met de lager gelegen leefkeuken. Deze is royaal opgezet en uitgevoerd met een stoer RVS-aanrechtblad, veel werk- en bergruimte en diverse inbouwapparatuur, waaronder een inductiekookplaat, koel-/vriescombinatie, vaatwasser en twee ovens. Een heerlijke plek om uitgebreid te koken en gezellig te tafelen.
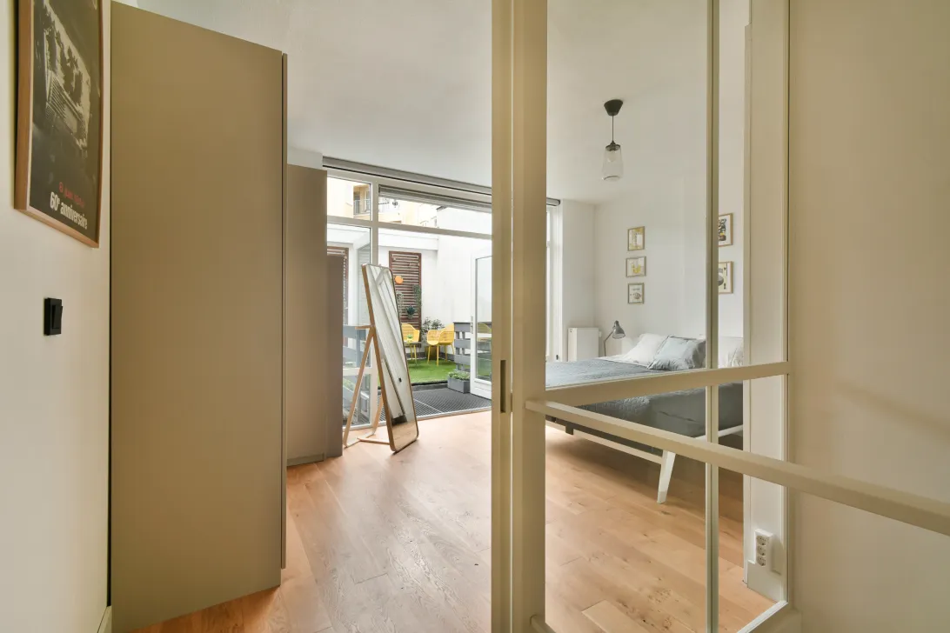
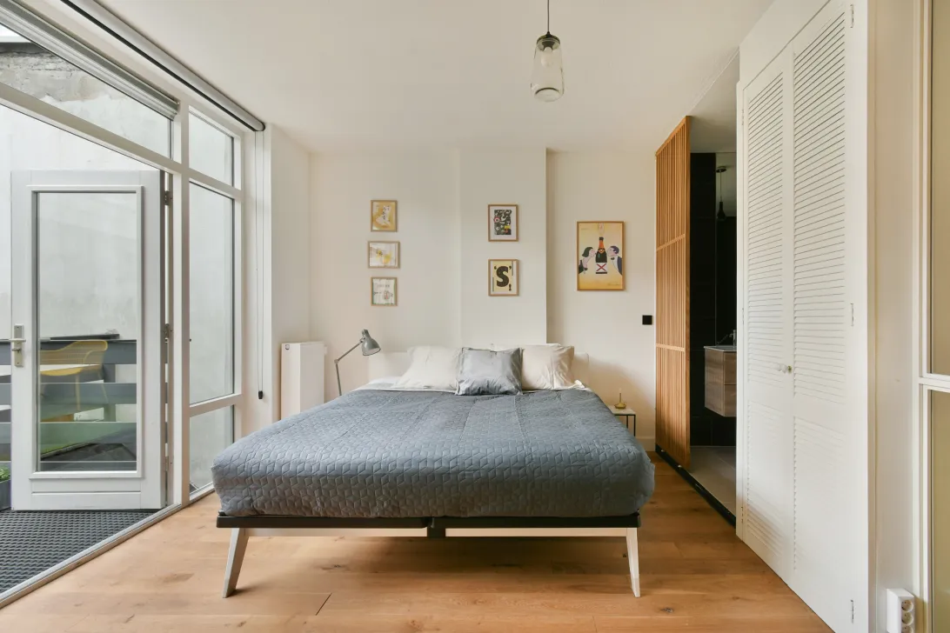
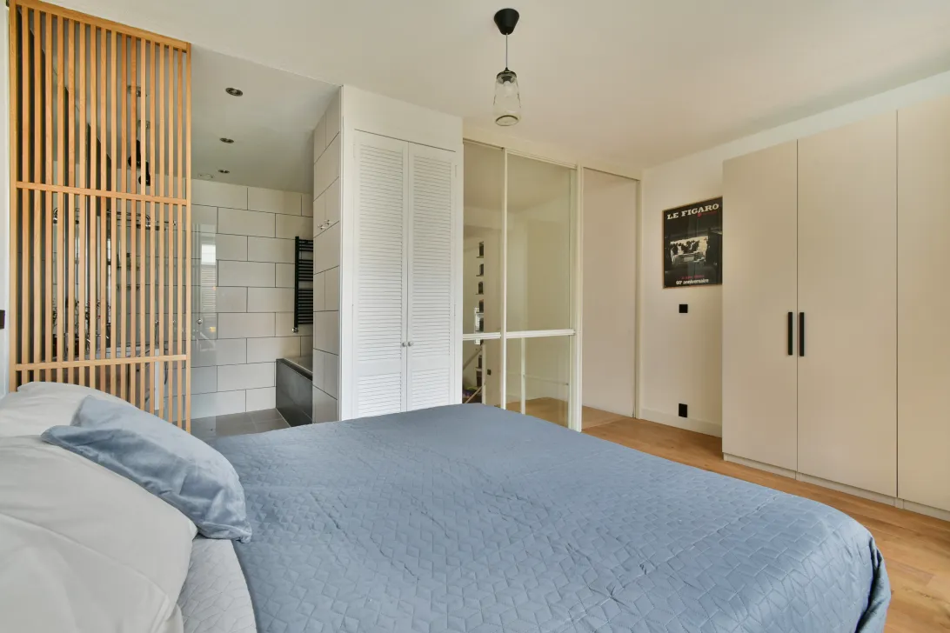
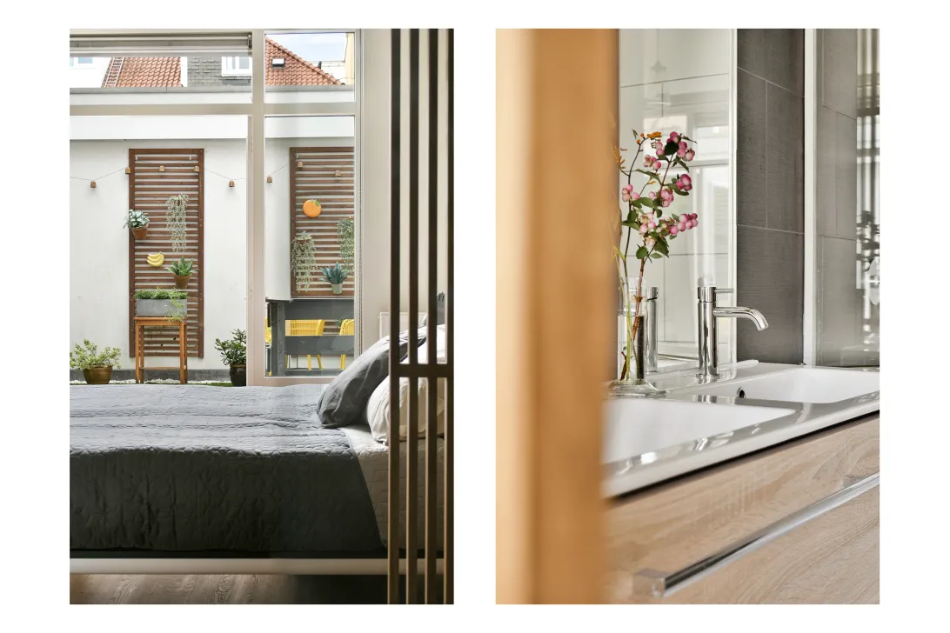
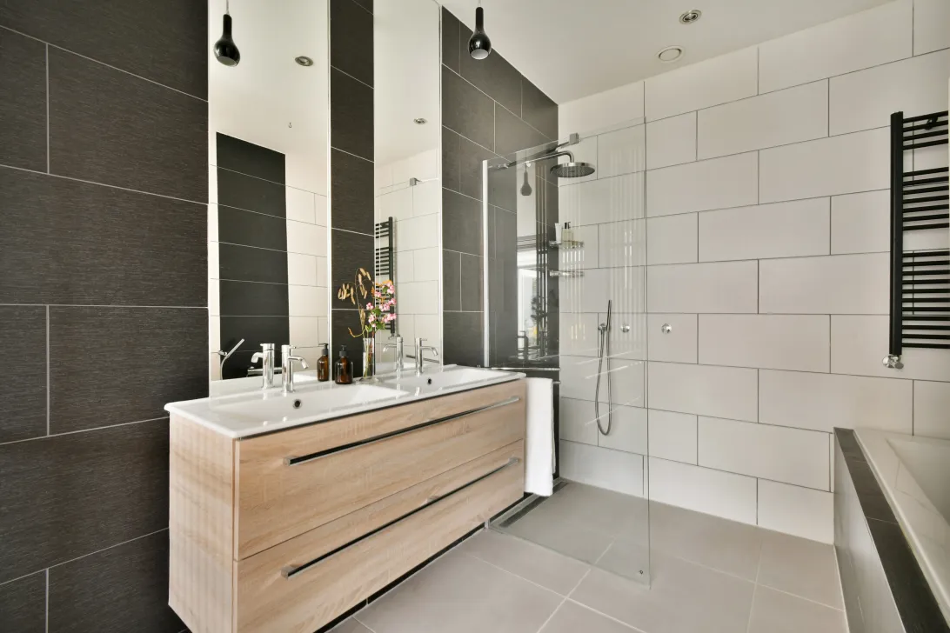
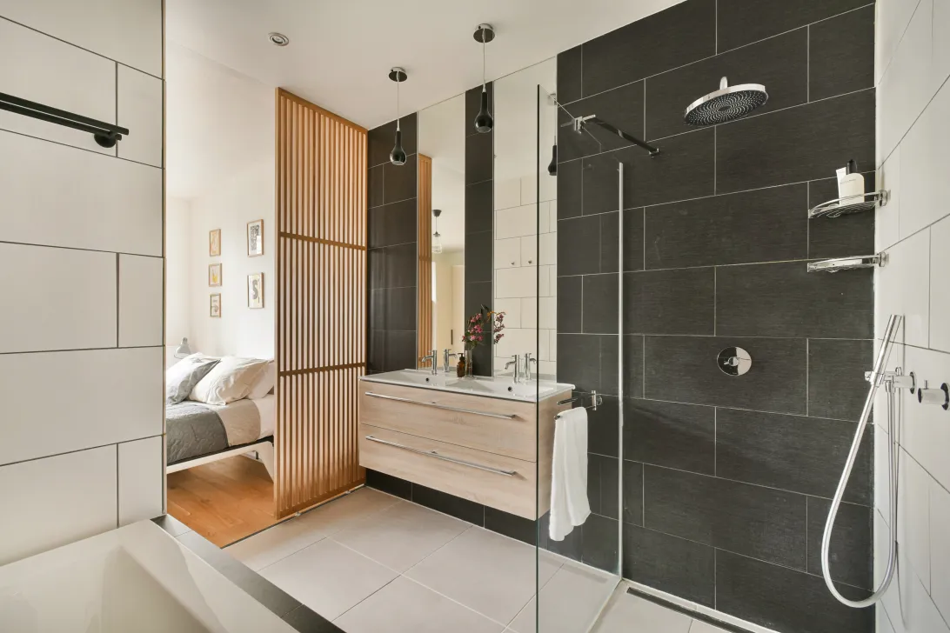
Via de nieuw geplaatste eikenhouten trap bereik je het hoger gelegen slaapgedeelte. Hier bevindt zich de ruime hoofdslaapkamer met badkamer en suite. De badkamer is voorzien van een ligbad, inloopdouche en dubbele wastafel met royaal meubel. Ook de wasmachine en droger zijn hier praktisch en netjes uit het zicht weggewerkt.
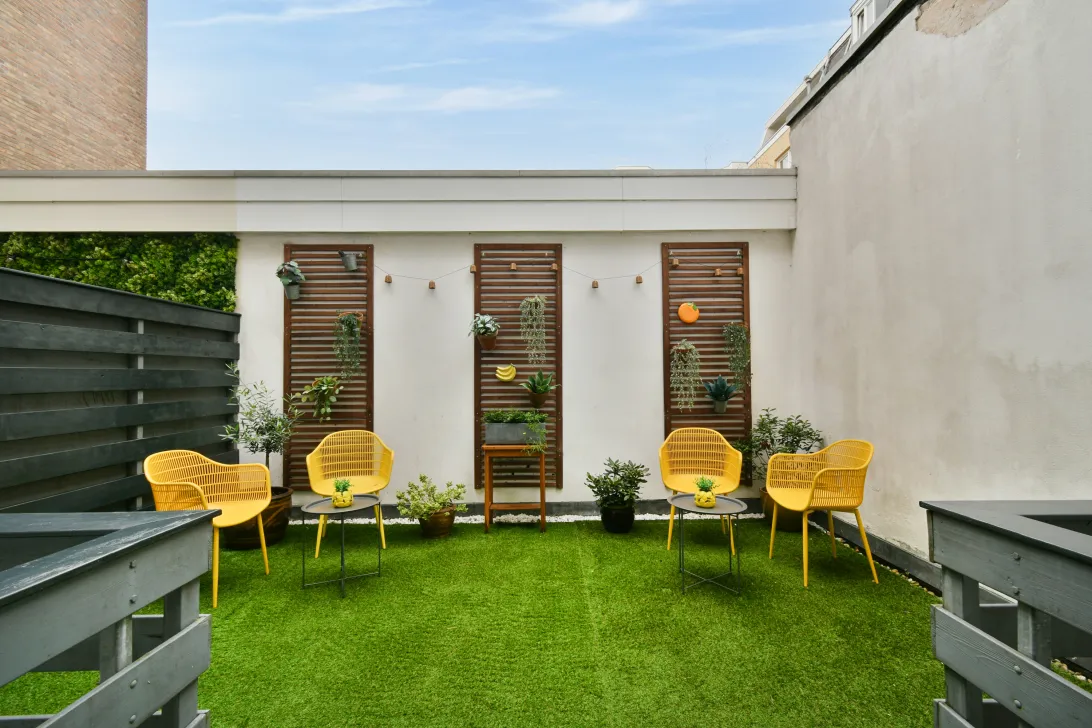
Vanuit de slaapkamer is er toegang tot de patio van circa 19 m². Een beschutte en rustige buitenruimte midden in de stad, met voldoende plek voor een comfortabele zit- of eethoek.
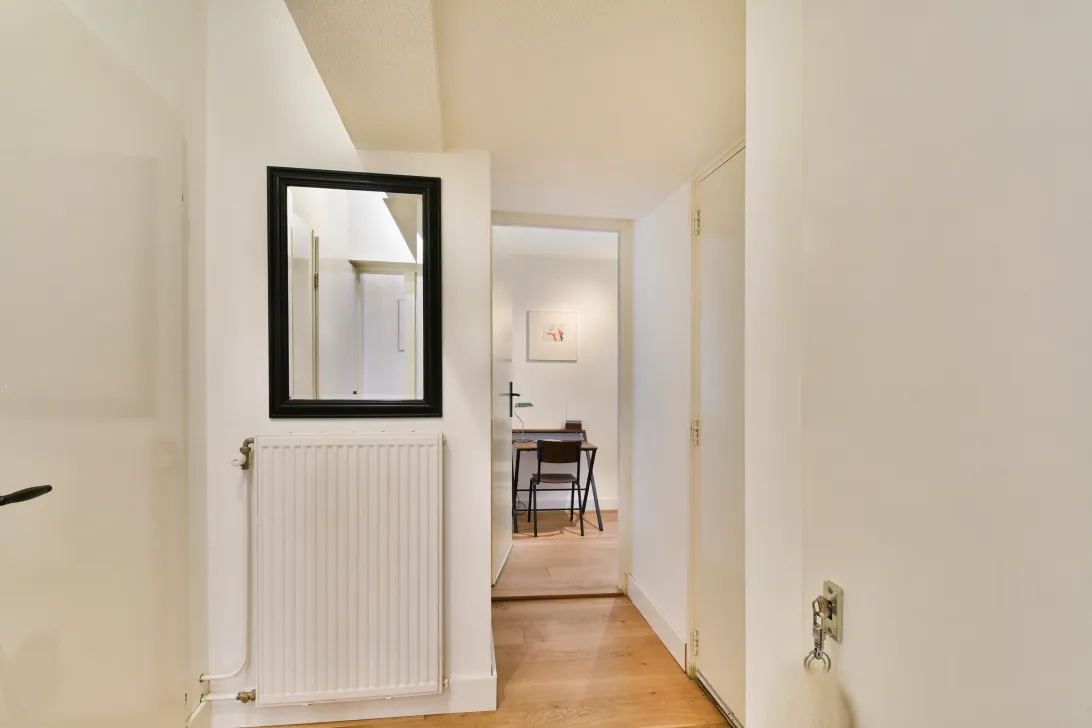
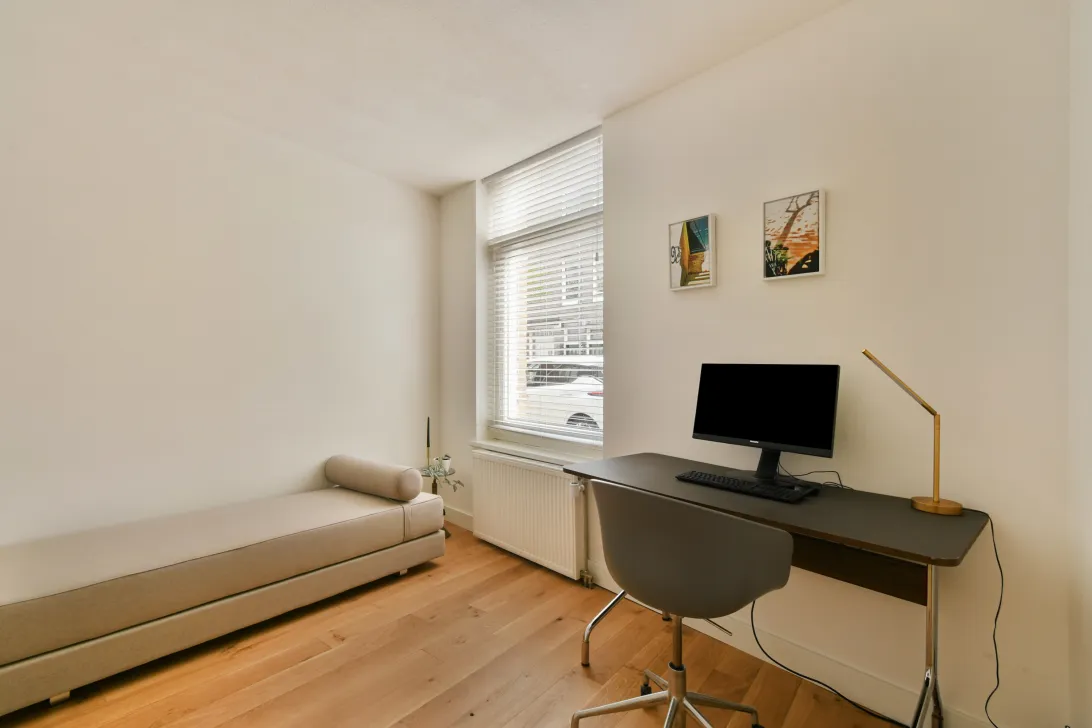
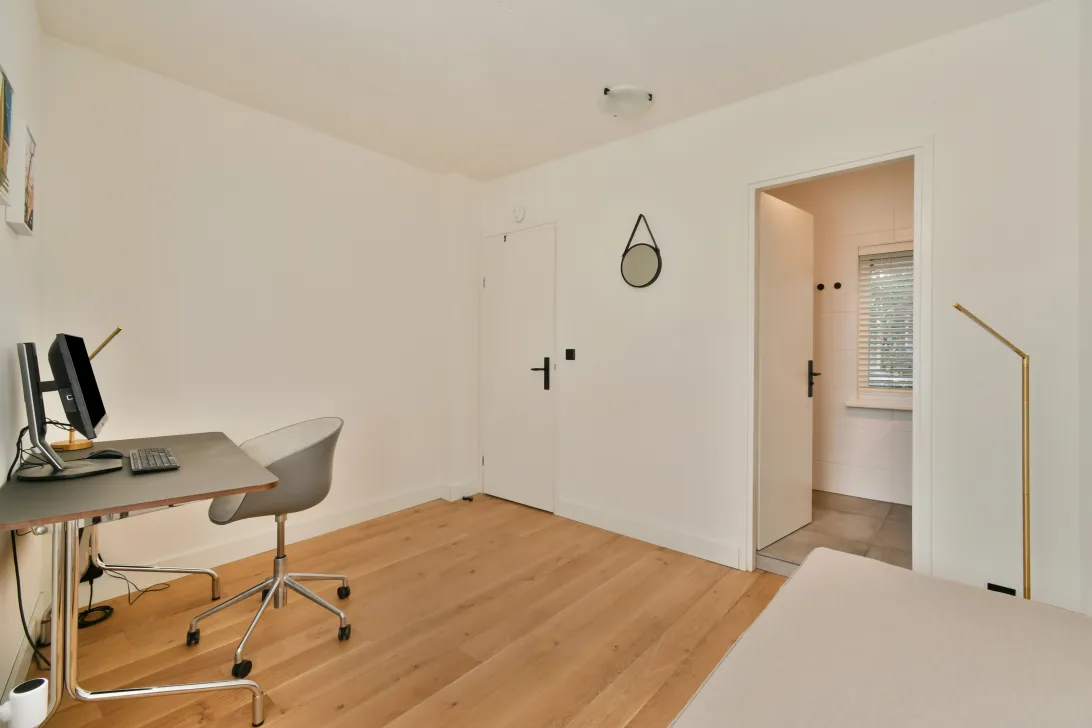
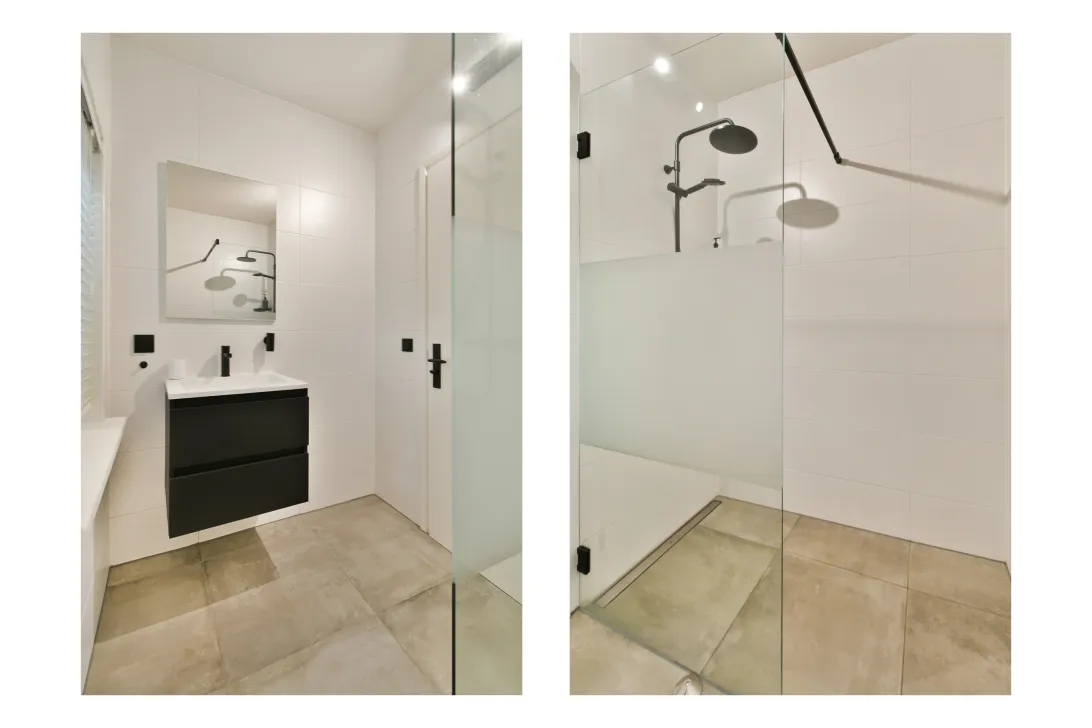
De tweede slaapkamer ligt aan de andere zijde van het appartement en beschikt eveneens over een eigen badkamer met douche en wastafel. Daarnaast is hier op slimme wijze een aparte werkplek gecreëerd, ideaal voor thuiswerken.
In het aanliggende pand beschikt de woning over een eigen externe berging, prettig voor onder andere fietsen, koffers en overige spullen.
Daarnaast bestaat de mogelijkheid om een parkeerplaats met eigen laadpaal in de aanliggende parkeergarage aan te kopen voor € 85.000,- k.k.
VERENIGING VAN EIGENAARS
De Vereniging van Eigenaars is actief en wordt professioneel beheerd. Er is een actueel meerjarenonderhoudsplan (MJOP) aanwezig. De maandelijkse servicekosten voor de woning bedragen thans € 509,-. Hierin zijn extra reserveringen opgenomen voor gepland onderhoud en verduurzaming van het pand.
Voor de parkeerplaats bedragen de servicekosten circa € 81,- per maand.
De woning is gelegen op eigen grond; er is dus geen sprake van erfpacht.
BIJZONDERHEDEN
• Woonoppervlakte circa 96 m² (NEN 2580);
• Gelegen op eigen grond;
• Parkeerplaats met eigen laadpaal in aanliggende parkeergarage separaat te koop voor € 85.000,- k.k.;
• Energielabel B;
• Bijzondere en speelse split-level indeling;
• Nieuw geplaatste eikenhouten trap
• Woonkamer met een plafondhoogte van circa 3,5 meter;
• Royale leefkeuken;
• Twee ruime slaapkamers;
• Twee badkamers;
• Praktische werkplek;
• Patio/terras van circa 19 m², gelegen op het noorden;
• Externe berging;
• Dubbele beglazing;
• Actieve en professioneel beheerde VvE;
• Nieuw dak in 2026;
• CV-installatie uit 2025;
• Actueel MJOP aanwezig;
• Servicekosten woning circa € 509,- per maand;
• Servicekosten parkeerplaats circa € 81,- per maand;
• Funderingsonderzoek (nulfase) uitgevoerd, waarbij geen verhoogd risico is geconstateerd;
• Oplevering in overleg.
UNIQUE AND PLAYFULLY DESIGNED SPLIT-LEVEL APARTMENT OF APPROX. 96 M², FEATURING TWO BEDROOMS, TWO BATHROOMS AND A WONDERFUL PATIO OF APPROX. 19 M². LOCATED ON FREEHOLD LAND IN A QUIET SPOT IN THE HEART OF VIBRANT DE PIJP!
This surprisingly spacious ground-floor apartment features a playful split-level layout, an impressive ceiling height of approximately 3.5 metres in the living room and a generous open-plan kitchen. With two well-sized bedrooms, each with its own bathroom, a practical home office area and a secluded patio, this is a wonderfully comfortable and distinctive home in the heart of De Pijp.
The apartment also comes with a separate external storage unit. A private parking space with its own EV charging point in the adjacent parking garage is available for separate purchase at €85,000 k.k.
LOCATION
The property enjoys a wonderful location in De Pijp: peaceful living while the lively atmosphere of the neighbourhood is just around the corner. Van Woustraat and Ceintuurbaan offer a wide variety of shops, coffee bars, restaurants and speciality stores. There are several supermarkets nearby for everyday groceries, while the famous Albert Cuyp Market is also within easy reach.
For greenery and relaxation, Sarphatipark and the Amstel are just a short walk away. Amsterdam city centre is easily accessible, while cultural hotspots such as Carré, the Dutch National Opera & Ballet and Museumplein are only a few minutes away by bicycle.
Accessibility is excellent. The North/South metro line and various tram and bus connections nearby provide quick access to the rest of the city. By car, both the A10 ring road and the A2 motorway towards Utrecht are easily accessible.
LAYOUT
The apartment is accessed at street level via the communal entrance.
The hallway provides access to the separate toilet, the second bedroom and the living room. Upon entering the living room, the impressive ceiling height of approximately 3.5 metres immediately stands out. Combined with the open split-level layout, this creates a wonderfully spacious and distinctive feel.
The living room is openly connected to the lower-level kitchen and dining area. The generous kitchen features a stylish stainless-steel worktop, ample workspace and storage, as well as a range of built-in appliances including an induction hob, fridge/freezer, dishwasher and two ovens. A wonderful space for cooking, dining and entertaining.
The newly installed oakwood staircase leads to the raised sleeping area, where you will find the spacious principal bedroom with an en-suite bathroom. The bathroom is fitted with a bathtub, walk-in shower and double washbasin with a generous vanity unit. The washing machine and dryer are also conveniently and discreetly concealed here.
The bedroom provides direct access to the approximately 19 m² patio. This secluded and peaceful outdoor space in the middle of the city offers plenty of room for a comfortable seating or dining area.
The second bedroom is located on the other side of the apartment and also benefits from its own bathroom with a shower and washbasin. A separate workspace has been cleverly incorporated here as well, making it ideal for working from home.
The apartment also includes a private external storage unit in the adjacent building, ideal for storing bicycles, suitcases and other belongings.
In addition, there is the option to purchase a private parking space with its own EV charging point in the adjacent parking garage for €85,000, costs payable by the buyer.
HOMEOWNERS’ ASSOCIATION
The Homeowners’ Association (VvE) is active and professionally managed. An up-to-date long-term maintenance plan (MJOP) is in place. The current monthly service charges for the apartment amount to €509. These include additional reserves for planned maintenance and sustainability improvements to the building.
The service charges for the parking space amount to approximately €81 per month.
The property is situated on freehold land, meaning there is no ground lease.
KEY FEATURES
• Living area of approximately 96 m² (NEN 2580);
• Situated on freehold land;
• Private parking space with EV charging point in the adjacent parking garage available separately for €85,000 k.k.;
• Energy label B;
• Distinctive split-level layout;
• Newly installed oakwood staircase
• Living room with a ceiling height of approximately 3.5 metres;
• Generous open-plan kitchen and dining area;
• Two well-sized bedrooms;
• Two bathrooms;
• Practical home office area;
• Patio/terrace of approximately 19 m², north-facing;
• Private external storage unit;
• Double glazing;
• Active and professionally managed Homeowners’ Association;
• New roof installed in 2026;
• Central heating system installed in 2025;
• Up-to-date long-term maintenance plan (MJOP);
• Service charges for the apartment: approximately €509 per month;
• Service charges for the parking space: approximately €81 per month;
• Preliminary foundation assessment carried out, with no increased risk identified;
• Transfer date by mutual agreement.
Read the full descriptionCharacteristics
| Construction Type | Existing construction |
| Energy Label | B |
| Living Area | 96 m² |
| Outside Area | 19 m² |
| Object type | benedenwoning |
| Type | appartement |
| Volume | 373 m³ |
| Floor of Entrance | 1 |
| Number of Bedrooms | 2 |
| Number of Floors | 2 |
| Number of Rooms | 3 |
Interested?
Get in touch!
Van Baerle Makelaars B.V.
Van Baerlestraat 164 129-H
1071BH, {{partner_location}}
020-6123020
House on the map
I'm interested!
The MVA is there for you
Do you already have a buying agent?
Buying a home in Amsterdam is done with a buying agent.
Similar homes in your inbox?
Always the first to know about new offers. Create a search profile!
What to think about when financing?
Why you need expert advice when buying a home.
Pieter Aertszstraat 129 H
1074 VR, Amsterdam