
Orteliusstraat 364 2
1056 PV, Amsterdam
€ 900.000
Description
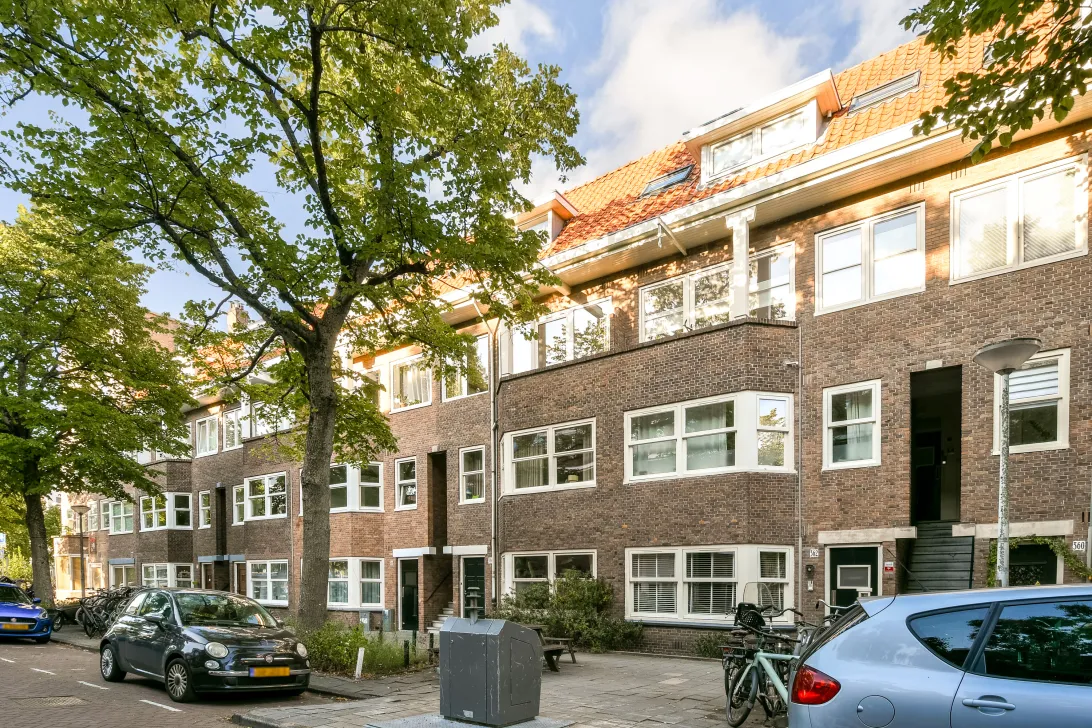
Dubbel bovenhuis, stijlvol, volledig gerenoveerd in 2023 met 103 m² woonoppervlakte op eigen grond, met eigen entree, drie slaapkamers, twee balkons én een zonnig dakterras over vrijwel de volle breedte van de woning. Deze lichte bovenwoning is verdeeld over twee woonlagen en combineert een ruime woonkamer met woonkeuken en suite, met een praktische slaapverdieping waar opvallend veel bergruimte aanwezig is. Een bijzonder fijne woning met volop ruimte binnen én buiten. Kom kijken en ervaar het zelf!
Indeling:
Eerste verdieping
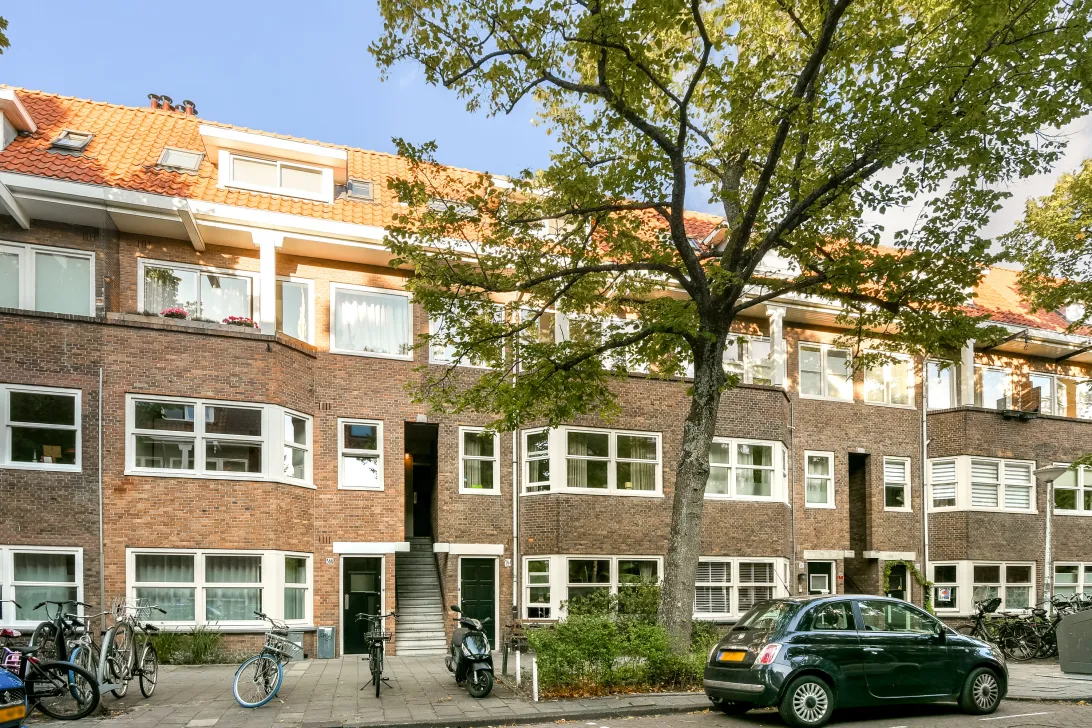
Entree van de woning met eigen voordeur en trapopgang naar de tweede verdieping.
Tweede verdieping
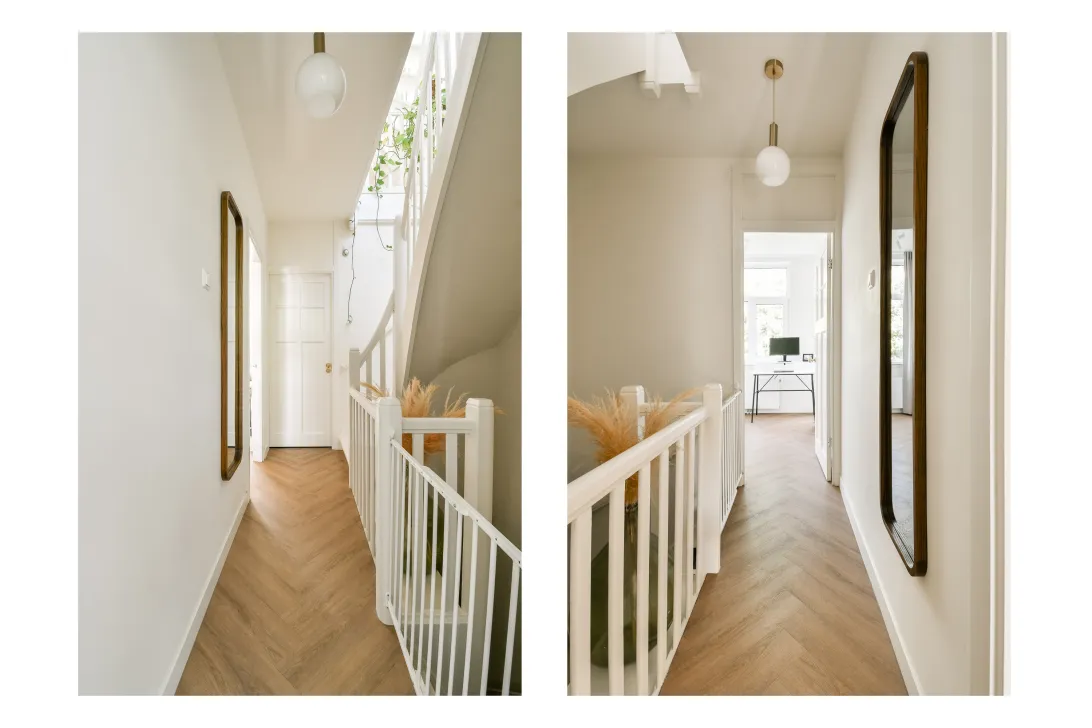
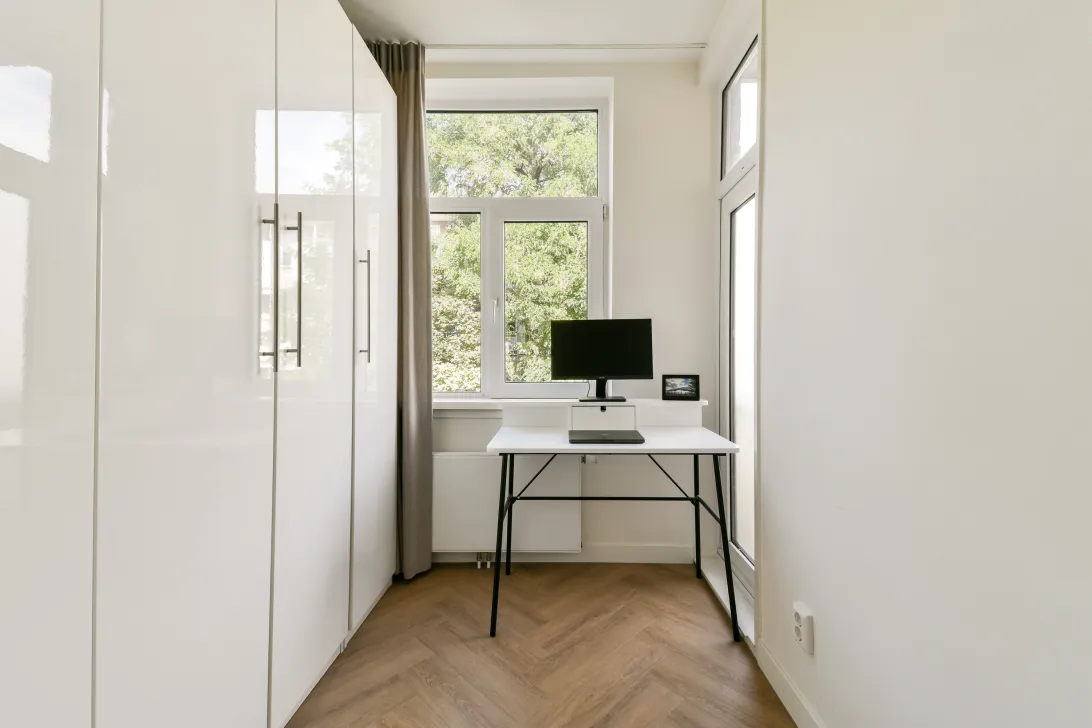
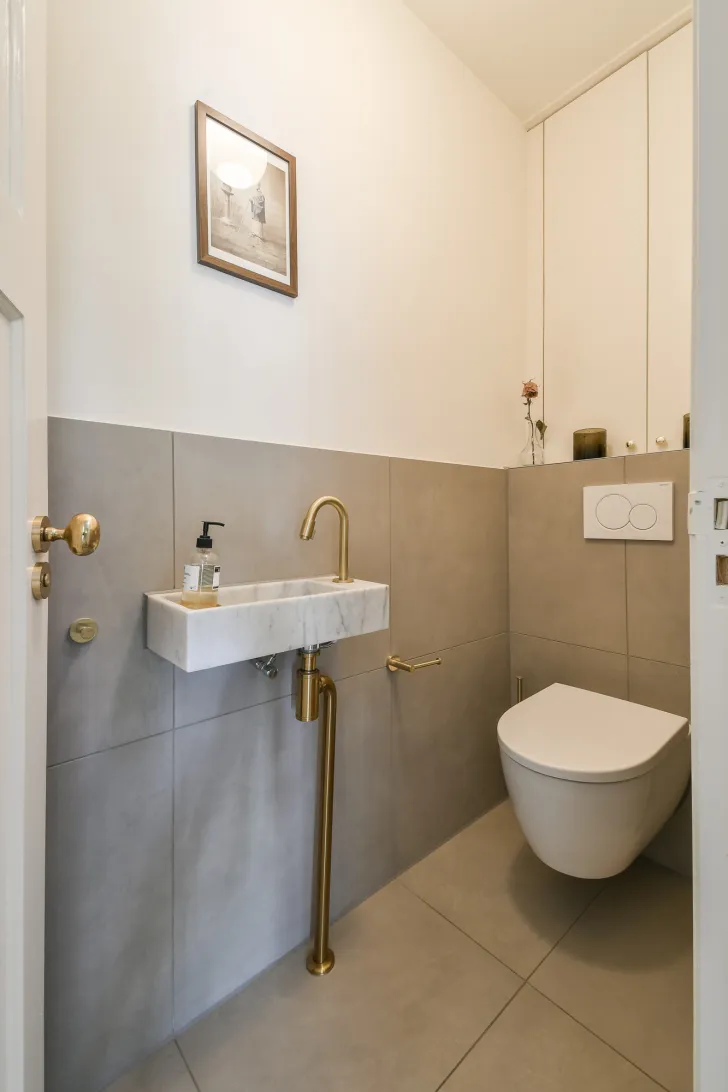
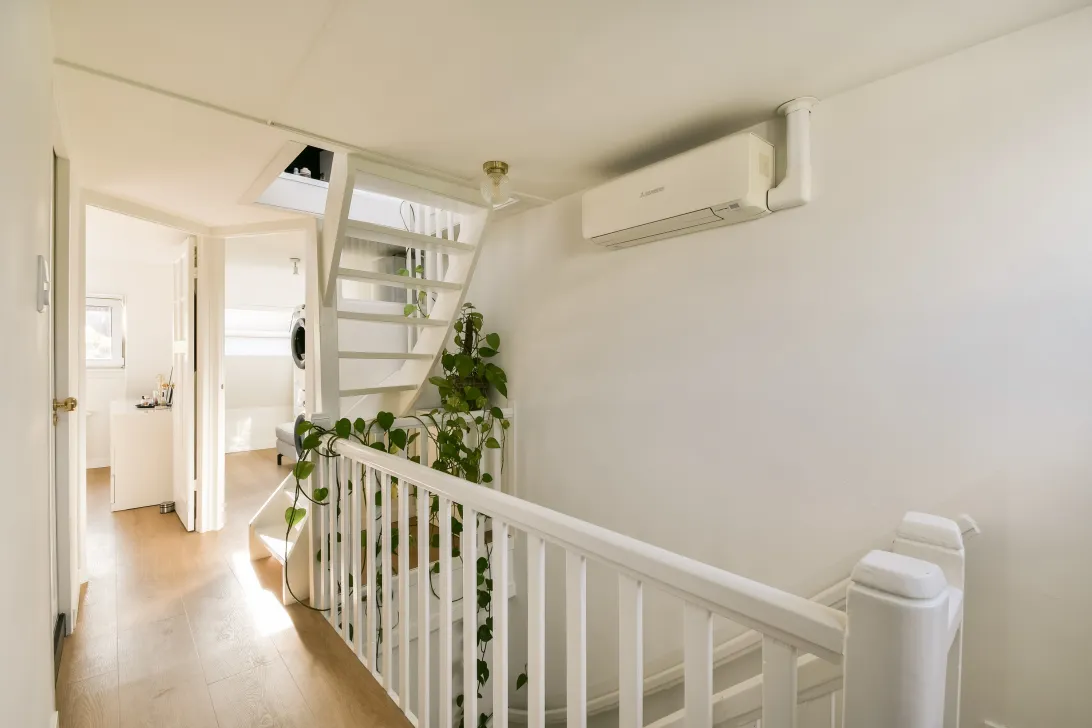
De trap komt uit in de gang, vanwaar de verschillende vertrekken bereikbaar zijn. Hier bevindt zich een separaat toilet en een werkkamer met vaste kasten. Deze kamer is tevens goed als slaapkamer te gebruiken.
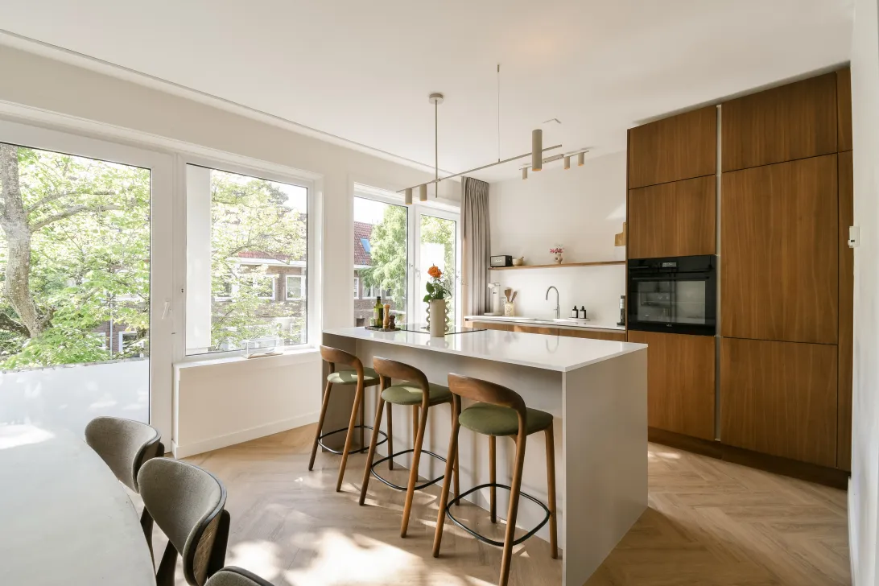
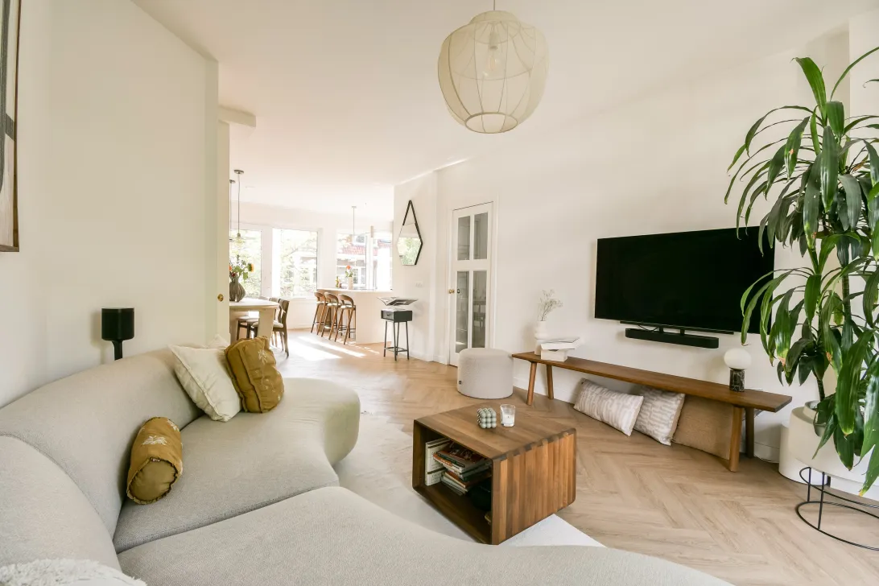
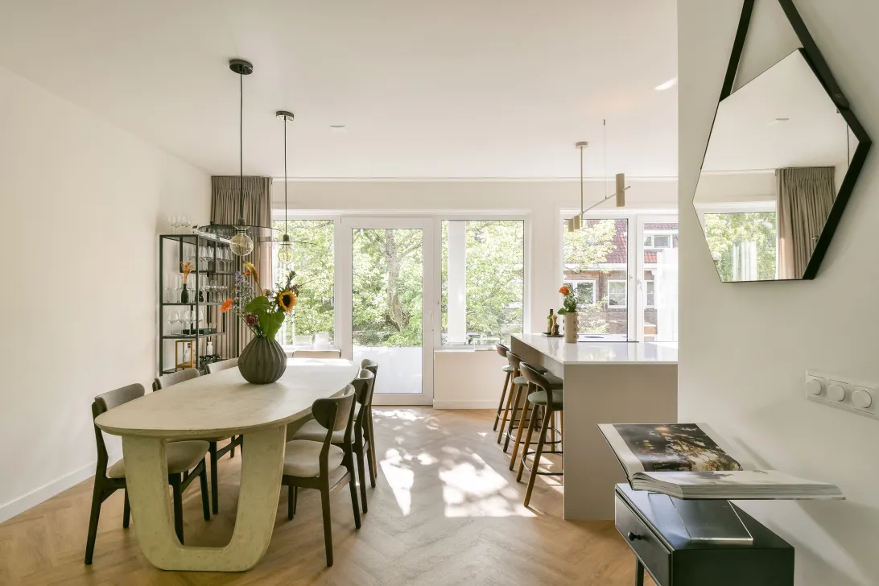
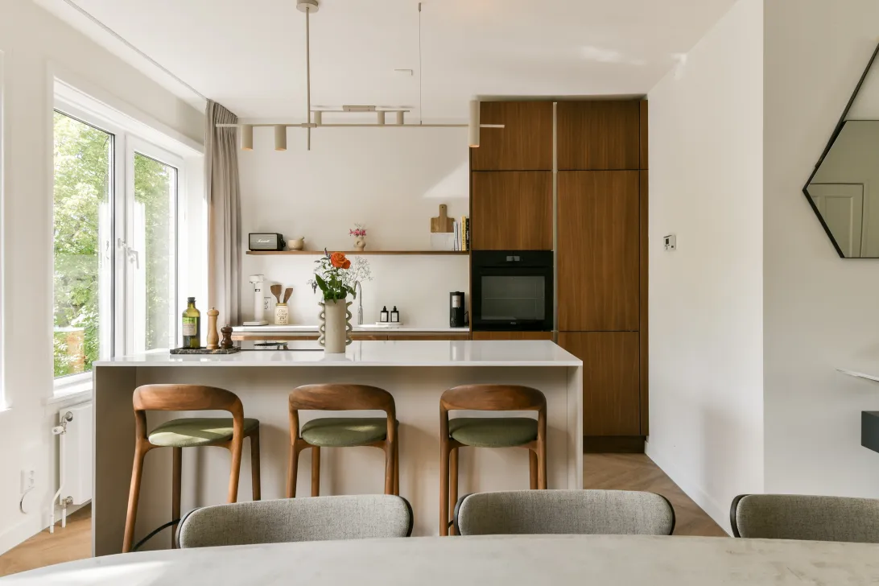
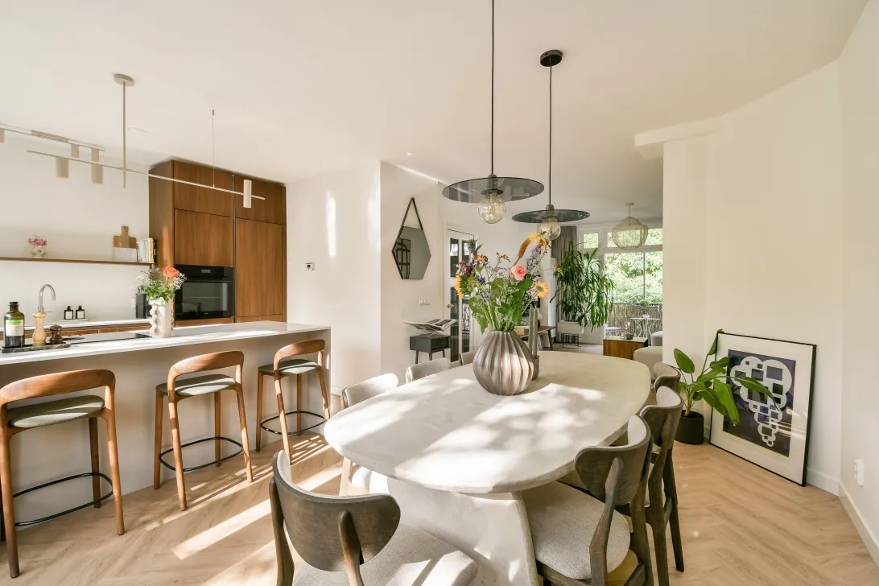
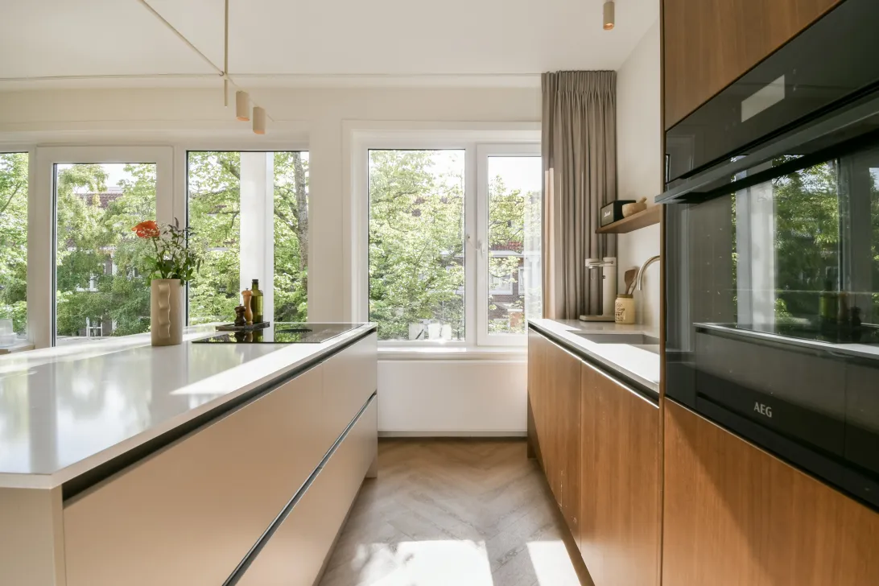
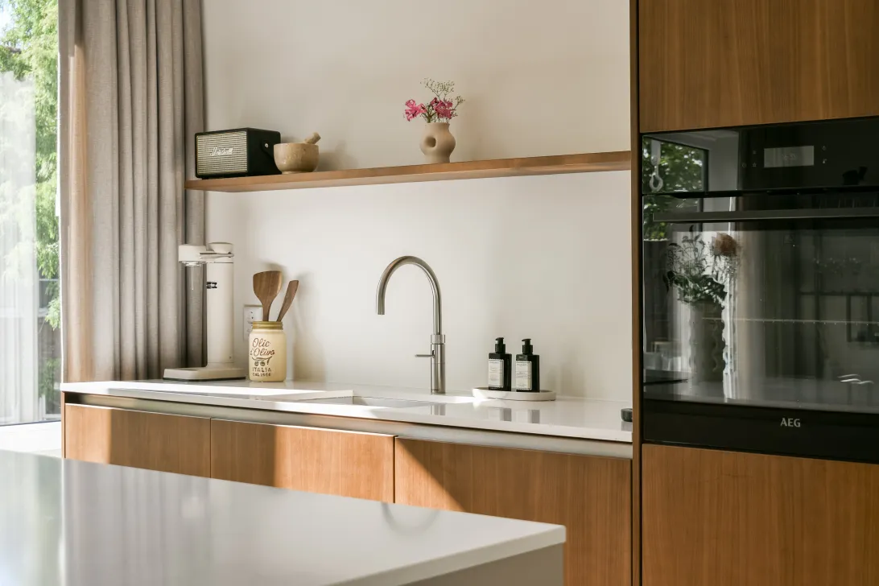
De woonkamer en woonkeuken vormen samen een ruime en lichte leefverdieping. Aan de voorzijde bevindt zich de luxe keuken, die tijdens de renovatie in 2023 is gerealiseerd. De keuken is uitgevoerd met een royaal kookeiland met zitgelegenheid en veel werk- en kastruimte. Het warme notenhout van de kasten vormt een mooi geheel met het lichte werkblad. Er is volop ruimte voor een grote eettafel, waardoor de keuken en eetkamer een centrale plek in de woning vormen.
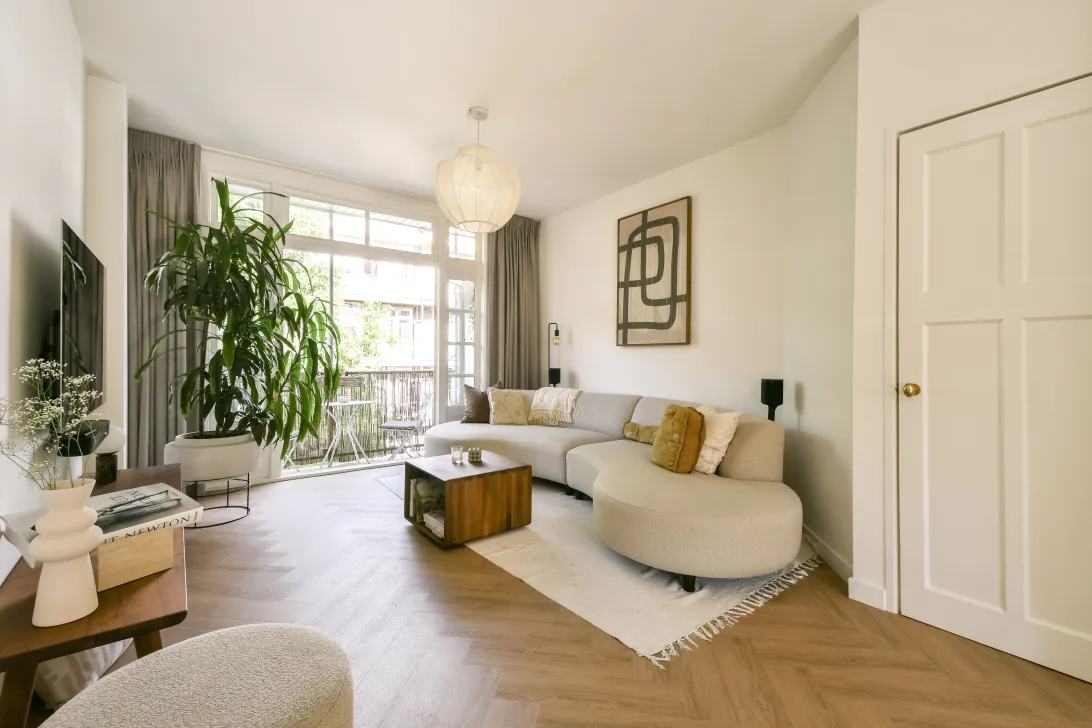
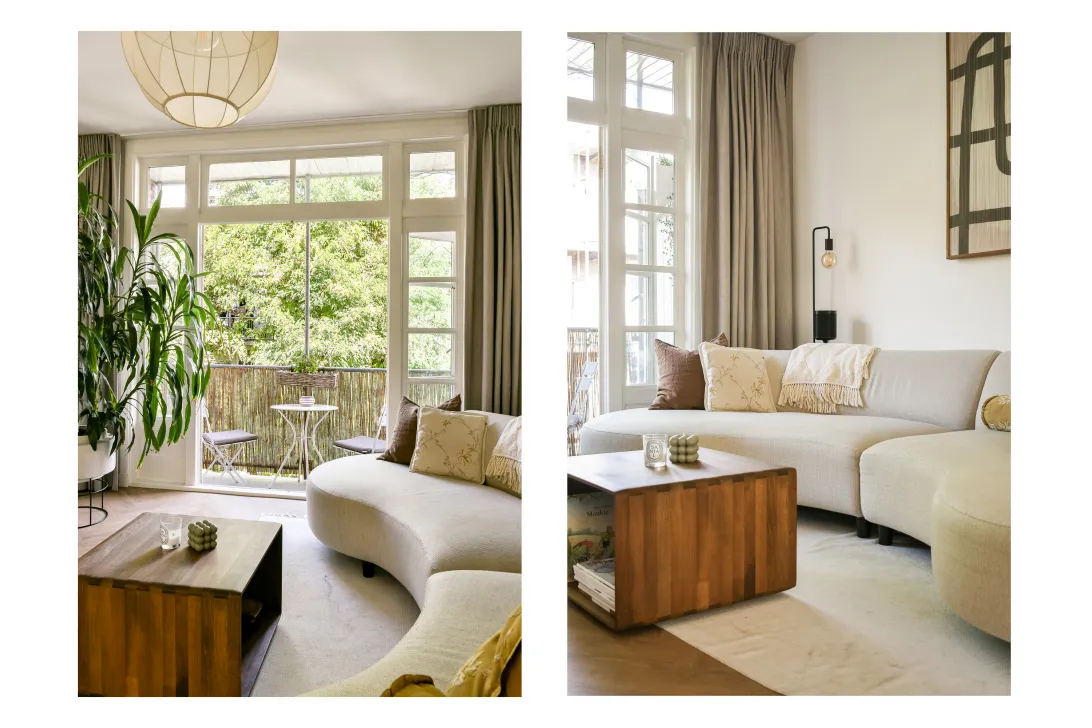
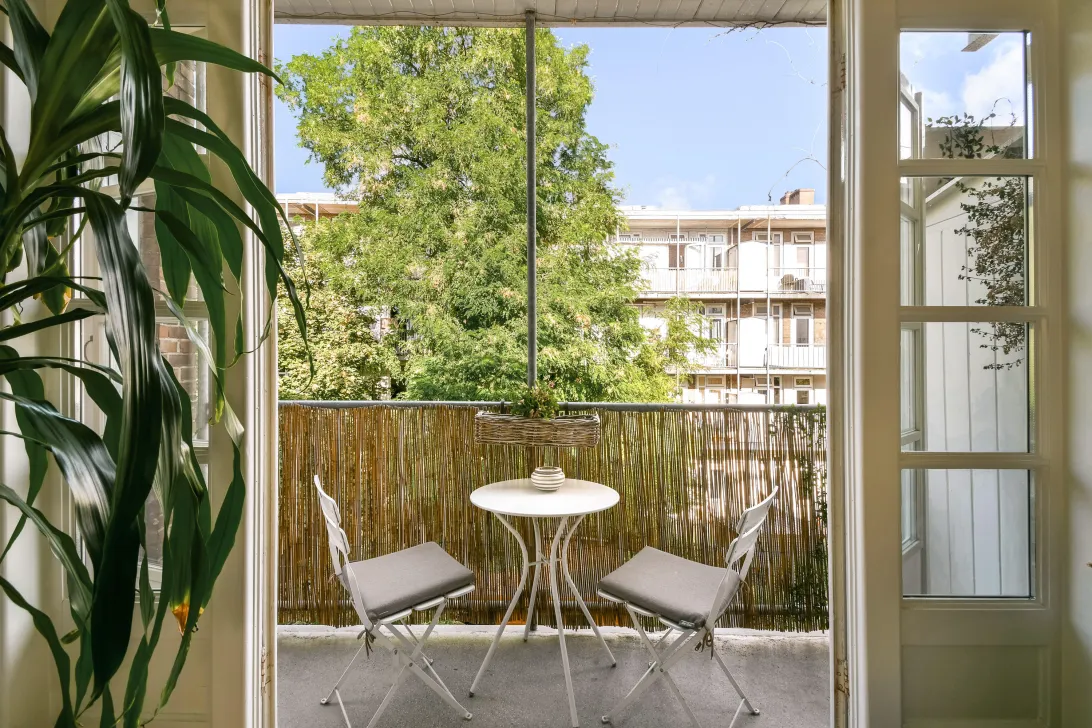
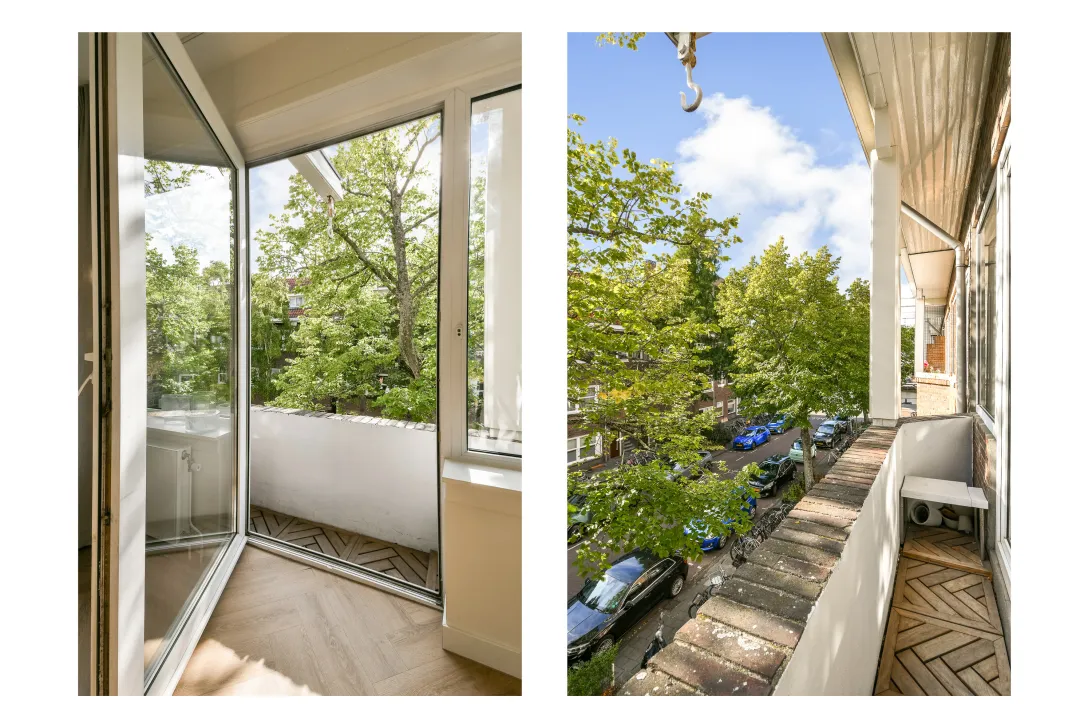
De woonkamer staat in open verbinding met het eetgedeelte en biedt voldoende ruimte voor een royale zithoek. De grote raampartijen aan weerszijden zorgen voor veel natuurlijk licht. Vanuit deze verdieping zijn twee buitenruimtes bereikbaar: het balkon aan de achterzijde ligt op het oosten en het balkon aan de voorzijde op het westen. Hierdoor is er op verschillende momenten van de dag een plek buiten te vinden.
Derde verdieping
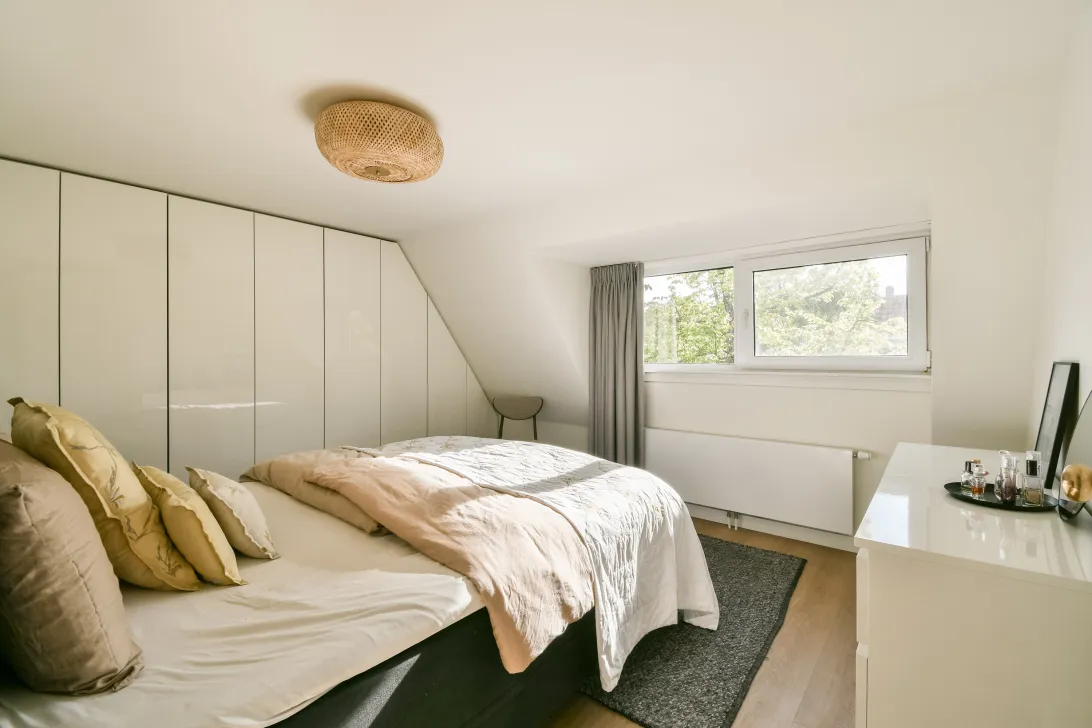
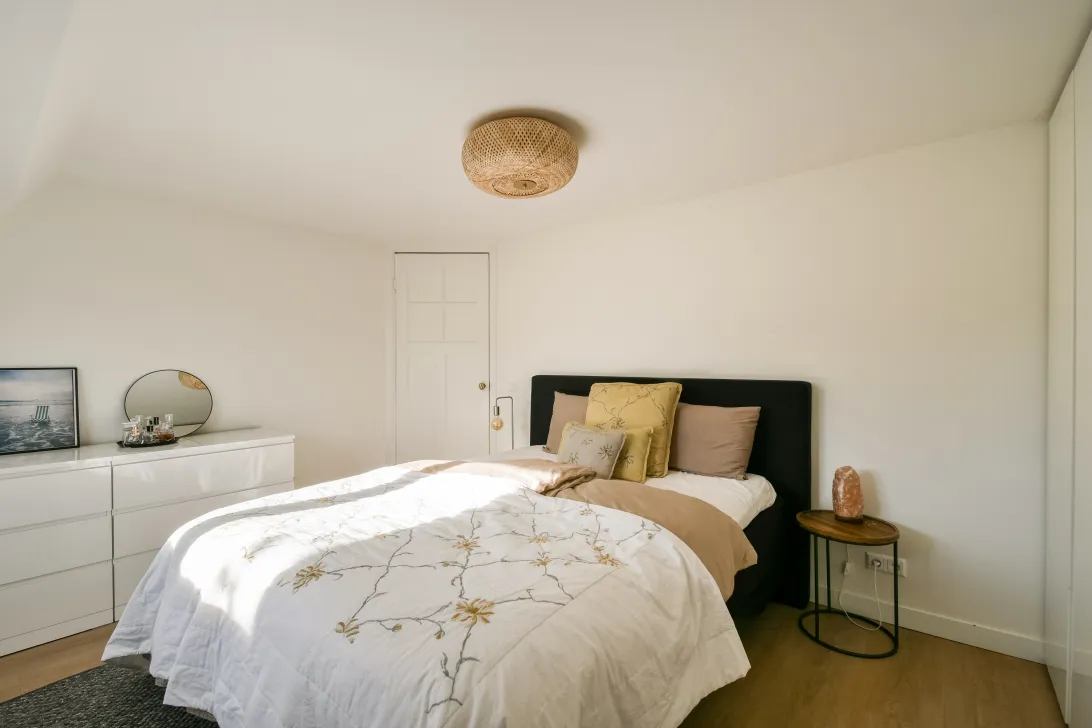
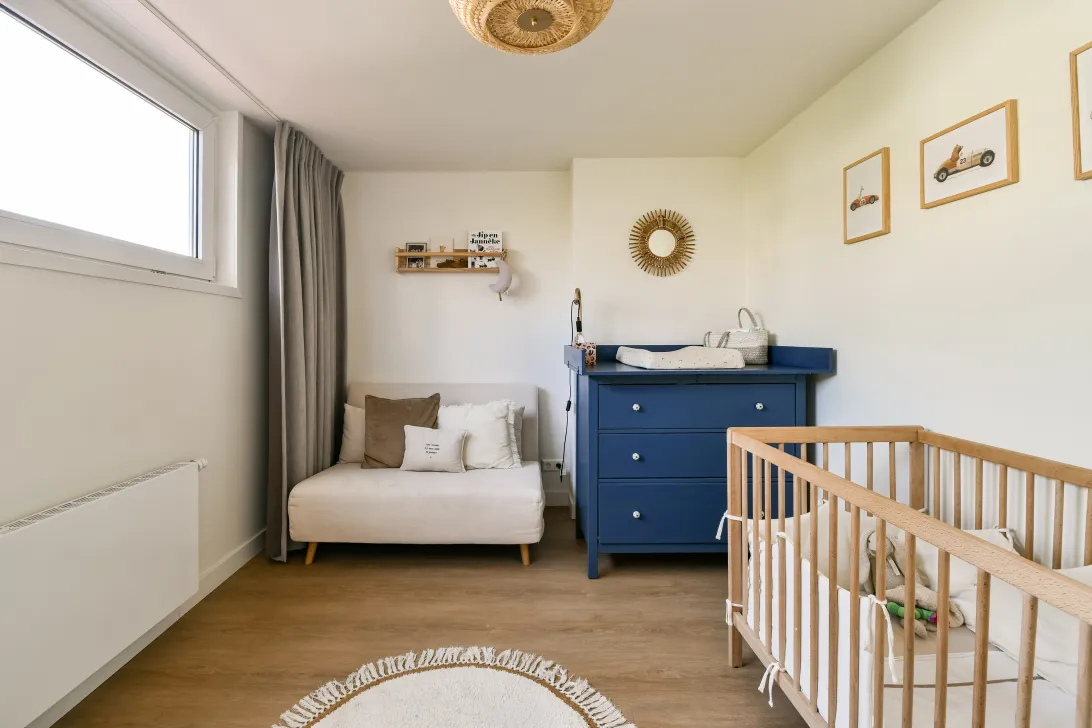
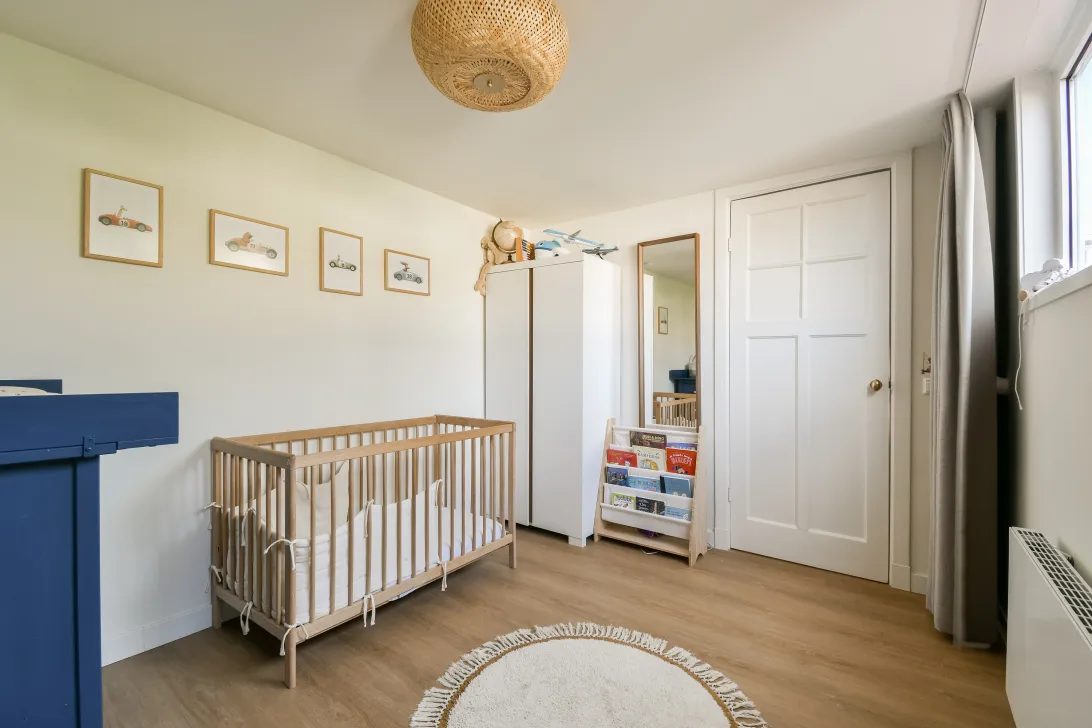
Op de derde verdieping geeft de overloop toegang tot twee goed bemeten slaapkamers, de badkamer en een aparte waskamer. De hoofdslaapkamer beschikt over een royale kastenwand die fraai aansluit op de schuine kap. De tweede slaapkamer is eveneens van een prettig formaat en is geschikt als kinder-, werk- of logeerkamer.
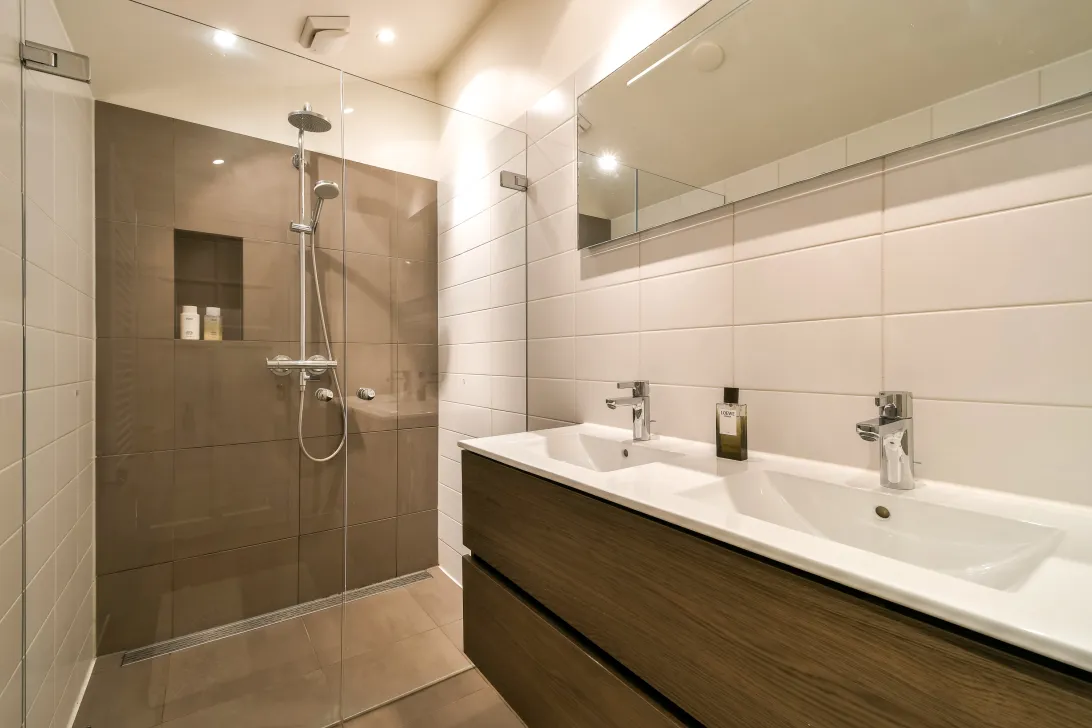
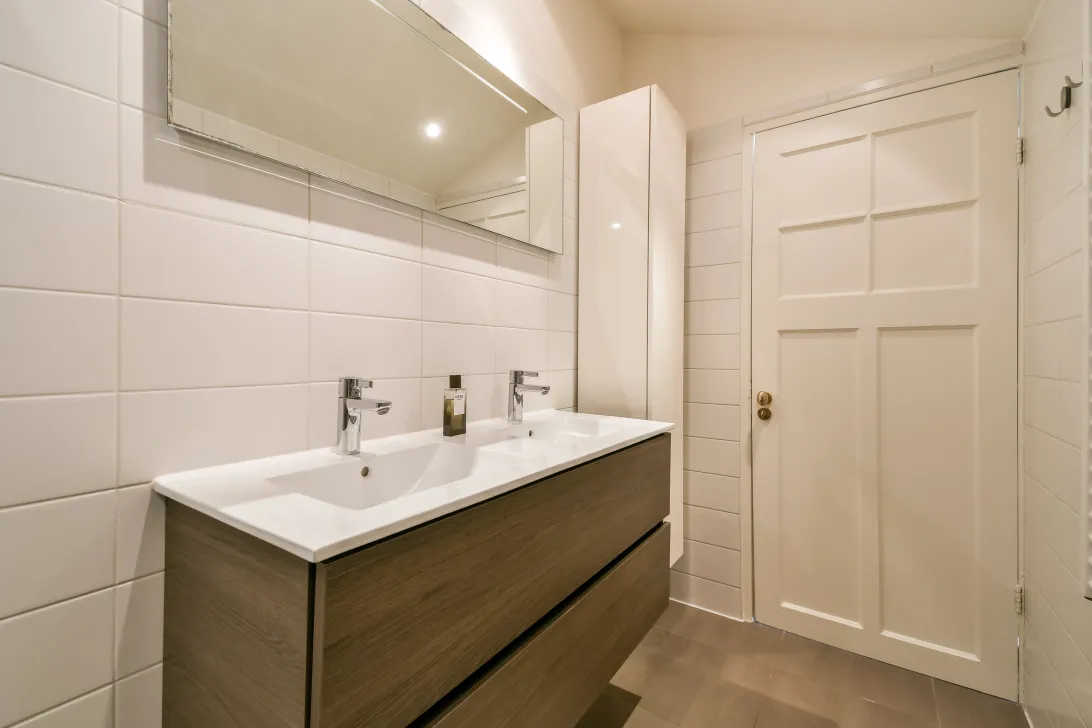
De badkamer is luxe uitgevoerd met een ruime inloopdouche voorzien van glazen douchewand, een dubbele wastafel met breed wastafelmeubel en een grote spiegel. De combinatie van lichte wandtegels, een neutrale vloertegel en het donkere hout van het meubel geeft de badkamer een rustige uitstraling.
Een belangrijk pluspunt van deze verdieping is de hoeveelheid bergruimte. De schuine kap is optimaal benut met praktische bergruimte in de knieschotten. Hierdoor is er veel ruimte voor het opbergen van koffers, seizoensspullen en andere zaken zonder dat dit ten koste gaat van de woonvertrekken.
Daarnaast is boven deze verdieping aanvullende zolder-/bergruimte aanwezig. In combinatie met de knieschotten beschikt de woning daarmee over bijzonder veel opbergmogelijkheden voor een bovenwoning.
Via een vaste trap is het dakterras bereikbaar.
Dakterras
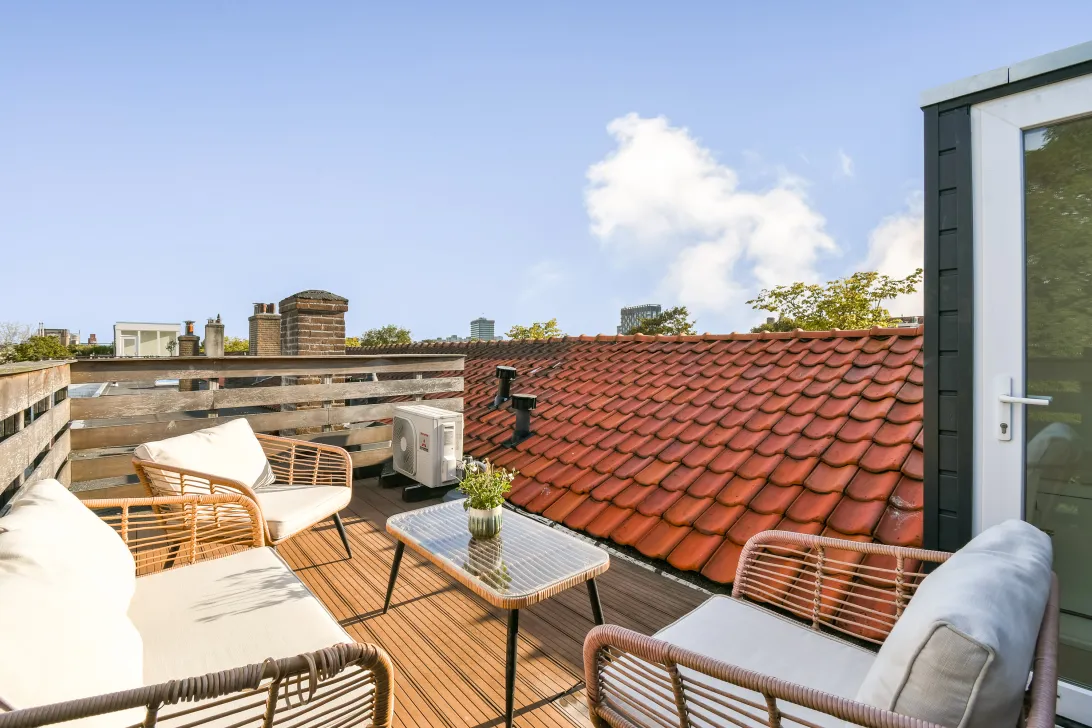
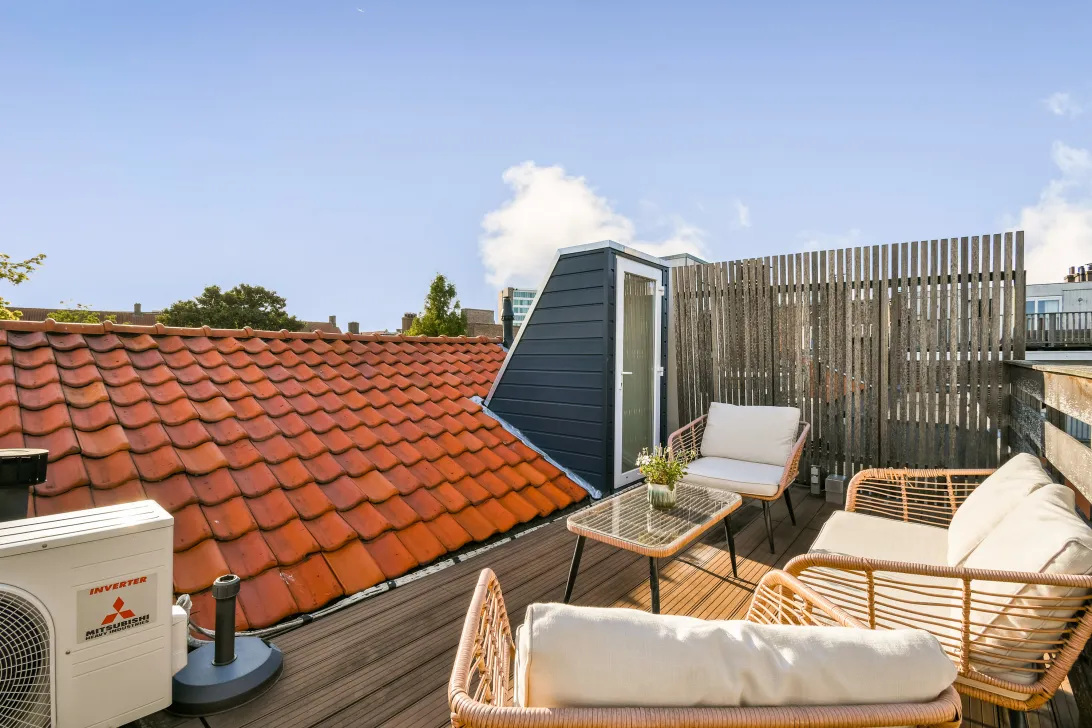
Boven de woning ligt het zonnige dakterras van circa 13,2 m², dat zich uitstrekt over vrijwel de volle breedte van de woning. Het terras is ruim genoeg voor een volwaardige lounge- of zithoek en biedt door de hoge ligging een vrij uitzicht over de omliggende daken. De houten terrasdelen en de aanwezige afscheidingen maken het tot een fijne buitenruimte met voldoende plek om met meerdere personen te zitten. Een heerlijke plek voor een kop koffie in de zon, een borrel of een lange zomeravond.
Grondsoort
Eigen grond.
Locatie
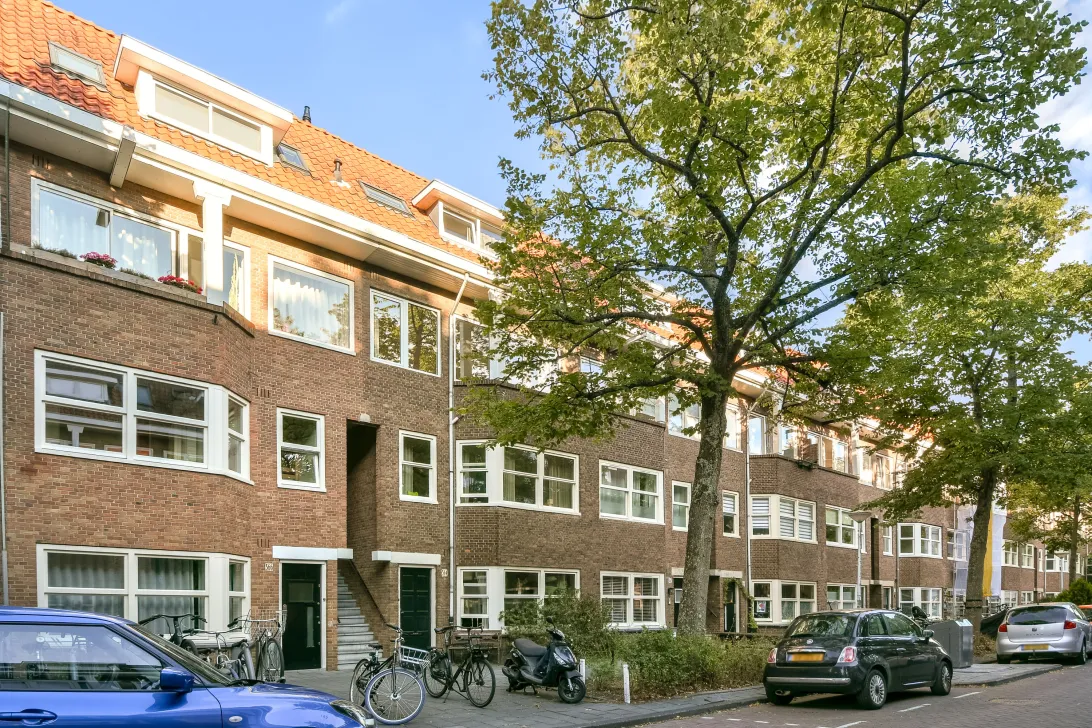
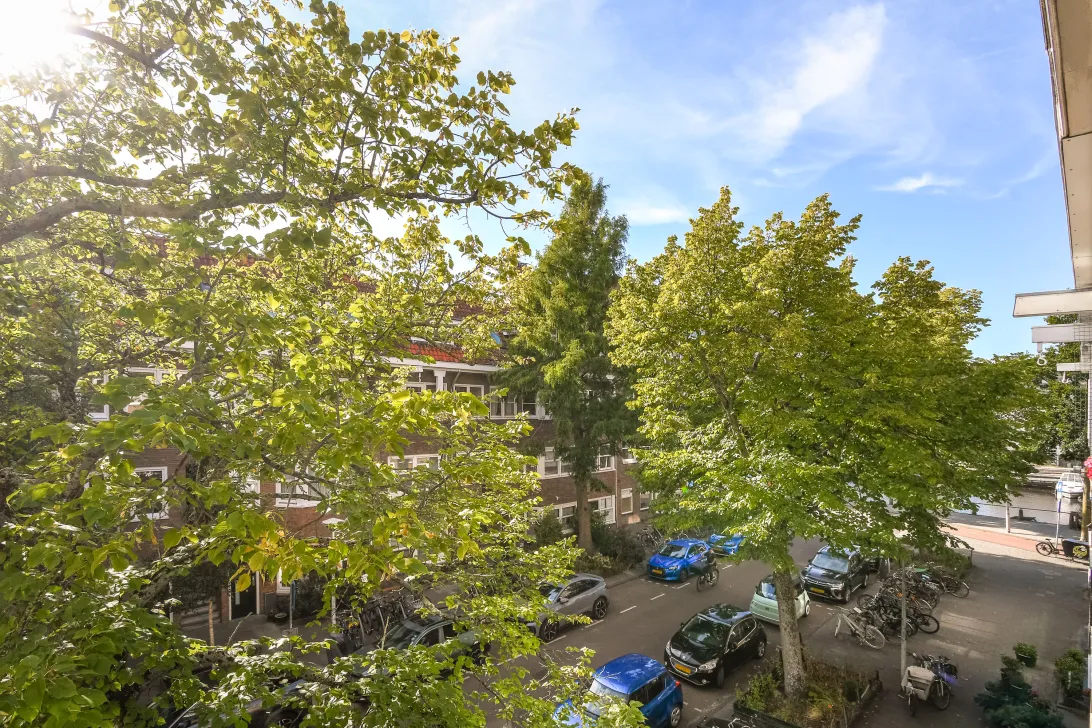
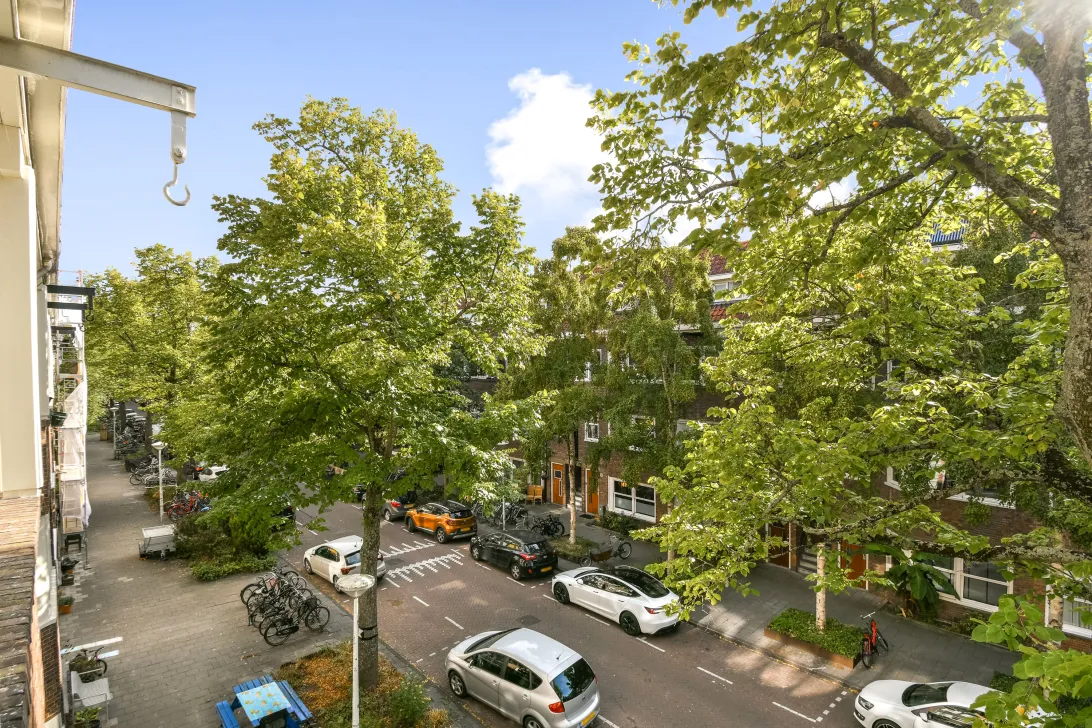
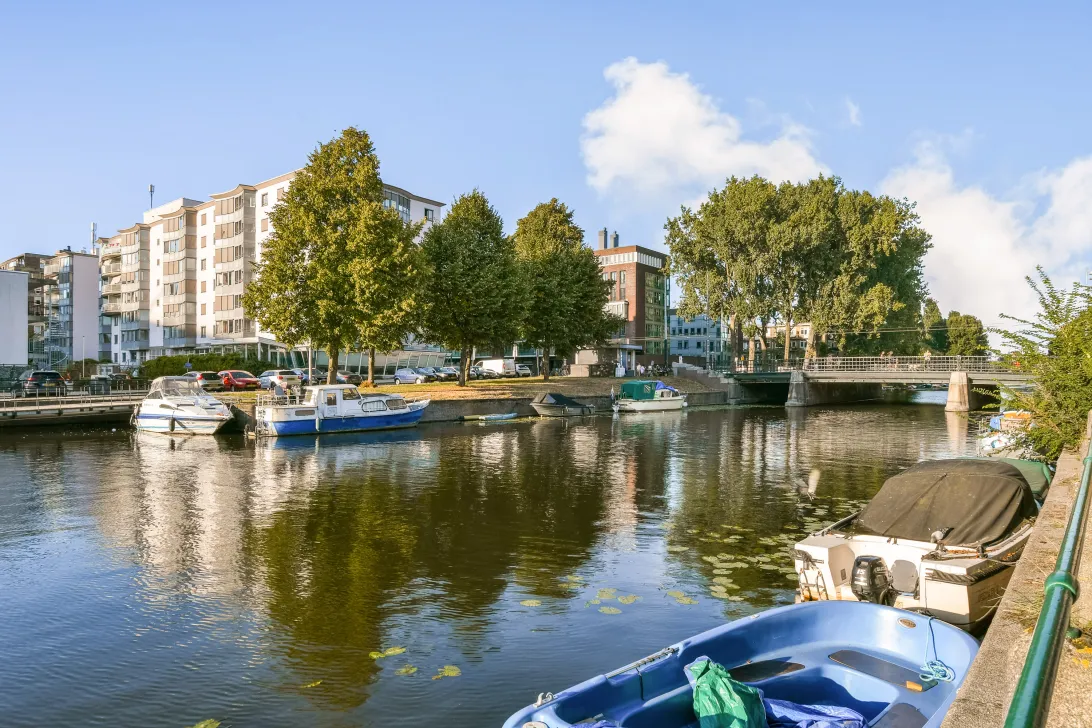
De woning ligt in de "Fluwelen Ortelius”, het fraaiste deel van Orteliusstraat, dat bekend staat om de groene en ruim opgezette indeling. De buurt kenmerkt zich door de combinatie van rustige woonstraten en de vele voorzieningen van Amsterdam-West binnen handbereik. Voor dagelijkse boodschappen, winkels en horeca kun je onder meer terecht in de omliggende straten en richting de Jan Evertsenstraat en Mercatorplein.
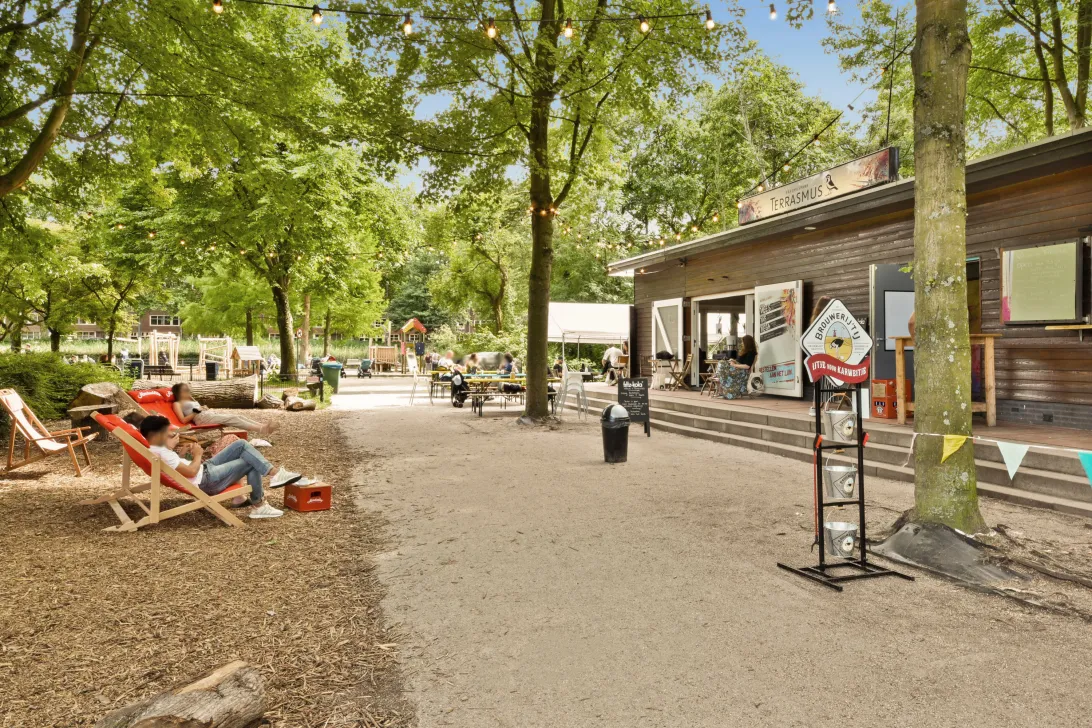
Een groot pluspunt van deze omgeving is de nabijheid van het Rembrandtpark, waar volop ruimte is om te wandelen, sporten of ontspannen. Ook het Erasmuspark ligt in de omgeving. Richting het centrum zijn de Jordaan en andere delen van Amsterdam-West goed per fiets bereikbaar.
De buurt heeft diverse tram- en busverbindingen en via de nabijgelegen hoofdwegen is er een goede aansluiting richting de Ring A10. Daarmee zijn andere delen van Amsterdam en bestemmingen buiten de stad goed bereikbaar.
Vereniging van Eigenaren (VVE)
Het betreft een kleine Vereniging van Eigenaren in eigen beheer. De servicekosten bedragen € 200,- per maand.
Energie (EPA)
Verkoper overhandigt bij verkoop energielabel C aan de koper.
Roerende zaken
Zoals aangegeven op de lijst van roerende zaken.
Oplevering
In overleg.
Bijzonderheden
Woonoppervlakte 103 m²;
Geheel gerenoveerd in 2023;
Energielabel C;
Drie slaapkamers, waarvan één momenteel in gebruik als werkkamer;
Luxe woonkeuken met kookeiland;
Badkamer met inloopdouche en dubbele wastafel;
Aparte wasruimte;
Balkon aan de achterzijde op het oosten;
Balkon aan de voorzijde op het westen;
Zonnig dakterras van circa 13,2 m²;
Veel praktische bergruimte in de knieschotten;
Aanvullende bergruimte op zolder;
Eigen grond;
Kleine VvE in eigen beheer;
Servicekosten € 200,- per maand.
Deze informatie is door ons met de nodige zorgvuldigheid samengesteld. Onzerzijds wordt echter geen enkele aansprakelijkheid aanvaard voor enige onvolledigheid, onjuistheid of anderszins, dan wel de gevolgen daarvan. Alle opgegeven maten en oppervlakten zijn indicatief. Koper heeft zijn eigen onderzoeksplicht naar alle zaken die voor hem of haar van belang zijn.
Met betrekking tot deze woning is de makelaar adviseur van verkoper. Wij adviseren u een deskundige (NVM-)makelaar in te schakelen die u begeleidt bij het aankoopproces. Indien u specifieke wensen heeft omtrent de woning, adviseren wij u deze tijdig kenbaar te maken aan uw aankopend makelaar en hiernaar zelfstandig onderzoek te (laten) doen. Indien u geen deskundige vertegenwoordiger inschakelt, acht u zich volgens de wet deskundige genoeg om alle zaken die van belang zijn te kunnen overzien.
Het koopcontract dat zal worden gehanteerd is het model Ring Amsterdam. Indien niet in de aanbieding is bepaald dat er een vaste notaris door de verkoper is aangewezen, is de keuze van de notaris aan koper. Koper dient bij het bereiken van de mondelinge overeenkomst binnen 2 werkdagen een notaris aan te wijzen gevestigd in Amsterdam of Amstelveen. Indien koper binnen deze 2 werkdagen geen notaris heeft aangewezen, heeft verkoper het recht deze aan te wijzen.
In de koopakte zullen een asbestclausule en een ouderdomsclausule worden opgenomen.
*********
Stylish duplex apartment, fully renovated in 2023, offering 103 m² of living space on freehold land, with a private entrance, three bedrooms, two balconies and a sunny roof terrace extending across almost the full width of the property. This bright upper-floor apartment is arranged over two residential levels and combines a spacious living room with an open-plan kitchen and dining area with a practical bedroom floor offering an exceptional amount of storage space. A truly wonderful home with plenty of space both indoors and out. Come and see it for yourself!
Layout
First Floor
Private entrance to the apartment with its own front door and staircase leading to the second floor.
Second Floor
The staircase opens onto the hallway, which provides access to the various rooms. This floor features a separate toilet and a study with fitted cupboards. This room can also easily be used as a bedroom.
The living room and kitchen/dining area together form a spacious and bright living floor. At the front of the property is the luxurious kitchen, which was installed as part of the 2023 renovation. It features a generous kitchen island with seating and ample worktop and cupboard space. The warm walnut cabinetry combines beautifully with the light-coloured worktop. There is plenty of room for a large dining table, making the kitchen and dining area the central heart of the home.
The living room is openly connected to the dining area and provides ample space for a generous seating area. Large windows on both sides allow an abundance of natural light to enter the property. Two outdoor spaces can be accessed from this floor: the rear balcony faces east, while the front balcony faces west. As a result, there is always an opportunity to enjoy the outdoors at different times of the day.
Third Floor
On the third floor, the landing provides access to two well-proportioned bedrooms, the bathroom and a separate laundry room. The principal bedroom features an extensive fitted wardrobe that has been beautifully integrated beneath the sloping roof. The second bedroom is also a comfortable size and is ideal as a child's bedroom, home office or guest room.
The luxurious bathroom features a spacious walk-in shower with a glass shower screen, a double washbasin with a wide vanity unit and a large mirror. The combination of light wall tiles, neutral floor tiles and the dark wood of the vanity creates a calm and sophisticated atmosphere.
A major advantage of this floor is the exceptional amount of storage space. The sloping roof has been cleverly utilised by creating practical storage compartments in the eaves. This provides plenty of room for suitcases, seasonal belongings and other items without compromising the living areas.
In addition, further attic/storage space is available above this floor. Combined with the storage in the eaves, the apartment offers an unusually generous amount of storage space for an upper-floor property.
A fixed staircase provides access to the roof terrace.
Roof Terrace
Above the apartment is a sunny roof terrace of approximately 13.2 m², extending across almost the full width of the property. The terrace is spacious enough for a comfortable lounge or seating area and, thanks to its elevated position, offers open views across the surrounding rooftops. The timber decking and existing screening create an attractive outdoor space with plenty of room for several people to sit comfortably. A wonderful place to enjoy a morning coffee in the sun, drinks with friends or a long summer evening.
Freehold
The property is situated on freehold land.
Location
The property is located in the "Fluwelen Ortelius", considered the most attractive section of Orteliusstraat and known for its green and spacious character. The neighbourhood combines quiet residential streets with the many amenities of Amsterdam-West within easy reach. For daily shopping, shops, cafés and restaurants, there are numerous options in the surrounding streets and around Jan Evertsenstraat and Mercatorplein.
One of the major advantages of this location is its proximity to Rembrandtpark, offering plenty of space for walking, exercising and relaxing. Erasmuspark is also nearby. Heading towards the city centre, the Jordaan and other parts of Amsterdam-West can easily be reached by bicycle.
The neighbourhood is well served by various tram and bus connections, while the nearby main roads provide convenient access to the A10 Ring Road. This makes other parts of Amsterdam as well as destinations outside the city easily accessible.
Owners' Association (VvE)
The property forms part of a small, self-managed Owners' Association (VvE). The monthly service charges are €200.
Energy Performance Certificate (EPA)
Upon completion of the sale, the seller will provide the buyer with an Energy Performance Certificate rated C.
Movable Items
As specified in the list of movable items.
Completion / delivery date
By mutual agreement.
Particulars
* Living area of 103 m²;
* Fully renovated in 2023;
* Energy Performance Certificate C;
* Three bedrooms, one of which is currently used as a home office;
* Luxurious kitchen/dining area with kitchen island;
* Bathroom with walk-in shower and double washbasin;
* Separate laundry room;
* East-facing rear balcony;
* West-facing front balcony;
* Sunny roof terrace of approximately 13.2 m²;
* Extensive practical storage space in the eaves;
* Additional attic storage space;
* Freehold land;
* Small, self-managed Owners' Association (VvE);
* Monthly service charges of €200.
Disclaimer
This information has been compiled by us with due care. However, we accept no liability whatsoever for any incompleteness, inaccuracies or otherwise, nor for any consequences thereof. All stated dimensions and surface areas are indicative. The buyer has an independent duty to investigate all matters that may be relevant to them.
With regard to this property, the estate agent acts as the seller's adviser. We recommend that prospective buyers appoint a qualified (NVM) estate agent to represent and advise them throughout the purchasing process. If you have any specific requirements concerning the property, we recommend that you inform your purchasing agent of these in good time and independently investigate, or have investigated, all matters relevant to those requirements. If you choose not to appoint a professional representative, you will be deemed under Dutch law to have sufficient expertise to assess all matters relevant to the purchase.
The purchase agreement to be used will be the standard Ring Amsterdam model. Unless the offer stipulates that the seller has appointed a specific civil-law notary, the buyer is free to choose the notary. Once a verbal agreement has been reached, the buyer must appoint a civil-law notary based in Amsterdam or Amstelveen within two working days. If the buyer fails to appoint a notary within this two-working-day period, the seller will have the right to appoint one.
The purchase agreement will include an asbestos clause and an age clause.
Read the full descriptionCharacteristics
| Construction Type | Existing construction |
| Energy Label | C |
| Facility | tv kabel |
| Living Area | 103 m² |
| Outside Area | 18 m² |
| Object type | bovenwoning |
| Type | appartement |
| Volume | 322 m³ |
| Floor of Entrance | 2 |
| Number of Bedrooms | 3 |
| Number of Floors | 2 |
| Number of Rooms | 5 |
Interested?
Get in touch!
Henk Burger Makelaardij o.g. B.V.
Amsterdamseweg 487 364-2
1181BR, {{partner_location}}
020-6403853
House on the map
I'm interested!
The MVA is there for you
Do you already have a buying agent?
Buying a home in Amsterdam is done with a buying agent.
Similar homes in your inbox?
Always the first to know about new offers. Create a search profile!
What to think about when financing?
Why you need expert advice when buying a home.
Orteliusstraat 364 2
1056 PV, Amsterdam