
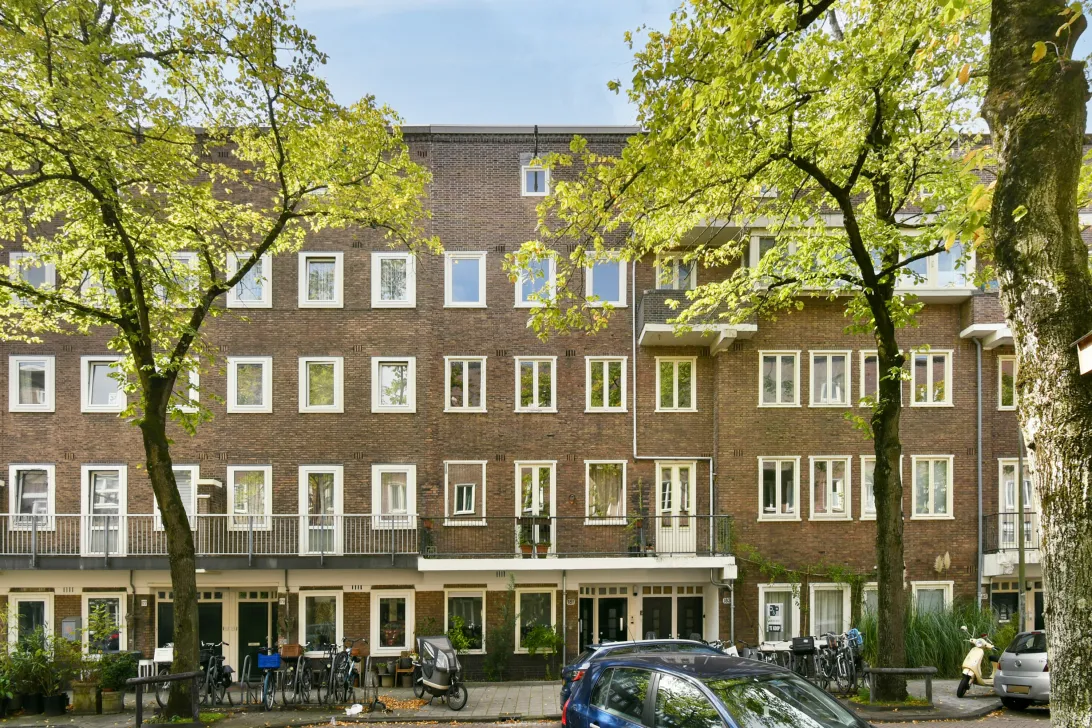
Orteliusstraat 181 3
1057 AZ, Amsterdam
€ 750.000
Description
Een verrassend ruime en sfeervol gerenoveerde dubbele bovenwoning van circa 99 m², met maar liefst vier slaapkamers, een balkon en een dakterras op het zonnige zuidwesten. De woning ligt op eigen grond en combineert volop ruimte met modern wooncomfort en een verzorgde afwerking. De vierde verdieping is in 2020 verbouwd en opnieuw ingedeeld, waarbij onder meer de badkamer is vernieuwd. De keuken dateert uit 2016, waardoor het geheel modern en direct instapklaar is.
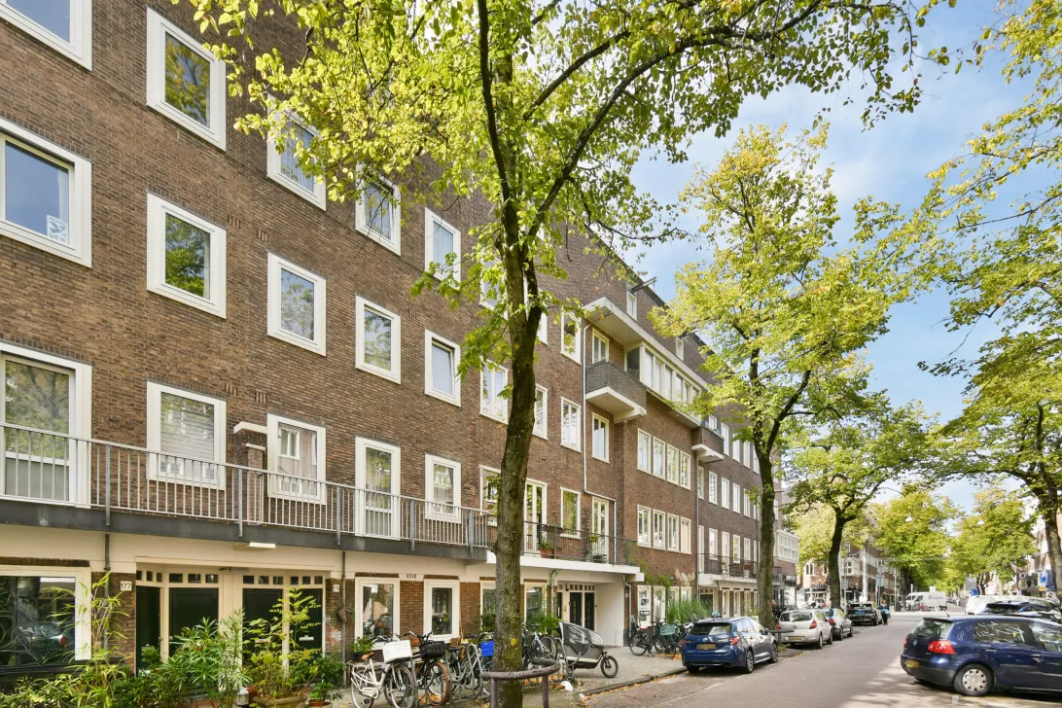
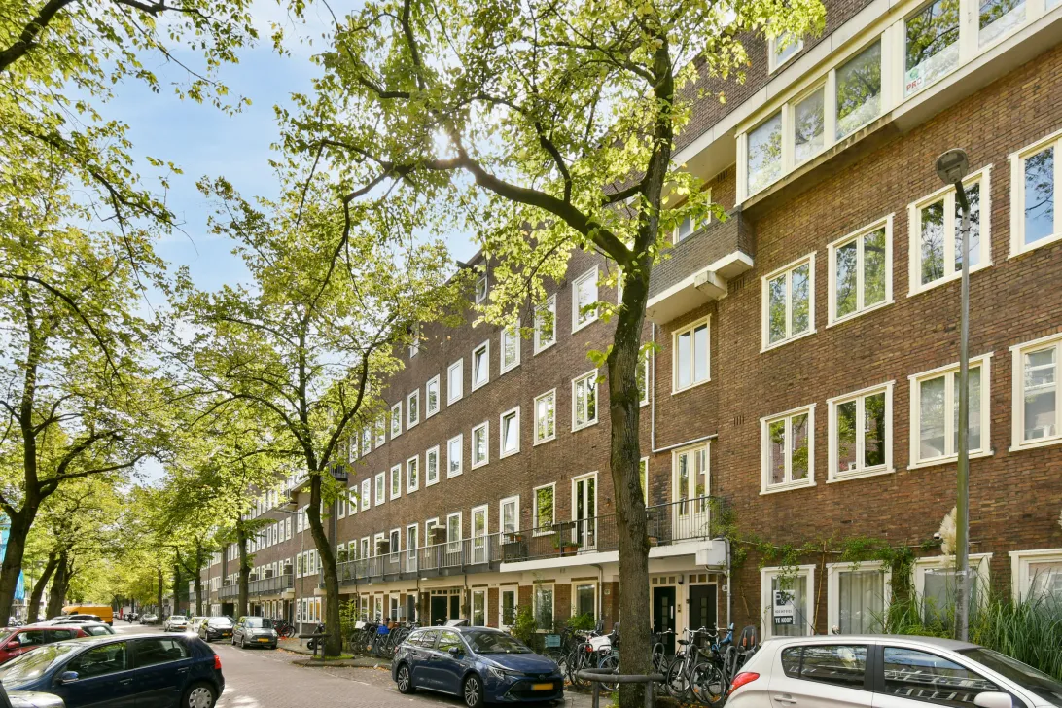
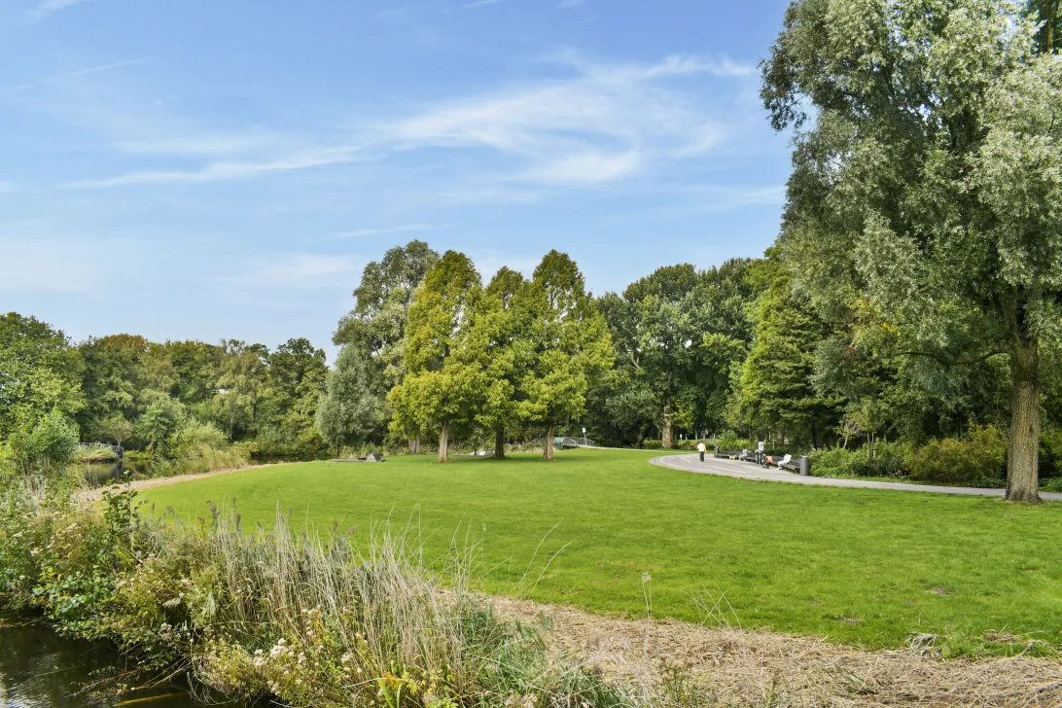
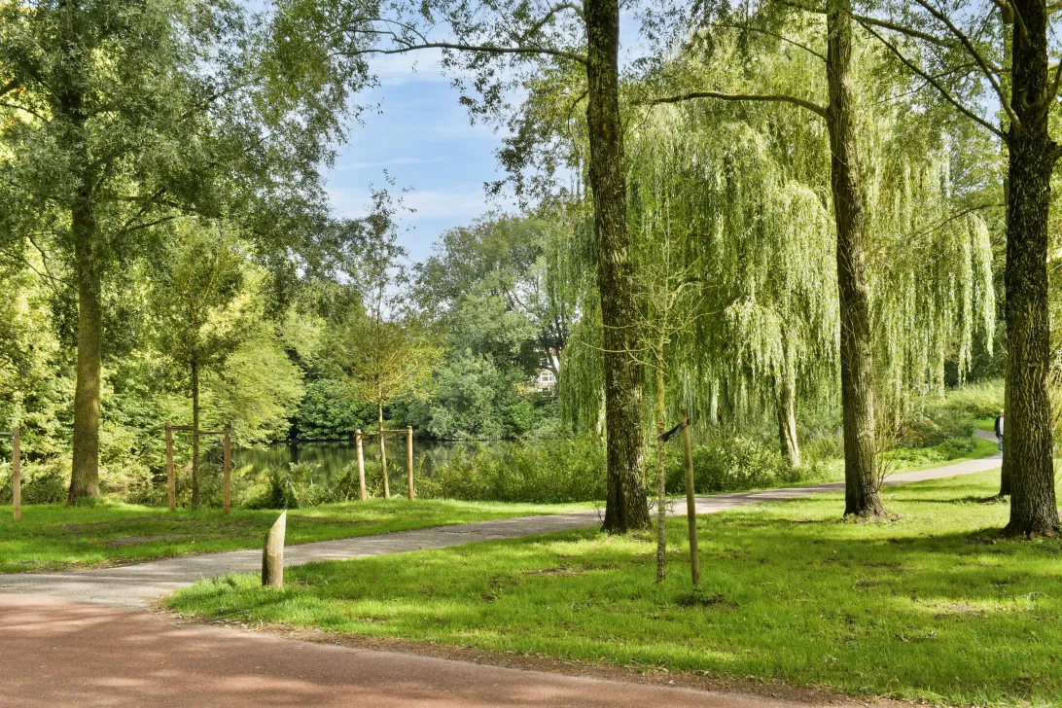
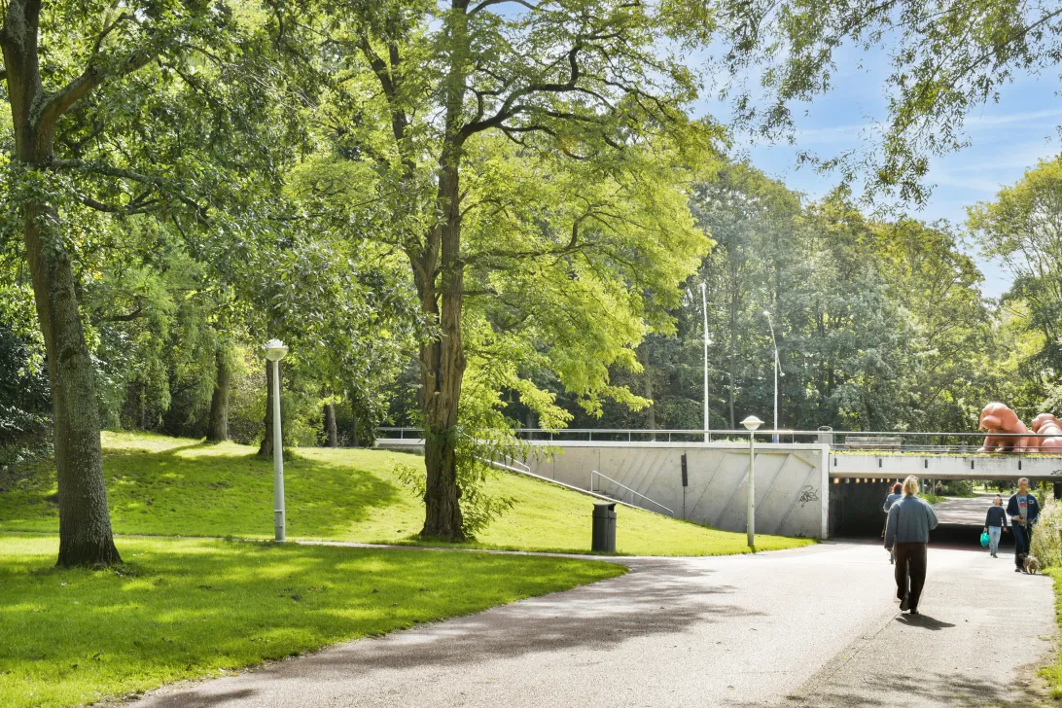
In een rustige eenrichtingsstraat in de populaire Baarsjes, om de hoek van het Rembrandtpark, ligt dit lichte en praktisch ingedeelde appartement op de derde en vierde verdieping. De woning is strak en modern afgewerkt, goed onderhouden en biedt verrassend veel ruimte. Dankzij vier slaapkamers, een ruime leef verdieping en buitenruimte op beide woonlagen is sprake van een bijzonder complete woning op een centrale locatie in Amsterdam-West.
Omgeving
De woning ligt in een rustige straat, met alle levendigheid van Amsterdam-West op korte afstand. De De Clercqstraat, Jan van Galenstraat, Admiraal de Ruijterweg en Jan Evertsenstraat bieden een uitgebreid aanbod aan winkels, supermarkten en overige dagelijkse voorzieningen.
Ook de Ten Katemarkt en De Hallen liggen op korte afstand. In de directe omgeving bevinden zich tal van cafés, koffiezaken en restaurants, waaronder Fort Negen, Wonton, Neef van Fred, Café Cook, White Label Coffee en Bar Kaufmann.
Het centrum, de Jordaan en het Vondelpark zijn binnen circa vijf minuten fietsen bereikbaar. Openbaar vervoer bevindt zich om de hoek aan de Admiraal de Ruijterweg en ook de ring A10 is met de auto snel bereikbaar. Parkeren vindt plaats via het gemeentelijke vergunningstelsel.
Indeling
Begane grond
Gemeenschappelijke entree met trapopgang naar de derde verdieping.
Derde verdieping
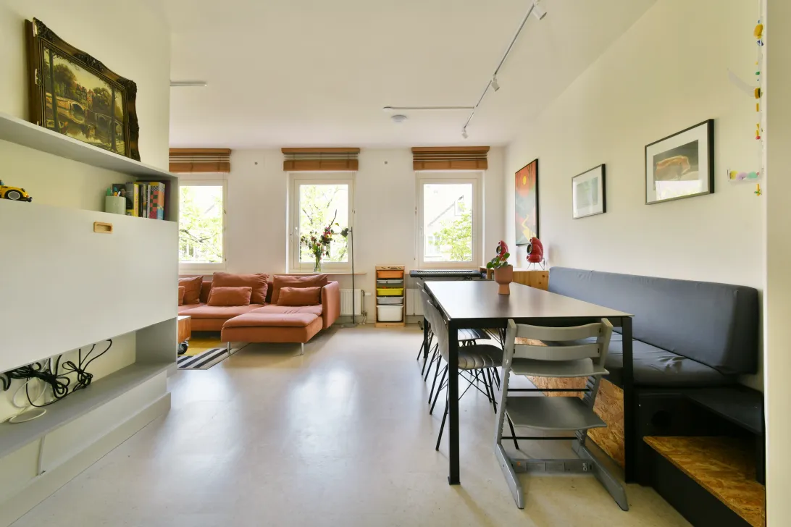
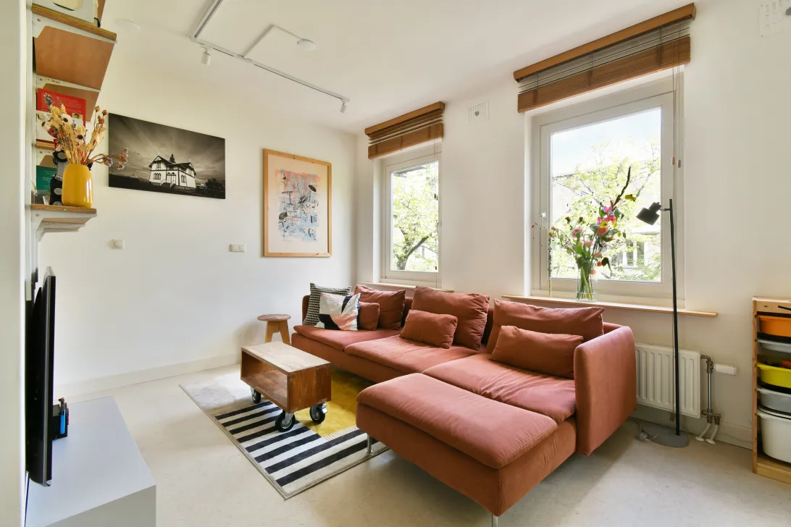
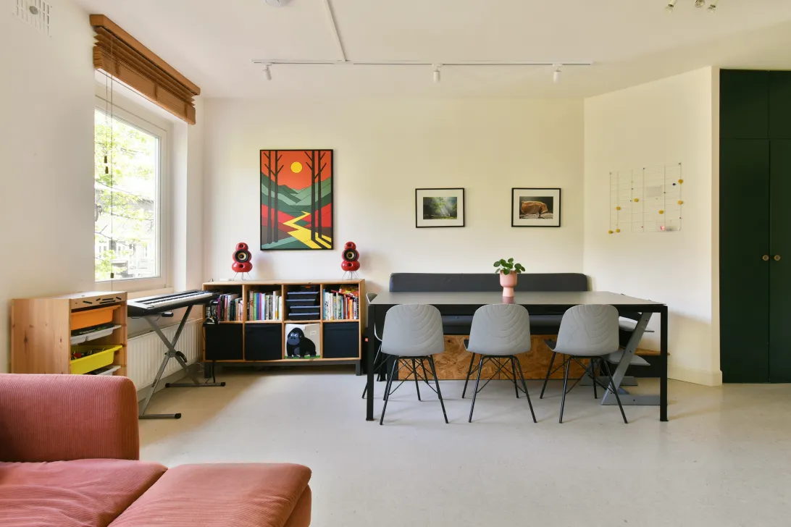
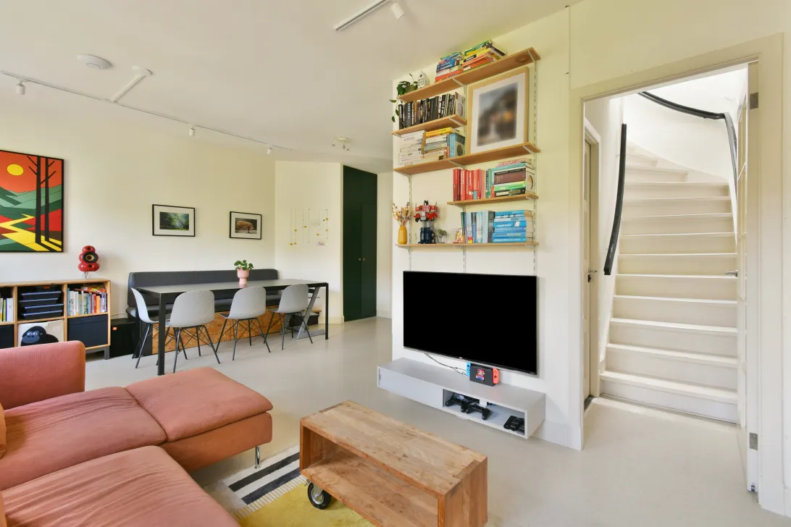
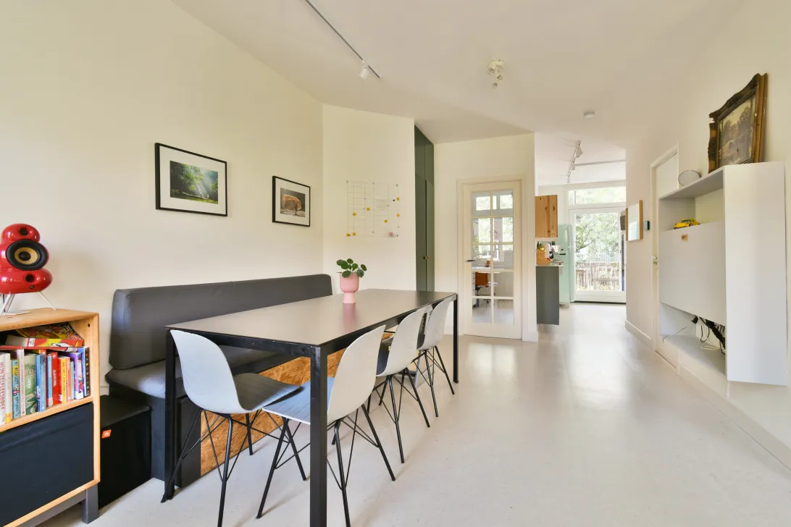
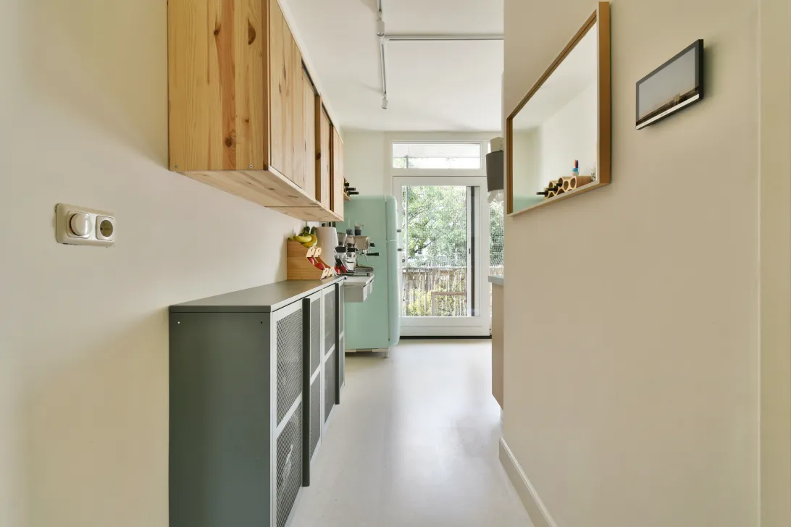
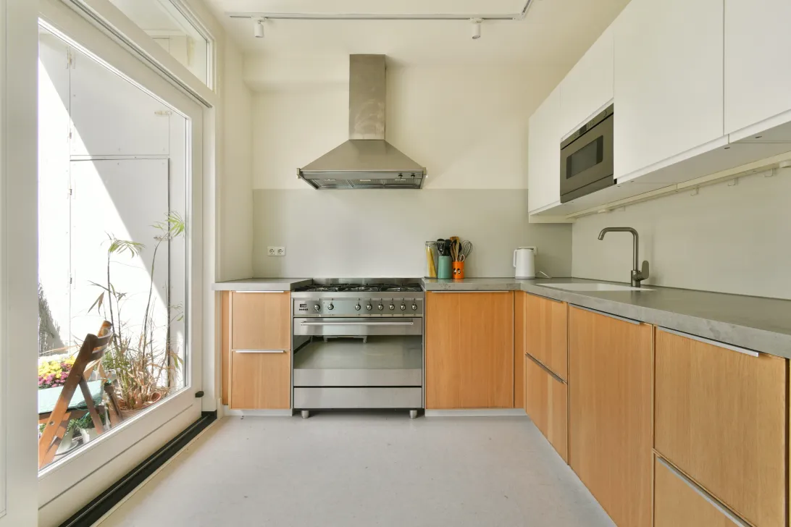
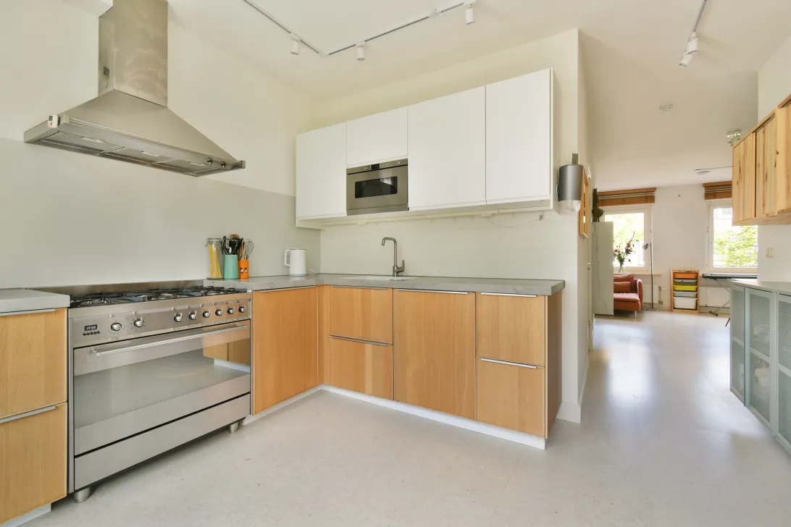
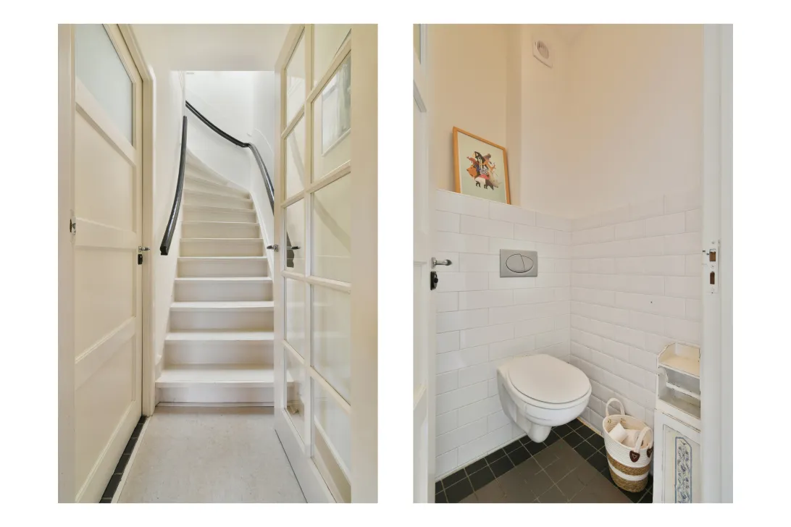
Entree in de lichte woonkamer, met aan de achterzijde de open keuken en directe verbinding met het balkon. De keuken vormt een sfeervol onderdeel van de leefruimte en is voorzien van diverse inbouwapparatuur, waaronder een 6-pits gasfornuis met brede oven, afzuigkap, magnetron en vaatwasser. Vanuit de woonkamer is een aparte hal bereikbaar met toegang tot het toilet.
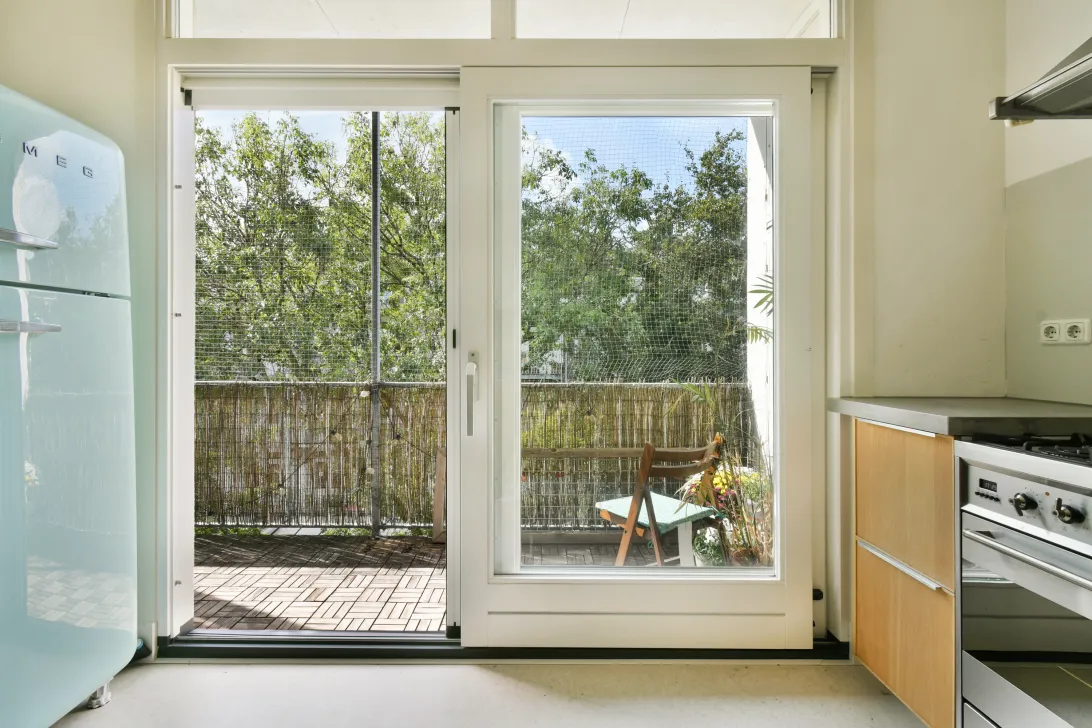
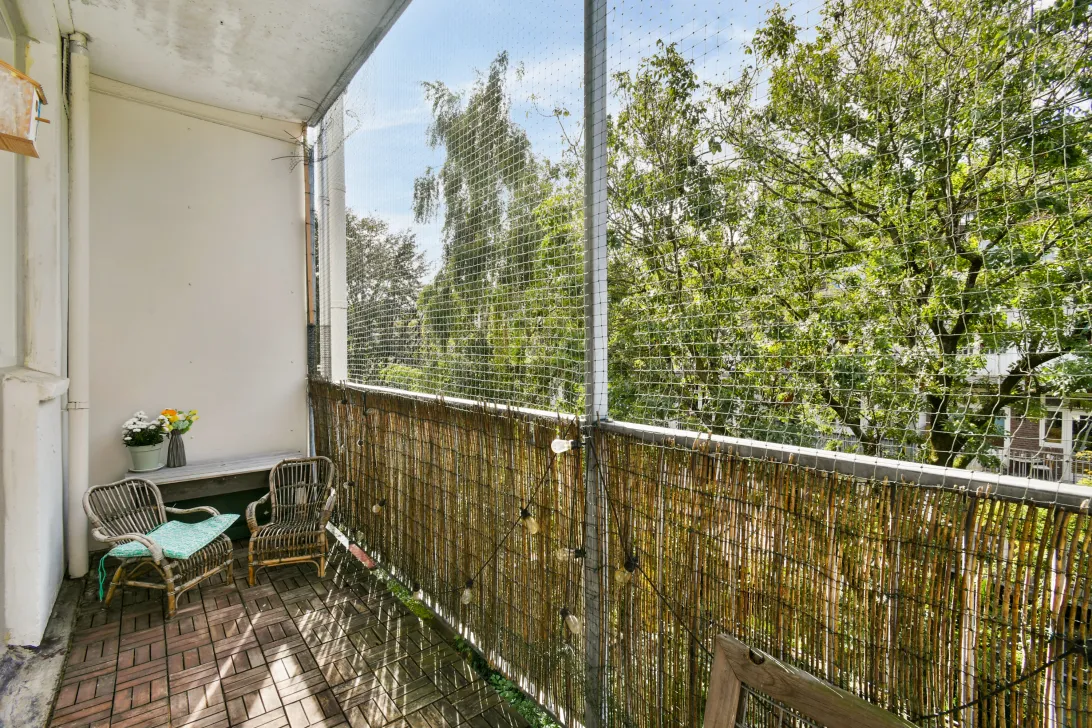
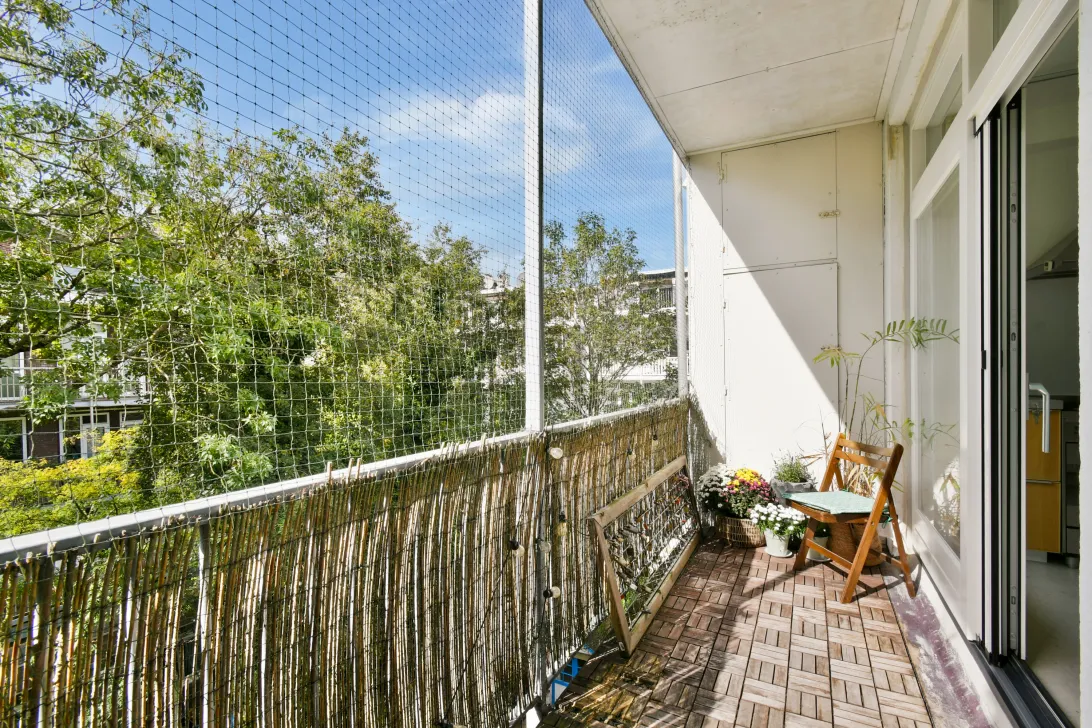
Aan de achterzijde geeft een brede schuifpui toegang tot het balkon. Het balkon beschikt over een praktische balkonkast en vormt een fijne verlenging van de woonruimte.
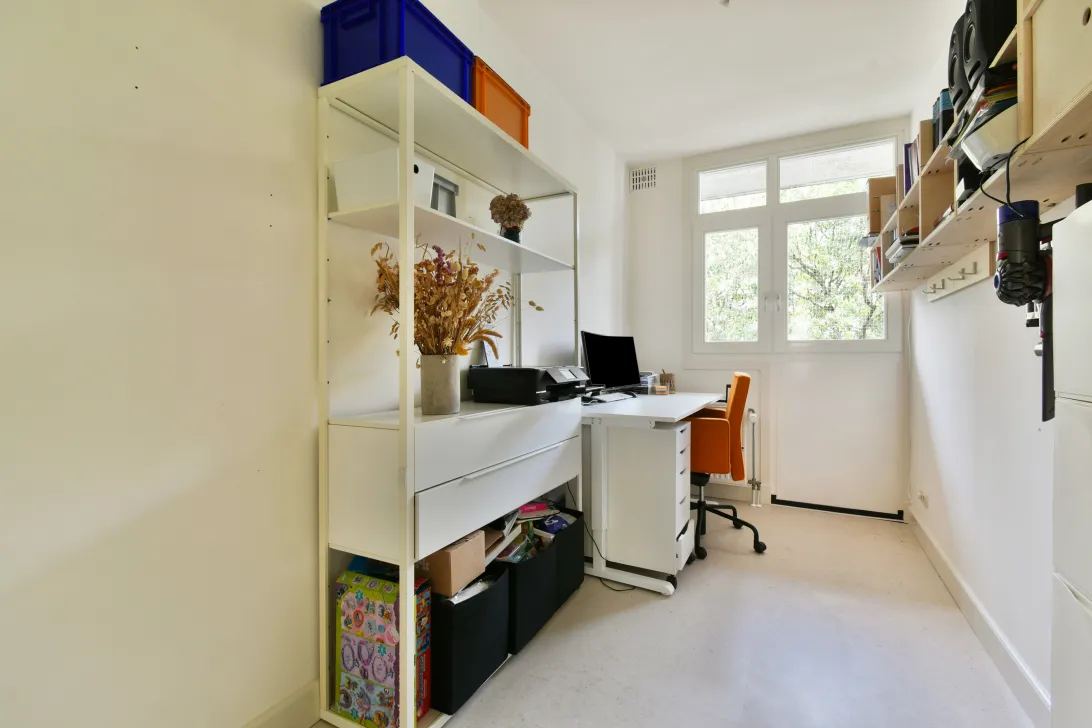
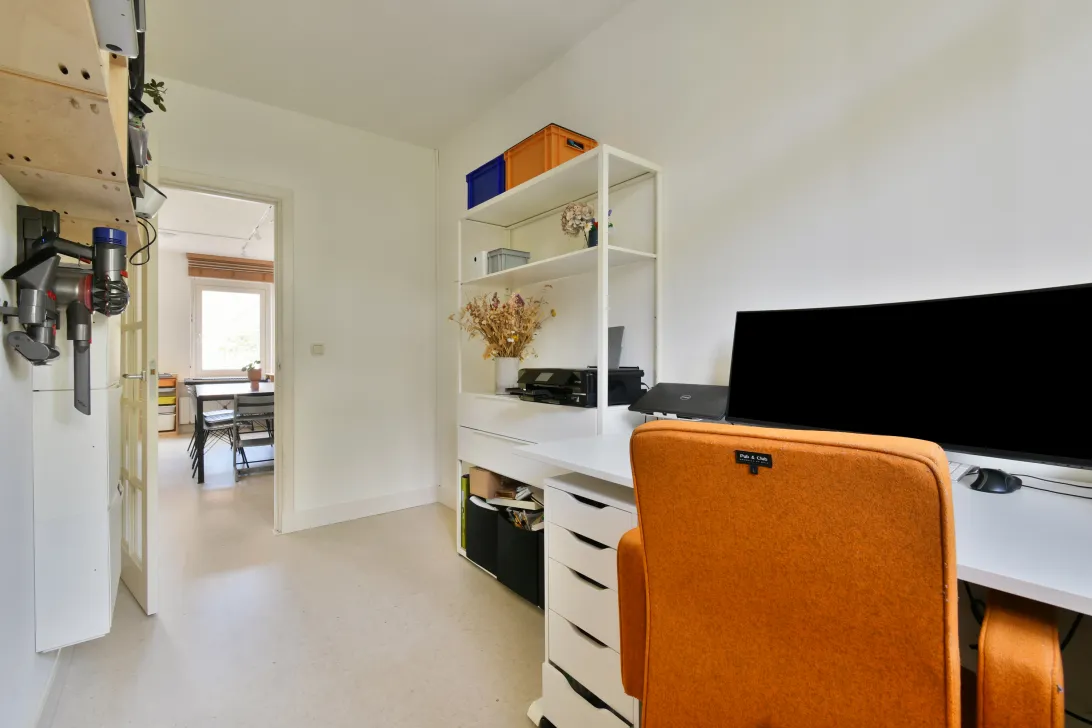
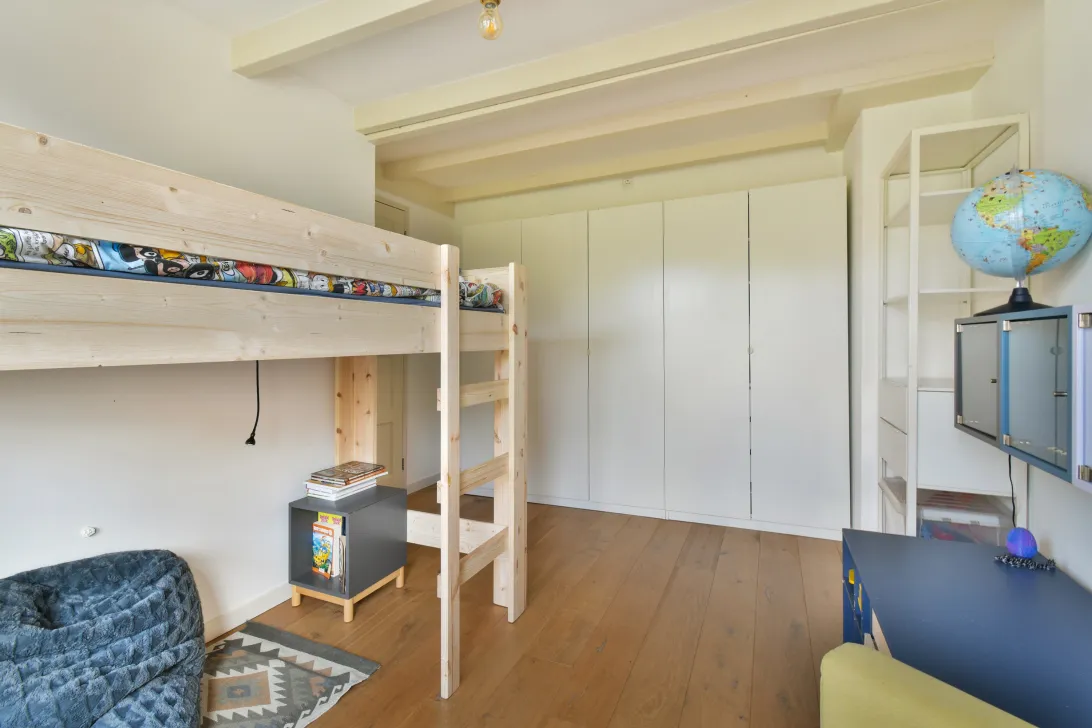
Op deze verdieping bevindt zich tevens een slaapkamer, geschikt als slaap-, werk- of logeerkamer. De gehele verdieping is afgewerkt met een praktische kurkvloer.
Vierde verdieping
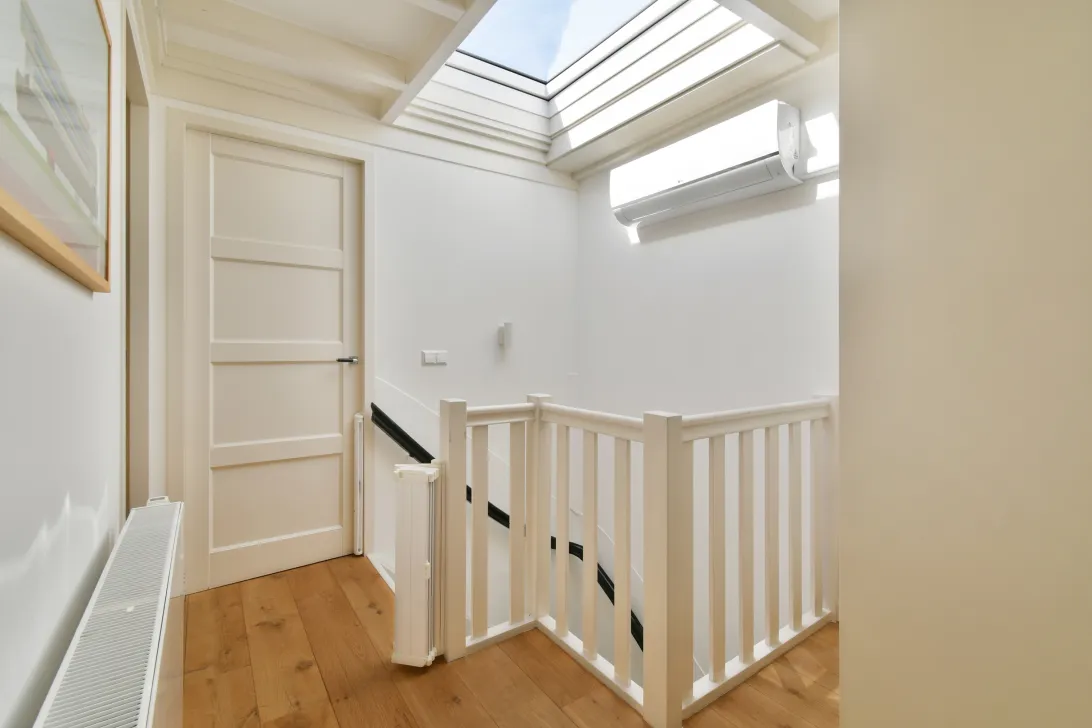
Overloop met airconditioning en een groot daklicht, waardoor veel daglicht binnenvalt. Vanaf de overloop zijn de wasruimte, drie slaapkamers en de badkamer bereikbaar.
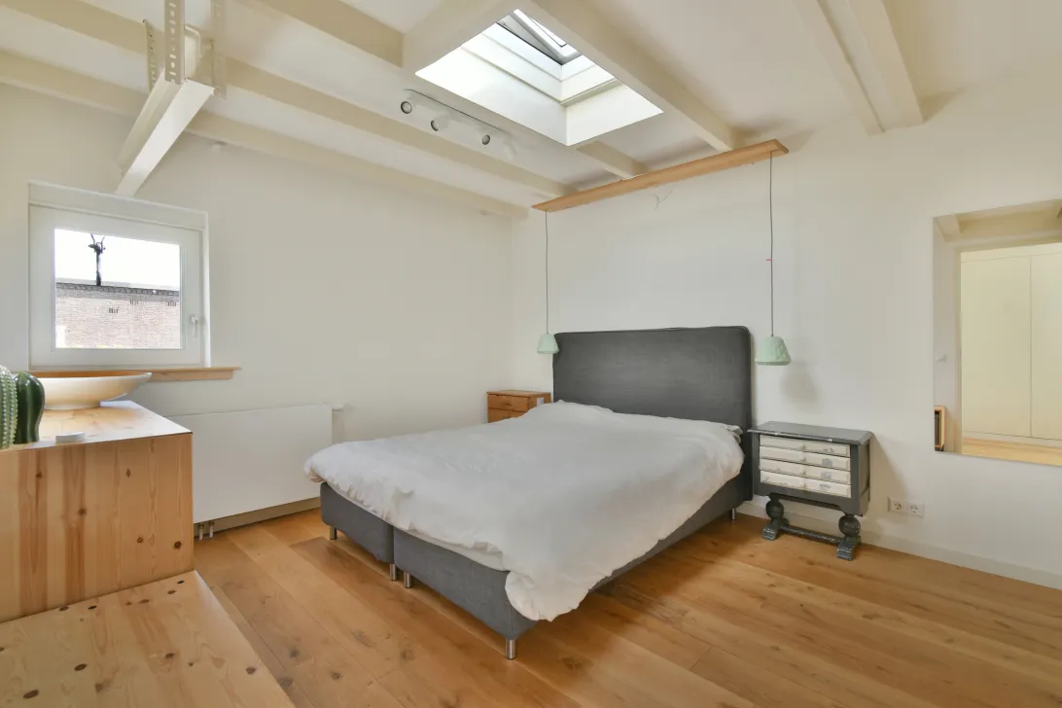
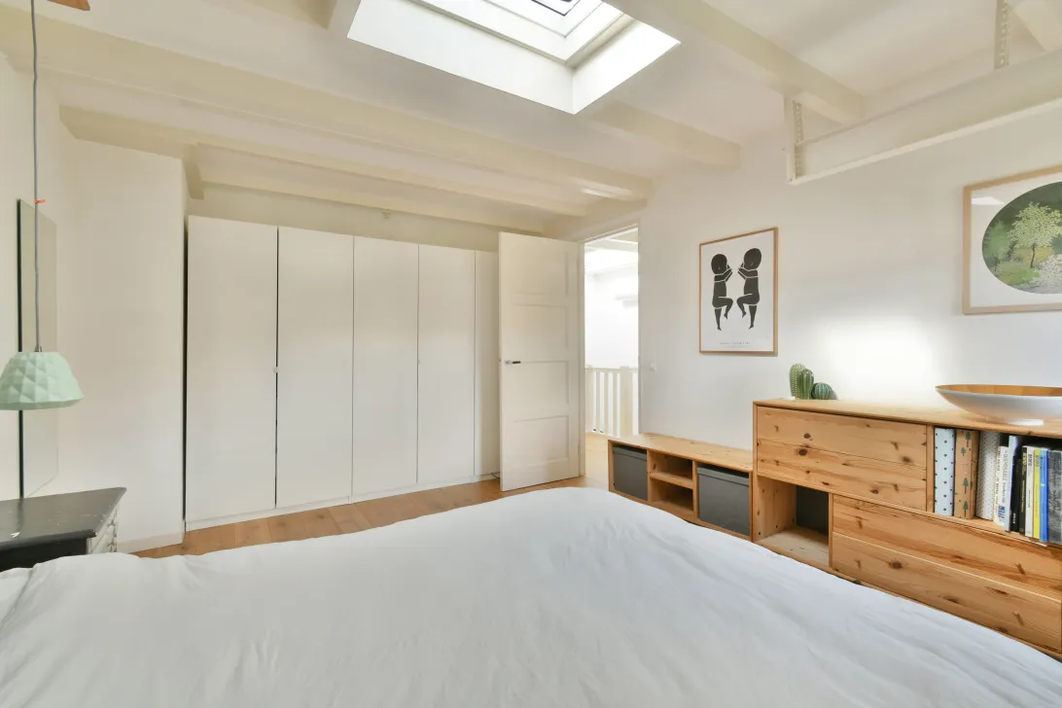
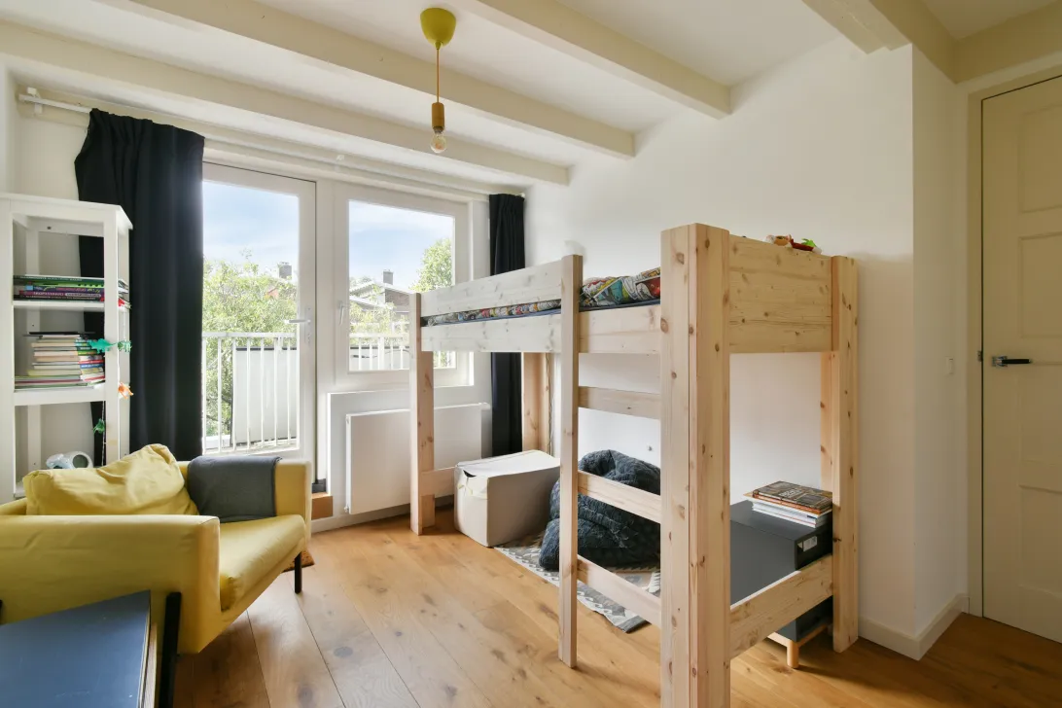
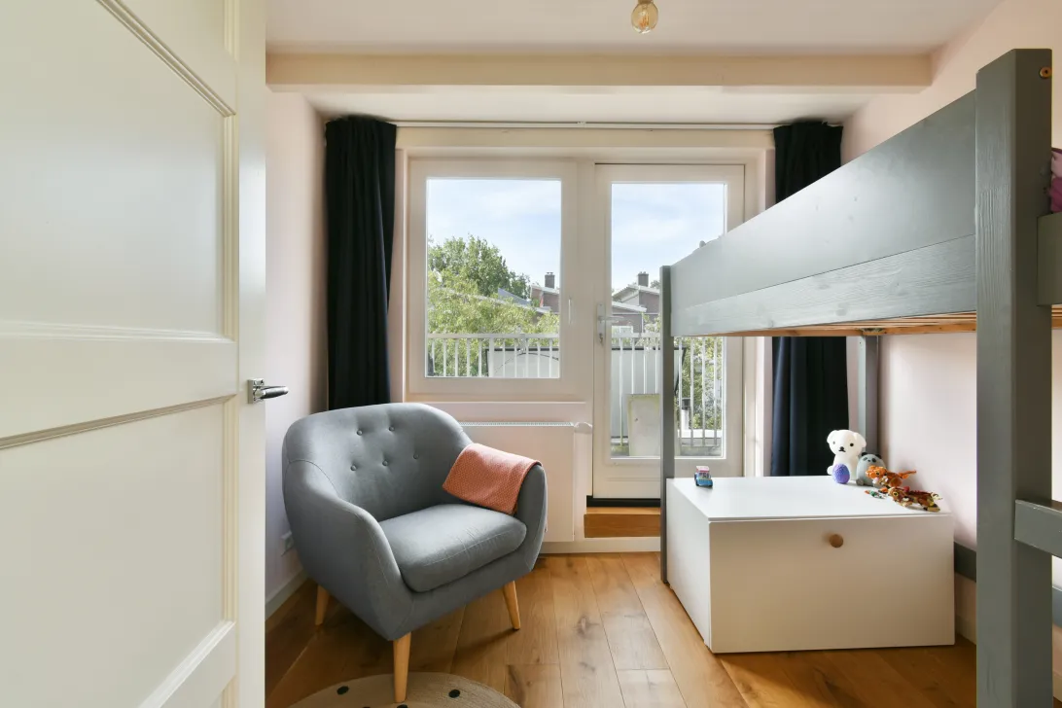
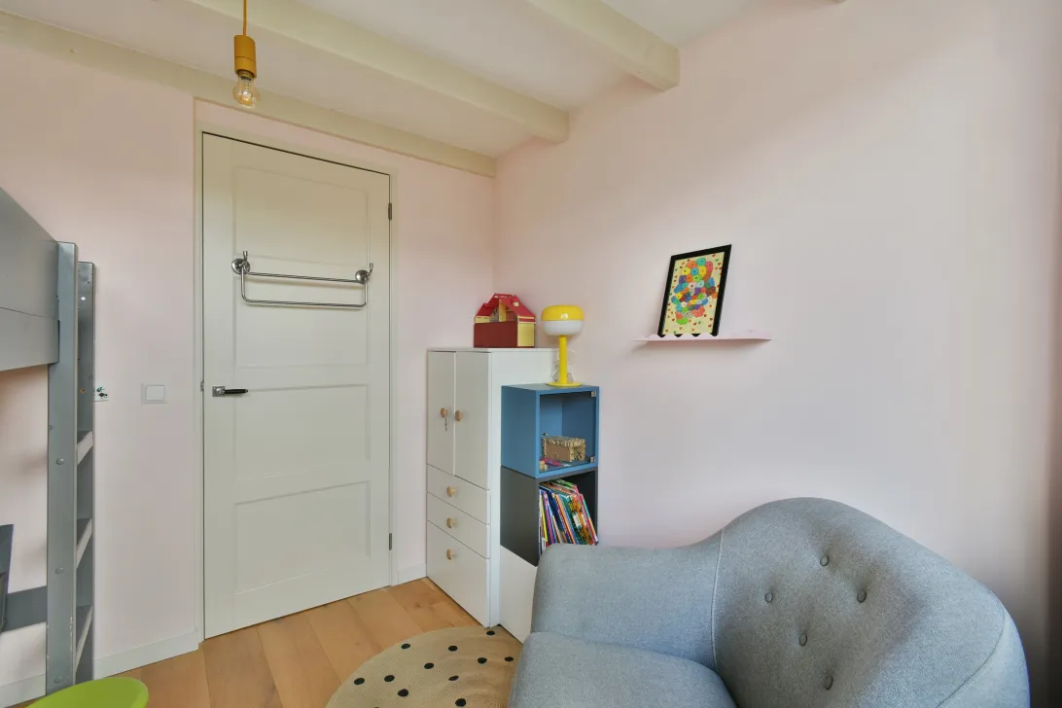
Aan de voorzijde ligt een slaapkamer met daklicht. Aan de achterzijde bevinden zich twee slaapkamers, beide met directe toegang tot het dakterras op het zuidwesten.
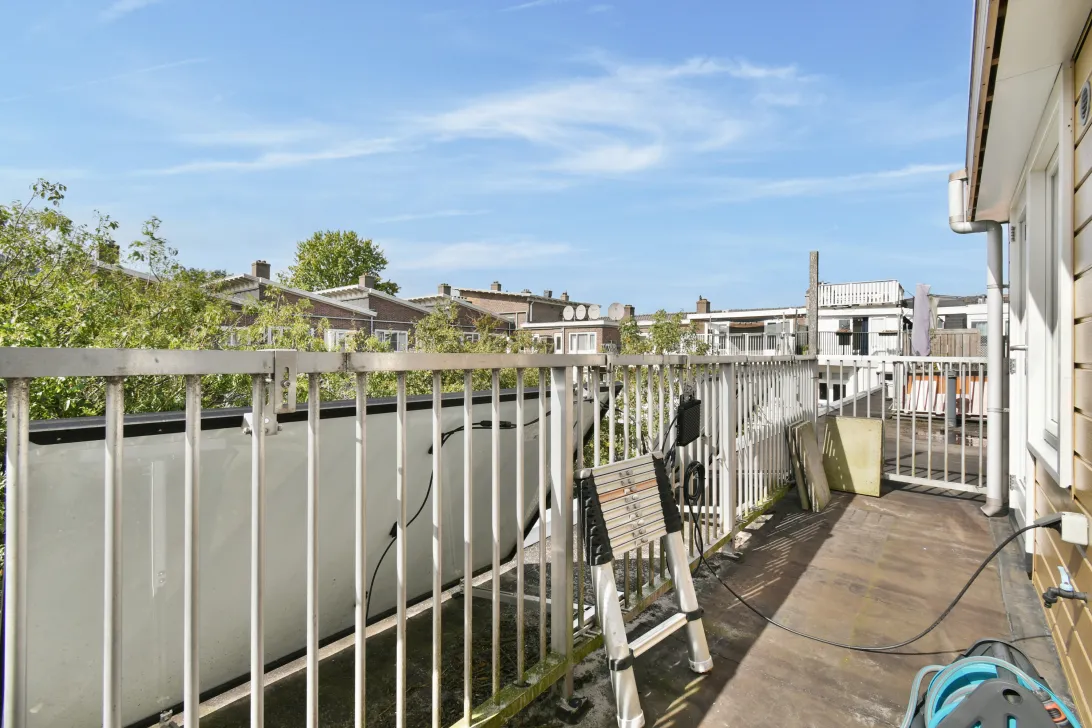
Het dakterras beschikt over een wateraansluiting en elektra en vormt door de gunstige ligging een heerlijke buitenruimte met volop middag- en avondzon.
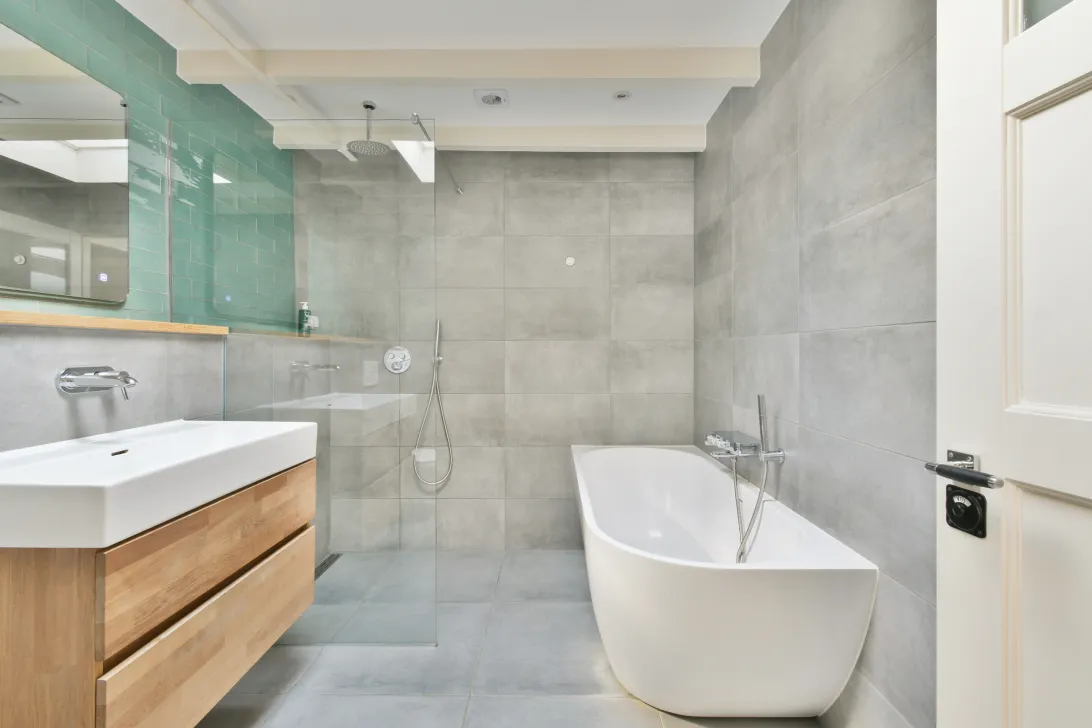
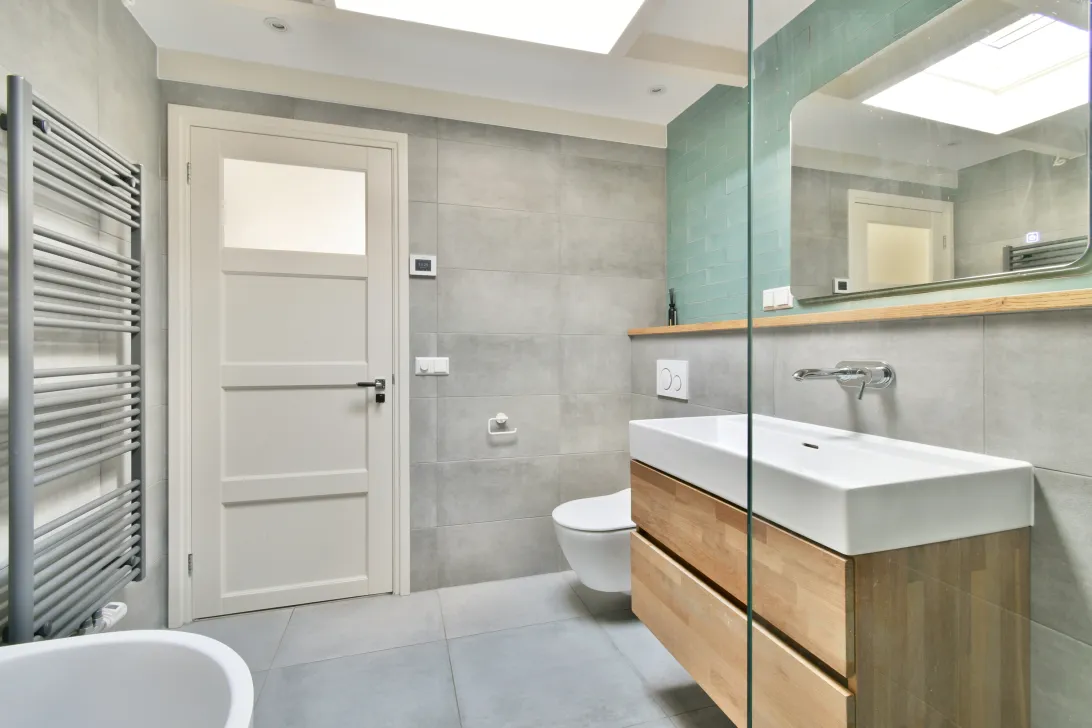
De moderne badkamer is voorzien van een daklicht, ligbad, ruime inloopdouche met hand- en regendouche, wastafelmeubel met grote spiegel, tweede toilet en handdoekradiator.
Op de vierde verdieping ligt een parketvloer.
Bijzonderheden
- Woonoppervlakte circa 99 m²;
- Dubbele bovenwoning op de derde en vierde verdieping;
- Vier slaapkamers;
- Gelegen op eigen grond;
- Recent gerenoveerd;
- In 2020 badkamer vernieuwd;
- Balkon op het zuidwesten;
- Dakterras op het zuidwesten;
- Water en elektra aanwezig op het dakterras;
- Airconditioning op de vierde verdieping;
- Servicekosten bedragen €200,-- per maand;
- Energielabel D uit 2020; door nadien uitgevoerde verbeteringen kan de actuele energieprestatie gunstiger zijn;
- Praktische kurkvloer op de derde verdieping;
- Parketvloer op de vierde verdieping;
- Rustige ligging in De Baarsjes;
- Centrum, Jordaan en Vondelpark op korte fietsafstand;
- Goede bereikbaarheid met openbaar vervoer en auto;
- Oplevering in overleg.
--
A surprisingly spacious and attractively renovated duplex apartment of approximately 99 m², offering no fewer than four bedrooms, a balcony and a rooftop terrace facing the sunny southwest. The property is situated on freehold land and combines ample living space with modern comfort and a high-quality finish. The fourth floor was renovated and reconfigured in 2020, including the renewal of the bathroom. The kitchen dates from 2016, creating a modern home that is ready to move into.
Located in a quiet one-way street in the popular De Baarsjes neighbourhood, just around the corner from Rembrandtpark, this bright and practically laid-out apartment occupies the third and fourth floors. The property is finished in a sleek and modern style, has been well maintained and offers a surprising amount of space. With four bedrooms, a spacious living floor and outdoor space on both levels, this is an exceptionally complete home in a central location in Amsterdam-West.
Location
The property is situated on a quiet street, while all the amenities and vibrancy of Amsterdam-West are within easy reach. De Clercqstraat, Jan van Galenstraat, Admiraal de Ruijterweg and Jan Evertsenstraat offer a wide range of shops, supermarkets and other everyday amenities.
Ten Katemarkt and De Hallen are also nearby. The immediate area is home to numerous cafés, coffee bars and restaurants, including Fort Negen, Wonton, Neef van Fred, Café Cook, White Label Coffee and Bar Kaufmann.
Amsterdam city centre, the Jordaan and Vondelpark can all be reached within approximately five minutes by bicycle. Public transport connections are available just around the corner on Admiraal de Ruijterweg, while the A10 ring road is also easily accessible by car. Parking is available via the municipal permit system.
Layout
Ground floor
Communal entrance with staircase leading to the third floor.
Third floor
Entrance into the bright living room, with the open-plan kitchen situated at the rear and direct access to the balcony. The kitchen forms an attractive part of the living space and is fitted with various built-in appliances, including a six-burner gas hob with wide oven, extractor hood, microwave and dishwasher.
A separate hallway accessed from the living room provides access to the toilet.
At the rear, wide sliding doors open onto the balcony. The balcony includes a practical storage cupboard and forms a pleasant extension of the living space.
This floor also includes a bedroom, suitable for use as a bedroom, home office or guest room. The entire floor is finished with a practical cork floor.
Fourth floor
Landing with air conditioning and a large skylight, allowing plenty of natural light to enter. From the landing, there is access to the laundry area, three bedrooms and the bathroom.
At the front is a bedroom with a skylight. At the rear are two further bedrooms, both providing direct access to the southwest-facing rooftop terrace.
The rooftop terrace is equipped with a water connection and electricity and, thanks to its favourable orientation, offers an excellent outdoor space with plenty of afternoon and evening sun.
The modern bathroom features a skylight, bathtub, spacious walk-in shower with both hand shower and rain shower, washbasin unit with large mirror, second toilet and heated towel rail.
The fourth floor is finished with parquet flooring.
Key features
- Living area approximately 99 m²;
- Duplex apartment occupying the third and fourth floors;
- Four bedrooms;
- Situated on freehold land;
- Recently renovated;
- Bathroom renovated in 2020;
- Southwest-facing balcony;
- Southwest-facing rooftop terrace;
- Water and electricity available on the rooftop terrace;
- Air conditioning on the fourth floor;
- Service charges of €200 per month;
- Energy label D from 2020; due to improvements carried out since then, the current energy performance may be more favourable;
- Practical cork flooring on the third floor;
- Parquet flooring on the fourth floor;
- Quiet location in De Baarsjes;
- Amsterdam city centre, the Jordaan and Vondelpark within short cycling distance;
- Excellent accessibility by public transport and car;
- Transfer date by mutual agreement.
Read the full descriptionCharacteristics
| Construction Type | Existing construction |
| Energy Label | D |
| Facility | tv kabel |
| Living Area | 99 m² |
| Outside Area | 15 m² |
| Object type | bovenwoning |
| Type | appartement |
| Volume | 314 m³ |
| Floor of Entrance | 3 |
| Number of Bedrooms | 4 |
| Number of Floors | 2 |
| Number of Rooms | 5 |
Interested?
Get in touch!
Aemestelle Makelaars v.o.f.
Amstelveenseweg 194 181-3
1075XR, {{partner_location}}
020-6794919
House on the map
I'm interested!
The MVA is there for you
Do you already have a buying agent?
Buying a home in Amsterdam is done with a buying agent.
Similar homes in your inbox?
Always the first to know about new offers. Create a search profile!
What to think about when financing?
Why you need expert advice when buying a home.
Orteliusstraat 181 3
1057 AZ, Amsterdam