
Oranje Nassaustraat 25
1165 GL, Halfweg
€ 675.000
Description
ENGLISH TEXT BELOW
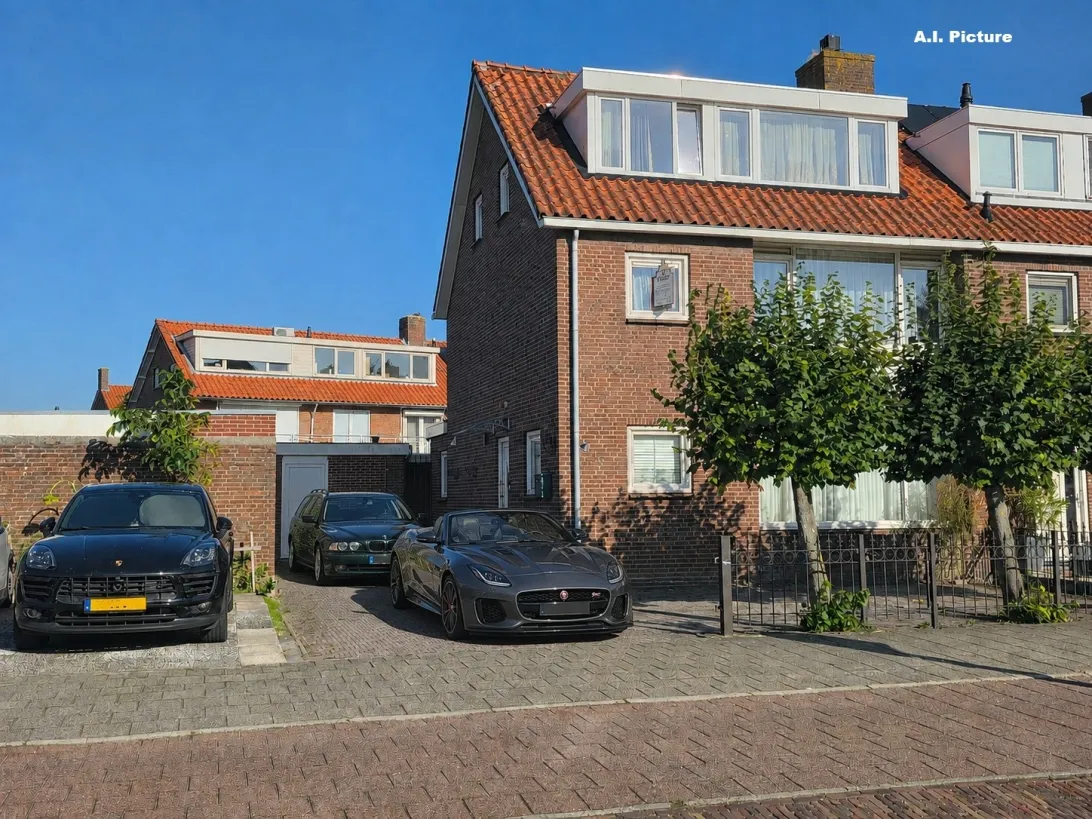
Deze ruime, goed onderhouden twee onder een kap woning (169m²) met fijne zonnige tuin en parkeergelegenheid voor meerdere auto’s op eigen terrein is gunstig gelegen nabij het centrum van Halfweg met een ruim winkelaanbod op loopafstand. De woning heeft twee grote dakkapellen en beschikt over vijf slaapkamers en een moderne studio / gastenverblijf met eigen badkamer. Zoekt u een fijn familiehuis, waar u zo in kunt? Maak dan snel een afspraak voor een bezichtiging!
Indeling:
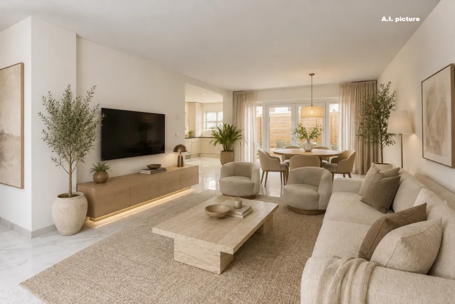
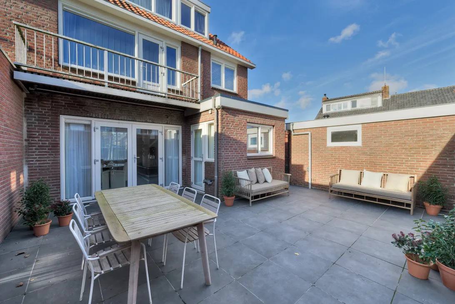
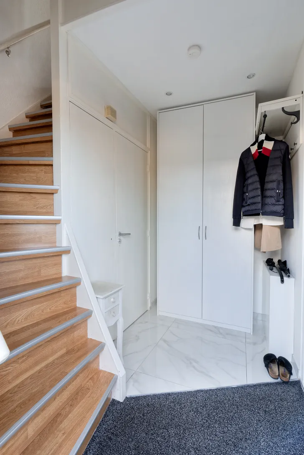
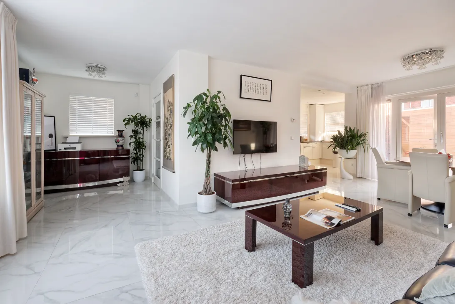
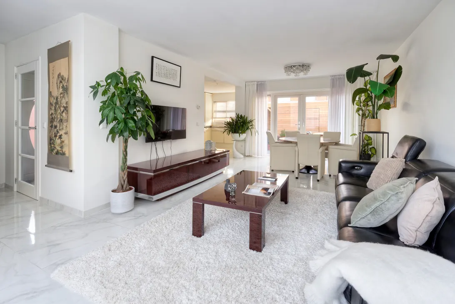
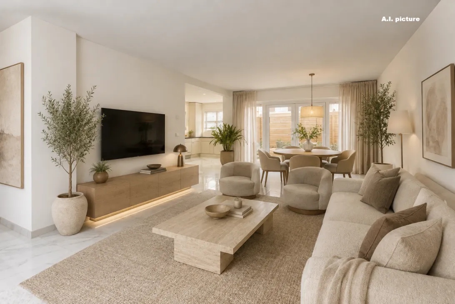
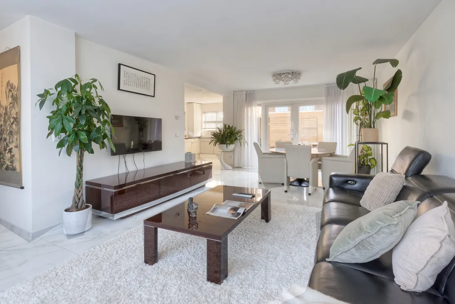
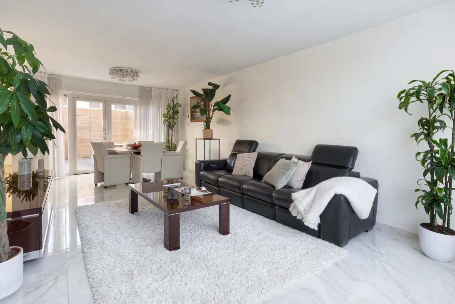
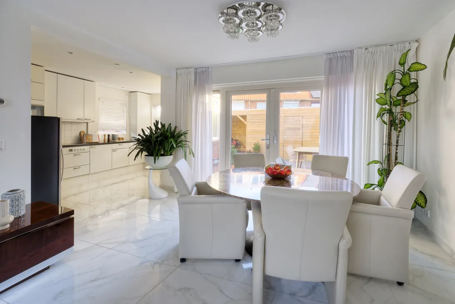
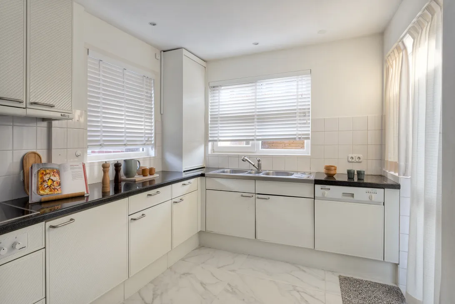
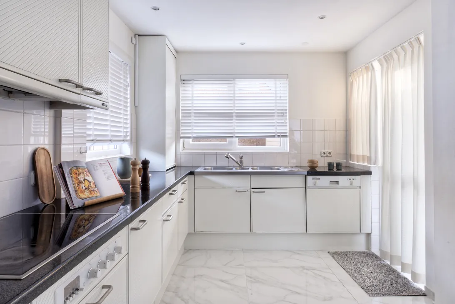
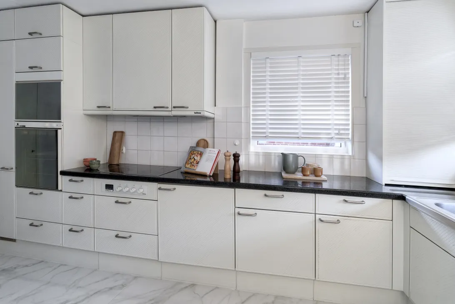
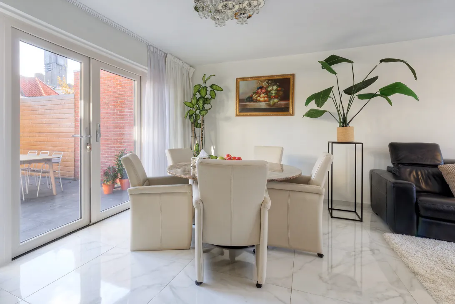
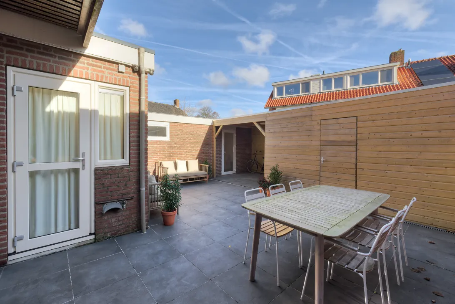
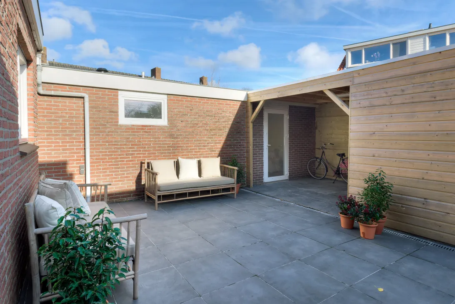
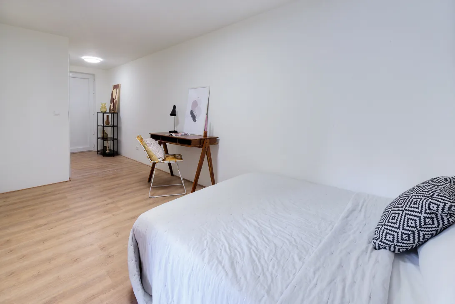
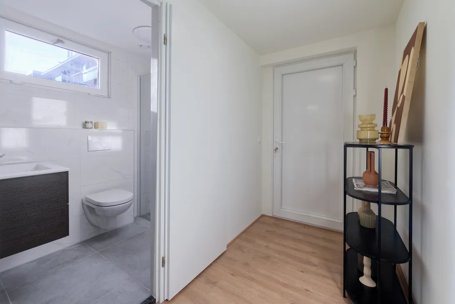
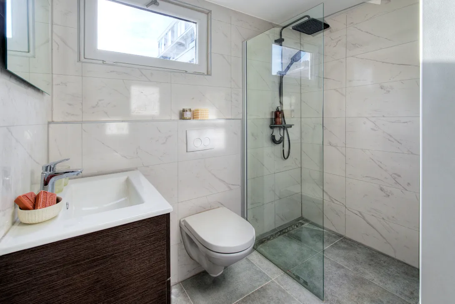
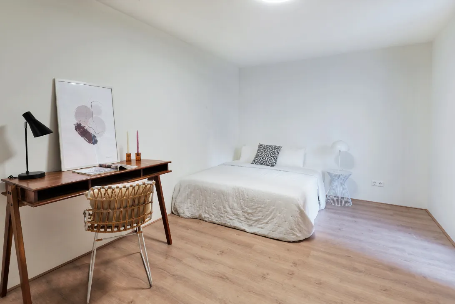
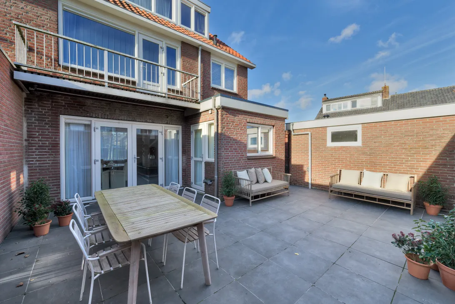
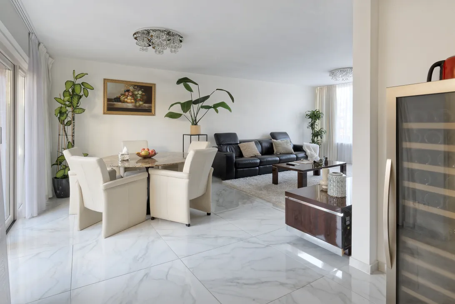
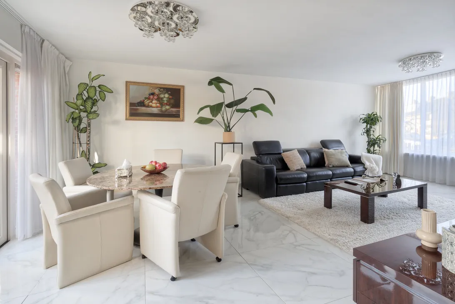
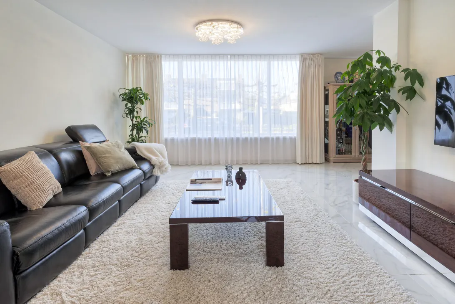
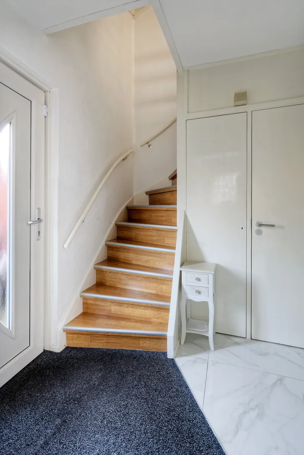
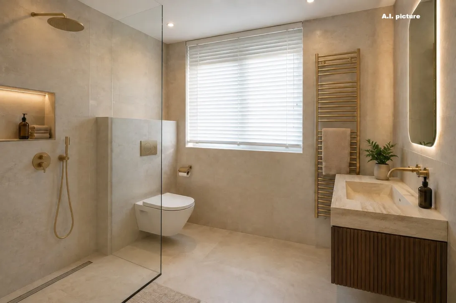
Entree, hal, garderobe, toilet met hangcloset en fonteintje. De ruime woonkamer heeft een zitgedeelte aan de voorzijde en het eetgedeelte aan de tuinzijde en biedt de mogelijkheid om eventueel een separate werkkamer aan de voorzijde te creëren. De ruime halfopen keuken heeft een L-vormige opstelling en is voorzien van alle gewenste inbouwapparatuur. (De keuken is op leeftijd maar functioneert nog goed.) De fijne, tuin heeft een berging voor de tuinspullen en biedt ’s zomers voldoende ruimte om heerlijk te genieten van de zon maar biedt ook beschutting onder de overkapping. De voormalige garage is in 2025 verbouwd tot een modern en goed geïsoleerd gastenverblijf met woongedeelte en eigen badkamer. Deze is voorzien van een wastafelmeubel, een hangtoilet en een inloopdouche met regendouche en thermostaatkraan.
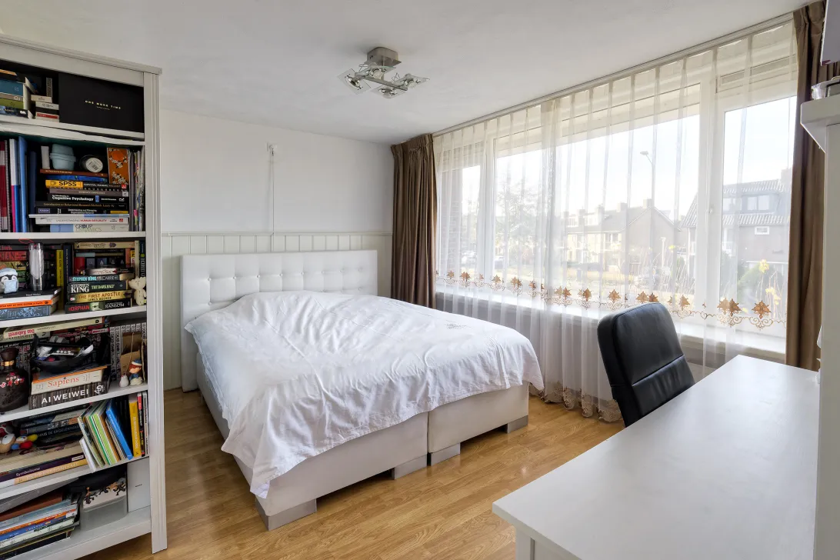
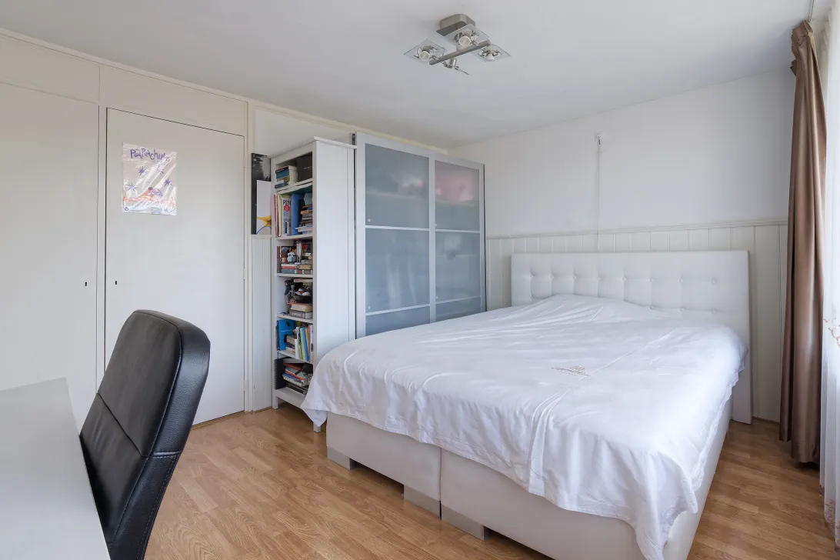
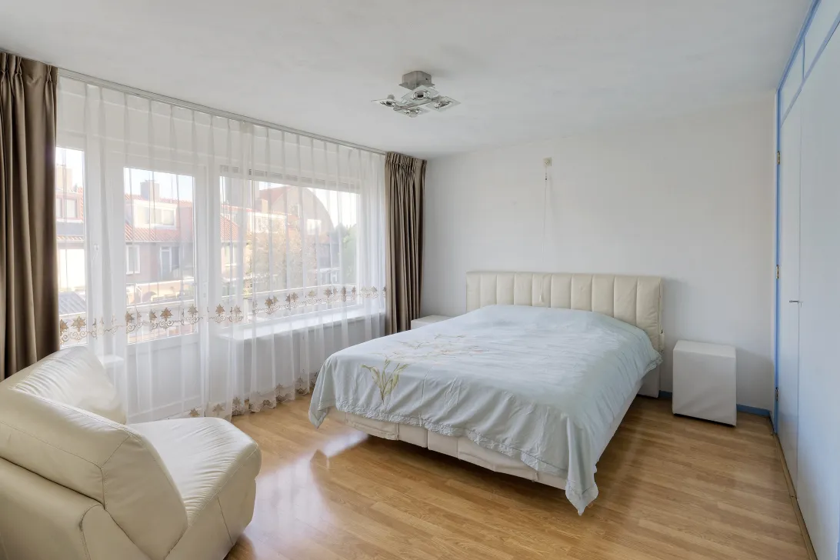
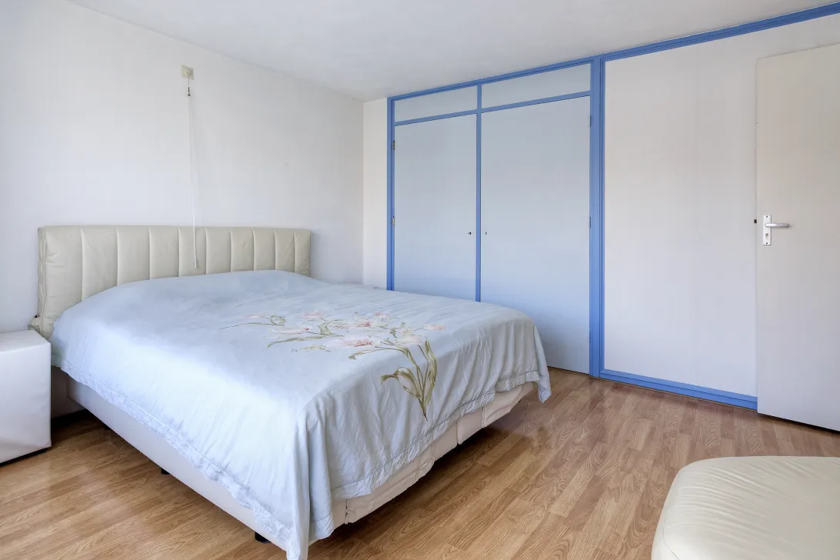
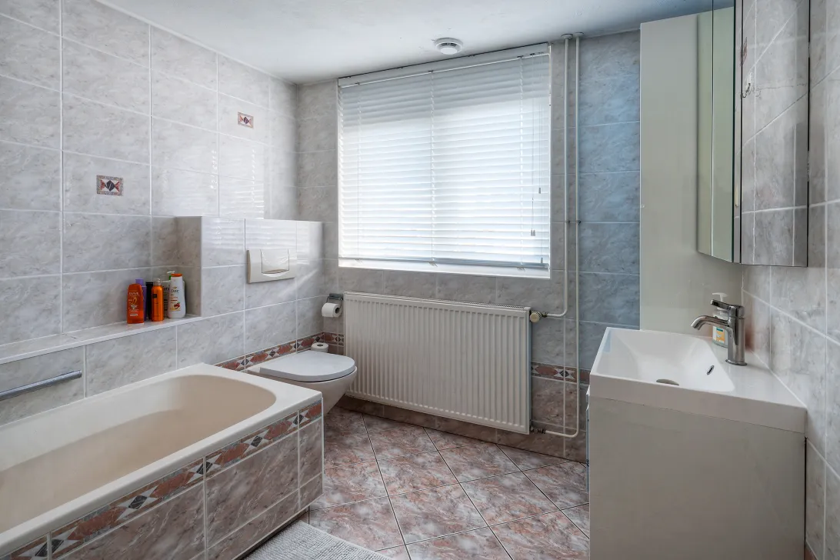
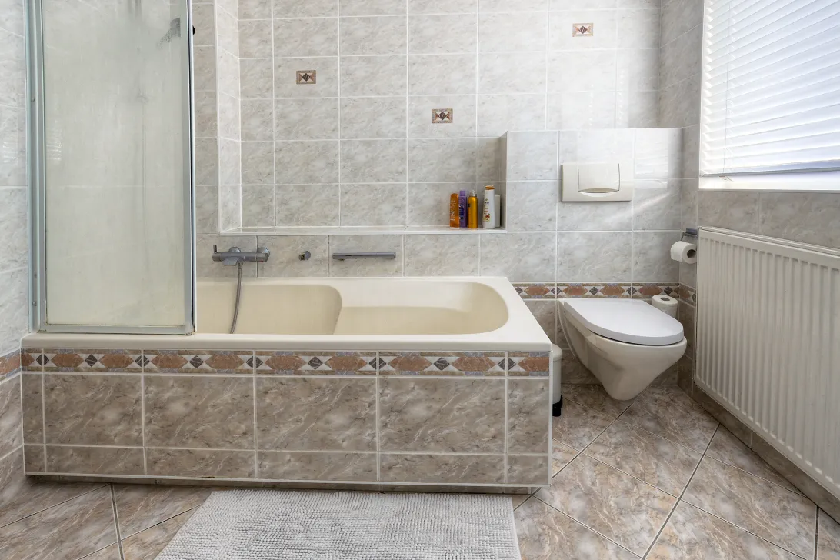
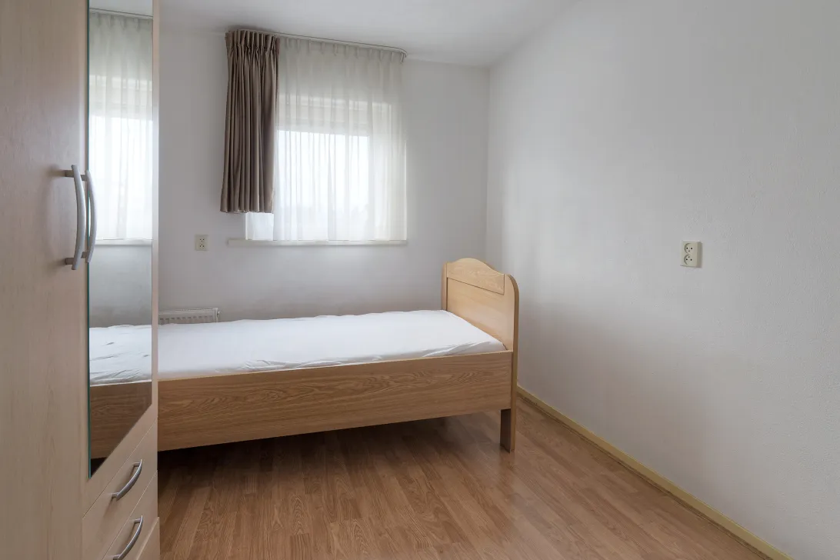
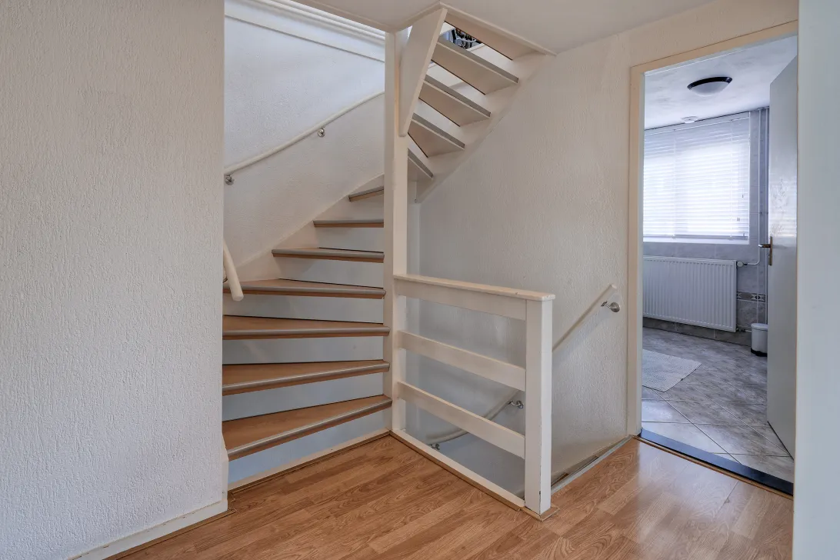
1e verdieping: overloop, twee ruime slaapkamers met vaste kasten, waarvan een met toegang tot het balkon aan de tuinzijde. Aansluitend tref je de derde kleinere slaapkamer en de badkamer die is voorzien van een wastafelmeubel, een hangtoilet en een ligbad met douchewand.
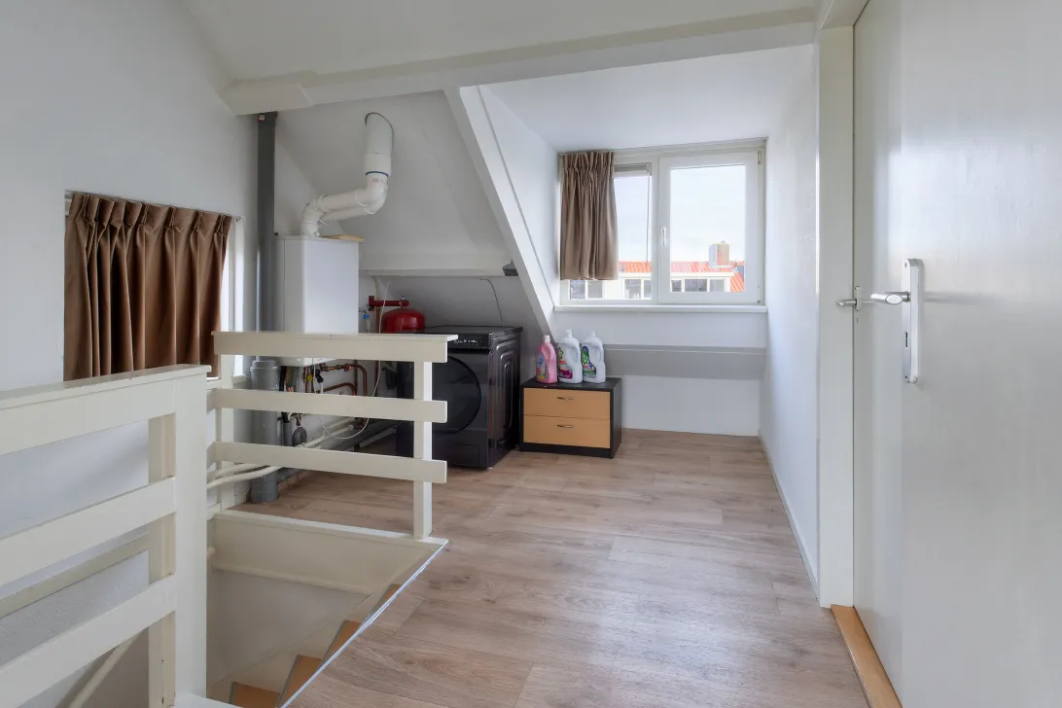
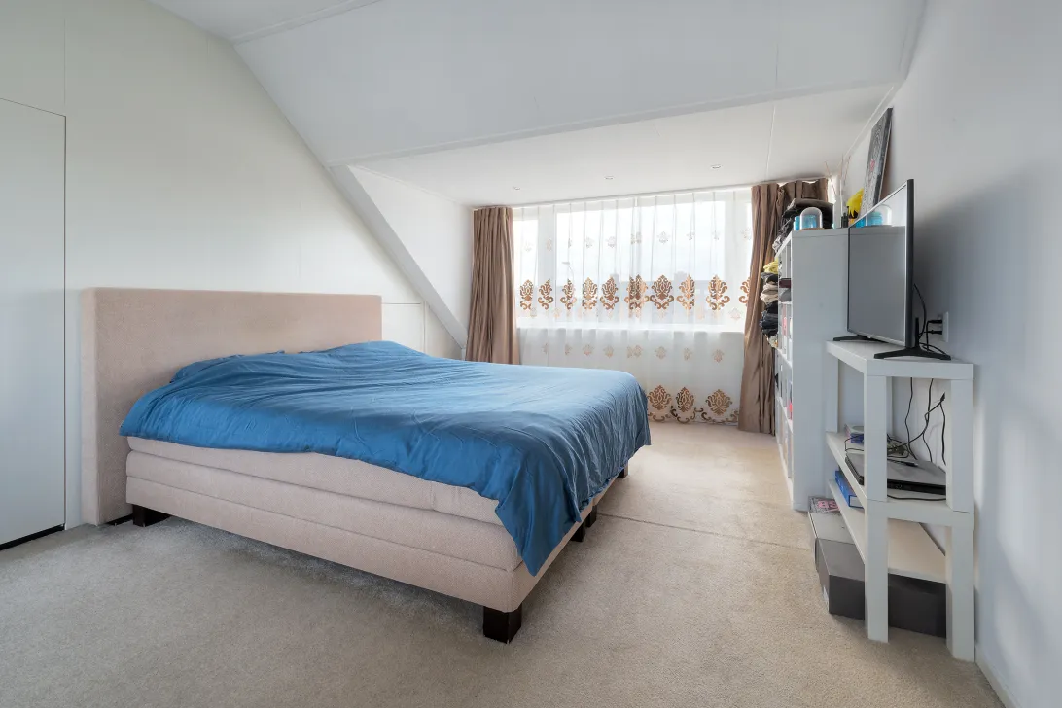
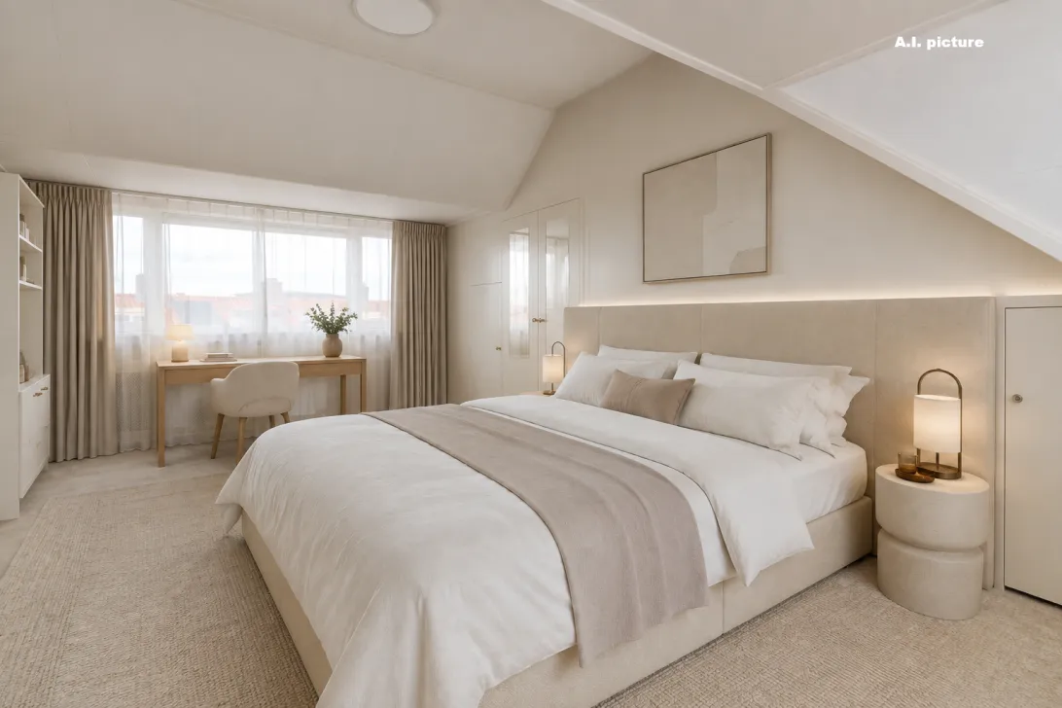
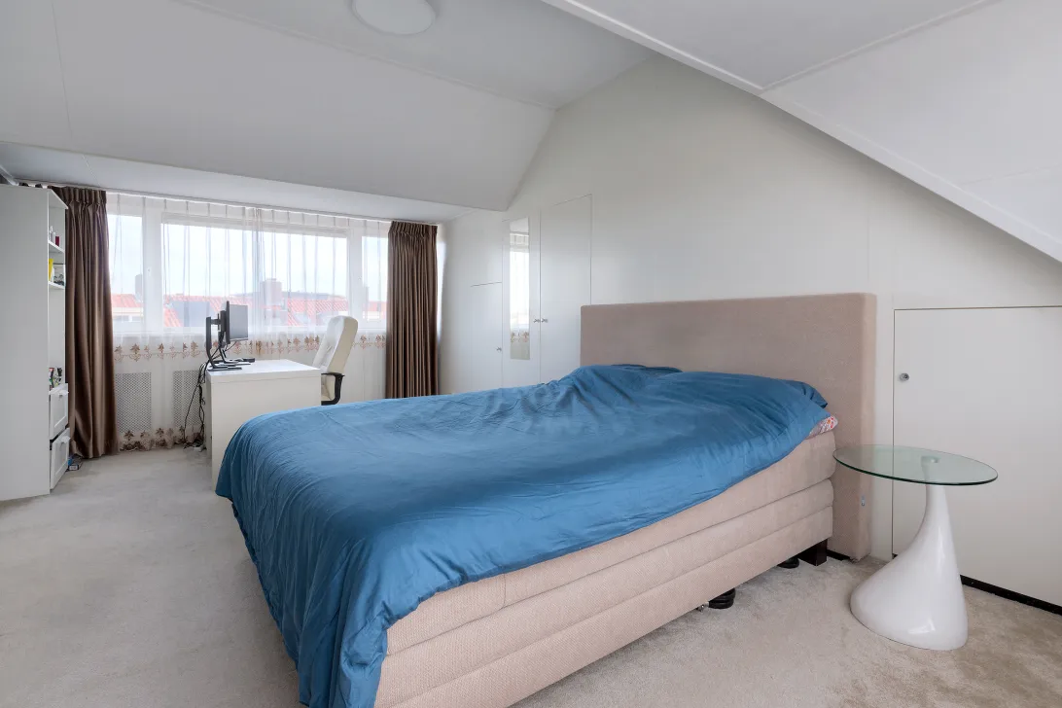
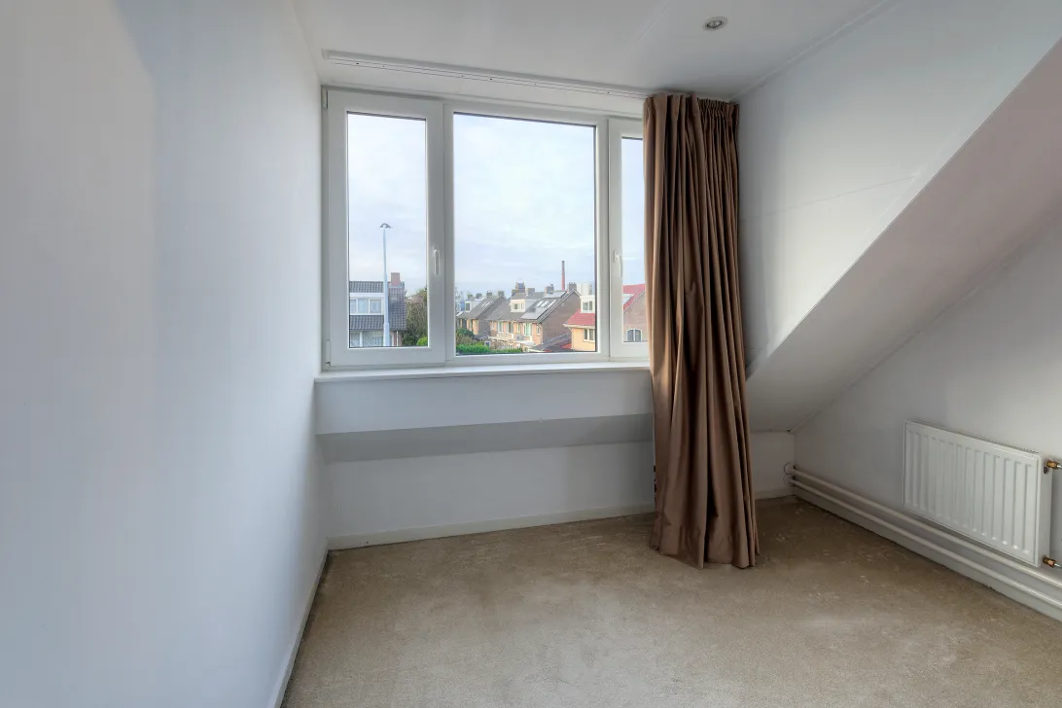
2e verdieping: voorzolder met wasmachineaansluiting en c.v.-opstelling. Slaapkamer vier is geschikt als werkkamer of babykamer. De vijfde, en tevens grootste slaapkamer is voorzien van vaste kasten en heeft aan twee zijden een grote dakkapel.
Bijzonderheden:
Bouwjaar: 1973
Woonoppervlakte woning: 148m²
Woonoppervlakte gastenverblijf: 21m²
Inhoud woning en gastenverblijf samen: 596m?
Perceelgrootte: 256m²
Verwarming via: Intergas HR combiketel 2017
Energielabel: C
Oplevering: in overleg
ENGLISH TEXT
This spacious, well-maintained semi-detached house (169m²) with a lovely sunny garden and parking space for several cars on its own grounds is conveniently located near the center of Halfweg, with a wide range of shops within walking distance.
The house has two large dormer windows and features five bedrooms and a modern studio/guest room with its own bathroom. Are you looking for a nice family home that you can move into right away? Then make an appointment for a viewing!
Layout:
Entrance hall, cloakroom, toilet with wall-mounted toilet and washbasin. The spacious living room has a sitting area at the front and a dining area on the garden side and offers the possibility of creating a separate study at the front. The spacious semi-open kitchen has an L-shaped layout and is equipped with all the necessary built-in appliances. (The kitchen is dated but still functions well.) The lovely garden has a shed for garden tools and offers plenty of space to enjoy the sun in summer, but also provides shelter under the canopy. The former garage was converted in 2025 into a modern and well-insulated guest house with a living area and private bathroom. It is equipped with a washbasin, a wall-mounted toilet, and a walk-in shower with rain shower and thermostatic tap.
First floor: landing, two spacious bedrooms with built-in closets, one of which has access to the balcony on the garden side. Next, you will find the third smaller bedroom and the bathroom, which is equipped with a sink, a wall-mounted toilet, and a bathtub with a shower screen.
Second floor: attic with washing machine connection and central heating system. Bedroom four is suitable as a study or nursery. The fifth and largest bedroom has built-in wardrobes and a large dormer window on two sides.
Details:
Year of construction: 1973
Living area of the house: 148m²
Living area of the guest house: 21m²
Total volume of the house and guest house: 596m?
Plot size: 256m²
Heating via: Intergas HR combi boiler 2017
Energy label: C
Delivery: in consultation
Read the full descriptionCharacteristics
| Construction Type | Existing construction |
| Energy Label | C |
| Facility | tv kabel |
| Living Area | 169 m² |
| Outside Area | 4 m² |
| Object type | eengezinswoning |
| Total Area | 256 m² |
| Type | huis |
| Volume | 596 m³ |
| Floor of Entrance | 0 |
| Number of Bedrooms | 6 |
| Number of Rooms | 7 |
Interested?
Get in touch!
Brummel en Beuk Makelaars
Koninginneweg 253 HS 25
1075CV, {{partner_location}}
020-7220707
House on the map
I'm interested!
The MVA is there for you
Do you already have a buying agent?
Buying a home in Amsterdam is done with a buying agent.
Similar homes in your inbox?
Always the first to know about new offers. Create a search profile!
What to think about when financing?
Why you need expert advice when buying a home.
Oranje Nassaustraat 25
1165 GL, Halfweg