
Nieuwendammerdijk 250 G
1025 LW, Amsterdam
€ 1.750.000
Description
Dit is geen appartement dat je moet uitleggen. Dit is een ruimte die je direct begrijpt.
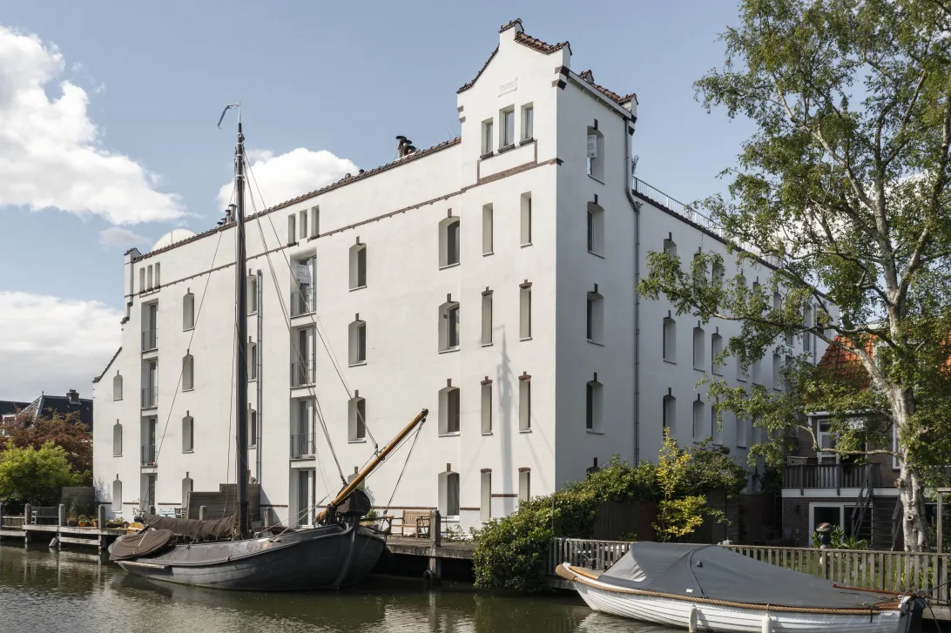
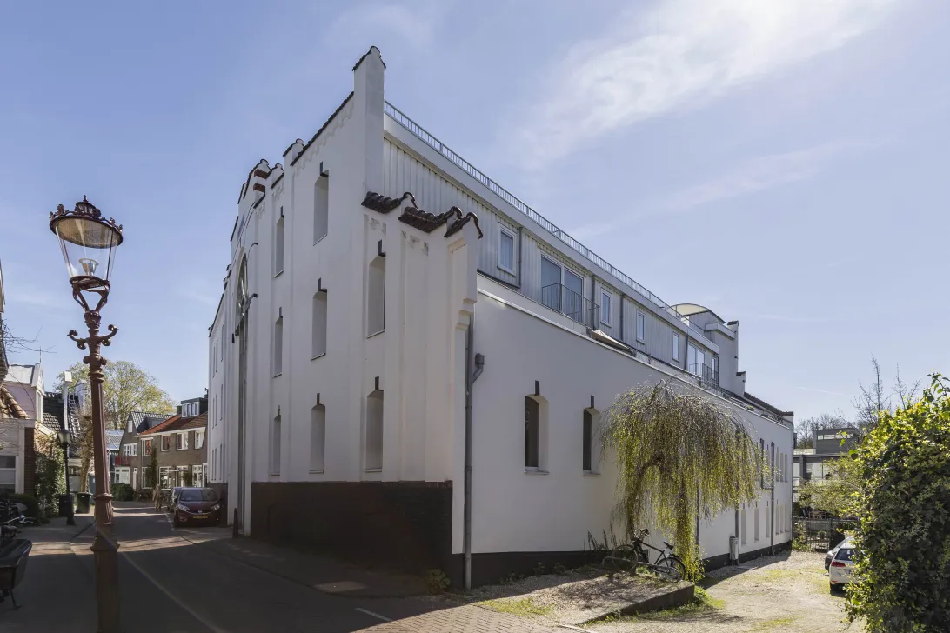
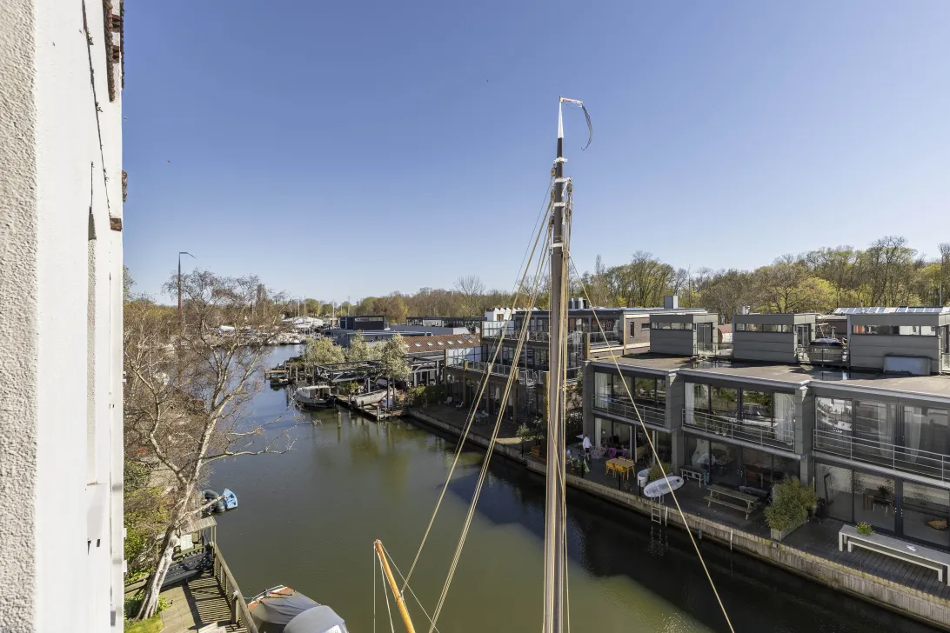
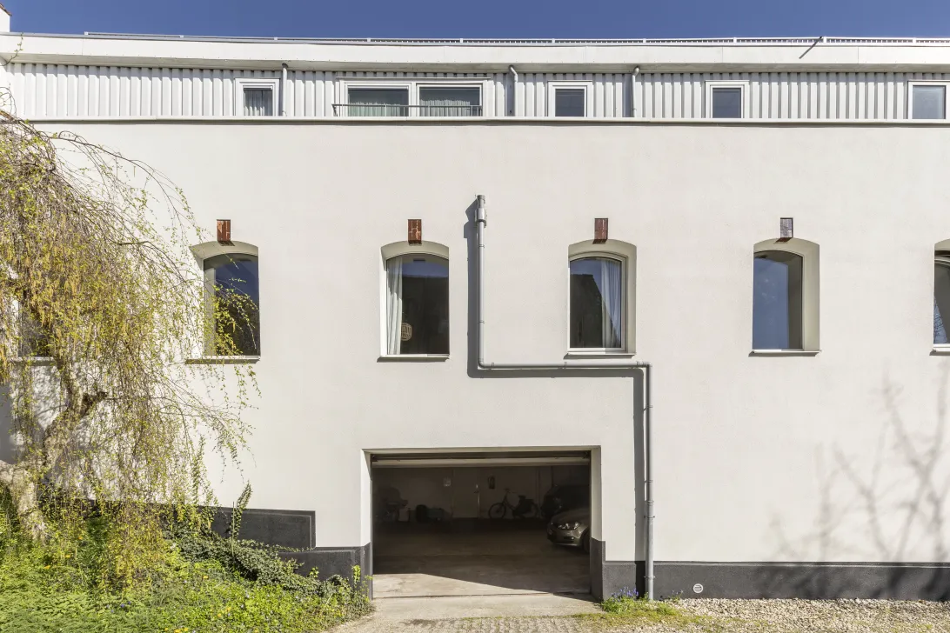
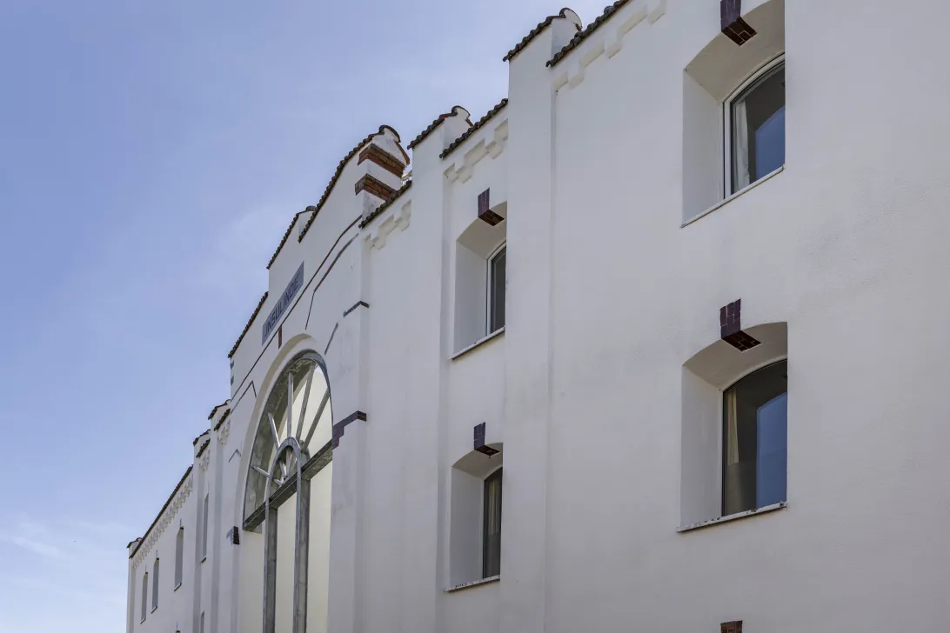
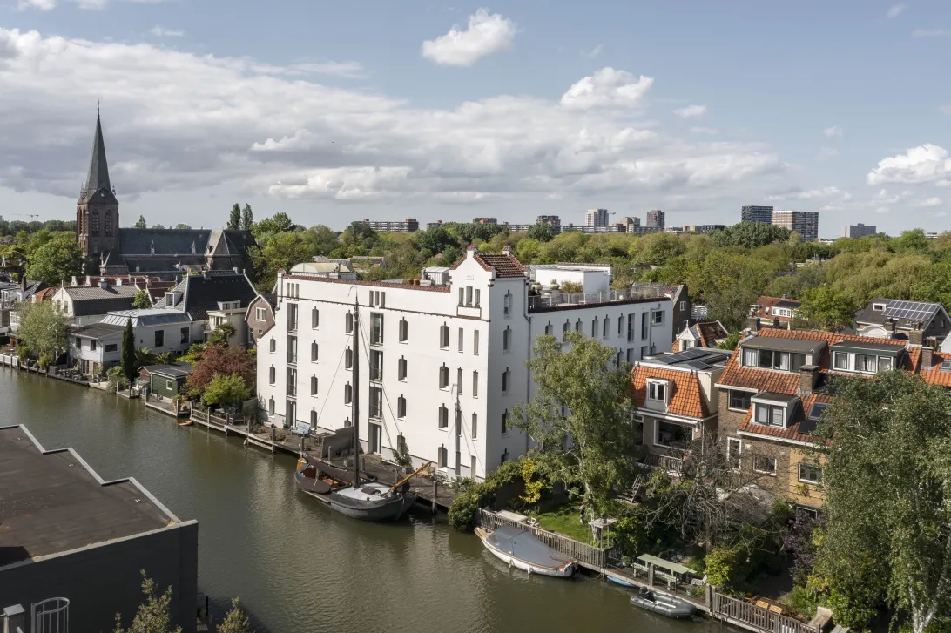
Gelegen in een voormalig pakhuis aan de Nieuwendammerdijk biedt de woning circa 184 m² aan open leefruimte, met plafondhoogtes tot circa 4 meter en zichtlijnen over het water, waar niet het verkeer, maar de beweging van boten en masten het ritme van de dag bepaalt. Inpandig parkeren onderin het gebouw, op eigen grond, maakt het wooncomfort compleet.
Indeling:
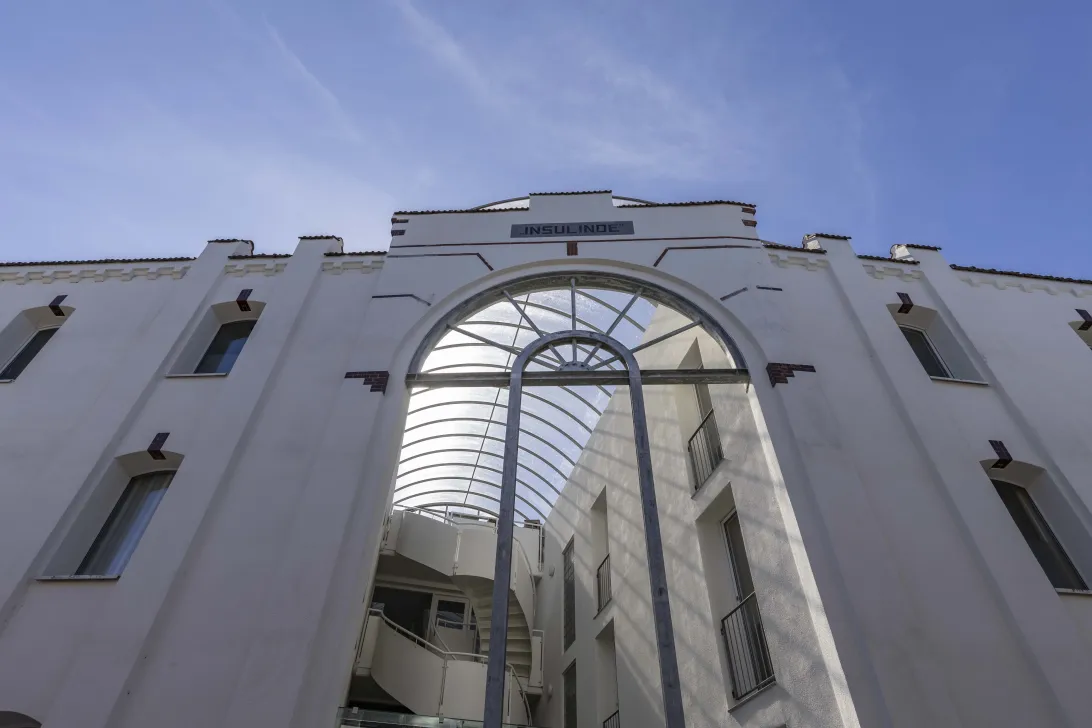
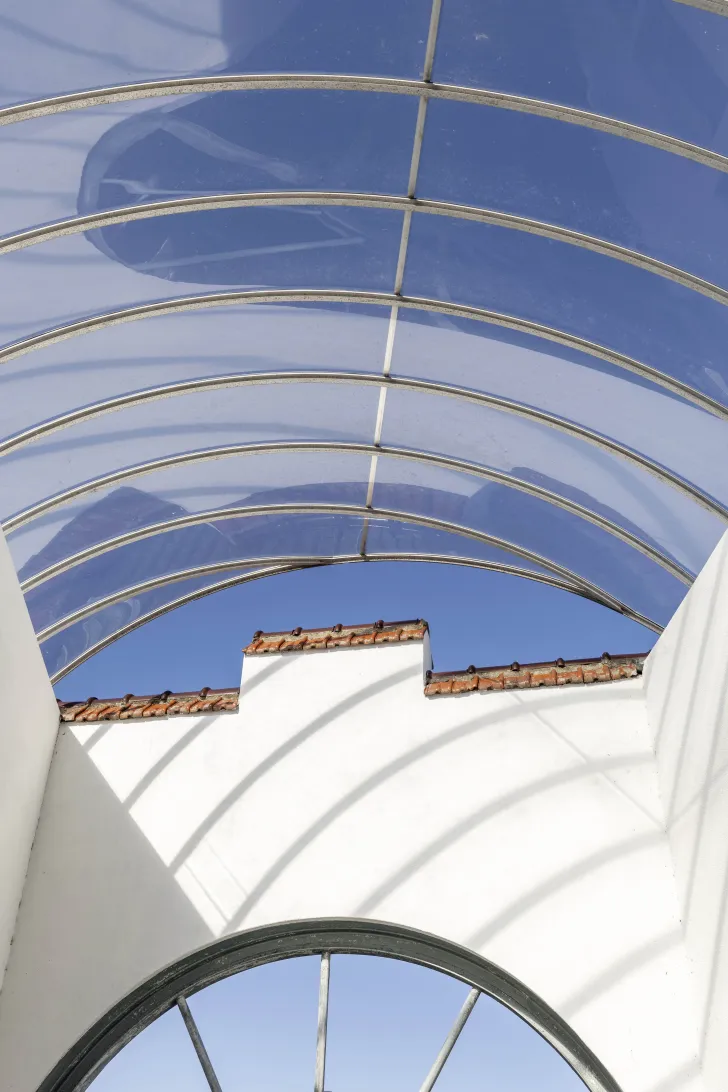
Het appartement is gesitueerd op de derde verdieping en bereikbaar via het trappenhuis in het atrium, een overdekte binnenruimte die direct de schaal en het karakter van het oorspronkelijke pakhuis voelbaar maakt.
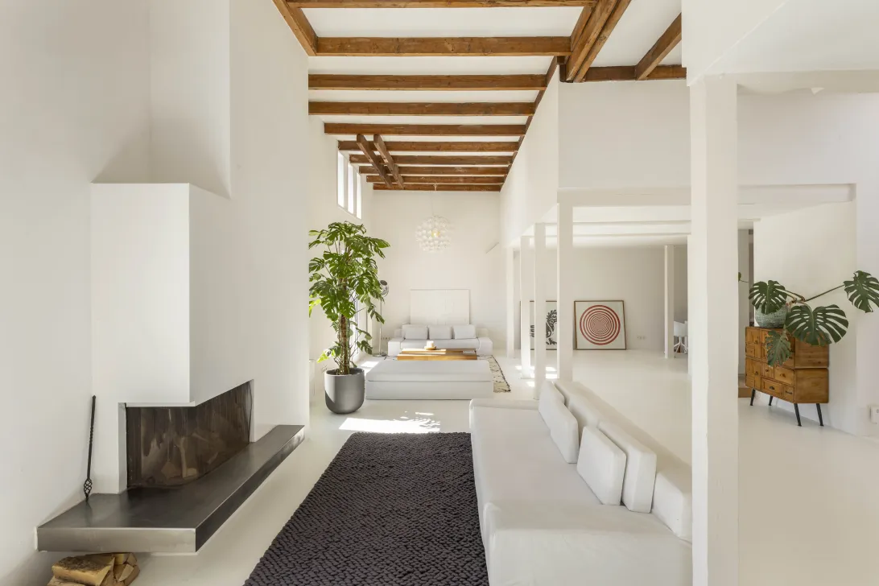
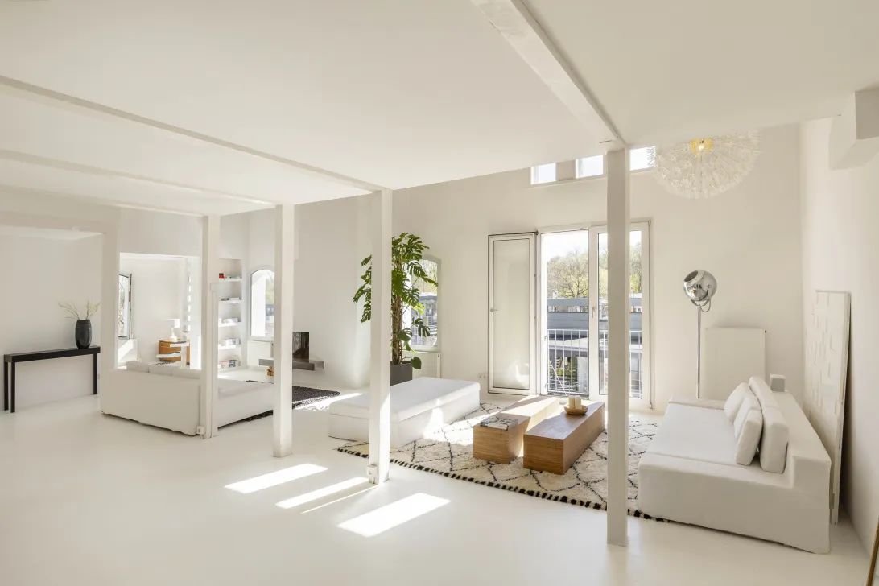
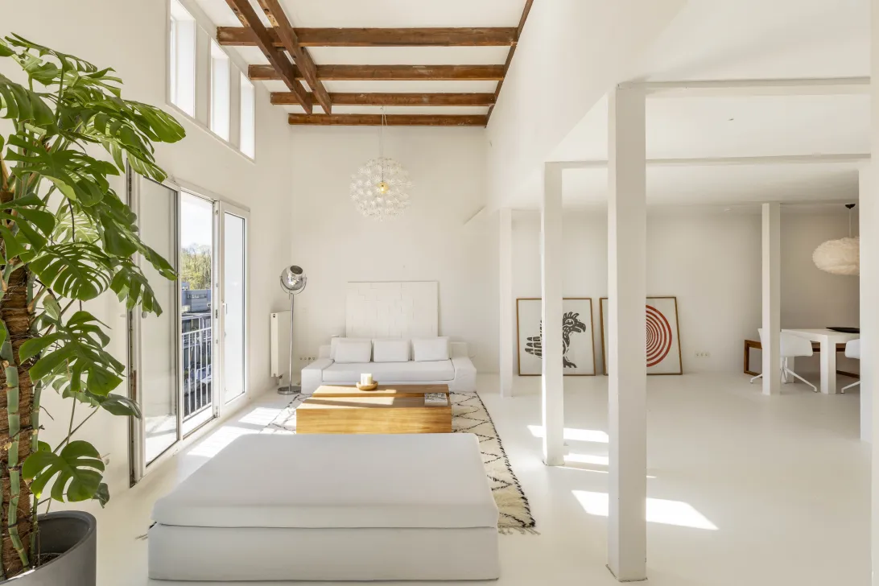
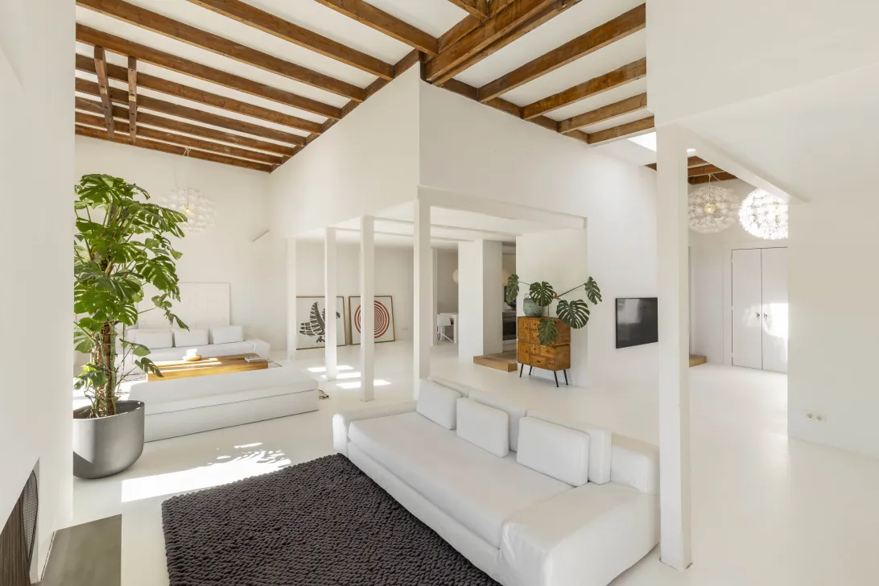
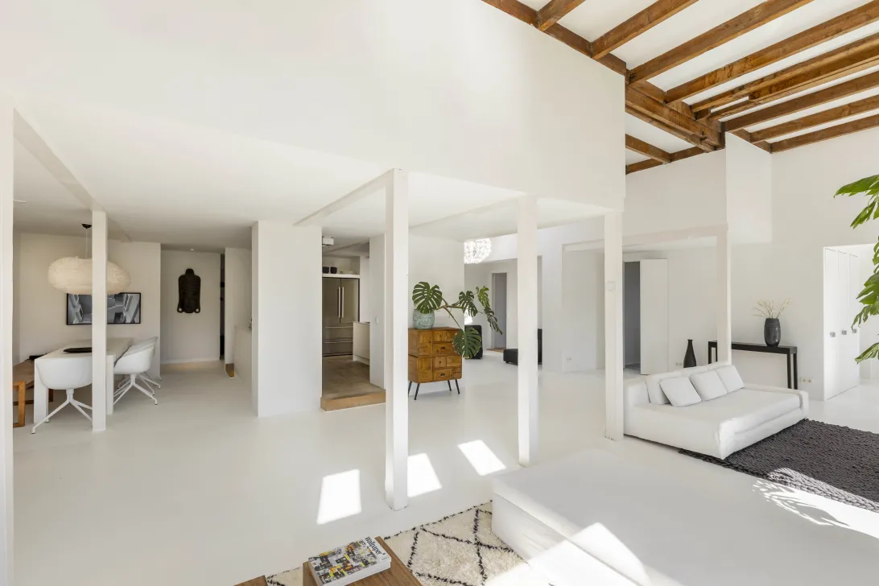
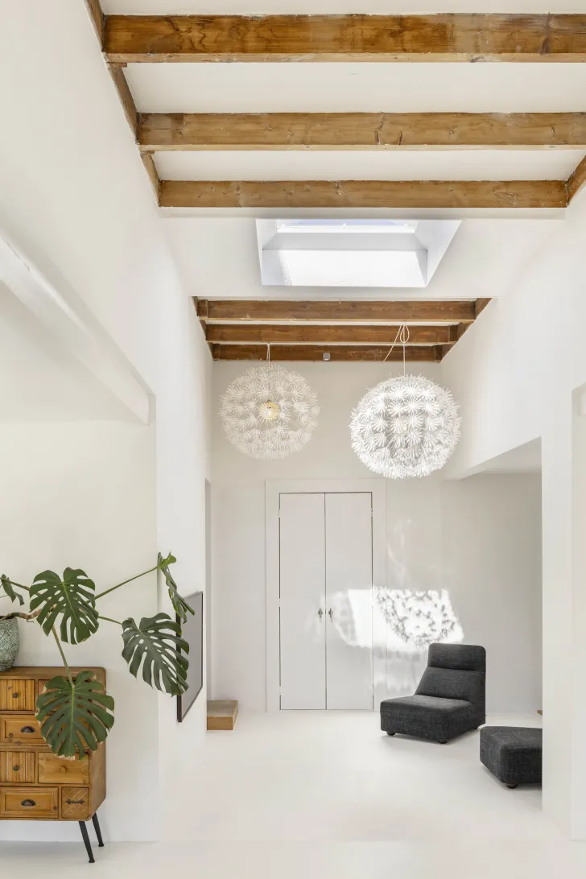
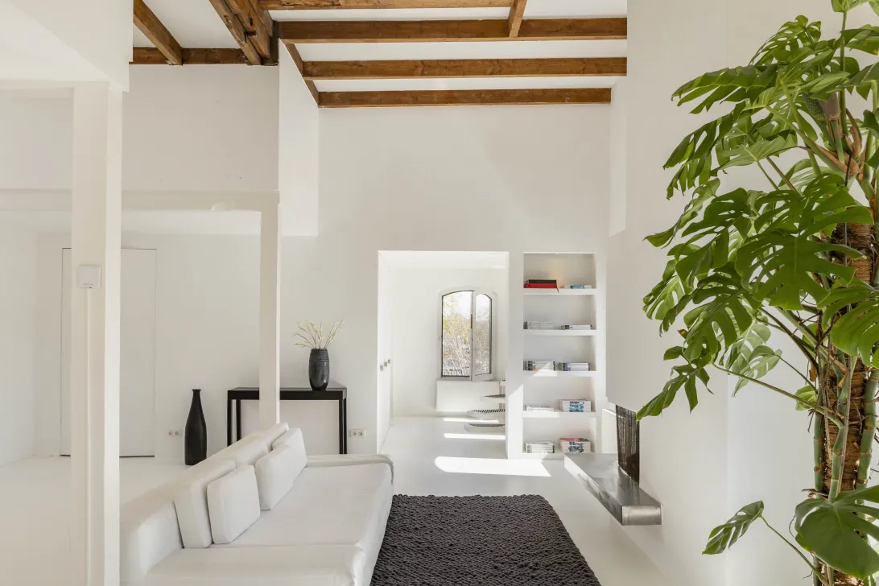
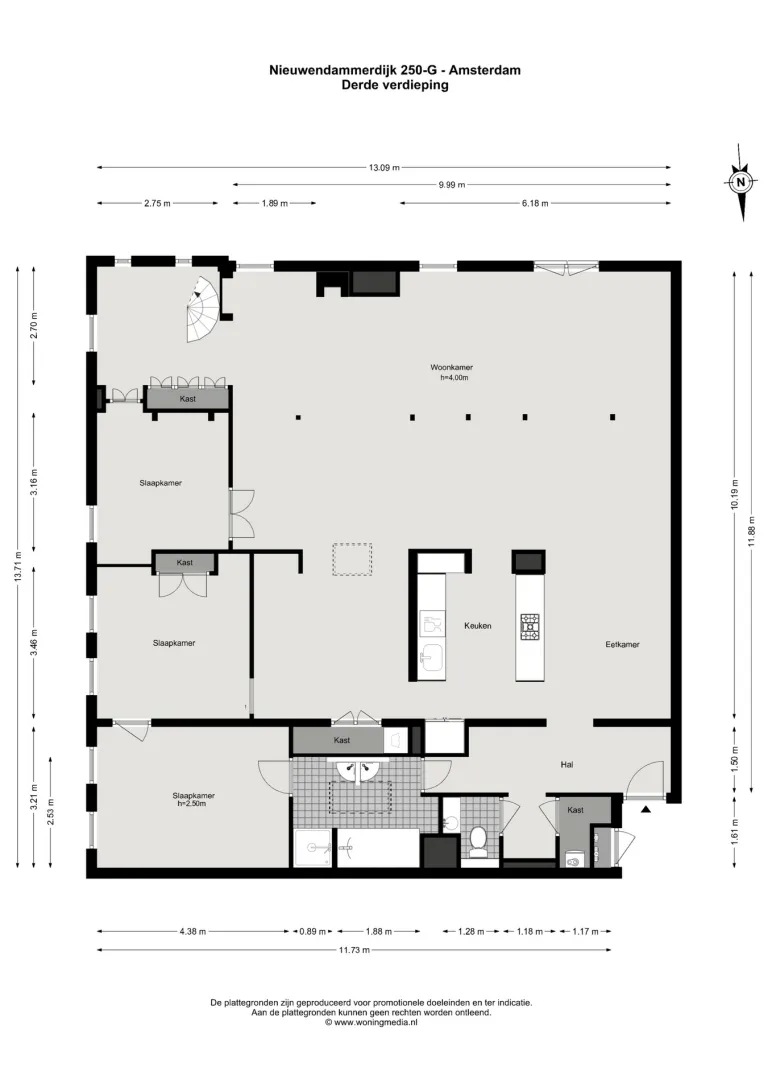
Via de hal met garderobe en toilet ontvouwt zich de open leefruimte, gekenmerkt door houten balken in het plafond, karakteristieke kolommen en grote raampartijen aan de voorzijde, aangevuld met dakramen.
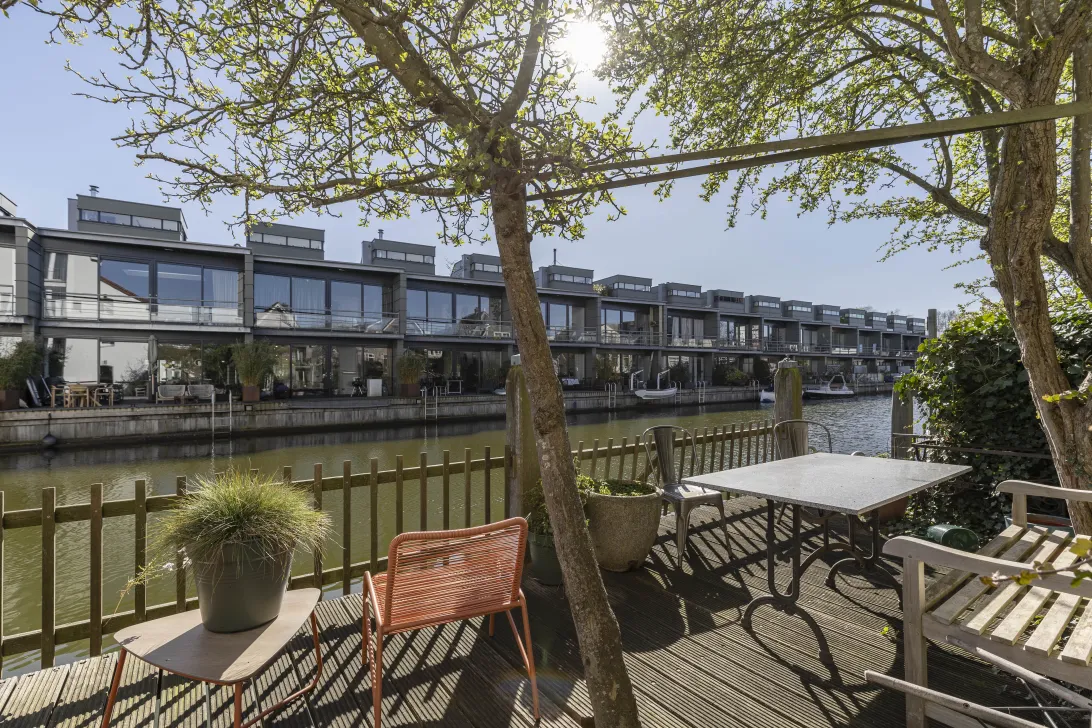
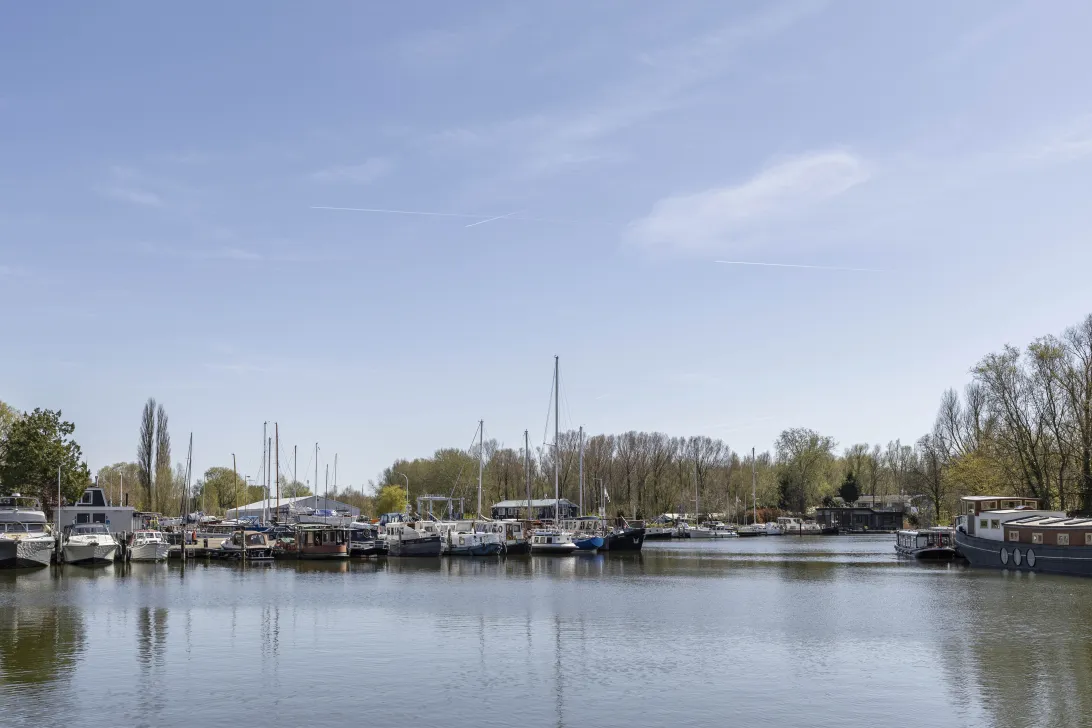
De leefruimte strekt zich uit over de volledige breedte van de woning en staat in directe relatie met het water aan de voorzijde. Het licht verandert gedurende de dag en versterkt het ruimtelijke karakter van de woning.
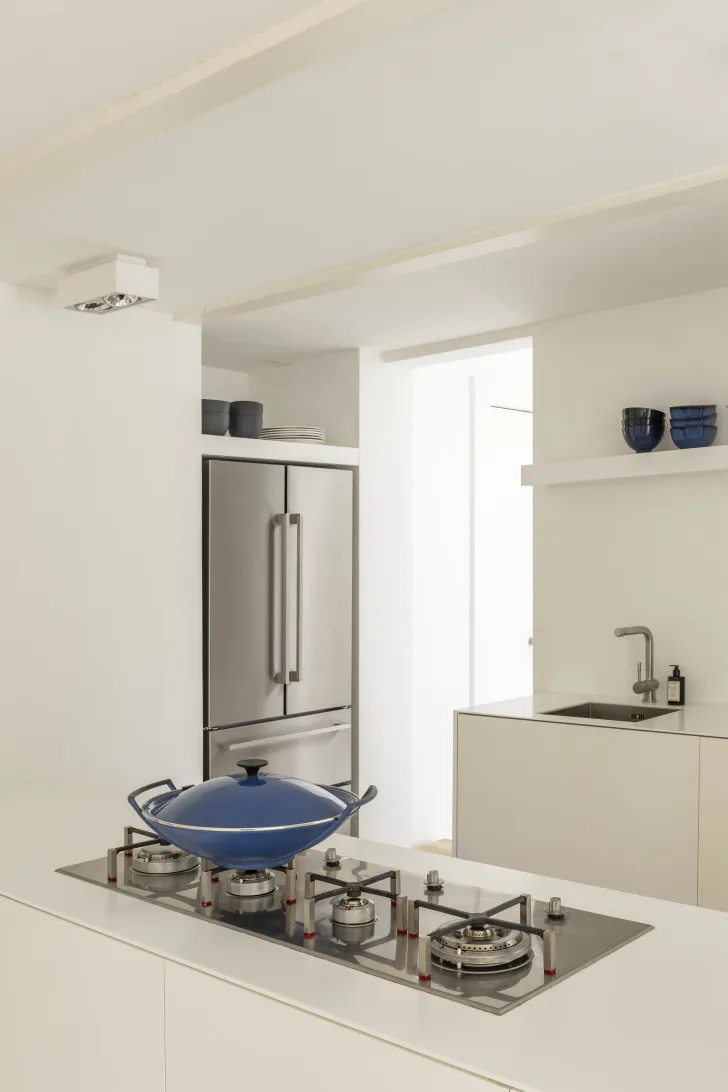
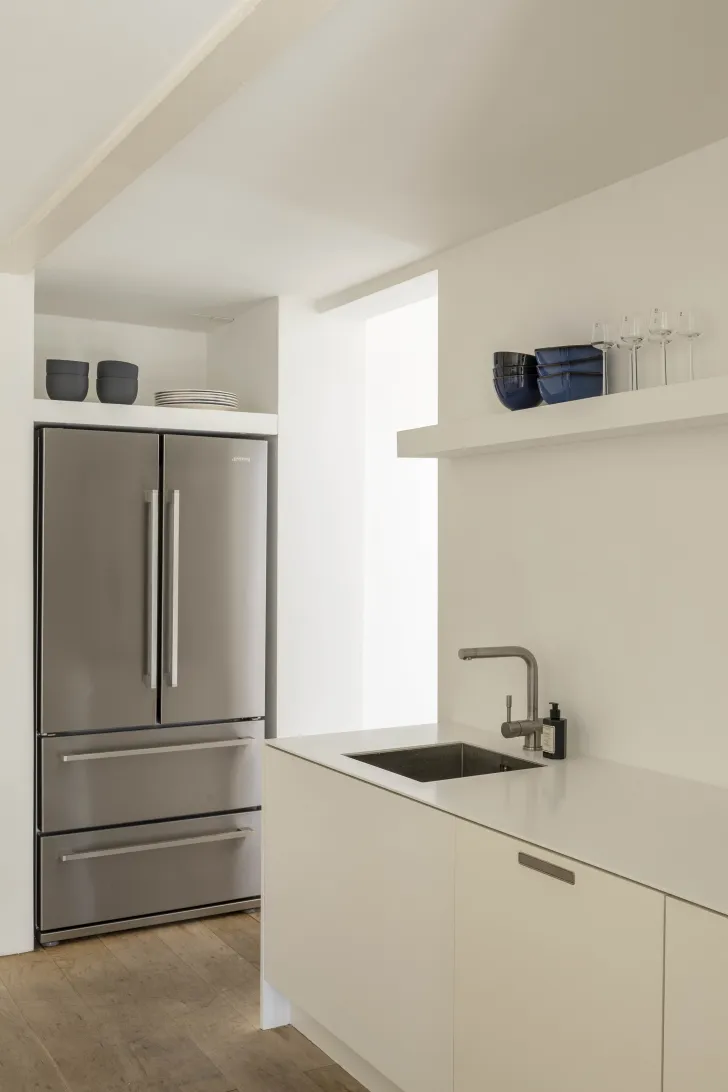
De keuken is voorzien van een kookeiland en tijdloze inbouwapparatuur en beschikt over een houten vloer, die mooi contrasteert met de lichte vloer in de rest van de woning.
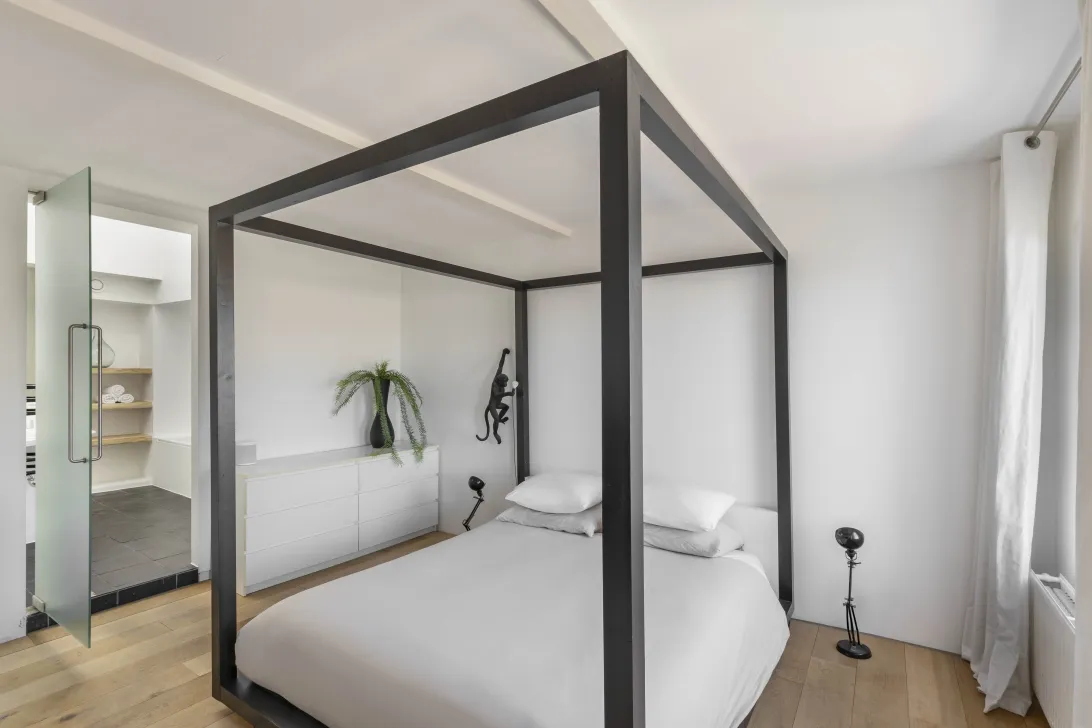
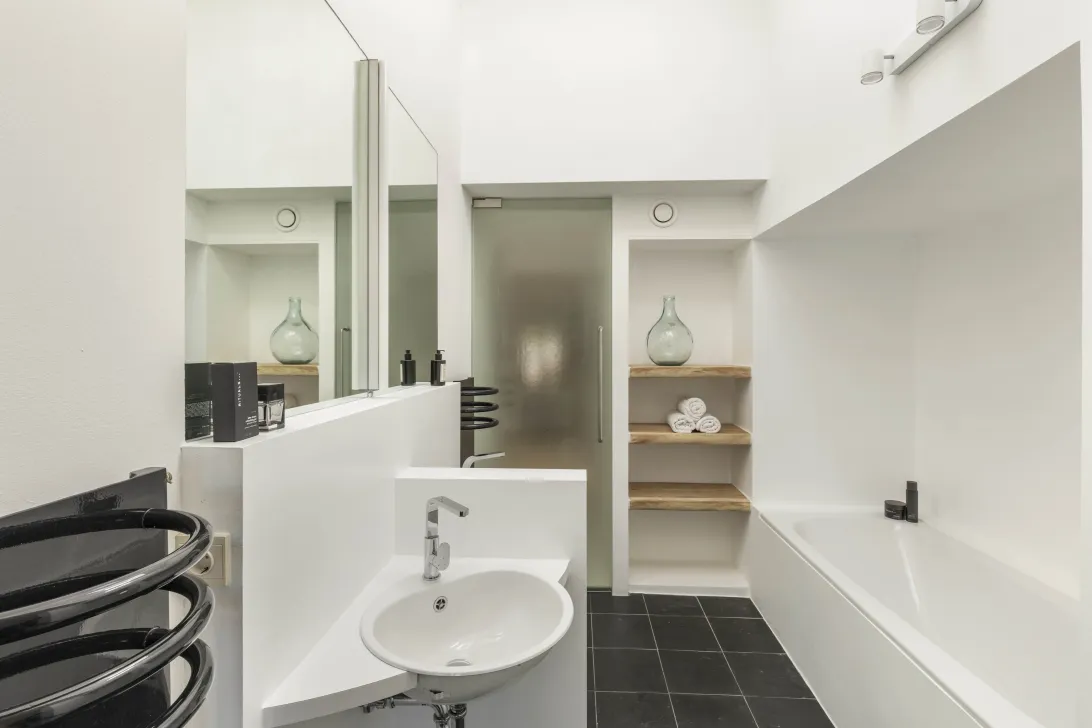
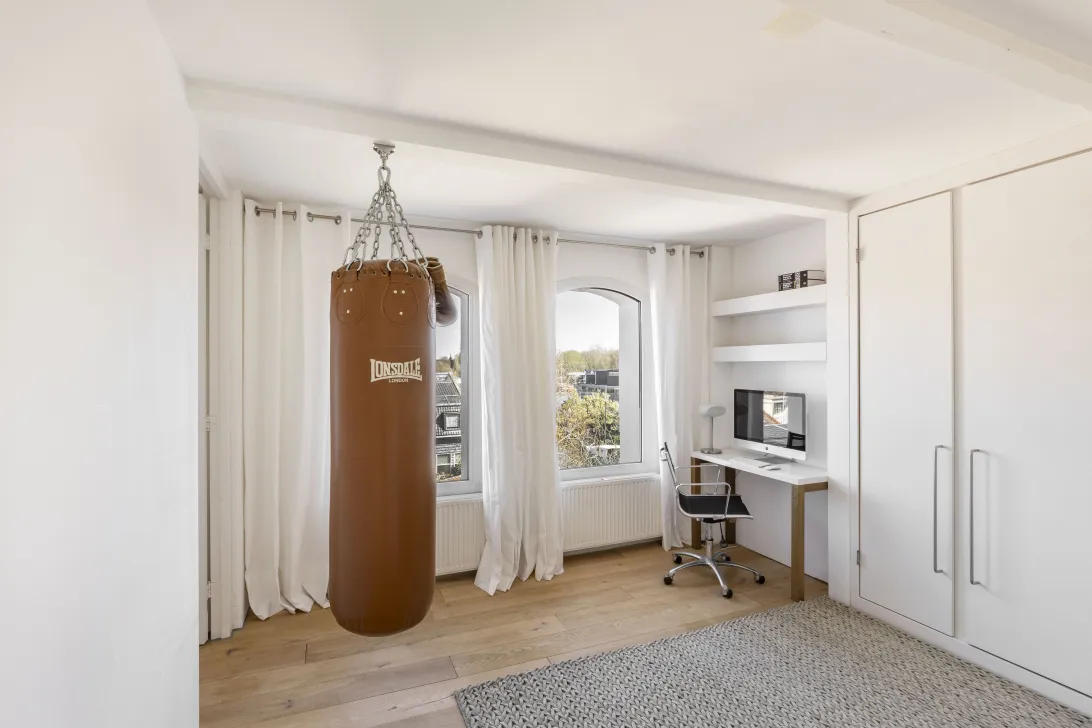
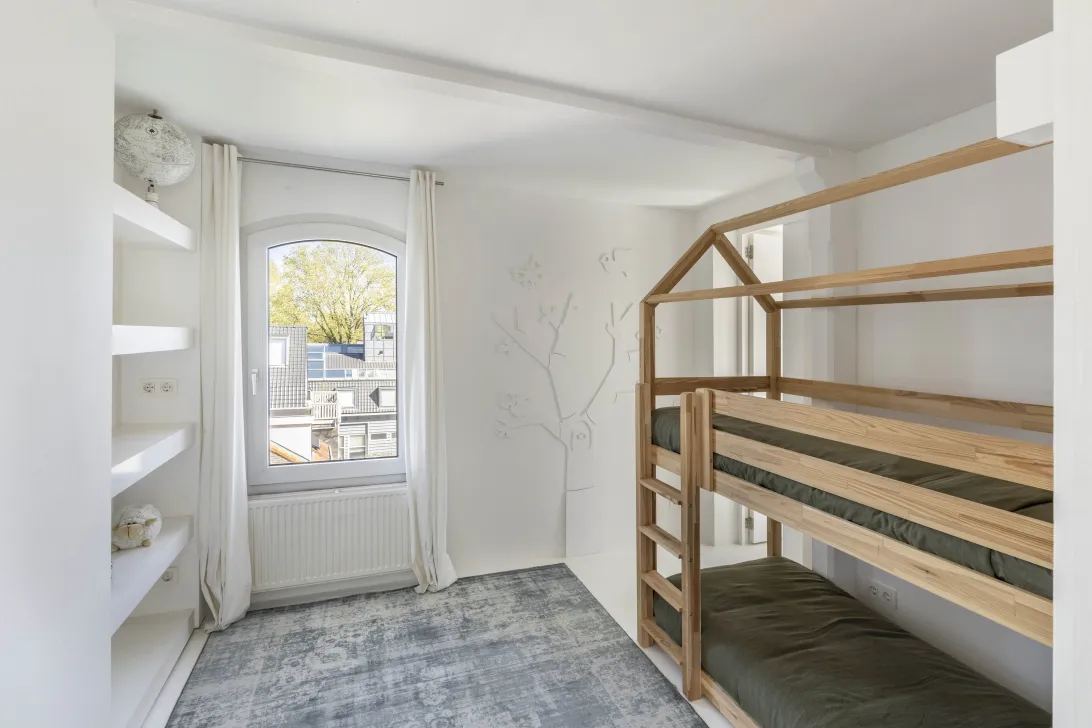
De woning beschikt over drie slaapkamers. De hoofdslaapkamer is voorzien van een en-suite badkamer met ligbad, inloopdouche en wastafel.
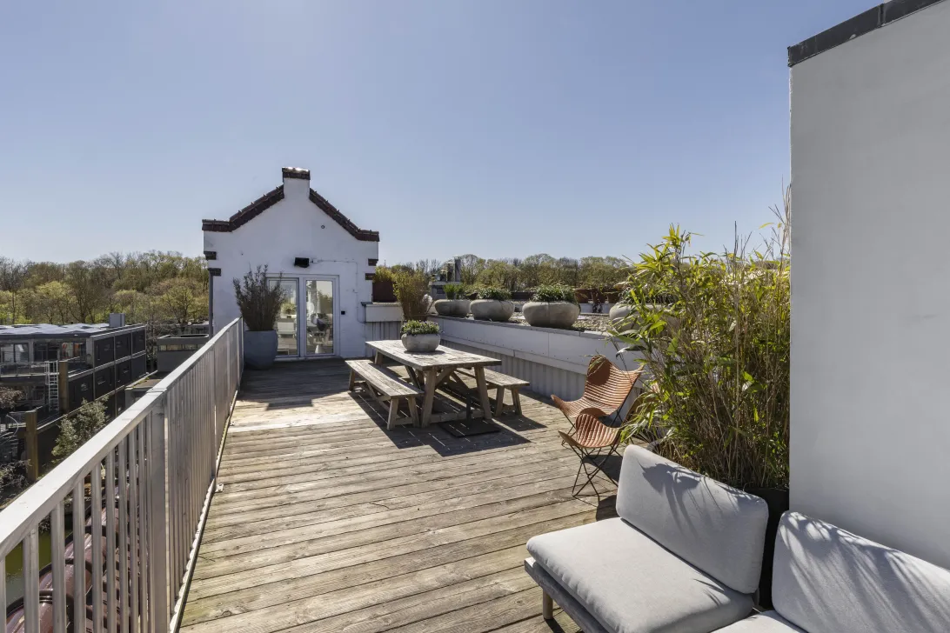
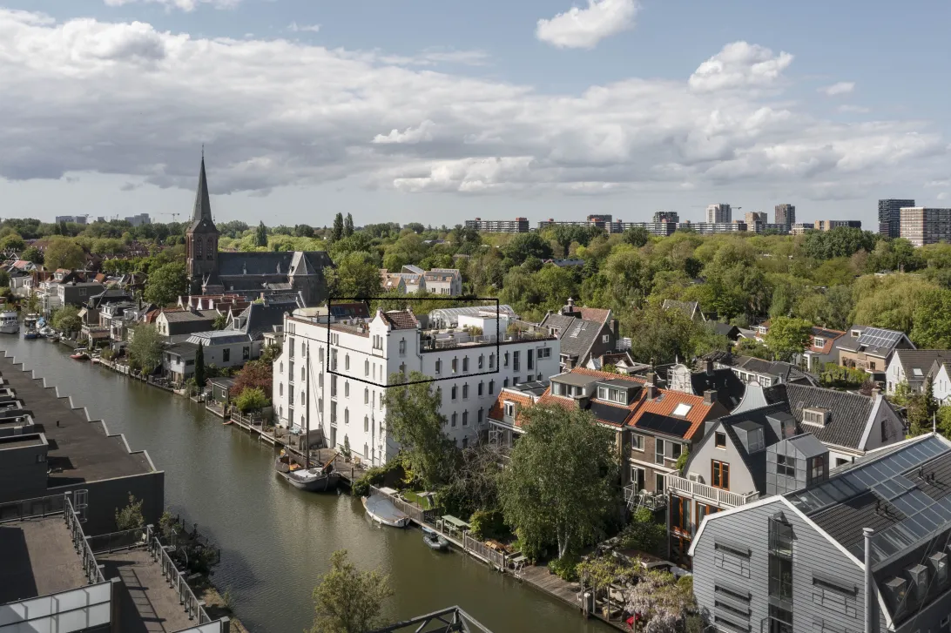
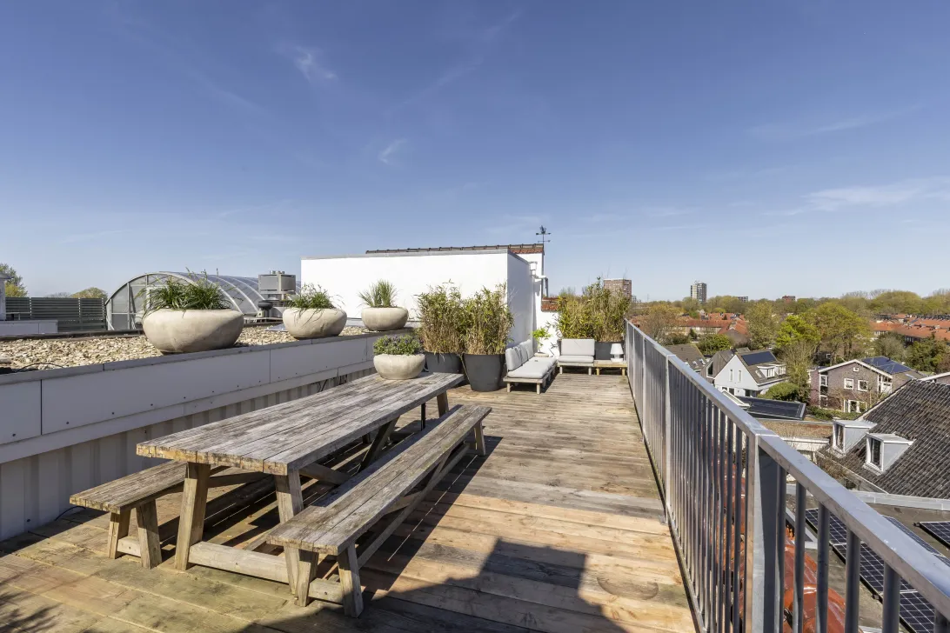
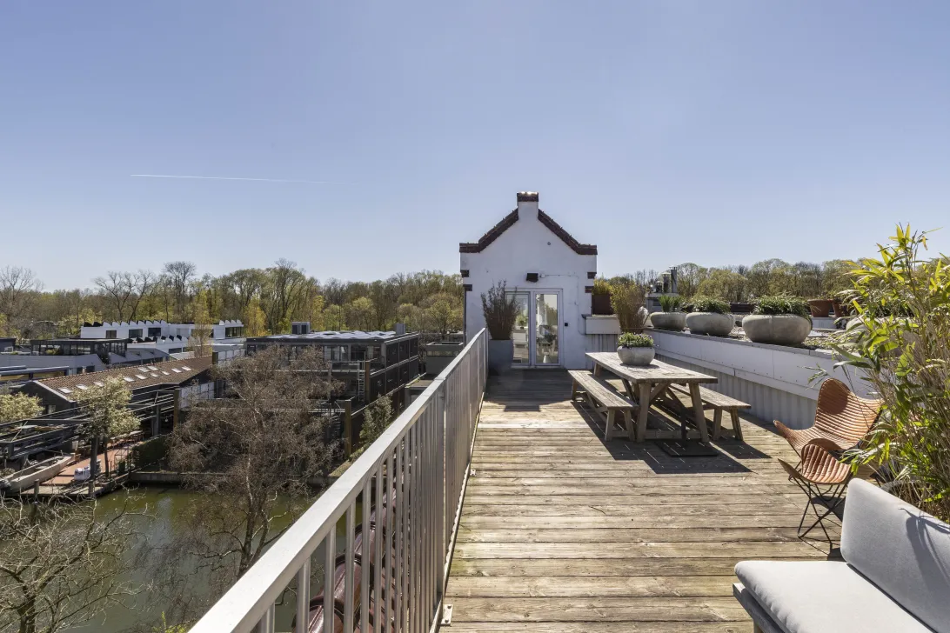
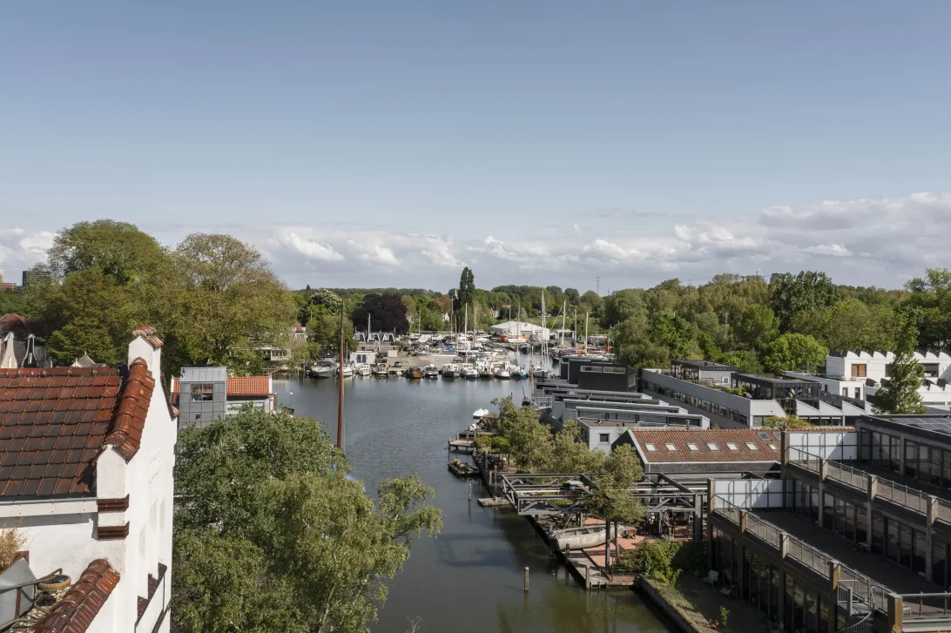
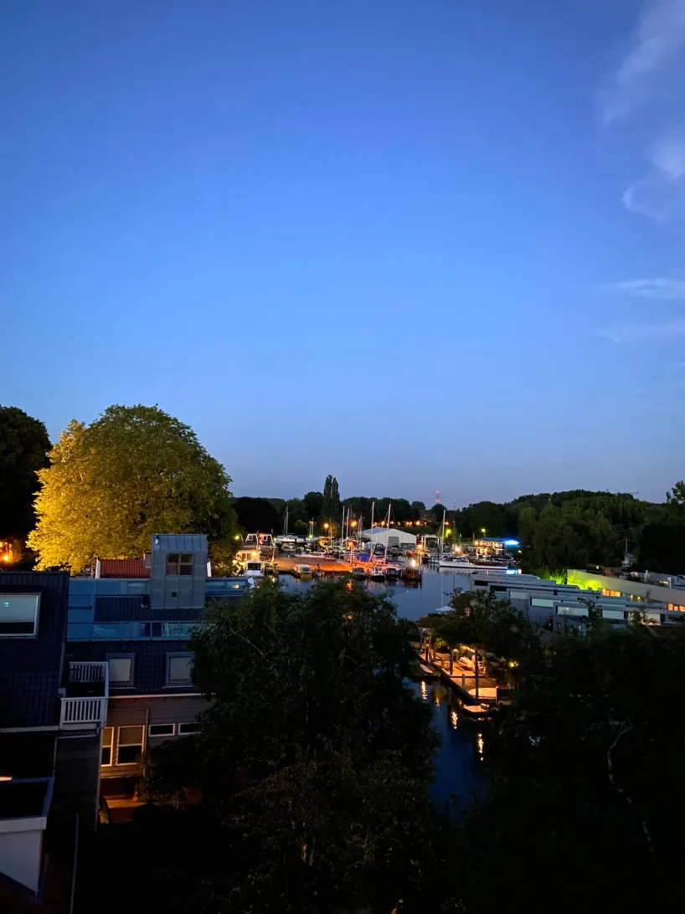
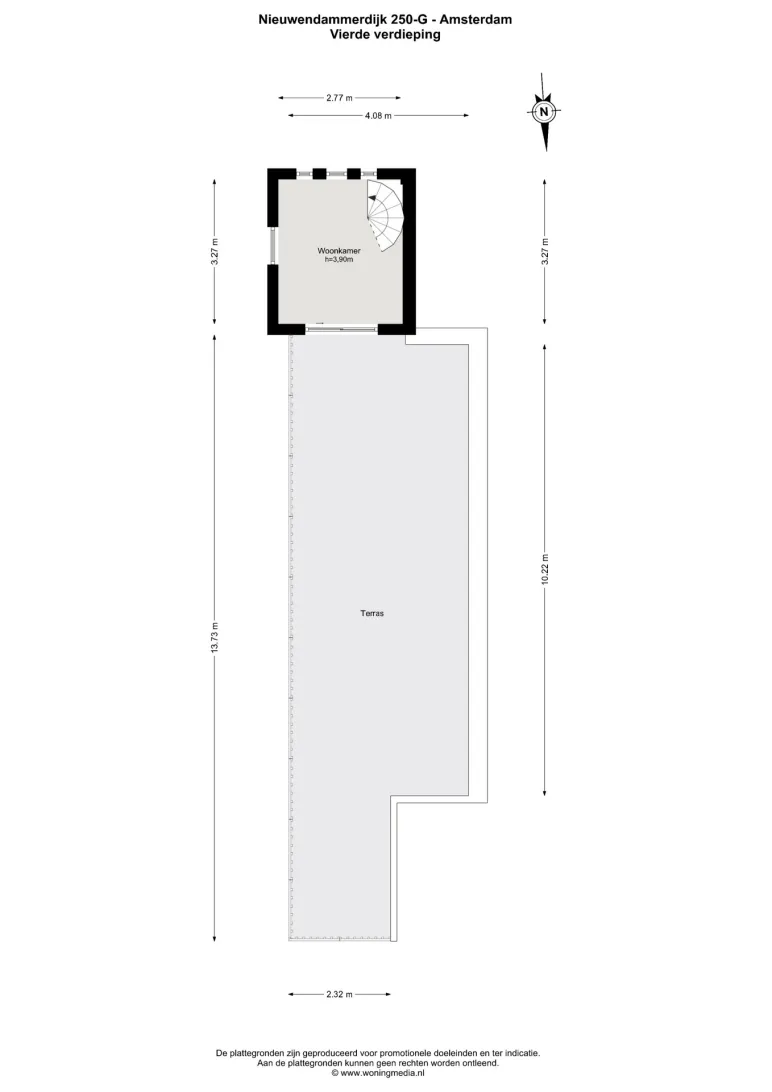
Via een interne trap bereik je het ruime dakterras van circa 50 m², dat een volwaardig verlengstuk van de woning vormt. De karakteristieke kapopbouw van het pakhuis geeft het terras een eigen identiteit, met voldoende ruimte voor meerdere zitplekken, een gunstige zonligging gedurende de dag en vrij uitzicht over de dijk, de haven en richting het Vliegenbos.
Details:
• Woonoppervlakte circa 184,2 m² (conform NEN2580)
• Dakterras van circa 50 m²
• 3 slaapkamers, 1 badkamer en 1 separaat toilet
• Penthouse met een uitgesproken loftkarakter
• Plafondhoogte circa 4 meter
• Grote raampartijen met uitzicht op het water
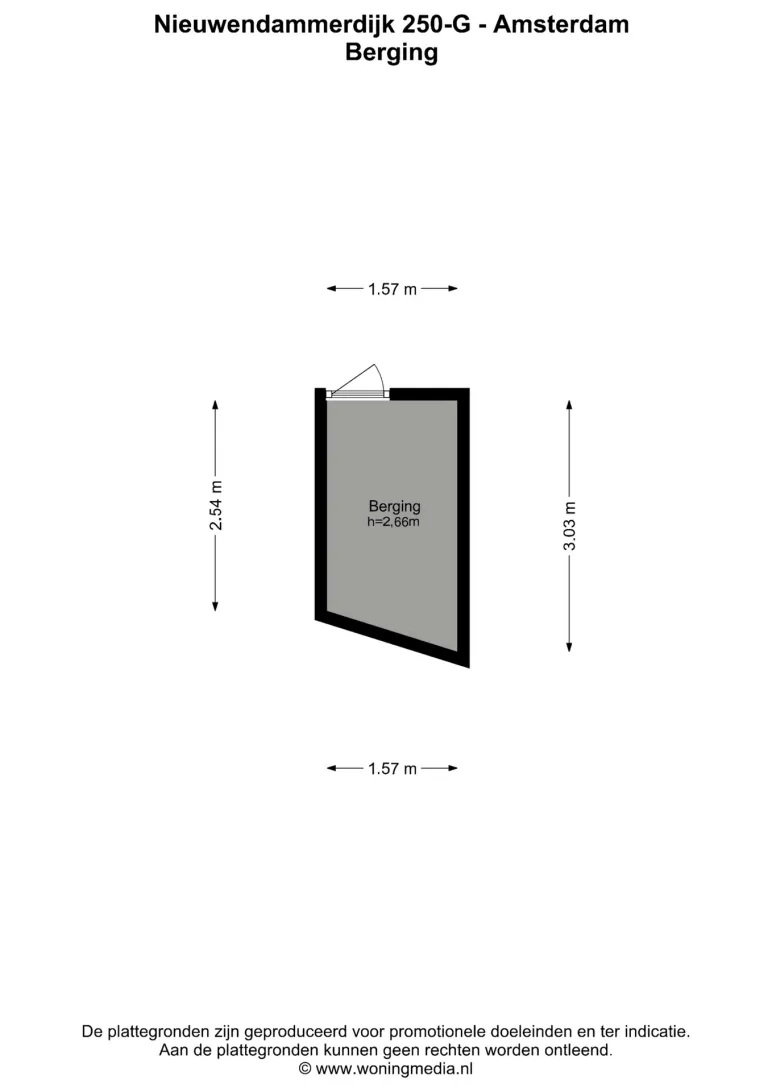
• Inpandige parkeerplaats en berging
• Separate fietsenkelder
• Energielabel C
• Gelegen op eigen grond
• Actieve VvE
• Servicekosten €300 per maand
• Oplevering in overleg
Locatie:
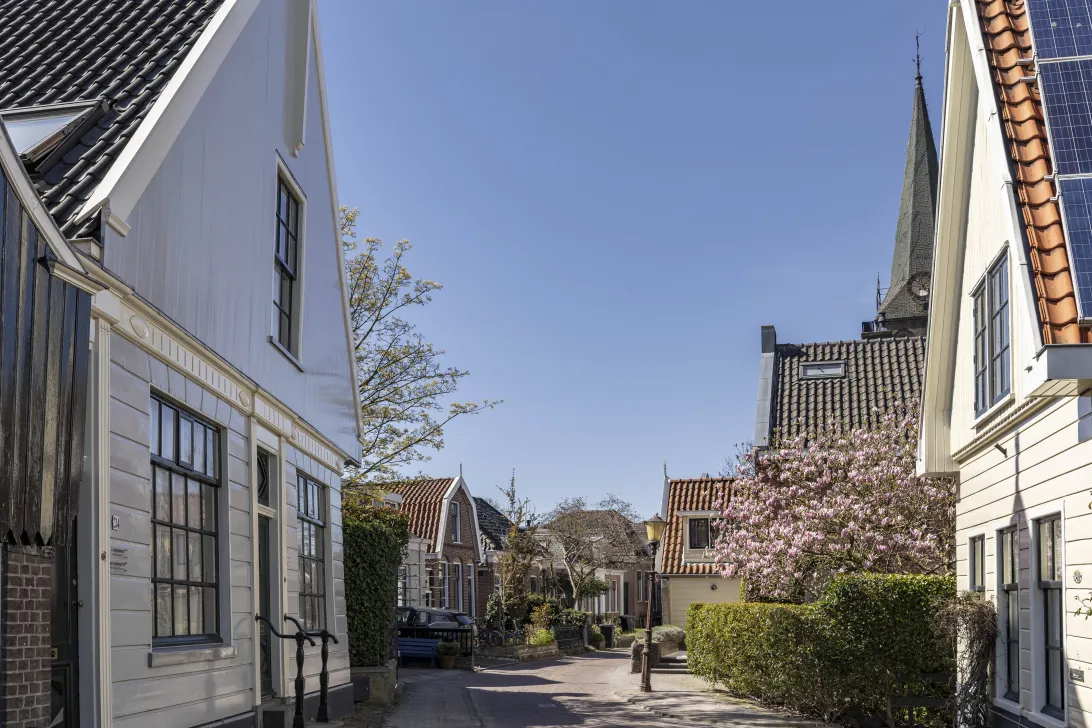
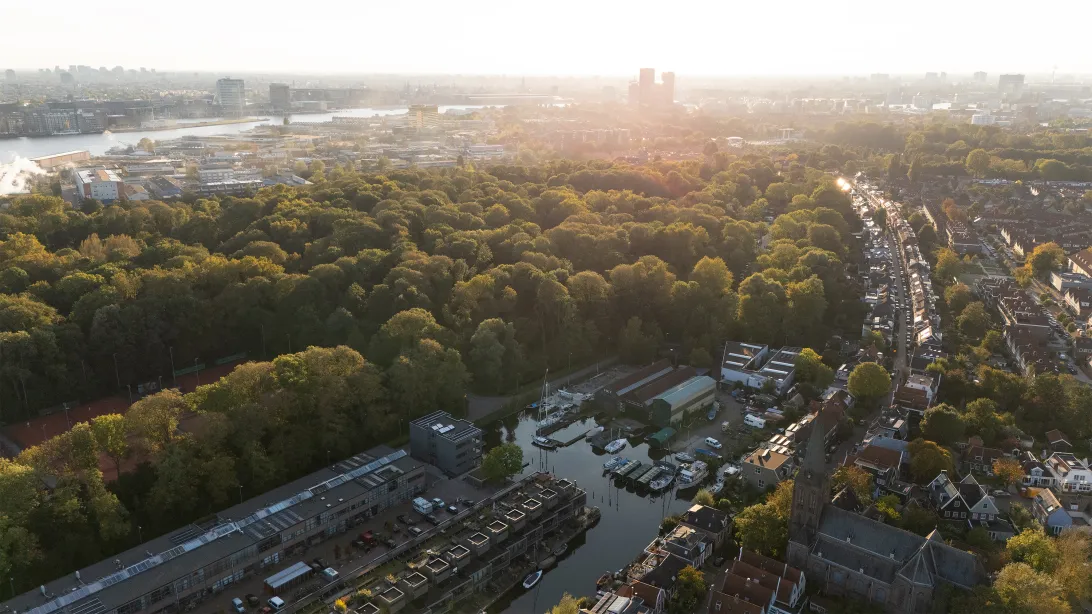
De Nieuwendammerdijk laat Amsterdam van een andere kant zien. Water, ruimte en groen bepalen hier het beeld, met het Vliegenbos om de hoek, het oudste stadsbos van Amsterdam. De sfeer is rustig en bijna dorps, terwijl je nog steeds binnen de ring bent.
Het leven wordt hier mede bepaald door passerende boten en de openheid van het water. Op warme dagen wordt het water onderdeel van het dagelijks gebruik. Bewoners beschikken over een gezamenlijke aanlegsteiger.
Tegelijkertijd zijn de uitvalswegen goed bereikbaar en sta je binnen circa tien minuten op Centraal Station, waardoor een zeldzame combinatie ontstaat van rust en stedelijke nabijheid.
- ENGLISH -
Some homes fit a category. This one doesn’t.
At the very top of a former 19th-century warehouse, rising above the dyke and the water, this penthouse loft is a rare composition of volume, light and stillness. Offering 184 m² of living space, complemented by a private roof terrace of 50 m² and indoor parking below, it represents a combination rarely found in Amsterdam.
Here, it is not traffic that sets the rhythm of the day, but the quiet movement of passing boats and masts.
Layout
The apartment is located on the third floor, reached via the sweeping staircase of the building’s glass-roofed atrium, an entrance that sets the tone for everything that follows.
From the entrance hall, with cloakroom and a toilet, the living area unfolds in one continuous open space. Exposed wooden ceiling beams, original warehouse columns and generous front-facing windows define the architecture, while skylights above enhance the natural light throughout the day.
The living space spans the full width of the apartment and maintains a constant visual connection with the water. Light shifts subtly over the course of the day, reinforcing both the sense of volume and the overall atmosphere.
The kitchen is centred around a cooking island and fitted with integrated appliances, set on a wooden floor that contrasts naturally with the lighter flooring throughout the rest of the space.
The apartment comprises three bedrooms, with the primary bedroom featuring an en-suite bathroom with bathtub, walk-in shower and a washbasin.
An internal staircase leads to the roof terrace of 50 m², extending the living space outward. The characteristic rooftop structure of the former warehouse gives the terrace its distinct identity, offering multiple seating areas, favourable sun exposure throughout the day and open views across the dyke, the harbour and towards the Vliegenbos.
Details
• Living area of 184.2 m² (NEN2580)
• Roof terrace of 50 m²
• 3 bedrooms, 1 bathroom and separate toilet
• Loft-style living with a large open-plan space
• Ceiling heights of 4 metres
• Large windows overlooking the water
• Private indoor parking space and storage unit
• Separate bicycle storage
• Energy label C
• Situated on freehold land
• Active Owners' Association (VvE)
• Service charges of €300 per month
• Completion in consultation
Location
The Nieuwendammerdijk offers a distinctly different perspective on Amsterdam. Water, space and greenery define the surroundings, with the Vliegenbos, Amsterdam’s oldest urban forest, just around the corner. The atmosphere is quiet and almost village-like, yet firmly within the city.
Daily life is closely connected to the water, with passing boats forming part of the rhythm of the area. Residents have access to a shared jetty on the water. At the same time, Central Station can be reached within approximately ten minutes, creating a rare balance between tranquillity and urban proximity.
A place that, once experienced, tends to stay with you.
Read the full descriptionCharacteristics
| Construction Type | Existing construction |
| Energy Label | C |
| Facility | tv kabel |
| Living Area | 184 m² |
| Outside Area | 50 m² |
| Object type | bovenwoning |
| Type | appartement |
| Volume | 575 m³ |
| Floor of Entrance | 3 |
| Number of Bedrooms | 3 |
| Number of Floors | 2 |
| Number of Rooms | 5 |
Interested?
Get in touch!
DSTRCT Amsterdam B.V.
Herengracht 136 250-G
1015BV, {{partner_location}}
020-3309454
House on the map
I'm interested!
The MVA is there for you
Do you already have a buying agent?
Buying a home in Amsterdam is done with a buying agent.
Similar homes in your inbox?
Always the first to know about new offers. Create a search profile!
What to think about when financing?
Why you need expert advice when buying a home.
Nieuwendammerdijk 250 G
1025 LW, Amsterdam