
Nieuwe Leliestraat 126 B
1015 SX, Amsterdam
€ 675.000
Description
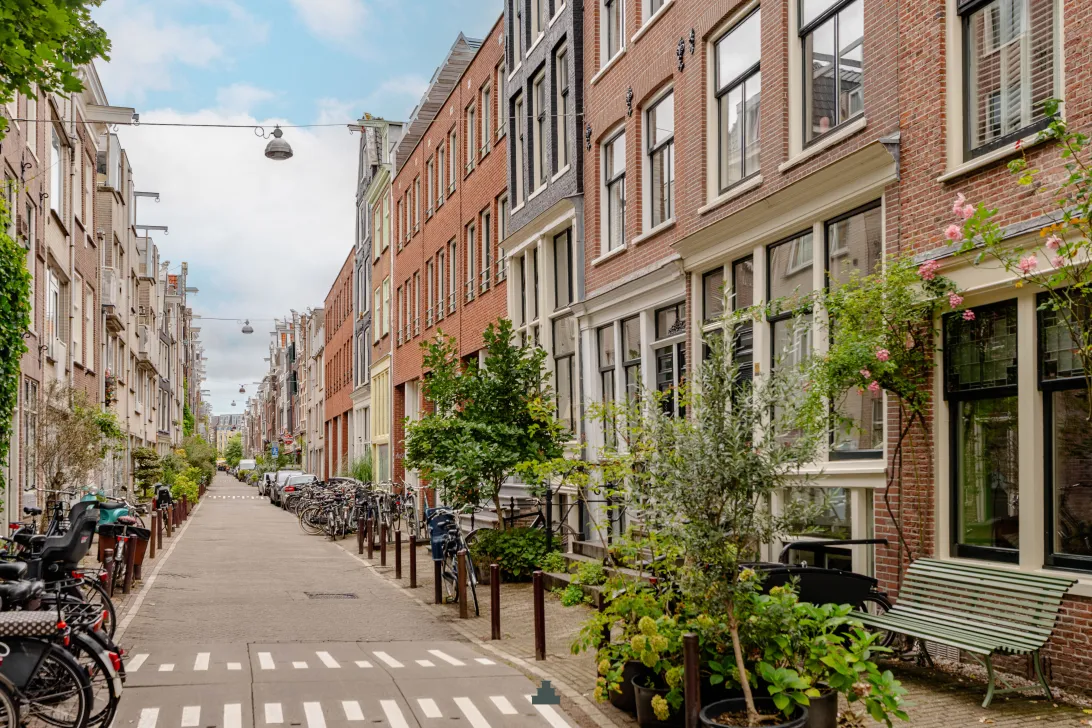
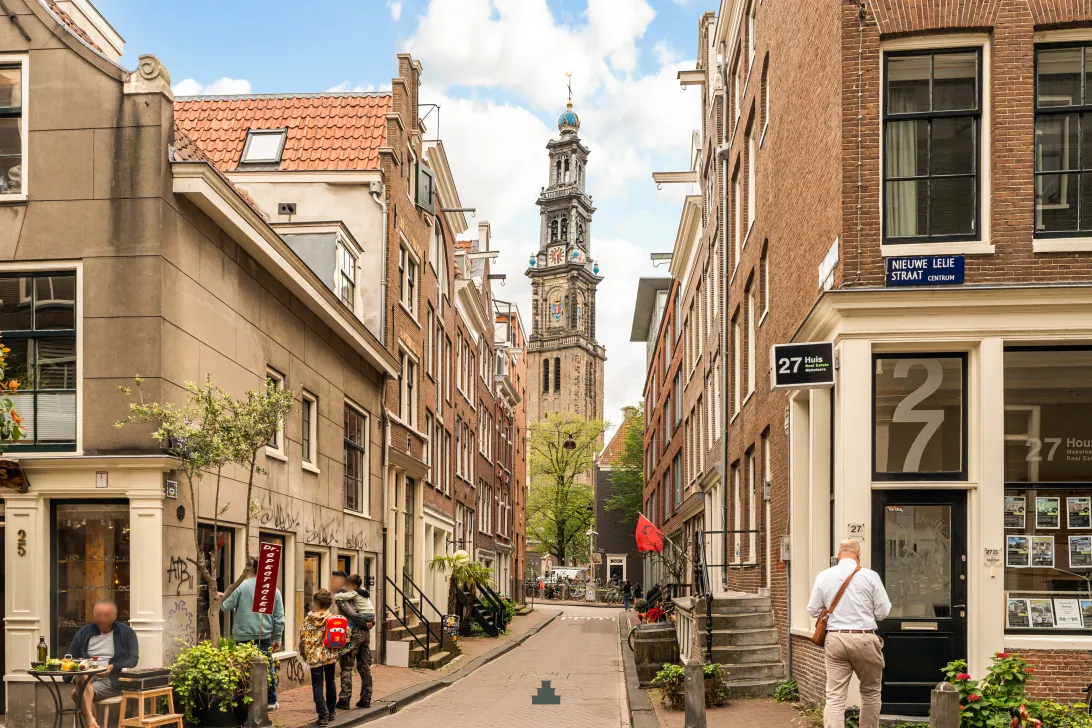
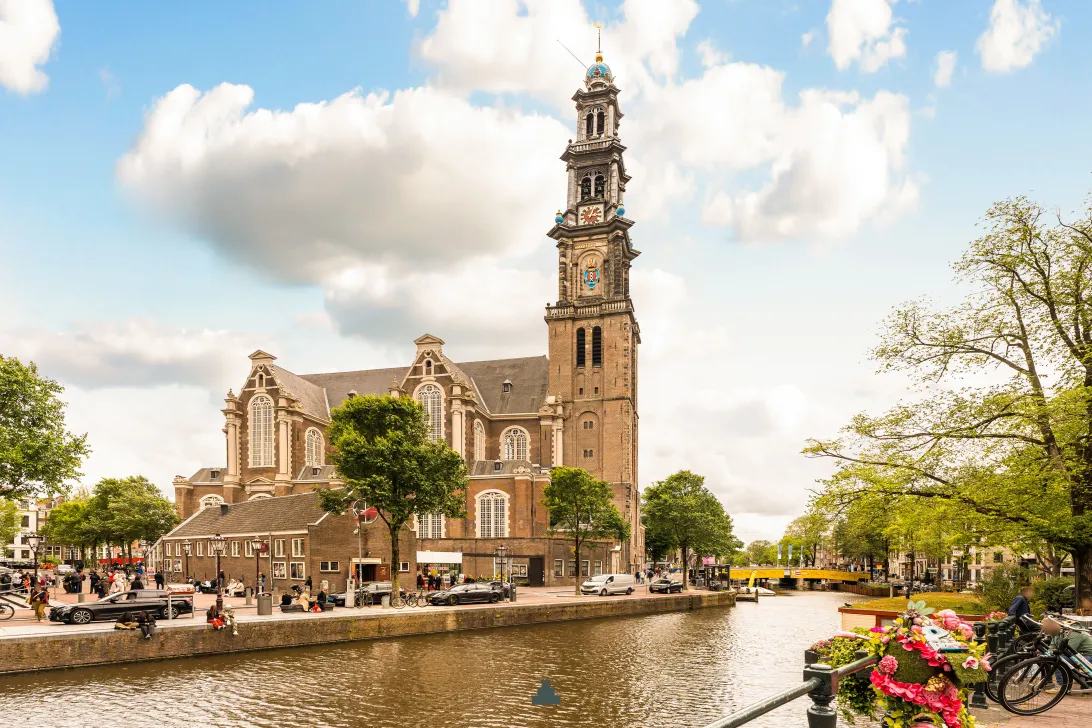
In het hart van de Jordaan ligt deze fantastische maisonnette. Wat dit huis echt bijzonder maakt? Het dakterras van circa 15 m², een open woonverdieping waar je direct wil blijven hangen én natuurlijk de Nieuwe Leliestraat zelf. Rustig wonen, praktisch onder de Westertoren met eigenlijk alles wat Amsterdam maakt om de hoek.
ENGLISH TEXT BELOW
INDELING
Begane grond
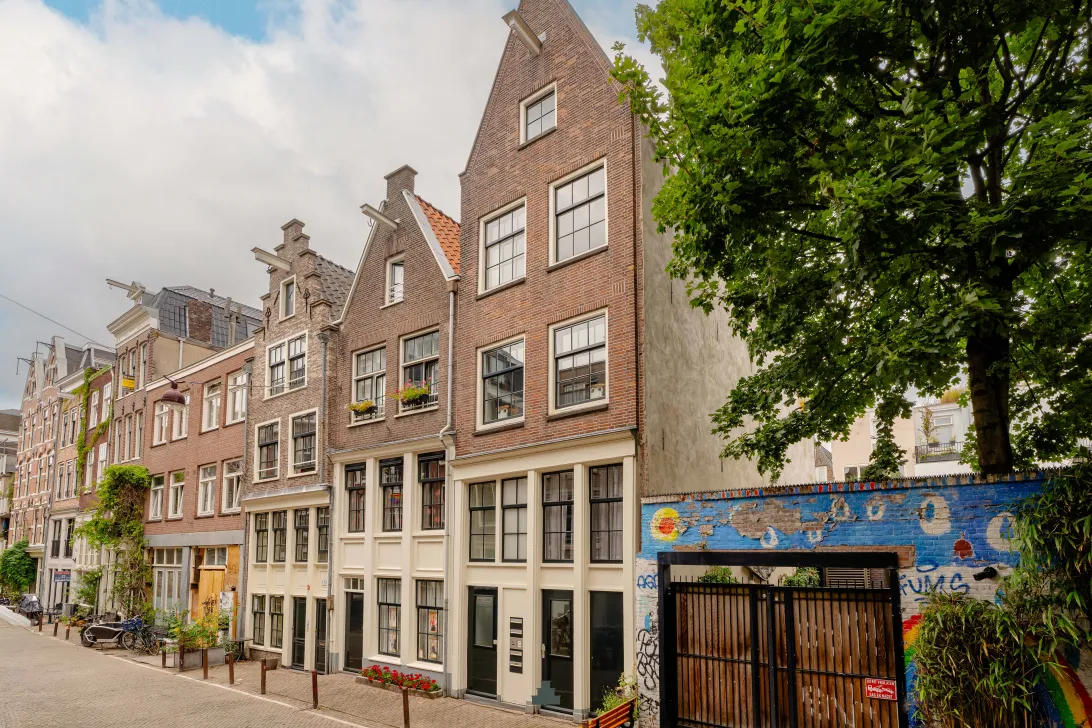
Gemeenschappelijke entree vanaf de straat. Op de begane grond is een eigen berging van circa 4 m², ideaal voor fietsen en extra opslag. Met de trap naar de eerste verdieping waar de woning begint.
Eerste verdieping
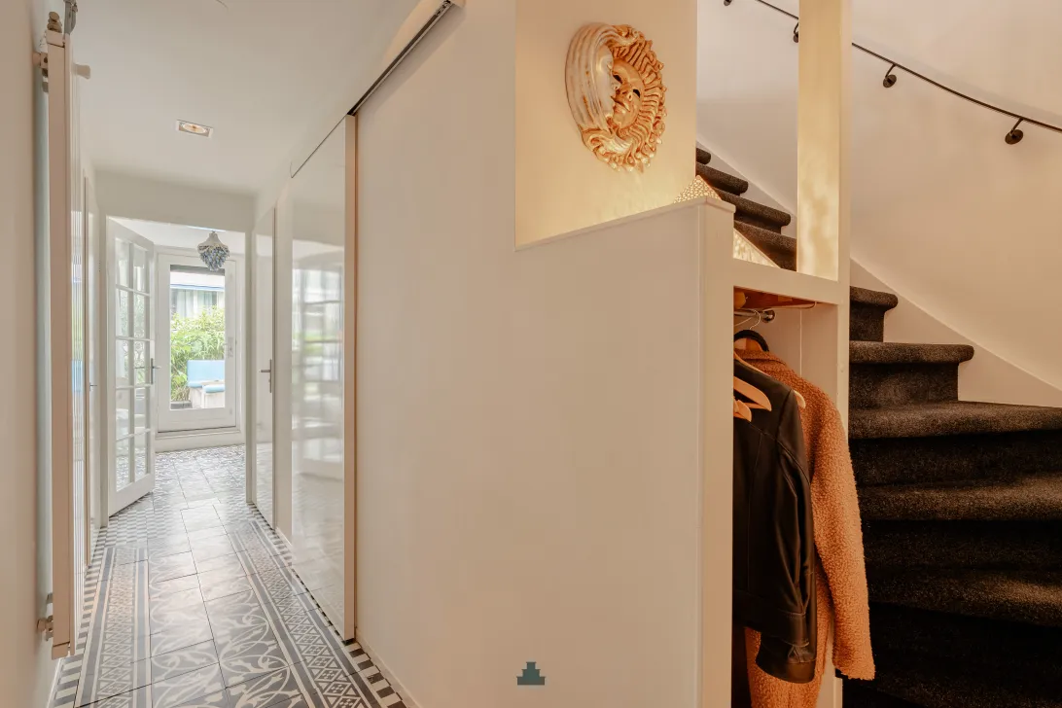
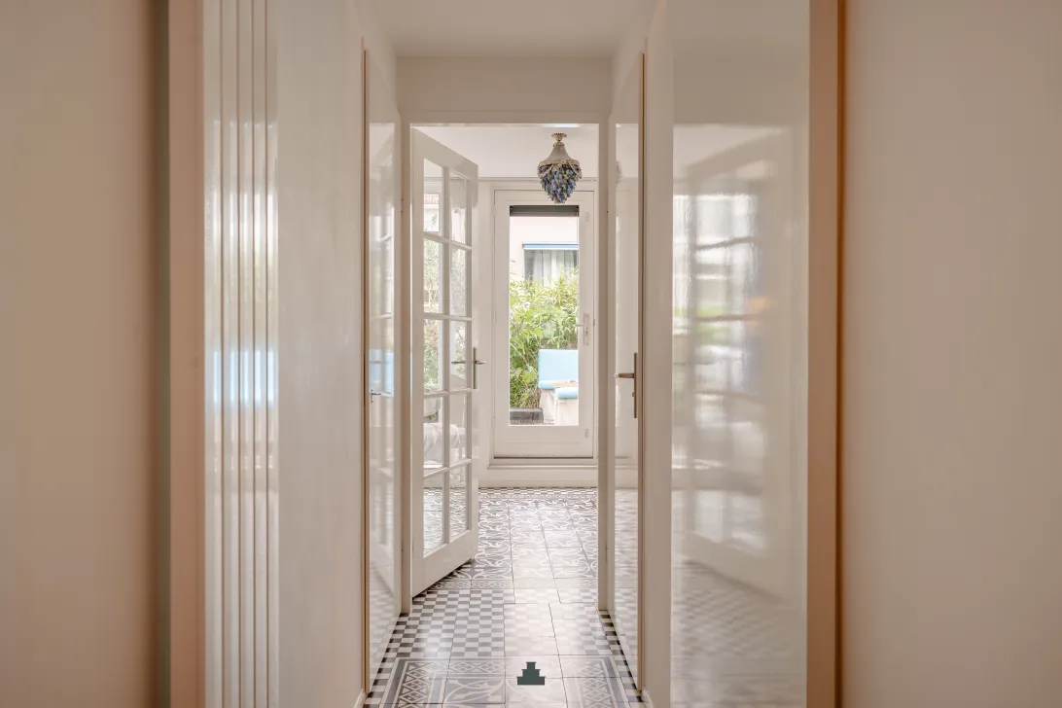
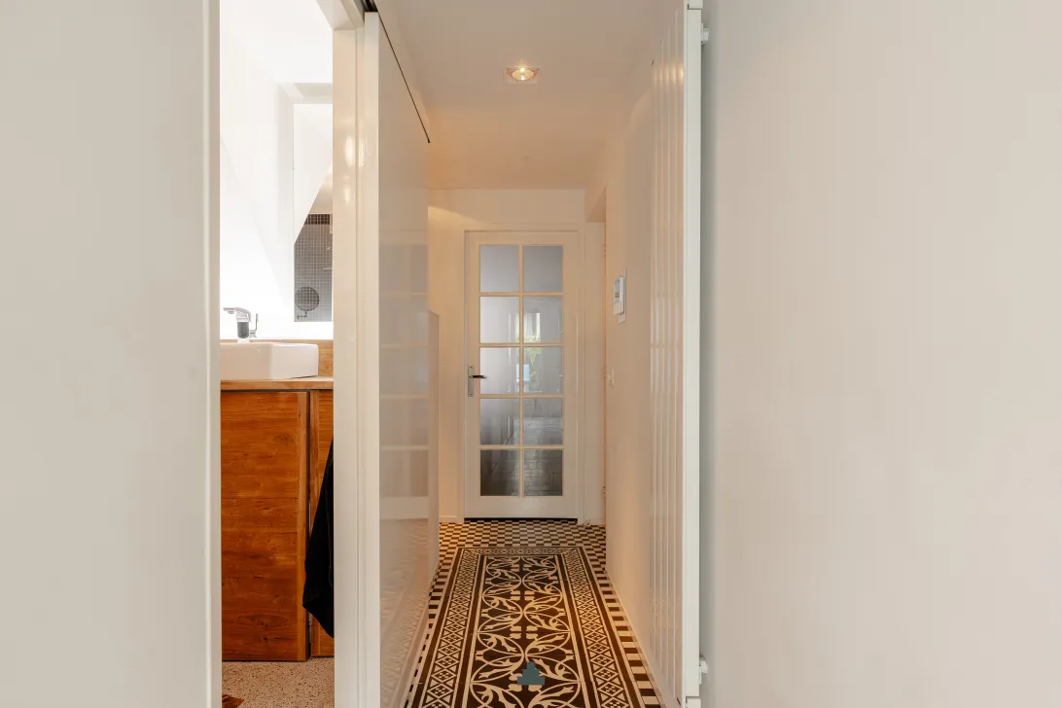
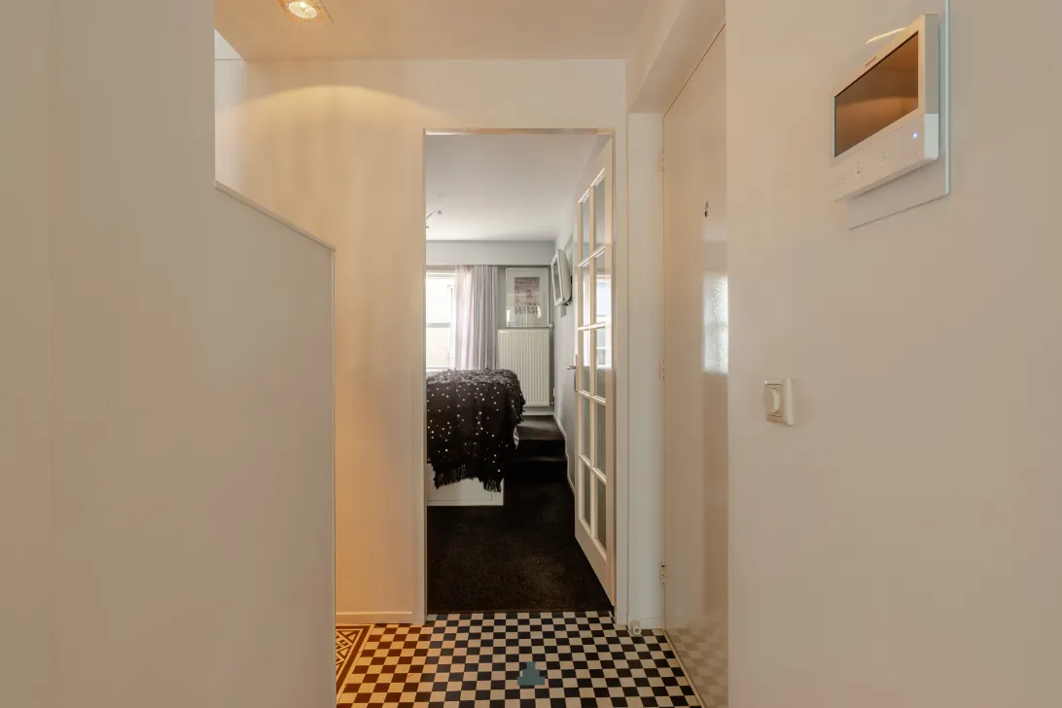
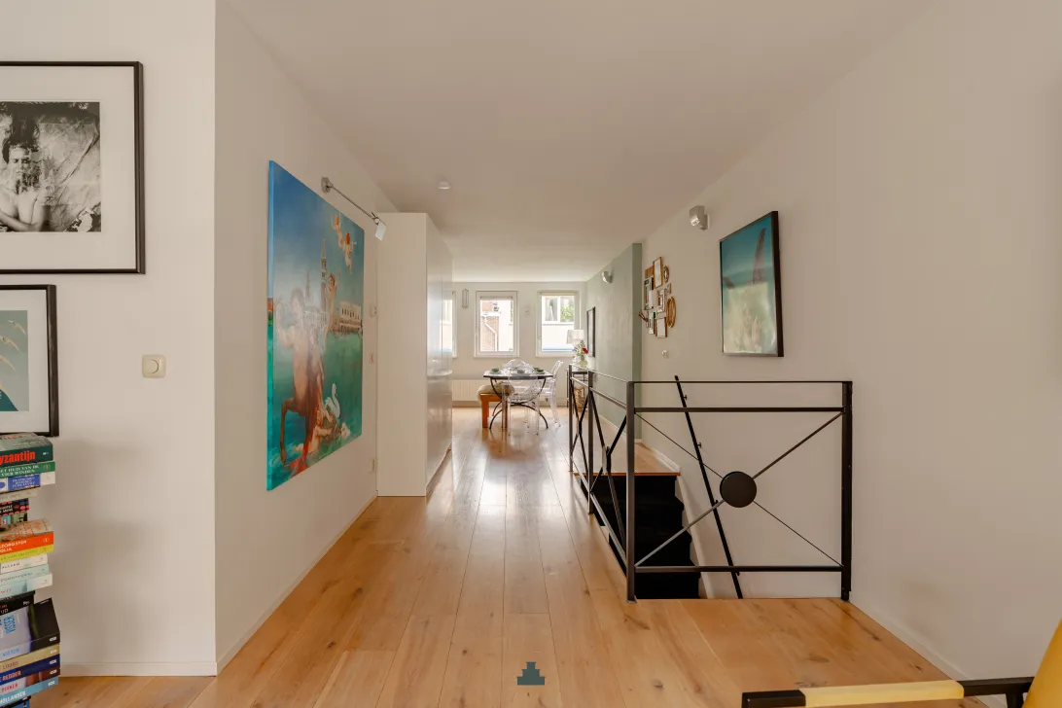
Binnenkomst in de hal met direct naast de trap een handige garderobe. Vanuit de entree kijk je door de lange gang helemaal richting de achterzijde van het huis en vang je al een eerste glimp op van het dakterras.
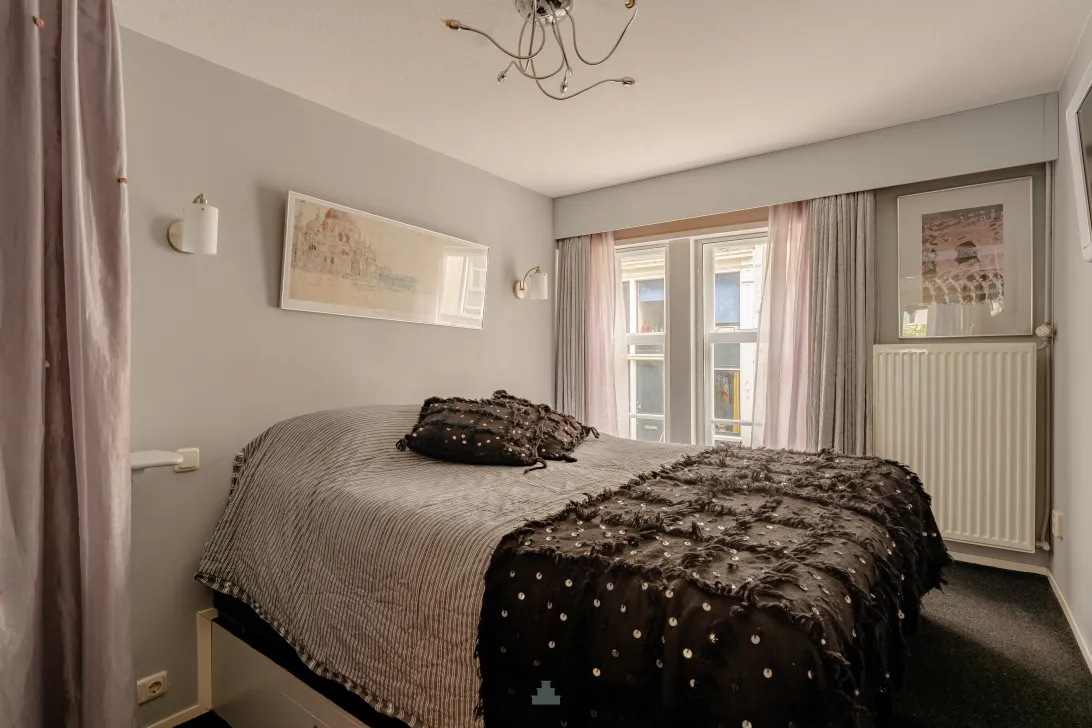
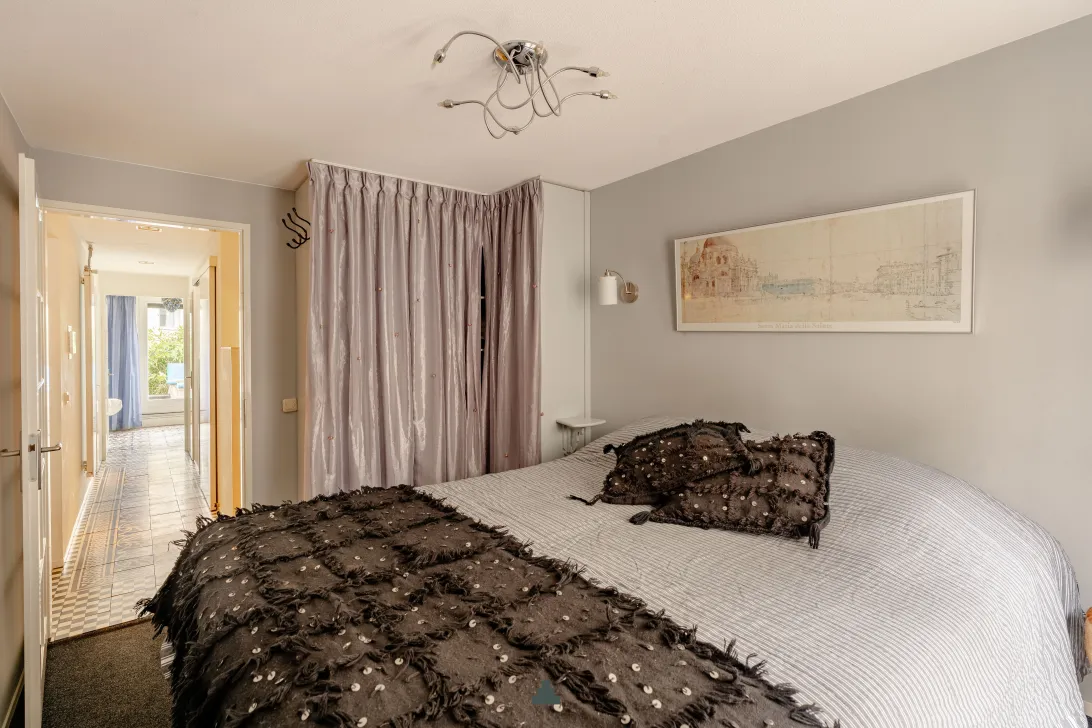
Aan de voorzijde ligt de eerste slaapkamer, lekker rustig en goed van formaat. Er is voldoende ruimte voor een tweepersoonsbed en een goede kledingkast.
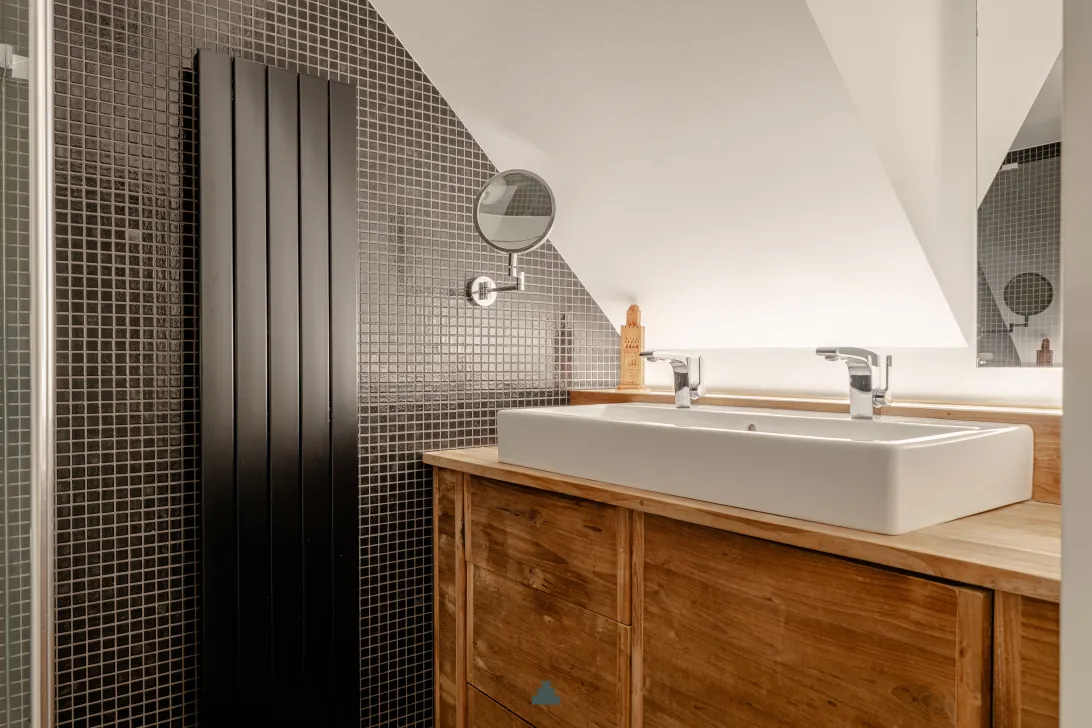
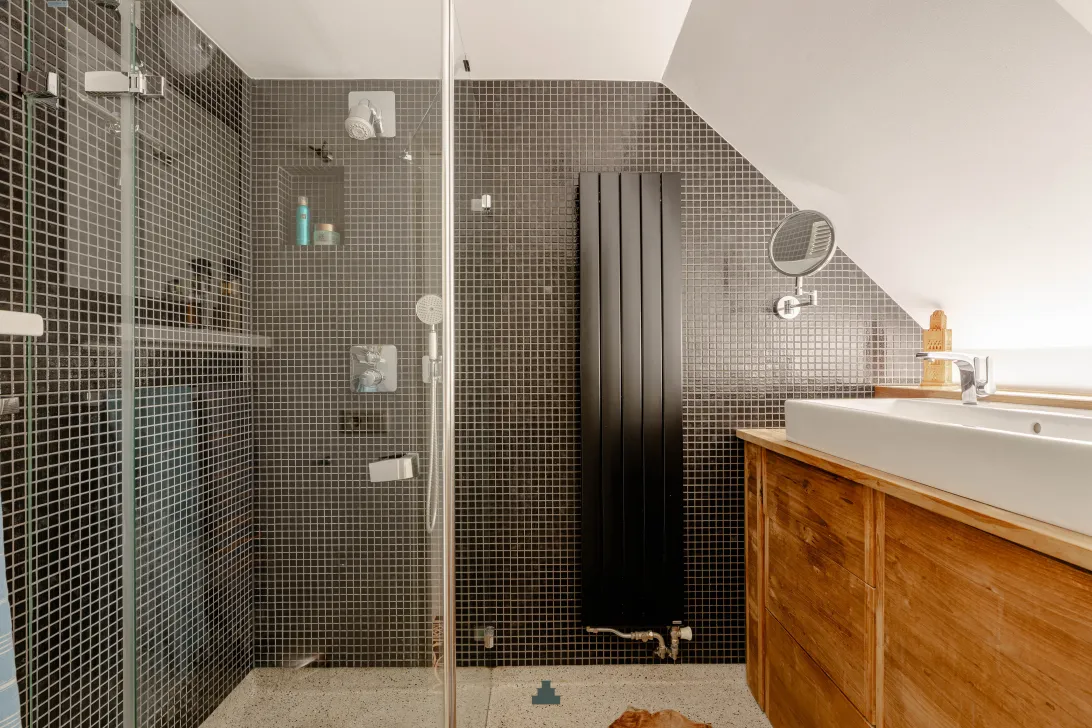
Verderop in de hal is de badkamer. Sfeervol uitgevoerd met zwarte mozaïektegels, een ruime inloopdouche met regen- en handdouche, een houten wastafelmeubel met dubbele wastafel en designradiator.
Het toilet is separaat en daarnaast is er in de hal een vaste kast. Handig voor bijv stofzuiger, voorraad en alles wat je verder graag uit het zicht houdt.
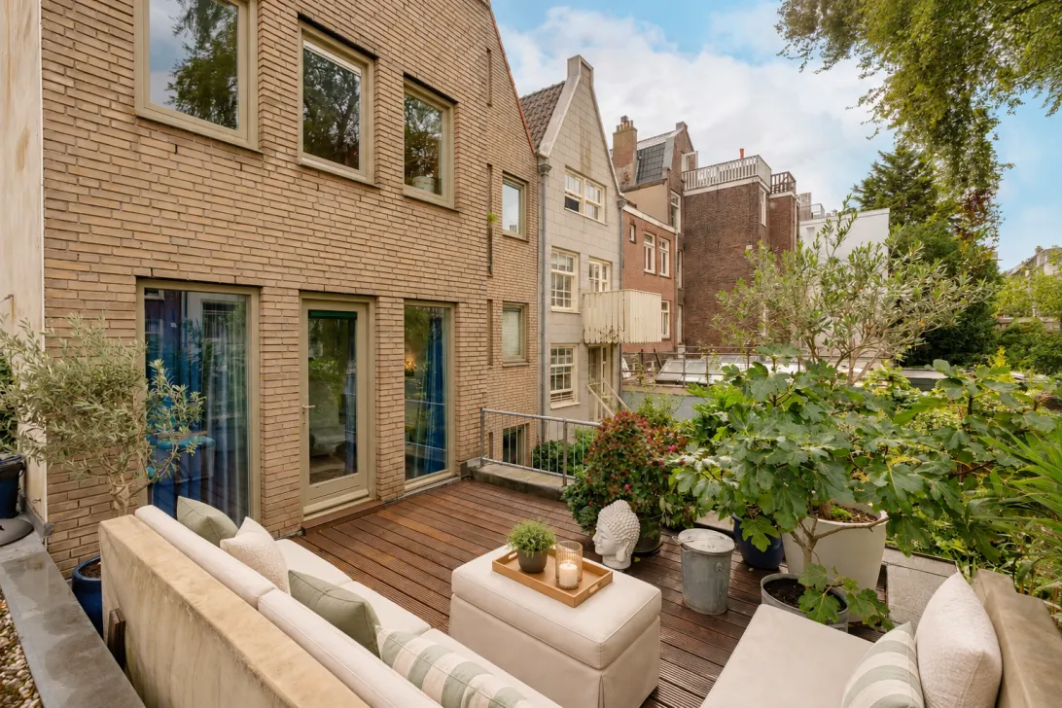
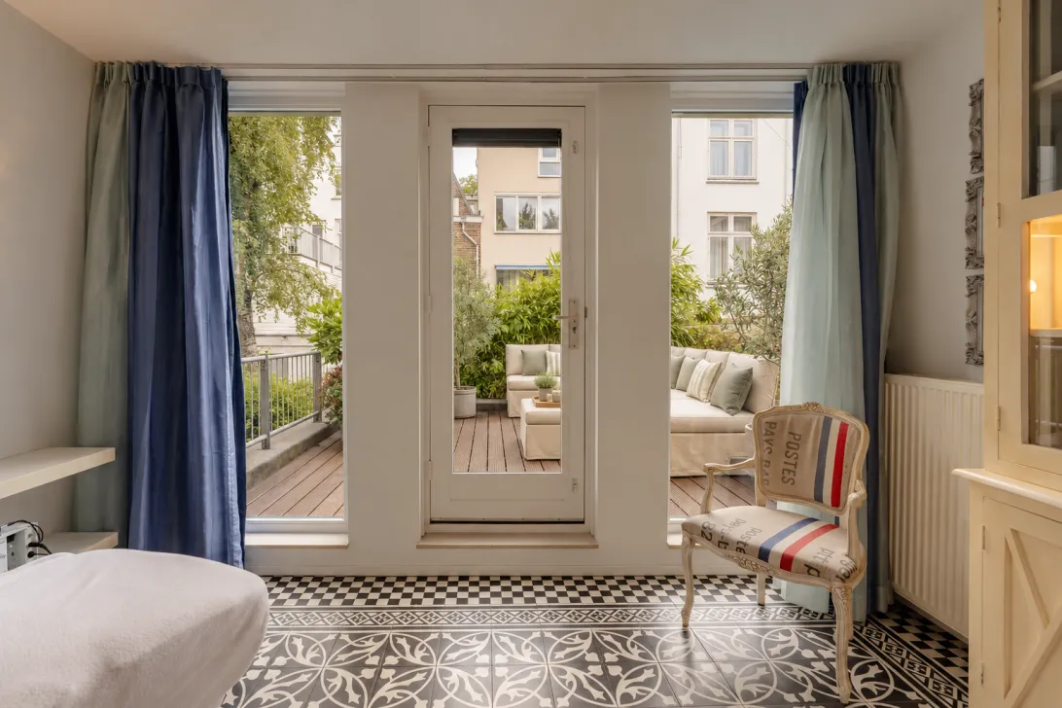
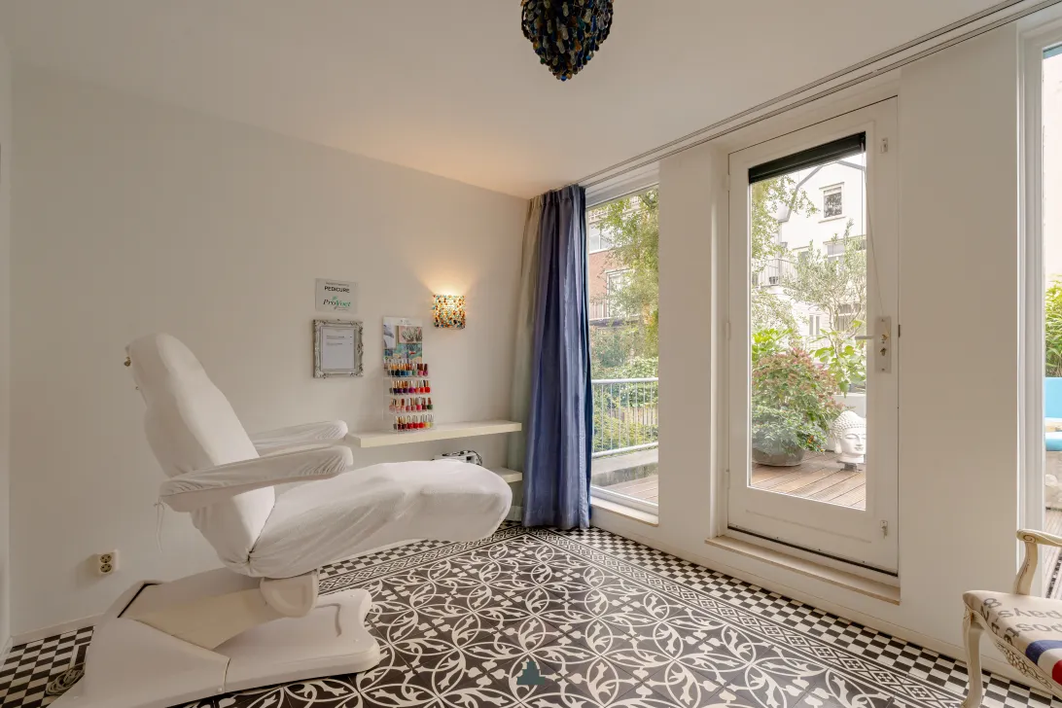
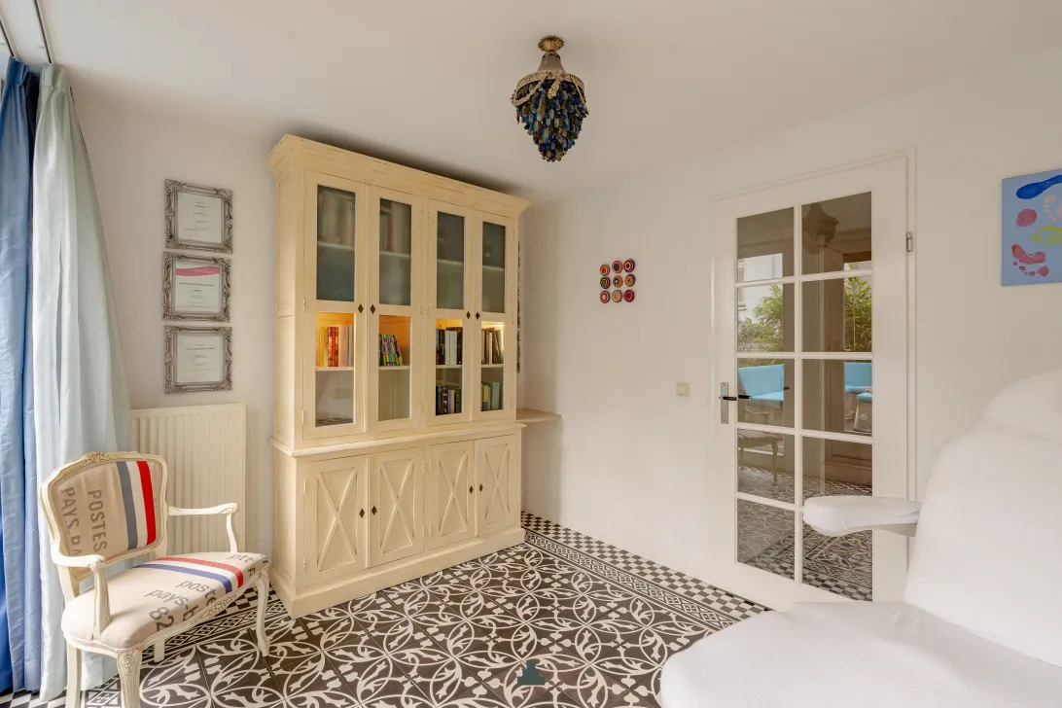
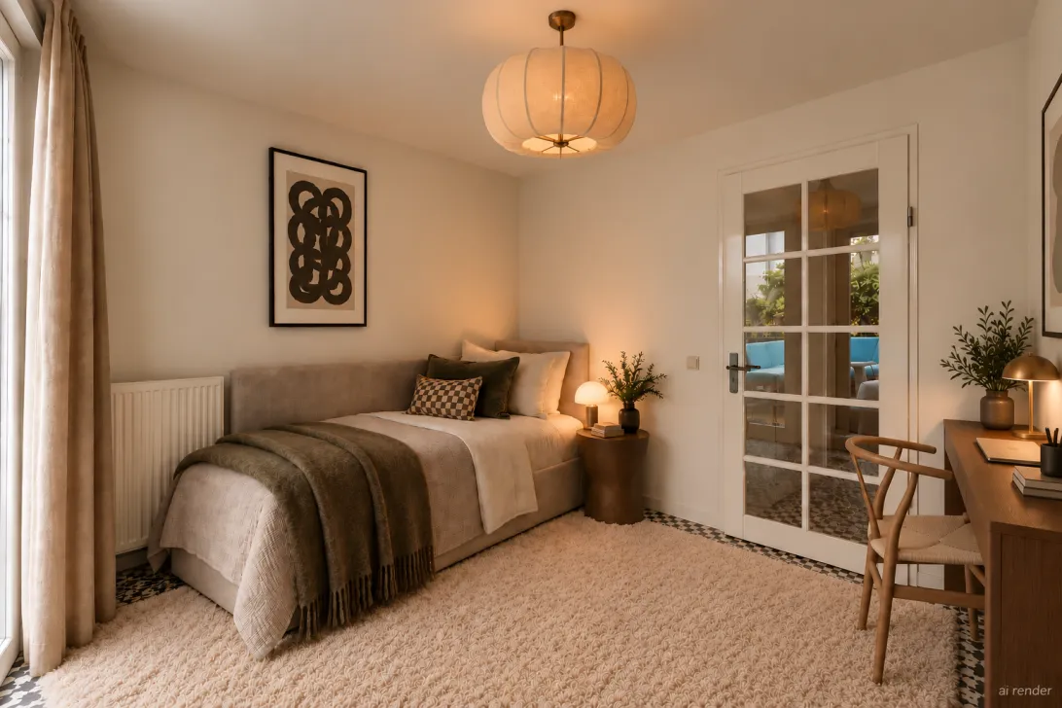
Aan het einde van de gang ligt de tweede slaapkamer, een fijne kamer met grote ramen tot aan de grond en een deur naar het dakterras. De kamer is nu in gebruik als praktijk aan huis, maar is door de goede afmetingen flexibel in te delen als slaapkamer, werkkamer of extra zit-/logeerkamer (zie render, optioneel te gebruiken als tweede slaapkamer).
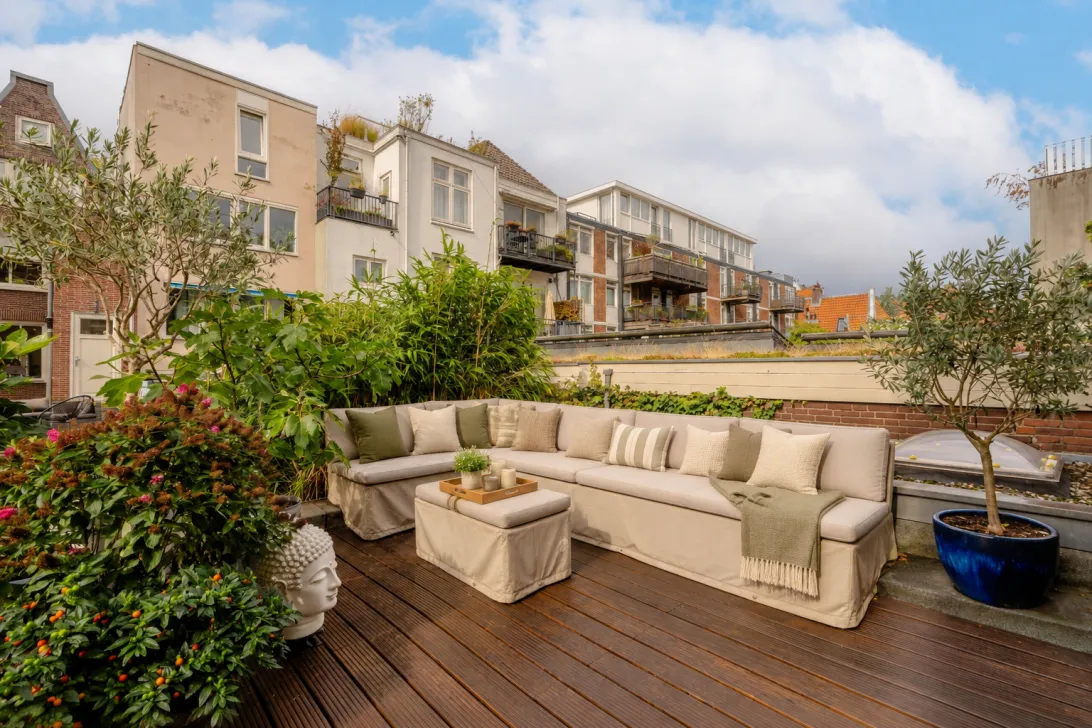
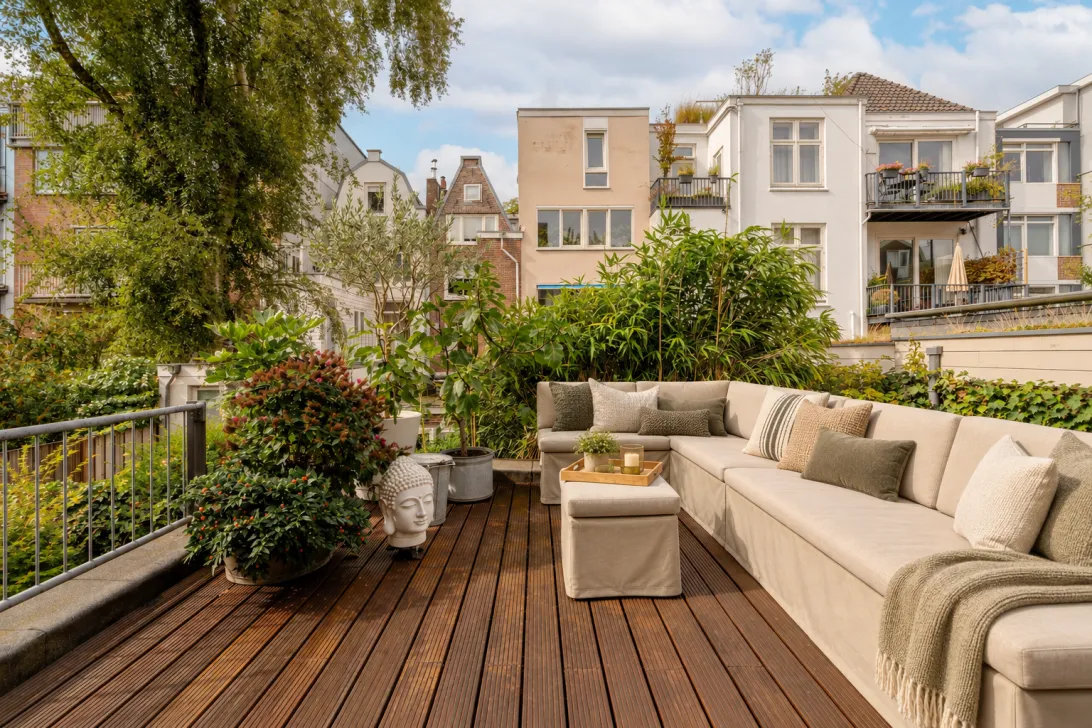
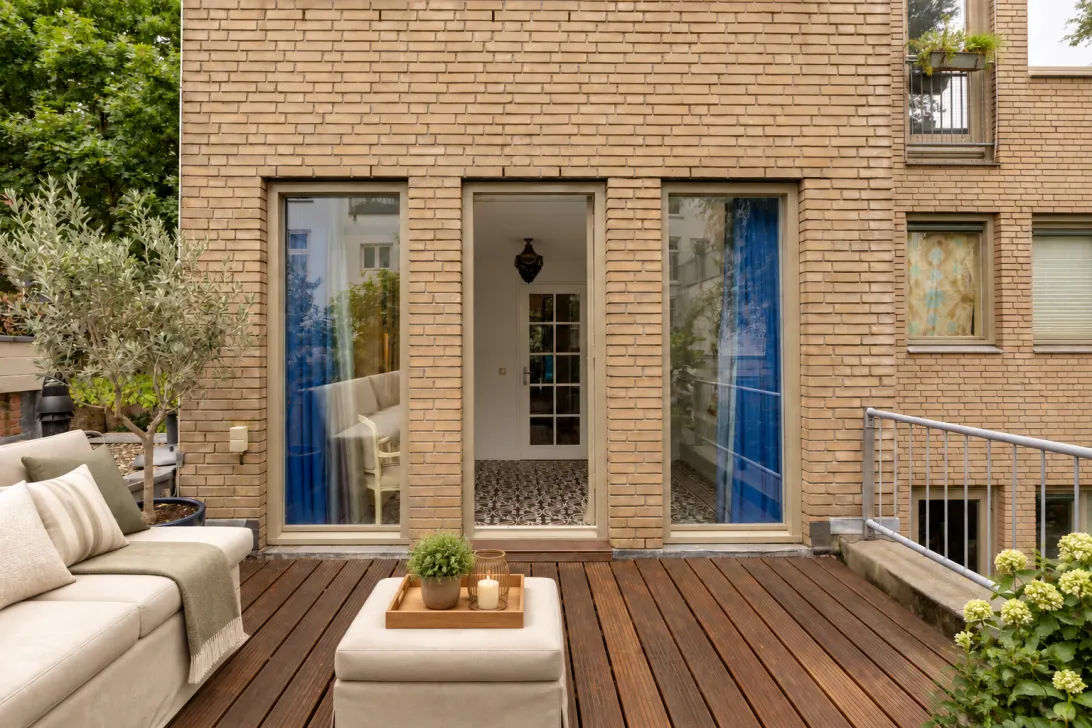
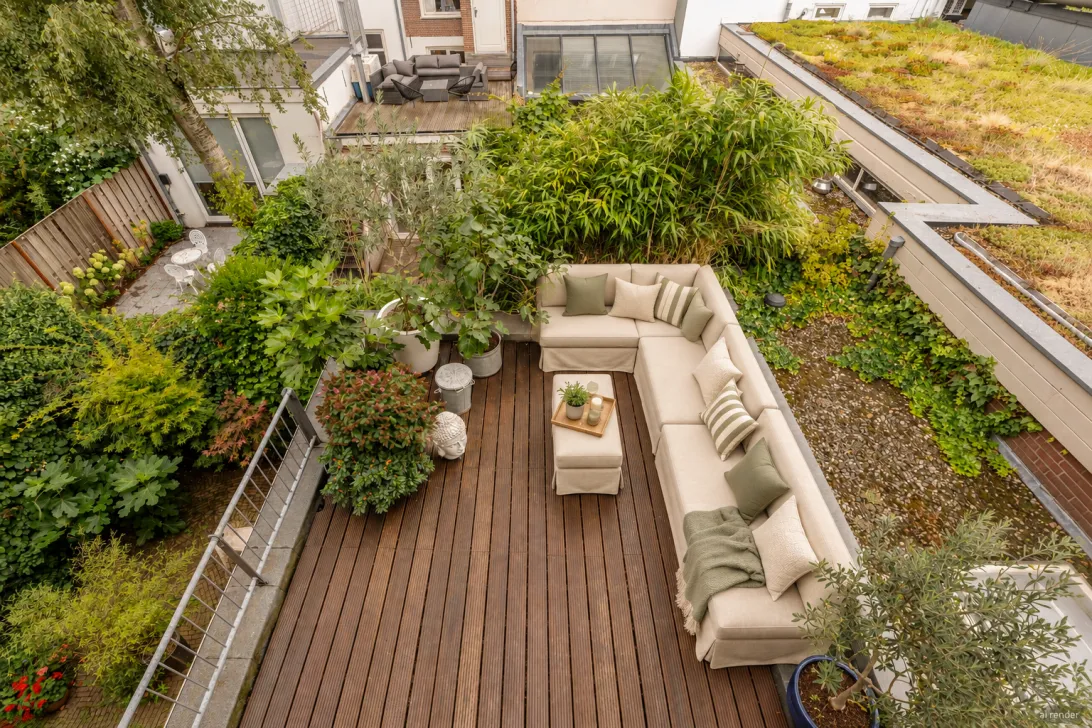
En dan het dakterras: circa 15 m² en echt een verrassing. Super groen, beschut en met volop ruimte voor een grote loungehoek of eettafel. Koffie in de ochtend, borrelen met vrienden of gewoon even buiten zitten; midden in de Jordaan heb je hier je eigen rustige groene stek.
Tweede verdieping
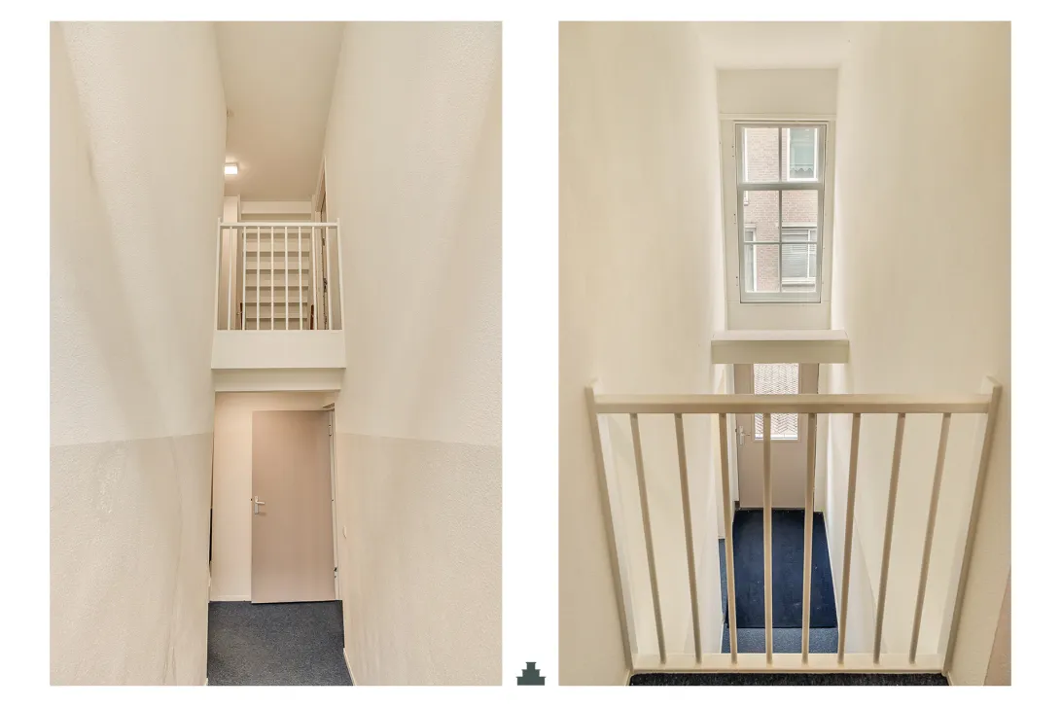
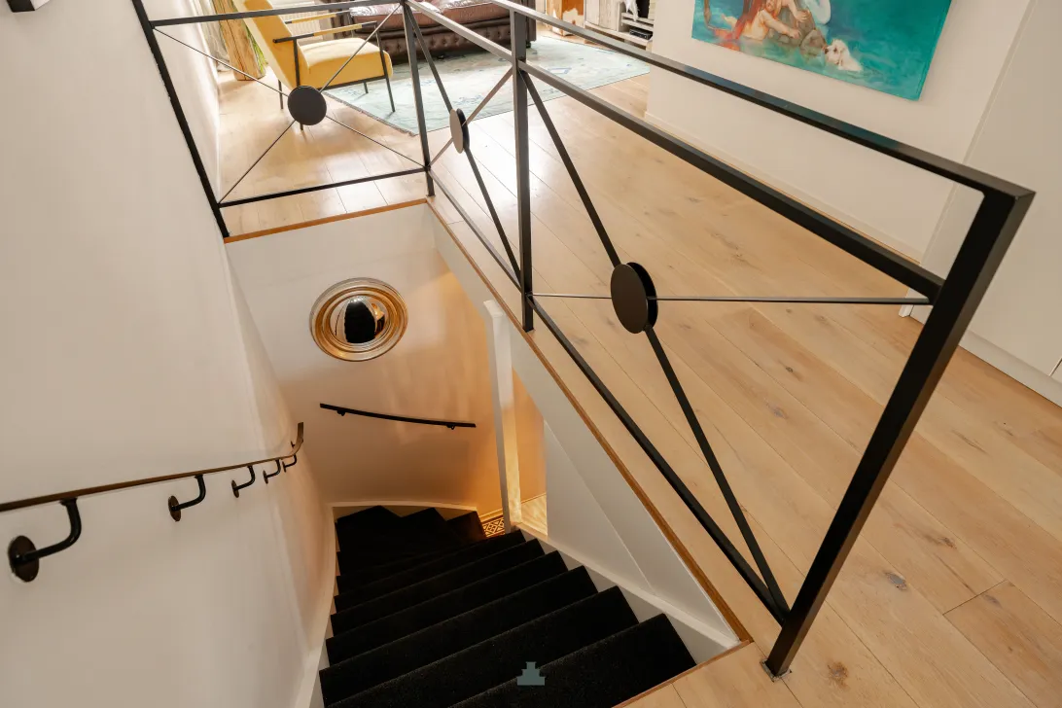
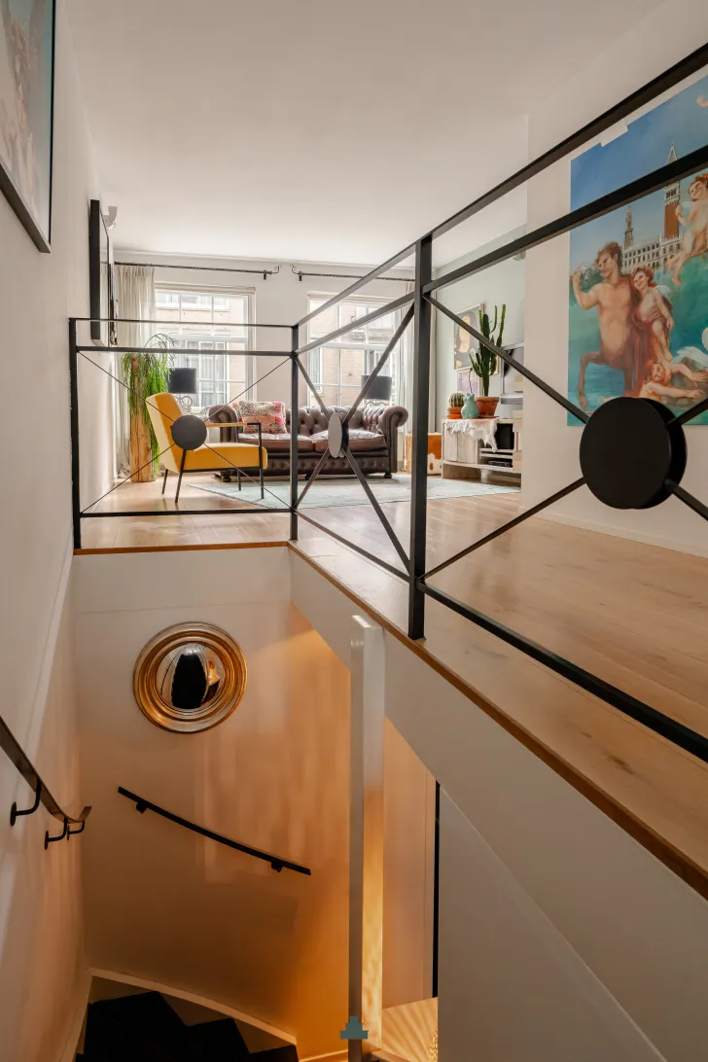
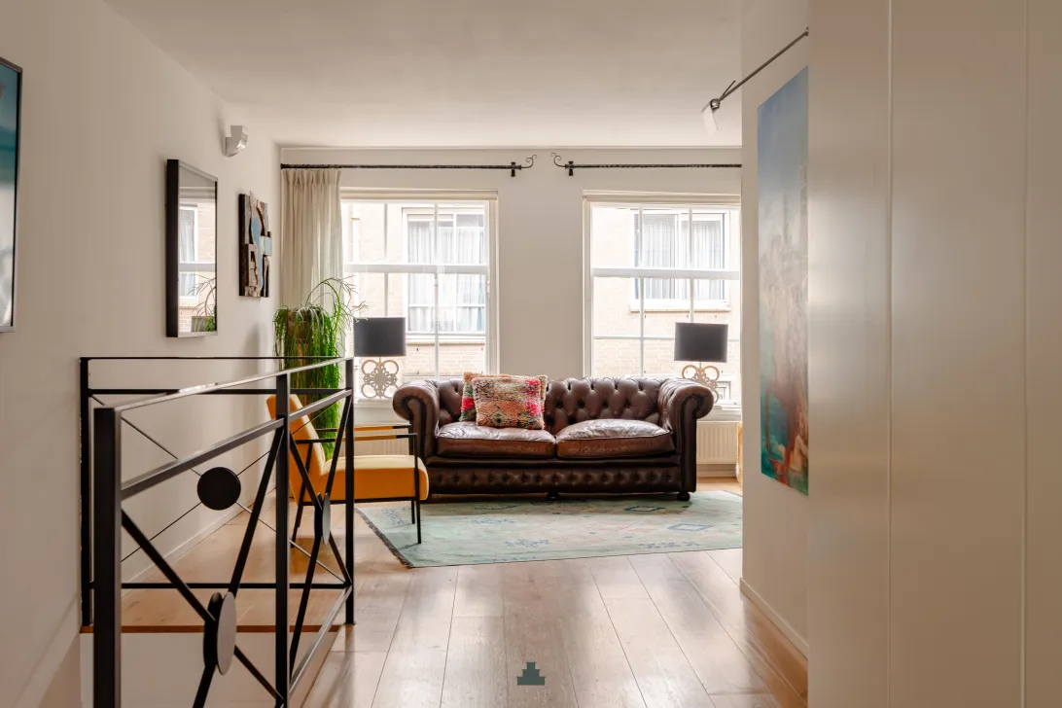
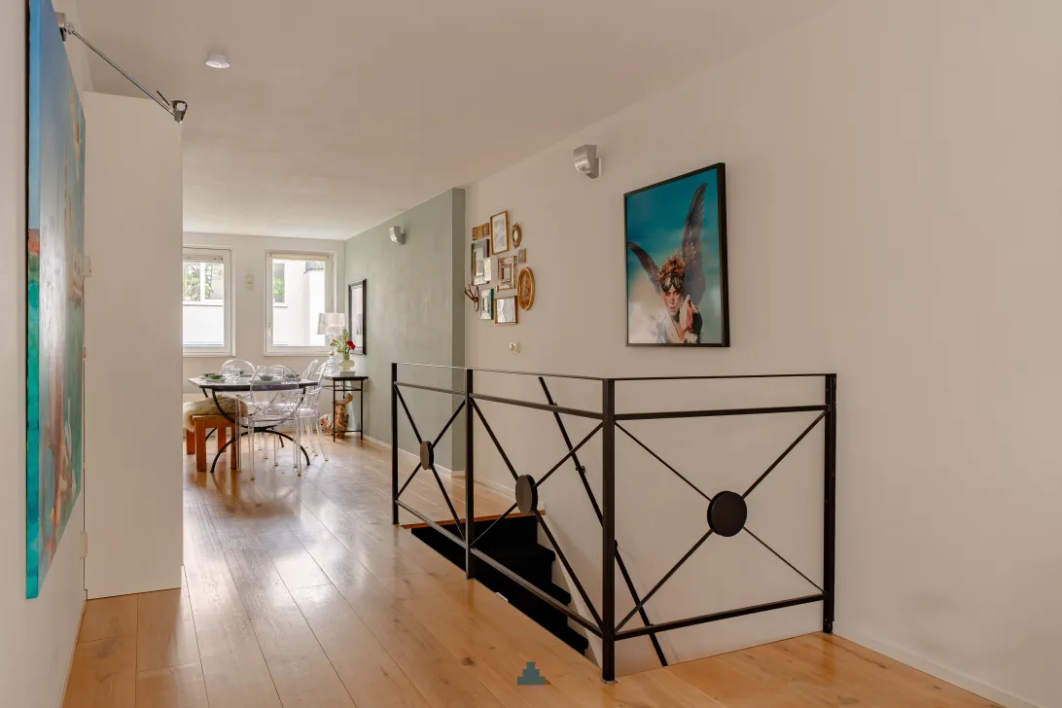
Met de trap vanuit de hal kom je boven op de woonverdieping. De houten vloer loopt over de hele verdieping door en de open trap met stalen balustrade geeft de ruimte een eigen sfeer.
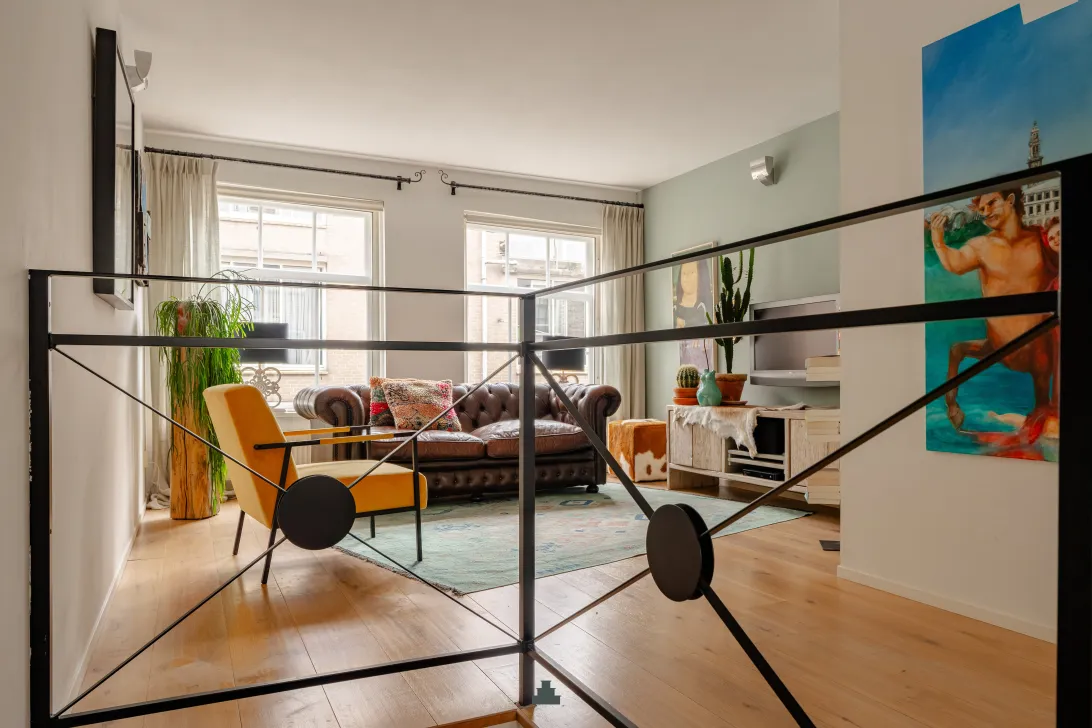
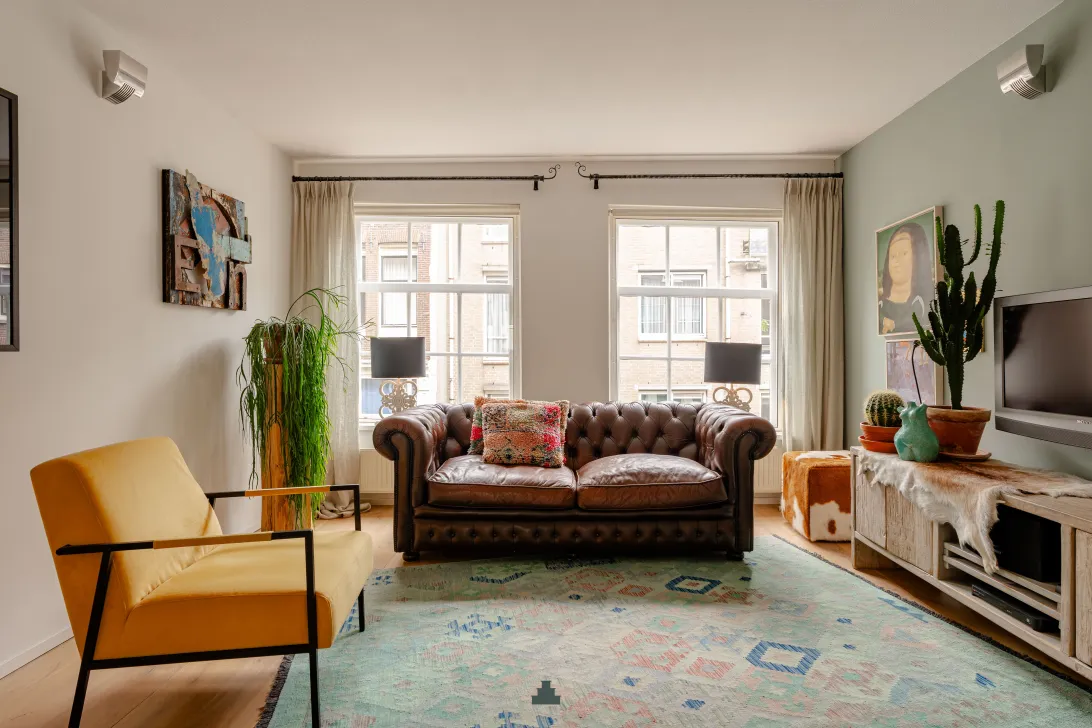
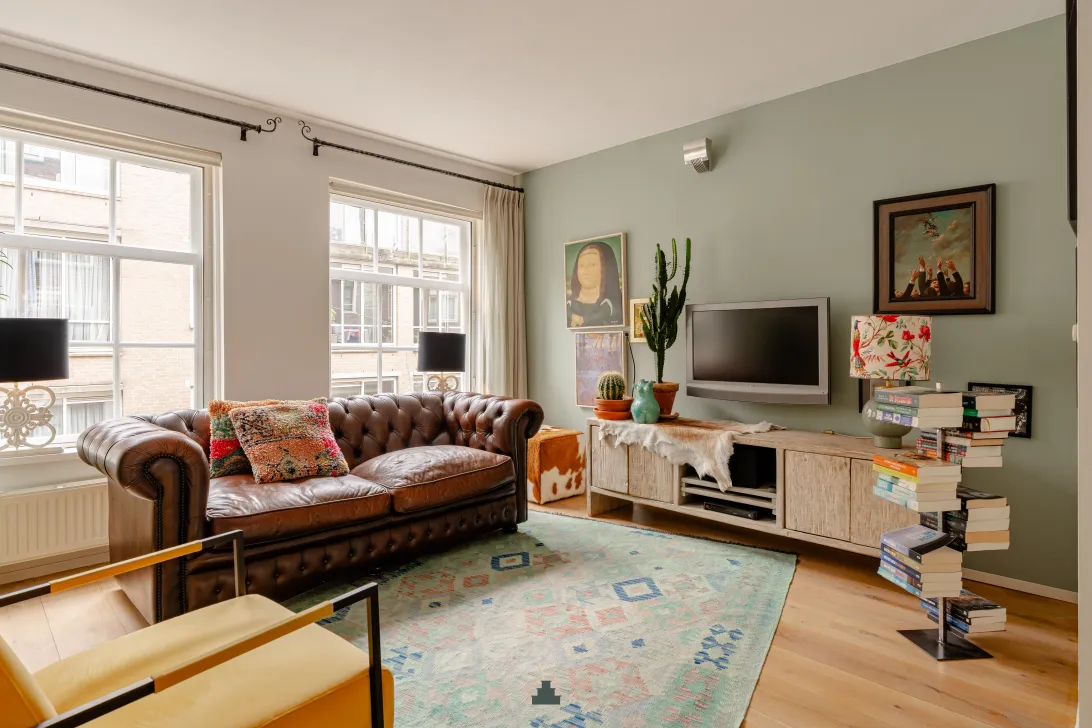
Aan de voorzijde is de zithoek. Door de twee grote ramen komt hier veel daglicht binnen en er is voldoende ruimte voor een goede bank, fauteuil en televisiehoek. Een heerlijke plek om je terug te trekken.
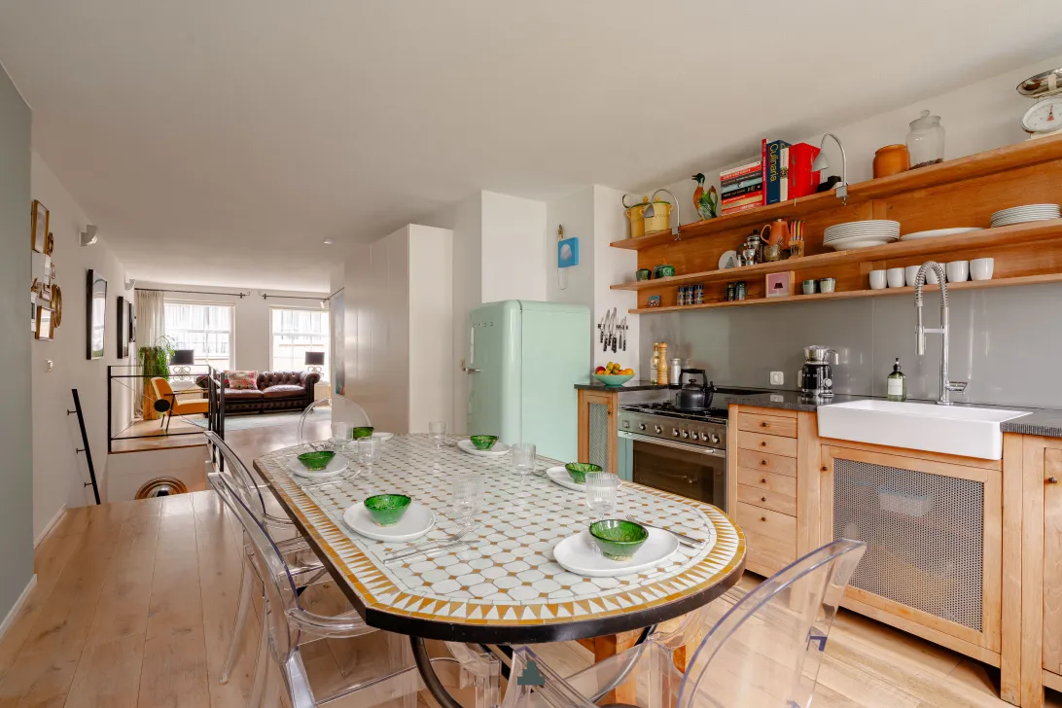
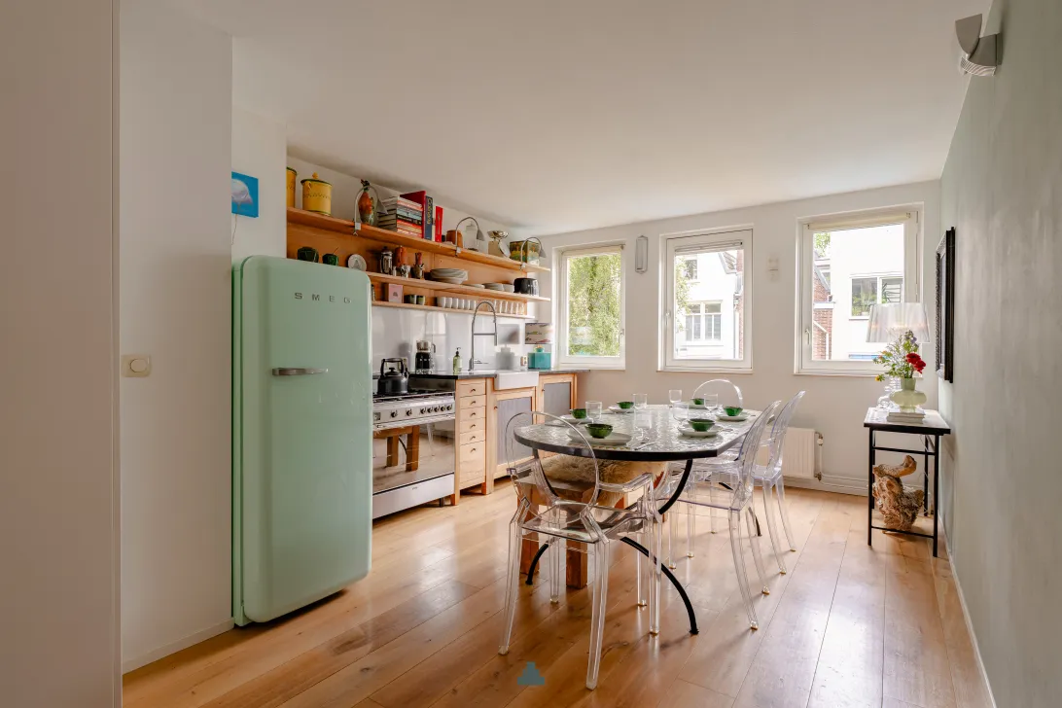
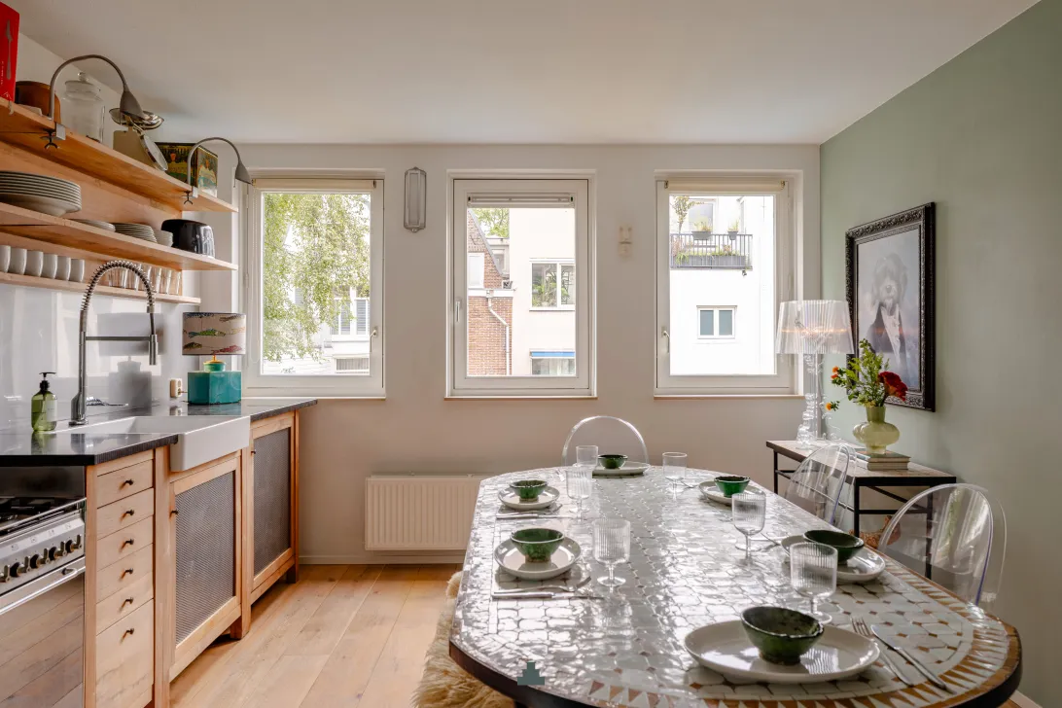
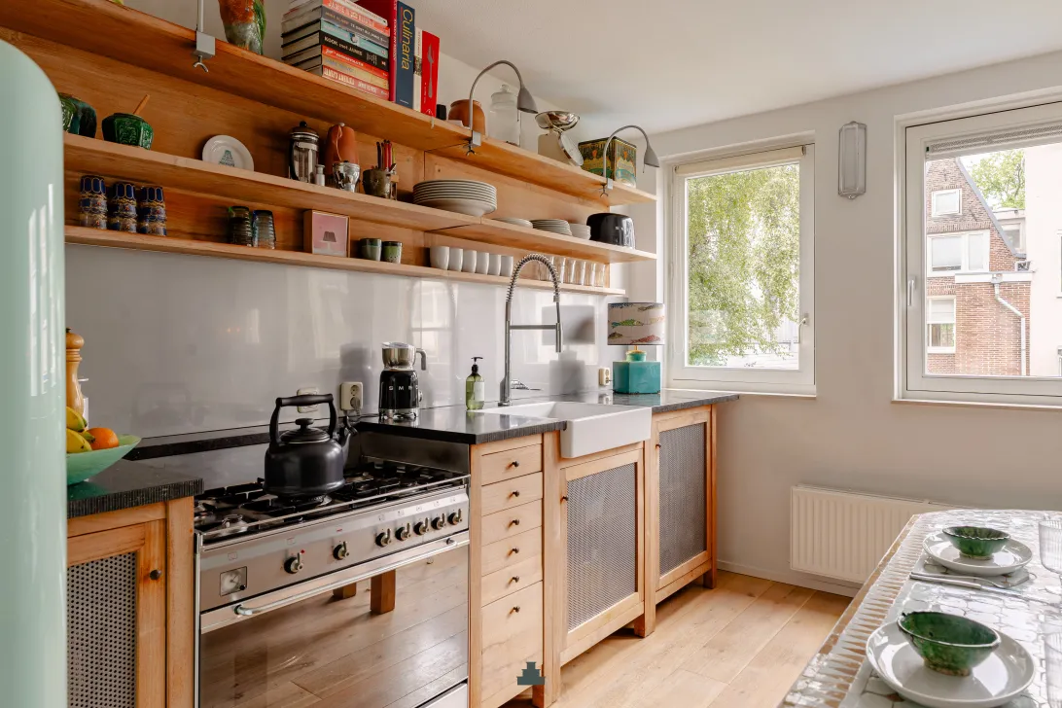
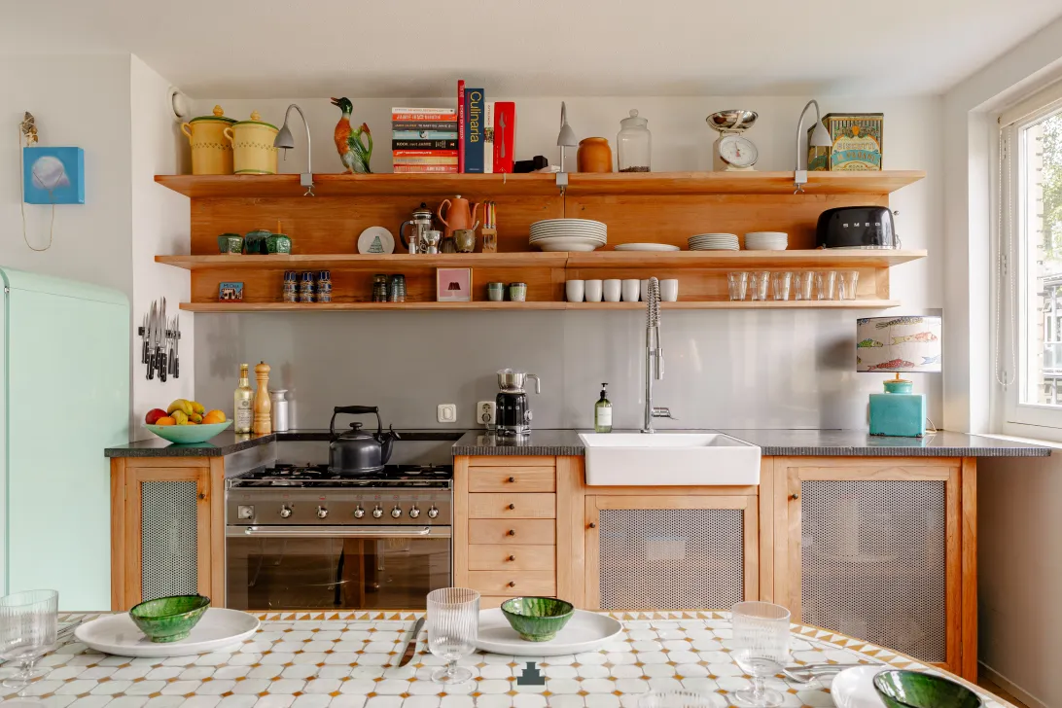
Loop je verder naar achteren, dan kom je in de woonkeuken. Hier staat de grote eettafel centraal en is genoeg ruimte om uitgebreid te koken en lang te tafelen. De keuken zelf heeft veel karakter, met houten fronten en wandplanken, een groot 5-pitsfornuis met oven, brede spoelbak, losse SMEG koelkast en veel werk- en opbergruimte.
Ook aan deze kant zitten meerdere ramen, waardoor de verdieping aan beide uiteinden daglicht krijgt. Koken, eten, vrienden over de vloer; dit is zo’n keuken waar je vanzelf met z’n allen willen zitten.
L I G G I N G
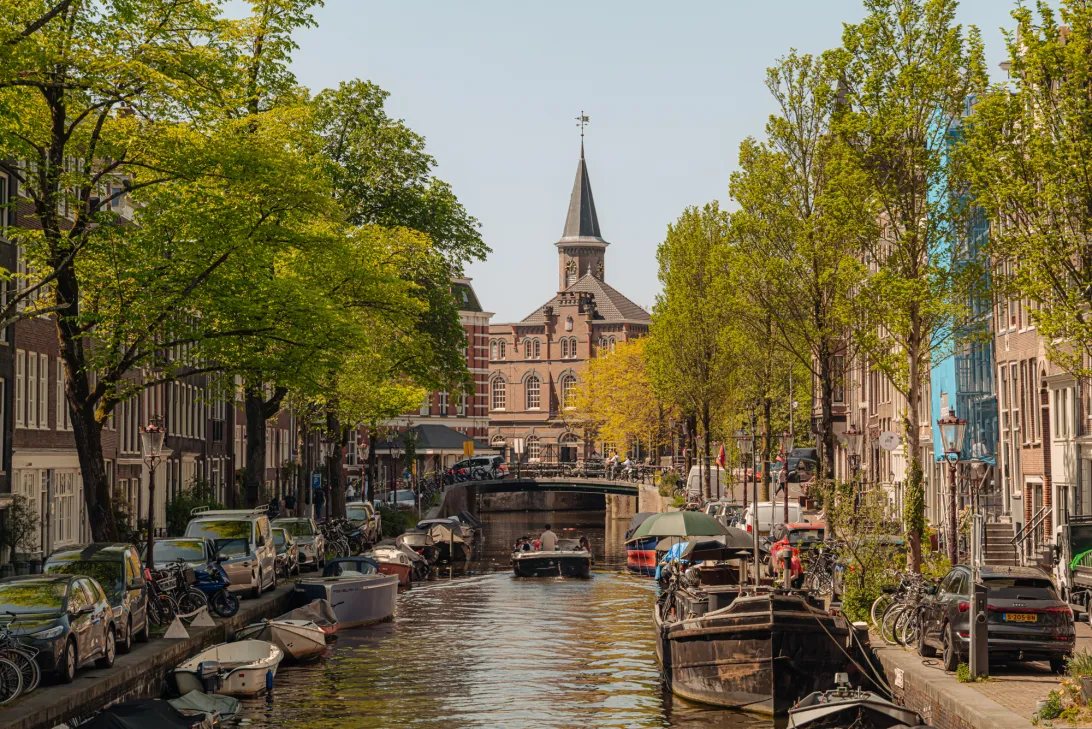
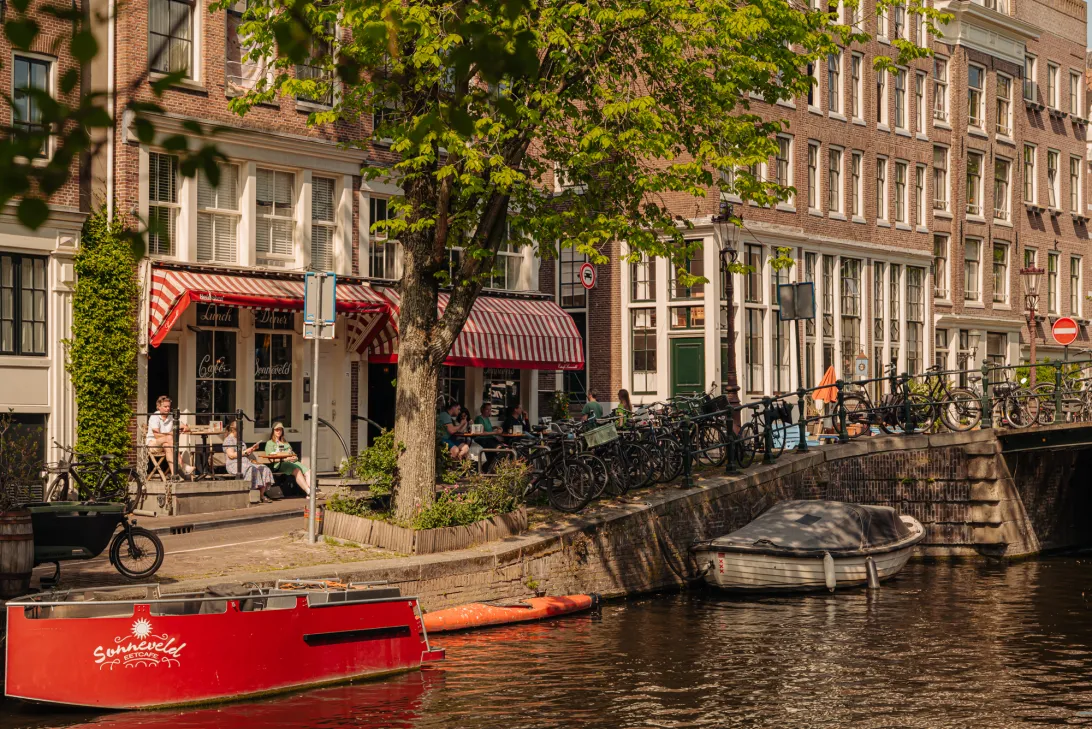
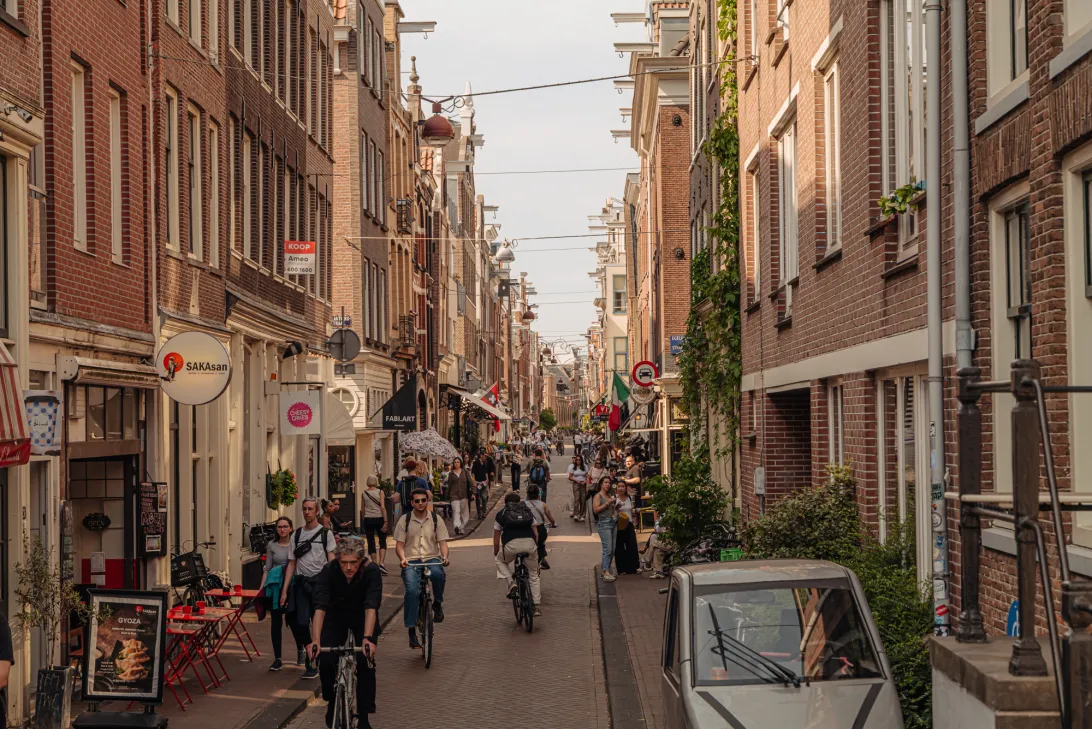
De Nieuwe Leliestraat is zo’n straat waar je graag woont. Midden in de Jordaan, met een gemoedelijke sfeer en de levendigheid van de stad overal om je heen. De Prinsengracht en Rozengracht liggen om de hoek en voor winkels en dagelijkse boodschappen loop je zo naar de Westerstraat, Haarlemmerstraat of 9 Straatjes.
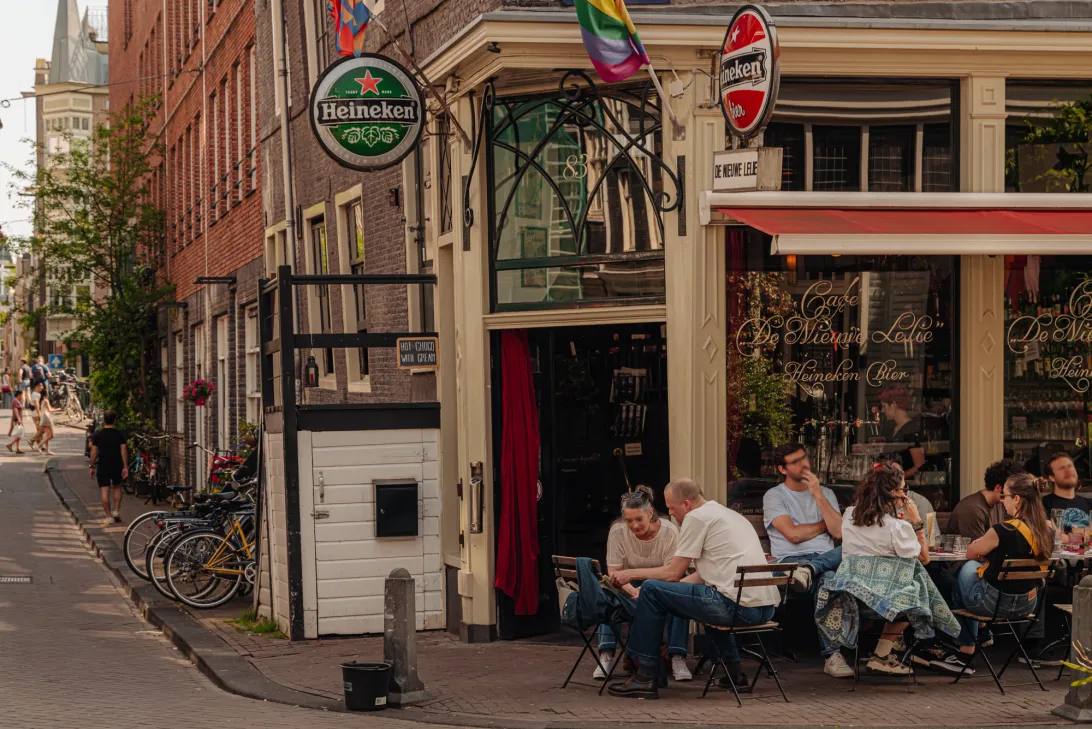
Aan goede plekken om te eten en drinken geen gebrek. Eetcafé de Reiger is een icoon in de straat evenals buurtcafé de Nieuwe Lelie. Van Toscanini tot De Klepel en van Parlotte tot La Perla; er zit hier eigenlijk altijd wel iets om de hoek. Op zaterdag loop je voor je versproducten naar de Lindenmarkt en Noordermarkt of doe je gewoon een rondje door de buurt.
Voor wat meer groen en ruimte zijn het Westerpark en het Vondelpark dichtbij. En wil je juist de stad in, dan wandel of fiets je zo richting de Negen Straatjes en de rest van de binnenstad.
Goed bereikbaar met het OV, o.a. diverse bus- en tramlijnen en het NS-Centraal Station vlakbij. Tevens goede bereikbaarheid met de auto vanaf de RING A10, afslag S103 en S105.
Parkeren
Een bijzonder pluspunt voor deze locatie: optioneel wordt een privéparkeerplaats te koop aangeboden in de nabijgelegen parkeergarage (10 min loopafstand) aan de Gillis van Ledenberchstraat. Parkeren op de openbare weg is mogelijk middels een parkeervergunning.
V E R E N I G I N G V A N E I G E N A R E N
De VvE bestaat uit 4 leden en wordt zelfstandig beheerd. De actuele servicekosten zijn € 237,58,- per maand. De VvE staat ingeschreven bij de Kamer van Koophandel.
E R F P A C H T
Het appartement staat op gemeentelijke erfpachtgrond waarvan de canon zowel voor het lopende tijdvak als eeuwigdurend is afgekocht!
De Algemene Bepalingen voor eeuwigdurende erfpacht 2016 zijn van toepassing.
B I J Z O N D E R H E D E N
- Woonoppervlakte circa 73 m²;
- Dakterras circa 15 m²;
- Berging begane grond;
- Erfpacht eeuwig durend afgekocht;
- In 2000 is gehele pand vernieuwbouwd;
- Uniek authentiek Jordaan;
- Optioneel te koop privéparkeerplaats in de nabijgelegen parkeergarage € 65.000,-k.k.
- Beschermd stads en dorpsgezicht;
- Energielabel C;
- Funderingsklasse ABC (positief);
- Oplevering in overleg.
Deze informatie is door ons met de nodige zorgvuldigheid samengesteld. Onzerzijds wordt echter geen enkele aansprakelijkheid aanvaard voor enige onvolledigheid, onjuistheid of anderszins, dan wel de gevolgen daarvan. Koper heeft zijn eigen onderzoeksplicht naar alles wat voor hem of haar van belang is of kan zijn. Met betrekking tot deze woning zijn wij uitsluitend makelaar adviseur van verkoper. Wij adviseren u een deskundige (NVM-)makelaar in te schakelen die u begeleidt bij het aankoopproces. Indien u specifieke wensen heeft omtrent de woning, adviseren wij u deze tijdig kenbaar te maken aan uw aankopend makelaar en hiernaar zelfstandig onderzoek te (laten) doen. Indien u geen deskundige vertegenwoordiger inschakelt, acht u zich volgens de wet deskundig genoeg om alles wat van belang is of kan zijn voor u te kunnen overzien. Van toepassing zijn de NVM voorwaarden.
====
In the heart of the Jordaan, you will find this fantastic maisonette. What really makes this home stand out? The approximately 15 m² roof terrace, the open-plan living floor that instantly makes you want to stay, and of course Nieuwe Leliestraat itself. A wonderfully peaceful place to live, practically beneath the Westertoren, with everything that makes Amsterdam so special just around the corner.
L A Y O U T
Ground floor
Communal entrance from the street. On the ground floor, the apartment has its own private storage room of approximately 4 m², ideal for bicycles and additional storage. The stairs lead to the first floor, where the apartment itself begins.
First floor
Entrance into the hallway, with a practical coat area immediately beside the stairs. From here, there is a long sightline all the way towards the rear of the property, offering a first glimpse of the roof terrace.
At the front is the first bedroom, quietly situated and well proportioned, with ample space for a double bed and a good-sized wardrobe.
Further along the hallway is the bathroom, attractively finished with black mosaic tiles and featuring a spacious walk-in shower with both rain and hand shower, a wooden vanity unit with double washbasins and a designer radiator.
The toilet is separate, and the hallway also has a built-in cupboard, ideal for storing the vacuum cleaner, household supplies and anything else you prefer to keep neatly out of sight.
At the end of the hallway is the second bedroom, a pleasant and versatile room with large floor-to-ceiling windows and a door opening directly onto the roof terrace. Currently used as a home practice, its generous proportions make it equally suitable as a bedroom, home office or additional sitting/guest room. Please also see the optional render showing its potential as a second bedroom.
And then there is the roof terrace: approximately 15 m² and a real surprise. Wonderfully green and sheltered, with plenty of space for a generous lounge area or large dining table. Morning coffee, drinks with friends or simply some time outdoors; right in the middle of the Jordaan, this is your own peaceful green retreat.
Second floor
The stairs from the hallway lead up to the open-plan living floor. Wooden flooring runs throughout, while the open staircase with its steel balustrade adds plenty of character to the space.
At the front is the sitting area. Two large windows bring in plenty of natural light, while there is ample room for a comfortable sofa, armchair and television area. A lovely place to unwind.
Moving towards the rear, you arrive at the spacious kitchen and dining area. A large dining table takes centre stage, with plenty of room for cooking, entertaining and long dinners with friends and family.
The kitchen itself has lots of character, with wooden cabinetry and open wall shelving, a large five-burner range cooker with oven, a wide sink, freestanding SMEG refrigerator and generous worktop and storage space.
Multiple windows at the rear ensure that the entire floor benefits from natural light at both ends. Cooking, dining, having friends over – this is the kind of kitchen where everyone naturally gathers.
L O C A T I O N
Nieuwe Leliestraat is one of those streets where you simply want to live. Right in the heart of the Jordaan, it combines a relaxed neighbourhood atmosphere with all the energy of Amsterdam just outside your door. Prinsengracht and Rozengracht are around the corner, while Westerstraat, Haarlemmerstraat and the Nine Streets are all within easy walking distance for shops and everyday essentials.
There is certainly no shortage of great places to eat and drink nearby. Eetcafé De Reiger is a true neighbourhood institution, as is local café De Nieuwe Lelie. From Toscanini to De Klepel and from Parlotte to La Perla, there is always somewhere good just around the corner. On Saturdays, head to the Lindenmarkt and Noordermarkt for fresh produce, or simply wander through the neighbourhood and see where the day takes you.
For more greenery and open space, Westerpark and Vondelpark are both within easy reach. And when you want to head further into the city, the Nine Streets and the rest of Amsterdam’s historic centre are just a short walk or bicycle ride away.
The property is also well connected by public transport, with several bus and tram routes nearby and Amsterdam Central Station within easy reach. By car, the A10 Ring Road is readily accessible via exits S103 and S105.
P A R K I N G
A particularly attractive bonus for this location: a private parking space in a nearby parking garage on Gillis van Ledenberchstraat, approximately a 10-minute walk away, is optionally available for purchase. Street parking is possible with a parking permit.
O W N E R S ’ A S S O C I A T I O N
The Owners’ Association consists of four members and is self-managed. The current service charges are €237.58 per month. The Owners’ Association is registered with the Dutch Chamber of Commerce.
L E A S E H O L D
The apartment is situated on municipal leasehold land. The ground rent has been fully bought out for both the current leasehold period and in perpetuity.
The General Provisions for Perpetual Leasehold 2016 apply.
P A R T I C U L A R S
-Living area of approximately 73 m²;
-Roof terrace of approximately 15 m²;
-Private storage room on the ground floor;
-Leasehold bought out in perpetuity;
-The entire building was extensively renovated in 2000;
-Authentic Jordaan living in a truly unique location;
-Private parking space in a nearby parking garage optionally available for €65,000 costs payable by the buyer;
-Located within a protected cityscape;
-Energy Label C;
-Foundation classification ABC (positive);
-Transfer by mutual agreement.
This information has been compiled with the greatest possible care. However, we accept no liability for any inaccuracies or deficiencies in that information or for any consequences arising therefrom. It is the duty of the purchaser to investigate all matters of importance to him or her. With regard to this property, we act solely in an advisory capacity as the estate agents of the vendor. We advise you to engage the services of an NVM estate agent to assist you with the purchasing process. If you have any specific wishes regarding the property, you are advised to notify your purchasing estate agent as soon as possible and to conduct any investigations yourself, or to arrange to have them conducted. If you do not engage the services of a qualified representative, you are deemed by law to have a sufficient understanding and awareness of everything that is or could be of importance to you. NVM terms and conditions apply.
Read the full descriptionCharacteristics
| Construction Type | Existing construction |
| Energy Label | C |
| Facility | mechanische ventilatie |
| Living Area | 73 m² |
| Outside Area | 15 m² |
| Object type | bovenwoning |
| Type | appartement |
| Volume | 236 m³ |
| Floor of Entrance | 2 |
| Number of Bedrooms | 2 |
| Number of Floors | 2 |
| Number of Rooms | 3 |
Interested?
Get in touch!
Damstad
Alberdingk Thijmstraat 1 126-B
1054AH, {{partner_location}}
020-6126664
House on the map
I'm interested!
The MVA is there for you
Do you already have a buying agent?
Buying a home in Amsterdam is done with a buying agent.
Similar homes in your inbox?
Always the first to know about new offers. Create a search profile!
What to think about when financing?
Why you need expert advice when buying a home.
Nieuwe Leliestraat 126 B
1015 SX, Amsterdam