
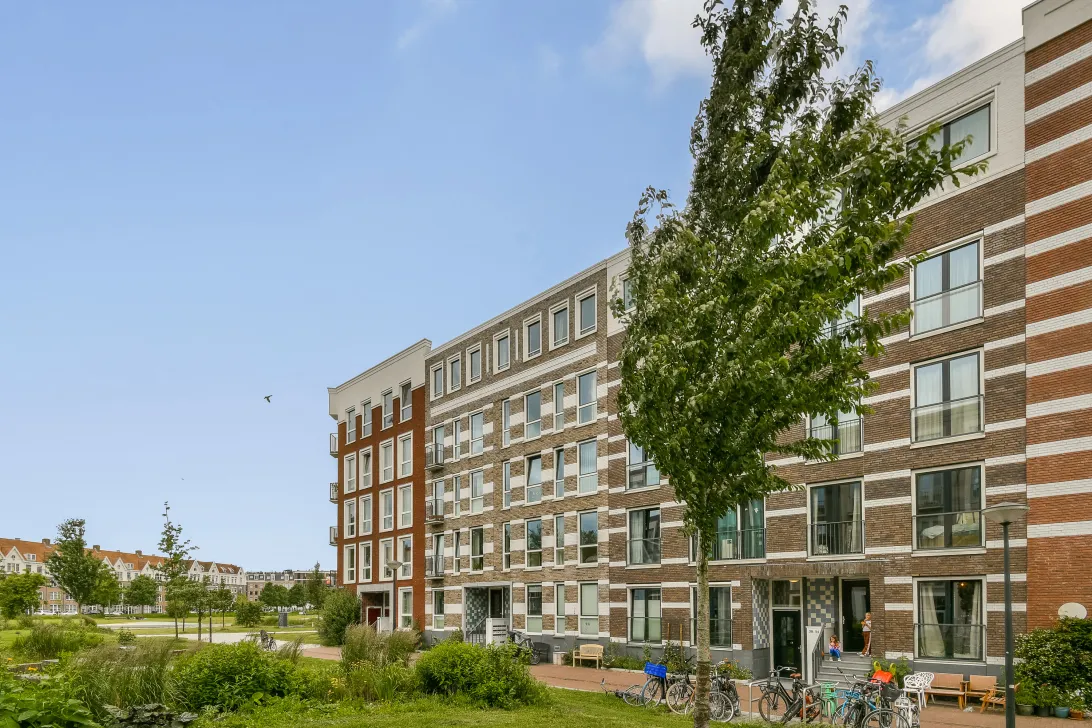
Memeleiland 26
1014 ZL, Amsterdam
€ 825.000
Description
"This property is listed by a MVA Certified Expat Broker" See English translation below. ***
RUIM EN STIJLVOL DRIEKAMERAPPARTEMENT MET EEN ROYALE OPEN LIVING, EEN DIEP OVERDEKT BALKON MET MIDDAG- EN AVONDZON EN DE MOGELIJKHEID OM EEN PARKEERPLAATS IN DE ONDERLIGGENDE GARAGE BIJ TE KOPEN. EEN HEERLIJK INSTAPKLAAR APPARTEMENT WAAR JE TOT IN DE LATE UURTJES VAN DE ZON AAN DE GRACHT GENIET.
INDELING
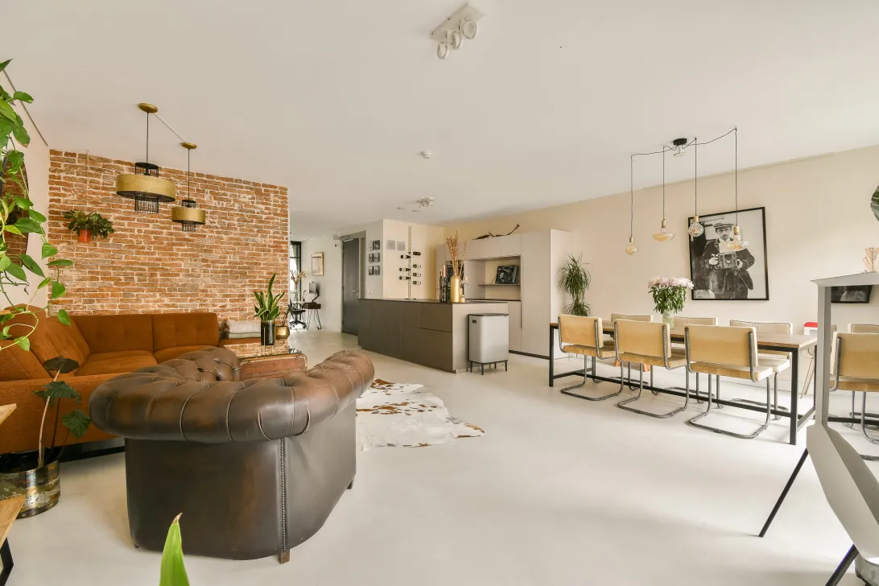
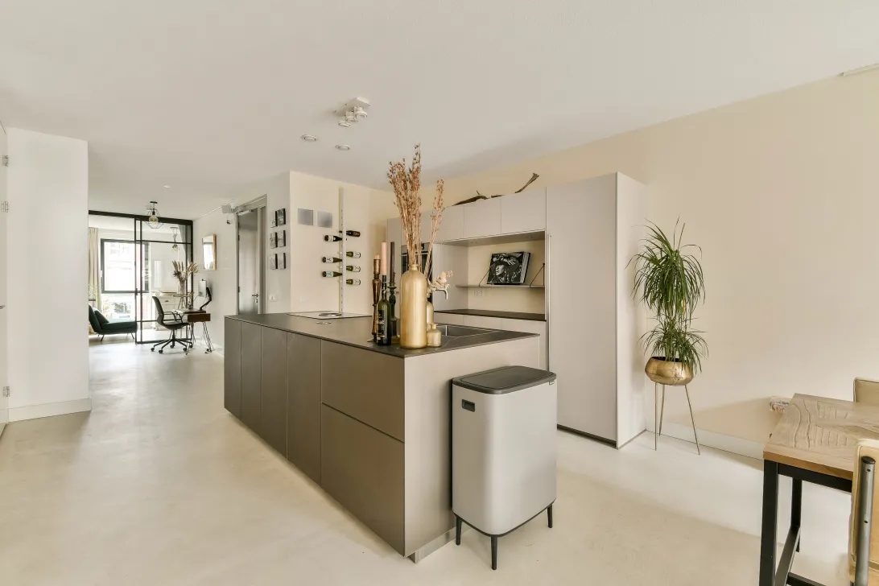
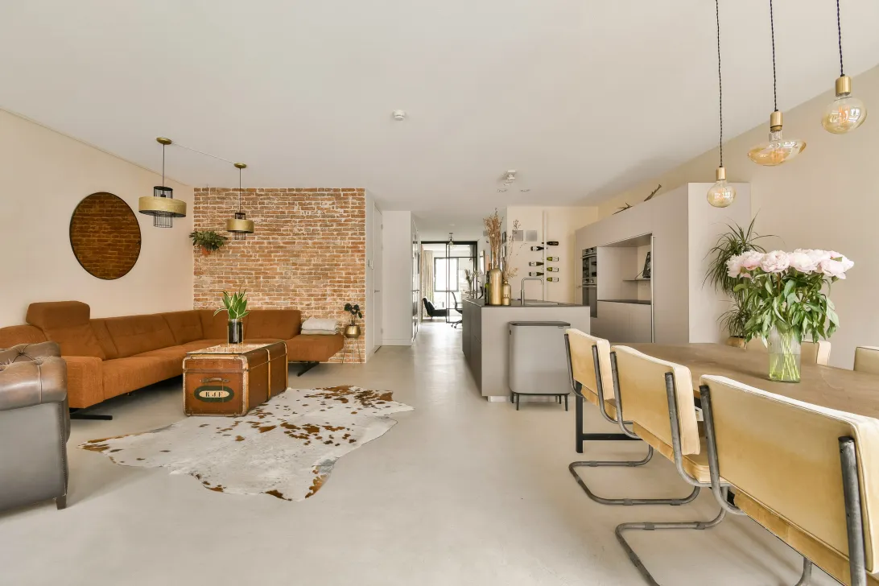
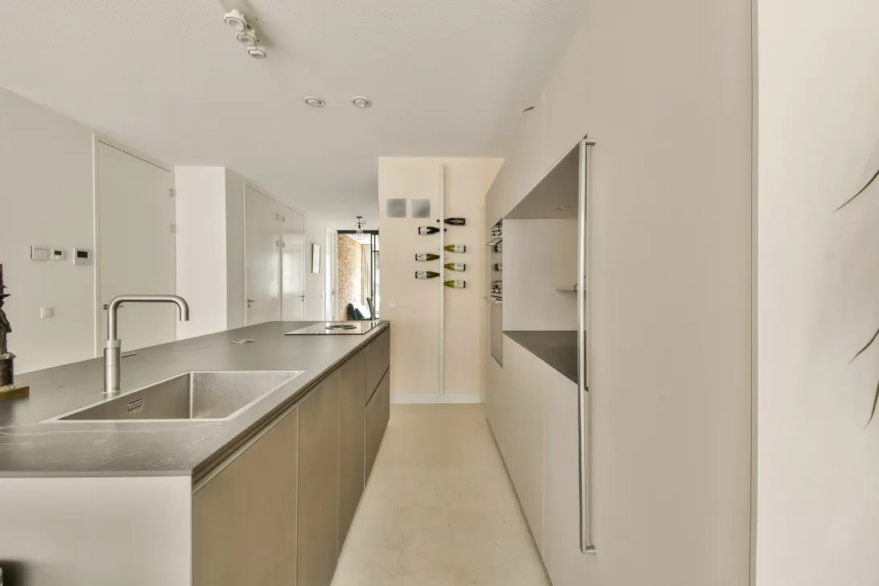
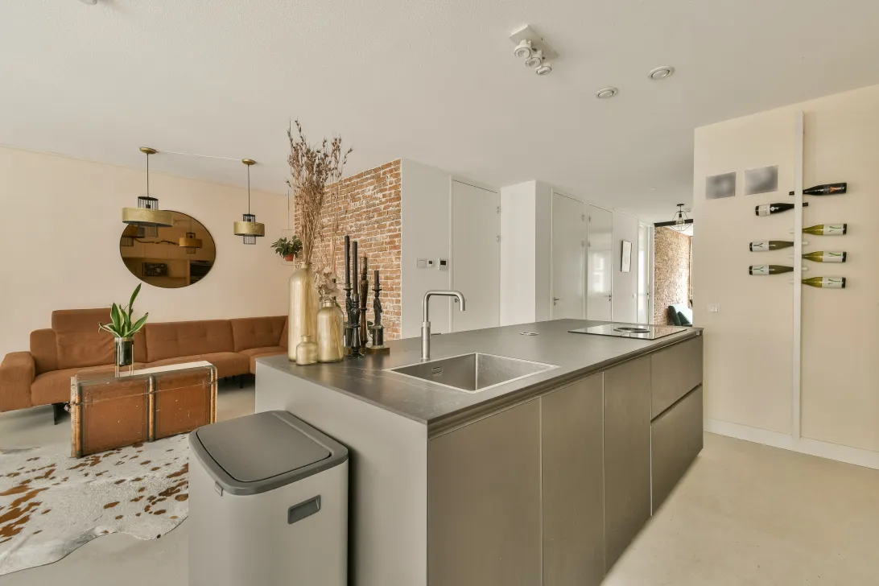
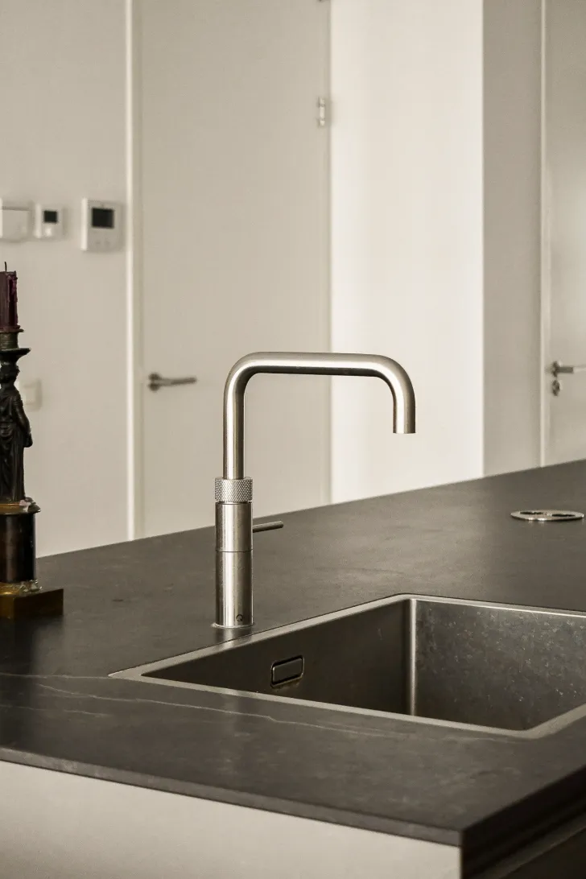
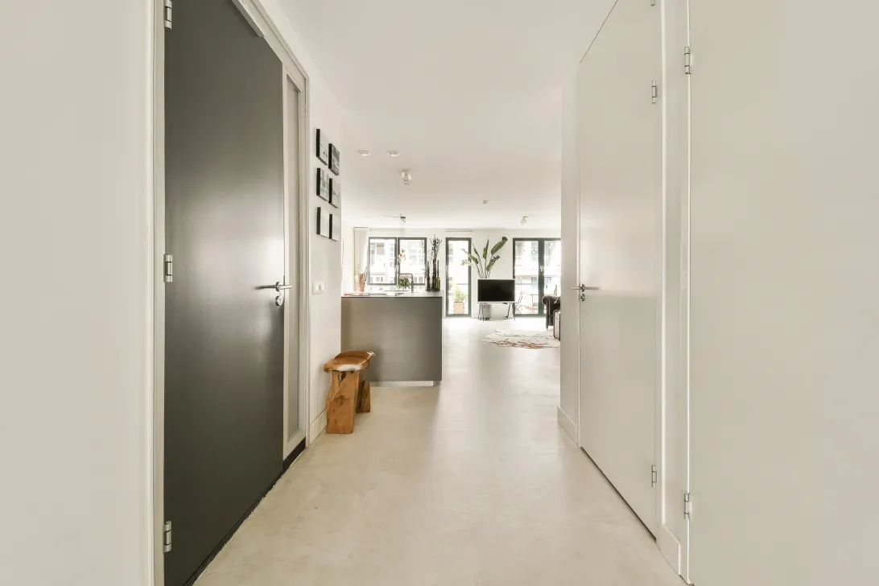
Via de nette gemeenschappelijke entree bereik je met de lift de eerste verdieping. Bij binnenkomst in de woning valt direct de ruimte op. De woonkamer met open keuken vormt het hart van het appartement. De moderne keuken is uitgevoerd met een ruim kookeiland en heeft een rustige, tijdloze uitstraling. De keuken is voorzien van diverse inbouwapparatuur, waaronder een inductiekookplaat met geïntegreerde afzuiging, oven, magnetron, koelkast en een Quooker, en biedt daarnaast veel bergruimte.
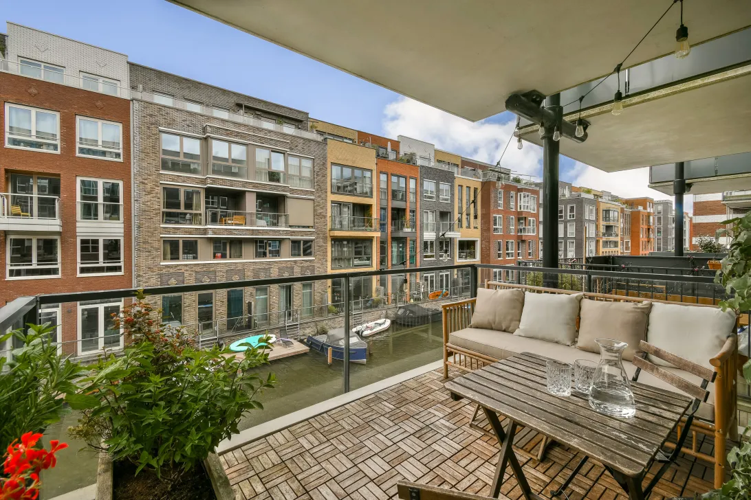
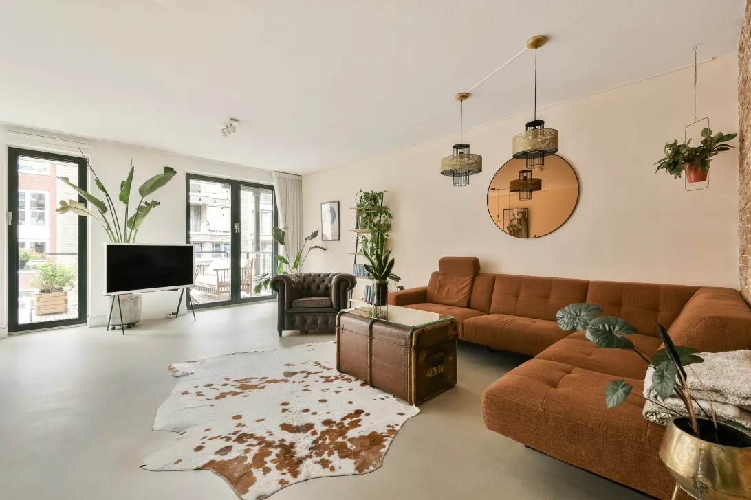
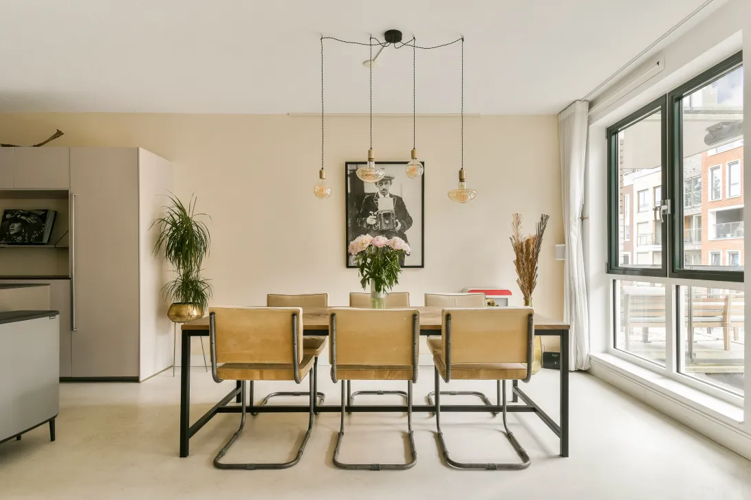
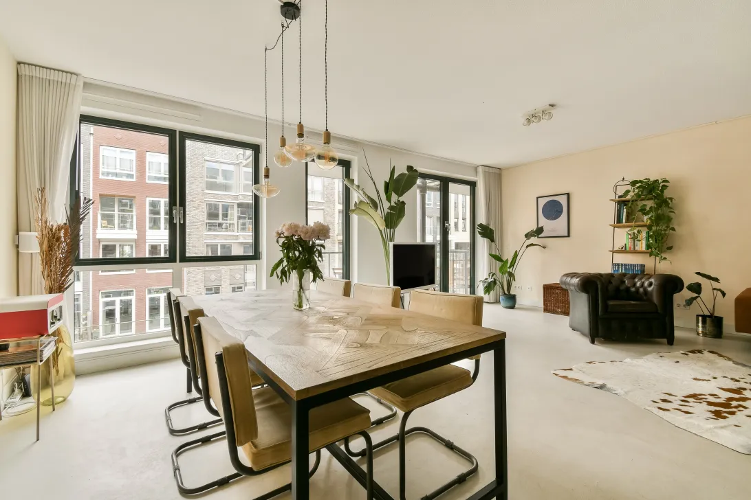
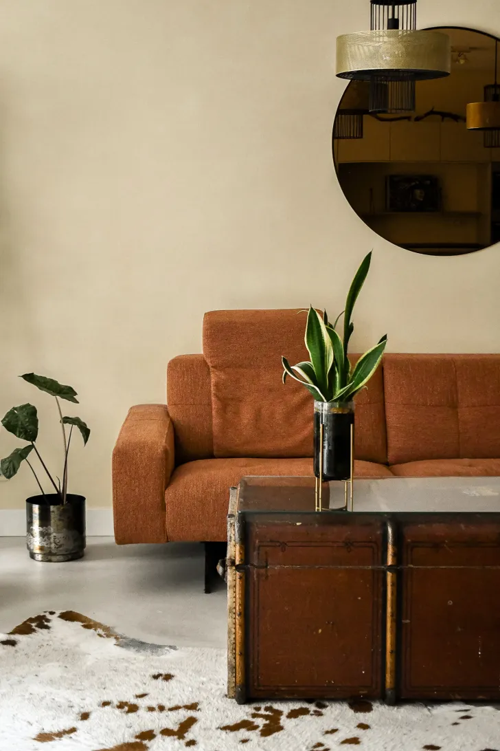
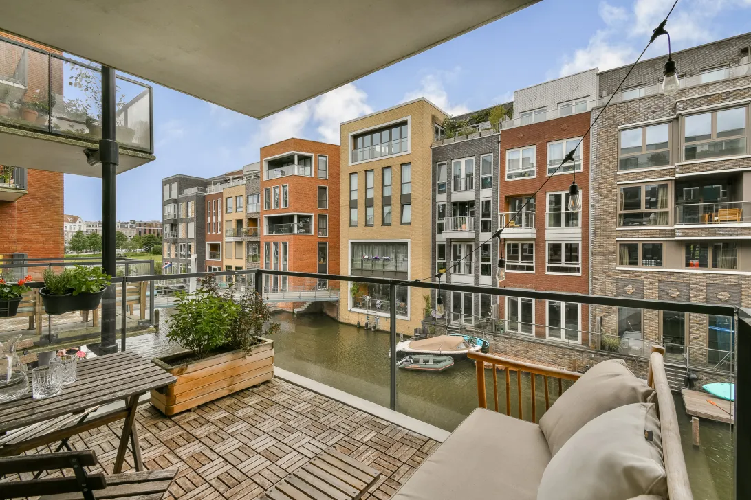
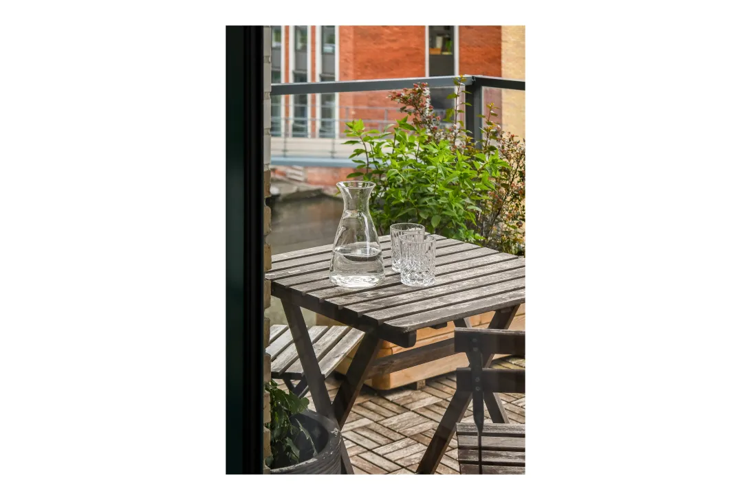
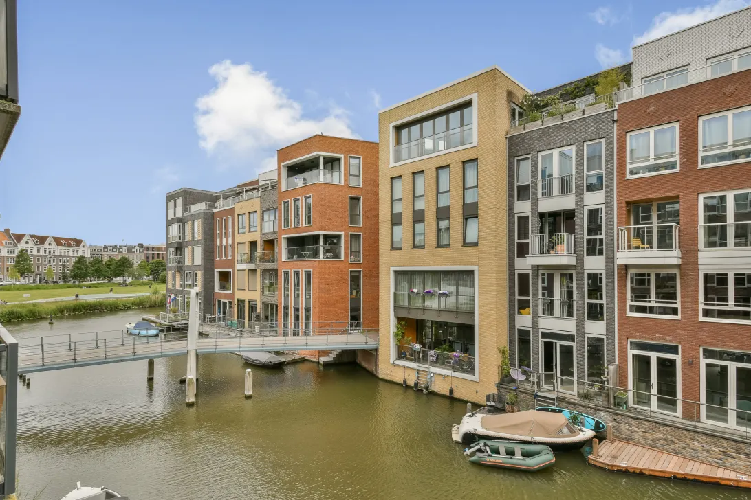
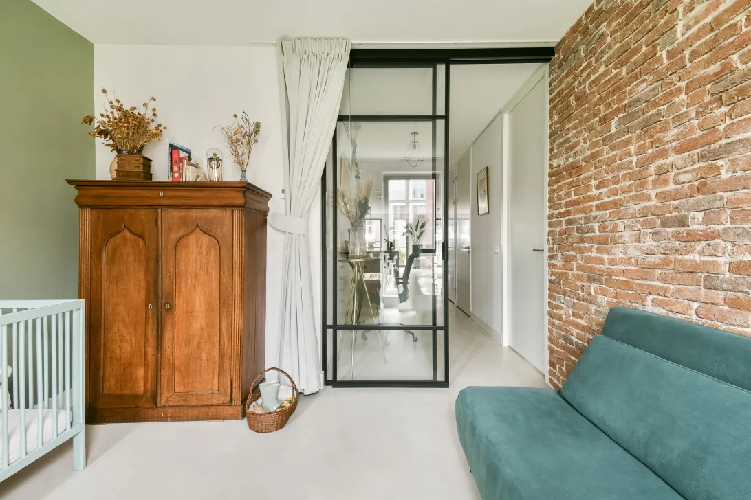
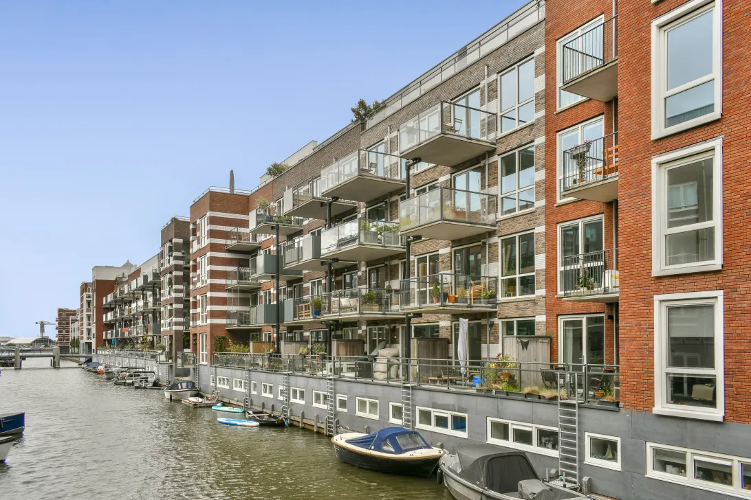
De living biedt voldoende ruimte voor een royale zithoek en een grote eettafel met stoelen. Door de grote raampartijen komt er veel daglicht binnen en is er direct toegang tot het diepe en overdekte balkon aan de gracht waar je een lekkere loungehoek of een tafel met stoelen kwijt kunt. Hier geniet je van vrij uitzicht over het water en van de middag- en avondzon. De combinatie van hoge plafonds, warme materialen, een karakteristieke bakstenen accentwand en de strakke gietvloer met vloerverwarming geeft de woning een moderne en warme en gezellige uitstraling.
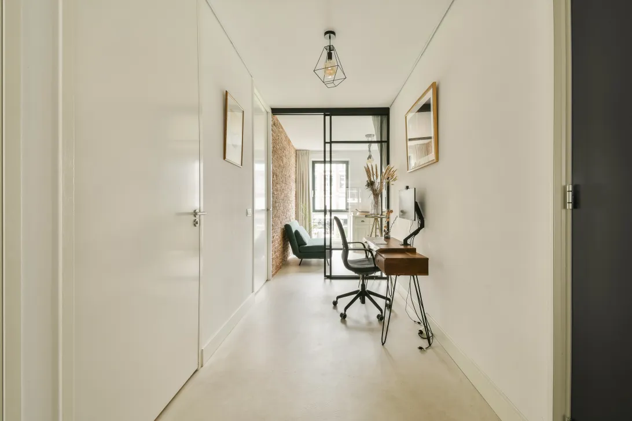
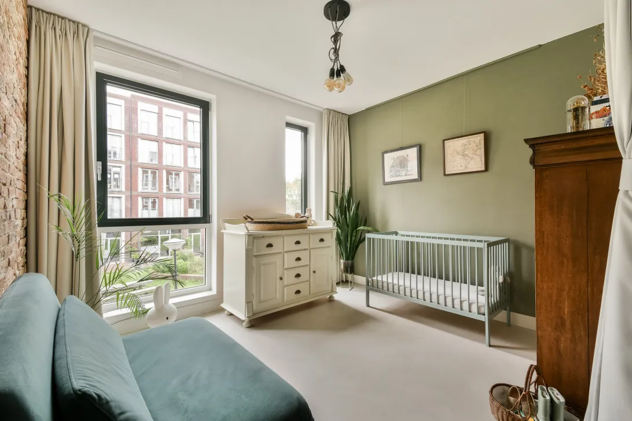
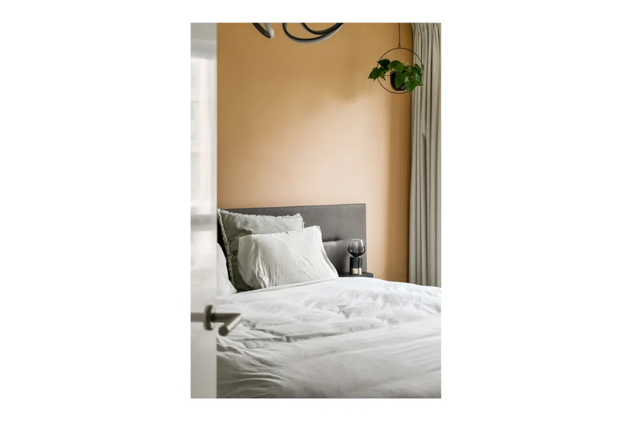
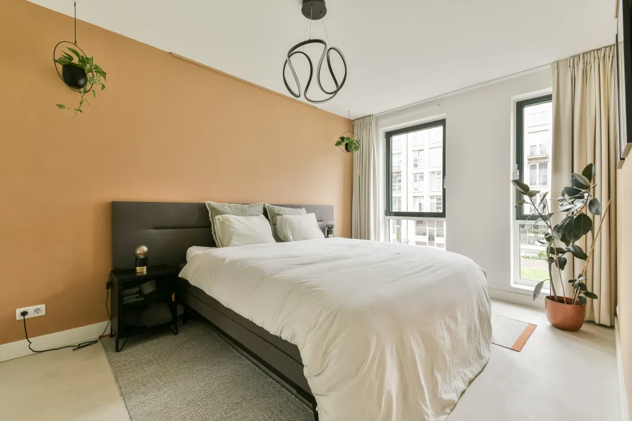
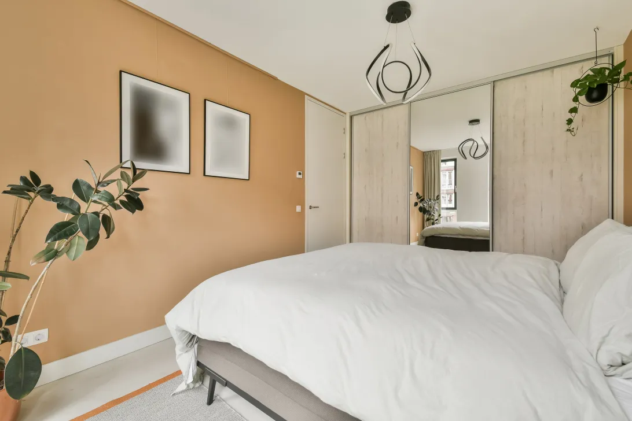
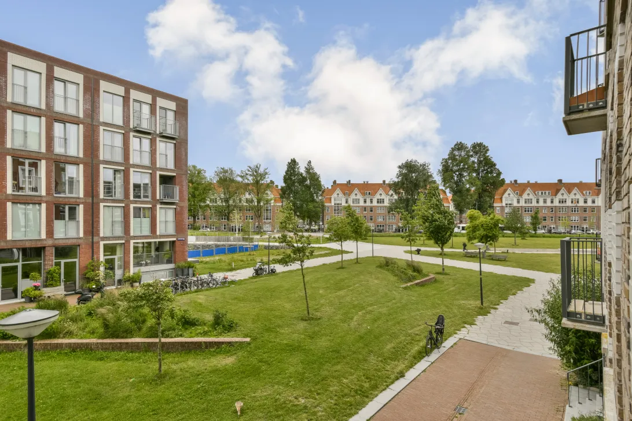
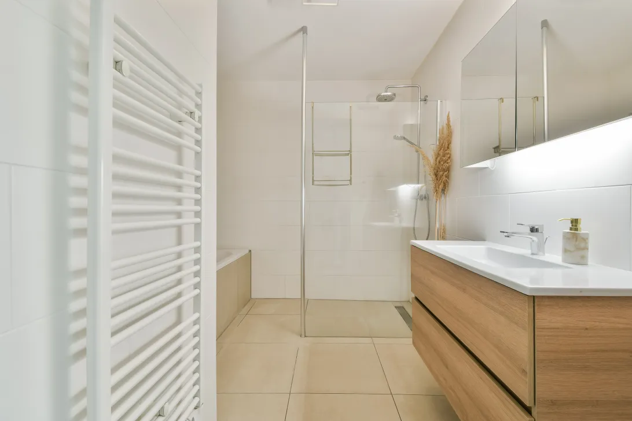
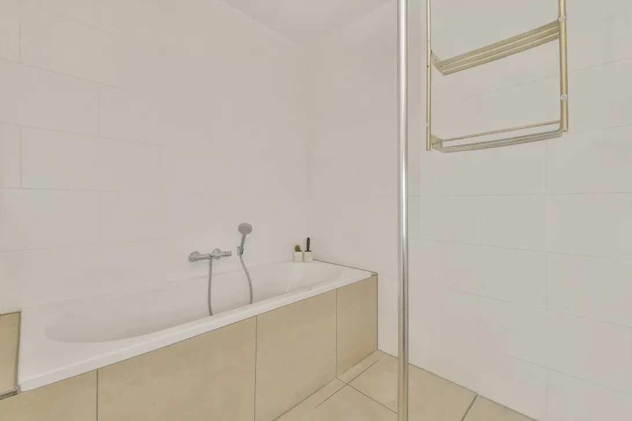
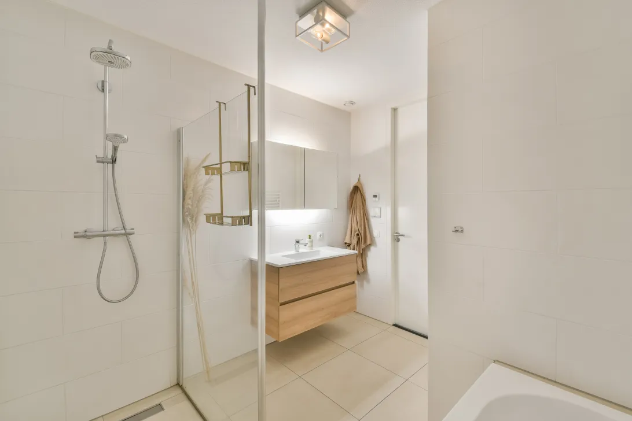
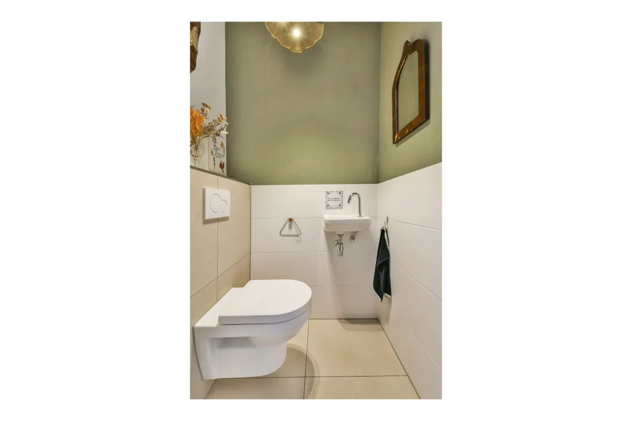
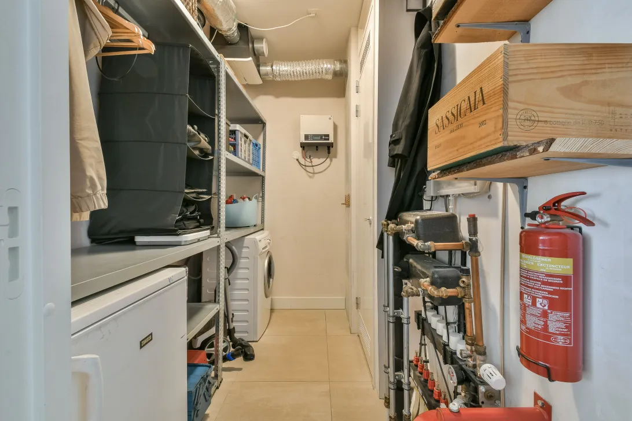
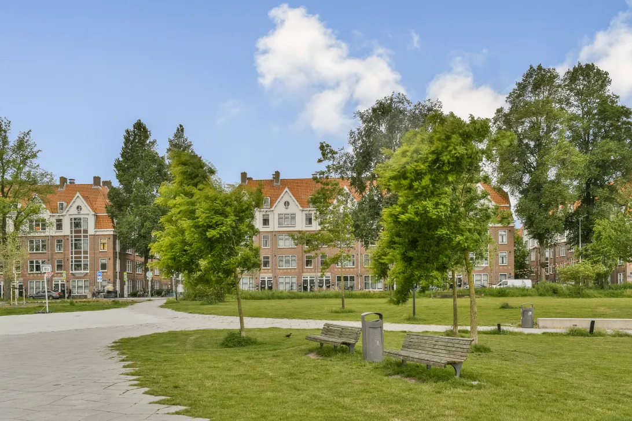
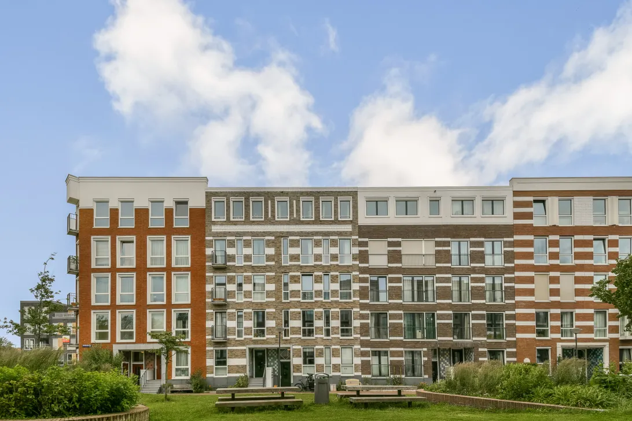
Aan de voorzijde van de woning bevinden zich de twee goed bemeten slaapkamers. De hoofdslaapkamer beschikt over een praktische inbouwkast. De tweede slaapkamer is eveneens ruim van formaat en biedt desgewenst de mogelijkheid om te worden opgedeeld in twee kamers. Ze kijken beide uit over het park en groen aan de voorzijde van het gebouw. In de hal bevindt zich een praktische werkplek, een separaat toilet met fonteintje, en een zeer ruime bergkast waar de wasmachine aansluiting zit en de technische installaties voor stadsverwarming. De badkamer is modern uitgevoerd en voorzien van een ligbad, inloopdouche en een wastafelmeubel.
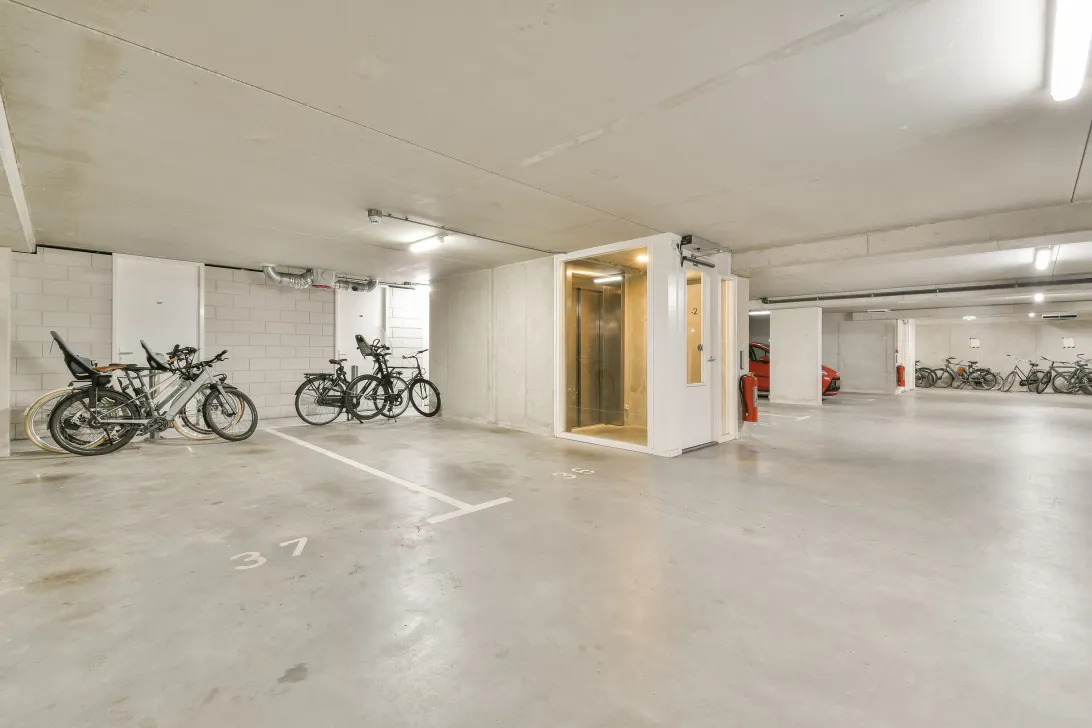
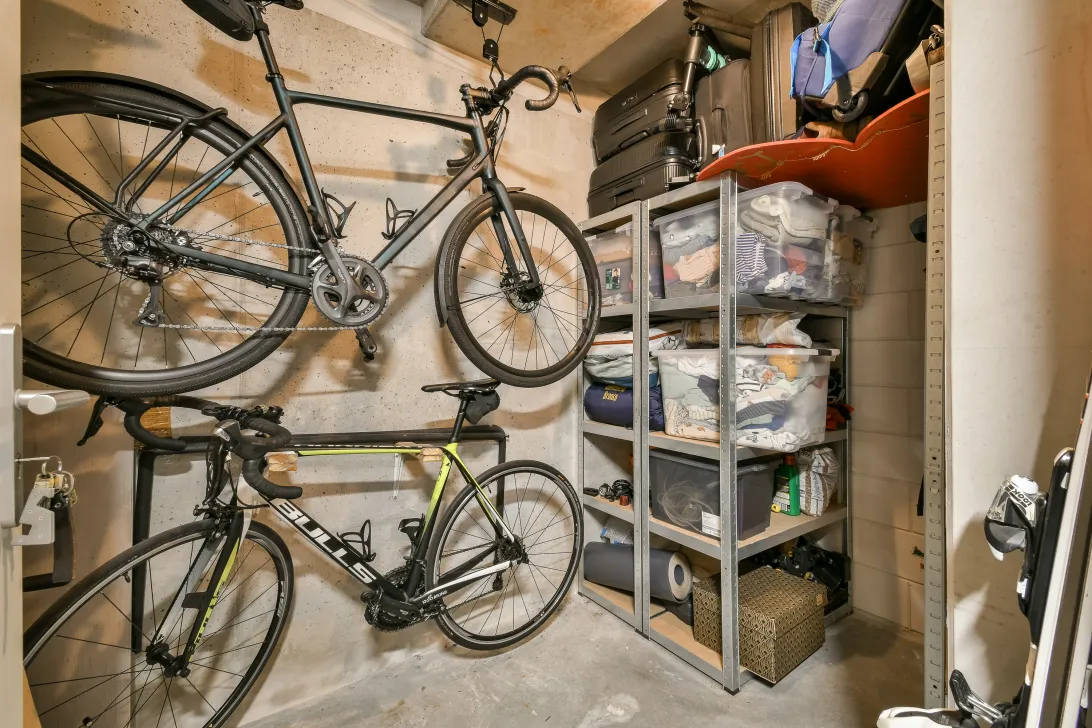
De privéparkeerplaats in de onderliggende parkeergarage en de privéberging bevinden zich direct naast de lift. Met de lift bereik je in één keer de woonverdieping, waar je vrijwel direct voor je eigen voordeur uitstapt. Extra comfortabel wanneer je met boodschappen of andere zware spullen thuiskomt.
DE BUURT
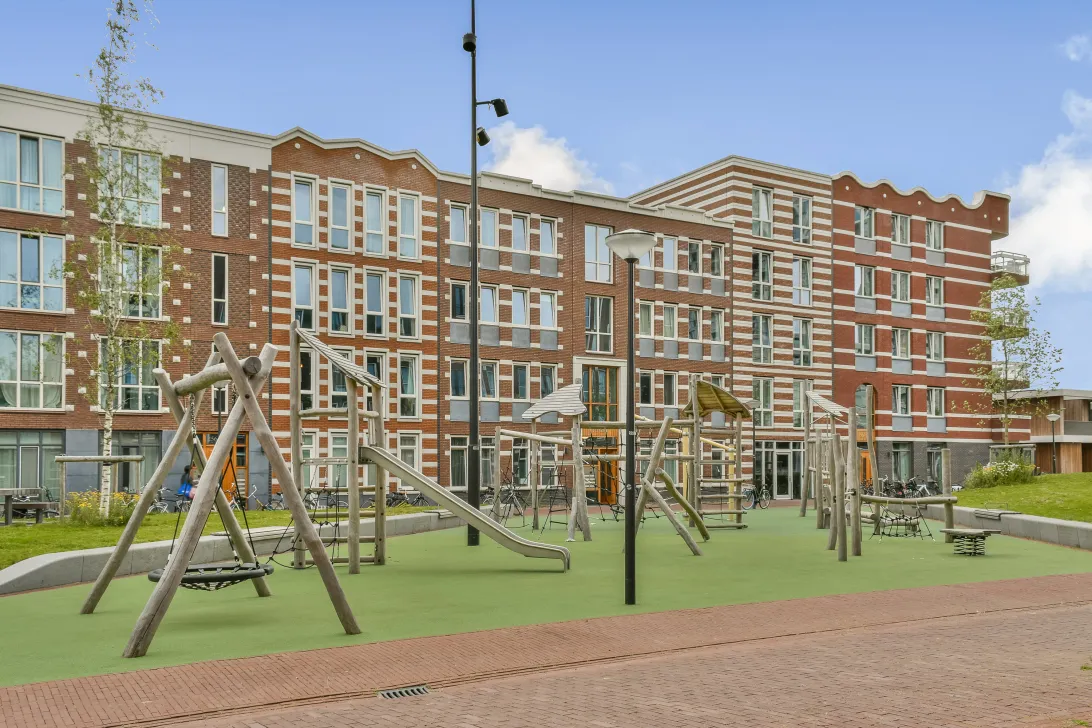
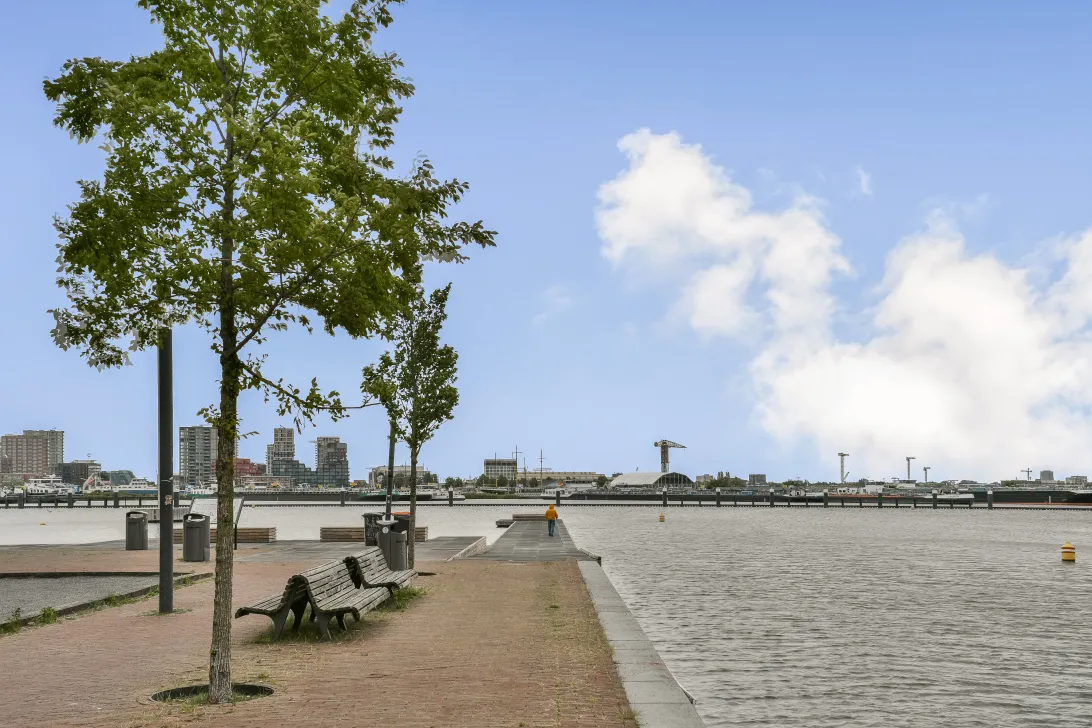
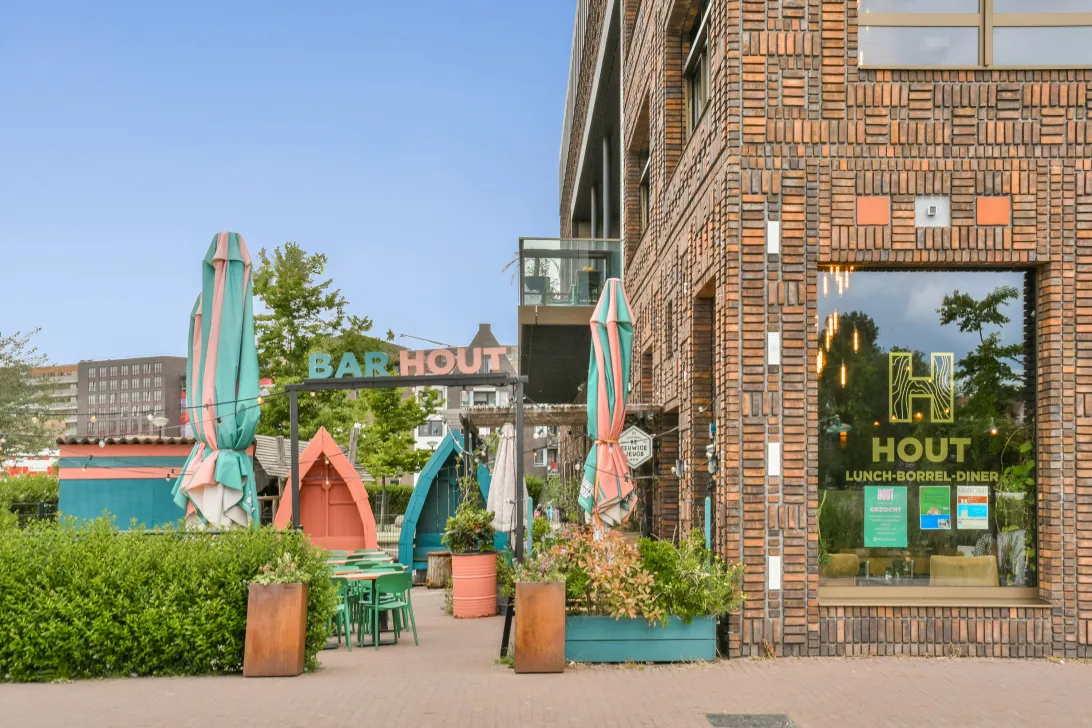
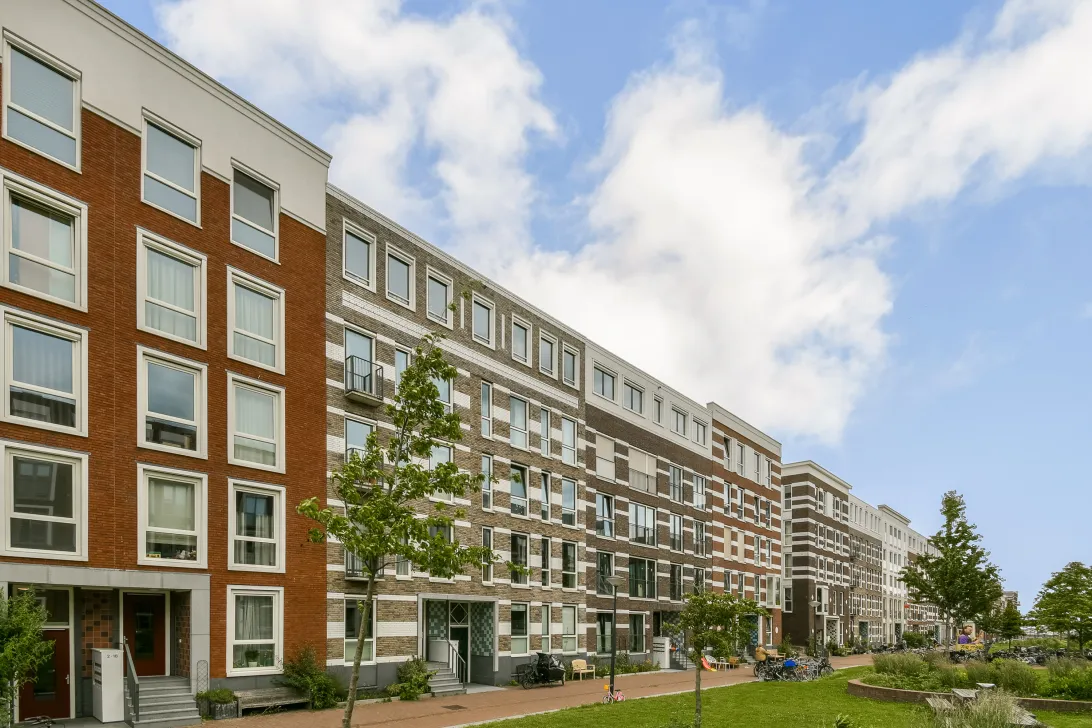
De Houthavens is een populaire en hippe stadsbuurt die volop in beweging is. De wijk combineert moderne architectuur met karakter en verwijzingen naar het industriële havenverleden. De verschillende wooneilanden, de bijzondere architectuur en de ligging aan het water geven de buurt een geheel eigen uitstraling. Het is een plek waar je het stadsleven volop kunt beleven. Je vindt er leuke plekken om te borrelen, goed te eten en buiten actief te zijn. Van een drankje bij Bar Hout, Vessel of George tot zomerse salsa avonden en live Jazz op vrijdag bij Boot en Co en goed eten bij REM Eiland. Op warme dagen kun je een duik nemen bij zwemsteiger het Eikenhout om de hoek of het water op met een gehuurd bootje. Voor je dagelijkse boodschappen loop je naar de Spaarndammerstraat aan de overkant. Ook liggen de voorzieningen van Amsterdam-West en het centrum op korte afstand. Er is volop ruimte om buiten te zijn en om te sporten en de buurt biedt alle voorzieningen voor wie later misschien een gezin wil stichten. Zo is Houthaven een plek die past bij het leven van nu én met je meegroeit met je toekomstplannen.
ERFPACHT
De grond is uitgegeven in erfpacht. De Algemene Bepalingen 2000 (AB 2000) zijn van toepassing. Het huidige tijdvak loopt van 16-05-2016 tot en met 15-05-2066. De canon wordt jaarlijks geïndexeerd en bedraagt voor de periode van 16 mei 2026 tot en met 15 mei 2027 € 2.224,39 (aftrekbaar). De canon voor de parkeerplaats bedraagt voor de periode 16 mei 2026 tot en met 15 mei 2027 € 24,24. Er is onlangs een aanvraag gedaan voor de overstap naar eeuwigdurende erfpacht.
VvE
De Vereniging van Eigenaars genaamd ‘VvE Memeleiland Blok 5 AB’, wordt professioneel beheerd door Newomij Beheer. Er wordt jaarlijks vergaderd. Er is een reservefonds, een meerjarenonderhoudsplan en een opstalverzekering. De servicekosten voor de woning en de berging bedragen € 228,61 per maand.
De Vereniging van Eigenaars Parkeergarage “Memeleiland Blok 5 AB” Houthaven te Amsterdam wordt ook professioneel beheerd door Newomij Beheer. De servicekosten bedragen € 40,88 per maand.
BIJZONDERHEDEN
- Bouwjaar 2018
- Energielabel A++
- Twee goed bemeten slaapkamers
- Diep overdekt balkon aan de gracht met middag- en avondzon
- Luxe open keuken met kookeiland en diverse inbouwapparatuur
- Gietvloer met vloerverwarming door de gehele woning met thermostaatverdelers in elk vertrek
- De parkeerplaats is te koop voor € 65.000,- en is op -2 samen met de berging direct naast de lift op gesitueerd
- Gelegen in de populaire en duurzame wijk Houthavens
- Instapklaar en hoogwaardig afgewerkt
- Oplevering in overleg.
Deze informatie is door ons met de nodige zorgvuldigheid samengesteld. Onzerzijds wordt echter geen enkele aansprakelijkheid aanvaard voor enige onvolledigheid, onjuistheid of anderszins, dan wel de gevolgen daarvan.
Alle opgegeven maten en oppervlakten zijn indicatief het staat een ieder vrij om het appartement na te meten. Van toepassing zijn de NVM voorwaarden.
"This property is listed by a MVA Certified Expat Broker" ***
SPACIOUS AND STYLISH TWO-BEDROOM APARTMENT WITH A GENEROUS OPEN-PLAN LIVING AREA, A DEEP COVERED BALCONY WITH AFTERNOON AND EVENING SUN, AND THE OPTION TO PURCHASE A PRIVATE PARKING SPACE IN THE UNDERGROUND GARAGE. A BEAUTIFULLY FINISHED, MOVE-IN READY APARTMENT WHERE YOU CAN ENJOY THE SUN OVERLOOKING THE CANAL UNTIL LATE IN THE EVENING.
LAYOUT
Through the well-maintained communal entrance, the lift takes you to the first floor. Upon entering the apartment, the generous sense of space immediately stands out. The living room with open-plan kitchen forms the heart of the home. The modern kitchen features a spacious island and has a calm, timeless design. It is equipped with various built-in appliances, including an induction hob with integrated extractor, oven, microwave, refrigerator and Quooker, as well as plenty of storage space.
The living area offers ample room for a generous seating area and a large dining table with chairs. The large windows allow plenty of natural light to enter and provide direct access to the deep, covered balcony overlooking the canal, with enough space for a comfortable lounge area or dining table and chairs. Here you can enjoy unobstructed views over the water and afternoon and evening sunshine. The combination of high ceilings, warm materials, a characteristic exposed brick feature wall and the sleek poured floor with underfloor heating gives the apartment a modern yet warm and inviting feel.
The two well-proportioned bedrooms are located at the front of the apartment. The main bedroom features a practical built-in wardrobe. The second bedroom is also generously sized and could, if desired, be divided into two separate rooms. Both bedrooms overlook the park and greenery at the front of the building.
The hallway features a practical workspace, a separate toilet with washbasin and a very spacious storage cupboard, which houses the washing machine connection and the technical installations for the district heating system. The modern bathroom is equipped with a bathtub, walk-in shower and vanity unit.
The private parking space in the underground garage and the private storage unit are located directly next to the lift. The lift takes you straight to the residential floor, where you step out almost directly in front of your own front door. This is particularly convenient when arriving home with groceries or other heavy items.
THE NEIGHBOURHOOD
Houthavens is a popular and vibrant neighbourhood that is constantly evolving. The area combines modern architecture with character and references to its industrial harbour history. The various residential islands, distinctive architecture and location on the waterfront give the neighbourhood its own unique identity.
It is a place where you can fully enjoy city life. There are plenty of inviting places for drinks, dining and outdoor activities. From a drink at Bar Hout, Vessel or George, to summer salsa evenings and live jazz on Fridays at Boot & Co, or dinner at REM Eiland. On warm days, you can take a dip at the Eikenhout swimming jetty just around the corner or head out onto the water in a rented boat.
For your daily groceries, the Spaarndammerstraat is just across the water. The amenities of Amsterdam-West and the city centre are also within easy reach. There is plenty of space to enjoy the outdoors and stay active, while the neighbourhood also offers all the amenities you could wish for if you decide to start a family in the future. Houthavens is a place that suits life today while also growing with your future plans.
GROUND LEASE
The land is subject to ground lease (erfpacht). The General Provisions of 2000 (AB 2000) apply. The current ground lease period runs from 16 May 2016 up to and including 15 May 2066. The ground rent is indexed annually and amounts to €2,224.39 for the period from 16 May 2026 up to and including 15 May 2027 (tax deductible).
The ground rent for the parking space amounts to €24.24 for the period from 16 May 2026 up to and including 15 May 2027. An application to convert to perpetual ground lease has recently been submitted.
OWNERS' ASSOCIATION (VvE)
The Owners' Association, named ‘VvE Memeleiland Blok 5 AB’, is professionally managed by Newomij Beheer. General meetings are held annually. The association has a reserve fund, a long-term maintenance plan and building insurance.
The monthly service charges for the apartment and storage unit amount to €228.61.
The Owners' Association of the ‘Memeleiland Blok 5 AB’ underground parking garage in Houthavens, Amsterdam, is also professionally managed by Newomij Beheer. The monthly service charges amount to €40.88.
FEATURES
- Built in 2018
- Energy label A++
- Two well-proportioned bedrooms
- Deep, covered balcony overlooking the canal with afternoon and evening sun
- Luxury open-plan kitchen with island and various built-in appliances
- Poured floor with underfloor heating throughout the apartment, with individual thermostat controls in each room
- Private parking space available for purchase separately for €65,000, located on level -2 together with the storage unit, directly next to the lift
- Located in the popular and sustainable Houthavens neighbourhood
- Move-in ready and finished to a high standard
- Transfer date by mutual agreement
This information has been compiled by us with due care. However, we accept no liability for any incompleteness, inaccuracies or other shortcomings, nor for any consequences thereof.
All stated measurements and surface areas are indicative. Buyers are free to have the apartment measured independently. The NVM terms and conditions apply.
Read the full descriptionCharacteristics
| Construction Type | Existing construction |
| Energy Label | A++ |
| Facility | zonnepanelen |
| Living Area | 100 m² |
| Outside Area | 9 m² |
| Object type | bovenwoning |
| Type | appartement |
| Volume | 319 m³ |
| Floor of Entrance | 1 |
| Number of Bedrooms | 2 |
| Number of Floors | 1 |
| Number of Rooms | 3 |
Interested?
Get in touch!
KNAP Makelaardij
Weesperzijde 107 H 26
1091EN, {{partner_location}}
020-2015533
House on the map
I'm interested!
The MVA is there for you
Do you already have a buying agent?
Buying a home in Amsterdam is done with a buying agent.
Similar homes in your inbox?
Always the first to know about new offers. Create a search profile!
What to think about when financing?
Why you need expert advice when buying a home.
Memeleiland 26
1014 ZL, Amsterdam