
Libau-eiland 38
1014 ZK, Amsterdam
€ 845.000
Description
Fantastisch wonen in deze unieke en uitstekend afgewerkte dubbele benedenwoning met drie slaapkamers, een inpandige berging, eigen tuin in autovrije straat, eigen parkeerplaats beschikbaar en mogelijkheid tot aanleggen steiger!
*English translation below*
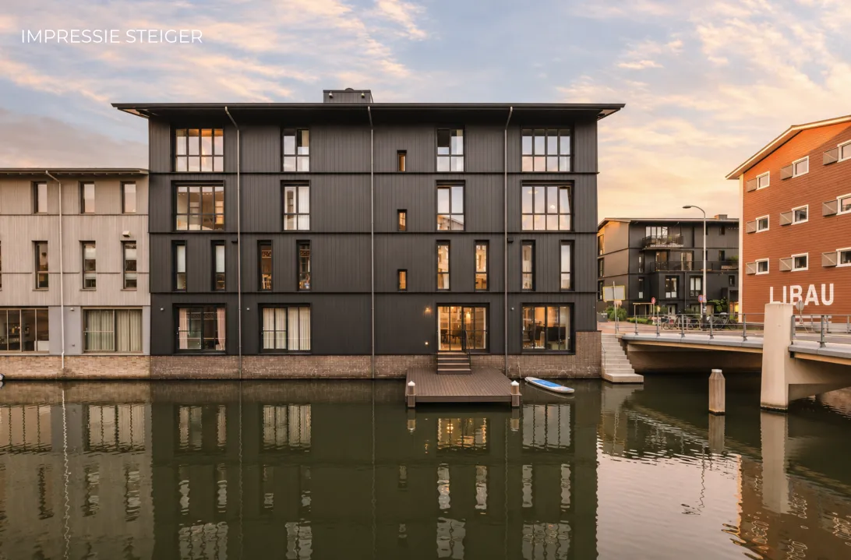
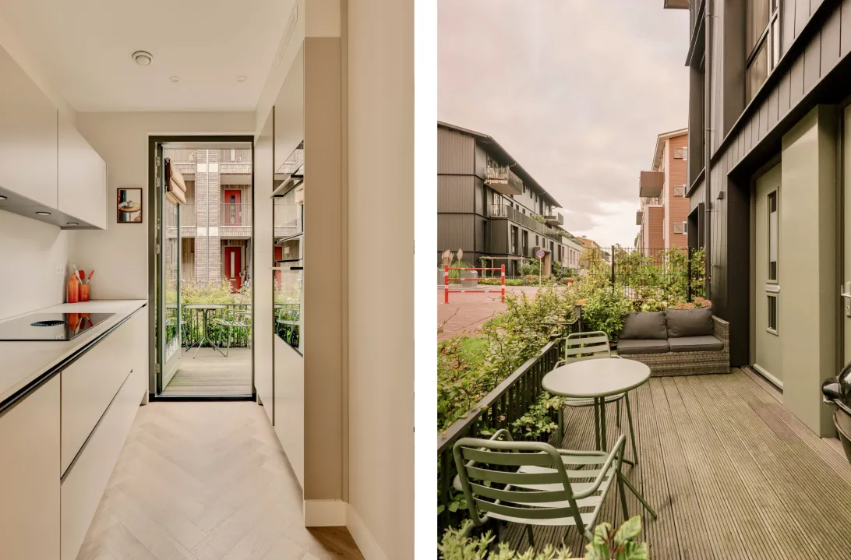
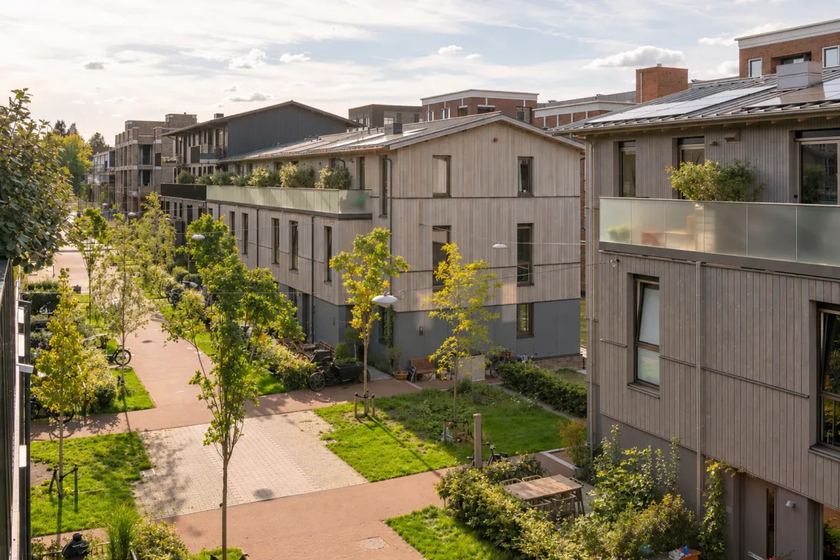
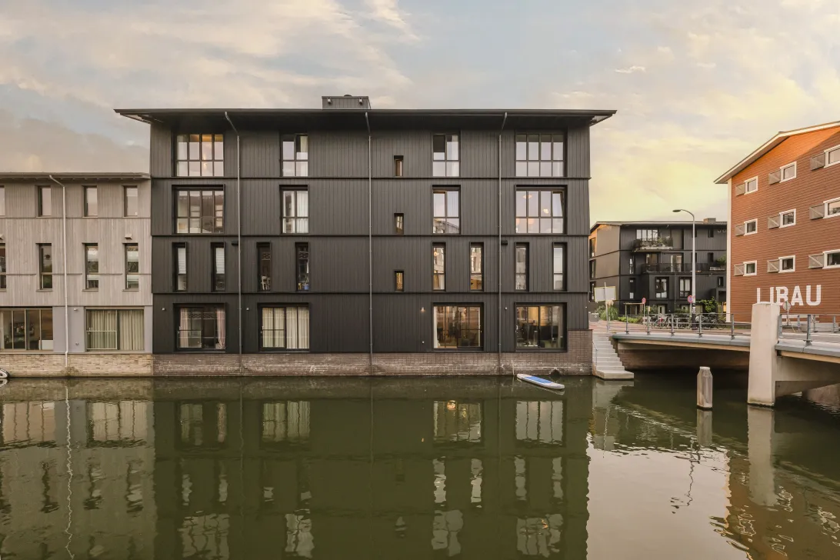
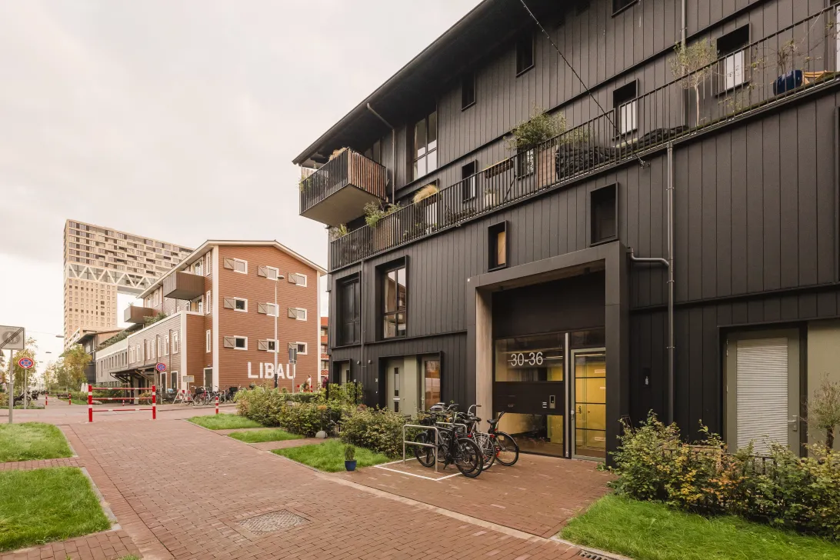
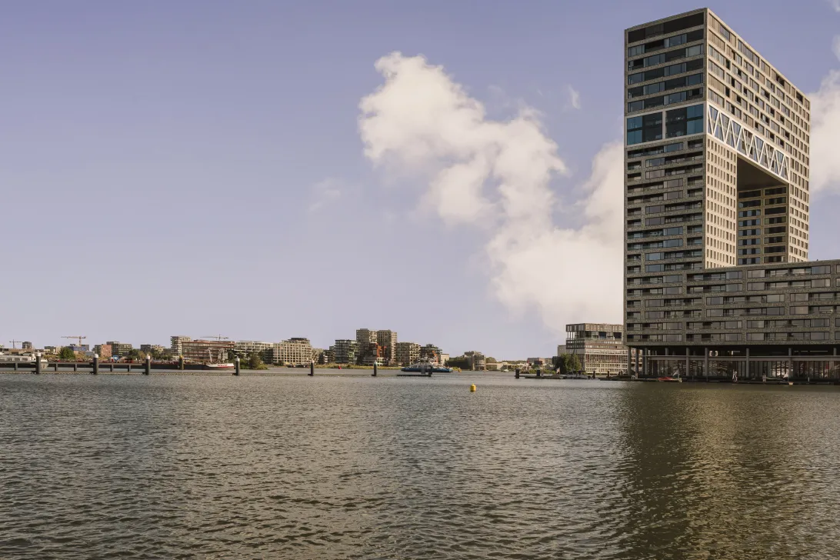
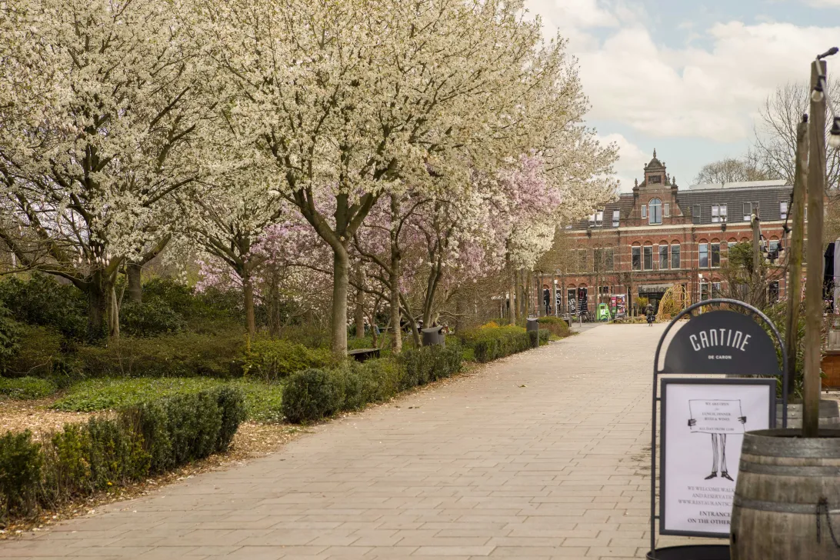
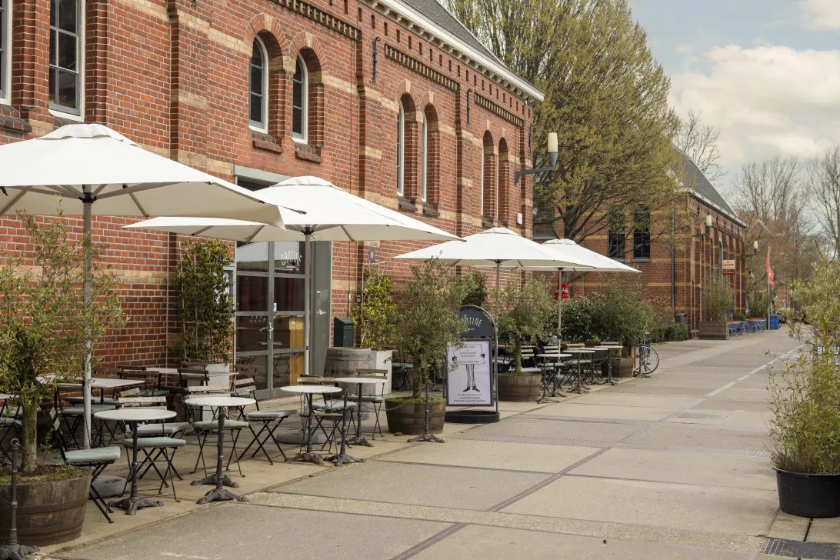
Libau-eiland 38 heeft een woonoppervlakte van circa 90 m² en bevindt zich in de meest unieke straat van de Houthavens. In deze groene, autovrije en door water omgeven buurt geniet je van een fijne ligging en hoogwaardig wooncomfort. Bovendien biedt de autovrije straat volop ruimte om te ontspannen op een van de bankjes, rustig koffie te drinken of kinderen te laten spelen.
Daarnaast is er de mogelijkheid om een eigen steiger aan te leggen aan de naastgelegen gracht!
INDELING
Begane grond
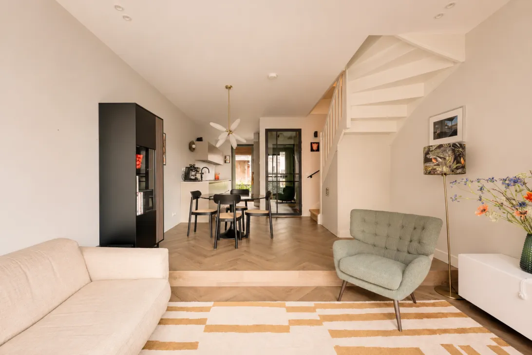
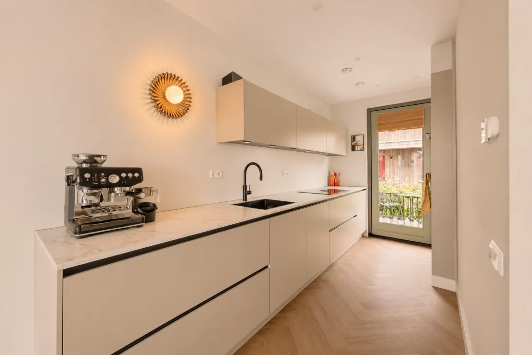
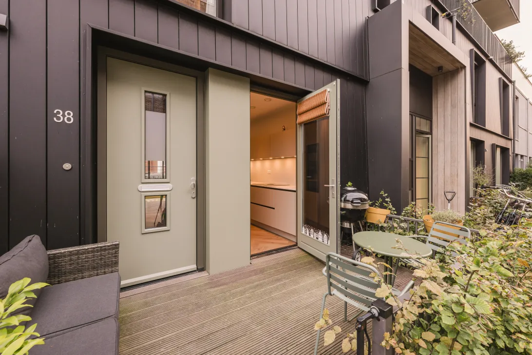
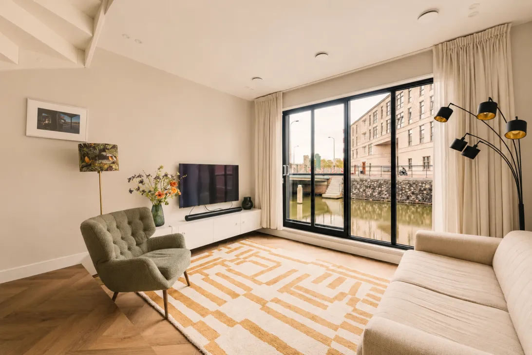
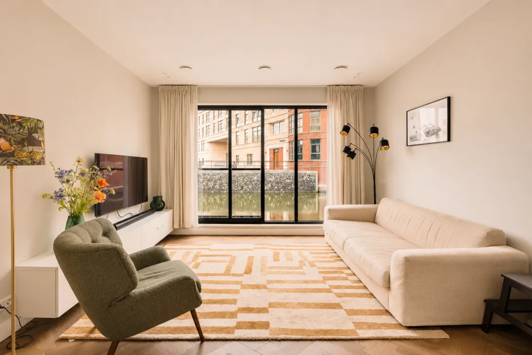
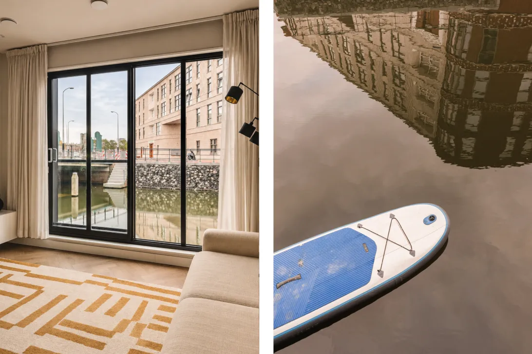
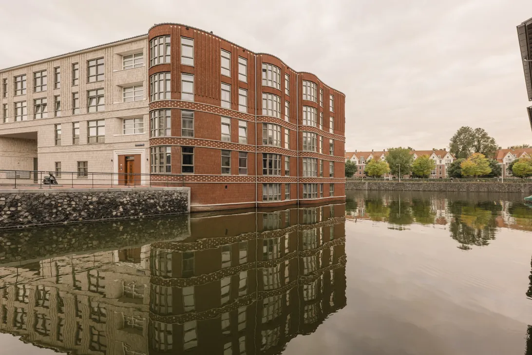
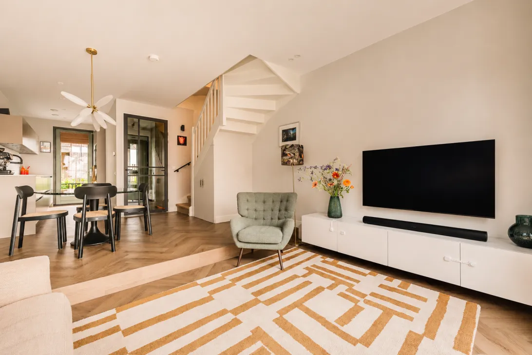
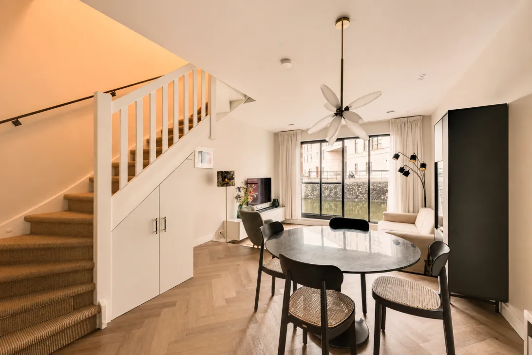
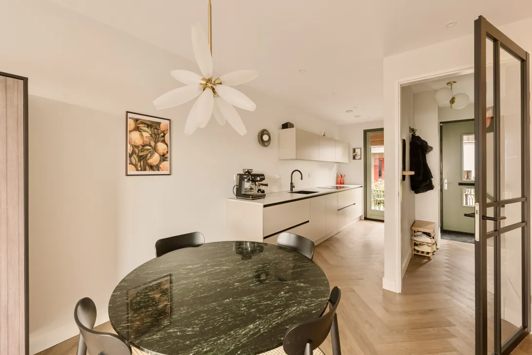
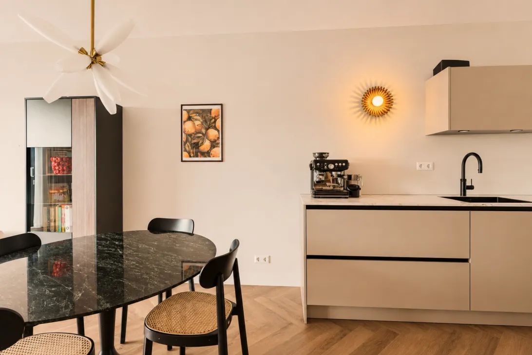
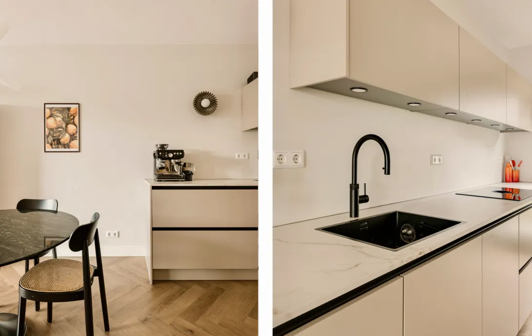
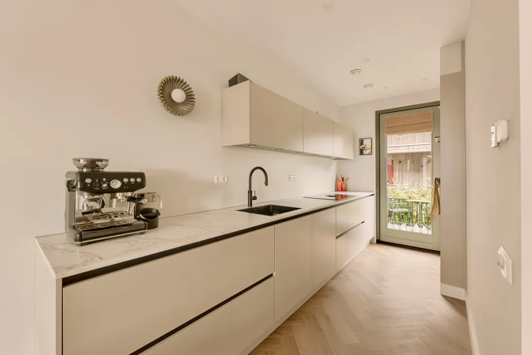
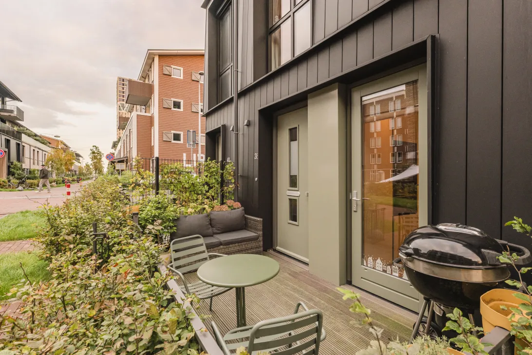
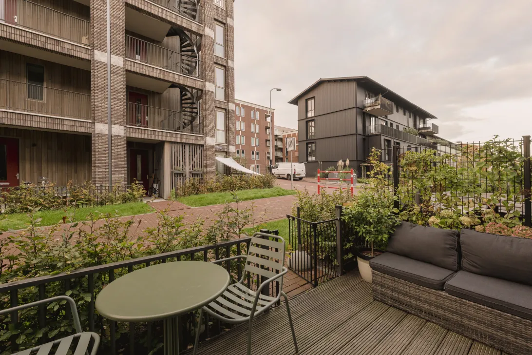
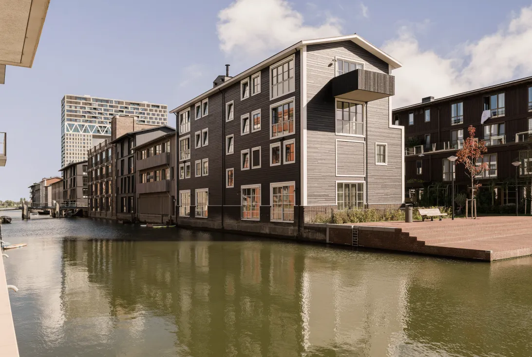
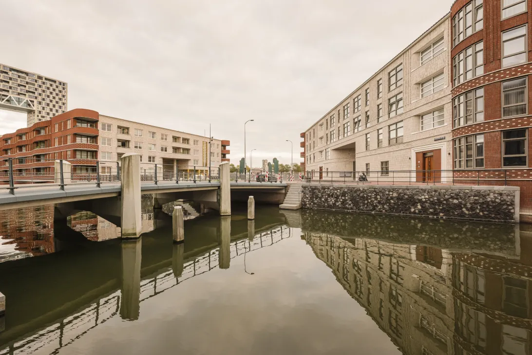
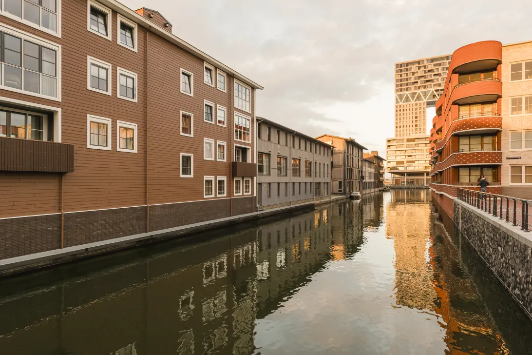
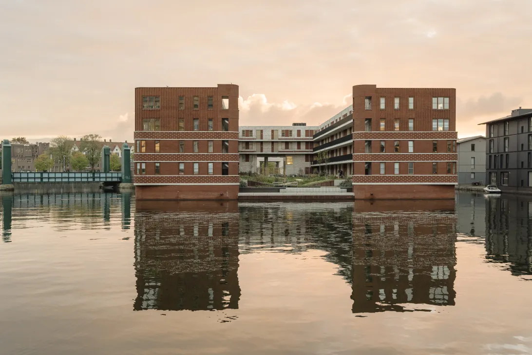
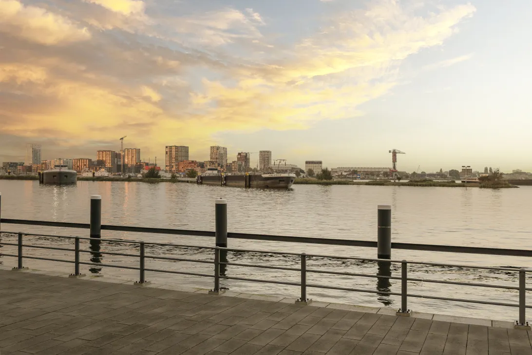
De entree bevindt zich aan de groene voortuin. Via de hal met separate toilet kom je in de lichte en ruime woonkamer, waar het uitzicht op het water direct opvalt. De woonkamer is op speelse wijze ingedeeld. Een subtiel niveauverschil creëert ruimte voor zowel een eettafel als een gezellige zithoek met een royale zitopstelling. Zo ontstaat een prettige verdeling tussen de verschillende leefgedeelten. De grote raampartijen kunnen worden geopend, waardoor binnen en buiten op fijne wijze met elkaar worden verbonden. Vanuit de woonkamer is er direct contact met de naastgelegen gracht, uniek in Amsterdam! Het tegenoverliggende eiland, gebouwd in de stijl van de Amsterdamse School en gekenmerkt door fraaie, ronde vormen, vormt een bijzonder decor. Daarnaast kun je genieten van de watervogels die de Houthavens rijk is. De halfopen keuken bevindt zich aan de voorzijde en is voorzien van diverse inbouwapparatuur, waaronder een oven, combi-stoomoven, vaatwasser, grote koelkast, separate vriezer, BORA-kookplaat en Quooker. De keuken is uitgevoerd in een matte beige tint, gecombineerd met zwarte accenten, zoals de greeplijsten, spoelbak en kraan. Via een openslaande deur is er vanuit de keuken direct toegang tot de voortuin.
De gehele woning is voorzien van vloerverwarming en vloerkoeling, gecombineerd met een visgraatvloer.
Eerste verdieping
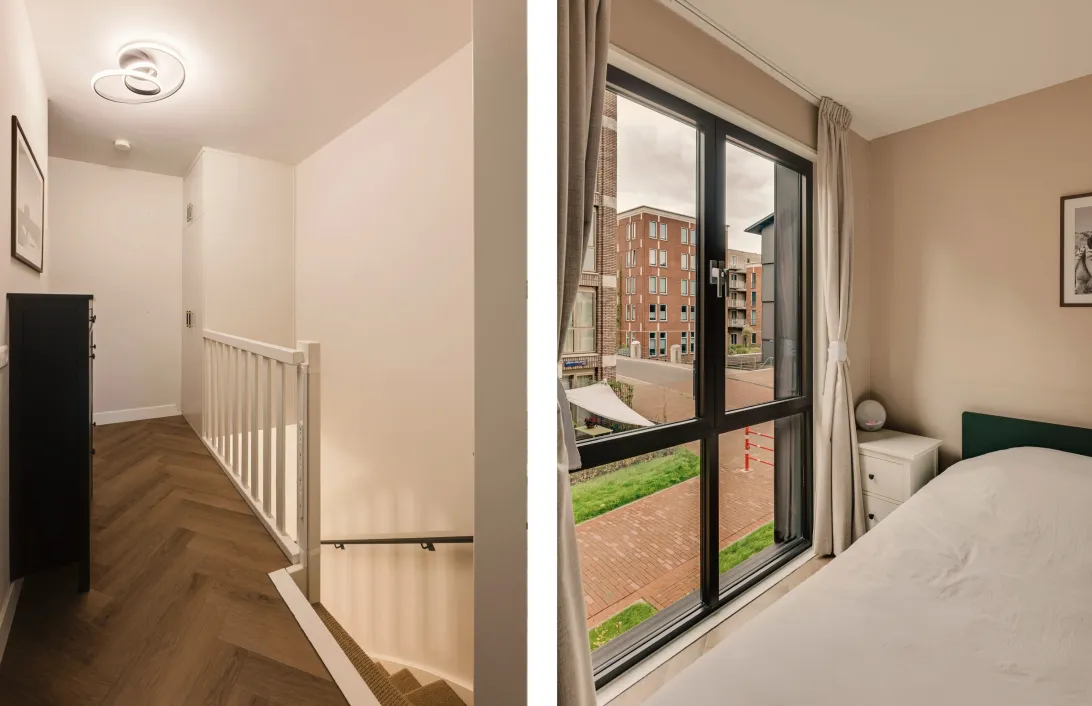
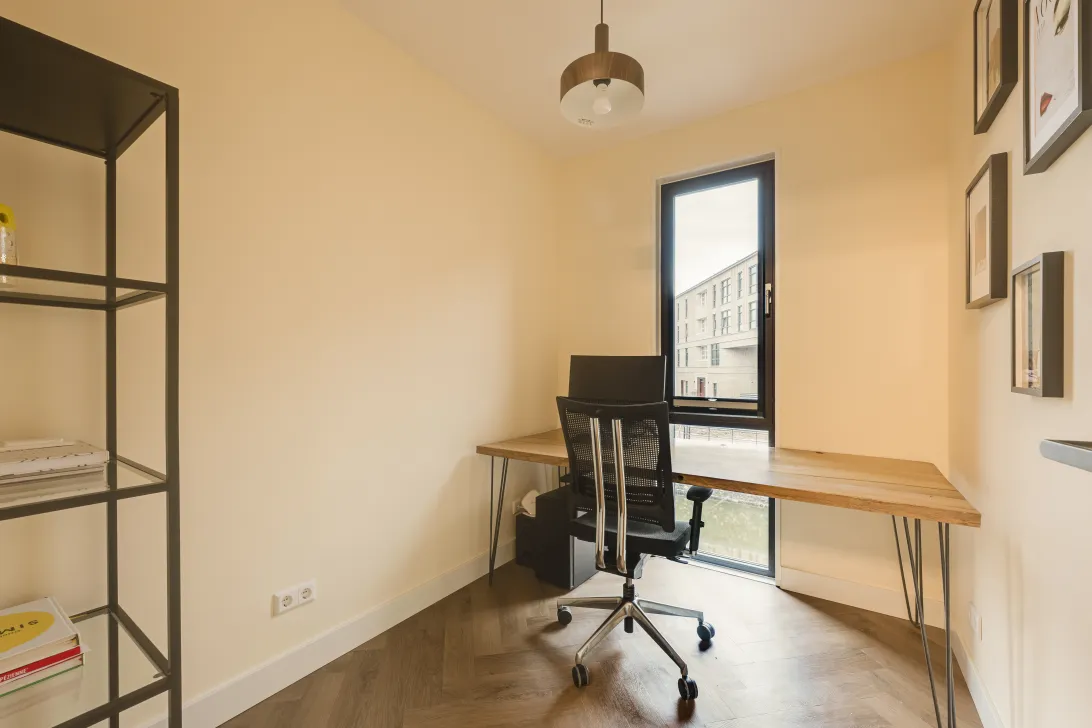
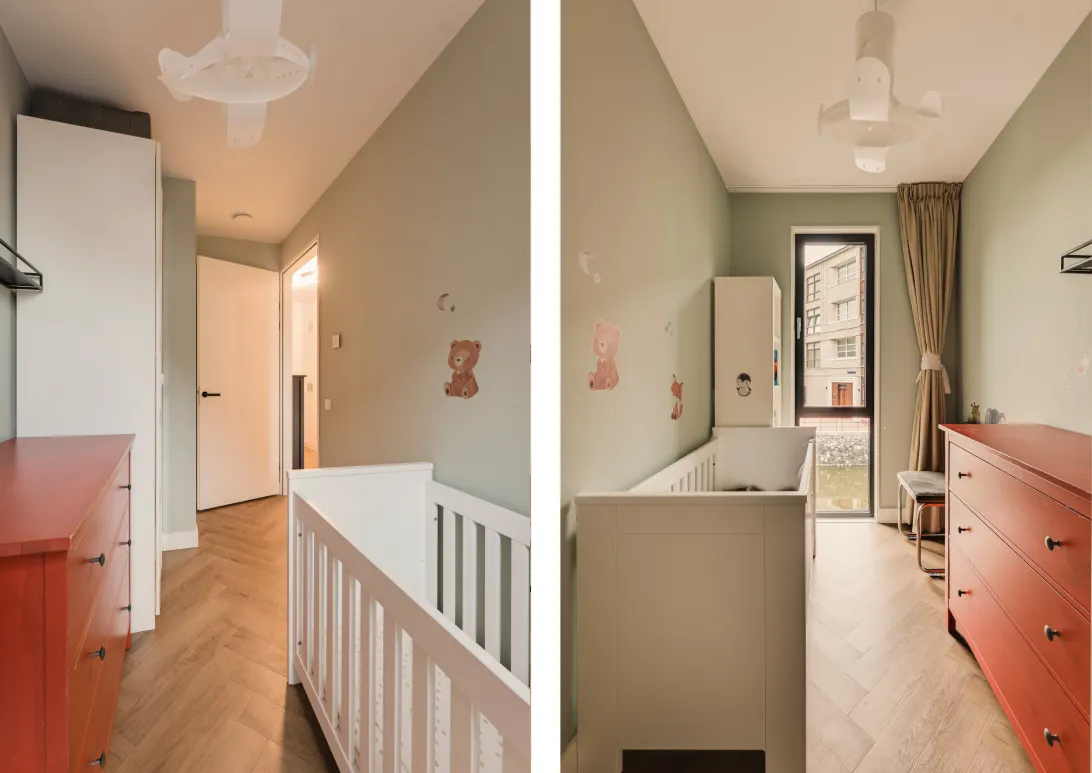
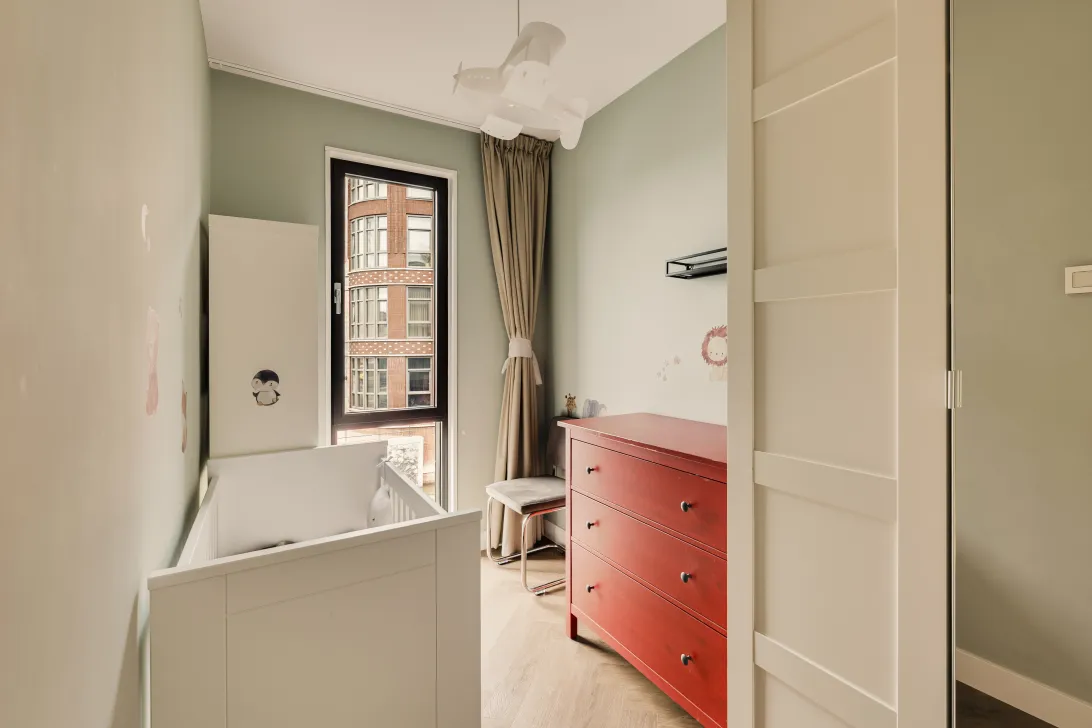
De trap is bekleed met stijlvolle sisalvloerbedekking, onder de trap zit een handige trapkast die voor extra opbergruimte zorgt. Boven aangekomen, kom je in de L-vormige hal, die toegang biedt tot alle vertrekken. Aan de achterzijde van de woning, direct aan de gracht, bevinden zich de eerste twee slaapkamers. Deze worden momenteel gebruikt als kinderkamer en thuiswerkplek. Beide kamers zijn licht en bieden een mooi uitzicht over het water.
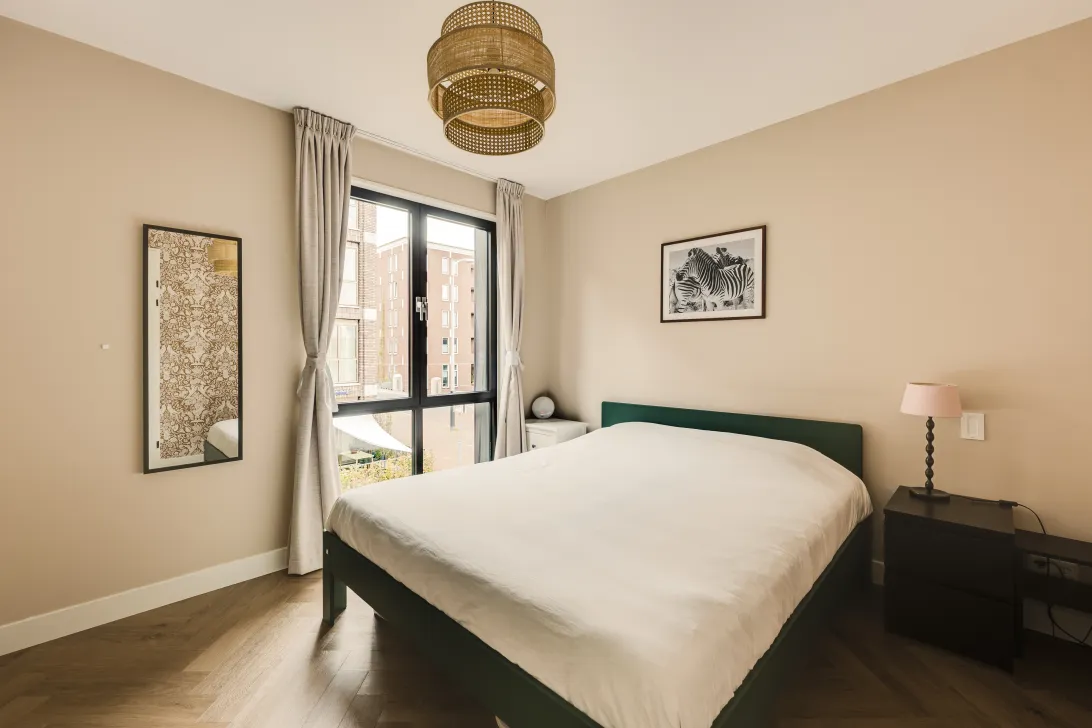
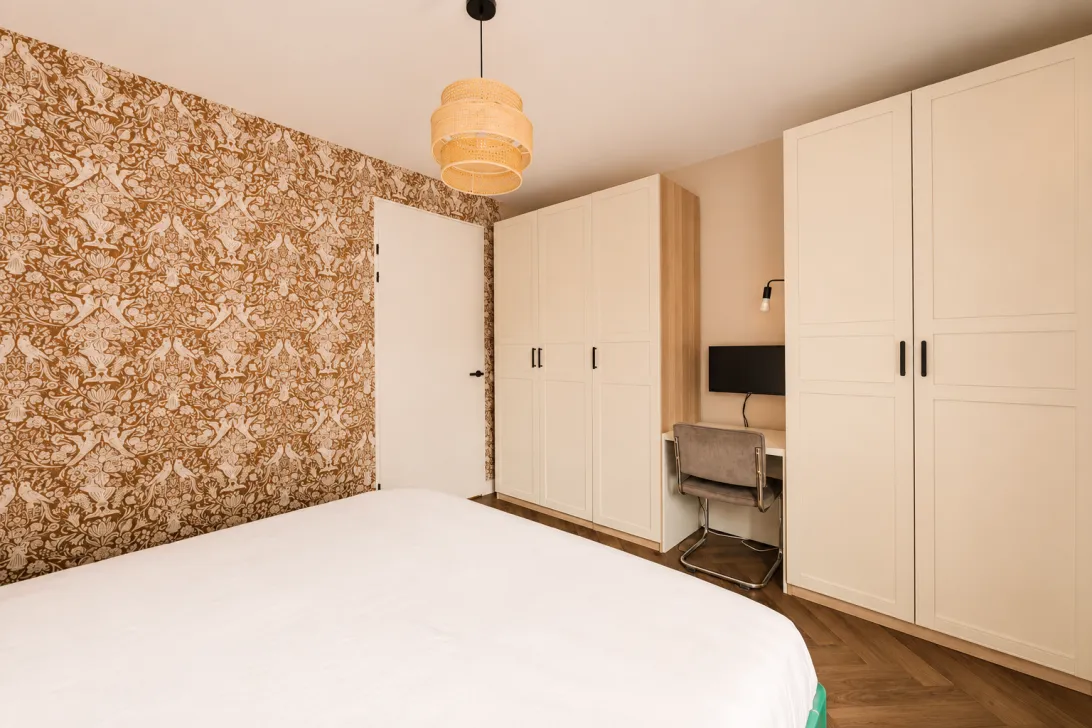
Aan de voorzijde van de woning bevindt zich een praktische inbouwkast en de toegang tot de grootste slaapkamer. Deze kamer biedt ruimte aan een tweepersoonsbed en een kastenwand en heeft uitzicht op de voortuinen en de straat.
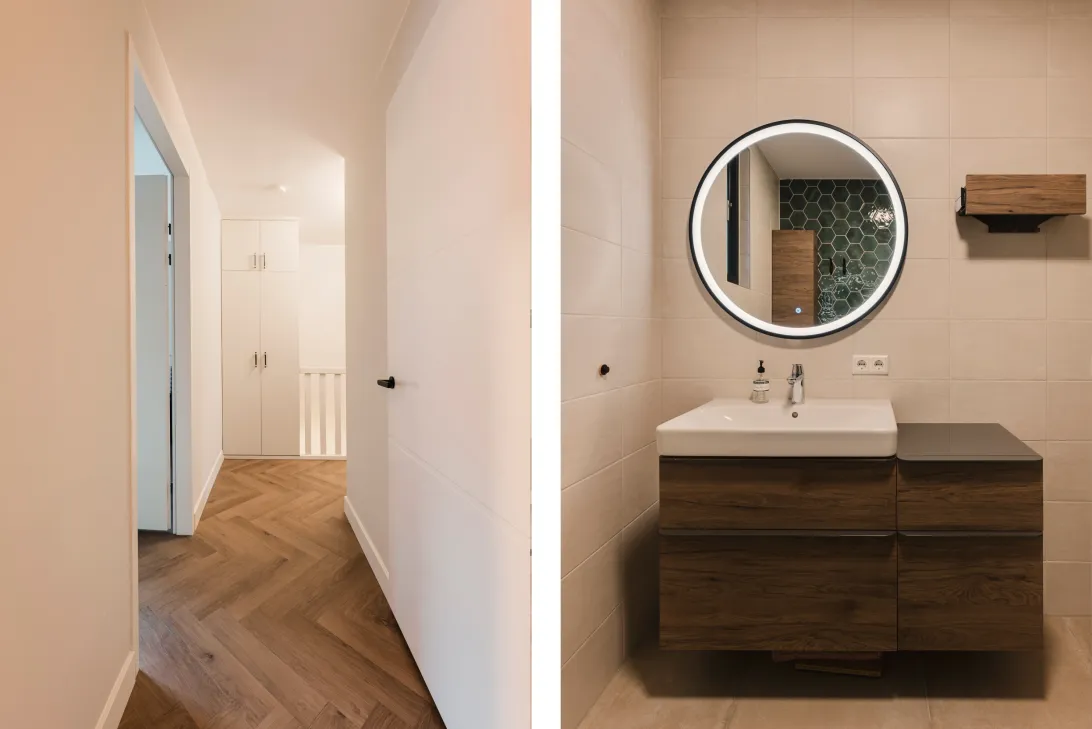
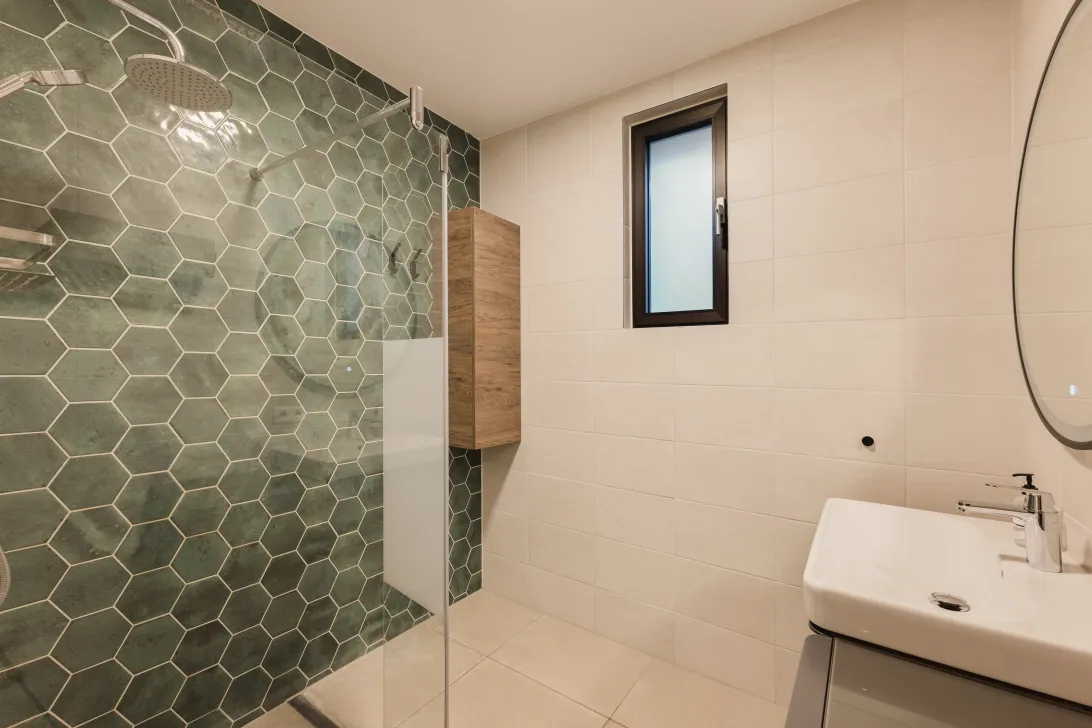
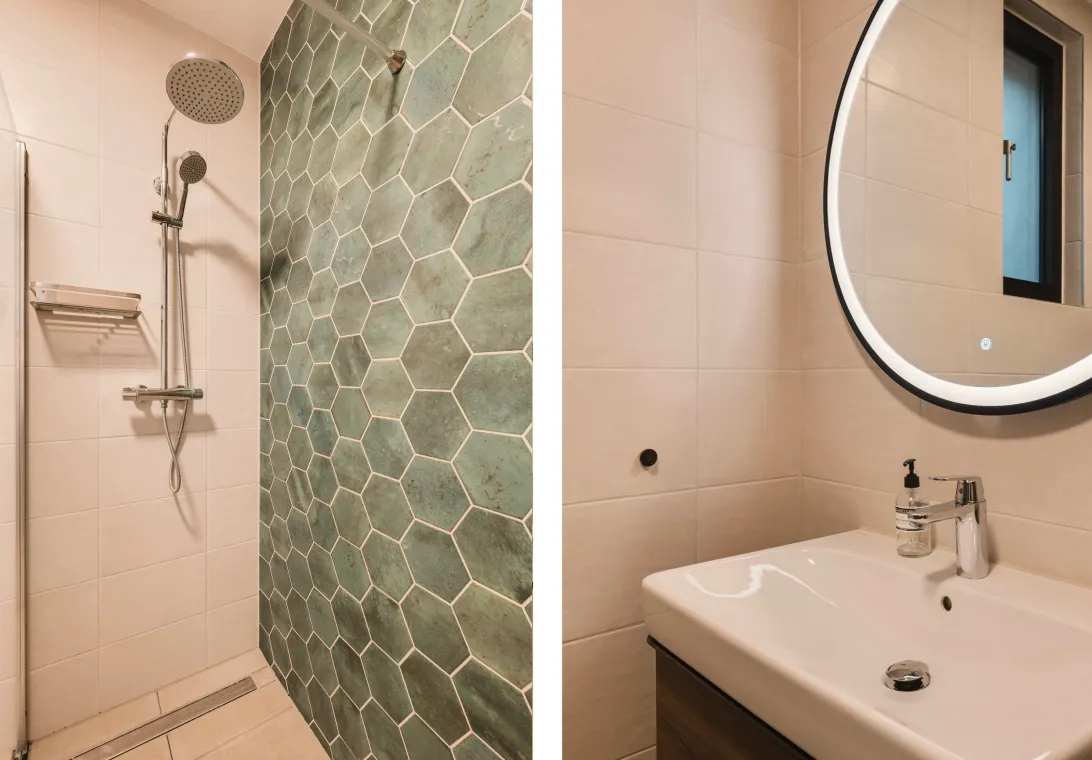
Op deze woonverdieping bevinden zich tevens een handige inpandige berging met aansluitingen voor de wasmachine en droger, een separaat toilet en een fijne badkamer met inloopdouche en een ruim wastafelmeubel. Daarnaast is er op deze verdieping een aparte kast met de WTW-installatie aanwezig.
De woning is opgeleverd in 2023 en daarna door de huidige eigenaren ingericht. Er zijn slimme en stijlvolle keuzes gemaakt in de afwerking van het appartement. Bij aankoop kun je direct gaan genieten van deze comfortabele en rustige woonomgeving.
PARKEREN
Bij de woning heeft een eigen parkeerplaats in de ondergelegen parkeergarage beschikbaar. De vraagprijs van de parkeerplaats bedraagt: €65.000,- k.k. De garage is vanuit de gemeenschappelijke ruimtes bereikbaar via de lift of de trap. Daarnaast is er in de garage voldoende ruimte om fietsen te stallen. Ook in de autovrije straat zijn meerdere fietsenstallingsplekken aanwezig.
MOGELIJKHEID STEIGER
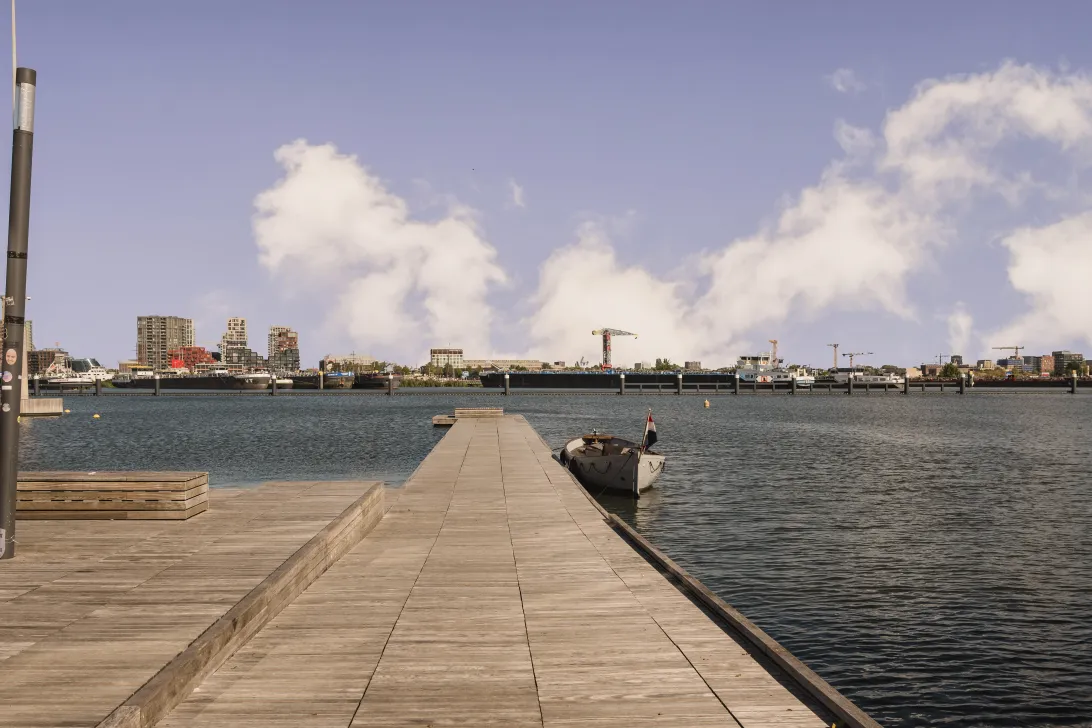
Een bijzonder pluspunt is de mogelijkheid tot het realiseren van een eigen steiger direct aan de woning. Hierbij kan worden gekozen voor een formaat van circa 2,5 x 2,5 meter of 2,5 x 4 meter. Er is ruimte om een eigen boot aan te leggen, waardoor je letterlijk vanuit huis het water op kunt of op de steiger van het buitenleven kunt genieten. Een zeldzame mogelijkheid binnen Amsterdam! De huidige eigenaren zijn het traject voor de vergunningsaanvraag via de VvE gestart. De verdere uitvoering en de keuze voor het formaat van de steiger zijn aan de nieuwe eigenaar.
OMGEVING
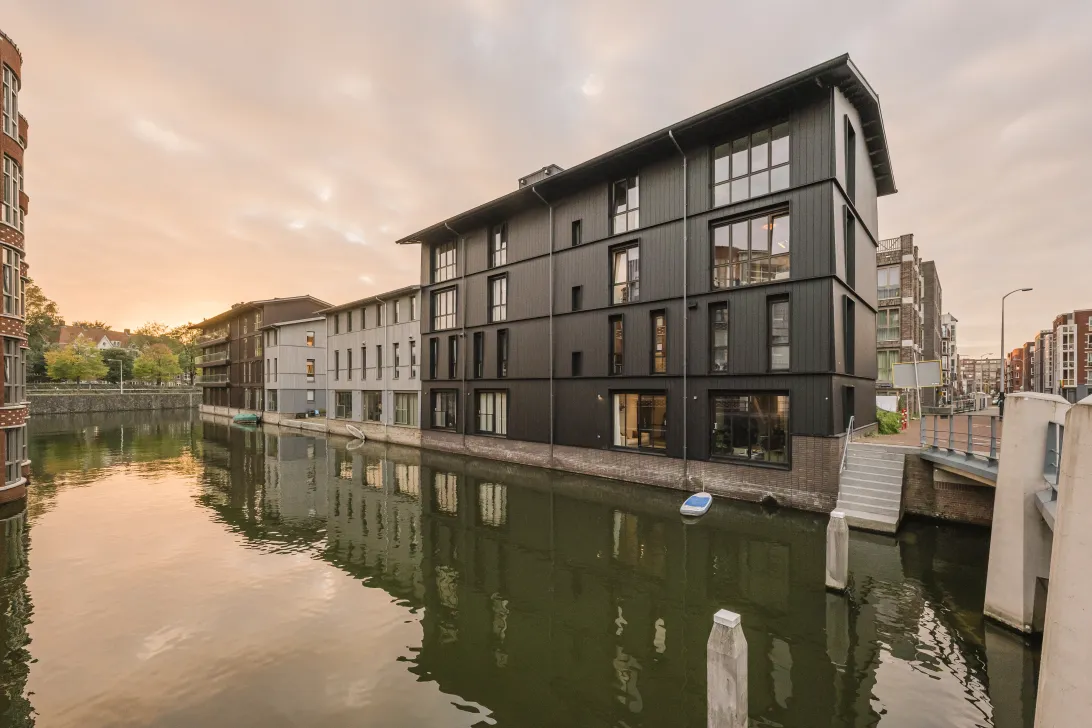
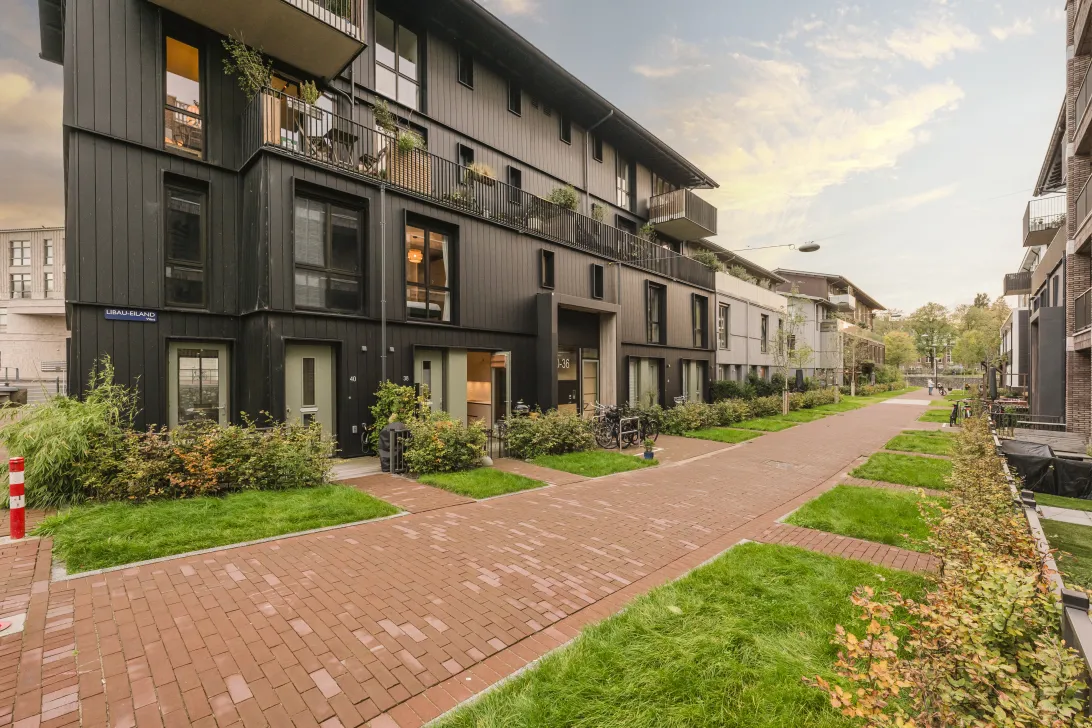
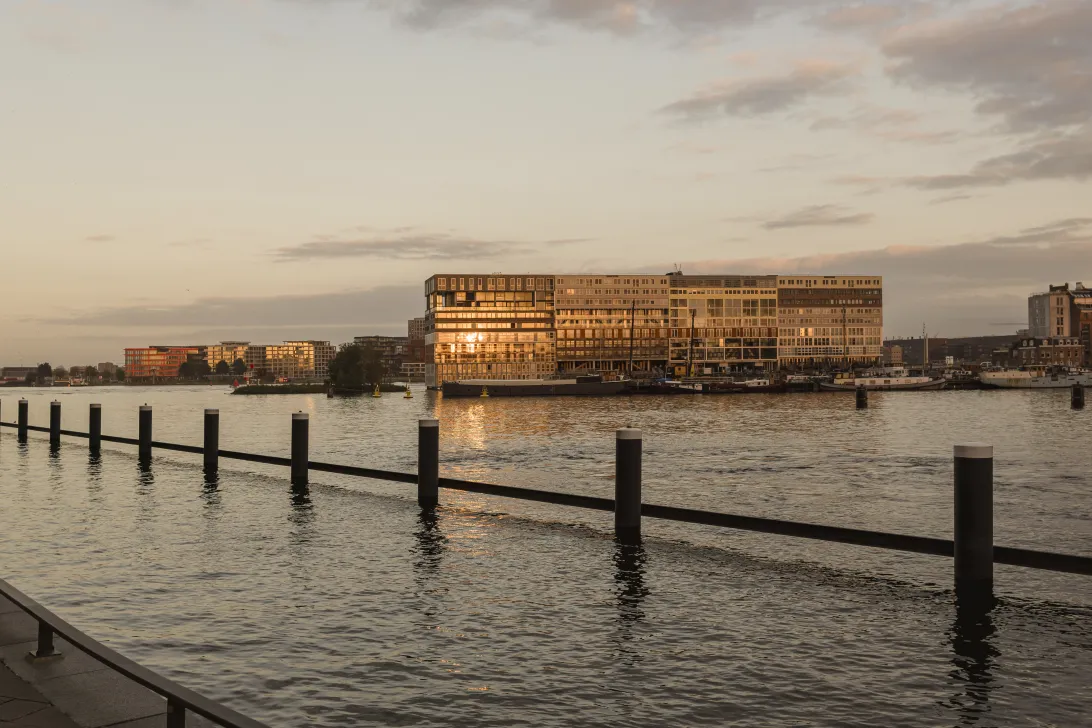
Alles op Libau-eiland ademt de sfeer van de voormalige houtloodsen. Met houten gevels, schuine daken en natuurlijke kleuren in grijs- en bruintinten, een duidelijke verwijzing naar het verleden van de houthaven. De gebruikte materialen geven een gevoel van warmte en rust. Het straatbeeld is intiem, maar biedt tegelijkertijd weidse uitzichten over het water en de lucht. Wonen op Libau-eiland betekent kleinschaligheid gecombineerd met stedelijke allure. In de zomer kan hier volop genoten worden van de waterrijke omgeving; zwemmen en suppen vanuit de eigen straat, uniek in Amsterdam!
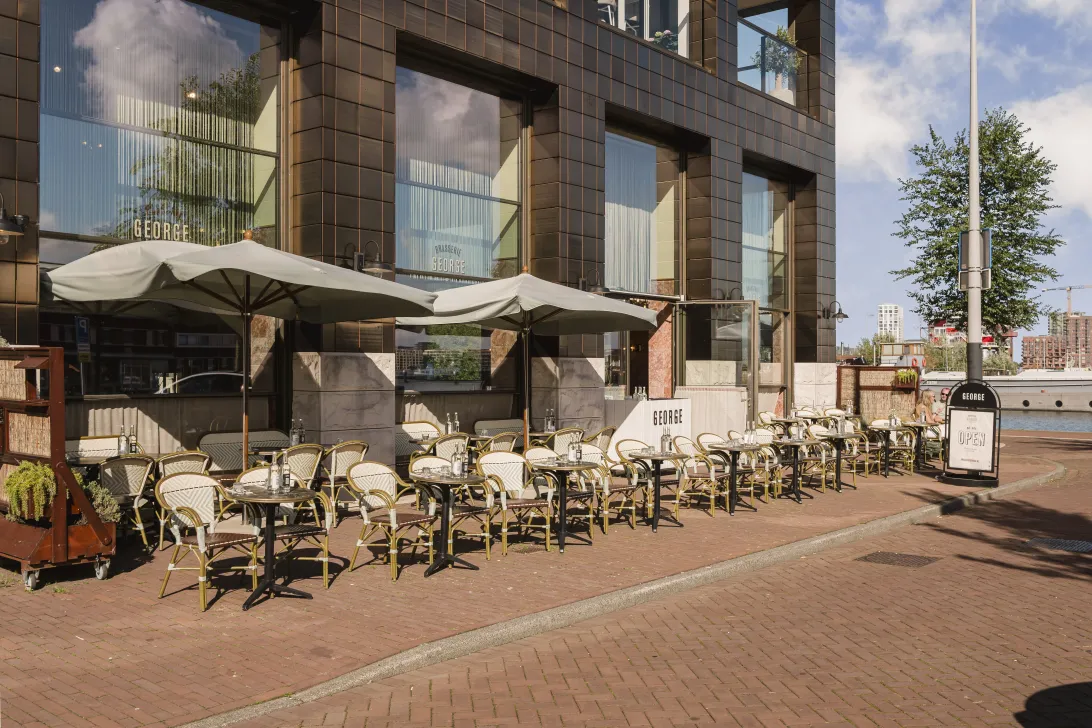
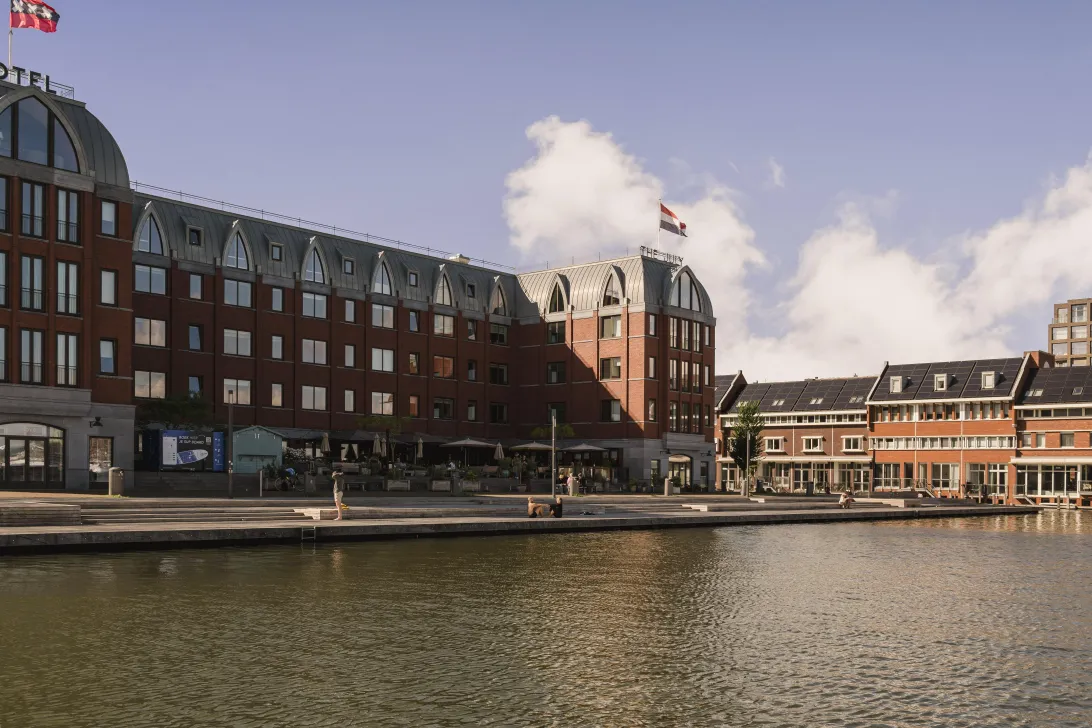
De wijk ligt op circa 2 kilometer van station Amsterdam Centraal, tussen de Spaarndammerbuurt en het IJ. Op loopafstand vind je de gezellige Spaarndammerstraat, het Westerpark en de Haarlemmerdijk, met een uitgebreid aanbod aan winkels, sportscholen en horeca. Maar ook in de wijk kan genoten worden van diverse horecagelegenheden aan het water zoals Restaurant Vessel, Brasserie George en Ferry. Naast dat het Westerpark en de Jordaan op loopafstand liggen, kun je ook gemakkelijk met de naastgelegen pont naar het hippe Noord, waar vaak leuke evenementen plaatsvinden en waar veel toffe horecaconcepten te vinden zijn.
DUURZAAMHEID
Wonen op Libau-eiland betekent duurzaam wonen. De woningen zijn uitgerust met moderne technieken, zoals Triple A+ isolatie, vloerverwarming én vloerkoeling, voor optimaal comfort in elk seizoen.
ERFPACHT
De woning is gelegen op grond van de gemeente Amsterdam en is uitgegeven in erfpacht. De jaarlijkse canon bedraagt €6626,- voor het appartement en €57,- voor de parkeerplaats, is fiscaal aftrekbaar voor de inkomstenbelasting. De canon wordt jaarlijks geïndexeerd.
VERENIGING VAN EIGENAREN
De maandelijkse bijdrage aan de VvE bedraagt €136,- inclusief kosten voor de parkeerplaats. Deze bijdrage is recent verlaagd, vanwege het hoge reservefonds van de VvE. Het betreft een actieve en professioneel beheerde VvE.
BIJZONDERHEDEN
- Woonoppervlakte van ca. 90,44 m²;
- Twee woonlagen;
- Drie slaapkamers én een ruime berging/wasruimte;
- Groene voortuin aan de voorzijde;
- Energielabel A++;
- Prachtig uitzicht op de naastgelegen gracht;
- Mogelijkheid aanleggen eigen steiger;
- Eigen parkeerplaats beschikbaar €65.000,- k.k.;
- Gezonde en professioneel beheerde VvE;
- VvE beschikt over zonnepanelen;
- VvE-bijdrage: €136,- per maand;
- Oplevering in overleg.
DISCLAIMER
Deze informatie is met zorg samengesteld. Aan de inhoud kunnen echter geen rechten worden ontleend. Alle opgegeven maten en oppervlakten zijn indicatief. Een koper heeft zijn eigen onderzoeksplicht naar alle zaken die voor hem of haar van belang zijn. Wij adviseren een eigen makelaar in te schakelen.
NEN CLAUSULE
De gebruiksoppervlakte is berekend conform de door de branche vastgestelde NEN 2580-norm. De oppervlakte kan derhalve afwijken van vergelijkbare panden en/of oude referenties. Dit heeft vooral te maken met deze (nieuwe) rekenmethode. Koper verklaart voldoende te zijn geïnformeerd over de hiervoor gemelde normering.
ENGLISH TRANSLATION
Fantastic living in this unique and beautifully finished maisonette, featuring three bedrooms, an internal storage room, a private garden on a car-free street, an optional private parking space and the possibility to construct a private boat mooring!
Libau-eiland 38 offers approximately 90 m² of living space and is situated on the most unique street in the Houthavens district. In this green, car-free neighbourhood, surrounded by water, you can enjoy an excellent location and a high standard of living. The car-free street also offers plenty of space to relax on one of the benches, enjoy a quiet cup of coffee or let children play.
What's more, the property offers the opportunity to create your own private mooring directly alongside the canal!
LAYOUT
Ground Floor
The entrance is accessed via the green front garden. From the hallway, which includes a separate guest toilet, you enter the bright and spacious living room, where the stunning water views immediately catch your eye. The living room has been cleverly designed with a playful layout. A subtle change in floor level creates distinct areas for both a dining table and a cosy lounge area with generous seating. This provides a natural and comfortable separation between the different living spaces. The large windows can be opened, creating a seamless connection between indoor and outdoor living. The living room enjoys direct views over the adjacent canal, a truly unique feature in Amsterdam! The island opposite, built in the distinctive Amsterdam School architectural style and characterised by its beautiful rounded forms, provides a particularly striking backdrop. You can also enjoy watching the many waterbirds that make the Houthavens their home.
The semi-open kitchen is situated at the front of the apartment and is equipped with a range of built-in appliances, including an oven, combination steam oven, dishwasher, large fridge, separate freezer, BORA induction hob and Quooker boiling-water tap. The kitchen features a matt beige finish, complemented by black accents such as the integrated handles, sink and tap. A set of French doors provides direct access to the front garden.
The entire apartment benefits from underfloor heating and cooling, complemented by herringbone-pattern flooring.
First Floor
The staircase is finished with elegant sisal carpeting. A convenient cupboard beneath the stairs provides additional storage space. At the top of the stairs, you arrive at an L-shaped landing giving access to all the rooms. At the rear of the apartment, directly overlooking the canal, are the first two bedrooms. These are currently used as a children's bedroom and a home office. Both rooms are bright and enjoy lovely views over the water.
At the front of the apartment, there is a practical built-in wardrobe and access to the spacious principal bedroom. This room comfortably accommodates a double bed and a full-height fitted wardrobe, and overlooks the front gardens and street. This floor also features a practical internal utility and storage room with connections for a washing machine and tumble dryer, a separate toilet and a well-appointed bathroom with a walk-in shower and vanity unit. There is also a separate cupboard housing the heat recovery ventilation system (MVHR).
The apartment was completed in 2023 and subsequently furnished and finished by the current owners. Considerable thought has gone into the intelligent design choices and stylish finishes throughout. This means the new owner can move straight in and immediately enjoy this comfortable and beautifully presented home.
PARKING
A private parking space in the underground parking garage is available with the property. The asking price for the parking space is: €65.000,- k.k. The garage can be accessed from the communal areas via the lift or stairs. There is also ample space in the garage for bicycle storage. In addition, several bicycle parking spaces are available along the car-free street.
OPPORTUNITY TO CREATE A PRIVATE MOORING
One particularly special feature is the possibility of creating a private mooring directly alongside the property. Two sizes are available: approximately 2.5 x 2.5 metres or 2.5 x 4 metres. This provides the opportunity to moor your own boat, allowing you to head out onto the water directly from your home or simply enjoy outdoor living from your private jetty. A rare opportunity in Amsterdam! The current owners have initiated the permit application process through the Owners' Association (VvE). The further execution and the choice of the scaffolding size are the responsibility of the new owner.
LOCATION
Everything on Libau-eiland reflects the character of the area's former timber warehouses. Wooden façades, pitched roofs and natural shades of grey and brown create a clear reference to the history of the Houthavens. The materials used throughout the neighbourhood lend it a warm and tranquil atmosphere. The streetscape feels intimate, while offering expansive views across the water and open skies. Living on Libau-eiland means enjoying a charming, small-scale residential setting combined with the appeal of urban living. During the summer months, the waterside surroundings offer plenty of opportunities to enjoy outdoor life. Swimming and stand-up paddleboarding right from your own street are among the unique pleasures of living here, a truly special feature of Amsterdam!
SUSTAINABILITY
Living on Libau-eiland also means enjoying a sustainable home. The apartments are equipped with modern technologies, including high-performance triple A+ insulation, underfloor heating and cooling, ensuring optimal comfort throughout the year.
GROUND LEASE
The property is situated on land owned by the Municipality of Amsterdam and is subject to a ground lease (erfpacht). The annual ground rent (canon) amounts to €6626 for the apartment and €57 for the parking space. These payments are tax-deductible against income tax. The ground rent is subject to annual indexation.
OWNER'S ASSOCIATION
The monthly contribution to the owners' association (VvE) is €136 including the parking space. This contribution has recently been reduced due to the substantial reserve fund held by the association. The owners' association is active and professionally managed.
KEY FEATURES
- Approximately 90.44 m² of living space;
- Arranged over two floors;
- Three bedrooms and a spacious internal storage/utility room;
- Green front garden;
- Energy rating A++;
- Stunning views over the adjacent canal;
- Possibility to install a private mooring platform;
- Private parking space available for €65.000,- k.k.;
- Well-maintained and professionally managed Owners’ Association (HOA);
- The Owners’ Association benefits from solar panels;
- Monthly HOA contribution: €136;
- Transfer date by mutual agreement.
DISCLAIMER
This information has been compiled with due care. However, no rights may be derived from its contents. All stated dimensions and areas are indicative. The purchaser is responsible for conducting their own investigations into all matters that may be relevant to them. We recommend engaging your own estate agent.
NEN CLAUSE
The usable floor area has been calculated in accordance with the NEN 2580 standard established by the industry. The stated area may therefore differ from that of comparable properties and/or previous references. This is primarily due to the use of this calculation method. The purchaser acknowledges having been sufficiently informed about the aforementioned standard.
Read the full descriptionCharacteristics
| Construction Type | Existing construction |
| Energy Label | A++ |
| Facility | zonnepanelen |
| Living Area | 90 m² |
| Outside Area | 0 m² |
| Object type | dubbel benedenhuis |
| Type | appartement |
| Volume | 244 m³ |
| Floor of Entrance | 0 |
| Number of Bedrooms | 3 |
| Number of Floors | 2 |
| Number of Rooms | 4 |
Interested?
Get in touch!
La Maison Makelaars & Taxateurs B.V.
Galvanistraat 12 38
1098NL, {{partner_location}}
020-3542924
House on the map
I'm interested!
The MVA is there for you
Do you already have a buying agent?
Buying a home in Amsterdam is done with a buying agent.
Similar homes in your inbox?
Always the first to know about new offers. Create a search profile!
What to think about when financing?
Why you need expert advice when buying a home.
Libau-eiland 38
1014 ZK, Amsterdam