
Laurierstraat 210 2
1016 PT, Amsterdam
€ 1.495.000
Description
LAURIERSTRAAT 210-2
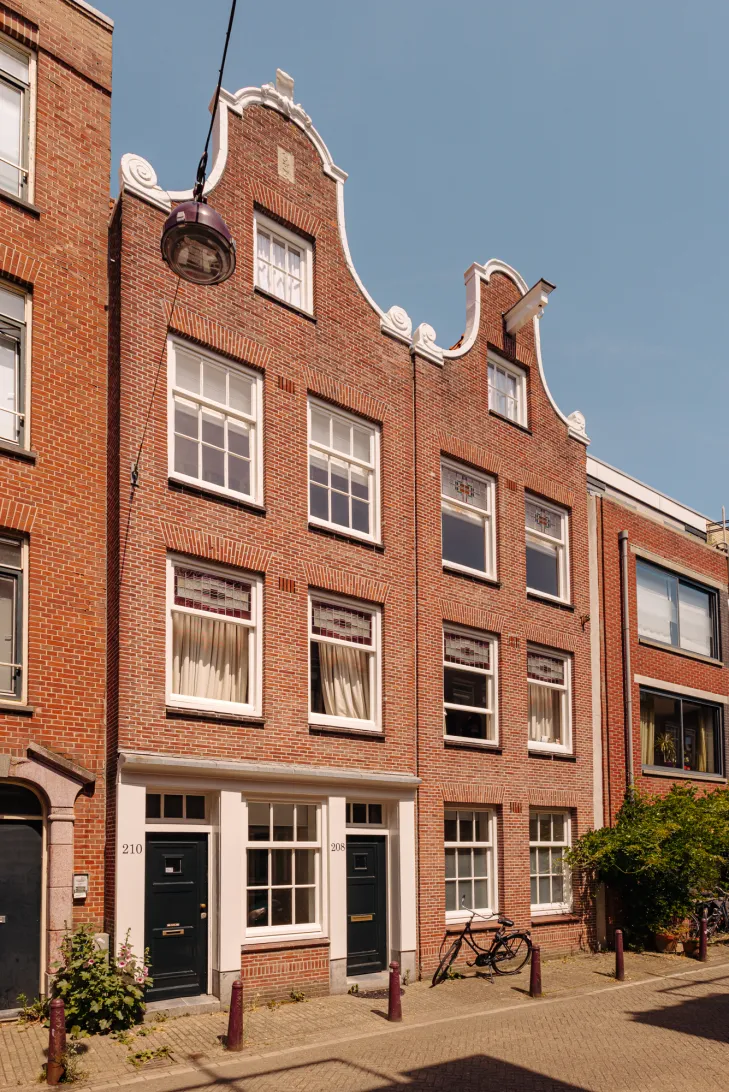
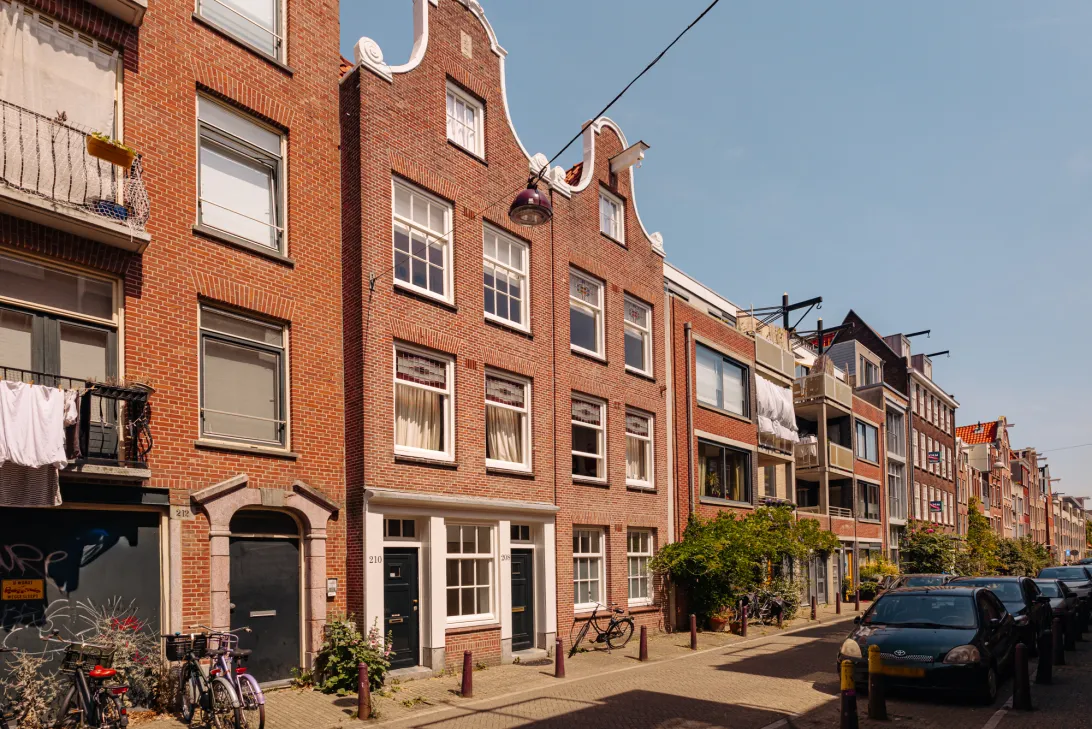
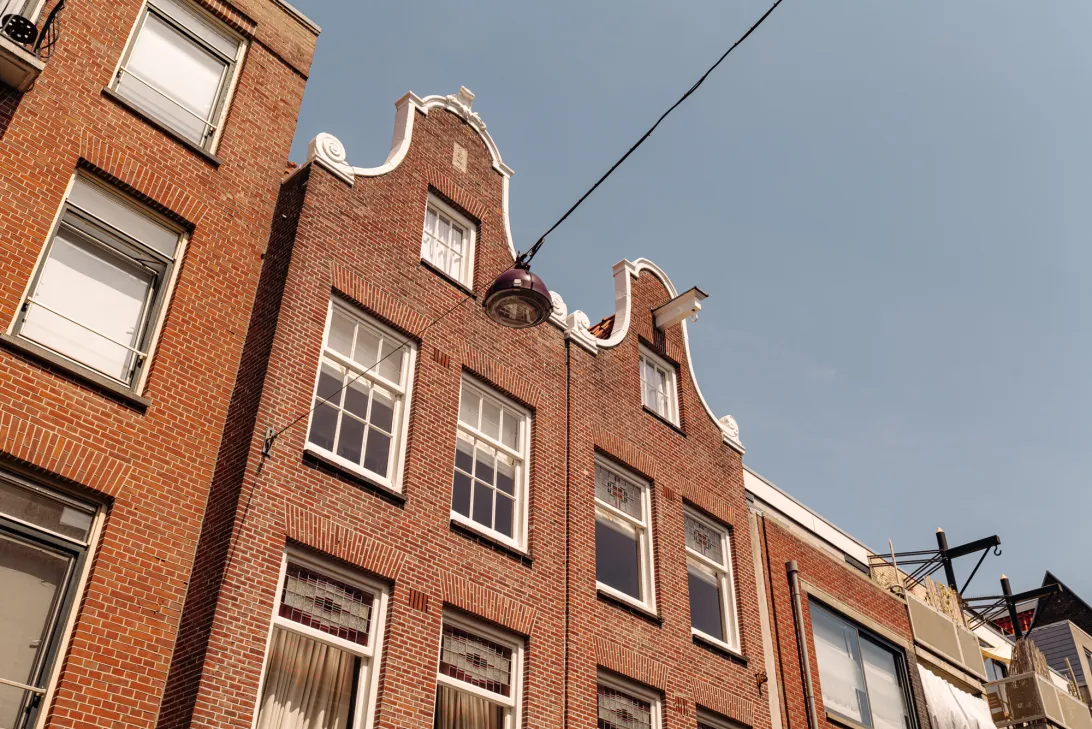
Verborgen tussen de karakteristieke gevels van de geliefde Laurierstraat ligt dit
uitzonderlijk stijlvolle dubbele bovenhuis van circa 132 m² met 16 m² aan buitenruimte.
Een woning waar rust, veel licht en design naadloos samenkomen, midden in de sprankelende Jordaan.
De woning is met veel smaak en oog voor detail verbouwd en kenmerkt zich door
een prachtige open leefruimte, grote raampartijen in de vorm van 4 grote schuiframen aan de voorzijde en van vloer tot plafond dubbele tuindeuren aan de achterzijde met een indrukwekkende hoeveelheid natuurlijk daglicht.
Twee royale balkons, een luxe woonkeuken, een sfeervolle bibliotheek en een bijzondere master
suite met kleedkamer en royale badkamer maken dit een woning die op alle fronten klopt.
De entree voor een toekomstig dakterras is reeds aanwezig, waardoor het
wooncomfort desgewenst verder kan worden uitgebreid.
Indeling:
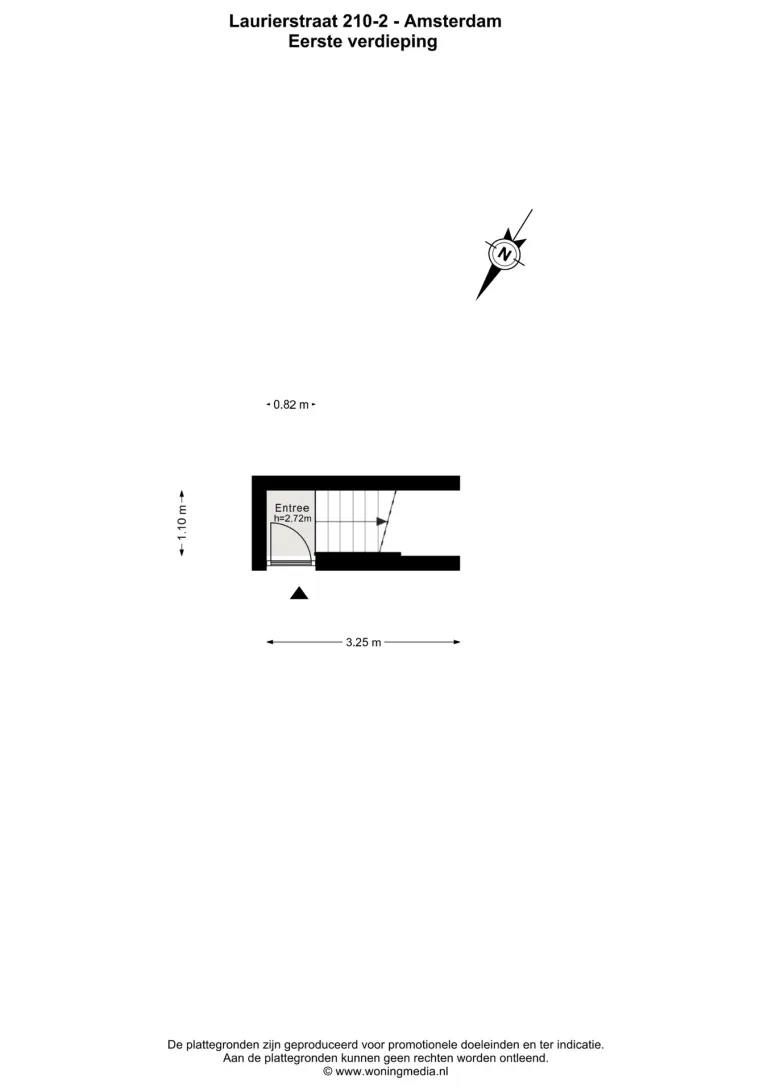
Eerste verdieping
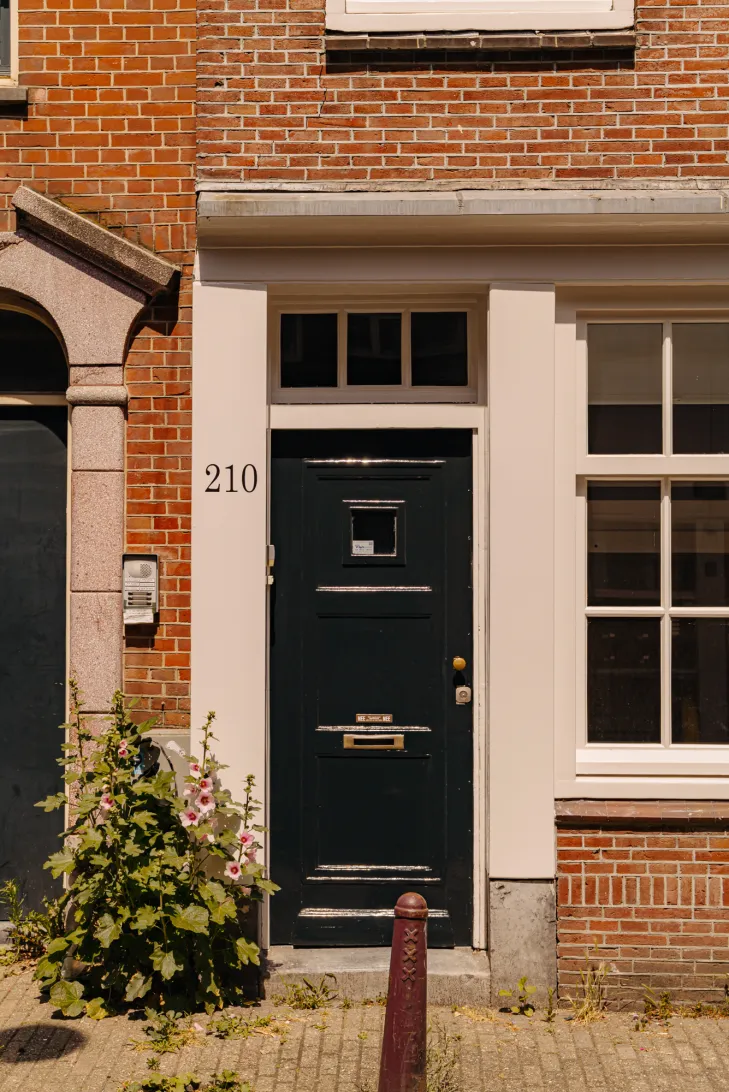
Eigen entree met trap naar de woonverdieping.
Tweede verdieping
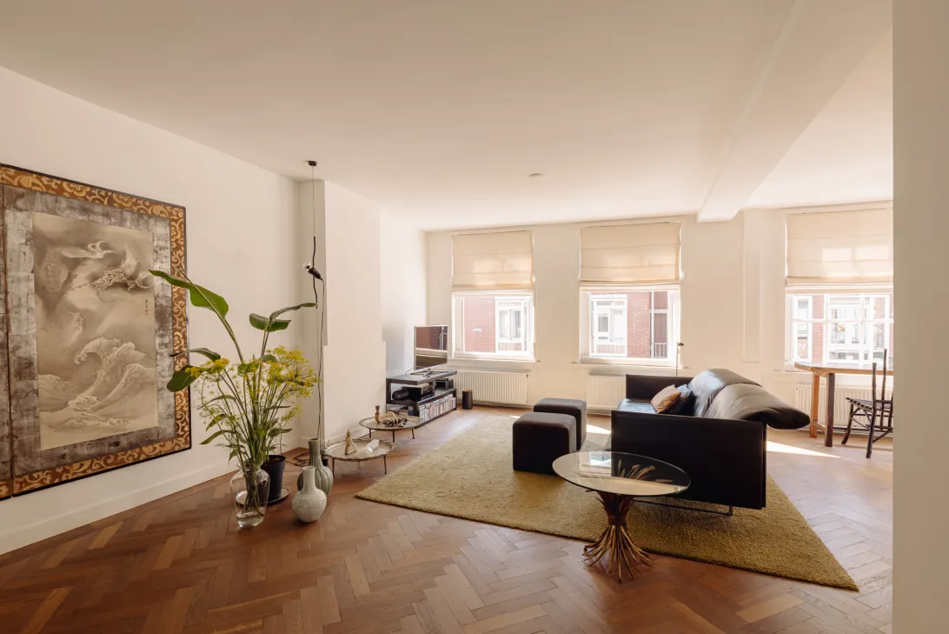
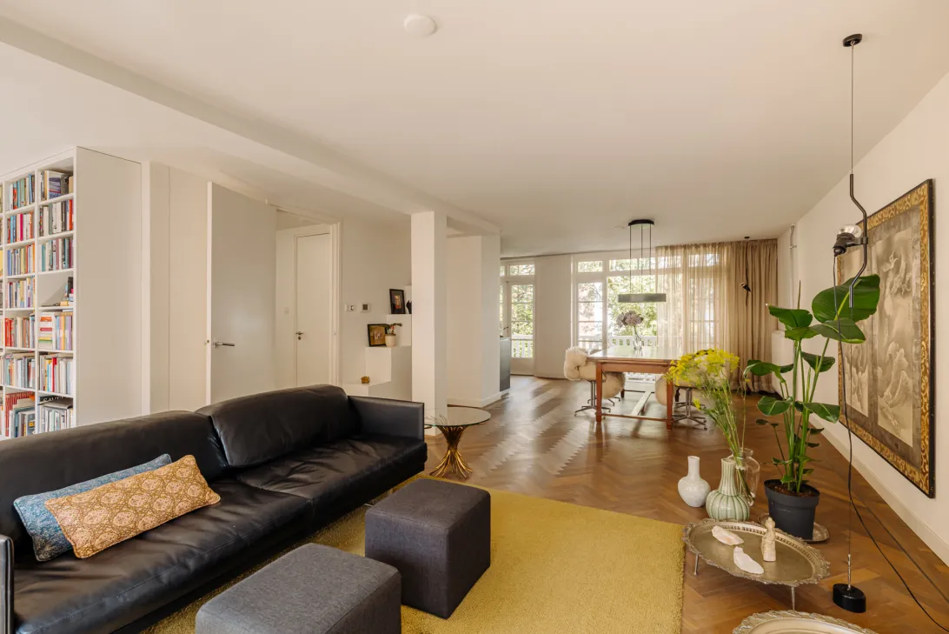
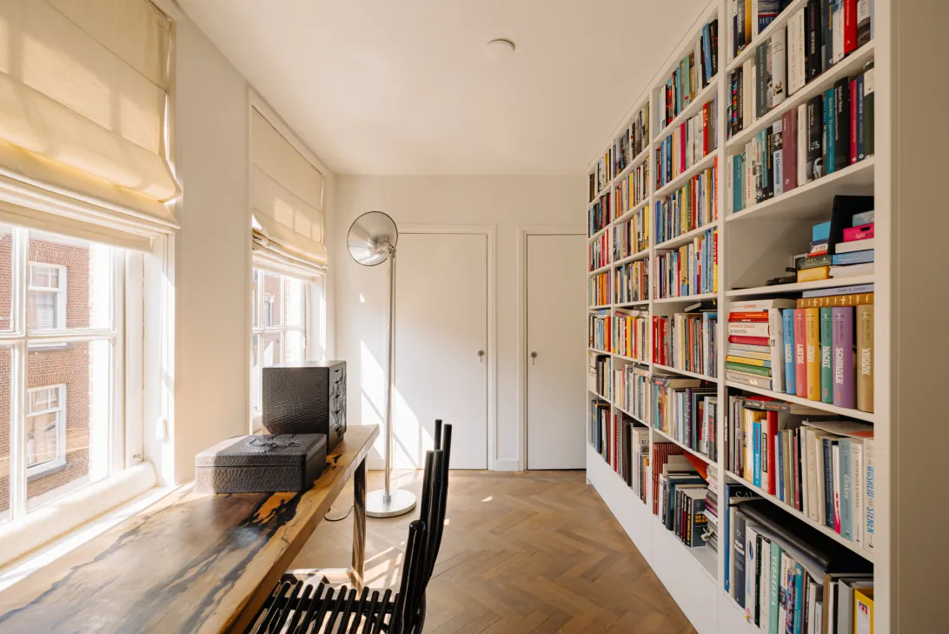
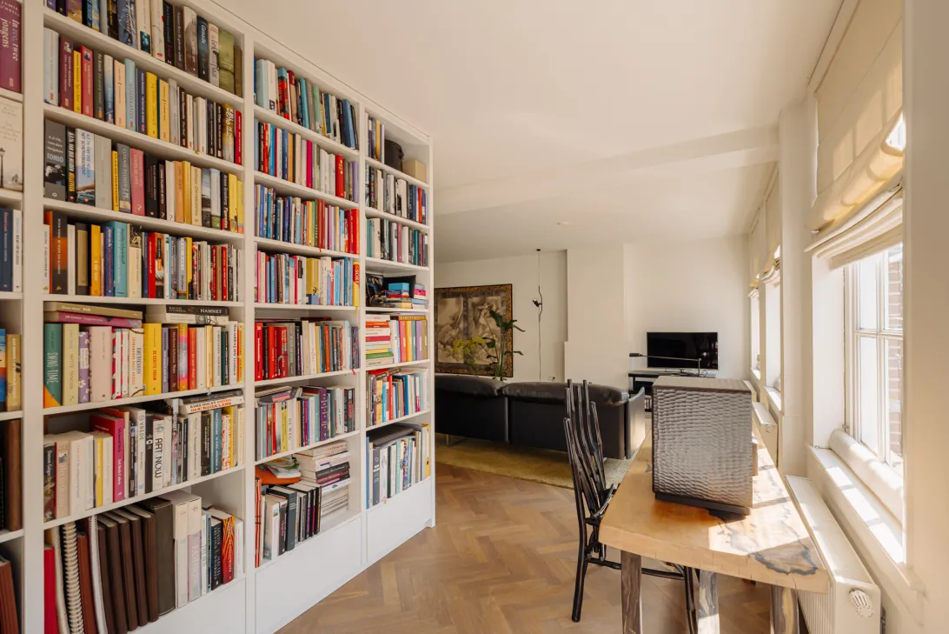
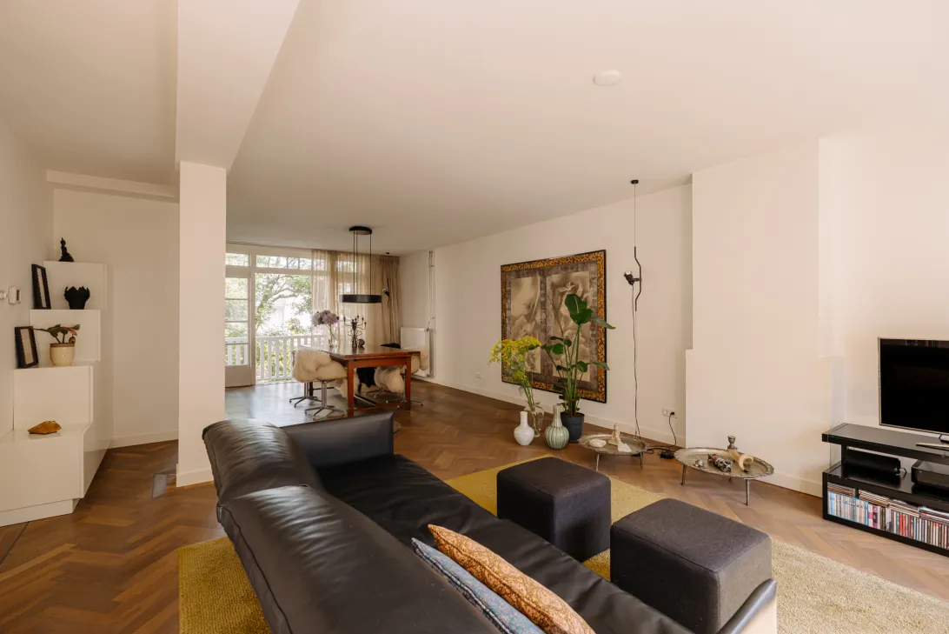
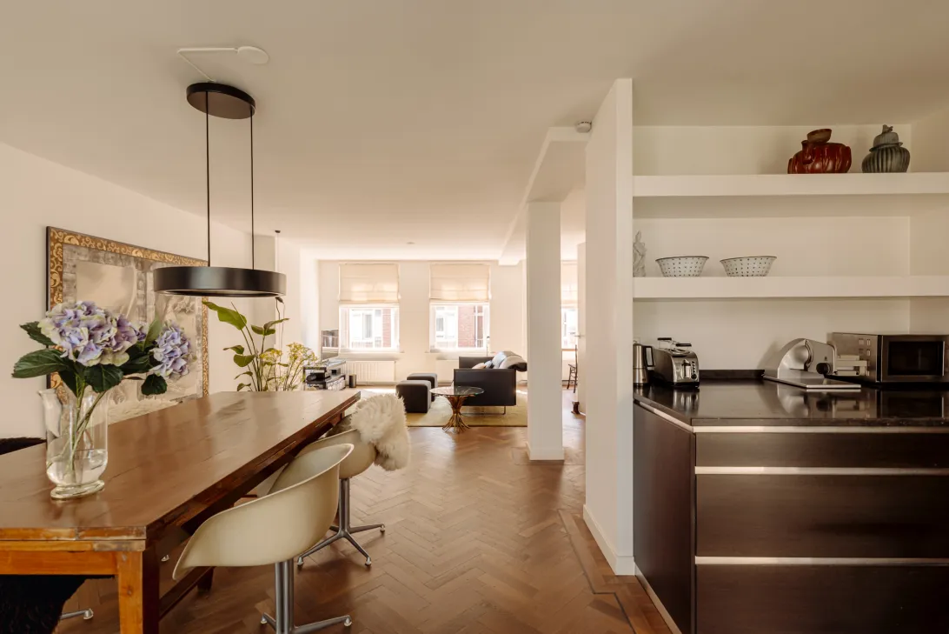
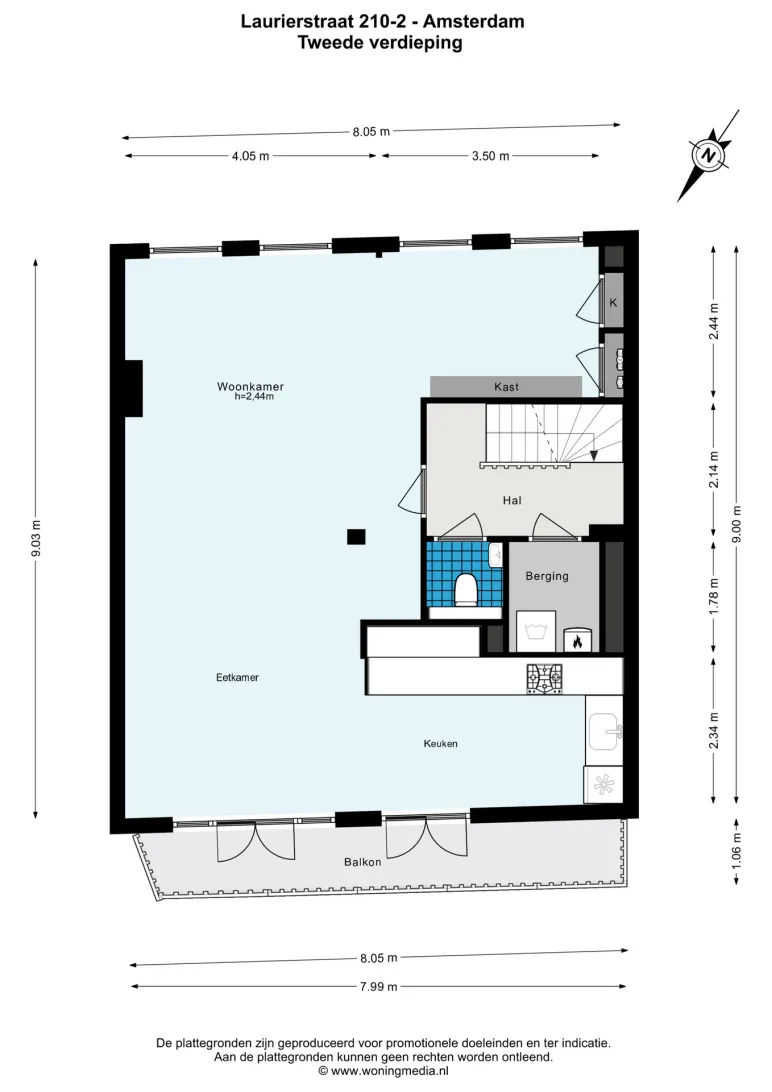
De verdieping is zon overgoten, via de ruime hal kom je in de open ingedeelde fraaie U-vormige leefruimte. Aan de voorzijde bevindt zich een sfeervolle bibliotheek met uitzicht over de karakteristieke Laurierstraat.
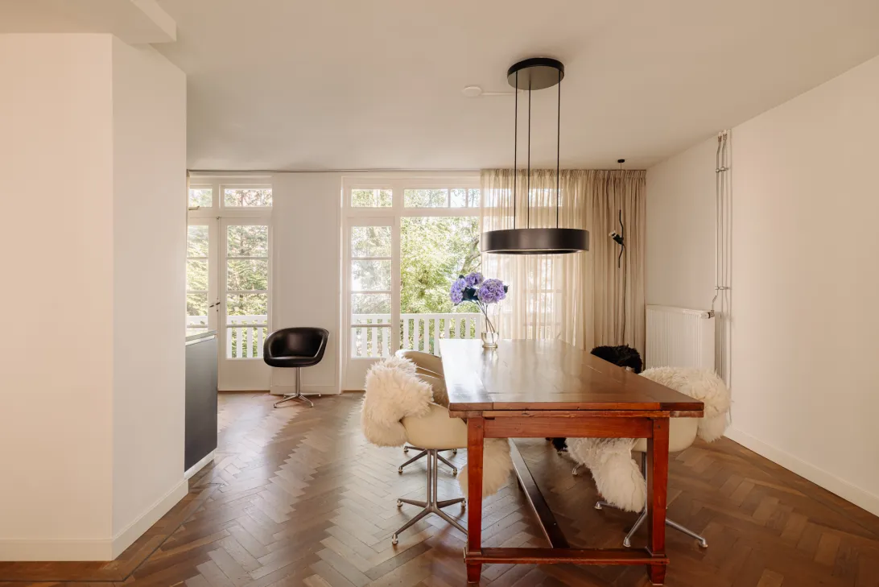
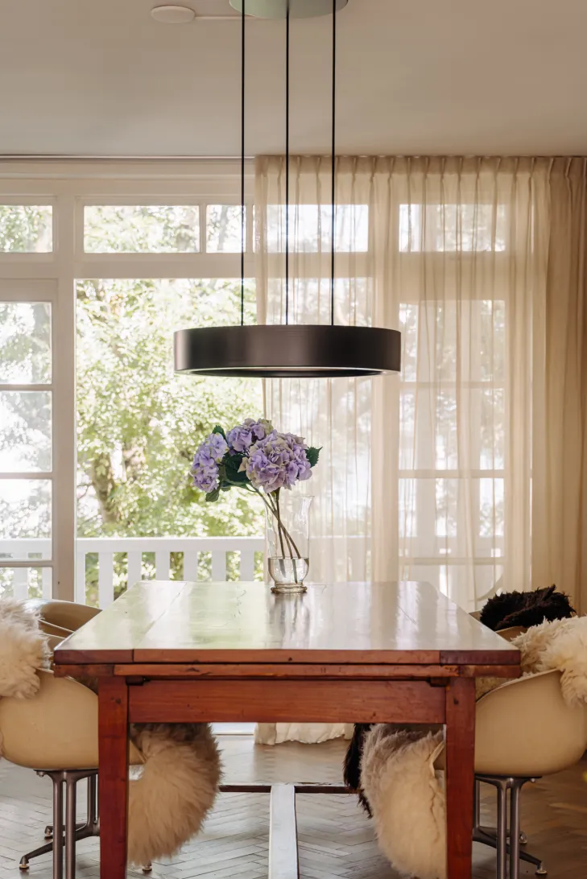
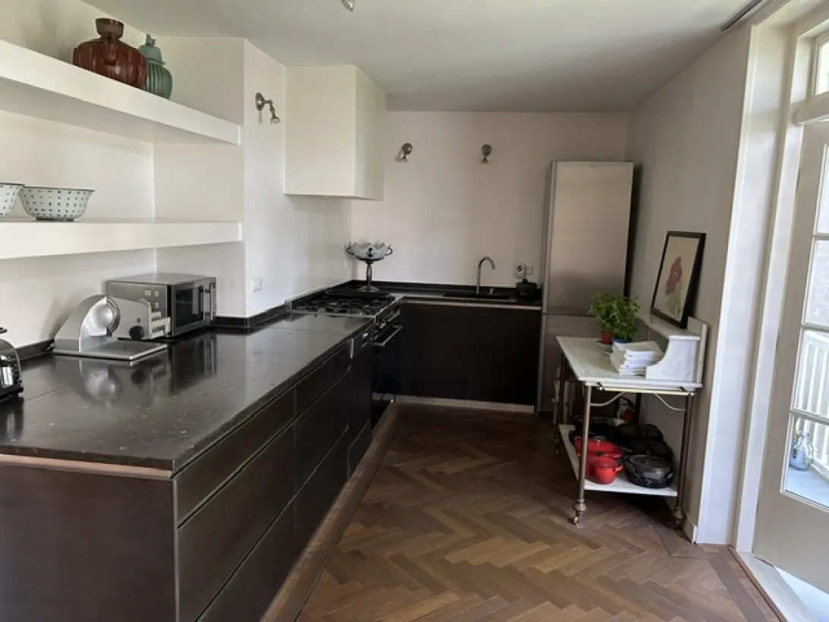
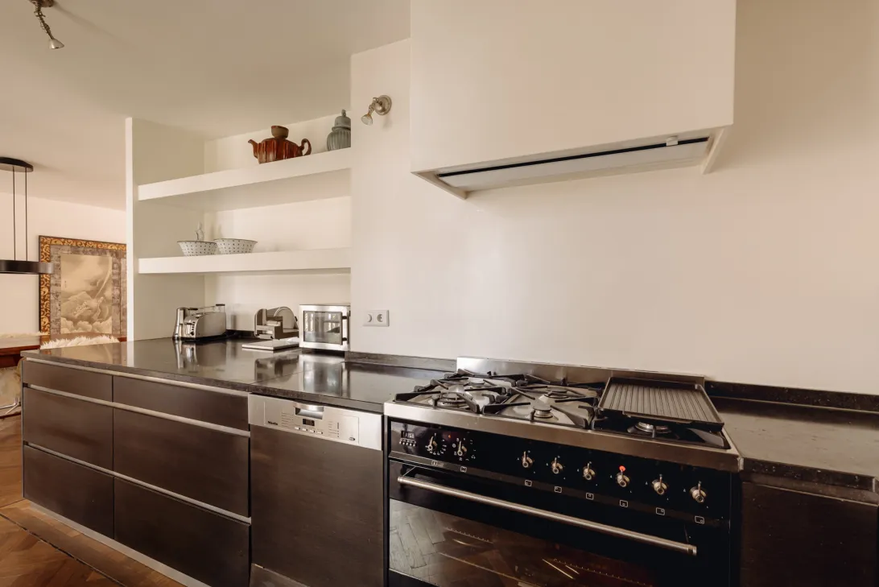
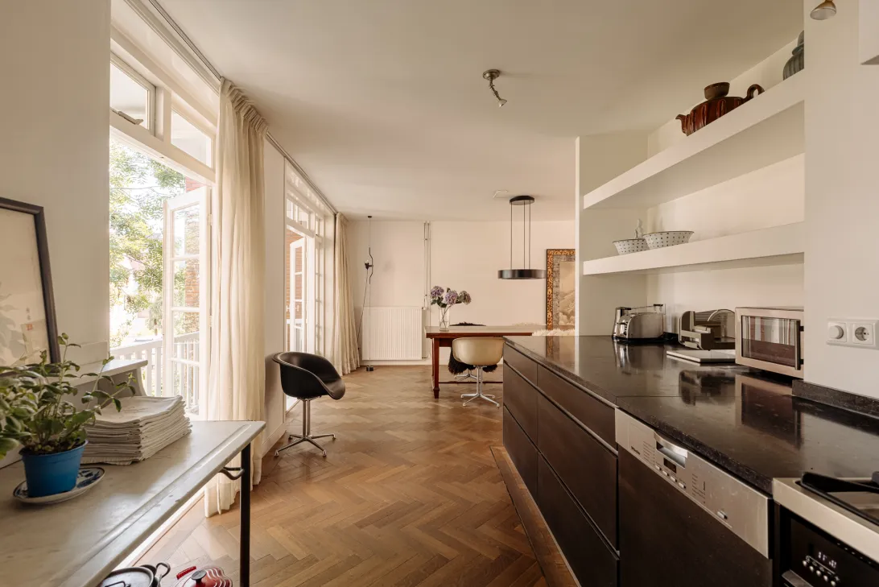
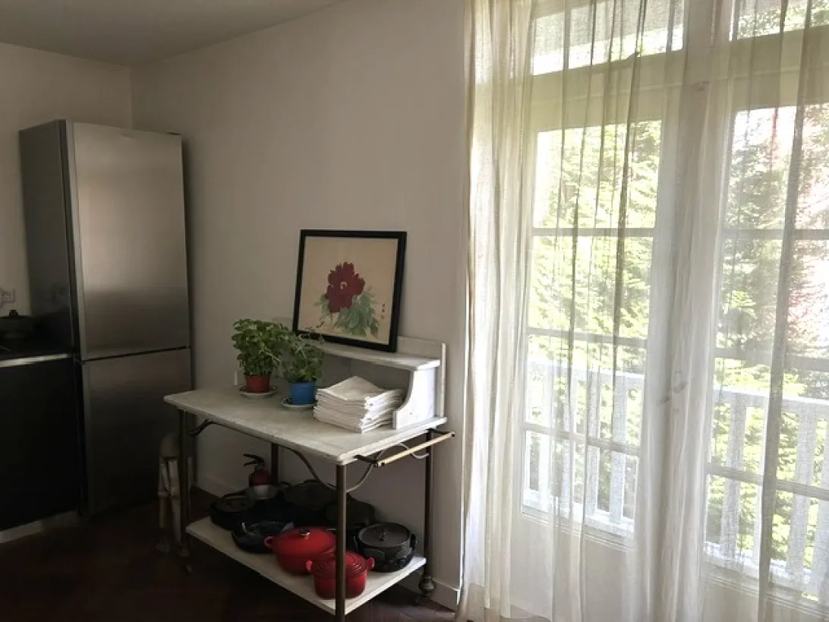
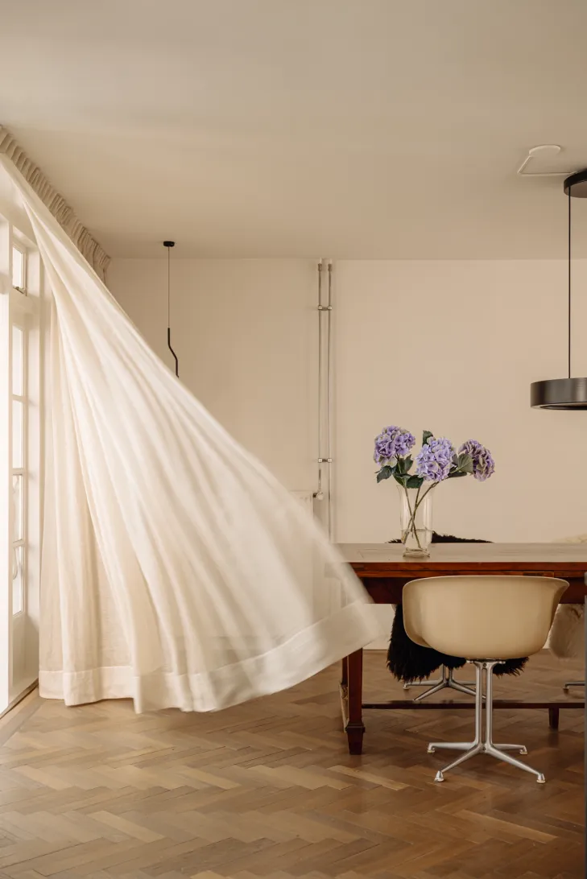
In het midden ligt de royale living en aan de achterzijde de stoere woonkeuken, uitgevoerd met prachtige materialen, een extra diep werkblad en voorzien van grote raampartijen in de vorm van 2 dubbele openslaande deuren waardoor binnen en buiten naadloos in elkaar overlopen. Een zacht briesje laat de vitrage opwaaien….
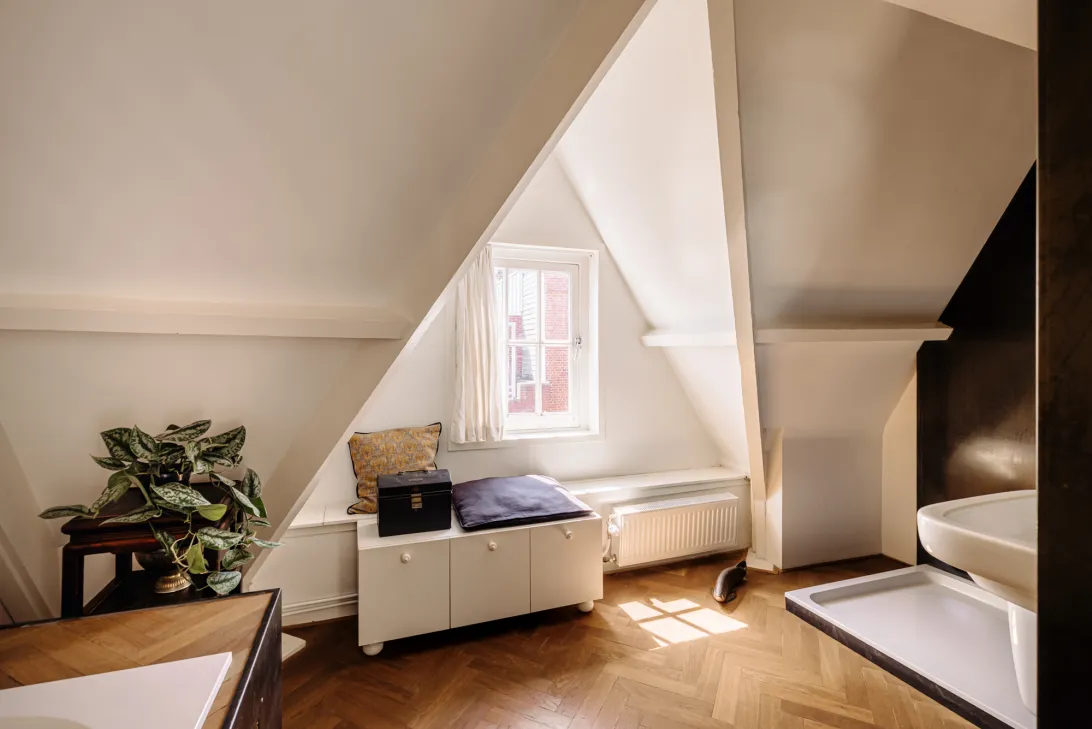
De prachtige visgraat parketvloer ligt door het gehele huis.
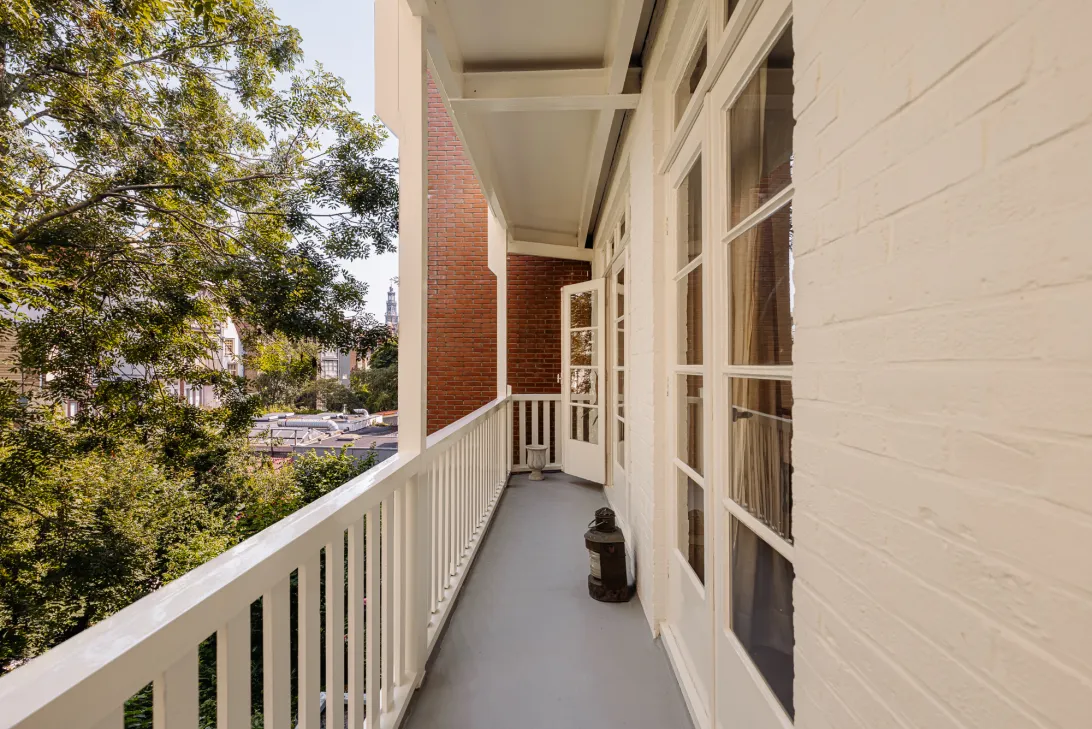
Vanuit beide dubbele tuindeuren is het balkon bereikbaar met uitzicht op het groene coeur van de achtertuinen. Op deze verdieping bevinden zich tevens een separaat toilet en een praktische berging.
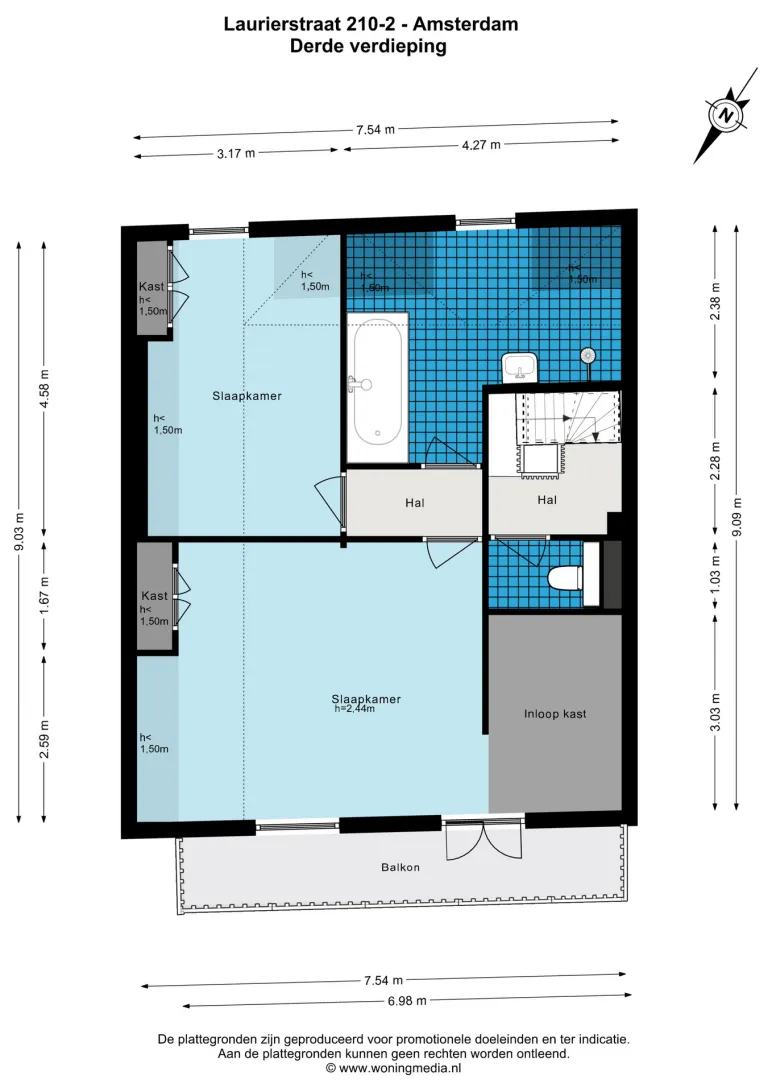
Derde verdieping
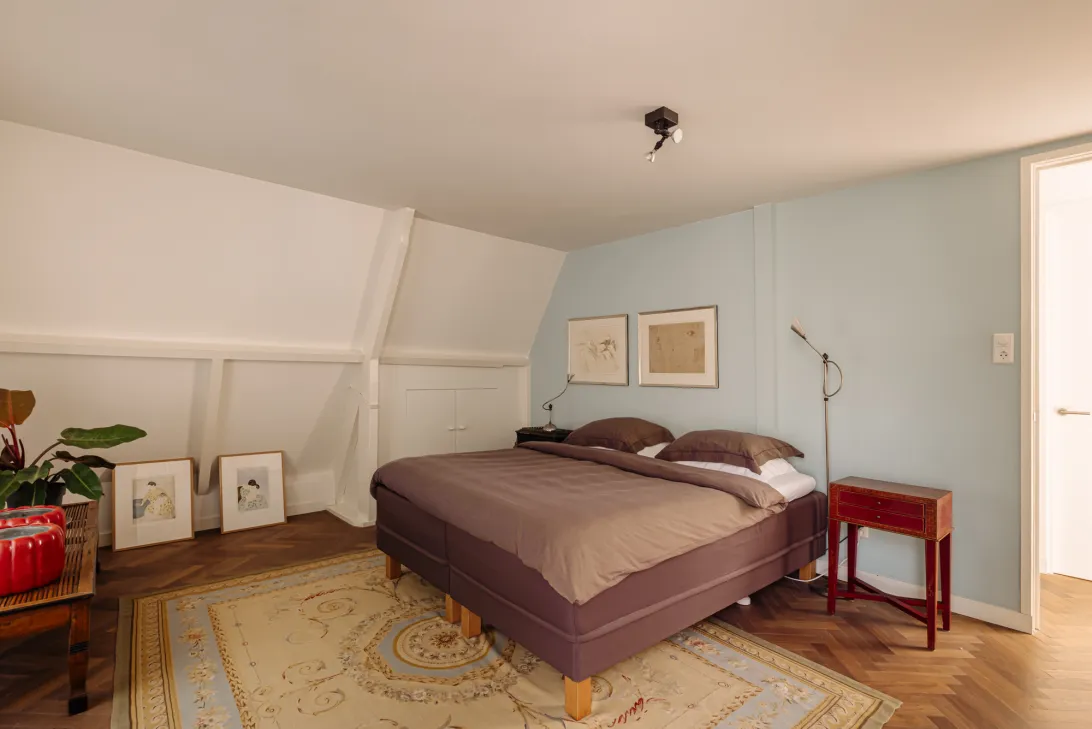
Overloop met toegang tot twee royale slaapkamers. De hoofdslaapkamer is gelegen
aan de rustige koele achterzijde en heeft een fijne serene sfeer en beschikt over een
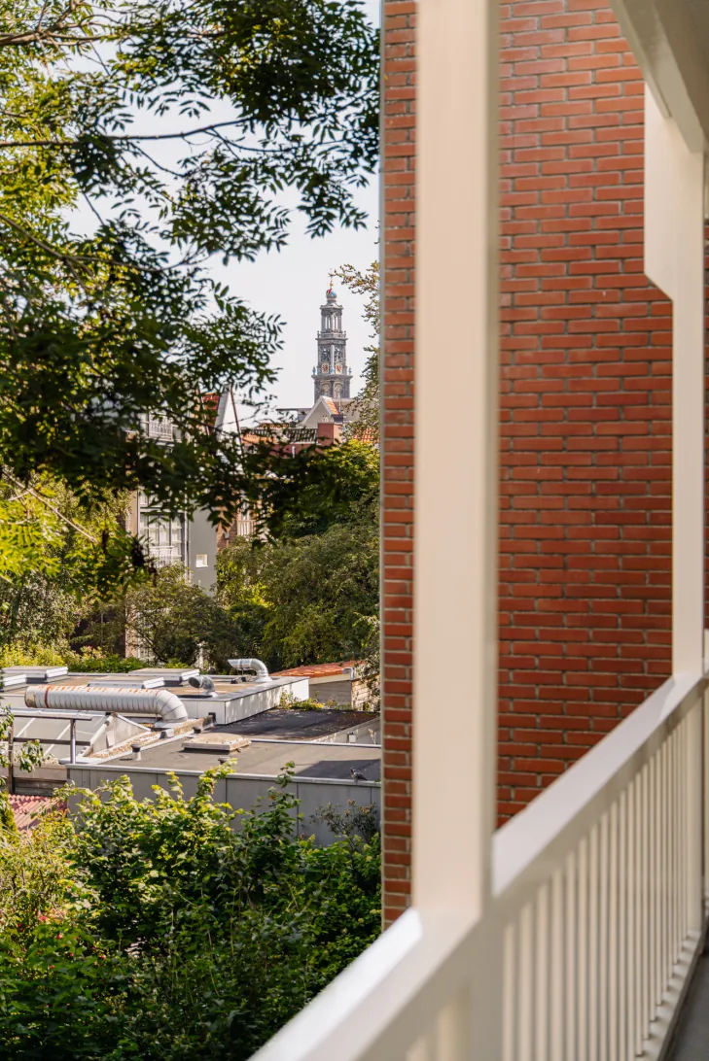
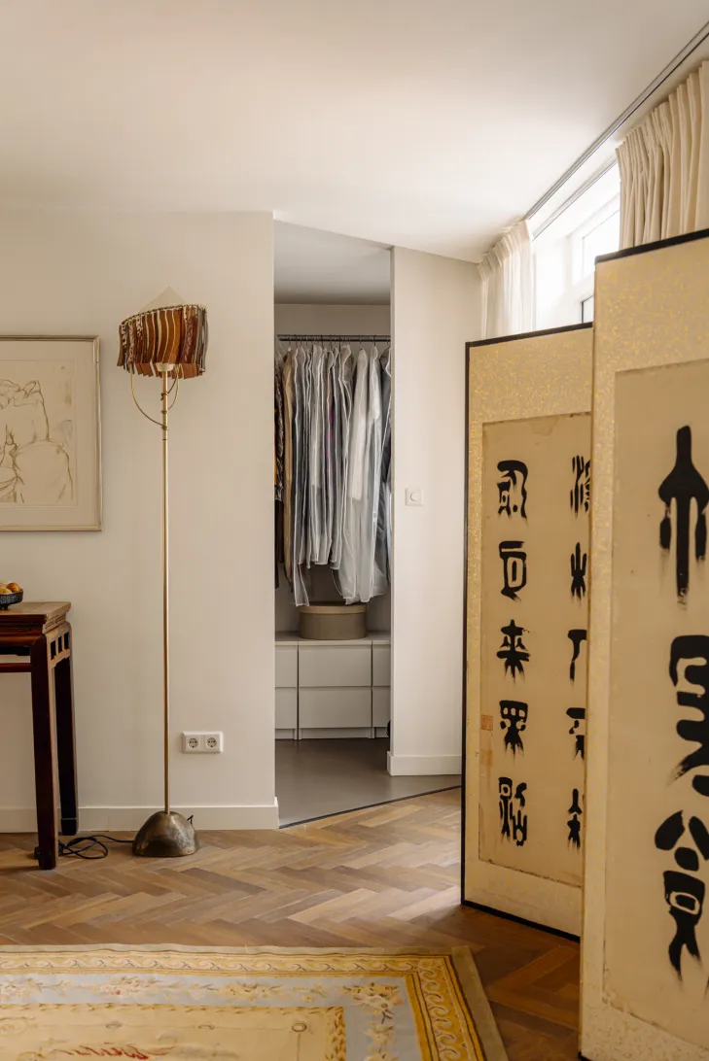
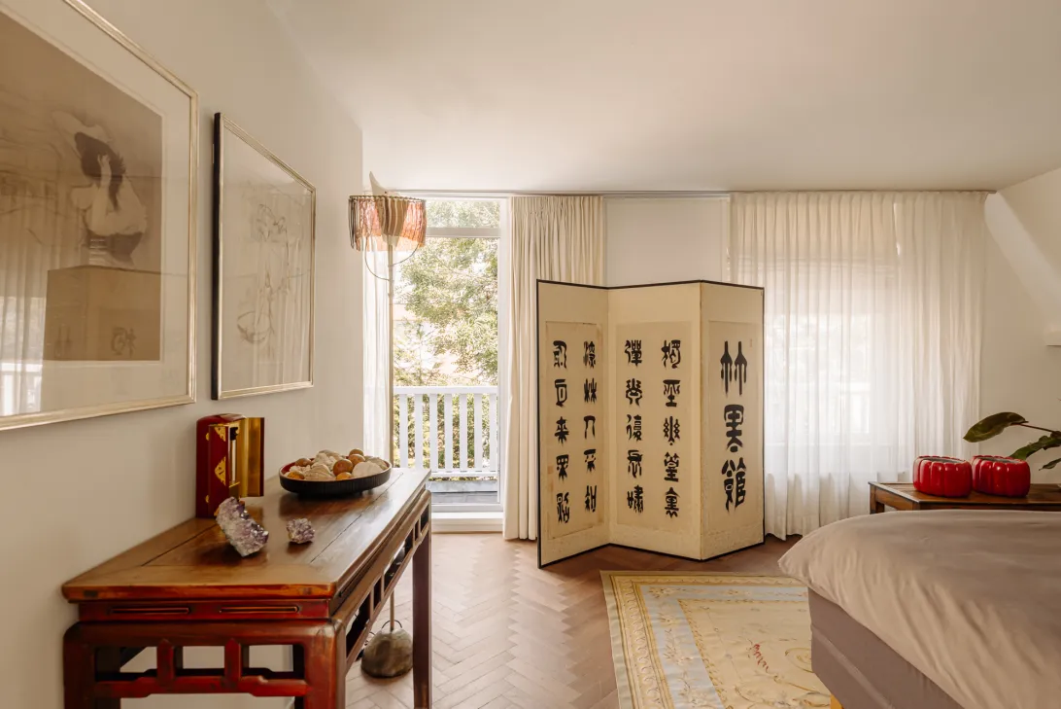
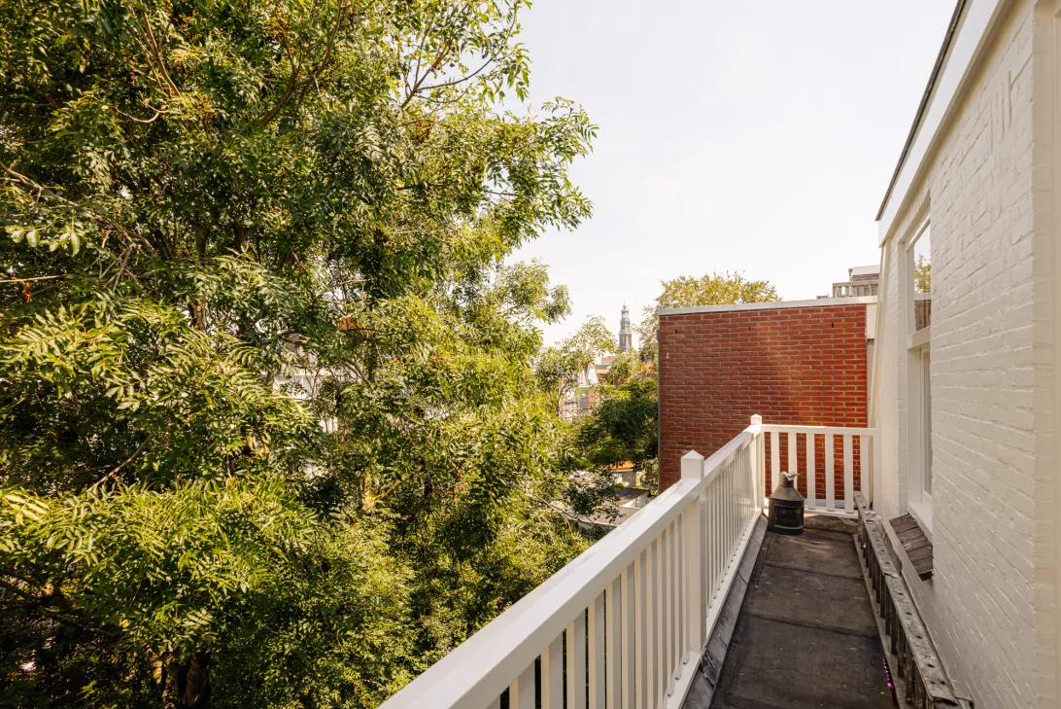
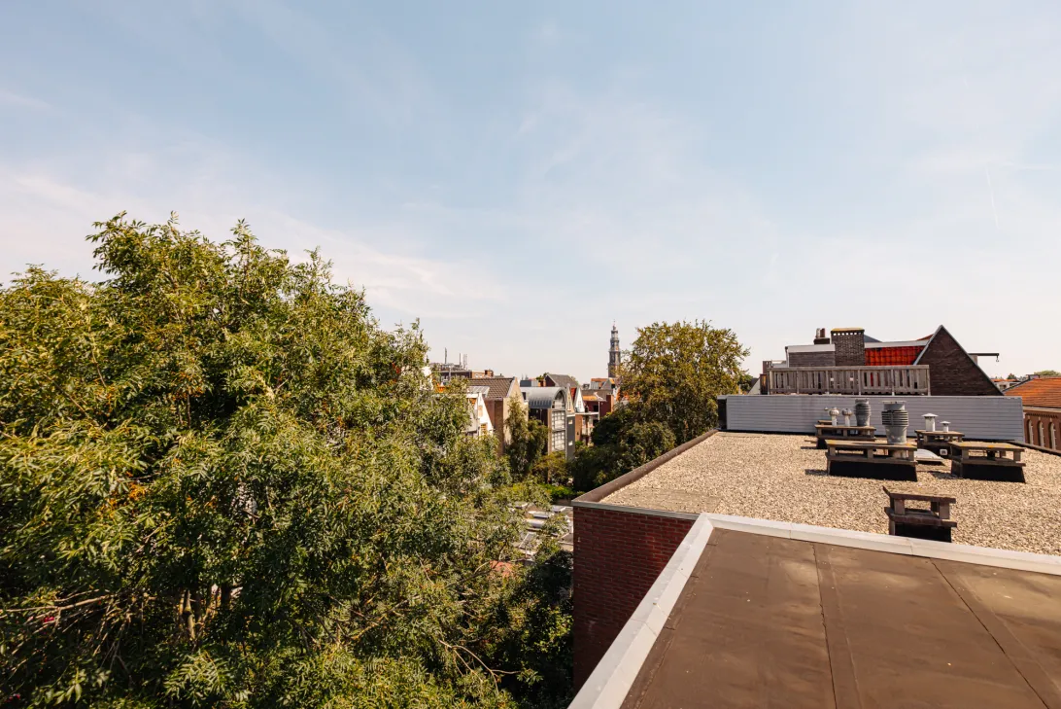
ruime kleedkamer en heeft directe toegang via een openslaande dubbele tuindeur tot het tweede balkon, over het groen
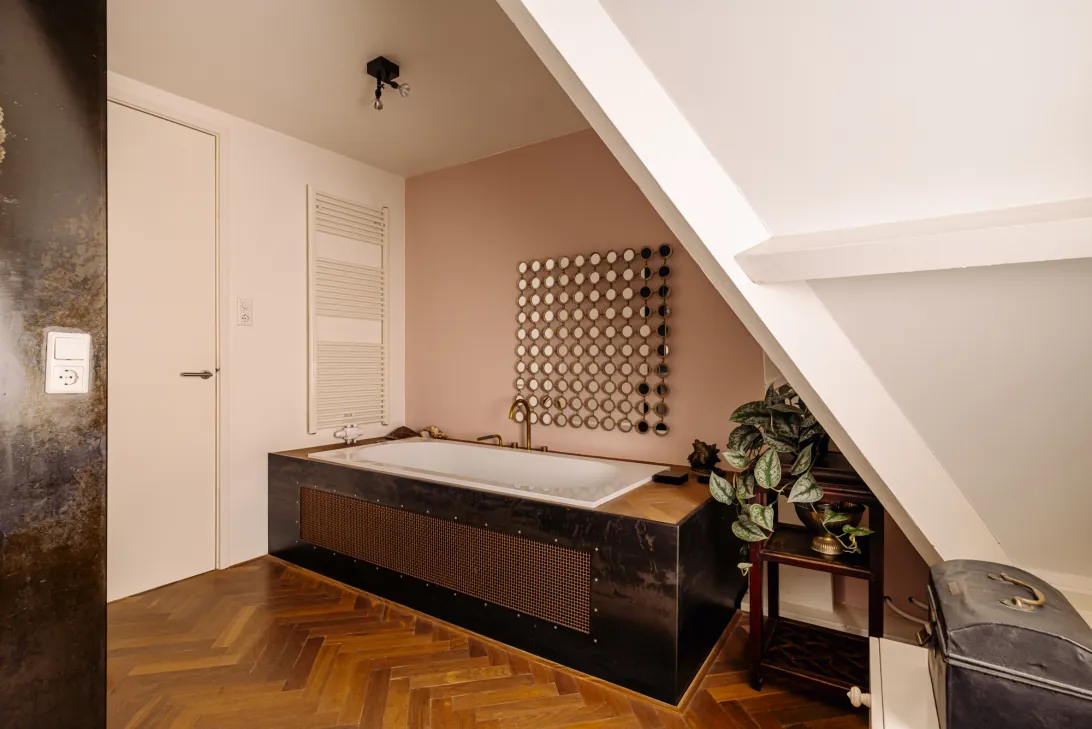
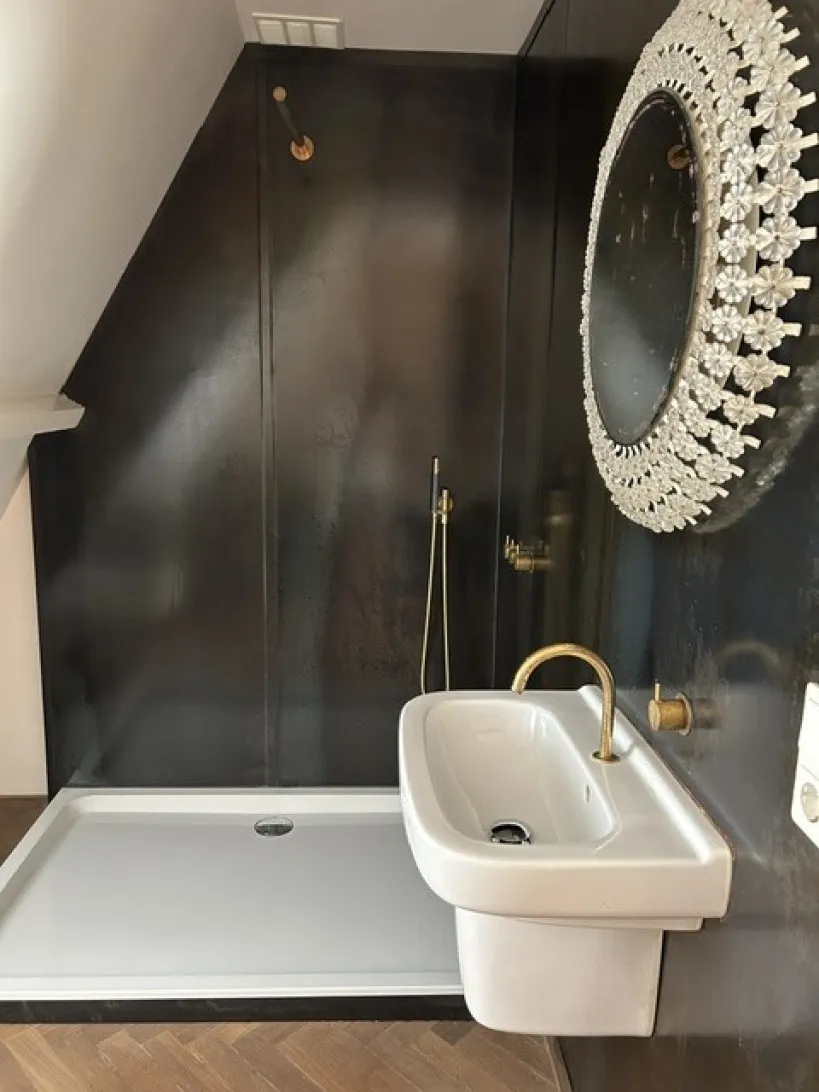
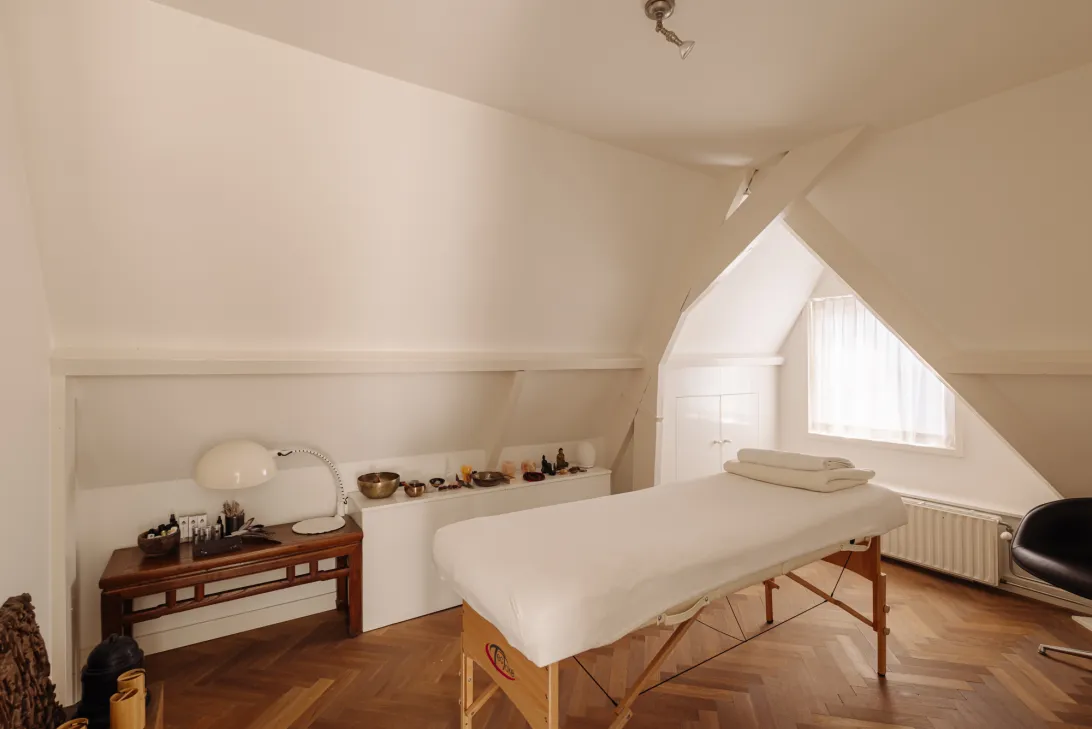
heen zie je in de verte de Westertoren. De luxe badkamer is bijzonder ruim opgezet en voorzien van een ligbad, royale inloopdouche, fraai wastafel en een hoogwaardige afwerking met Cortenstaal, koper en messing. Daarnaast is op deze verdieping een separate ruime WC aanwezig.
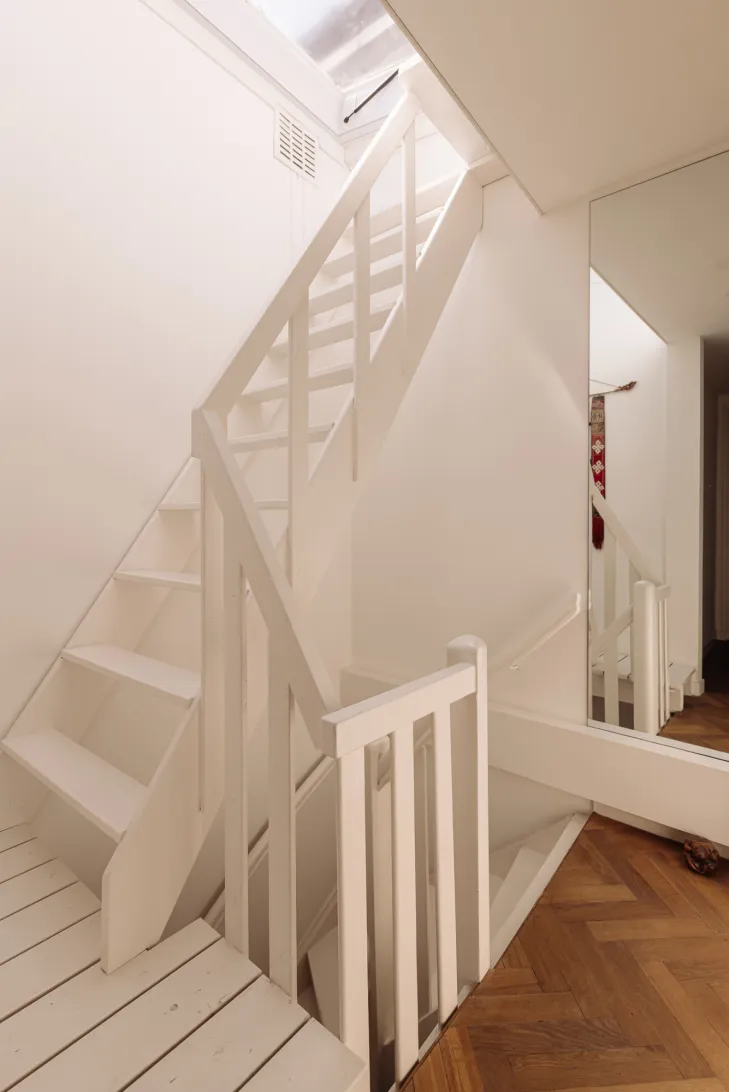
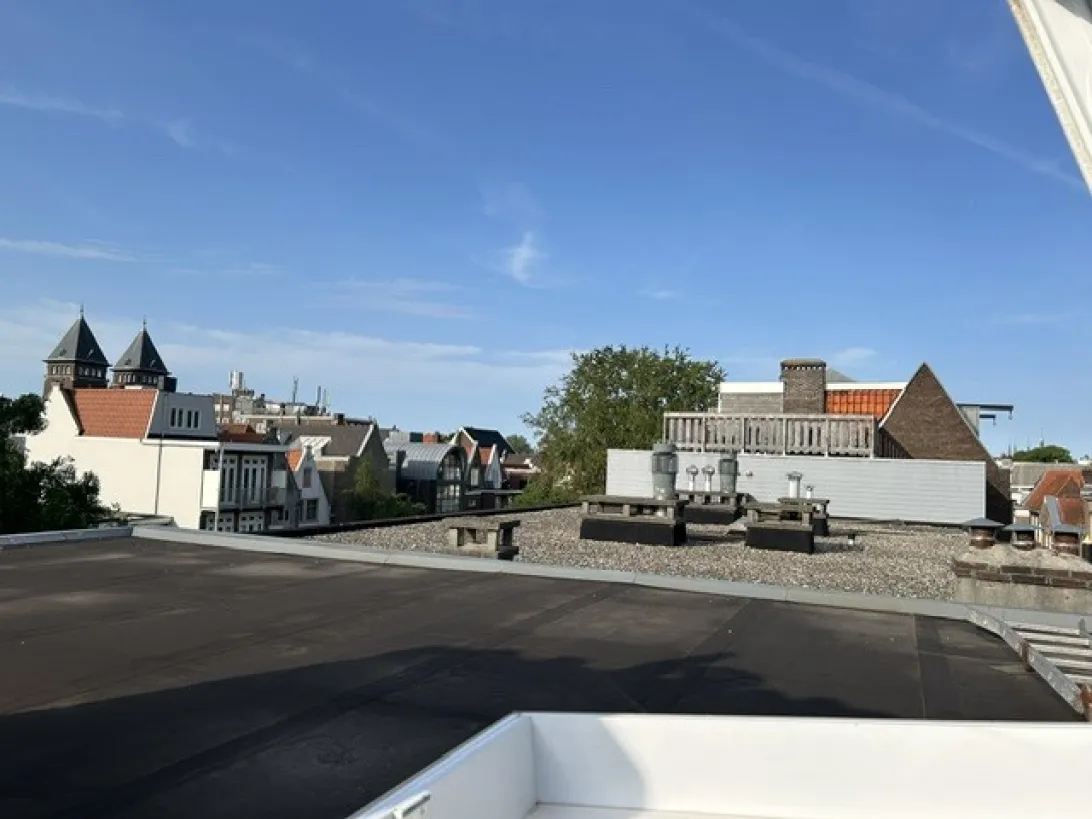
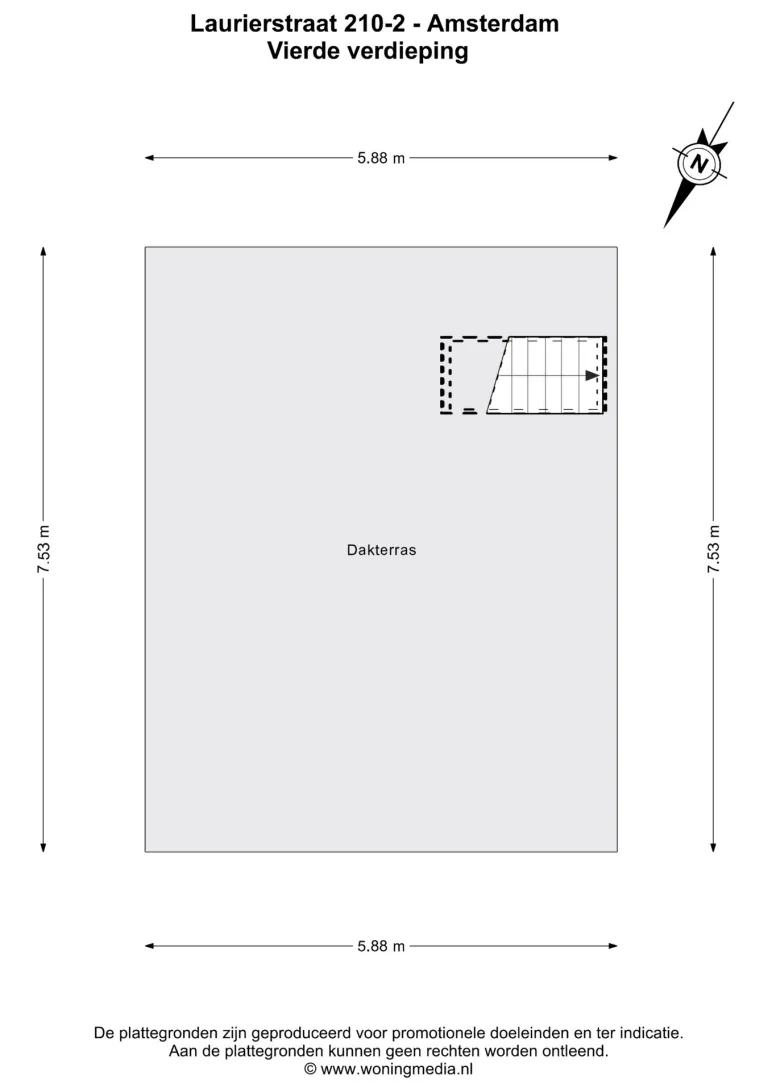
Via de vaste trap bereikt u het dak met de reeds gerealiseerde entree voor een toekomstig dakterras.
Omgeving
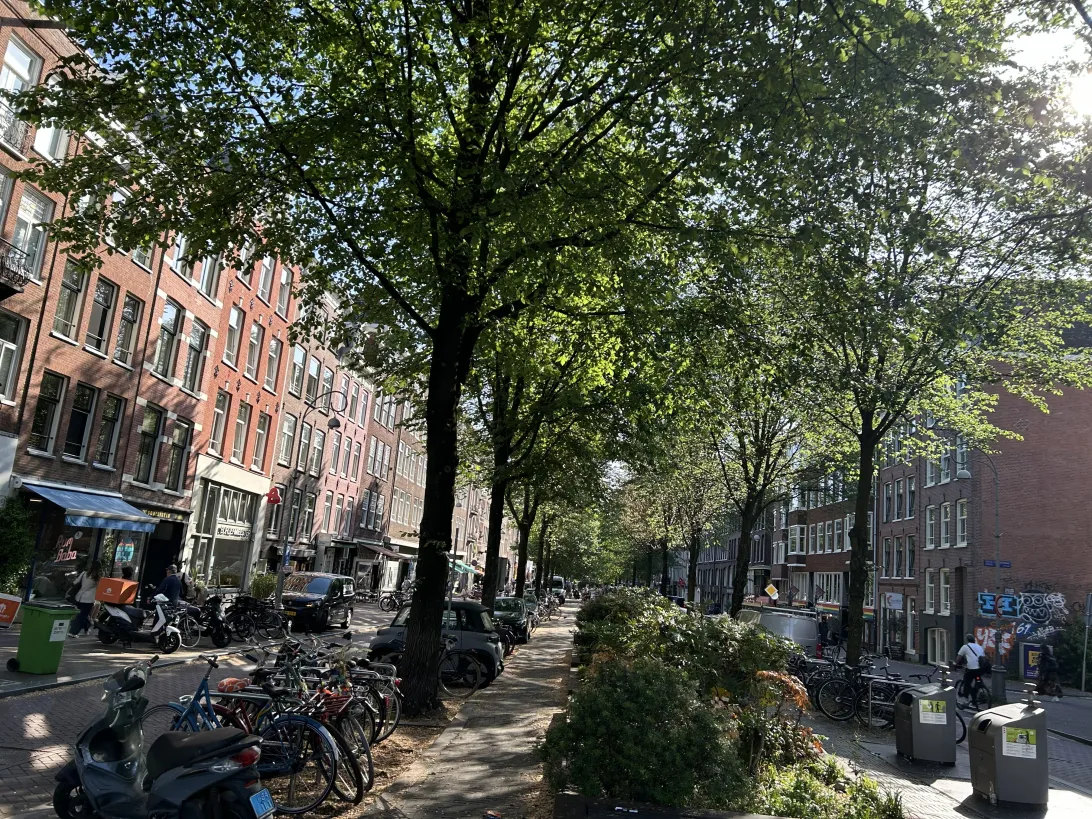
De Laurierstraat behoort tot de meest geliefde straten van de Jordaan, ondanks de
bruisende omgeving ligt het appartement op een bijzonder rustige locatie, midden in
het historische centrum van Amsterdam. Om de hoek bevinden zich de
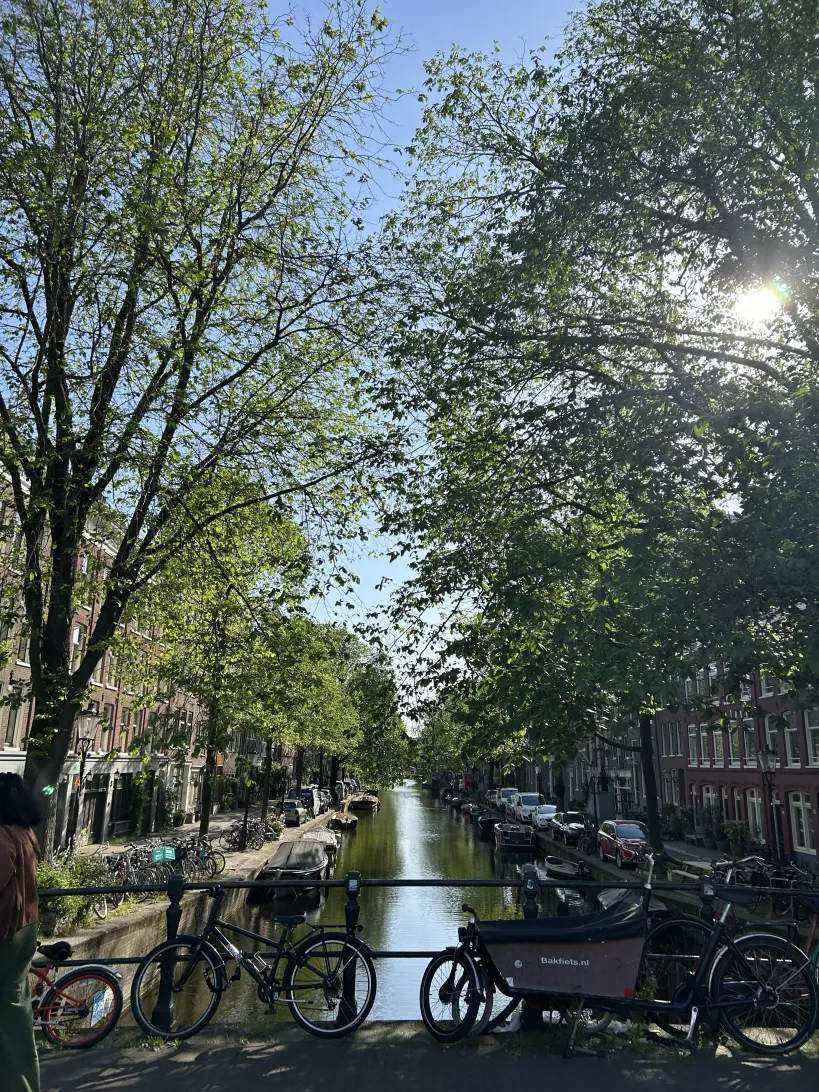
Lijnbaansgracht, de Elandsgracht, de Noordermarkt en de iconische 9 Straatjes. Hier
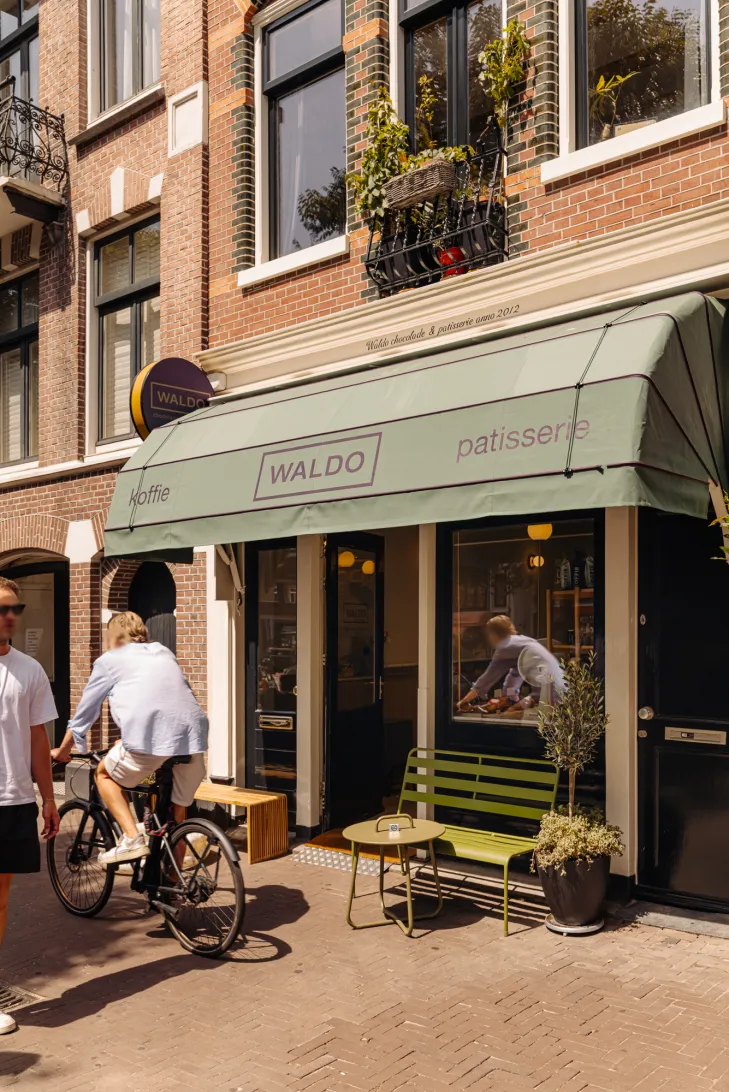
woont u tussen karakteristieke panden, sfeervolle grachten en een eindeloos aanbod
aan gezellige cafés, uitstekende restaurants, ambachtelijke delicatessenzaken,
boetieks en speciaalzaken.
Ondanks de levendigheid van de Jordaan voelt dit deel van de Laurierstraat als een
verborgen dorpje, rustig en veilig. Openbaar vervoer is uitstekend bereikbaar en ook
Amsterdam Centraal Station ligt op korte afstand.
De auto kan met vergunning geparkeerd worden in de Q-park op de Marnixstraat.
Bijzonderheden:
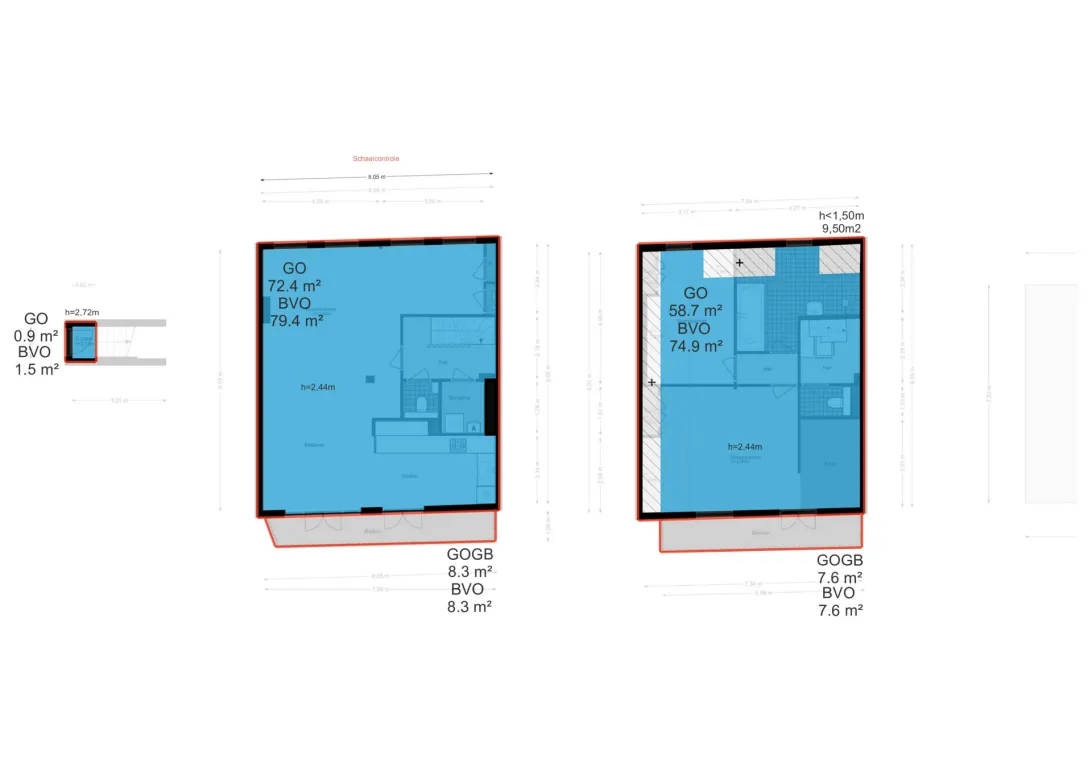
Woonoppervlak van 132 m2 NEN 2580, bruto 151 m2
Kleine VVE, professioneel beheert
Servicekosten € 380,- pm
Buiten schilderwerk recent uitgevoerd 2026
Erfpacht afgekocht tot 15 nov. 2028,
Vastgeklikt onder gunstige voorwaarden.
Eiken parket door gehele woning, goed geïsoleerd gelegd
Bovenste twee verdiepingen, geen boven buren.
Mogelijkheid voor aanleggen van een dakterras
In de zomer en in de winter een zonovergoten huis midden in de Jordaan, met een
prachtige sfeer en in afwachting van nieuwe bewoners.
English:
Hidden amongst the characteristic facades of the beloved Laurierstraat lies this
exceptionally stylish duplex apartment of approximately 132 m² with 16 m² of outdoor space.
A home where tranquility, abundant light, and design come together seamlessly, right in the heart of the vibrant Jordaan.
The property has been renovated with great taste and an eye for detail and is characterized by
a beautiful open living space, large windows in the form of 2 double French doors at the front, and floor-to-ceiling double garden doors at the rear with an impressive amount of natural daylight.
Two spacious balconies, a luxurious eat-in kitchen, an atmospheric library, and a special
master suite with a dressing room and spacious bathroom make this a home that is perfect in every respect.
The entrance for a future roof terrace is already in place, allowing the
living comfort to be further expanded if desired.
Layout:
First floor
Private entrance with stairs to the living floor.
Second floor
Spacious landing with wardrobe. The upper floor is sun-drenched, has a fully open layout, and consists of a beautiful U-shaped living space. At the front is an atmospheric library with a view over the characteristic Laurierstraat.
In the middle lies the spacious living room, and at the rear the robust eat-in kitchen,
finished with beautiful materials, an extra-deep worktop, and equipped with large
windows in the form of 2 double French doors, allowing the interior and exterior to flow seamlessly into one another. A gentle breeze makes the curtains billow….
The beautiful herringbone parquet floor runs throughout the entire house.
The balcony is accessible from both double patio doors, offering a view of the green heart of the back gardens. This floor also houses a separate toilet and a practical storage room.
Third floor
Landing with access to two spacious bedrooms. The master bedroom is situated at the quiet, cool rear and boasts a pleasant, serene atmosphere. It features a spacious dressing room and has direct access via double French doors to the second balcony; over the greenery, you can see the Westertoren in the distance. The luxurious bathroom is particularly spacious and features a bathtub, a generous walk-in shower, a beautiful washbasin, and high-quality finishes with Corten steel, copper, and brass. Additionally, there is a separate, spacious WC on this floor.
Via the fixed staircase, you reach the roof with the already completed entrance for a future roof terrace.
Surroundings
Laurierstraat is one of the most beloved streets in the Jordaan; despite the bustling surroundings, the apartment is situated in a particularly quiet location, right in the historic center of Amsterdam. Around the corner are the Lijnbaansgracht, the Elandsgracht, the Noordermarkt, and the iconic 9 Straatjes. Here, you live amidst characteristic buildings, atmospheric canals, and an endless array of cozy cafes, excellent restaurants, artisanal delicatessens, boutiques, and specialty shops. Despite the vibrancy of the Jordaan, this part of Laurierstraat feels like a
hidden village, quiet and safe. Public transport is easily accessible and
Amsterdam Central Station is also a short distance away. The car can be parked with a permit
in the Q-park on Marnixstraat.
Particulars:
Living area of ??132 m2 NEN 2580, gross 151 m2
Small Owners' Association, professionally managed
Service costs € 380 per month
Exterior painting recently completed 2026
Leasehold redeemed until Nov. 15, 2028,
Fixed under favorable conditions.
Oak parquet throughout the entire home, well-insulated
Top two floors, no upstairs neighbors.
Possibility to create a roof terrace
A sun-drenched home in the middle of the Jordaan in summer and winter, with a
beautiful atmosphere and awaiting new residents.
Read the full descriptionCharacteristics
| Construction Type | Existing construction |
| Energy Label | D |
| Facility | mechanische ventilatie |
| Living Area | 132 m² |
| Outside Area | 16 m² |
| Object type | bovenwoning |
| Type | appartement |
| Volume | 415 m³ |
| Floor of Entrance | 2 |
| Number of Bedrooms | 2 |
| Number of Floors | 2 |
| Number of Rooms | 4 |
Interested?
Get in touch!
WWR Makelaars
Johannes Verhulststraat 65 210-2
1071MT, {{partner_location}}
020-4701790
House on the map
I'm interested!
The MVA is there for you
Do you already have a buying agent?
Buying a home in Amsterdam is done with a buying agent.
Similar homes in your inbox?
Always the first to know about new offers. Create a search profile!
What to think about when financing?
Why you need expert advice when buying a home.
Laurierstraat 210 2
1016 PT, Amsterdam