
J.S. Ruppertstraat 35
1069 KJ, Amsterdam
€ 689.000
Description
*** For English below ***
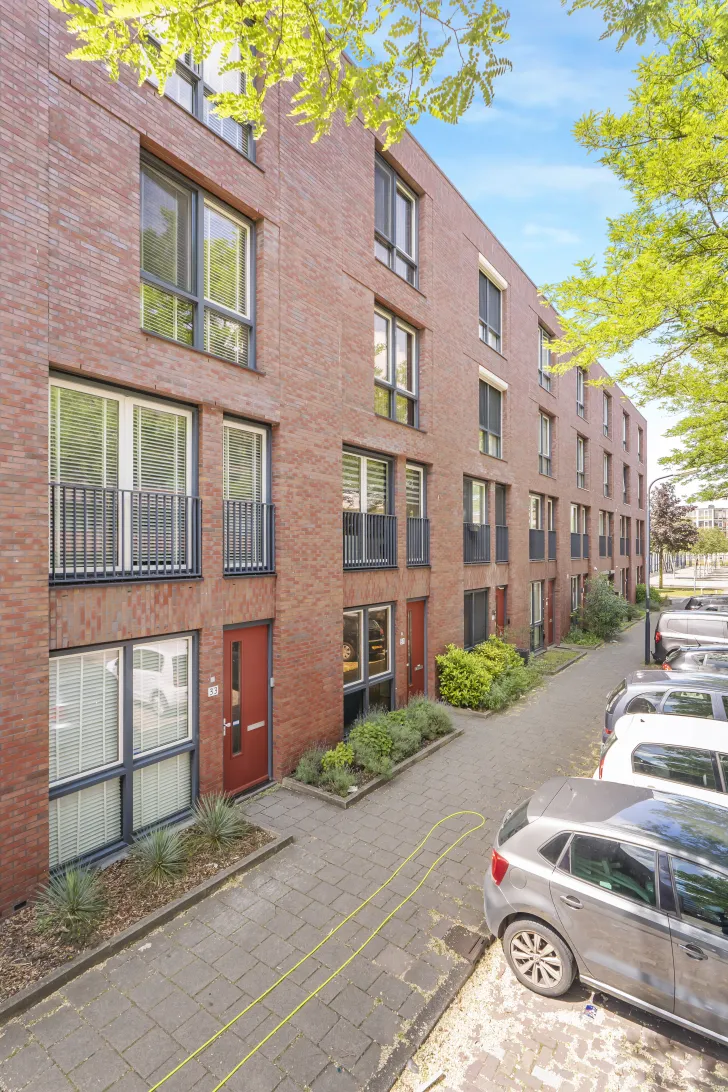
Op zoek naar een royaal en instapklaar familiehuis met veel leefruimte, meerdere buitenruimtes én een eigen parkeerplaats? Dan is deze uitstekend onderhouden gezinswoning van 143 m² absoluut een bezichtiging waard. De woning is verdeeld over vier woonlagen en beschikt over een ruime woonkamer, een open keuken, drie royale slaapkamers en een multifunctionele kamer op de begane grond. Daarnaast zijn er een tuin en een dakterras op het zuidwesten. Hier hoef je niet eerst maandenlang te verbouwen: koffers pakken en verhuizen!
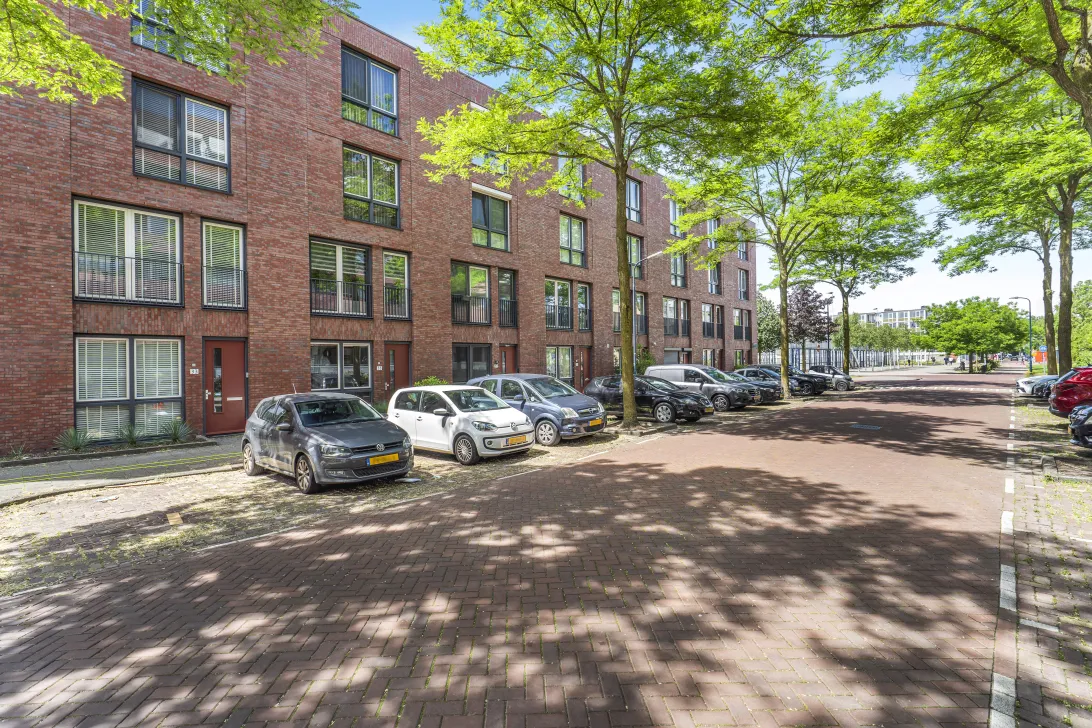
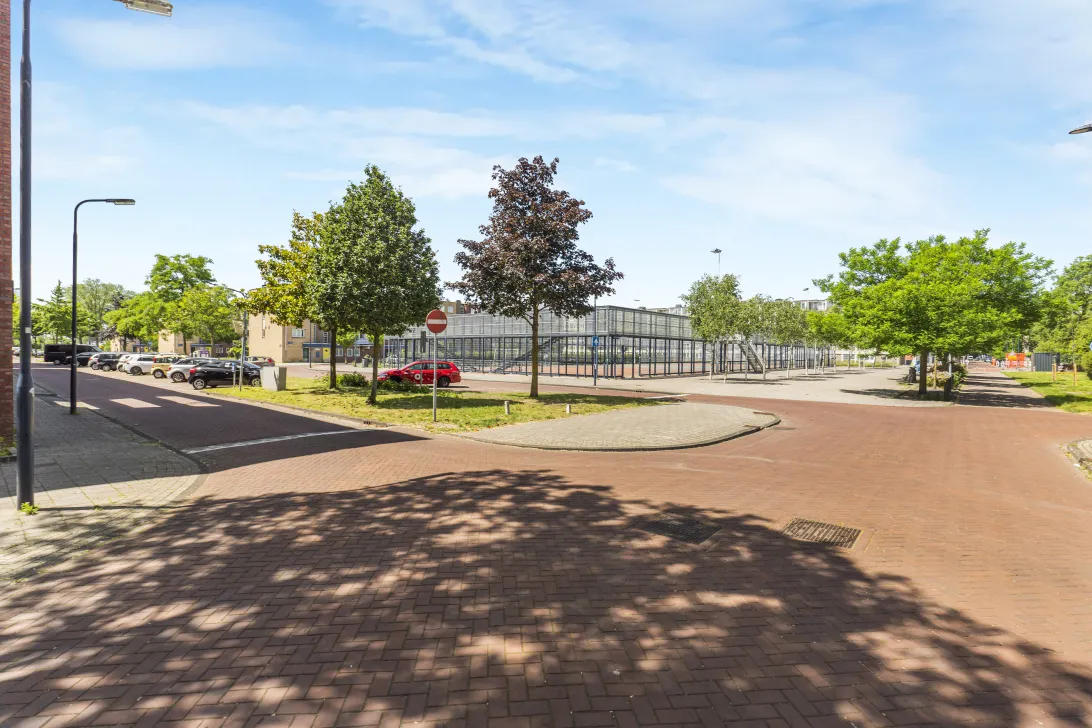
De woning is gebouwd in 2009 en ligt in een rustige en kindvriendelijke woonwijk in Osdorp. In de directe omgeving zijn verschillende speelplaatsen, een voetbalkooi, scholen en sportvoorzieningen aanwezig.
Voor de dagelijkse boodschappen en een uitgebreid winkelaanbod ligt winkelcentrum Osdorpplein op korte afstand. Ook Stadspark Osdorp en de Sloterplas zijn gemakkelijk bereikbaar. Hier kun je heerlijk wandelen, ontspannen aan het water of gebruikmaken van de verschillende recreatiemogelijkheden. In de omgeving bevinden zich onder andere een watersportvereniging, kanovereniging en jachthaven.
De bereikbaarheid is uitstekend. Met de tramlijnen 1 en 17 reis je eenvoudig richting het centrum van Amsterdam en ook station Lelylaan is goed bereikbaar. Met de auto rijd je binnen korte tijd naar de Ring A10 en de snelwegen A4, A5 en A9.
Indeling:
Begane grond:
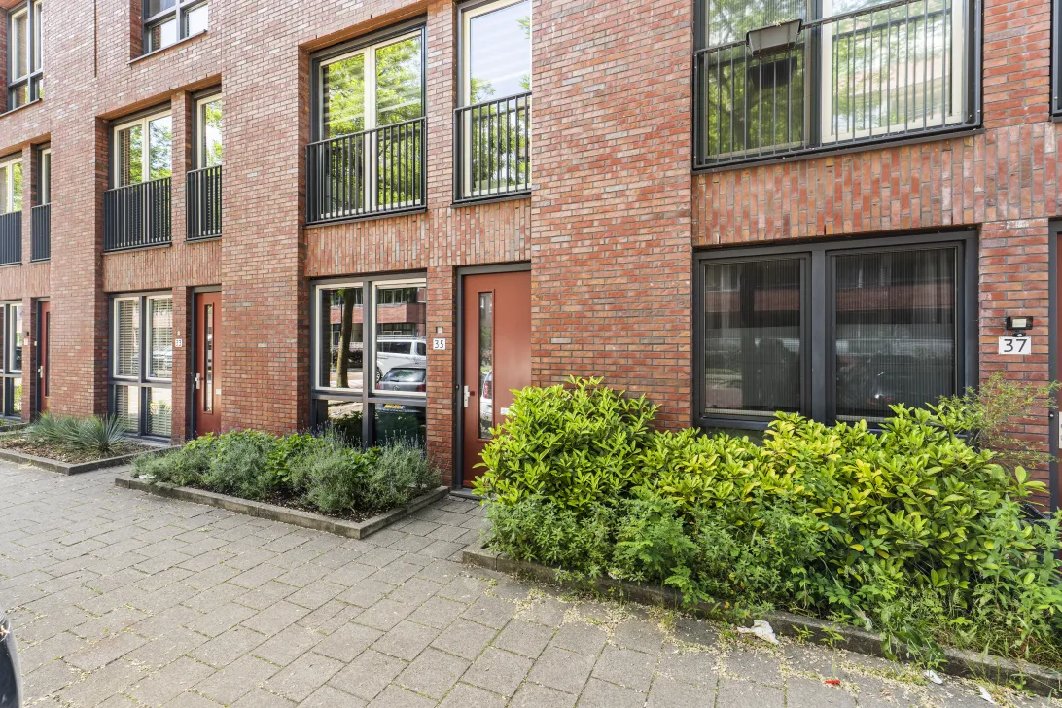
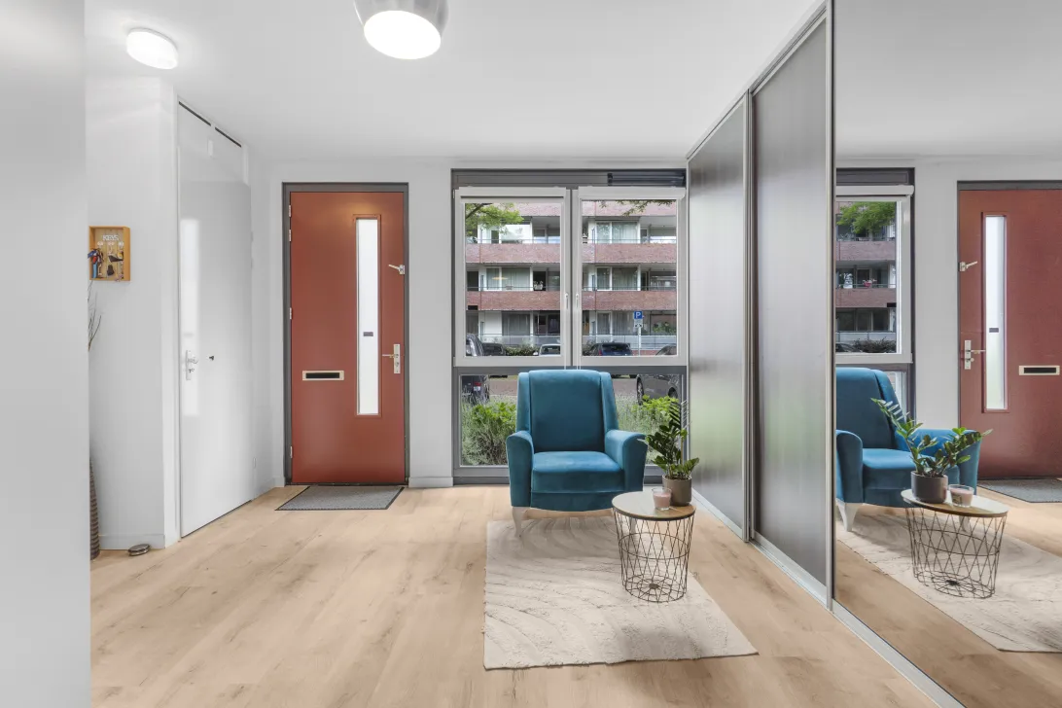
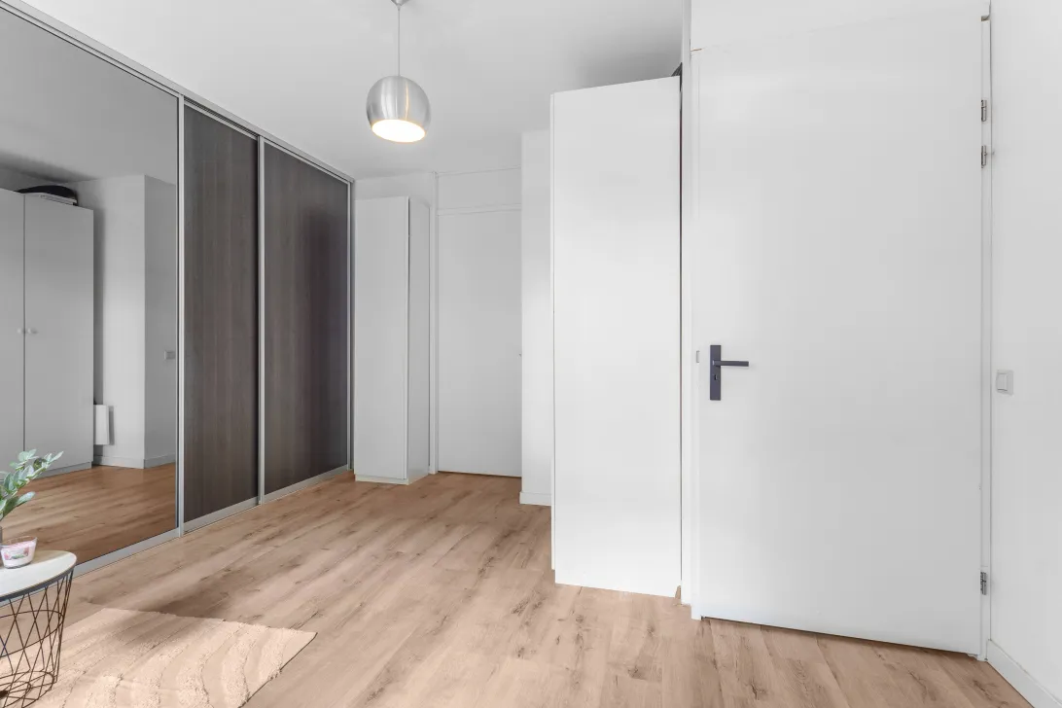
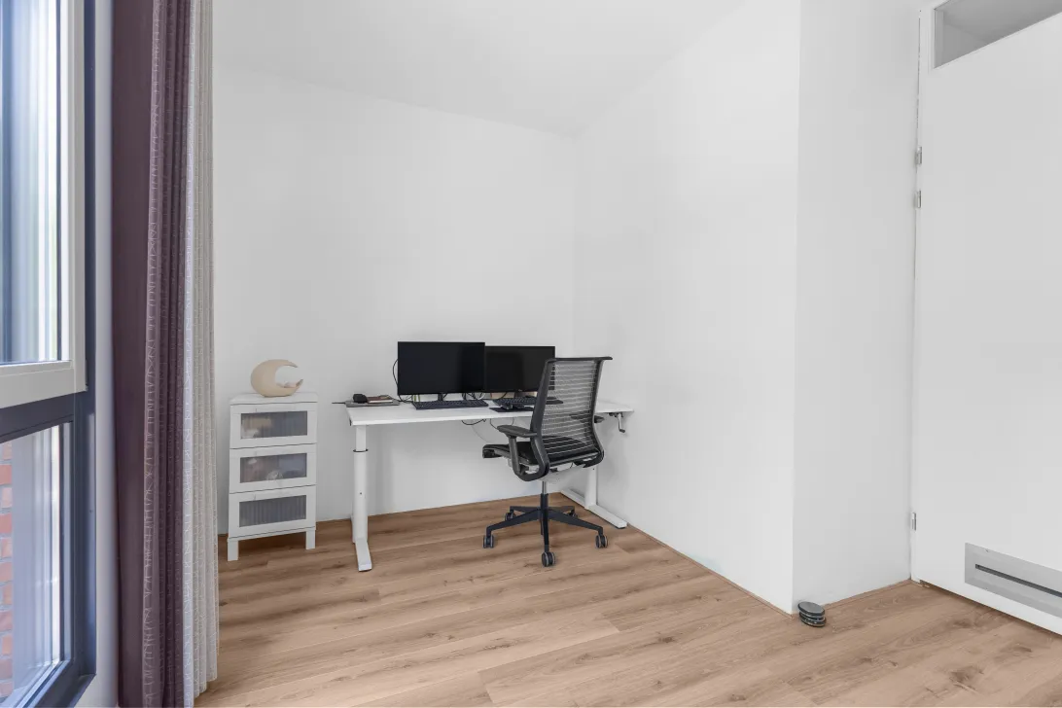
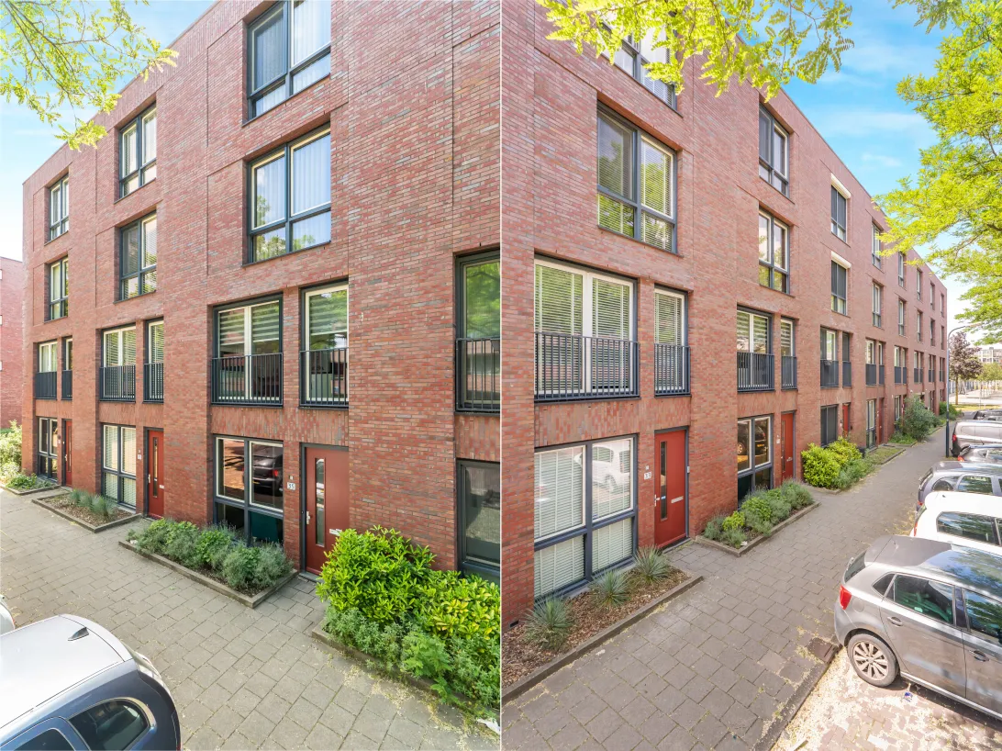
Via de eigen entree kom je binnen in een ruime kamer aan de voorzijde van de woning. Deze ruimte wordt momenteel gebruikt als extra zitkamer, maar is ook uitstekend geschikt als woonkeuken, vierde slaapkamer, werkkamer, speelkamer of praktijkruimte aan huis.
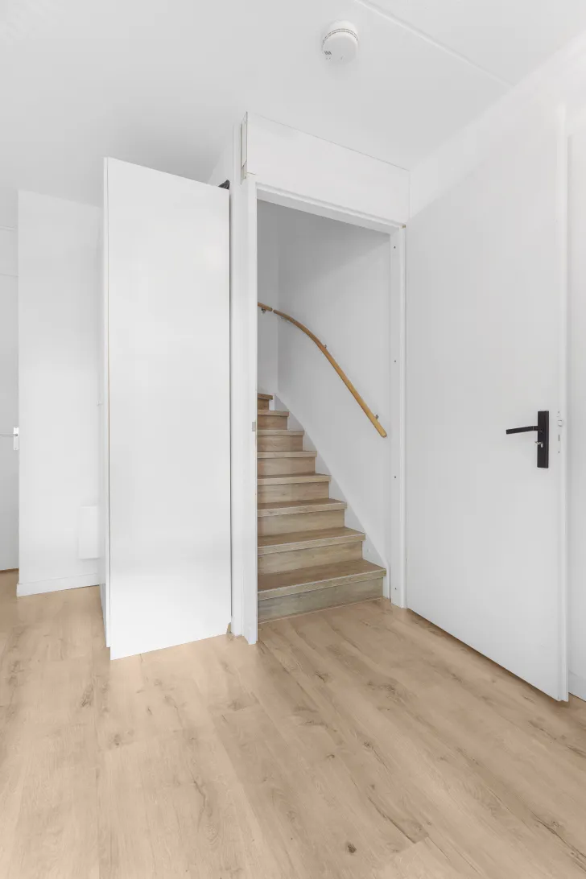
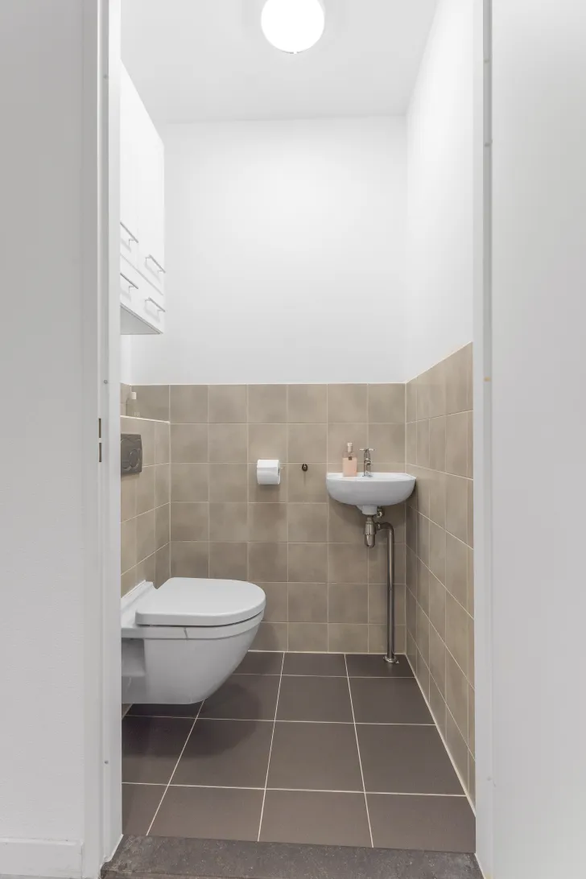
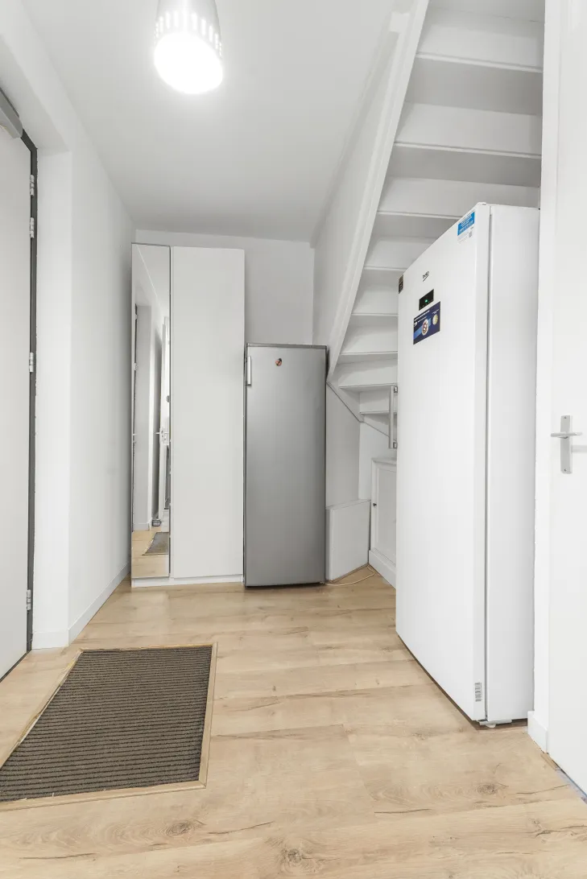
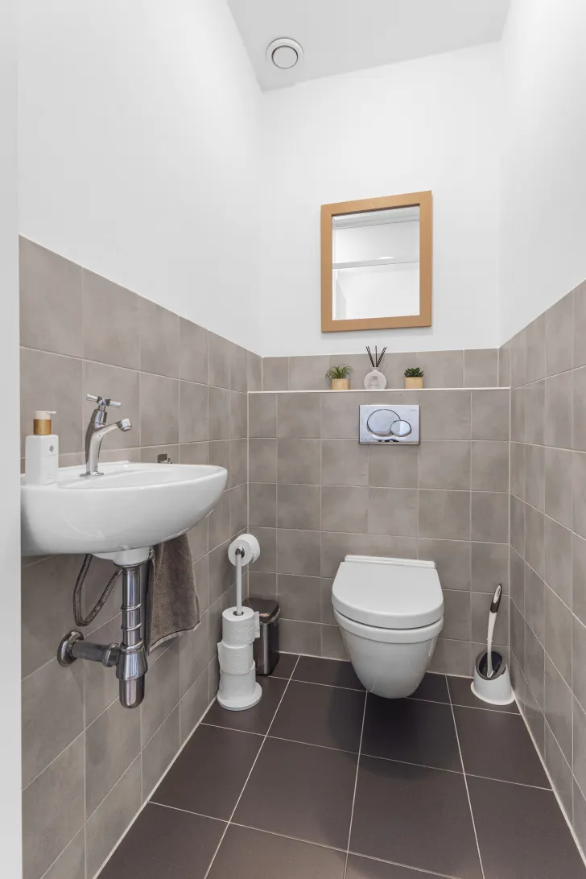
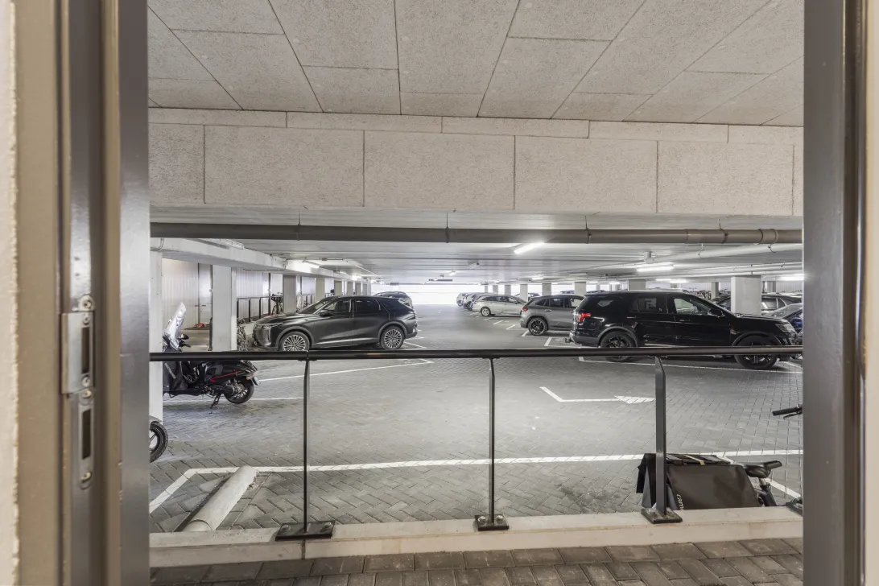
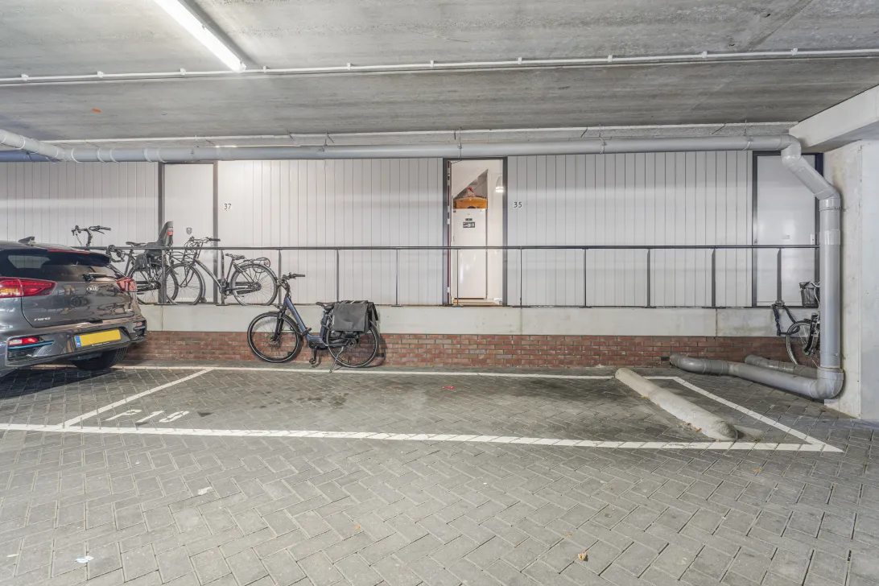
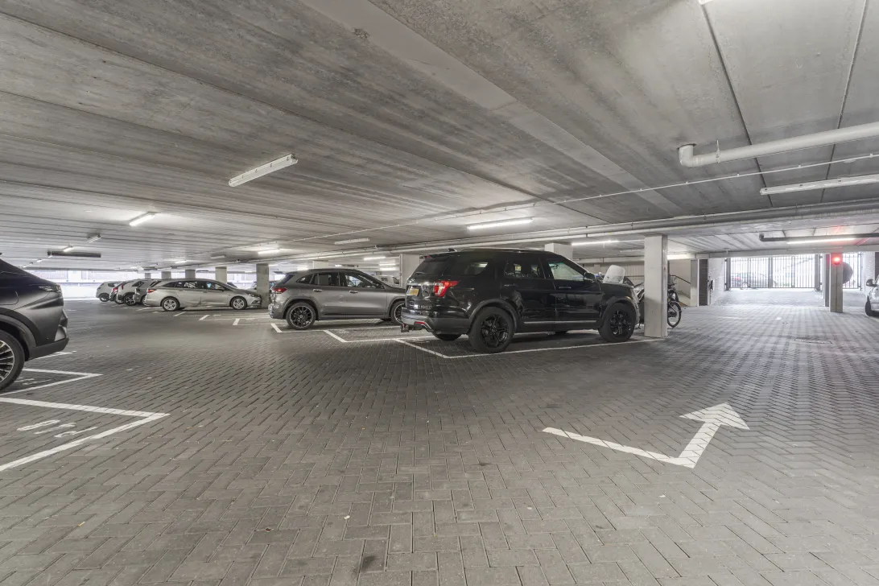
Aan de achterzijde bevindt zich een hal met garderobe en een separaat toilet. Vanuit deze hal is er rechtstreeks toegang tot de parkeergarage, waar de eigen parkeerplaats zich direct achter de woning bevindt. Ideaal voor het uitladen van de boodschappen en het droog in- en uitstappen. Er is een aanvraag ingediend bij de VVE voor het plaatsen van een elektrische laadpaal, die is al goedgekeurd.
Eerste verdieping:
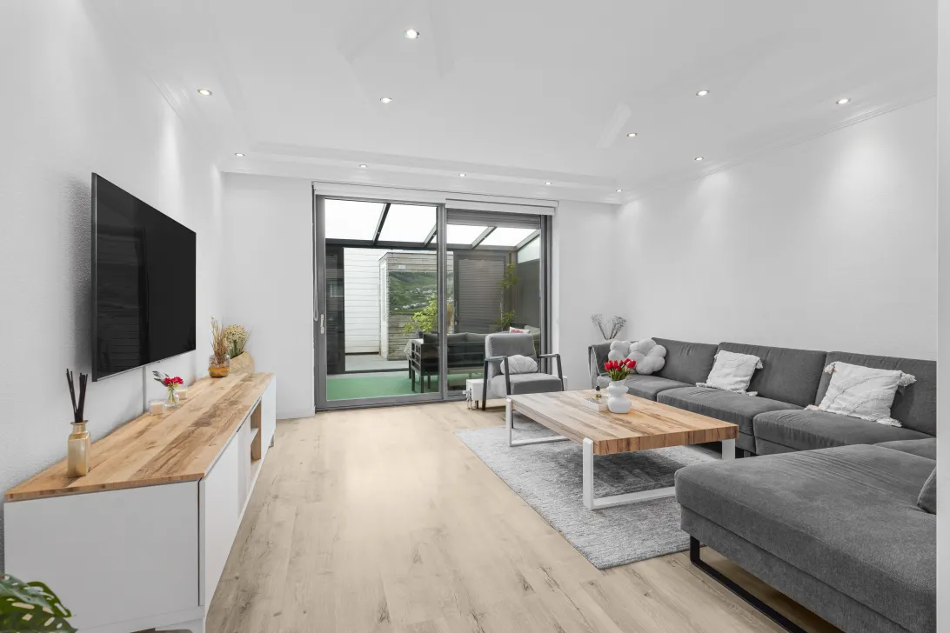
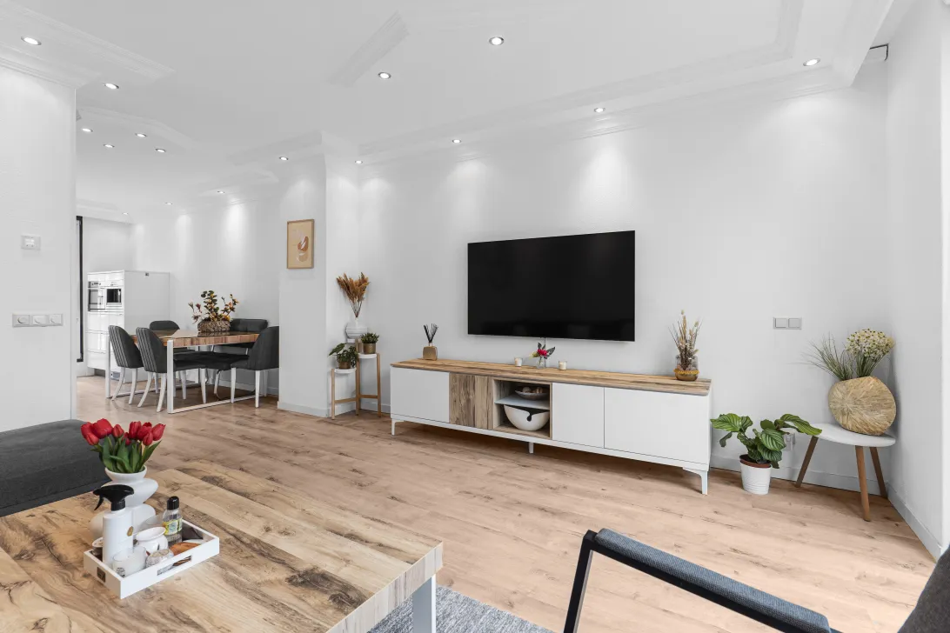
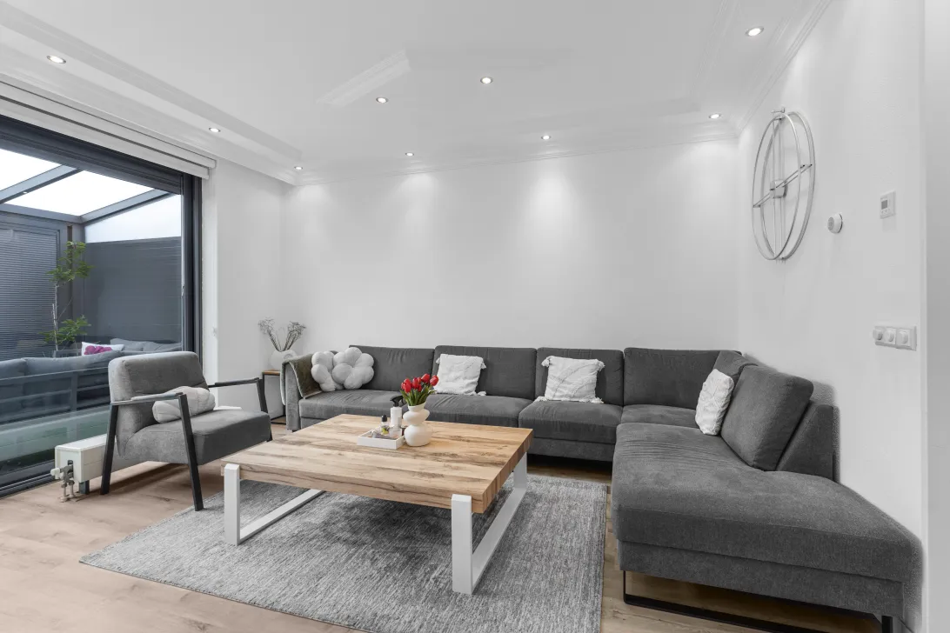
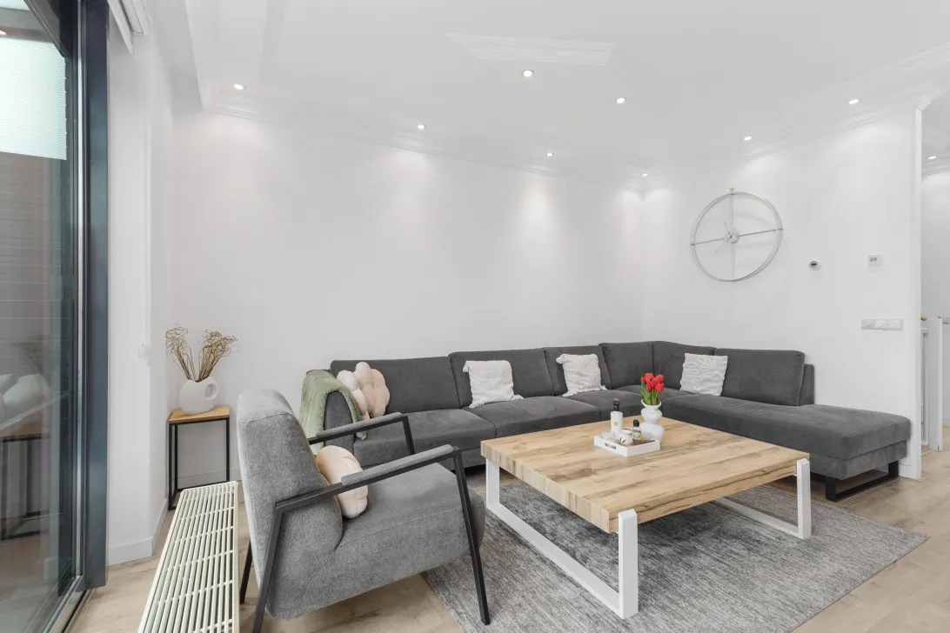
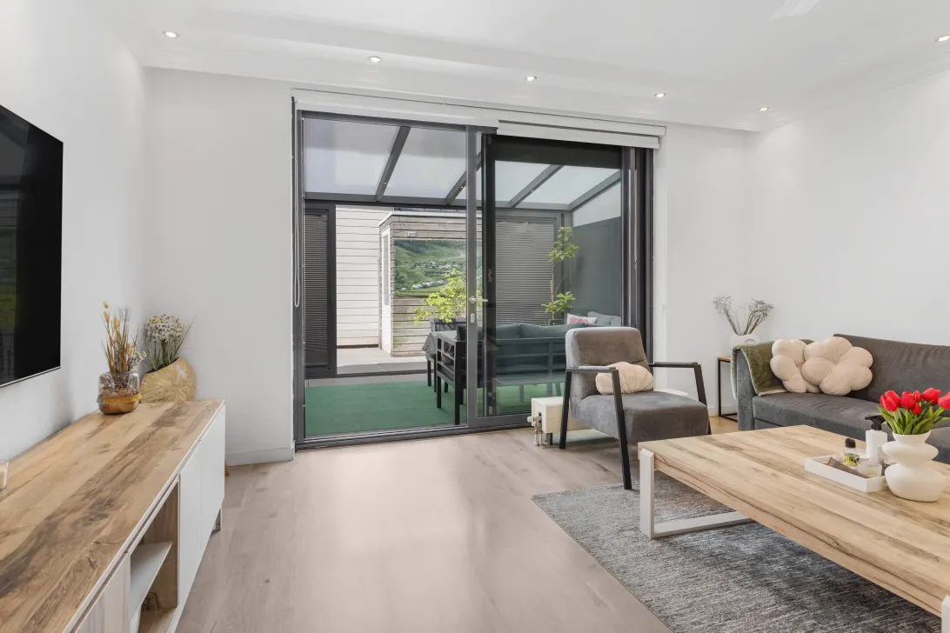
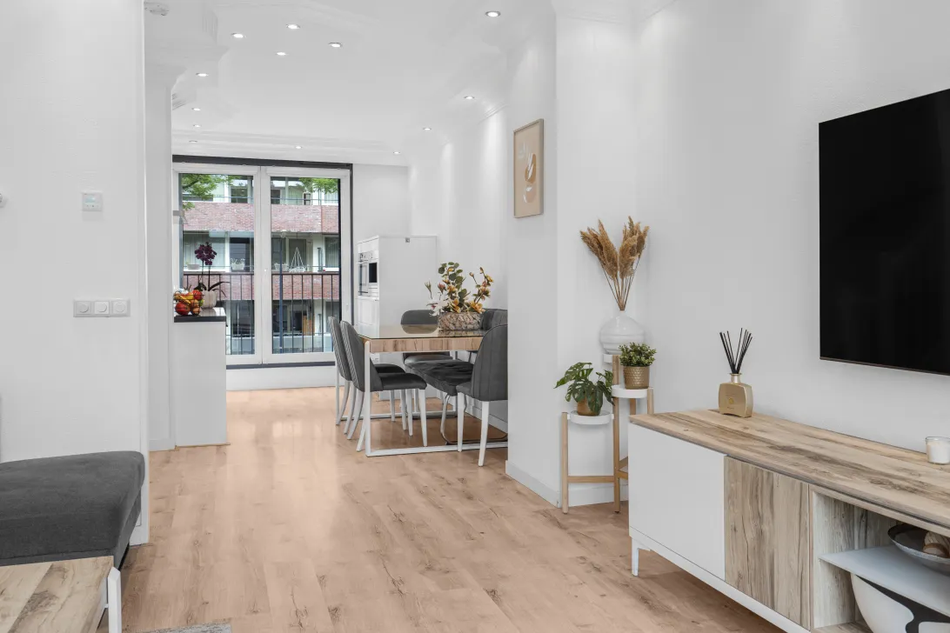
Op de eerste verdieping bevindt zich de royale en lichte woonkamer. De grote raampartijen aan de voorzijde en de schuifpui aan de achterzijde zorgen voor veel natuurlijk licht.
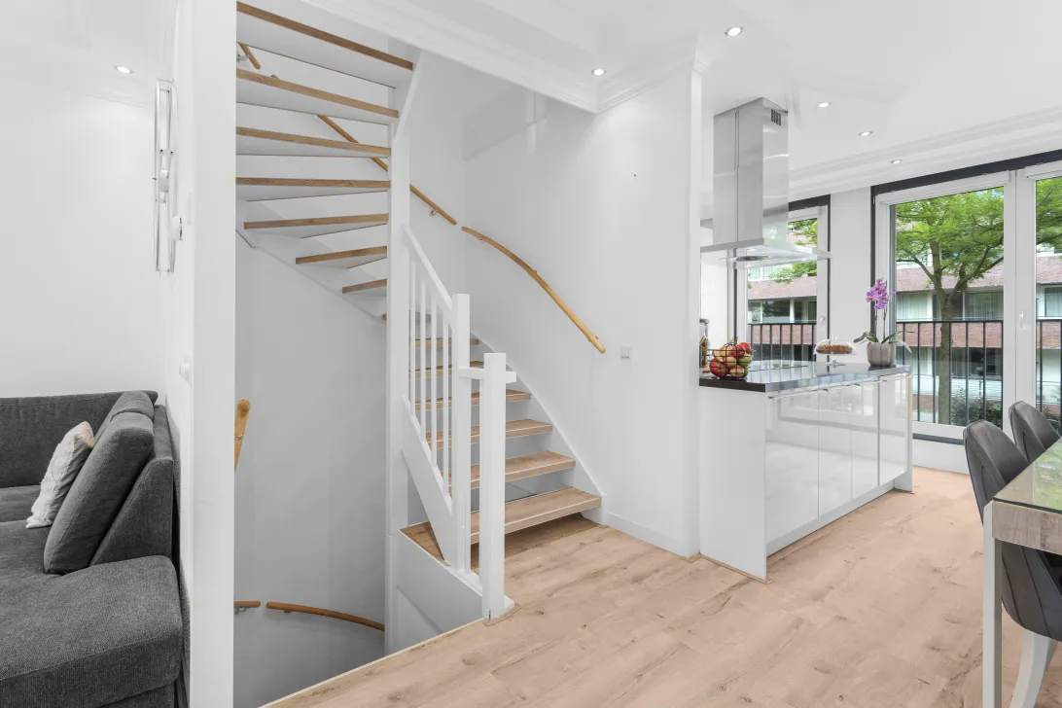
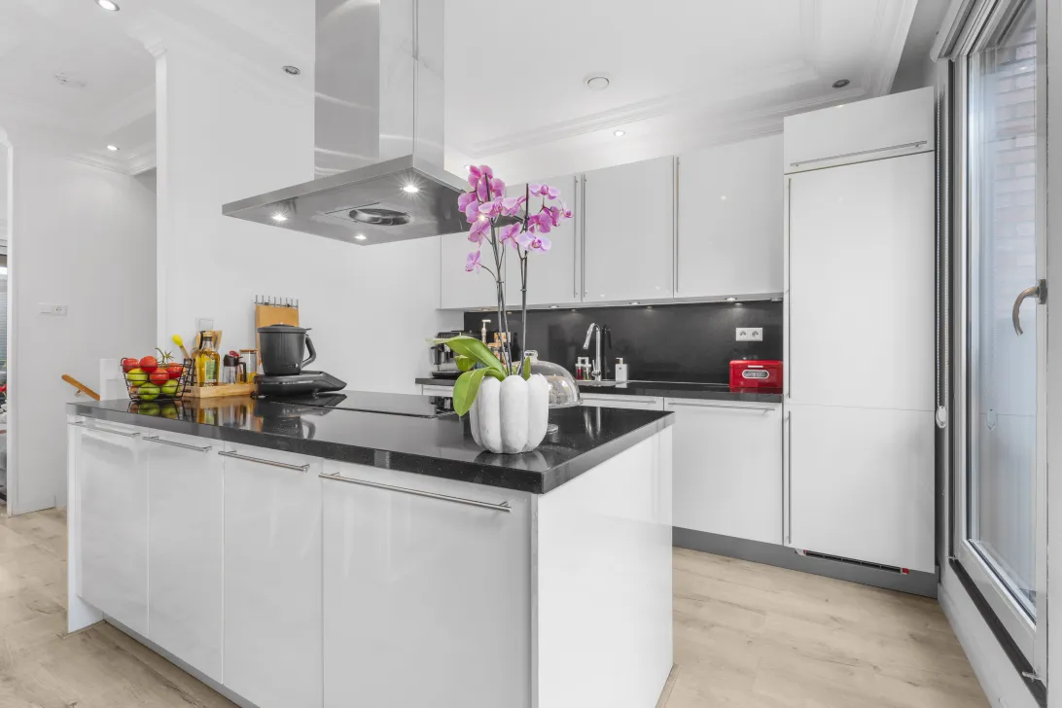
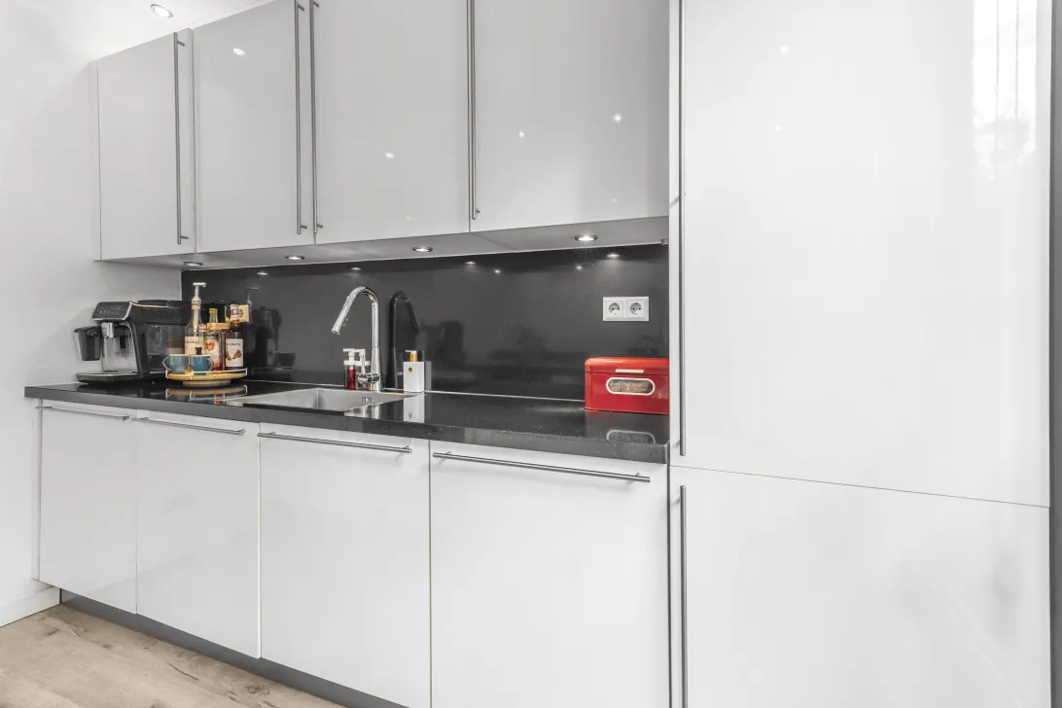
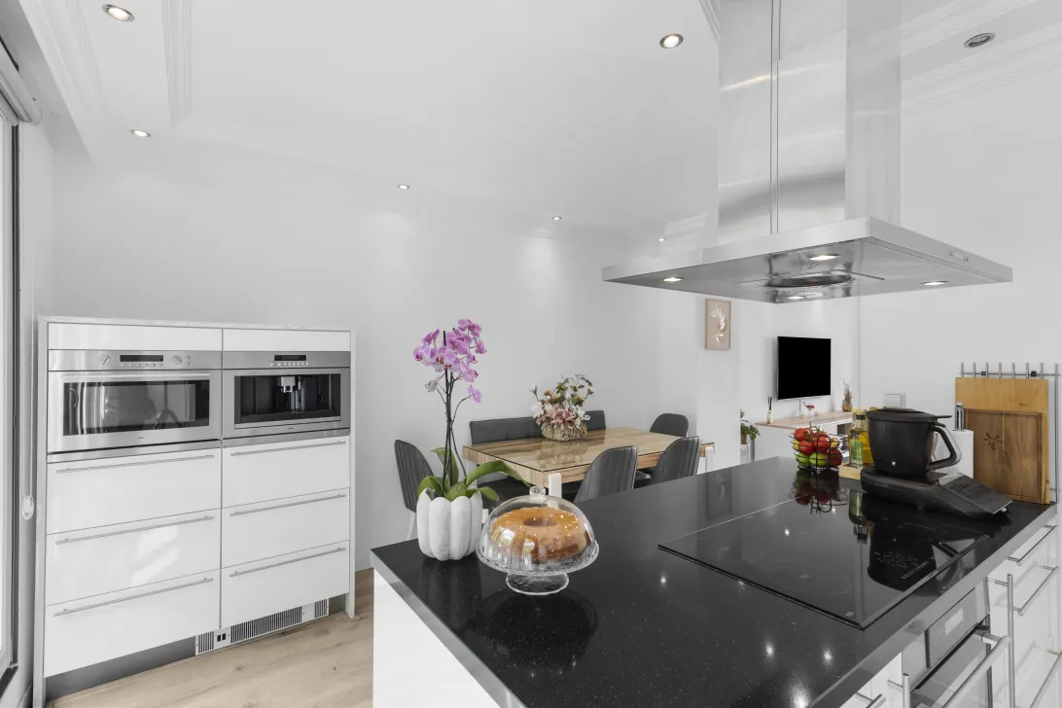
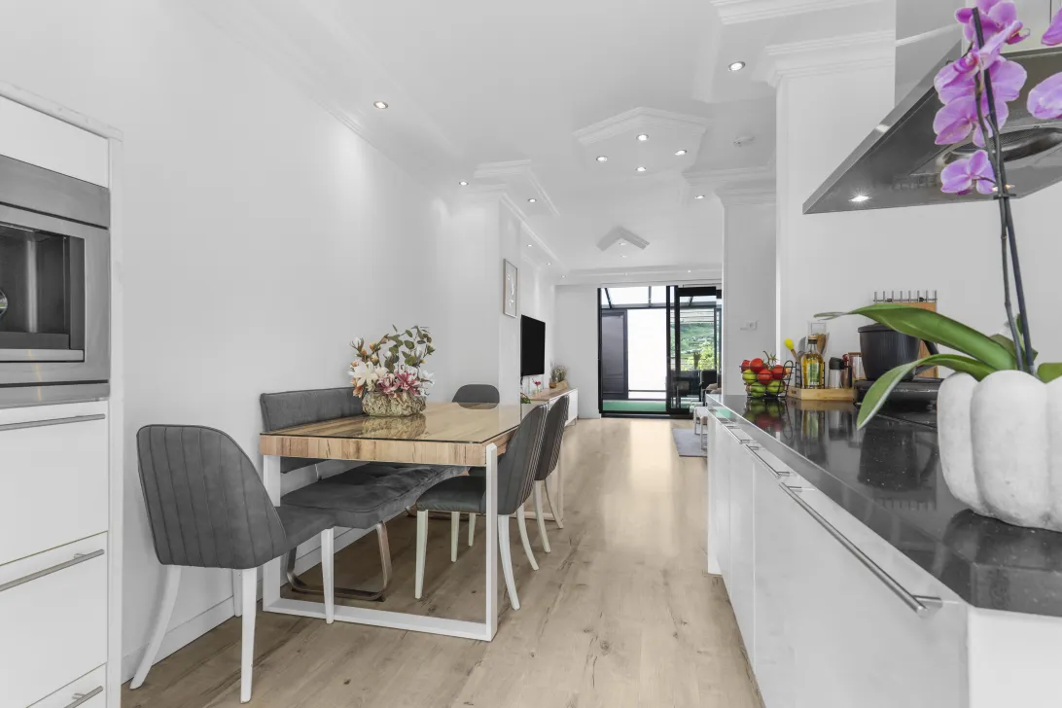
Aan de voorzijde ligt de luxe open keuken, uitgevoerd met een ruim kookeiland, veel werk- en bergruimte en diverse inbouwapparatuur zoals een koffiezetapparaat, combi-oven, brede inductie koopplaat, vaatwasser, oven. De keuken staat in open verbinding met het eet- en zitgedeelte, waardoor een fijne leefruimte is ontstaan waar koken, eten en ontspannen moeiteloos samenkomen.
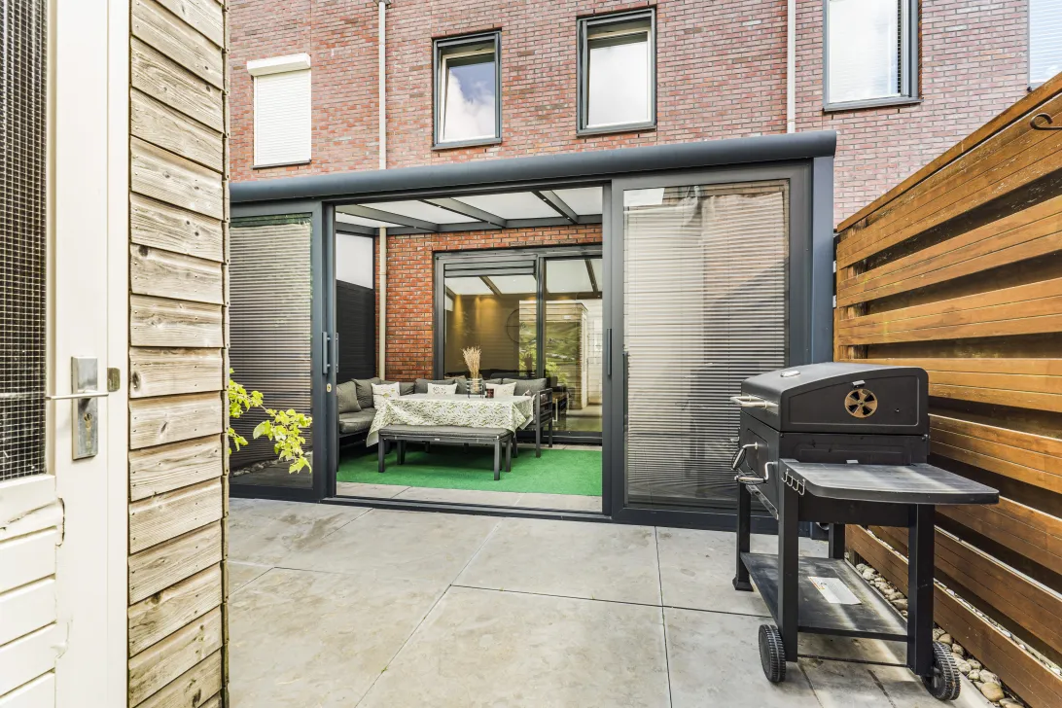
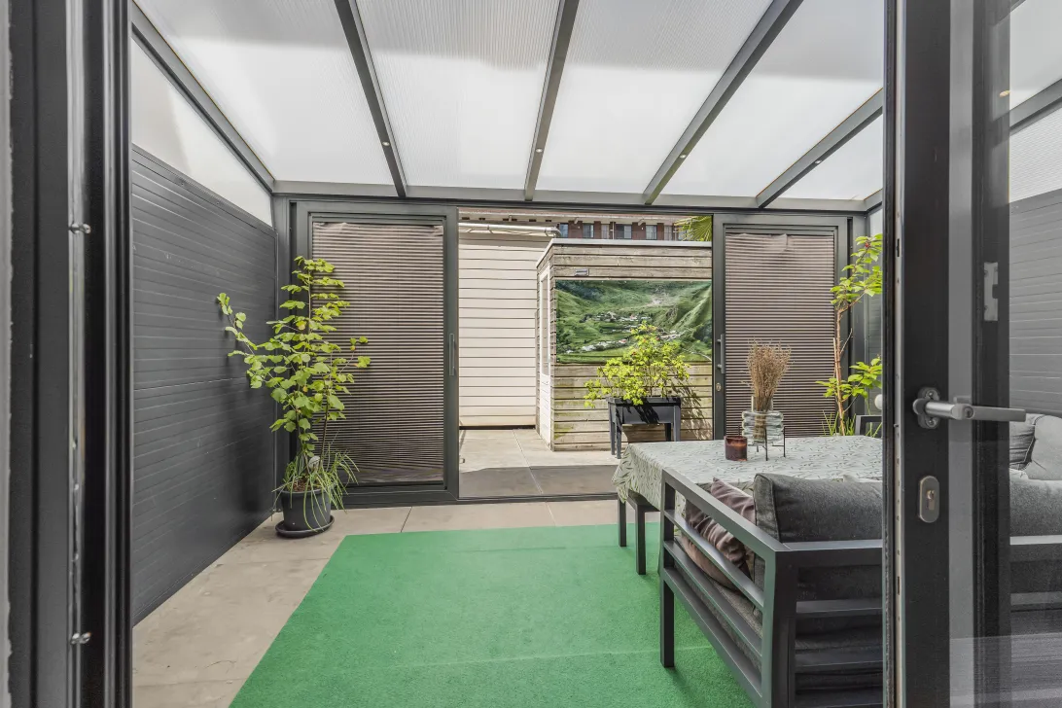
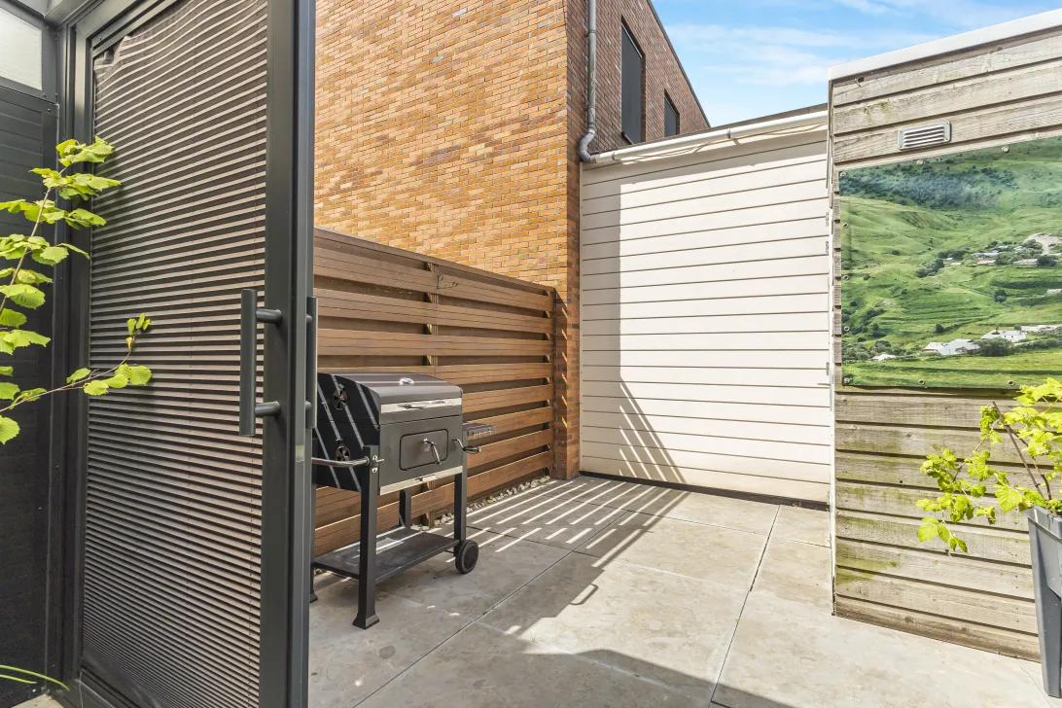
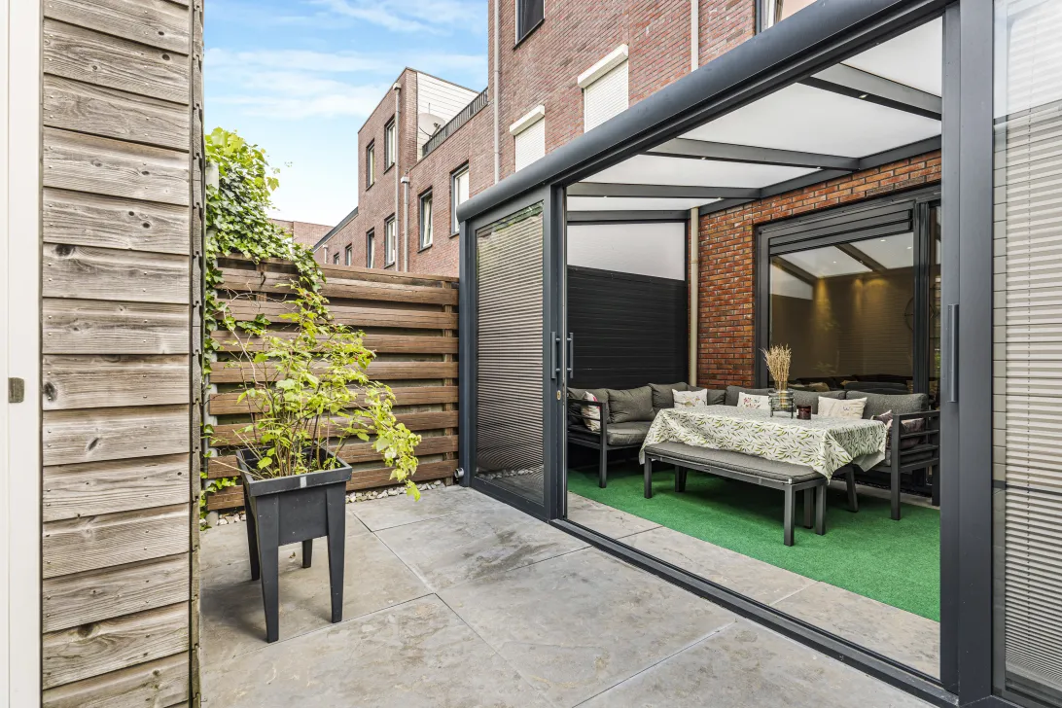
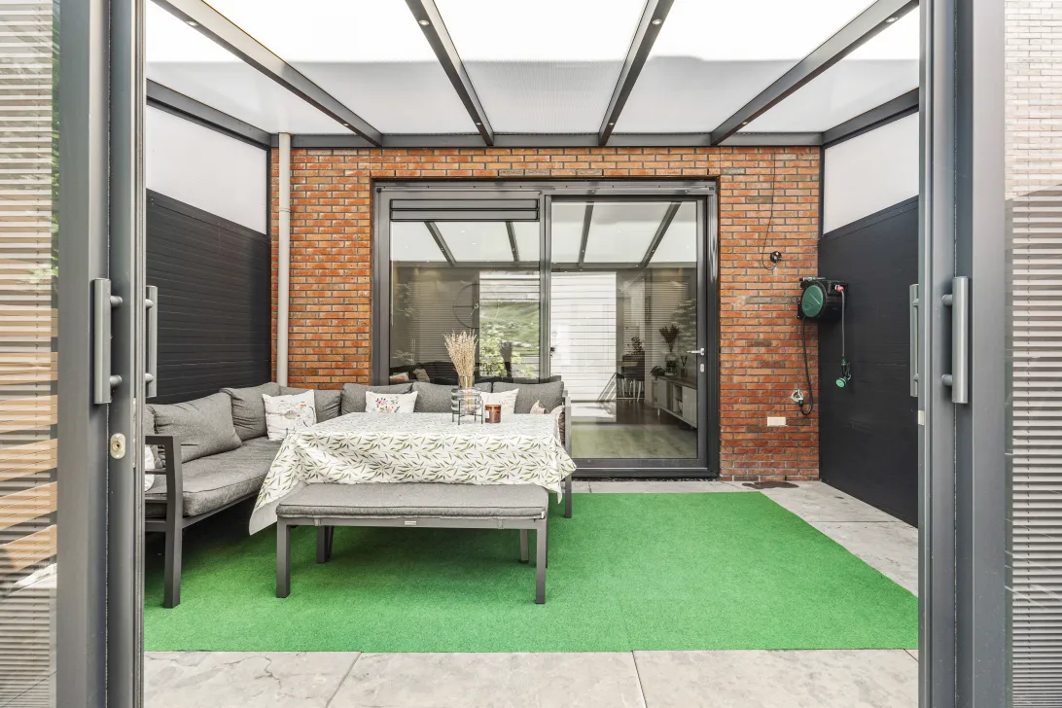
Via de schuifpui is de tuin aan de achterzijde bereikbaar. De tuin ligt op het zuidwesten, waardoor je hier vanaf de middag tot in de avond van de zon kunt genieten. Achter in de tuin staat een praktische berging voor onder andere tuinspullen en de barbecue.
Tweede verdieping:
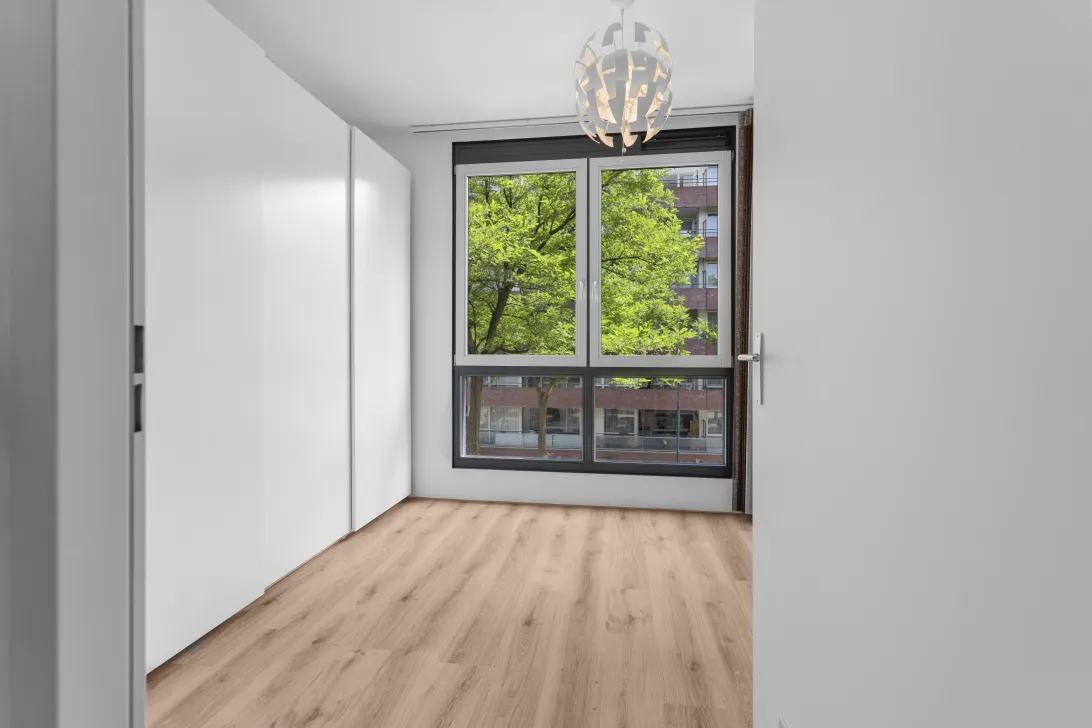
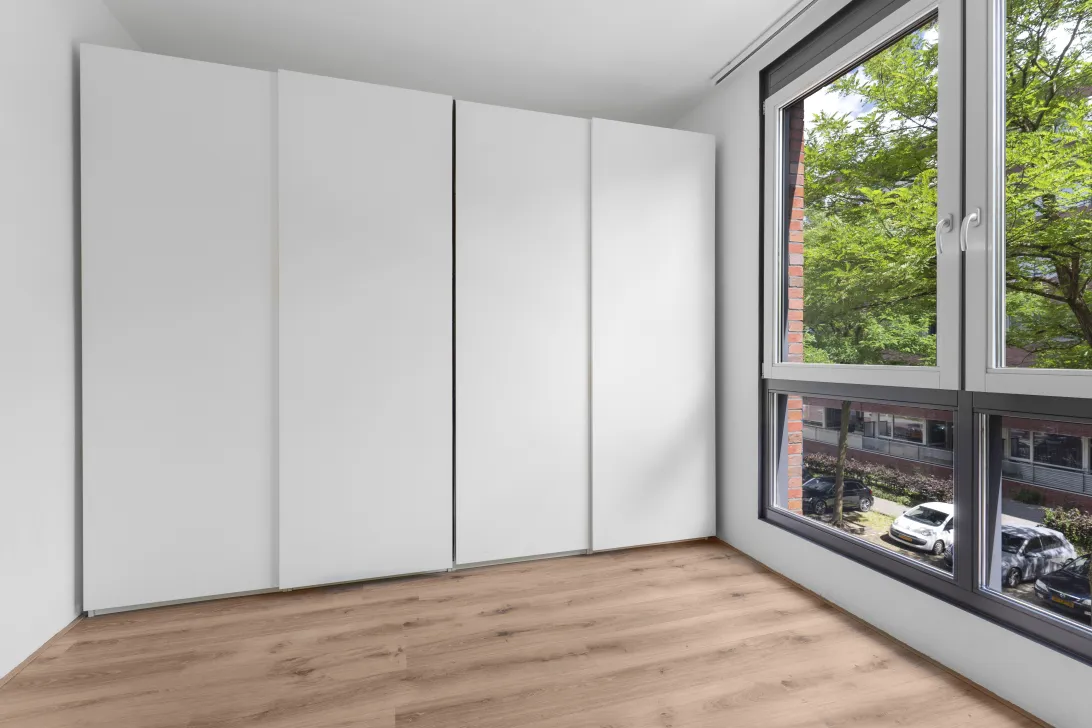
Op deze verdieping bevinden zich twee ruime slaapkamers, de moderne badkamer en een tweede separaat toilet.
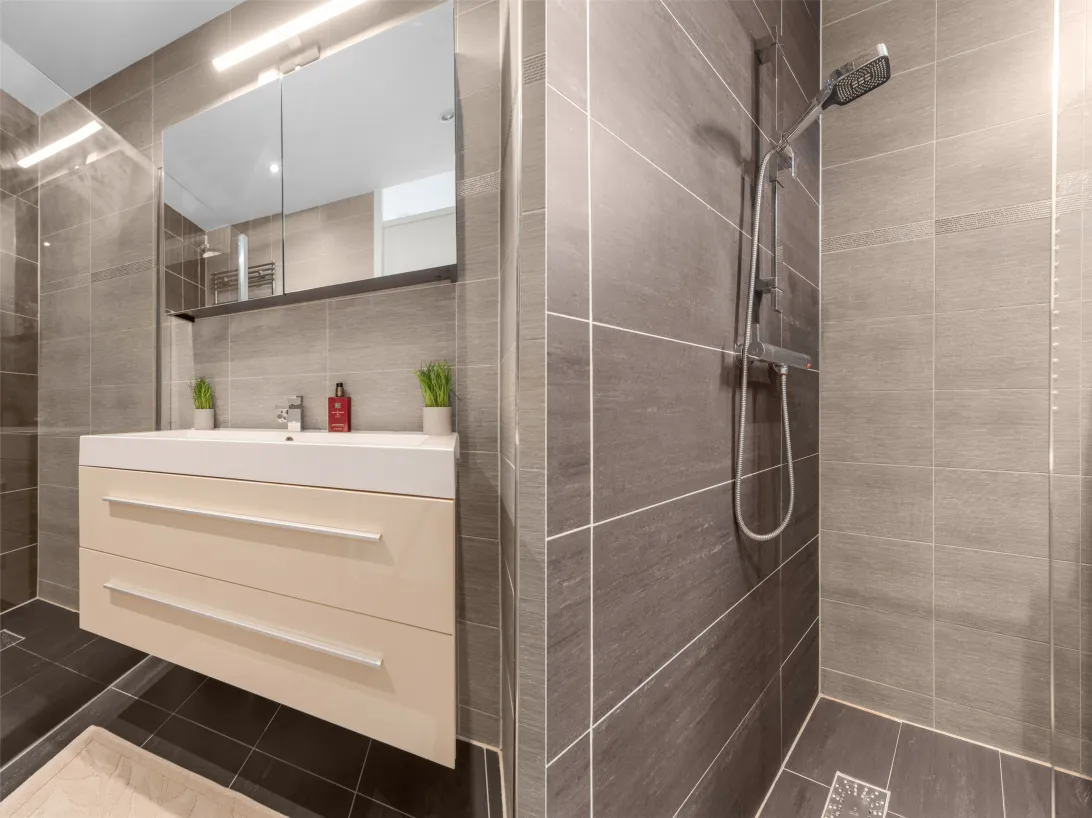
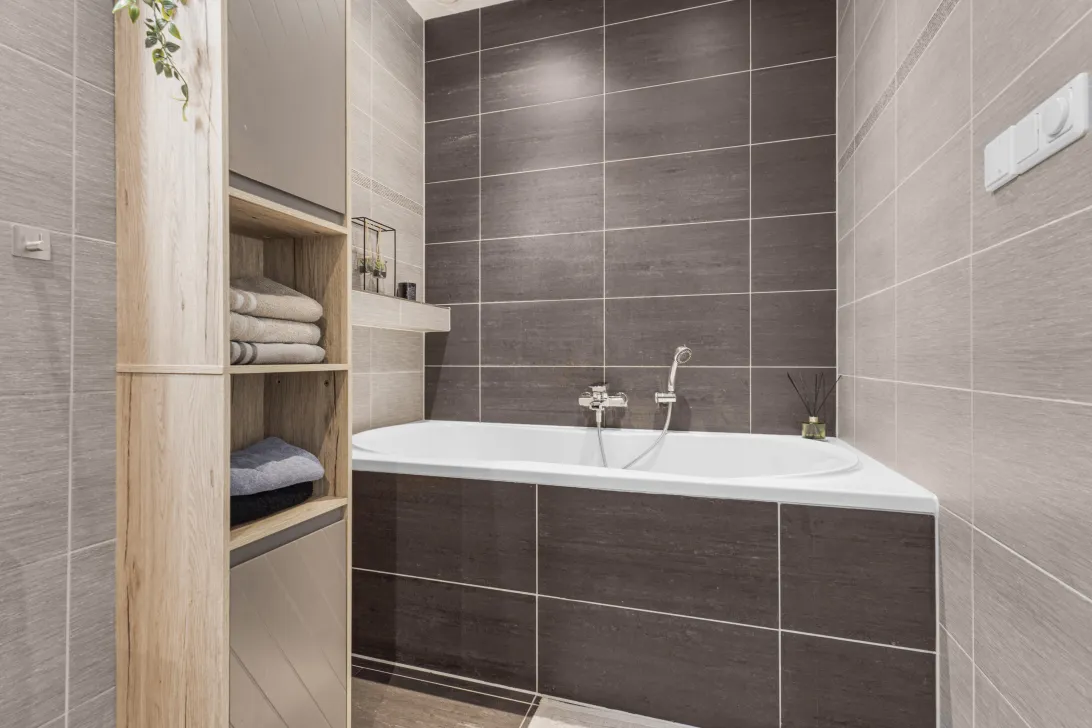
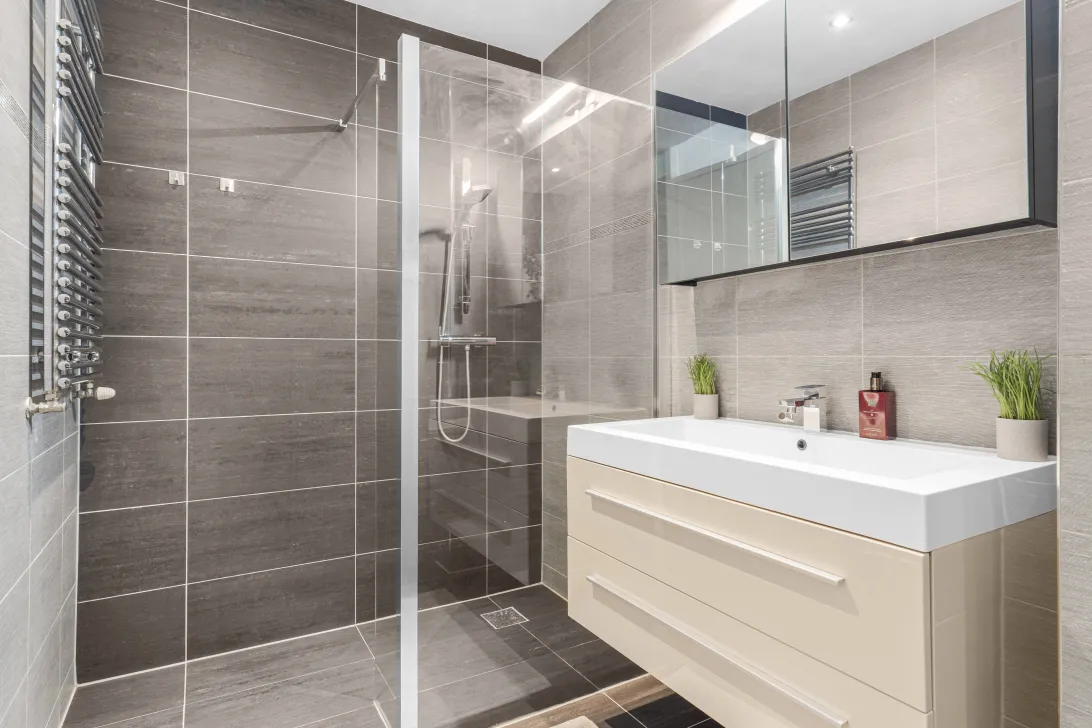
De badkamer is verzorgd uitgevoerd en voorzien van een extra breed ligbad, een ruime inloopdouche en een brede wastafel. Het separate toilet is bereikbaar vanaf de overloop.
Derde verdieping:
De overloop geeft toegang tot de derde royale slaapkamer en de separate wasruimte. In de wasruimte bevinden zich de aansluitingen voor de wasmachine en droger en staat de cv-combiketel opgesteld.
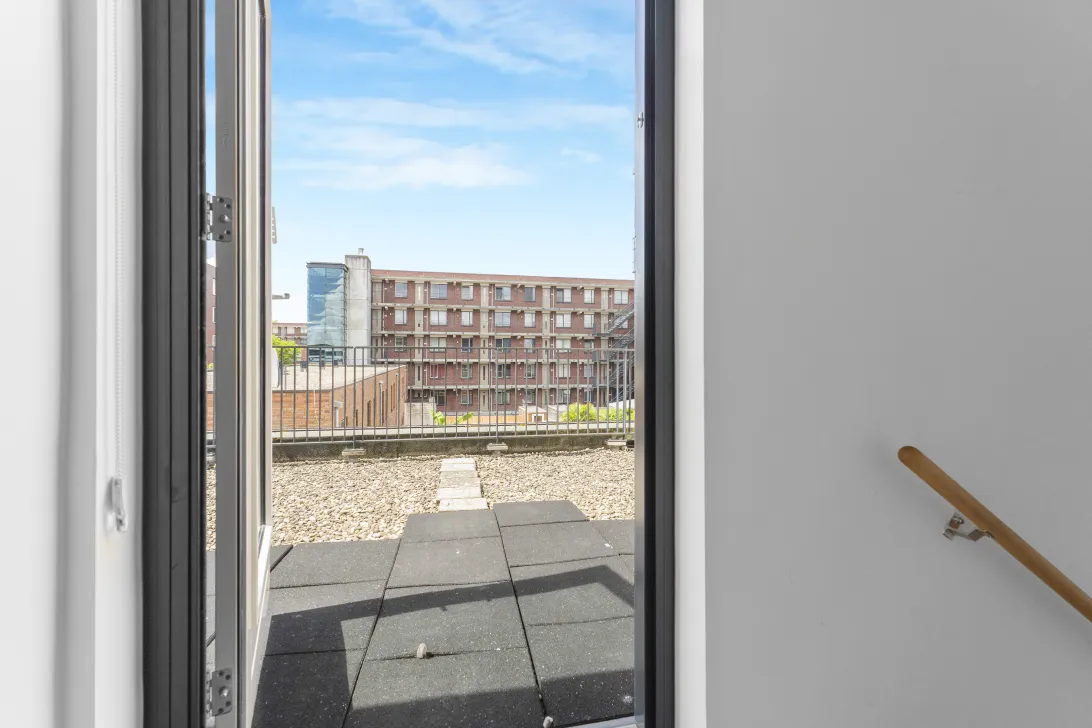
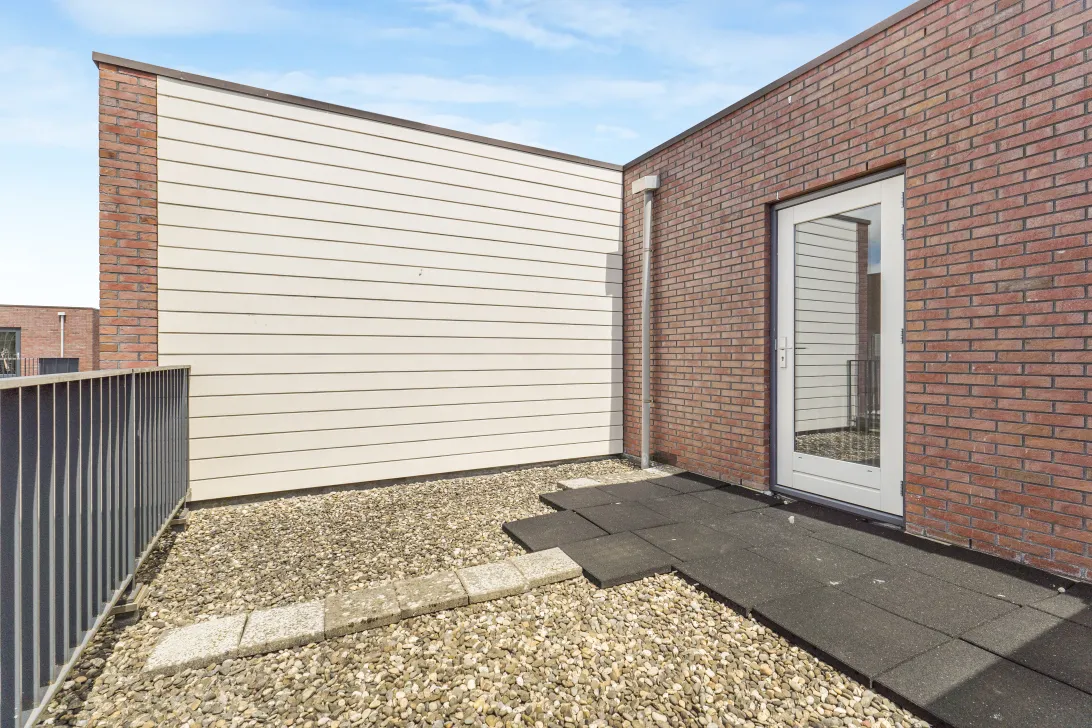
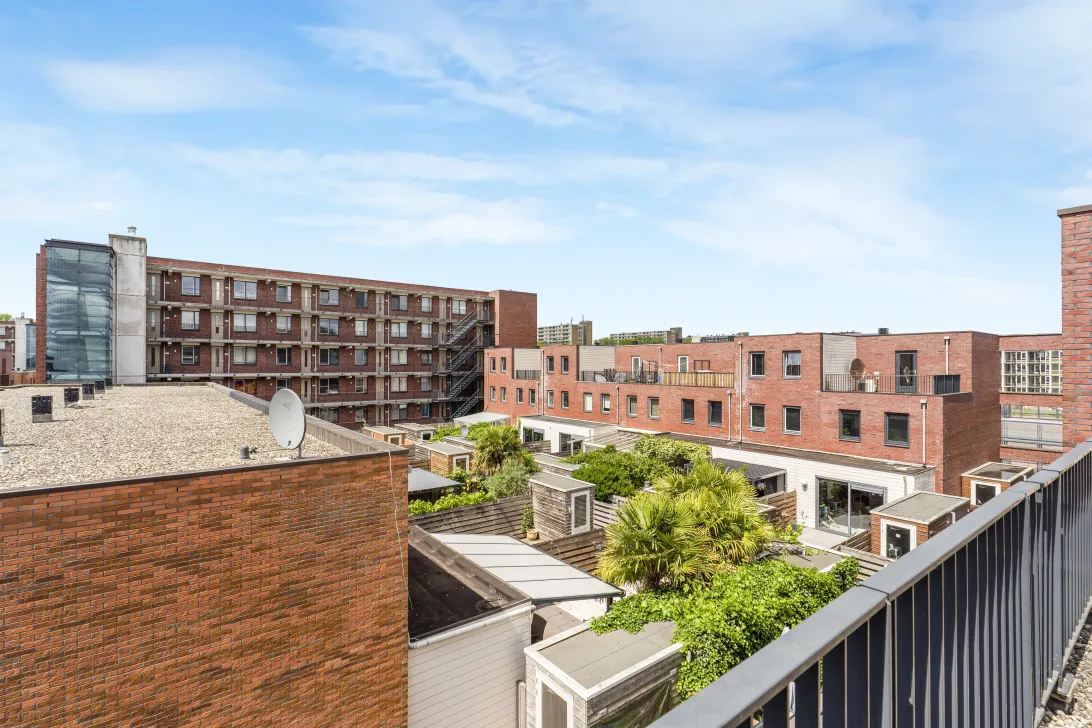
Vanaf de overloop is het ruime dakterras bereikbaar. Ook dit terras ligt op het zuidwesten en vormt een heerlijke plek om na een lange dag van de middag- en avondzon te genieten. Er bestaat de mogelijkheid om hier uit te bouwen voor een extra slaapkamer.
Bijzonderheden:
• Woonoppervlakte 143 m² (NEN 2580)
• De huidige jaarlijkse erfpachtcanon bedraagt € 2.598,- De aanvraag voor eeuwigdurende afkoop van de erfpacht is ingediend
• Twee zonnige buitenruimtes: daktuin en dakterras
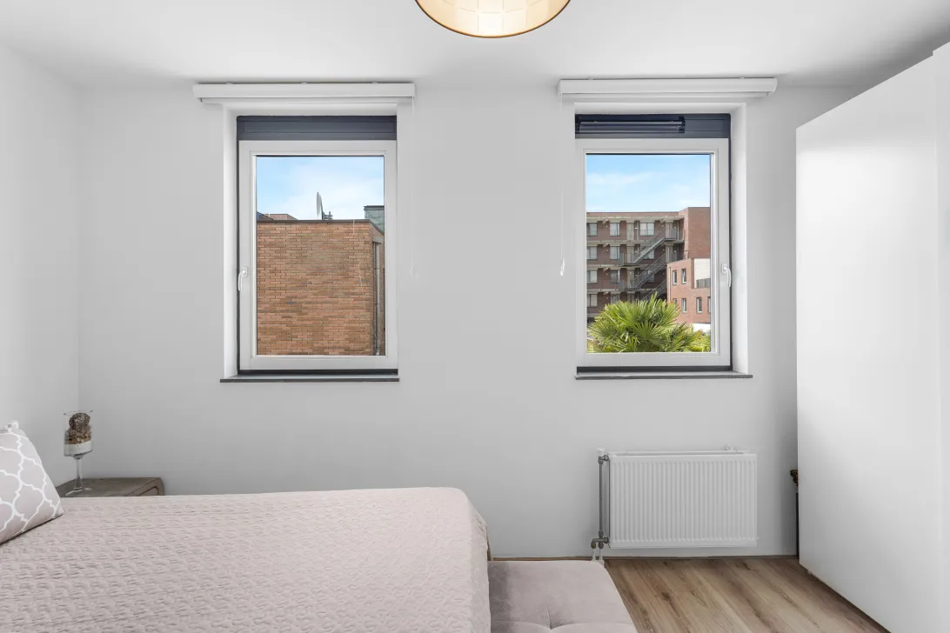
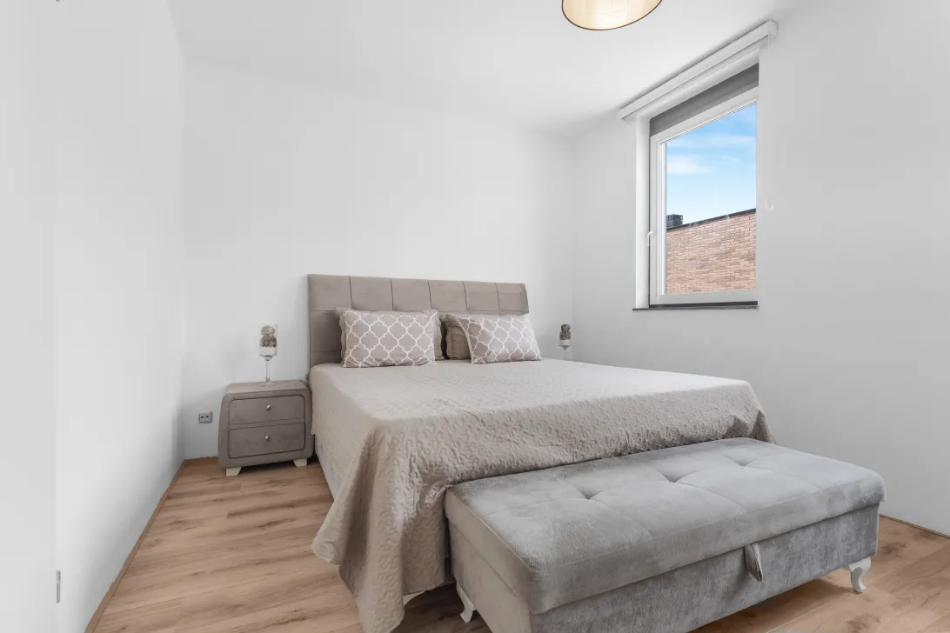
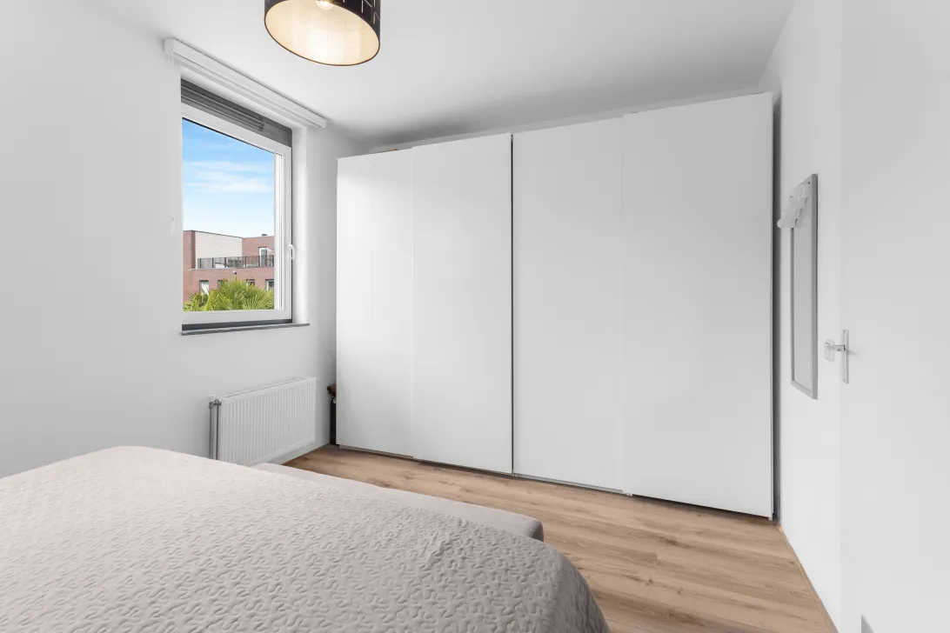
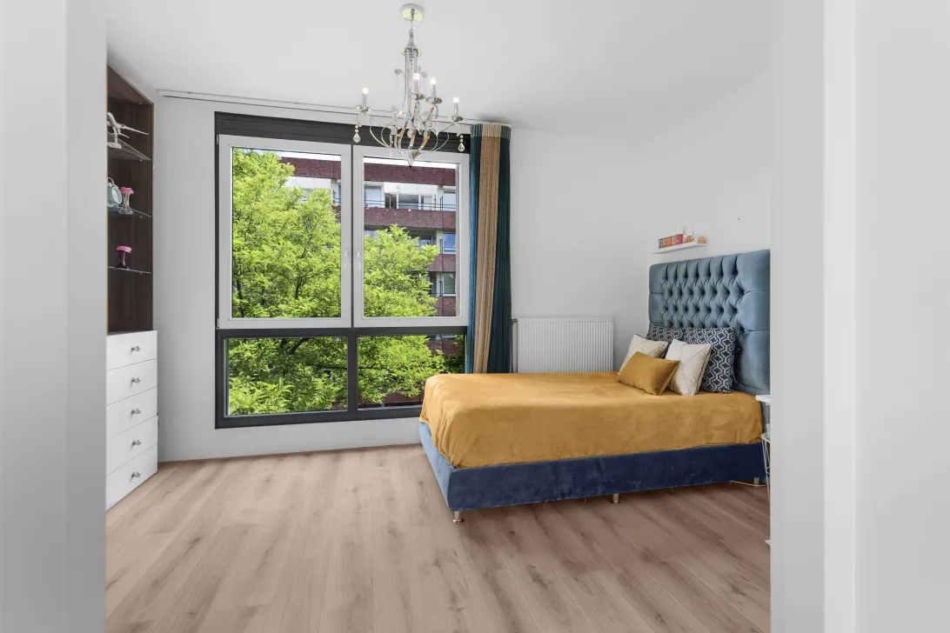
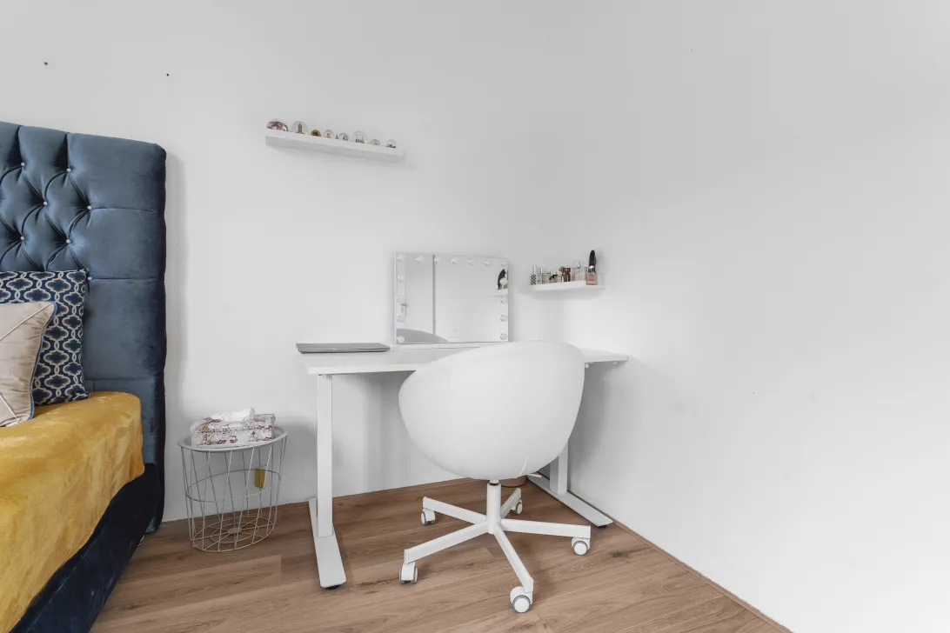
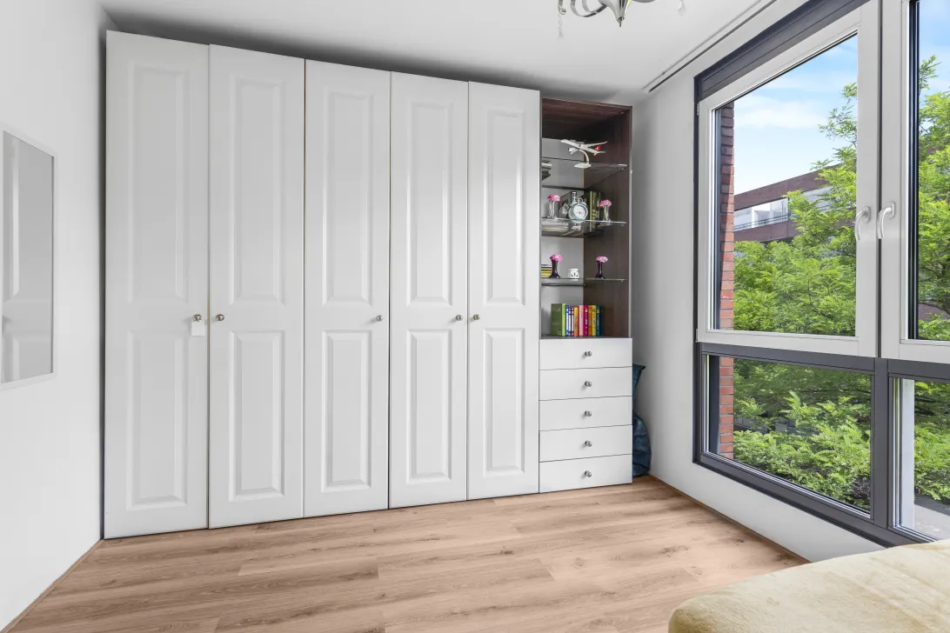
• Drie ruime slaapkamers met mogelijkheid tot meer
• De bovenste 3 verdiepingen beschikken over horren
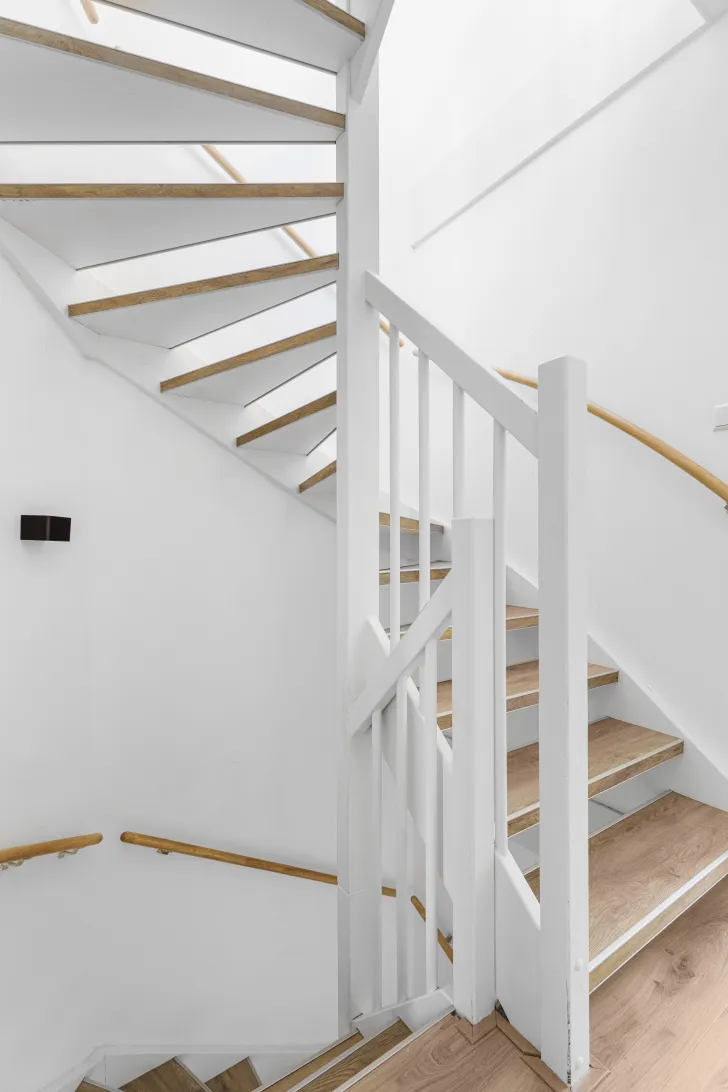
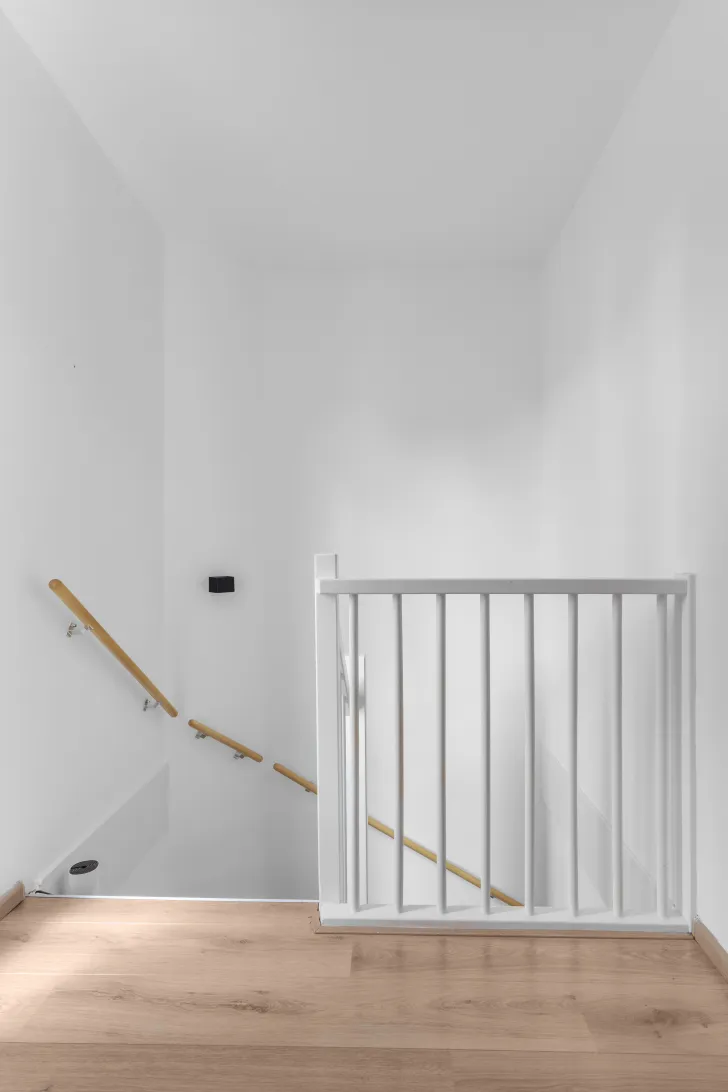
• PVC op de trappen door de woning
• Een privé parkeerplaats in de parkeergarage
• Energielabel A (volledig geïsoleerd, 8 zonnepanelen aanwezig)
• Servicekosten woning: € 80,- p/m
• Bouwjaar 2008
• Intergas HRE cv-ketel uit 2021 (eigendom)
---------------------------------------------------------------------------
Spacious, Move-in Ready Family Home with Private Parking, Garden and Roof Terrace
Looking for a spacious, move-in ready family home with plenty of living space, multiple outdoor areas and your own private parking space? Then this exceptionally well-maintained 143 m² family home is definitely worth a viewing.
The property is spread over four floors and features a generous living room, open-plan kitchen, three spacious bedrooms and a multifunctional room on the ground floor. In addition, there is a sunny southwest-facing garden and a spacious southwest-facing roof terrace. There is no need for months of renovations here — simply pack your bags and move in!
Built in 2009, the property is located in a quiet and child-friendly residential neighbourhood in Osdorp. The immediate area offers several playgrounds, a football cage, schools and various sports facilities.
For everyday shopping and an extensive range of shops, Osdorpplein shopping centre is just a short distance away. Stadspark Osdorp and Sloterplas are also easily accessible. Here you can enjoy walks, relax by the water or make use of the many recreational facilities. The surrounding area includes a water sports club, canoeing club and marina.
The property is excellently connected to the rest of Amsterdam. Tram lines 1 and 17 provide easy access to the city centre, while Lelylaan railway station is also easily accessible. By car, you can quickly reach the A10 ring road and the A4, A5 and A9 motorways.
Layout
Ground floor
You enter the property through a private entrance, leading into a spacious room at the front of the house. This room is currently used as an additional sitting room, but could easily be used as a kitchen-diner, fourth bedroom, home office, playroom or home practice.
At the rear is a hallway with a wardrobe area and a separate toilet. The hallway provides direct access to the parking garage, where the private parking space is located immediately behind the property. This is particularly convenient when unloading groceries and getting in and out of the car in dry conditions.
An application has been submitted to the owners' association (VvE) for the installation of an electric vehicle charging point, and this has already been approved.
First floor
The first floor features a spacious and bright living room. The large windows at the front and the sliding doors at the rear provide an abundance of natural light.
At the front is the luxurious open-plan kitchen, featuring a generous kitchen island, ample worktop and storage space, and a range of built-in appliances, including a coffee machine, combination oven, wide induction hob, dishwasher and oven.
The kitchen is seamlessly connected to the dining and sitting areas, creating a comfortable and spacious living environment where cooking, dining and relaxing naturally come together.
The sliding doors provide access to the rear garden. Facing southwest, the garden enjoys plenty of sunshine from the afternoon well into the evening. A practical storage shed at the rear provides space for garden equipment, the barbecue and other belongings.
Second floor
This floor comprises two spacious bedrooms, a modern bathroom and a second separate toilet.
The well-maintained bathroom features an extra-wide bathtub, a spacious walk-in shower and a wide washbasin. The separate toilet is accessible from the landing.
Third floor
The landing provides access to the third spacious bedroom and a separate utility room. The utility room has connections for a washing machine and tumble dryer, as well as the central heating boiler.
The spacious roof terrace can also be accessed from the landing. Facing southwest, this is another wonderful outdoor space where you can enjoy the afternoon and evening sun.
There is also the possibility of extending the property here to create an additional bedroom.
Key features:
* Living area of 143 m² (NEN 2580)
* Current annual ground lease payment: €2,598; an application for perpetual buyout of the ground lease has been submitted
* Two sunny outdoor spaces: southwest-facing garden and roof terrace
* Three spacious bedrooms, with the possibility of creating additional living/sleeping space
* Fly screens on the top three floors
* PVC flooring on the staircases throughout the property
* Private parking space in the parking garage
* Energy label A
* Fully insulated
* 8 solar panels
* Service charges: €80 per month
* Year of construction: 2008
* Intergas HRE central heating boiler from 2021 (owned)
Read the full descriptionCharacteristics
| Construction Type | Existing construction |
| Energy Label | A |
| Facility | zonnepanelen |
| Living Area | 143 m² |
| Outside Area | 19 m² |
| Object type | eengezinswoning |
| Type | huis |
| Volume | 507 m³ |
| Floor of Entrance | 0 |
| Number of Bedrooms | 4 |
| Number of Rooms | 5 |
Interested?
Get in touch!
Nieuw West Makelaardij B.V.
Pieter Calandlaan 310 35
1060TS, {{partner_location}}
020-4193009
House on the map
I'm interested!
The MVA is there for you
Do you already have a buying agent?
Buying a home in Amsterdam is done with a buying agent.
Similar homes in your inbox?
Always the first to know about new offers. Create a search profile!
What to think about when financing?
Why you need expert advice when buying a home.
J.S. Ruppertstraat 35
1069 KJ, Amsterdam