
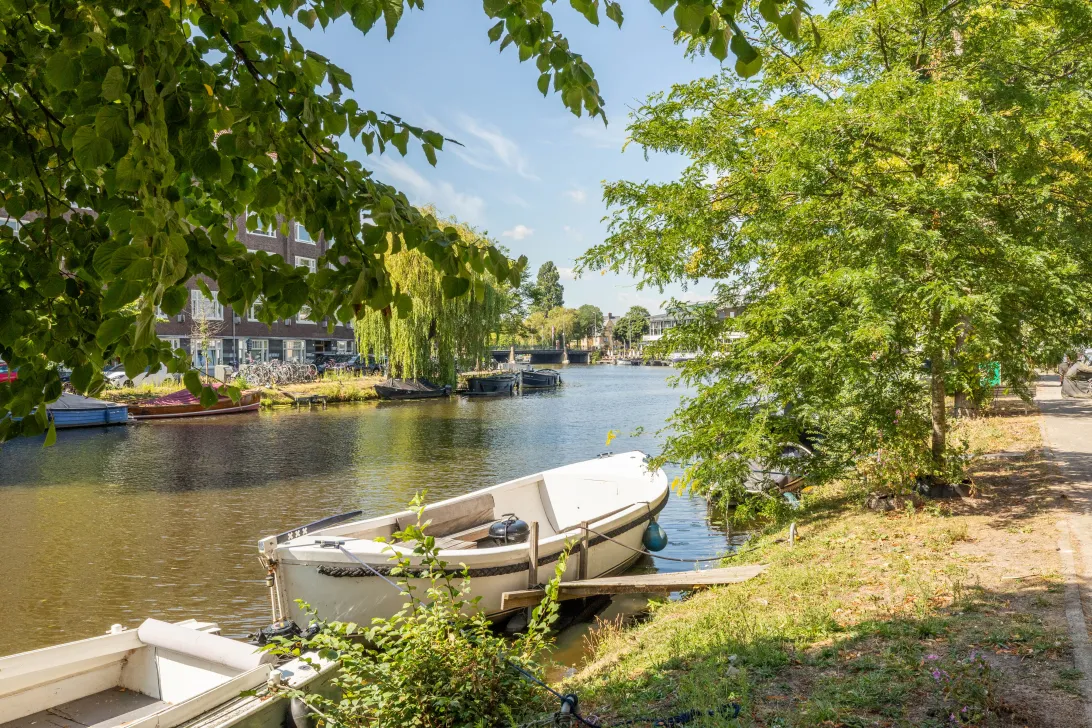
Jozef Israëlskade 14 A
1072 RT, Amsterdam
€ 795.000
Description
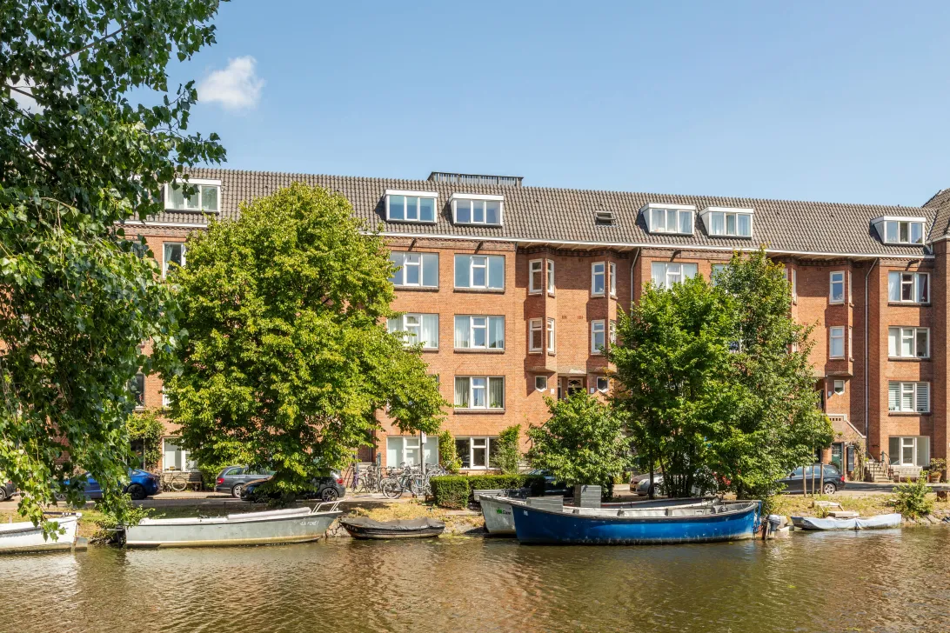
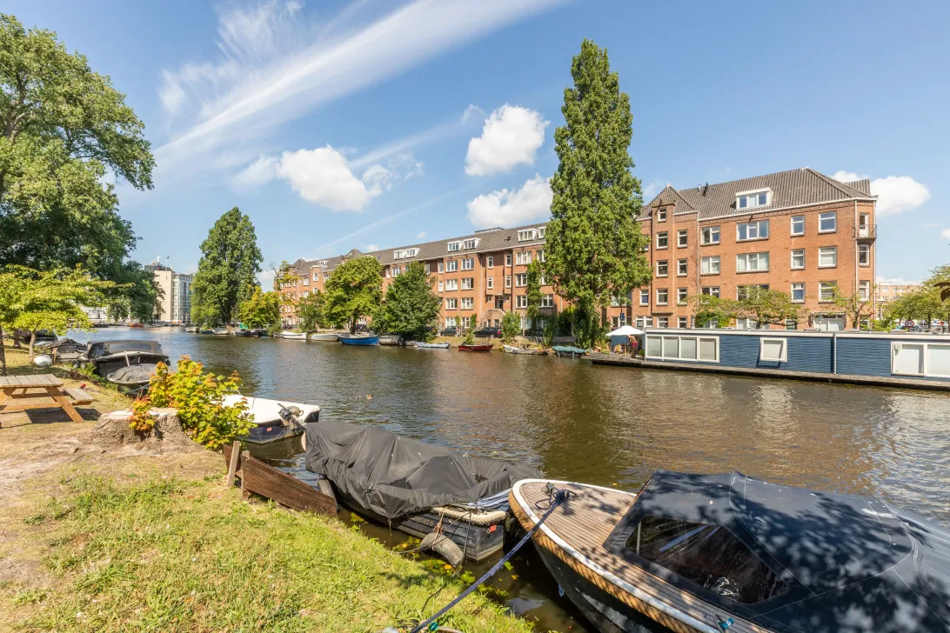
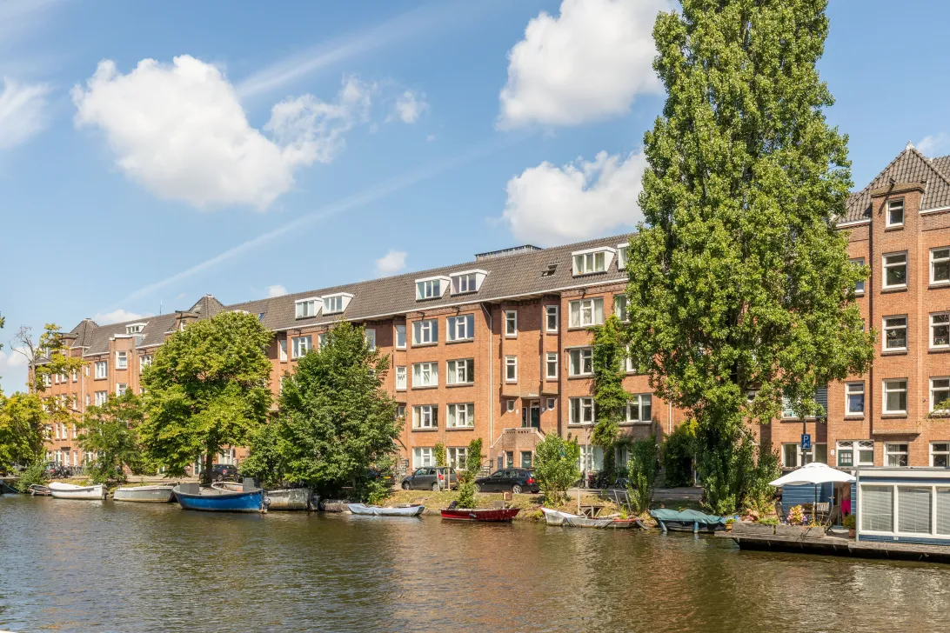
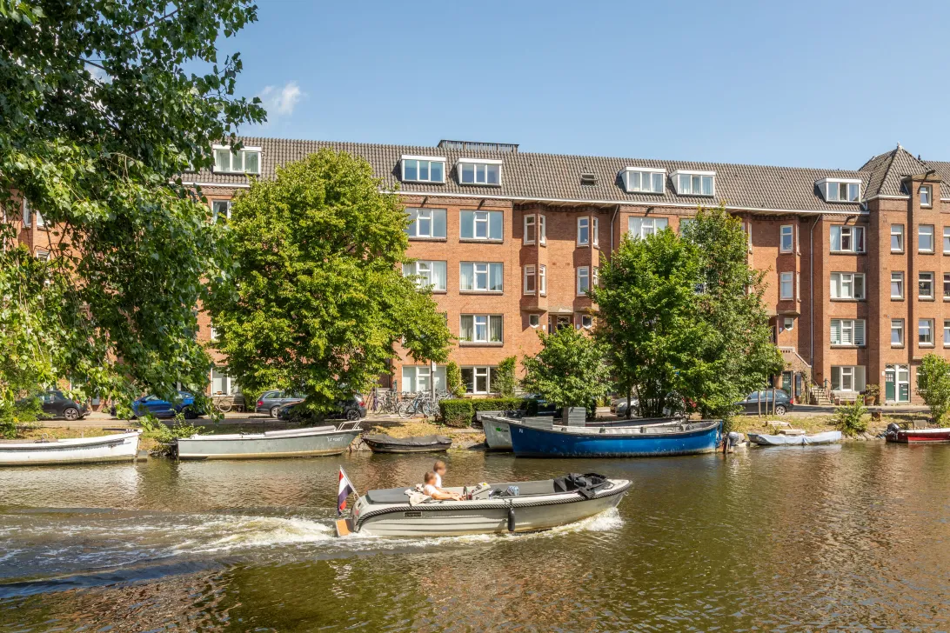
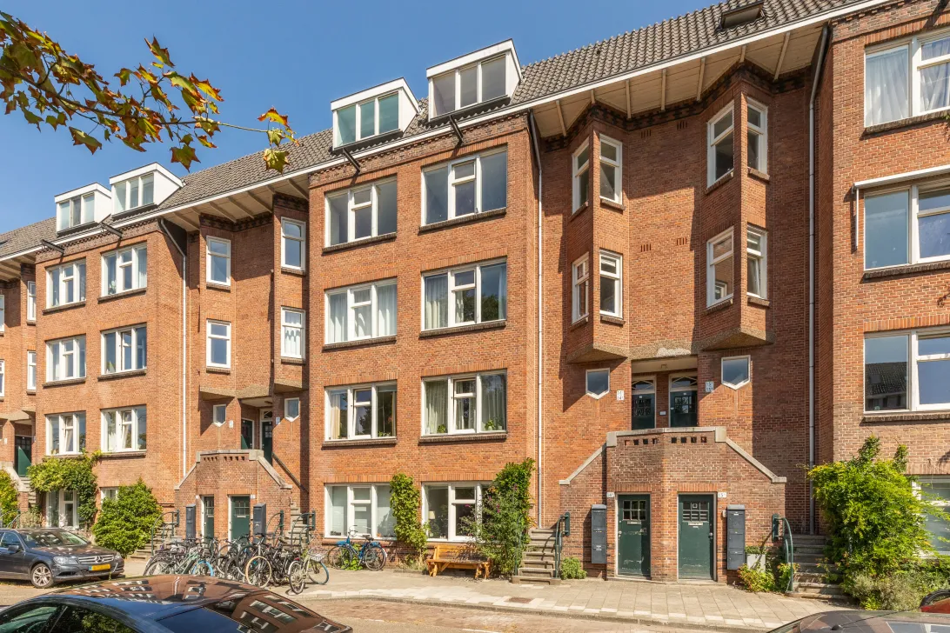
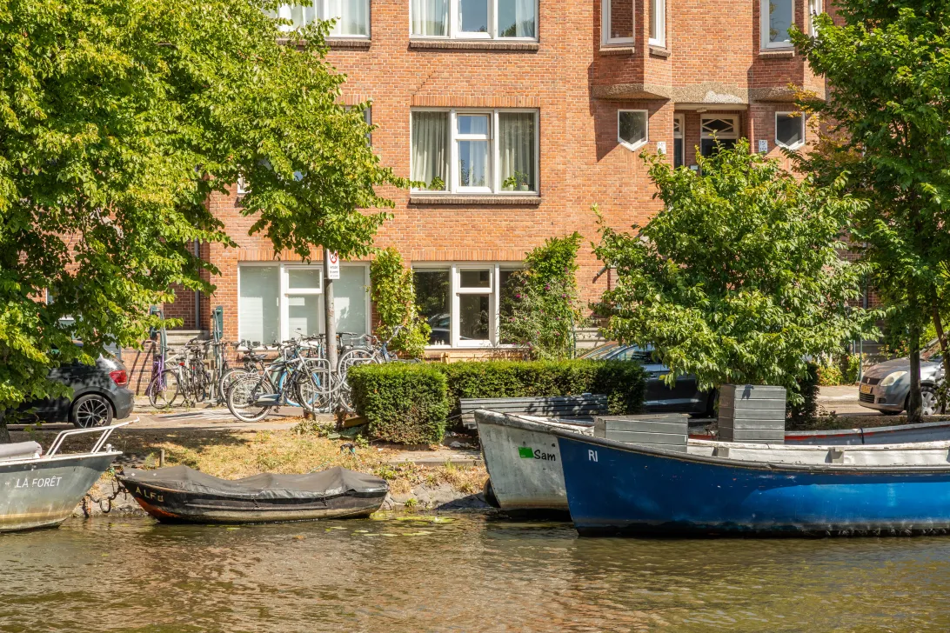
Een sfeervol en licht appartement op een toplocatie aan het water, met de bruisende gezelligheid van de Pijp om de hoek. Dit geweldige appartement van circa 80 m2 aan het Amstelkanaal ligt in een gemeentelijk monumentaal complex, om de hoek van de Albert Cuypmarkt en talloze cafés en restaurants.
De woning heeft aan de achterzijde een uitbouw en beschikt over een zeer ruime woonkamer met moderne open keuken, twee slaapkamers en een heerlijke ruime tuin met berging. Aan de voorzijde vang je door de grote raampartijen de hele dag zon en kijk je zo uit over het water. Met een warmtepomp en energielabel A+ koop je bovendien een woning die nu al klaar is voor de toekomst.
Indeling
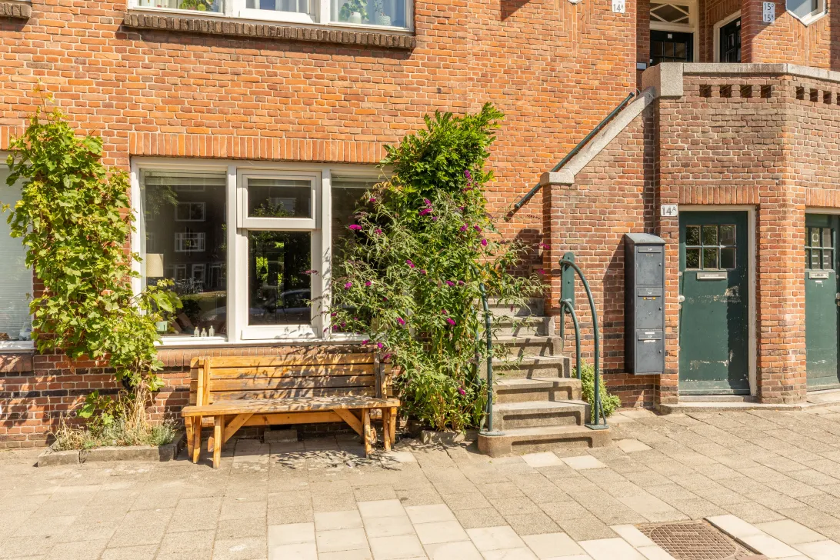
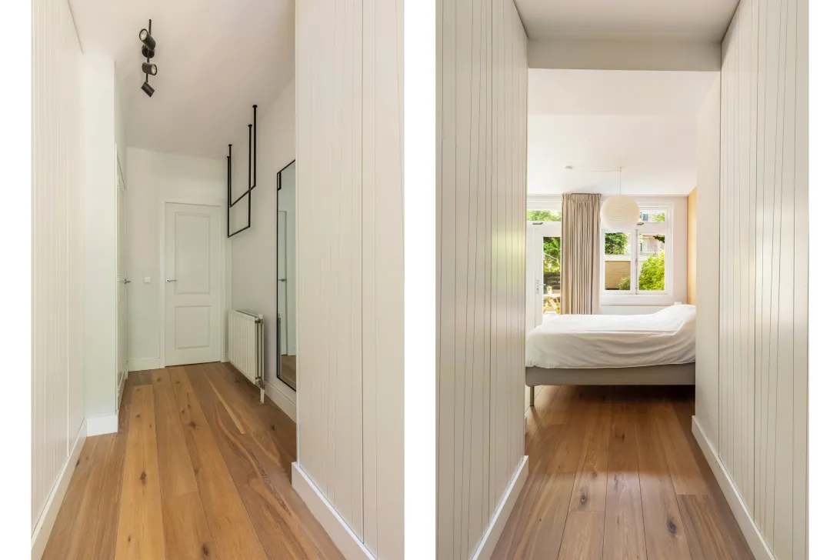
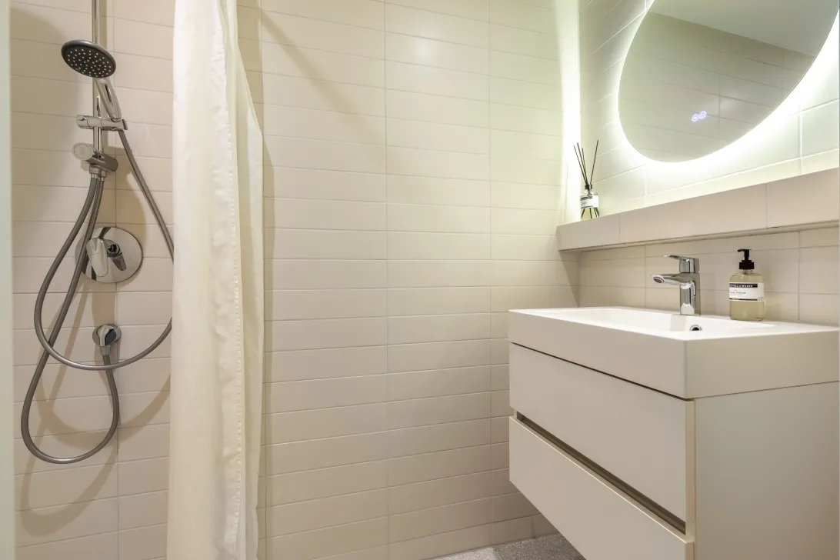
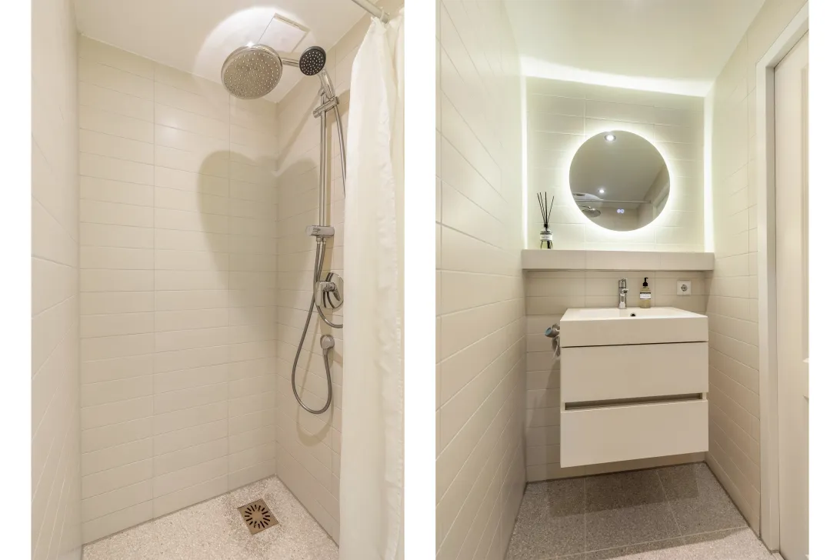
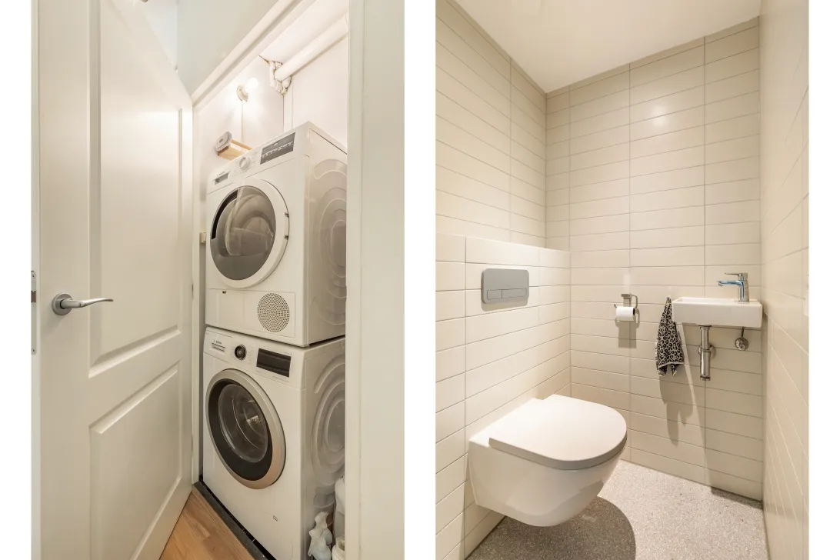
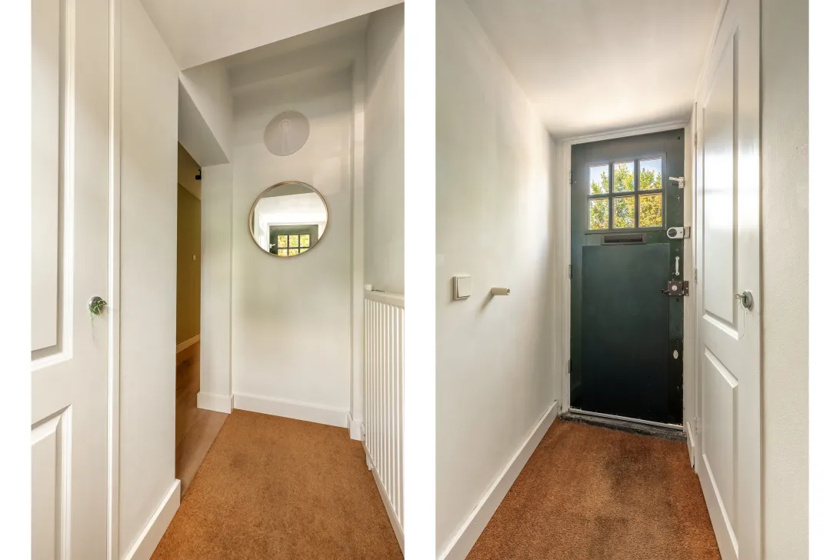
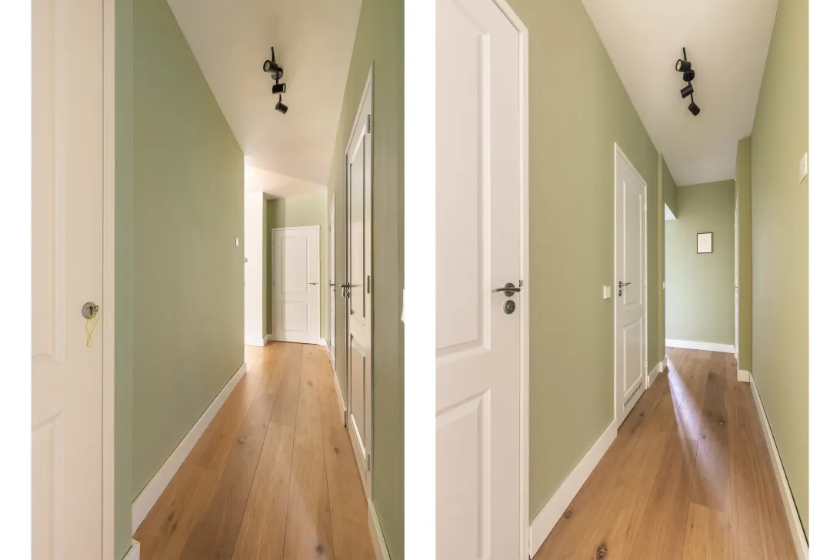
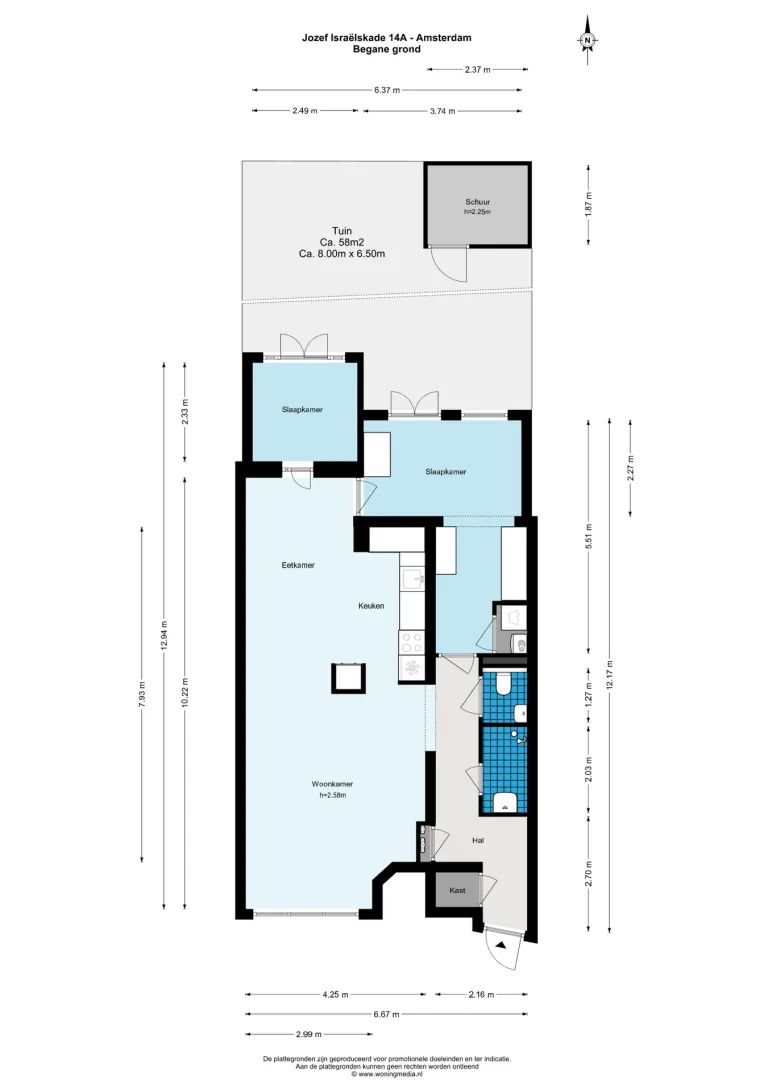
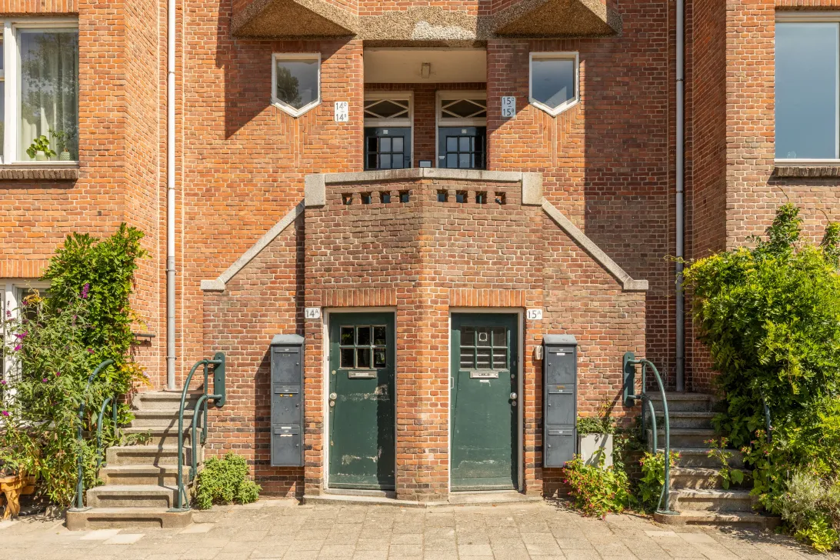
Via de eigen entree kom je in de ruime hal, met garderobe, meterkast en praktisch bergkast. Vanuit de hal bereik het separate toilet en de badkamer. De badkamer is vernieuwd in 2024 en voorzien van een inloopdouche en wastafelmeubel.
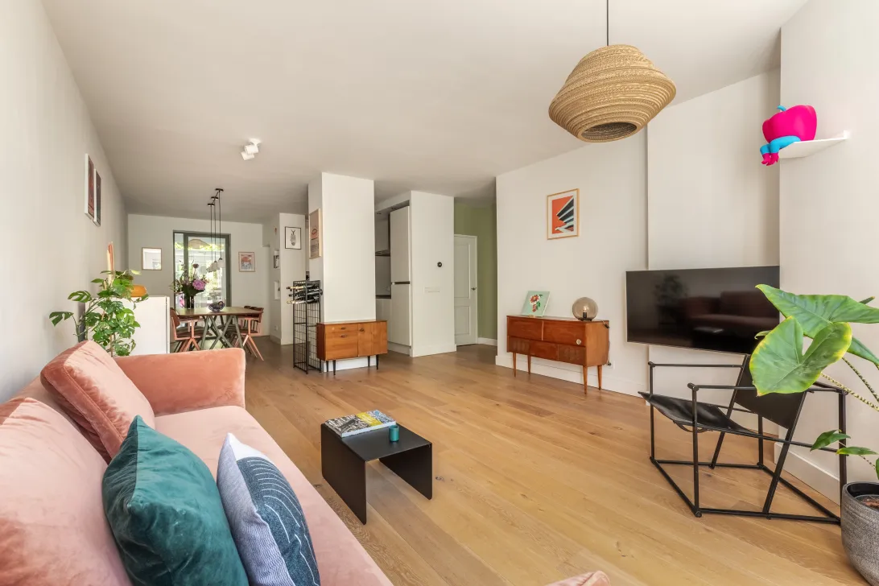
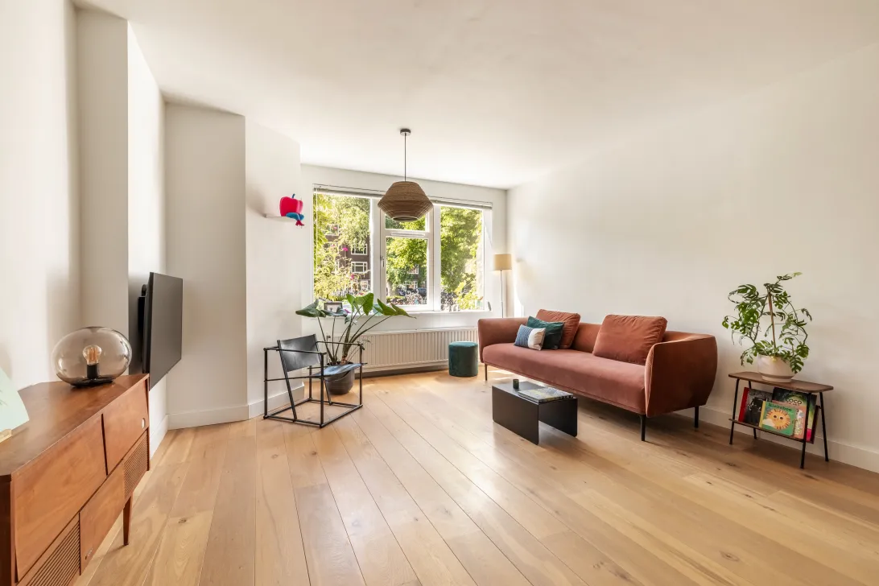
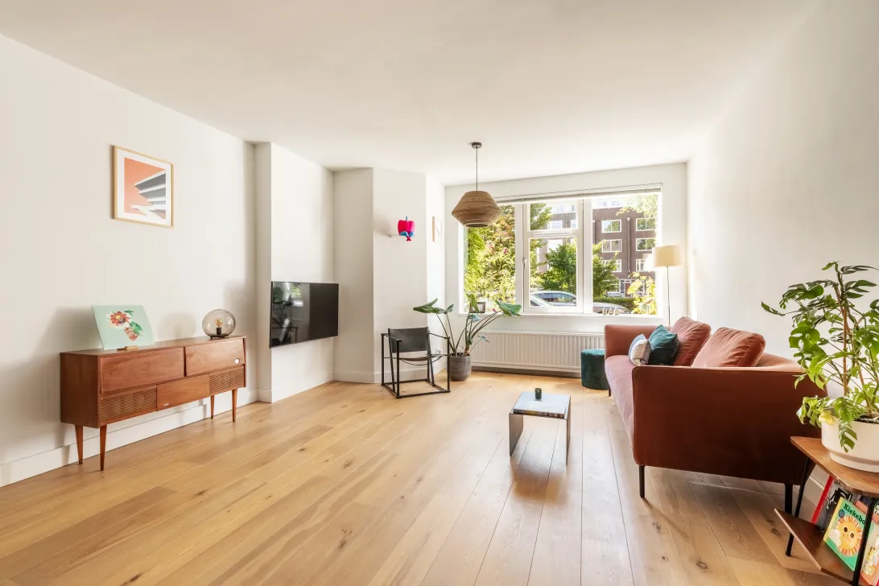
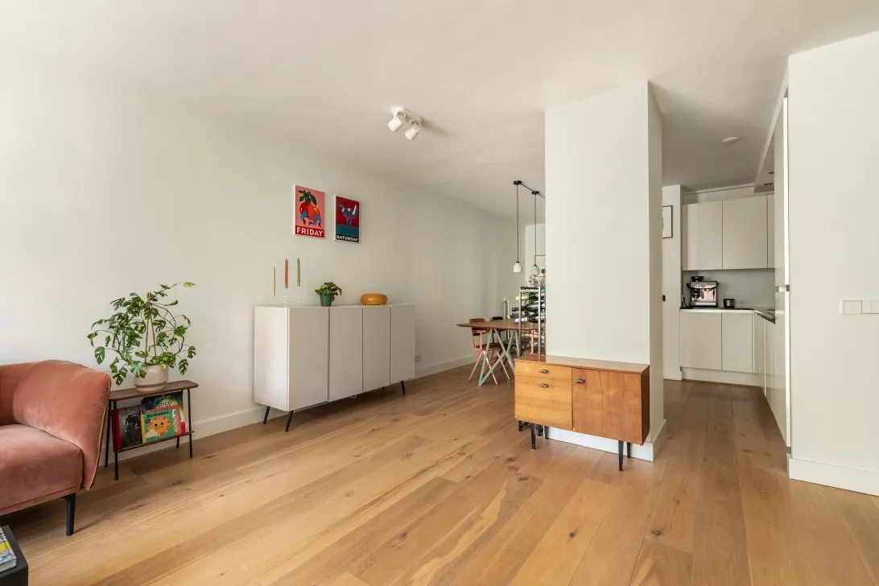
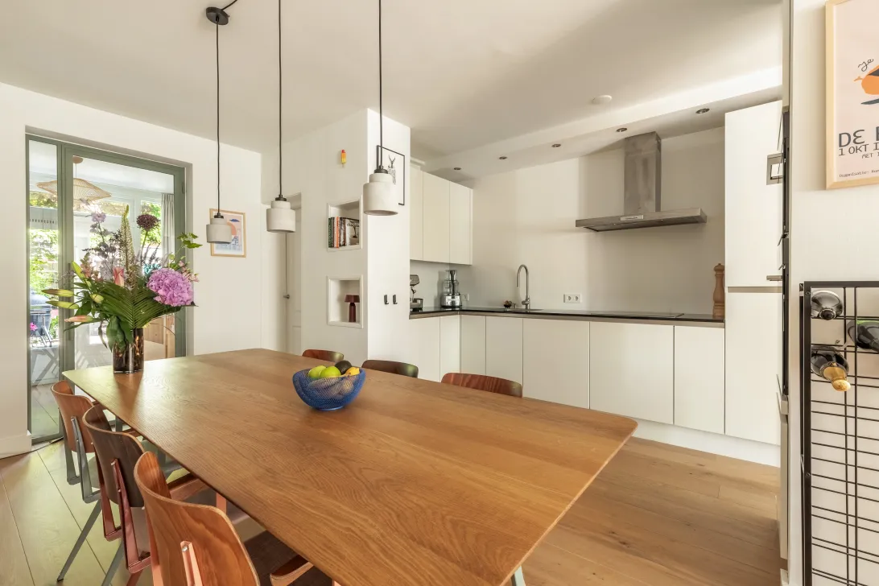
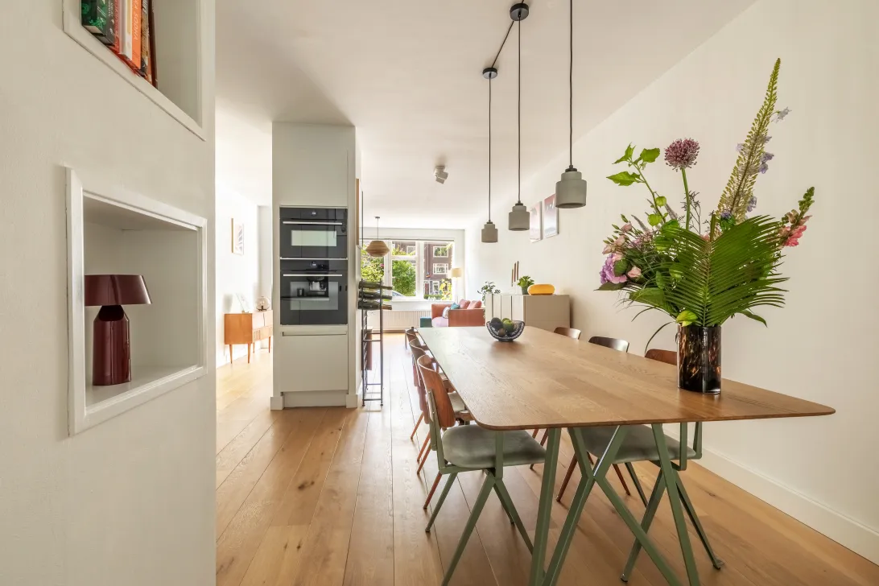
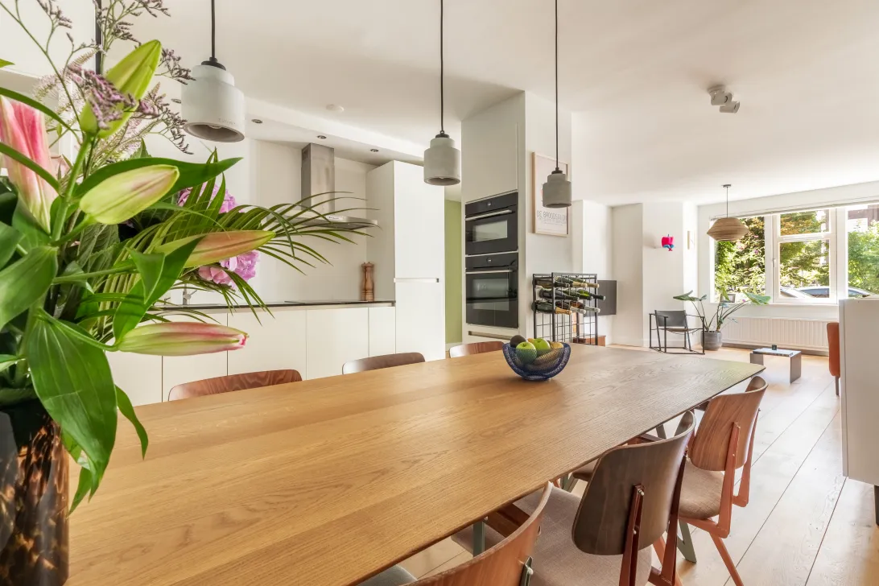
Aan de voorzijde bevindt zich de royale woonkamer met grote raampartijen en vrij uitzicht over het Amstelkanaal. Dankzij de ligging op het zuiden geniet de leefruimte de hele dag van een heerlijke lichtinval. De woonkamer biedt volop ruimte voor een comfortabele zithoek, die natuurlijk overgaat in de eetkamer en de moderne open keuken.
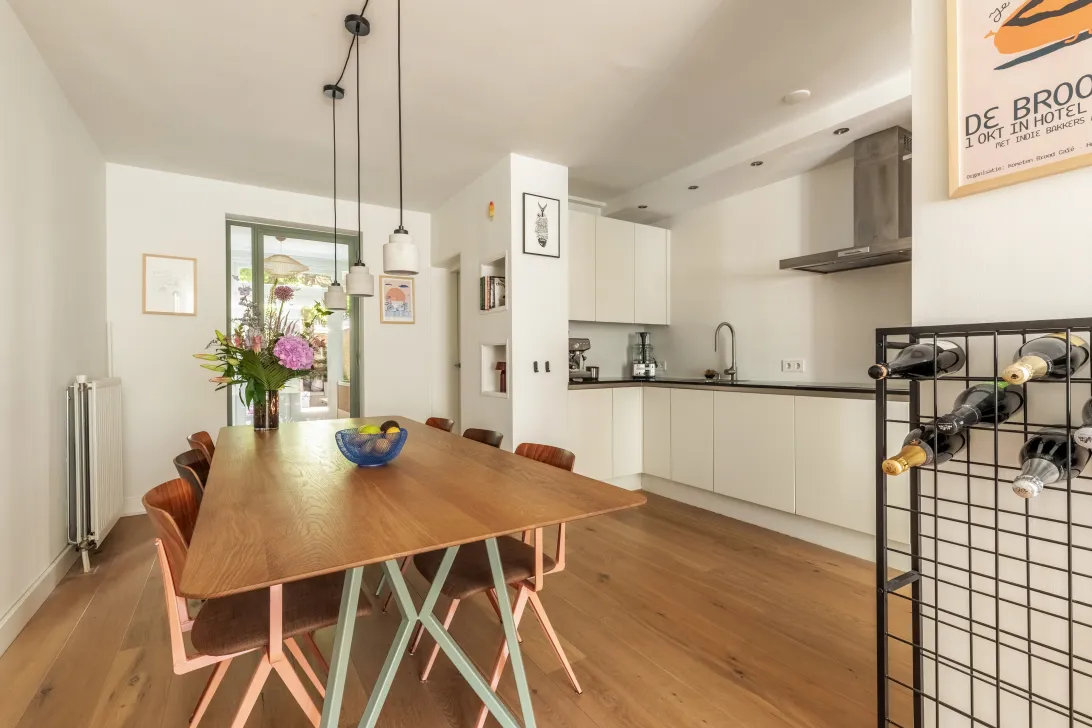
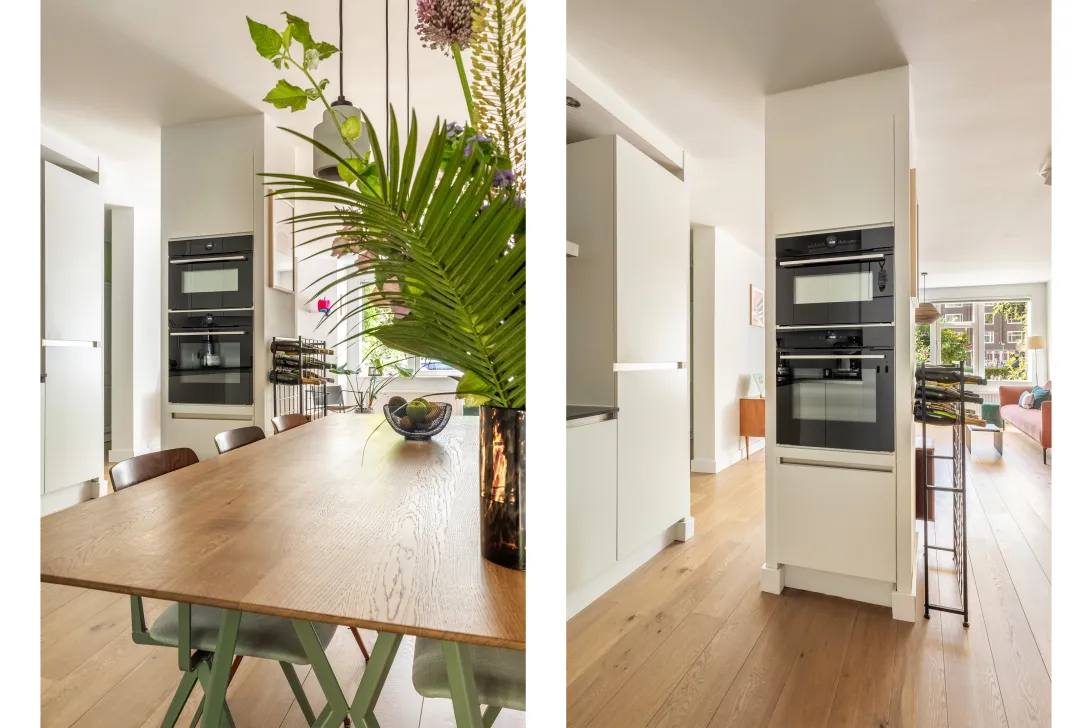
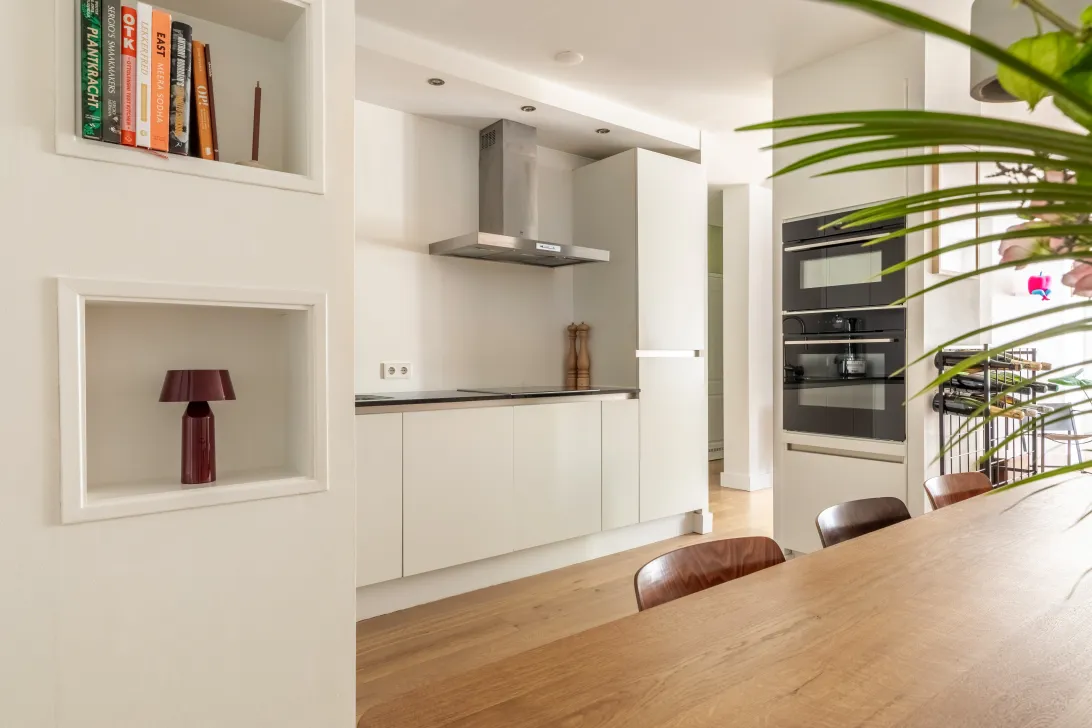
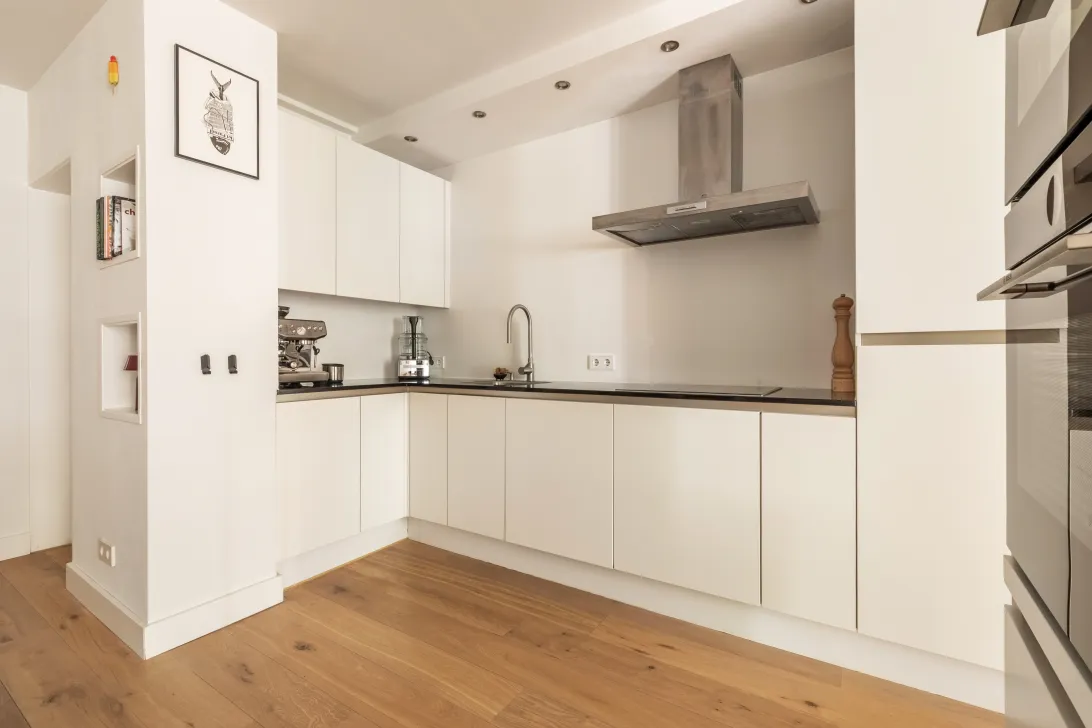
De keuken vormt het gezellige hart van de woning en is voorzien van diverse premium inbouw apparatuur, waaronder een inductiekookplaat, afzuigkap, vaatwasser, koelkast, vriezer grote oven en combi magnetron.
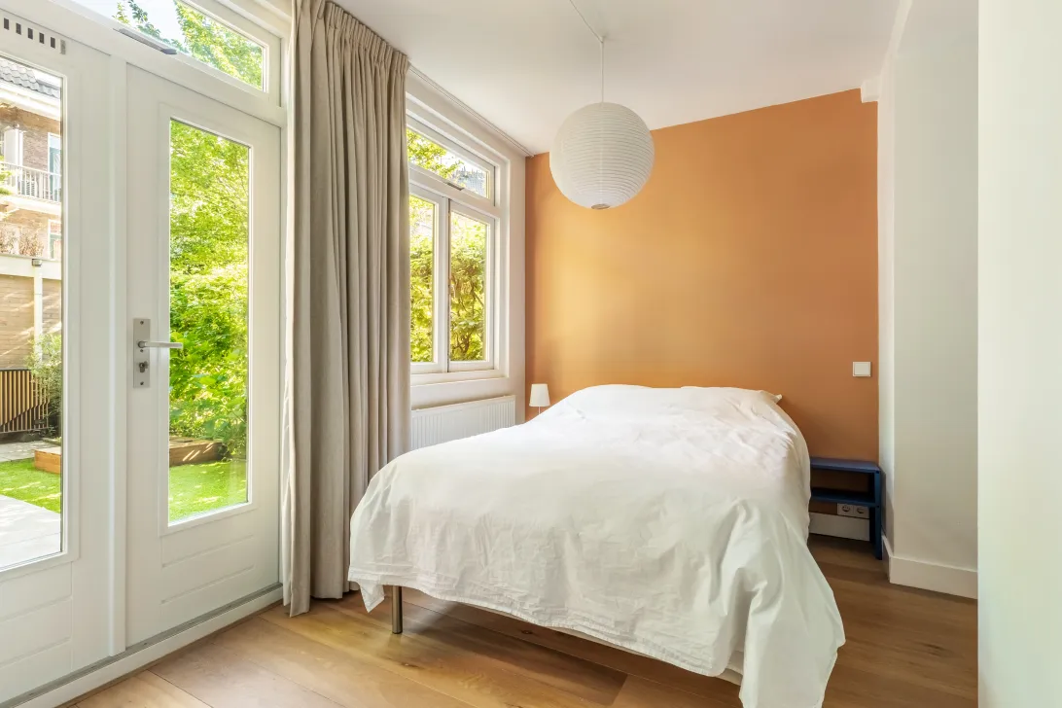
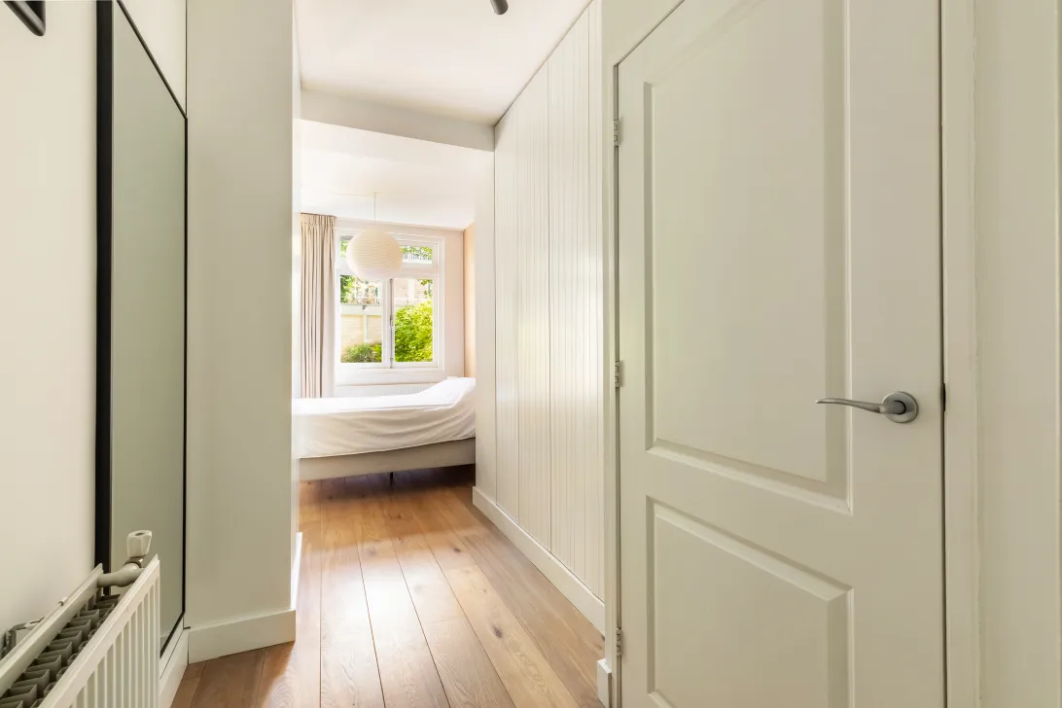
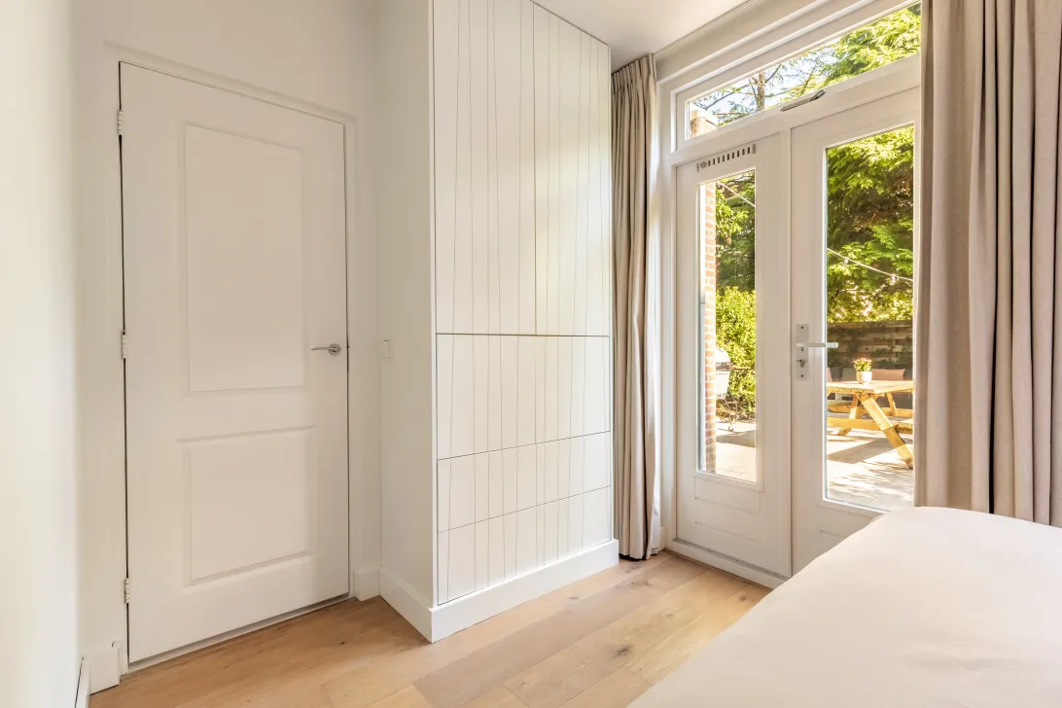
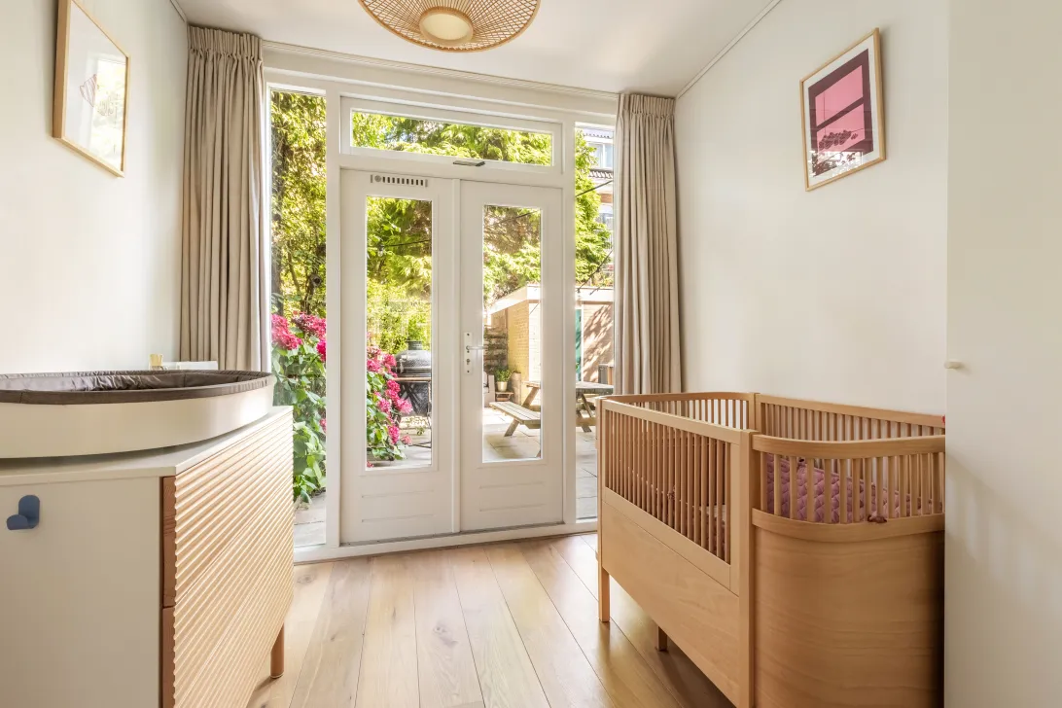
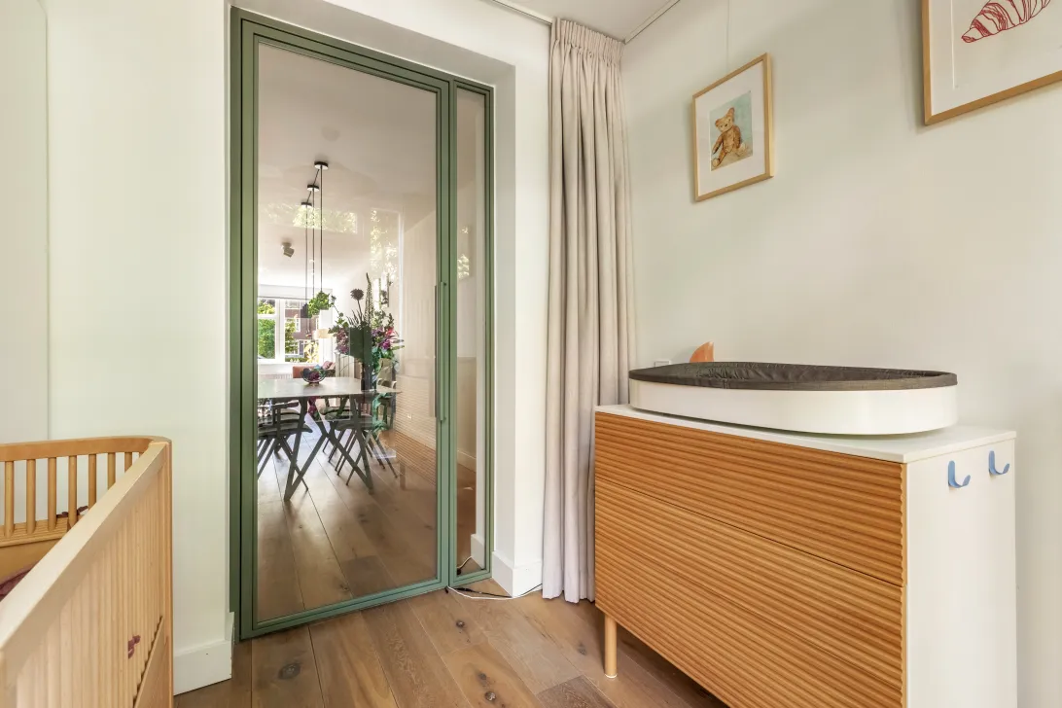
Beide slaapkamers liggen aan de rustige achterzijde en hebben opslaande deuren naar de tuin. De hoofdslaapkamer beschikt over fraaie maatwerk inbouwkasten en een washok. De tweede slaapkamer is ideaal als kinder-, logeer- of werkkamer.
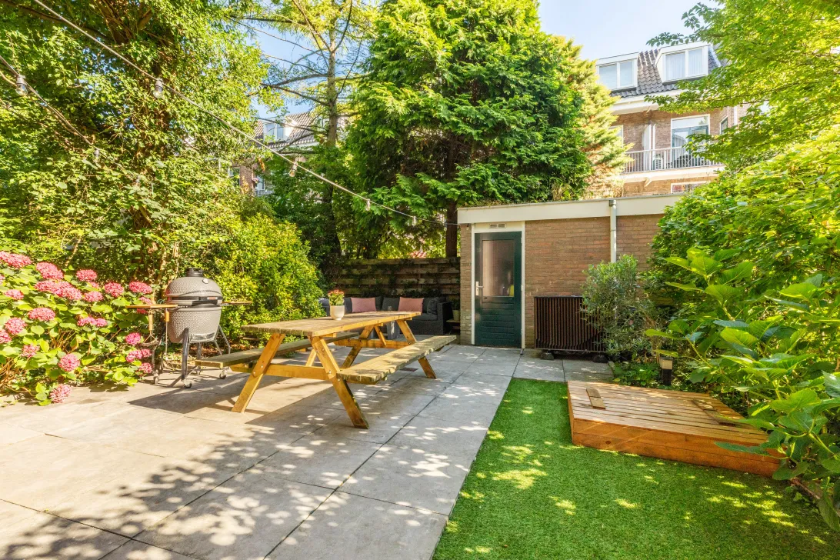
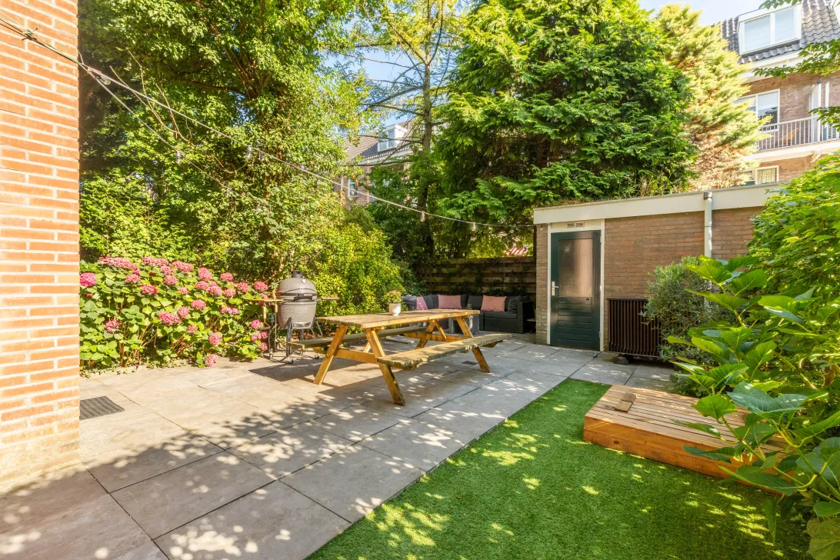
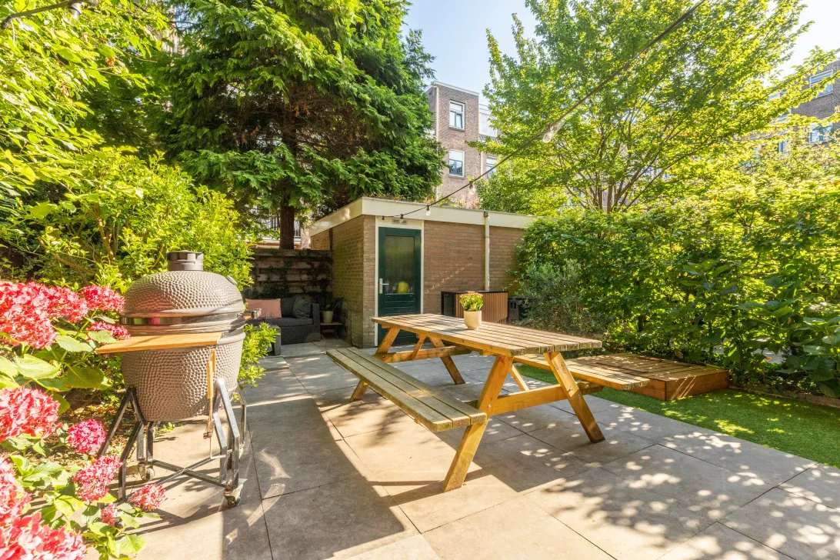
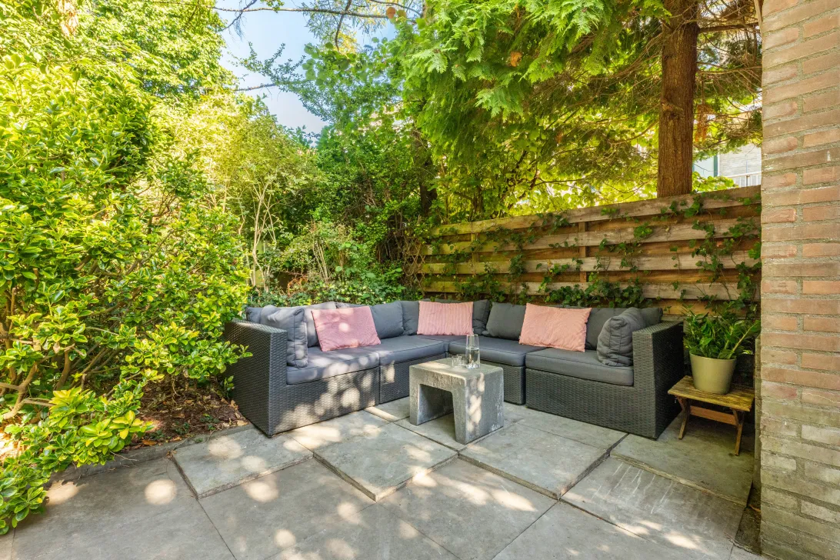
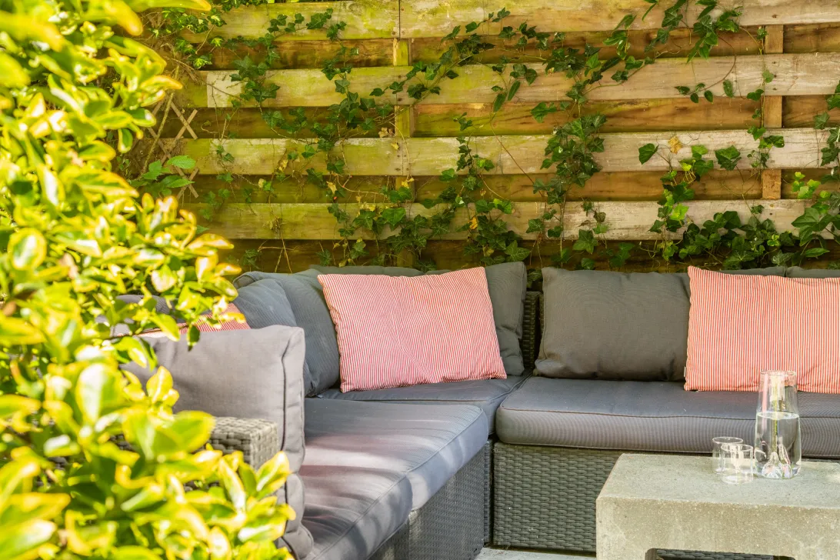
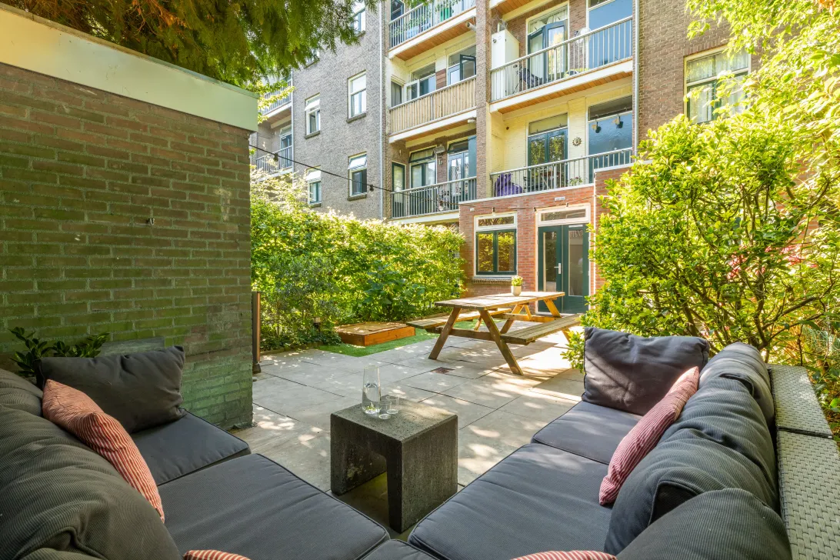
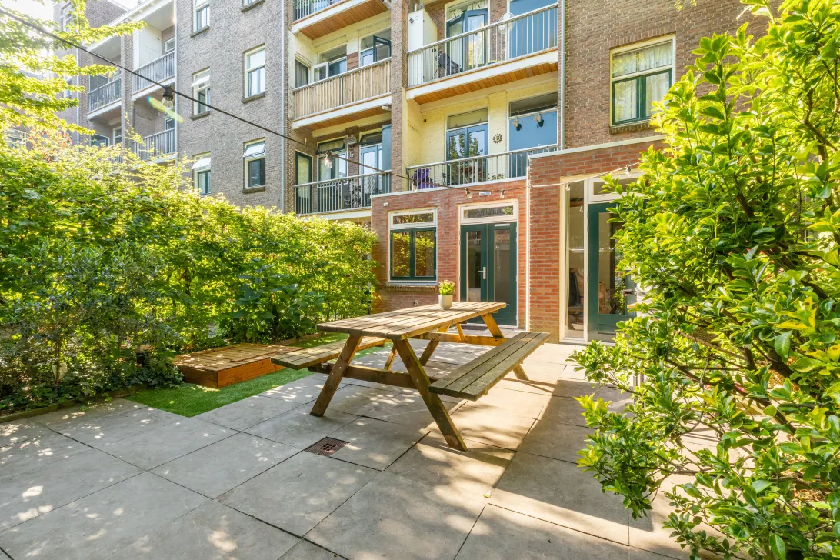
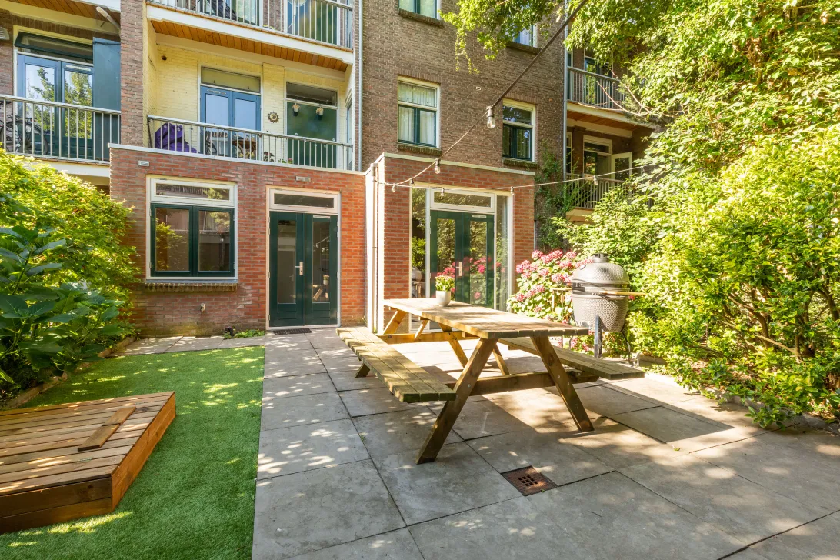
De achtertuin van circa 58 m2 vormt een heerlijke verlening van de woning. De tuin is verzorgd aangelegd en biedt alle ruimte voor een grote loungeset, een royale eettafel en veel groen. Achter in de tuin bevindt zich bovendien een praktische stenen berging.
Door de gehele woning ligt een fraaie eikenhouten lamelparketvloer, met vloerisolatie voor extra wooncomfort.
Bijzonderheden:
- Bouwjaar 1922
- Gemeentelijk monument
- Woonoppervlakte 79 m² (NEN2580)
- Royale achtertuin met berging van 4 m²
- Energielabel A+
- Voorzien van een warmtepomp
- Voorzien van HR++ glas
- Vloerisolatie (Tonzon)
- Cv voor warm water, dit kan vervangen worden door een (warmtepomp) boiler voor een gasvrije woning
- De erfpacht is eeuwigdurend afgekocht
- Actieve Vve die professioneel beheerd wordt door Vve beheer Amsterdam
- Servicekosten € 149 per maand
Omgeving
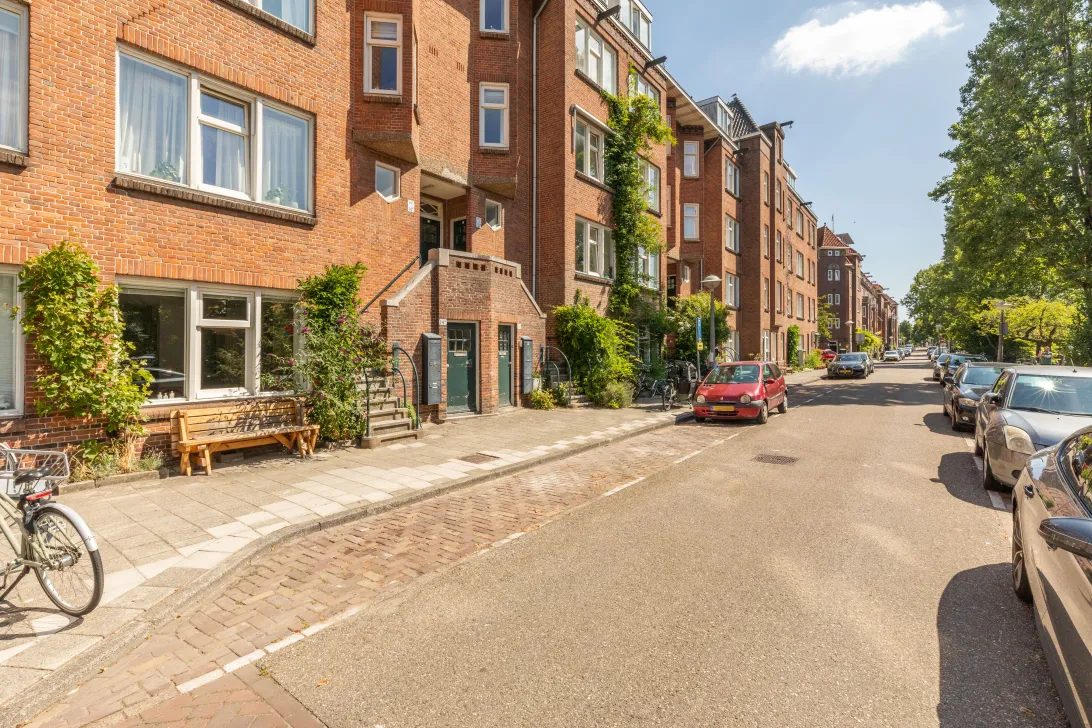
Dit appartement ligt op een van de mooiste plekken van De Pijp, aan een rustige, autoluwe kade, met de levendigheid van de buurt binnen handbereik. De gezellige Ferdinand Bolstraat, de Van Woustraat en de bruisende Albert Cuypmarkt bieden een uitgebreid aanbod aan winkels, speciaalzaken en sfeervolle cafés en restaurants.
Voor ontspanning zijn zowel het Sarphatipark en het Beatrixpark vlakbij, en ook de Amstel ligt om de hoek. De bereikbaarheid is uitstekend, met stations Amsterdam Amstel en Amsterdam Zuid, metrostation de Pijp en diverse tramlijnen op loopafstand. Met de fiets ben je binnen 10 minuten in het centrum en ook de Ring A10 is snel bereikbaar.
**ENGLISH**
A charming and bright apartment in a prime waterfront location, with the vibrant atmosphere of De Pijp just around the corner.
This fantastic apartment of approximately 80 m², overlooking the Amstelkanaal, is part of a listed municipal monument complex and is situated just around the corner from the Albert Cuyp Market and countless cafés and restaurants.
The property has been extended at the rear and features an exceptionally spacious living room with a modern open-plan kitchen, two bedrooms and a wonderful, generous garden with storage. At the front, the large windows capture sunlight throughout the day and offer beautiful unobstructed views across the water. With a heat pump and an A+ energy label, this is also a home that is already prepared for the future.
LAYOUT
The private entrance opens into a spacious hallway with a coat area, meter cupboard and practical storage cupboard. From the hallway, there is access to the separate toilet and bathroom. The bathroom was renovated in 2024 and is fitted with a walk-in shower and washbasin with vanity unit.
At the front of the property is the generous living room with large windows and unobstructed views across the Amstelkanaal. Thanks to its south-facing position, the living area benefits from wonderful natural light throughout the day. The living room offers plenty of space for a comfortable seating area and flows naturally into the dining area and modern open-plan kitchen.
The kitchen forms the welcoming heart of the home and is equipped with a range of premium built-in appliances, including an induction hob, extractor hood, dishwasher, refrigerator, freezer, large oven and combination microwave.
Both bedrooms are situated at the quiet rear of the property and feature French doors opening directly onto the garden. The principal bedroom has attractive custom-made fitted wardrobes and a separate laundry area. The second bedroom is ideal as a children's room, guest bedroom or home office.
The rear garden of approximately 58 m² is a wonderful extension of the living space. Beautifully landscaped and well maintained, it offers plenty of room for a large lounge set, a generous dining table and abundant greenery. At the rear of the garden is a practical brick-built storage shed.
Throughout the apartment is a beautiful engineered oak parquet floor, complemented by floor insulation for additional living comfort.
KEY FEATURES
Built in 1922
Municipal monument
Living area of 79 m² (NEN2580)
Generous rear garden with a 4 m² storage shed
Energy label A+
Equipped with a heat pump
HR++ double glazing
Floor insulation (Tonzon)
Central heating boiler currently provides hot water; this can be replaced by a (heat pump) boiler to create a fully gas-free home
Leasehold has been bought out in perpetuity
Active Owners' Association (VvE), professionally managed by VvE Beheer Amsterdam
Service charges: €149 per month
SURROUNDINGS
This apartment is situated in one of the most attractive locations in De Pijp, along a quiet, low-traffic waterfront quay, while all the vibrancy of the neighbourhood is within easy reach. The lively Ferdinand Bolstraat, Van Woustraat and bustling Albert Cuyp Market offer an extensive selection of shops, speciality stores, atmospheric cafés and restaurants.
For relaxation and recreation, both Sarphatipark and Beatrixpark are nearby, while the Amstel River is also just around the corner. Accessibility is excellent, with Amsterdam Amstel and Amsterdam Zuid railway stations, De Pijp metro station and several tram connections all within easy reach. Amsterdam city centre can be reached within approximately 10 minutes by bicycle, and the A10 ring road is also easily accessible.
Read the full descriptionCharacteristics
| Construction Type | Existing construction |
| Energy Label | A+ |
| Facility | tv kabel |
| Living Area | 79 m² |
| Outside Area | 0 m² |
| Object type | benedenwoning |
| Type | appartement |
| Volume | 285 m³ |
| Floor of Entrance | 0 |
| Number of Bedrooms | 2 |
| Number of Floors | 1 |
| Number of Rooms | 3 |
Interested?
Get in touch!
PB Makelaars o.z.
Eerste Constantijn Huygensstraat 5 hs 14-A
1054BN, {{partner_location}}
020-8203456
House on the map
I'm interested!
The MVA is there for you
Do you already have a buying agent?
Buying a home in Amsterdam is done with a buying agent.
Similar homes in your inbox?
Always the first to know about new offers. Create a search profile!
What to think about when financing?
Why you need expert advice when buying a home.
Jozef Israëlskade 14 A
1072 RT, Amsterdam