
Jan Nautahof 64
1106 ZD, Amsterdam
€ 565.000
Description
Indien u de woning graag wilt bekijken reageer dan graag via FUNDA contact met de makelaar. Wij nemen dan zo spoedig mogelijk contact met u op voor het maken van een afspraak. Voor meer details/voorzieningen in de nabijheid van deze woning bezoek de site van de makelaar
Woonoppervlakte: circa 110 m²
Bouwjaar: 1986
Tuinligging: zuid
Aantal kamers: vijf
Aantal slaapkamers: drie
Erfpacht: voortdurend recht van erfpacht tot 16 juni 2035 met jaarlijkse canonbetaling van € 76,96 (tot 16 december 2026) daarna € 106,02 tot 16 december 2031. Aanvraag naar omzetting eeuwigdurende erfpacht gedaan in 2019.
Energielabel A geldig tot 20 oktober 2036
Omschrijving van de woning en locatie
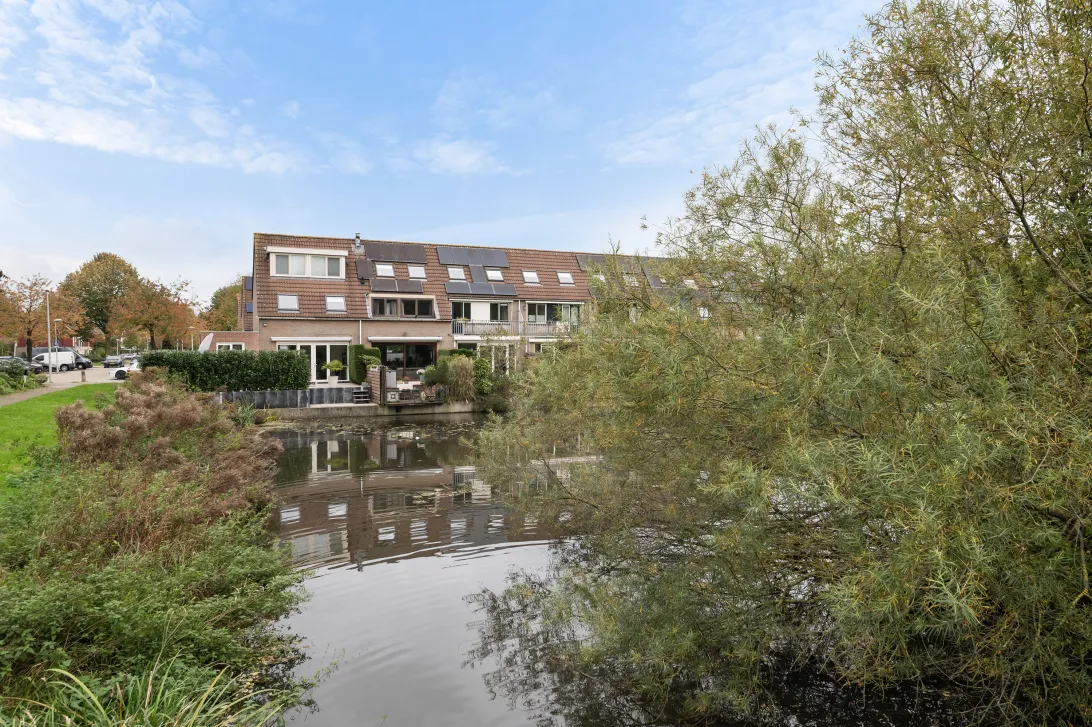
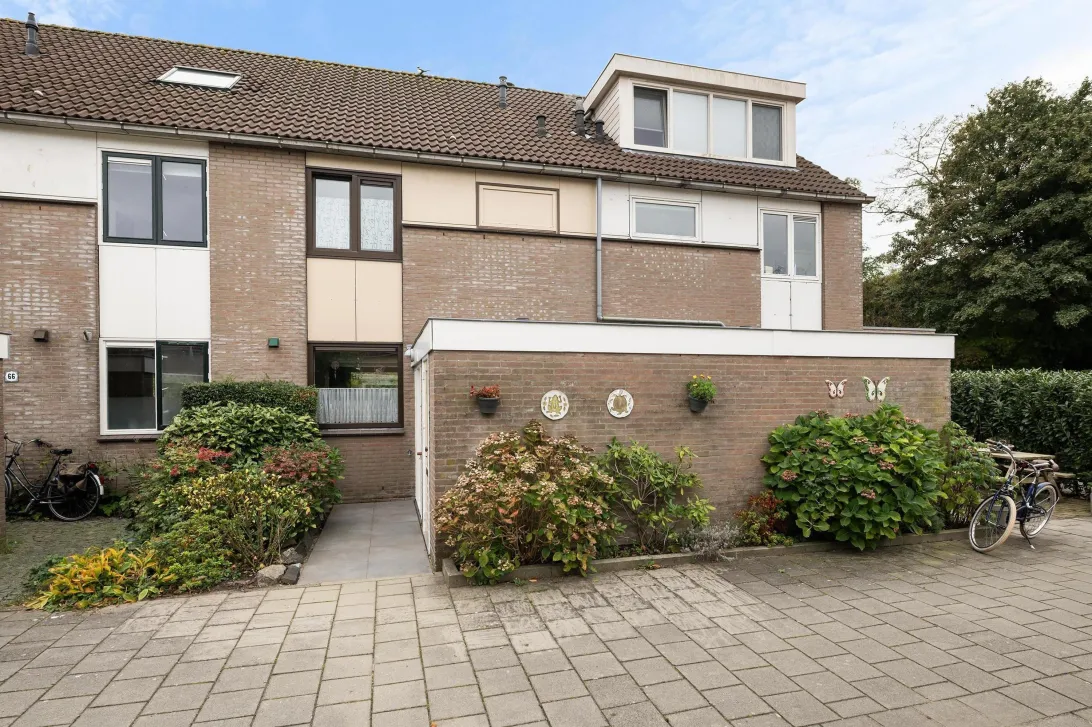
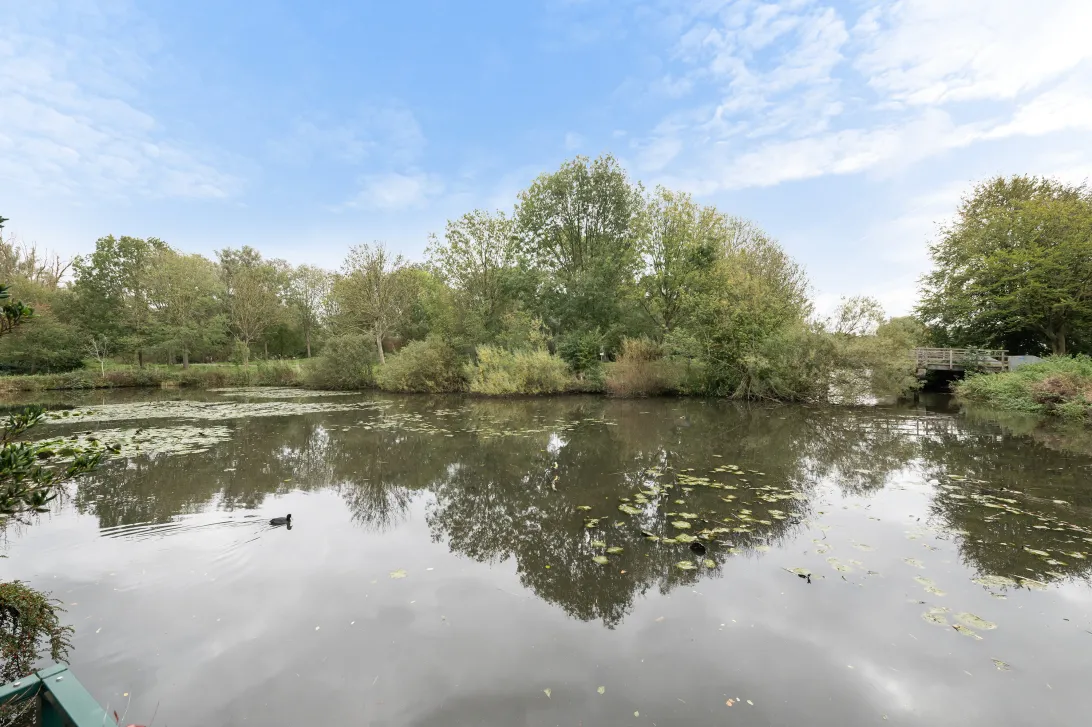
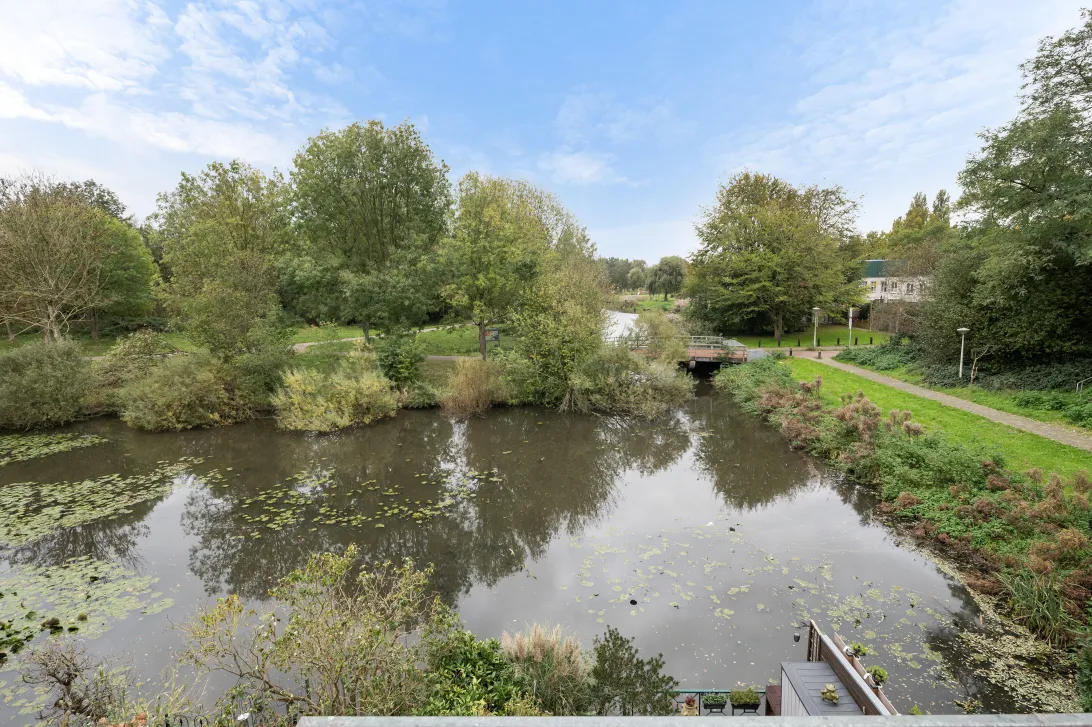
OP WERKELIJK BIJZONDER LEUKE LOCATIE (DIRECT AAN RIANTE WATERPARTIJ VAN RECREATIEGEBIED GAASPERZOOM GROENGEBIED AMSTELLAND) GESITUEERDE UITSTEKEND ONDERHOUDEN/GEMODERNISEERDE TUSSENWONING MET SCHUUR EN ZONNIGE ACHTERTUIN
Een zeer kindvriendelijke wijk (de woning is gelegen aan een autovrije straat) waar ruimte, natuur en groen centraal staan en het centrum van Amsterdam binnen 20 minuten bereikbaar is. Deze verschillende elementen maken Gein tot een geliefde woonwijk. De bereikbaarheid per auto is ideaal door de nabijgelegen A1, A2, A9 en A10. In de wijk is volop parkeergelegenheid (betaald). Daarnaast ligt bus/metrostation Gein op 10 minuten loopafstand met onder andere een metrolijn richting Amsterdam Centraal Station (binnen 25 minuten), Station Amsterdam Zuid (25 minuten), Station Bijlmer Arena (10 minuten) en Station Duivendrecht (15 minuten). Het natuurgebied Gaasperzoom met o.a Gaasperplas en De Hoge Dijk zorgen voor tal van sportieve uitdagingen en recreatieve mogelijkheden voor groot en klein. Voor het uitgebreider winkelaanbod en eet/uitgaansgelegenheden liggen winkelcentrum Amsterdamse Poort en de Arena Boulevard (Pathé Arena, Ziggo Dome, AFAS live), Weesp en Abcoude op korte afstand. Verder fiets u binnen 10 minuten naar winkelcentrum Reigersbos met de wekelijkse markt op woensdag en winkelcentrum Gein in 5 minuten.
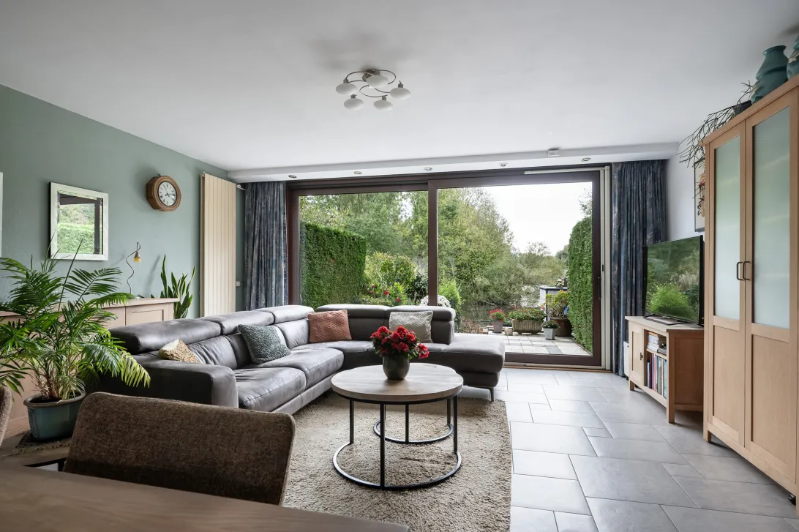
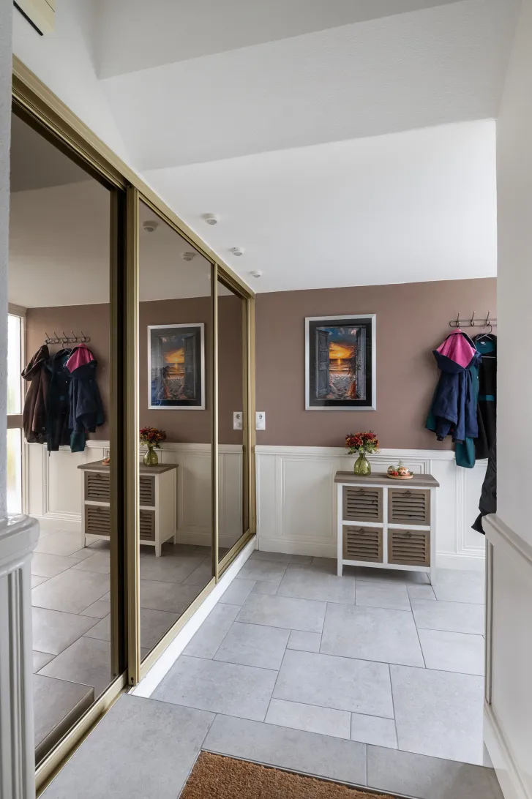
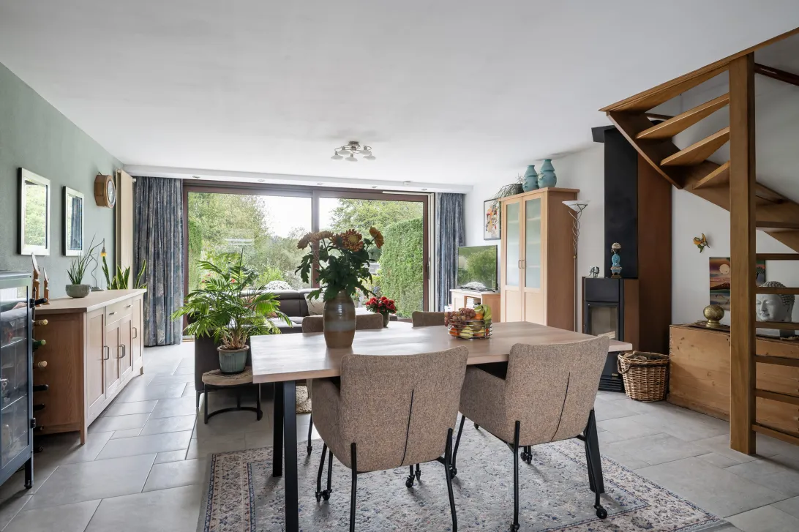
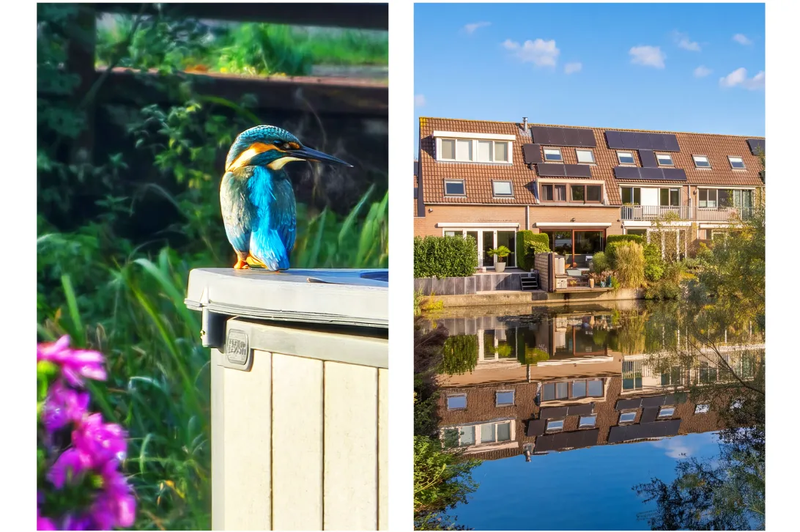
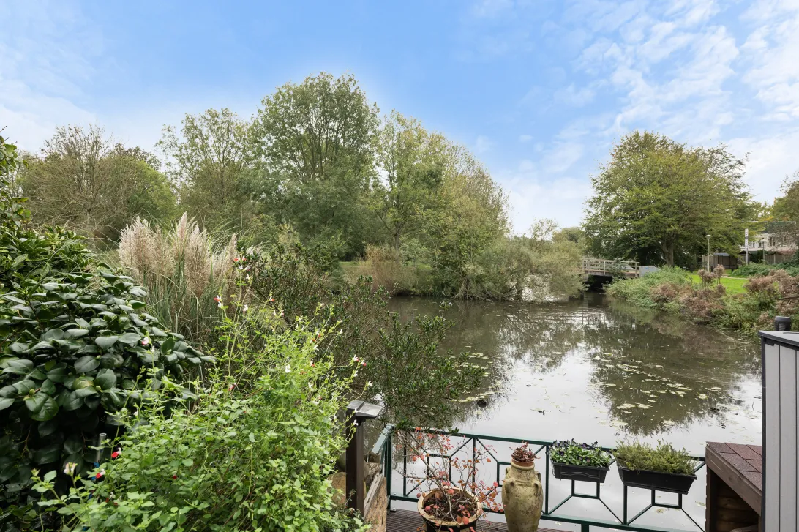
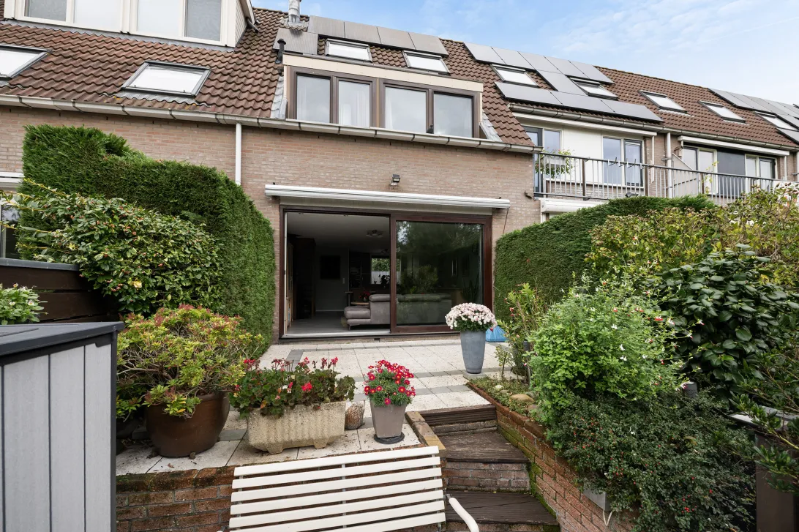
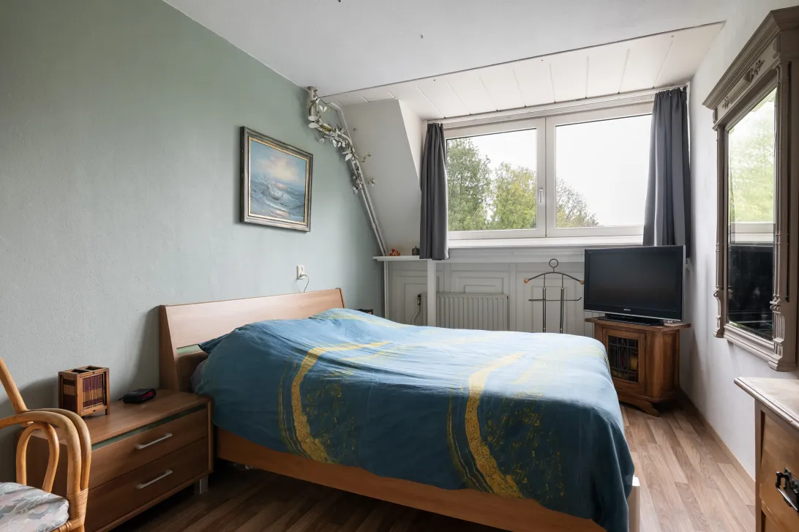
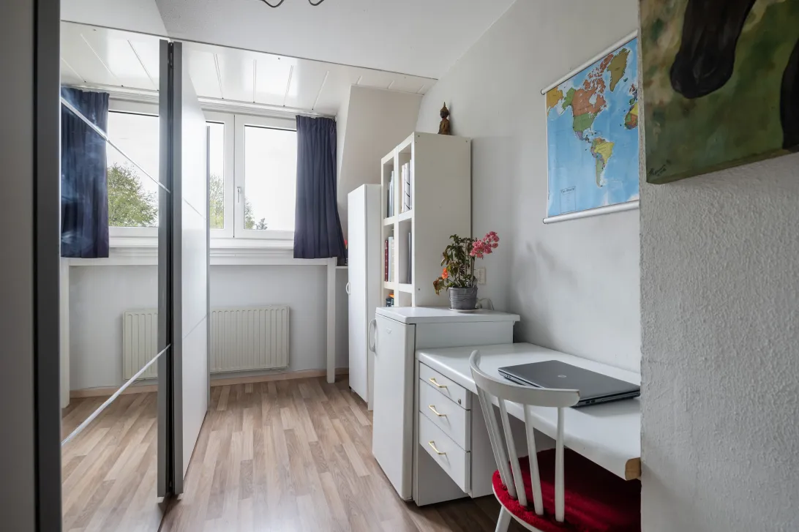
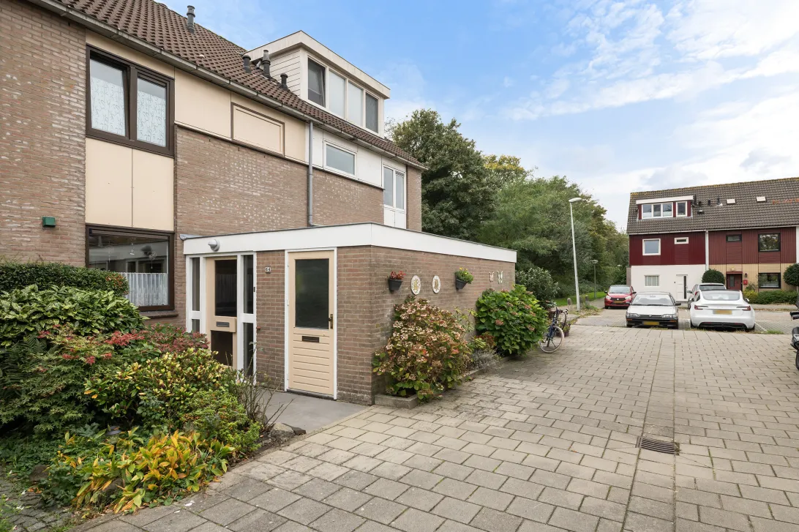
Aan de voorzijde is de woning op de begane grond vergroot zodat er een ruime entree is gemaakt met veel extra opbergruimte achter de spiegelschuifdeuren. Aan de achterzijde bieden de grote dakkapel, verdeeld over 2 slaapkamers en de grote schuifpui in de woonkamer een fantastisch uitzicht naar de tuin en het water. En als je geluk hebt tref je een ijsvogeltje op het vlondertje en meerkoeten, reigers en zwanen in het water.
Indeling
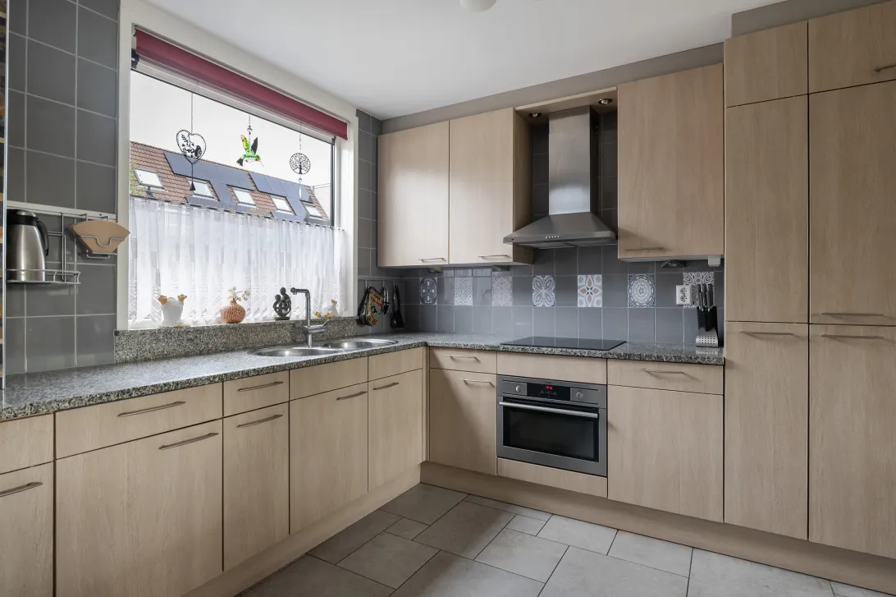
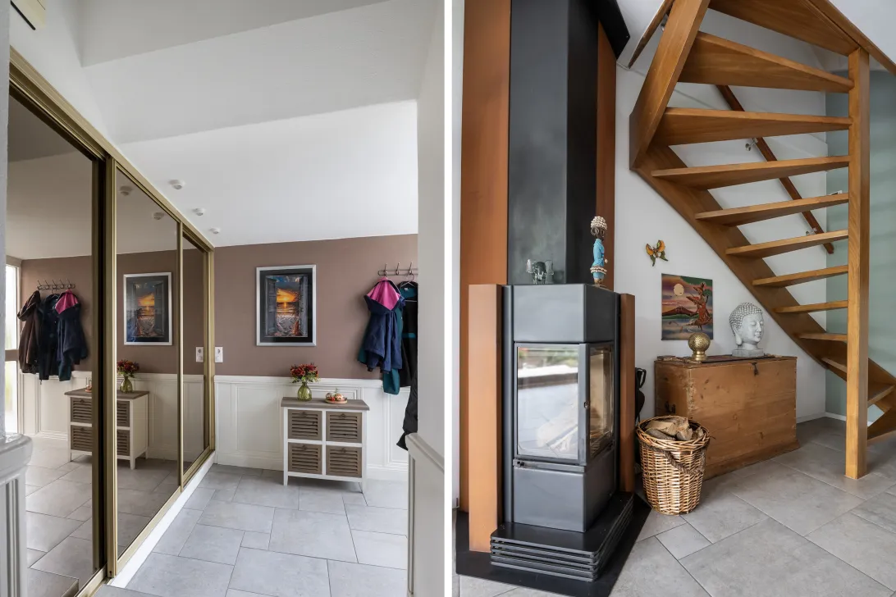
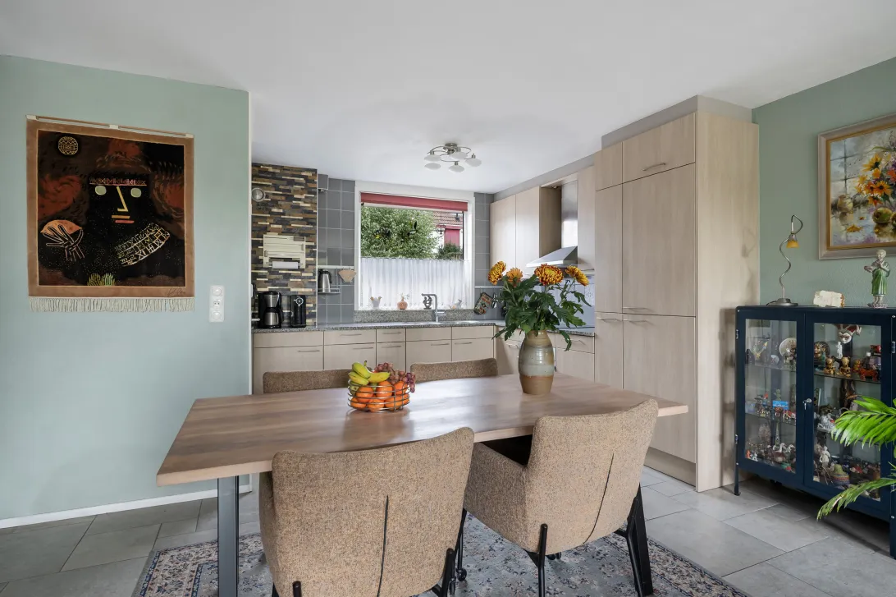
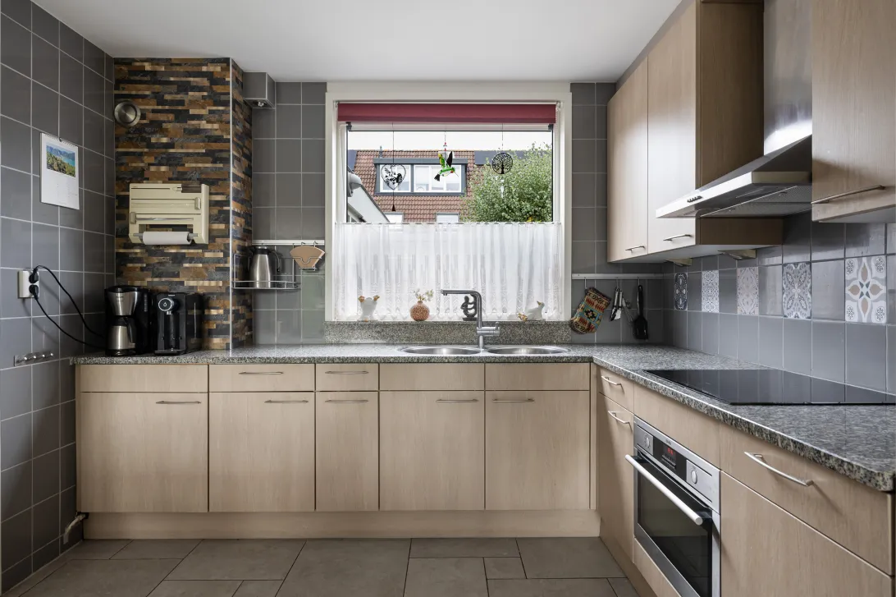
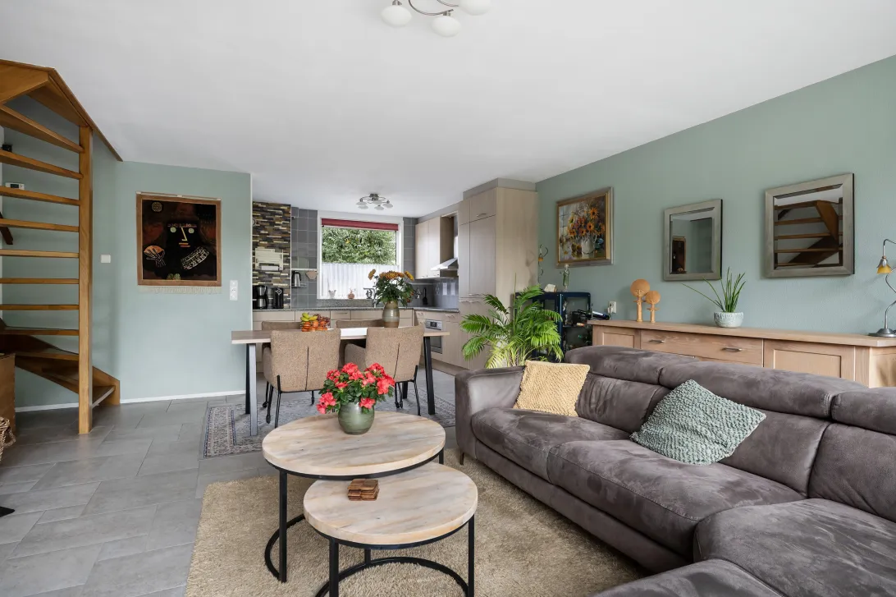
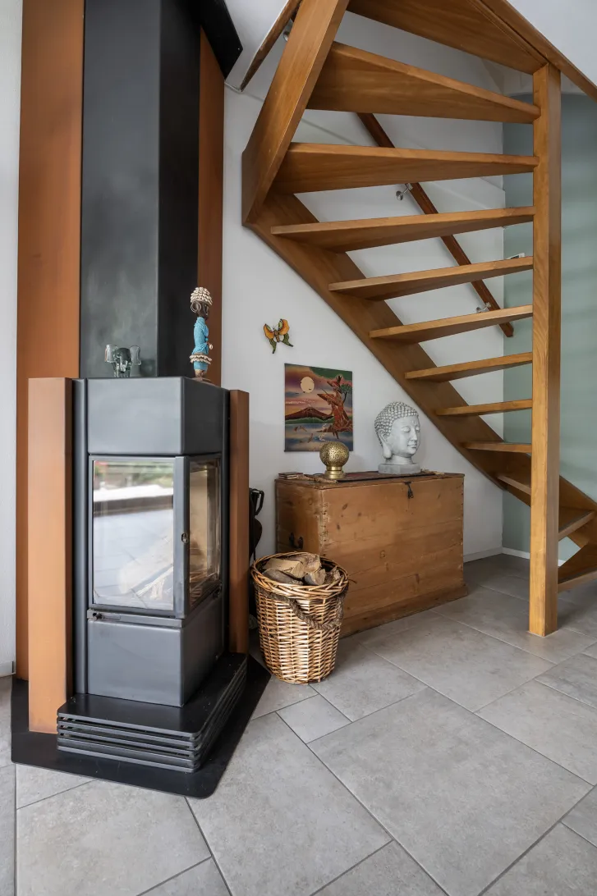
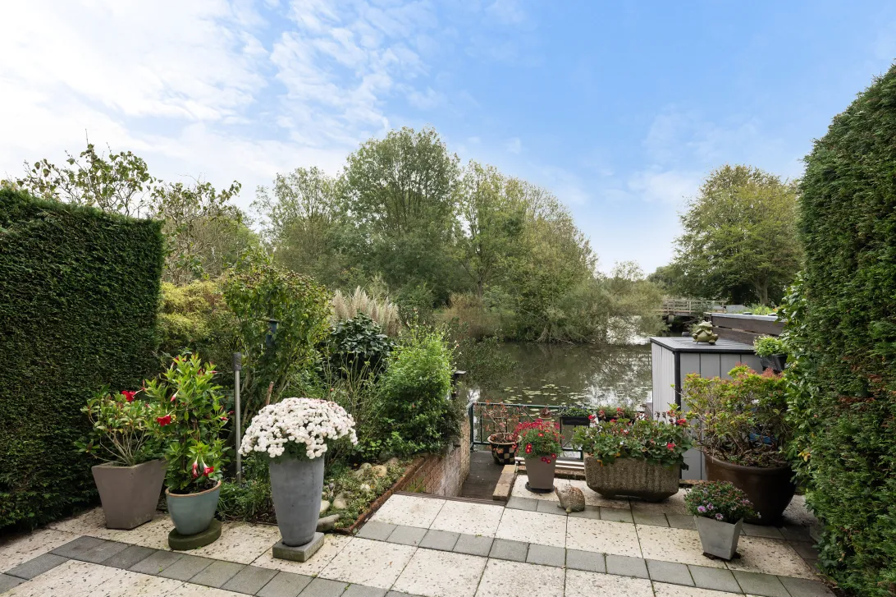
Begane grond: ruime entree met meterkast en wandcloset, ruime keuken voorzien van koelkast, vriezer, inductie kookplaat (2023), afzuigkap, combi-magnetron (2015) en vaatwasser (2006), tuingerichte woonkamer met houtkachel en grote schuifpui naar fraai aangelegde tuin en vlonder gelegen op het Zuiden. De plavuizen vloer heeft vloerverwarming. Tevens zijn de kruipruimte en begane vloer geisoleerd.
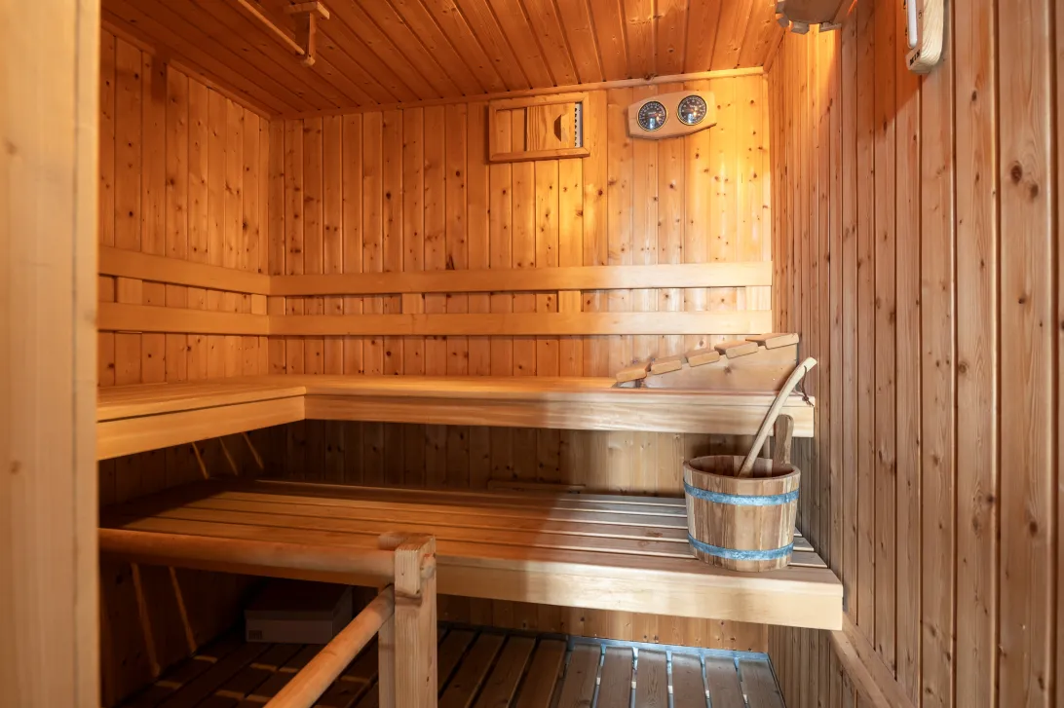
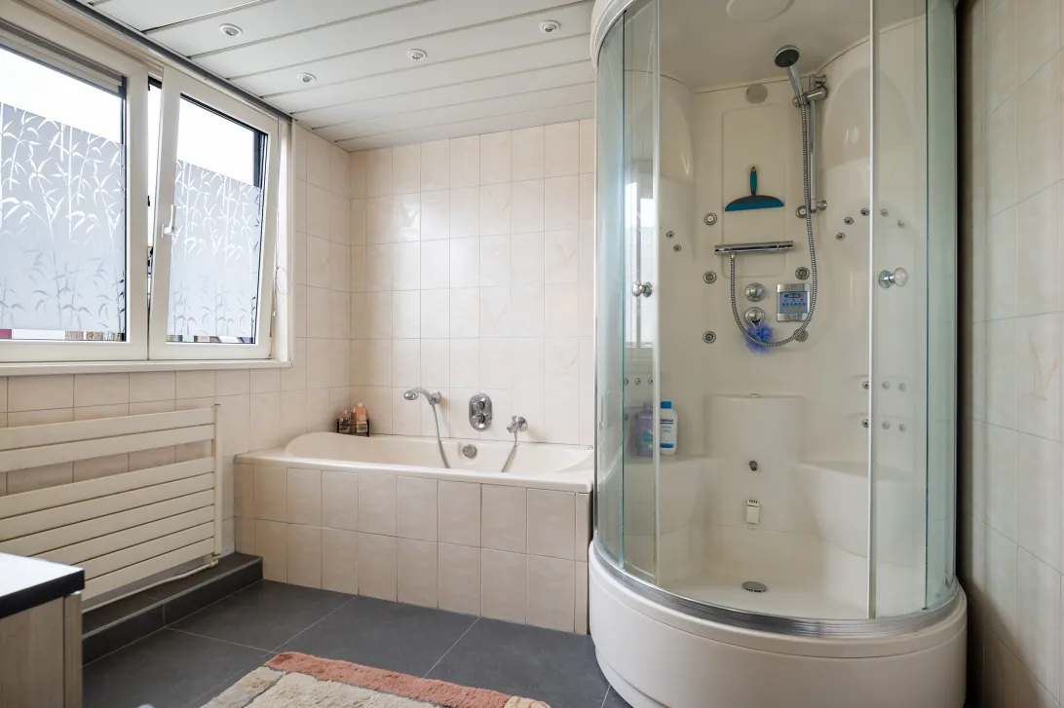
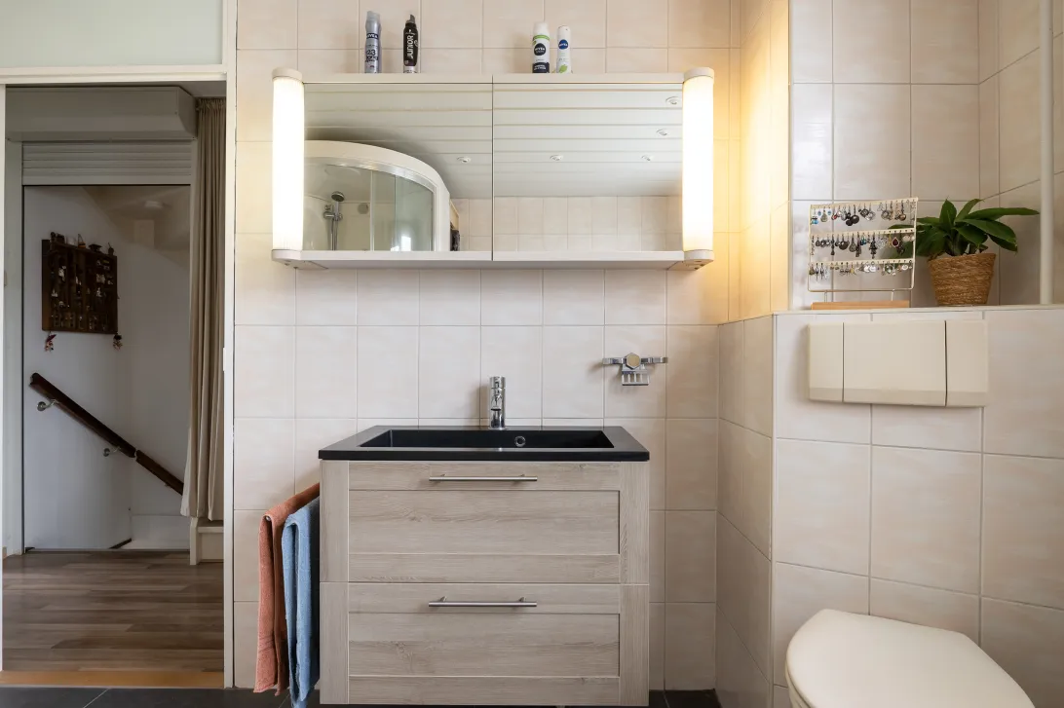
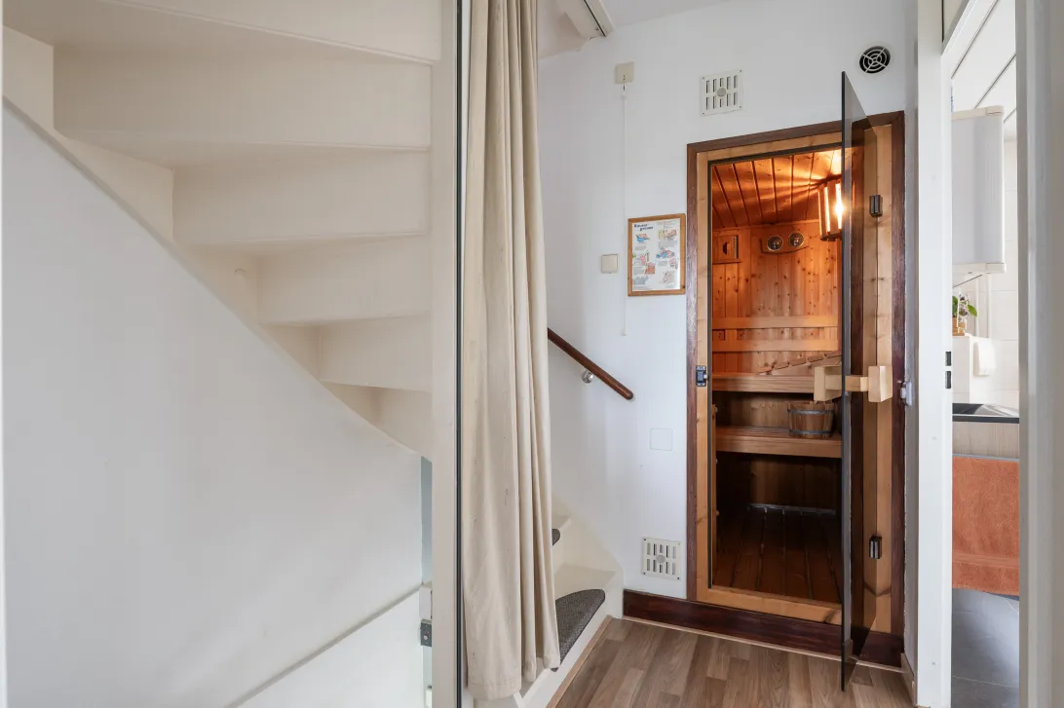
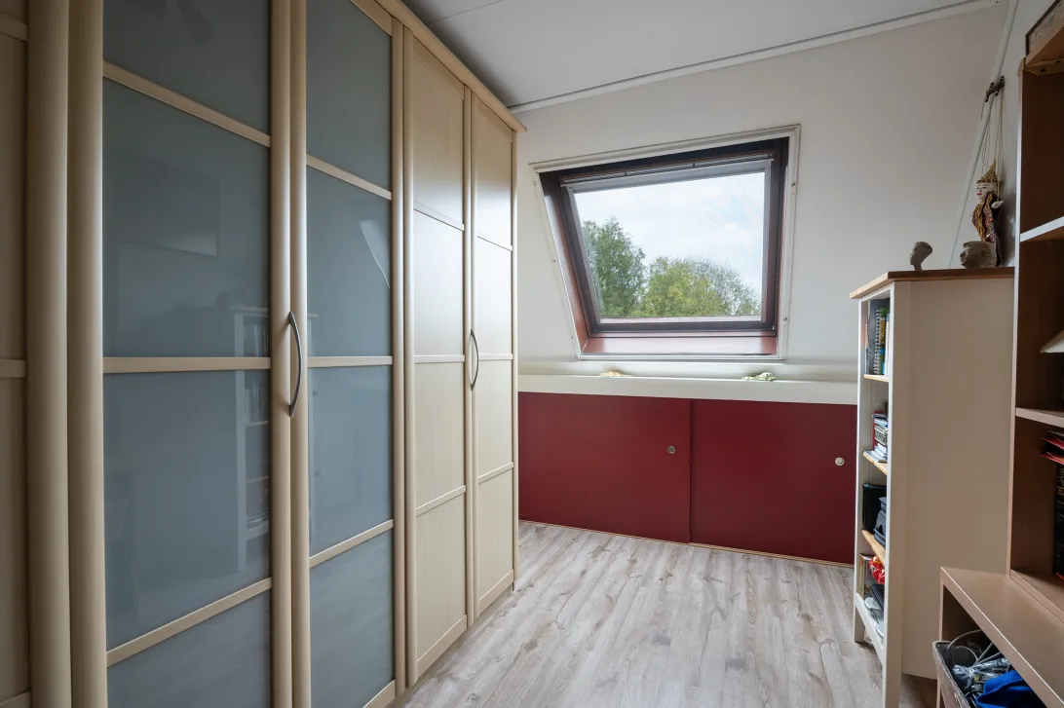
Eerste verdieping: overloop, 2 slaapkamers met dakkapel, badkamer voorzien van wandcloset, douche-cabine, wastafelmeubel en whirlpool ligbad. In de voormalige badkamer is nu een sauna geplaatst
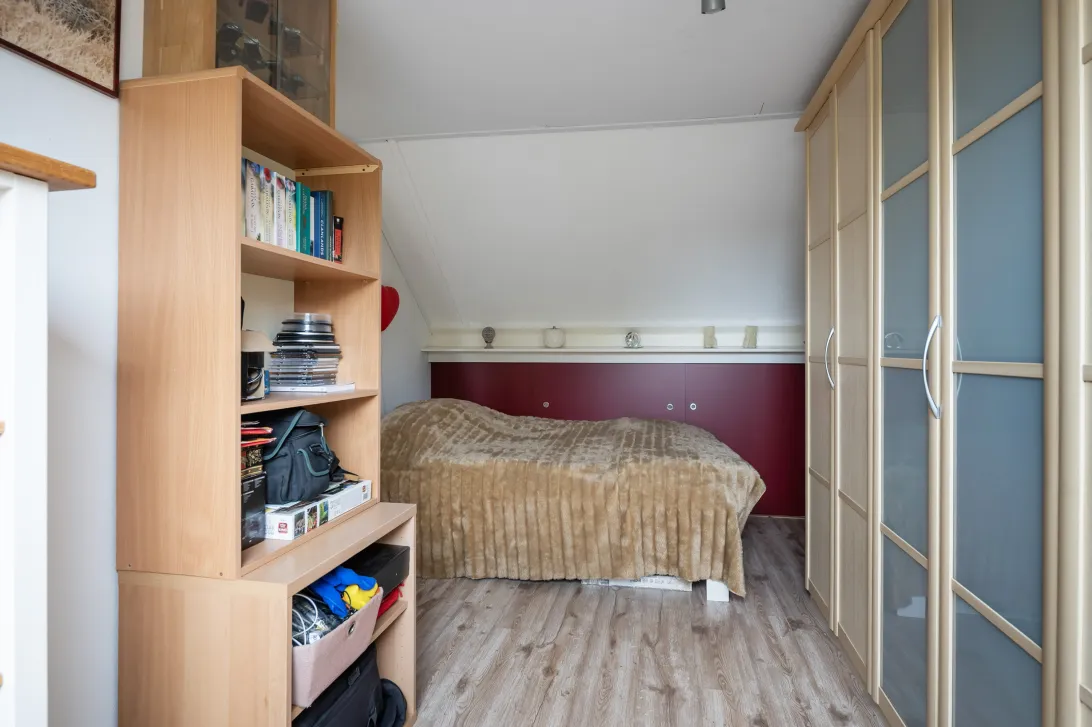
Tweede verdieping: ruime overloop met combi-CV en wasmachine/droger aansluiting, slaapkamer, vliering.
Details
- bouwjaar 1986
- woonoppervlakte ca. 110 m2
- combi CV Intergas bouwjaar 2013
- houtkachel
- schuifpui naar achtertuin
- aanvraag overstap naar eeuwigdurende erfpacht gedaan in 2019 maar nog geen aanbieding
- voortdurend recht van erfpacht tot 16 juni 2035 (woning), canon heeft betrekking op de vlonder en uitbouw voorzijde
- 7 zonnepanelen (2017) in eigendom
Pluspunten woning
- Kindvriendelijke buurt met voldoende speelgelegenheid
- Voldoende parkeergelegenheid in de directe omgeving
- Diverse faciliteiten (o.a. openbaar vervoer, winkels, basis- en middelbare scholen, recreatiemogelijkheden) op korte afstand
- Fraai aangelegde tuin grenzend aan het water
Oplevering
In overleg
If you would like to view the property, please get in touch with the real estate agent via the contact option on FUNDA. We will then contact you as soon as possible to arrange an appointment. For further details regarding the property and local amenities, please visit the real estate agent’s website.
Living area: approximately 110 m²
Year of construction: 1986
Garden orientation: south
Total number of rooms: five
Number of bedrooms: three
Ground lease (erfpacht): continuous ground lease right until June 16, 2035, with an annual ground rent (canon) of €76.96 (until December 16, 2026), followed by €106.02 until December 16, 2031. An application for conversion to a perpetual ground lease was submitted in 2019.
Energy label: A (valid until October 20, 2036)
Description of the property and location
SITUATED IN A TRULY WONDERFUL LOCATION—DIRECTLY ALONGSIDE A LARGE BODY OF WATER WITHIN THE GAASPERZOOM RECREATIONAL AREA (PART OF THE AMSTELLAND GREEN BELT)—THIS WELL-MAINTAINED AND MODERNISED TERRACED HOUSE FEATURES A STORAGE SHED AND A SUNNY BACK GARDEN.
Located in a highly child-friendly neighbourhood (the house is situated on a car-free street) where space, nature, and greenery take centre stage, while the centre of Amsterdam remains accessible within 20 minutes. These qualities make Gein a highly sought-after residential area. The property offers excellent accessibility by car, thanks to its proximity to the A1, A2, A9, and A10 motorways. There is ample (paid) parking available within the neighbourhood. In addition, the Gein bus/metro station is a 10-minute walk away, offering connections such as a metro line to Amsterdam Central Station (within 25 minutes), Amsterdam Zuid Station (25 minutes), Bijlmer Arena Station (10 minutes), and Duivendrecht Station (15 minutes). The Gaasperzoom nature area—which includes the Gaasperplas lake and the De Hoge Dijk park—provides a wealth of opportunities for sports and recreation for all ages. For a wider range of shops, dining, and entertainment, the Amsterdamse Poort shopping center, the Arena Boulevard (home to Pathé Arena, Ziggo Dome, and AFAS Live), as well as the towns of Weesp and Abcoude, are all within easy reach. Furthermore, you can cycle to the Reigersbos shopping center—which hosts a weekly market every Wednesday—in 10 minutes, or to the Gein shopping center in just 5 minutes.
At the front of the property, the ground floor has been extended to create a spacious entrance area, featuring ample additional storage space behind sliding mirrored doors. At the rear, a large dormer window—spanning two bedrooms—and expansive sliding glass doors in the living room offer a fantastic view of the garden and the water. If you’re lucky, you might even spot a kingfisher on the small wooden deck, or coots, herons, and swans in the water.
Layout
Ground floor: spacious entrance hall with utility cupboard and wall-mounted toilet; large kitchen equipped with a refrigerator, freezer, induction hob (2023), extractor hood, combination microwave (2015), and dishwasher (2006); garden-facing living room featuring a wood-burning stove and large sliding doors opening onto a beautifully landscaped, south-facing garden with a decked terrace. The tiled floor is fitted with underfloor heating. Both the crawl space and the ground floor have been insulated.
First floor: landing, 2 bedrooms with dormer windows, and a bathroom equipped with a wall-mounted toilet, shower enclosure, vanity unit, and whirlpool bathtub. A sauna has been installed in what was formerly a bathroom.
Second floor: spacious landing with a combination central heating boiler and connections for a washing machine/dryer, a bedroom, and an attic space. Details
- Year of construction: 1986
- Living area: approx. 110 m²
- Intergas combination central heating boiler (installed 2013)
- Wood-burning stove
- Sliding doors leading to the back garden
- Application for a transition to a perpetual ground lease (erfpacht) submitted in 2019; no offer received yet
- Ongoing ground lease (erfpacht) right until June 16, 2035 (for the property); the ground rent (canon) applies to the decking and the front extension
- 7 solar panels (installed 2017), owned outright
Property highlights
- Child-friendly neighborhood with ample play areas
- Plenty of parking available in the immediate vicinity
- Various amenities (including public transport, shops, primary and secondary schools, and recreational facilities) within a short distance
- Beautifully landscaped garden bordering the water
Handover
By mutual agreement
Read the full descriptionCharacteristics
| Construction Type | Existing construction |
| Energy Label | A |
| Facility | zonnepanelen |
| Living Area | 110 m² |
| Outside Area | 0 m² |
| Object type | eengezinswoning |
| Total Area | 105 m² |
| Type | huis |
| Volume | 370 m³ |
| Floor of Entrance | 0 |
| Number of Bedrooms | 3 |
| Number of Rooms | 5 |
Interested?
Get in touch!
WTM Makelaars
Reigersbos 87 64
1106AR, {{partner_location}}
020-4531500
House on the map
I'm interested!
The MVA is there for you
Do you already have a buying agent?
Buying a home in Amsterdam is done with a buying agent.
Similar homes in your inbox?
Always the first to know about new offers. Create a search profile!
What to think about when financing?
Why you need expert advice when buying a home.
Jan Nautahof 64
1106 ZD, Amsterdam