










Jacques Veltmanstraat 48 2
1065 EL, Amsterdam
€ 350.000
Description
*** LICHT APPARTEMENT IN SLOTERVAART! ***
TWEE BALKONS, TWEE BERGINGEN EN EEUWIGDUREND AFGEKOCHTE ERFPACHT!
Op zoek naar een heerlijk lichte plek in een groene, kindvriendelijke buurt van Amsterdam? Dan mag je dit appartement aan de Jacques Veltmanstraat niet missen! Twee eigen balkons, twee bergingen en een erfpacht die voor eeuwig is afgekocht: hier begin je zonder zorgen. Rustig wonen, met de stad toch binnen handbereik, wat wil je nog meer?
HIGHLIGHTS
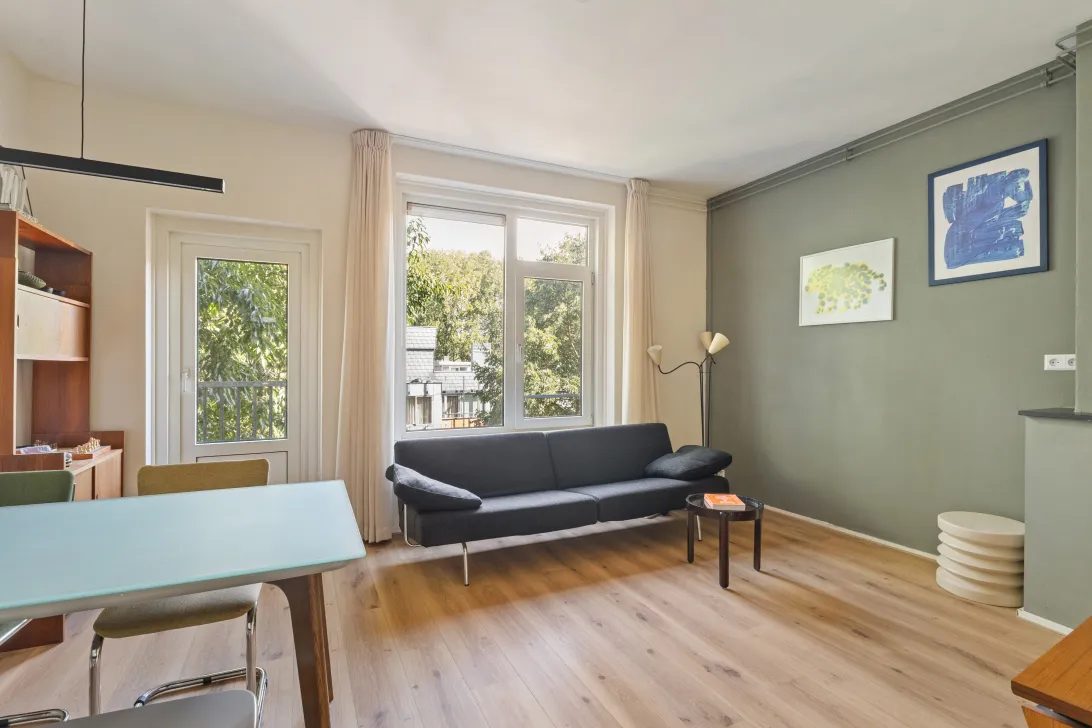
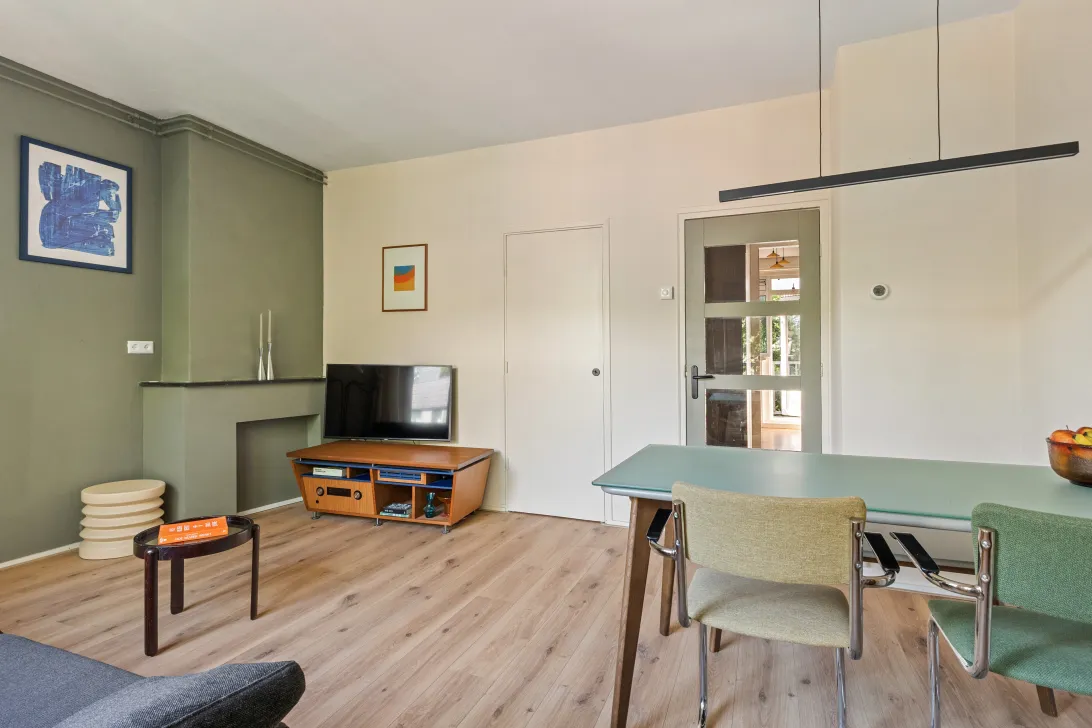
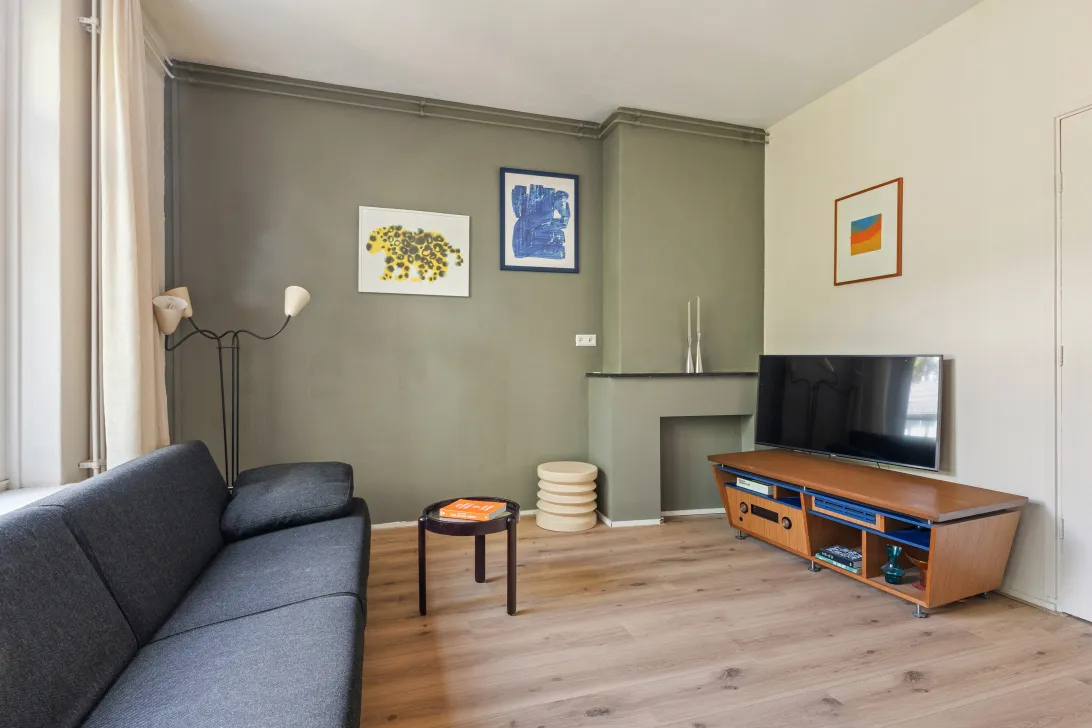
Lichte woonkamer met sfeervolle sierschouw.
Twee eigen balkons op het oosten én het westen, bijna de hele dag zon!
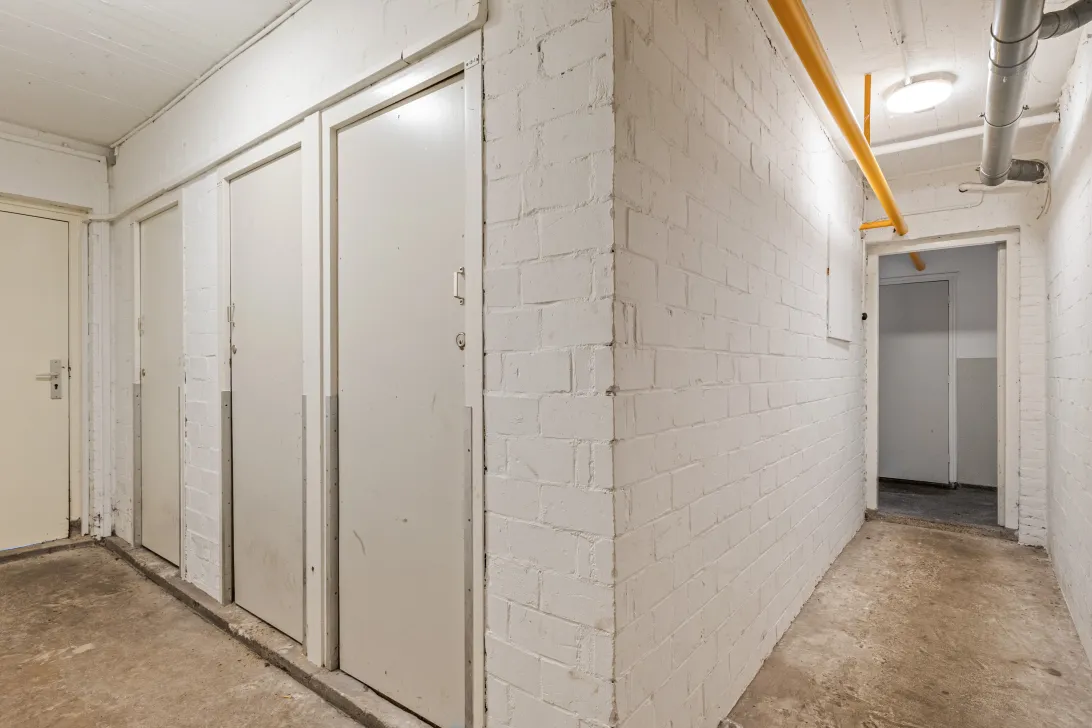
Maar liefst twee bergingen; op de begane grond en op de vierde verdieping.
Badkamer en toilet in 2021 volledig vernieuwd, met vloerverwarming.
Intergas CV ketel uit 2021.
Erfpacht eeuwigdurend afgekocht, je betaalt dus nooit meer erfpacht!
Op loopafstand van station Lelylaan en het gezellige Sierplein; goede bereikbaarheid met auto en openbaar vervoer!
WONEN
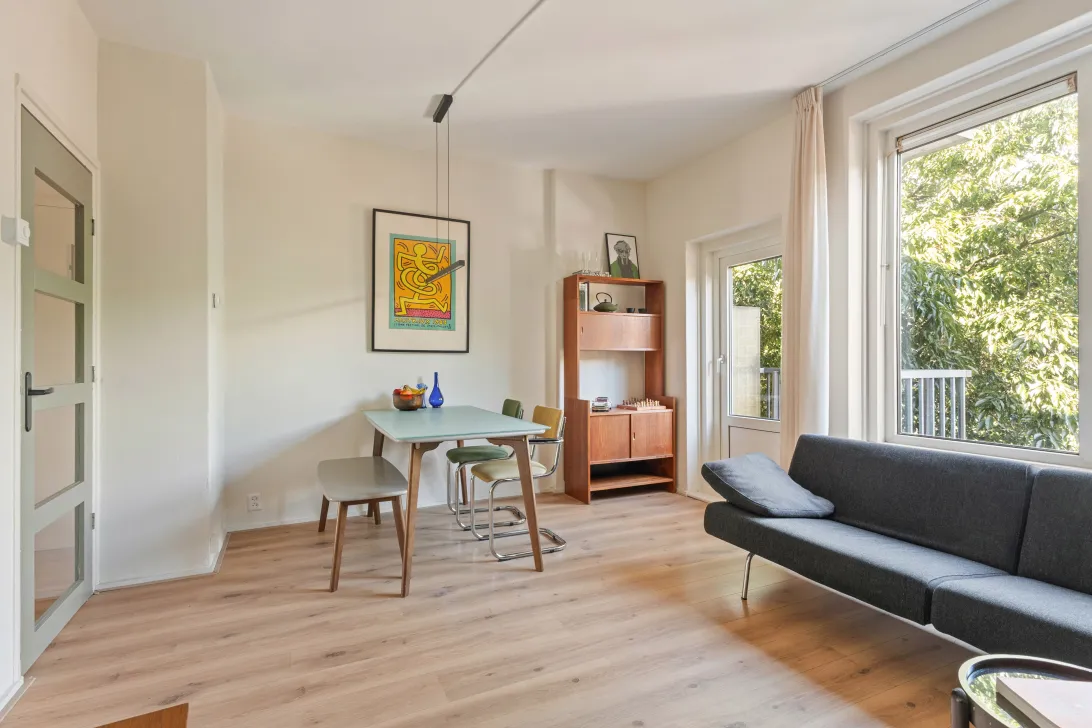
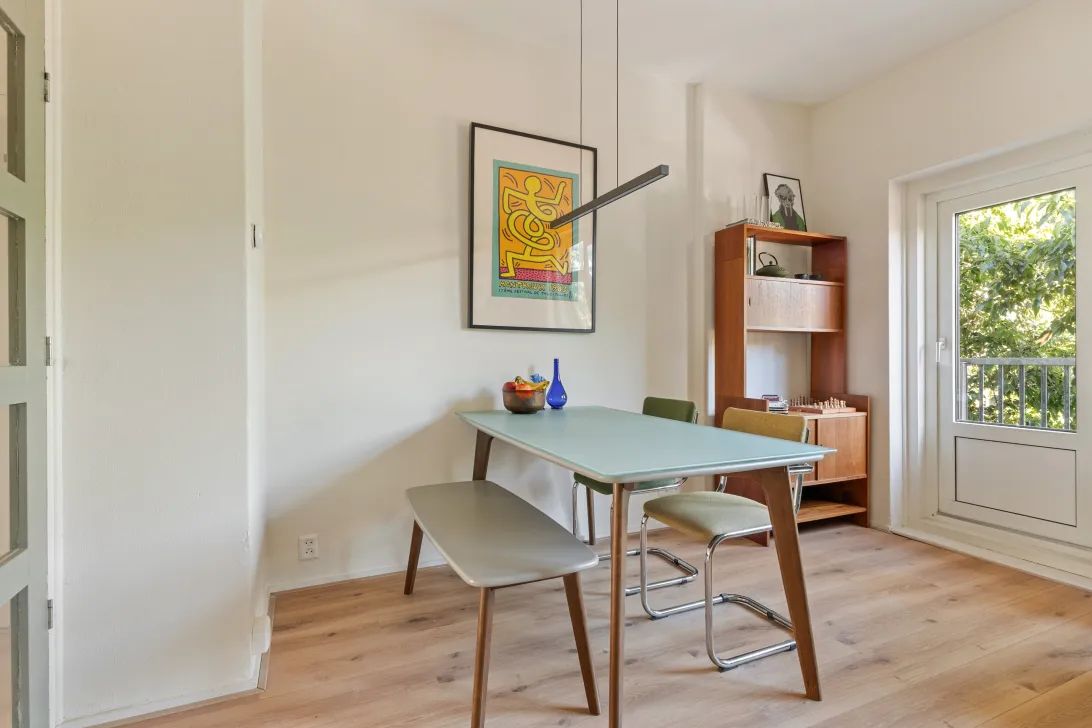
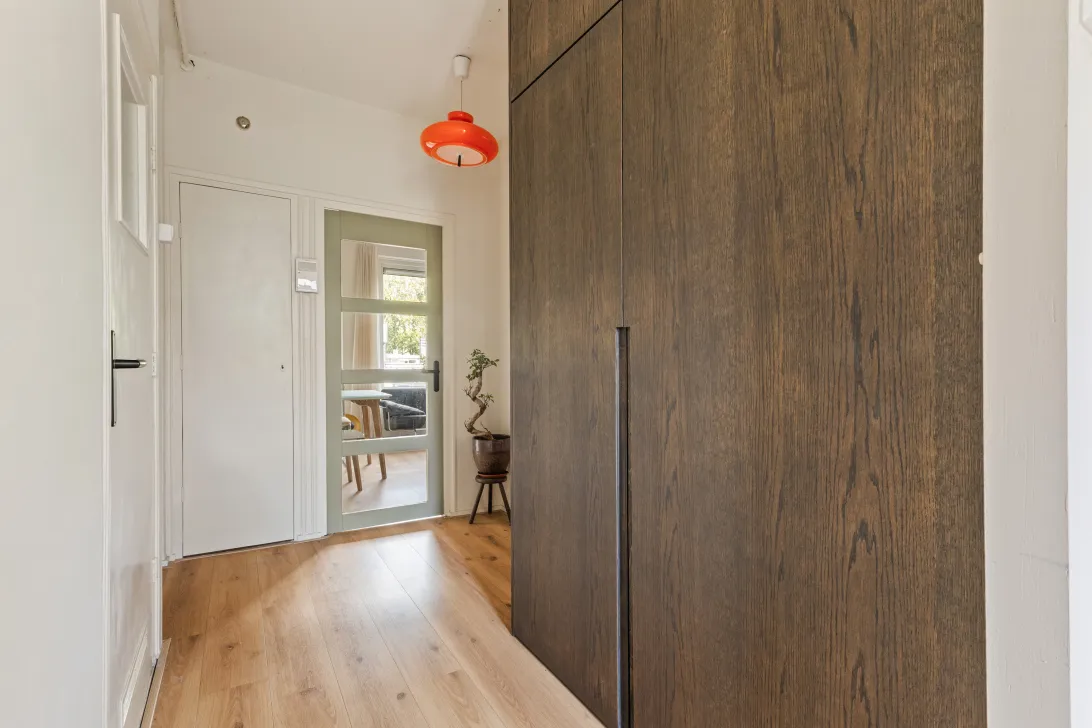
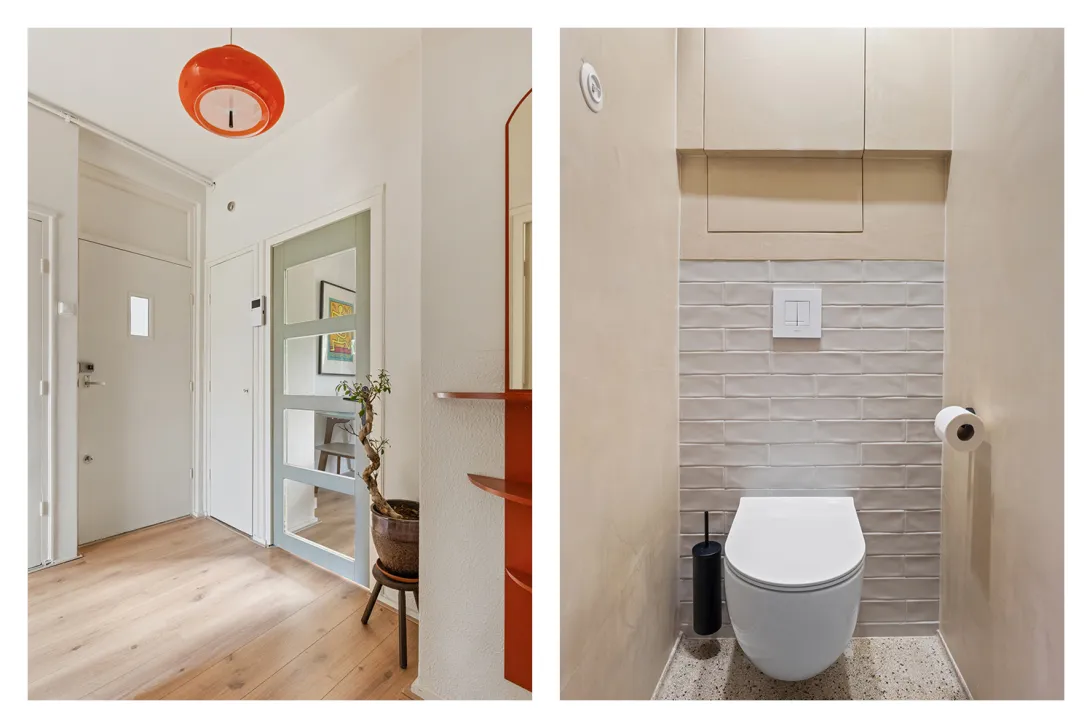
Via het nette, gemeenschappelijke trappenhuis bereik je de woning op de derde verdieping. In de hal valt meteen de mooie bruine inbouwkast op: hierin is de wasmachine netjes weggewerkt en is er een eigen plek voor jassen en schoenen, zodat je onderweg naar buiten nooit hoeft te zoeken. De lichte woonkamer aan de voorzijde heeft een sfeervolle sierschouw en een handige, verborgen inbouwkast. Van de vroege ochtend tot een uur of één valt hier de zon naar binnen via het balkon op het oosten, ideaal voor een rustige start van de dag met een kop koffie buiten. De houten deur met glazen doorkijk naar de hal geeft de kamer een extra ruimtelijk gevoel, zo voelt de woonkamer groter dan de meters doen vermoeden.
KOKEN
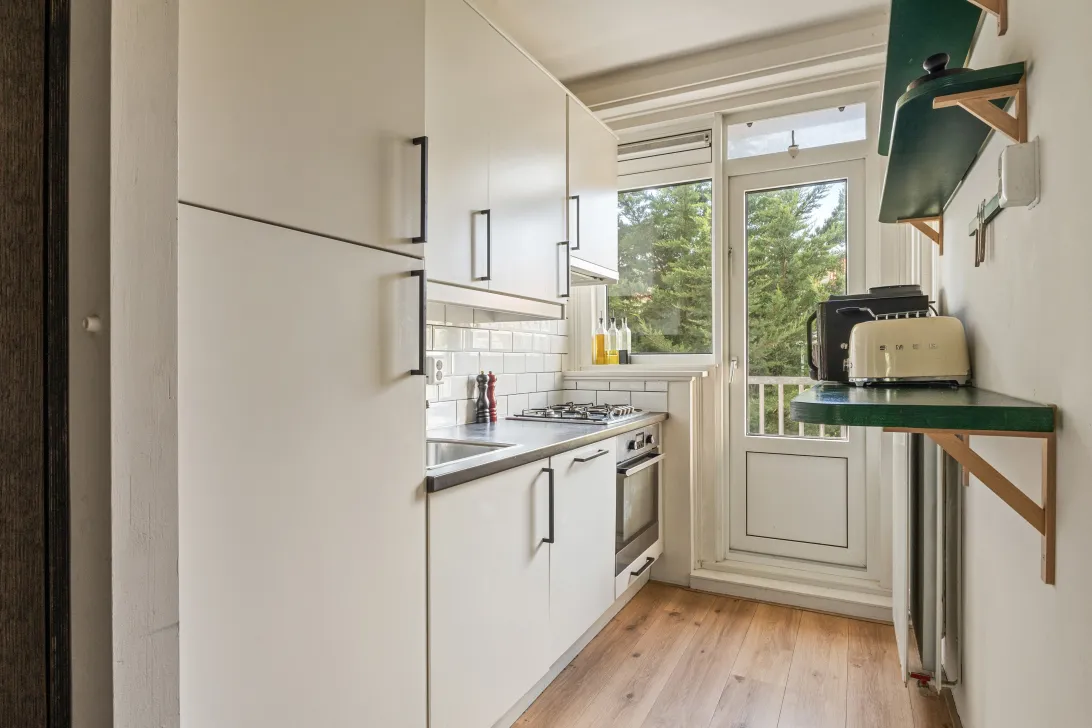
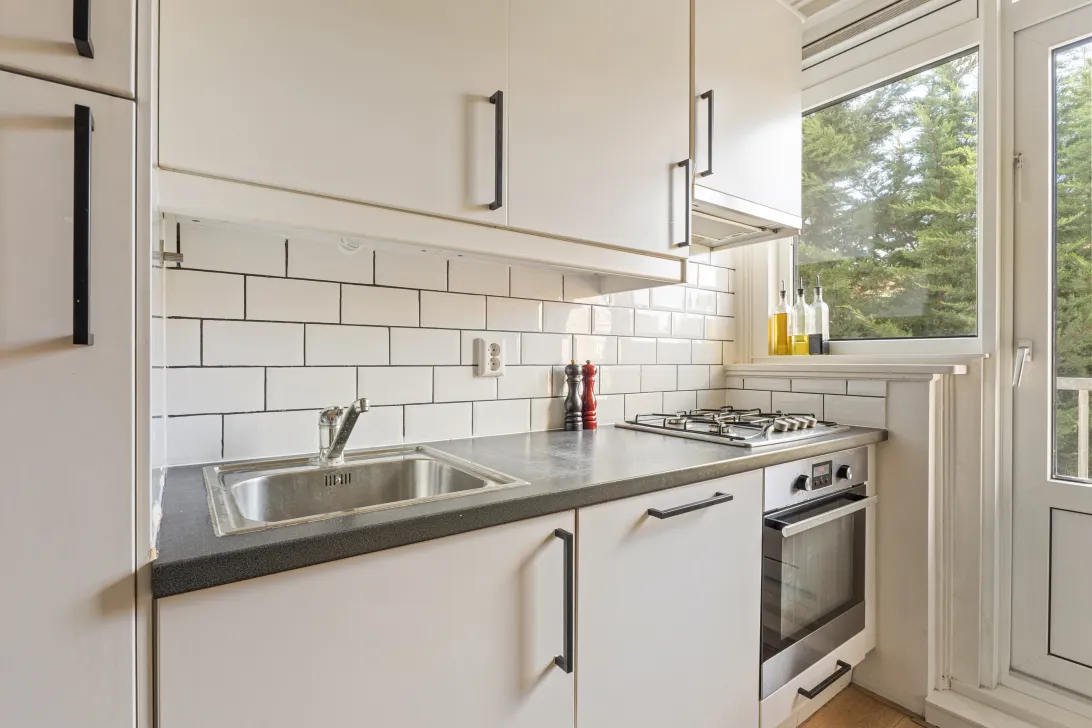
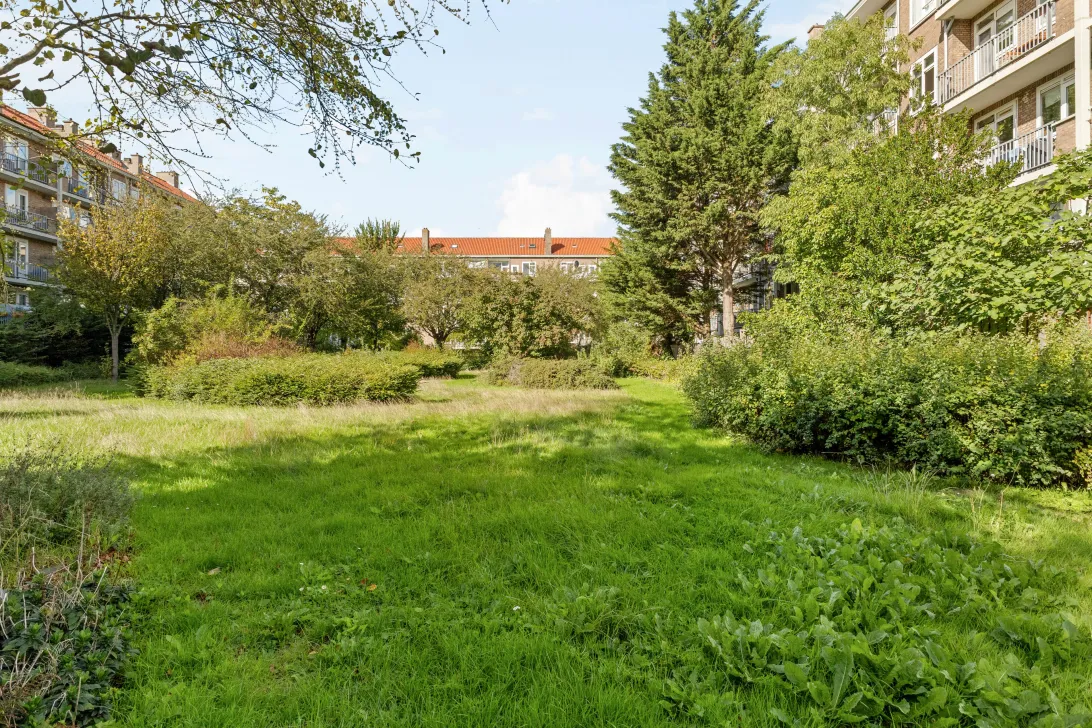
Aan de achterzijde vind je de keuken, praktisch ingericht met alle benodigde inbouwapparatuur en een verrassend mooi uitzicht op de groene binnentuin. Drie extra schappen bieden volop opbergruimte, en doordat de deurpost is weggehaald loop je in één keer breed en open de keuken in. Koken met zicht op het groen, dat went nooit.
SLAPEN EN BADEN
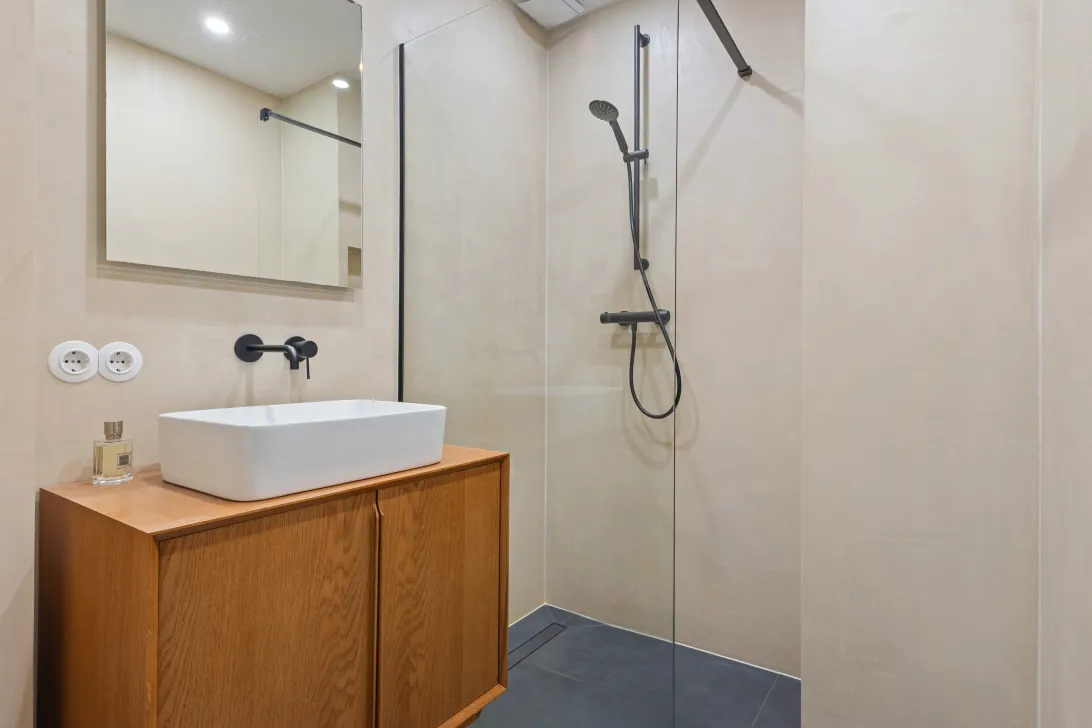
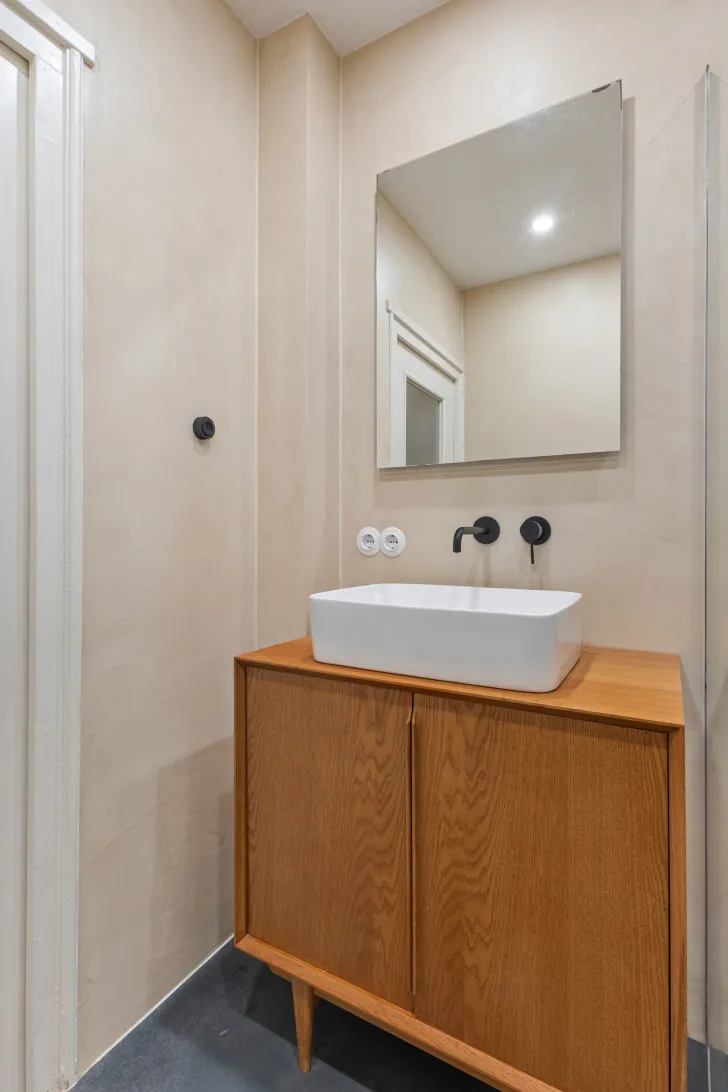
De slaapkamer ligt eveneens aan de rustige tuinzijde en heeft directe toegang tot het balkon op het westen. Er is volop ruimte voor een tweepersoonsbed, een grote kledingkast en zelfs een bureau. De badkamer, in 2021 volledig vernieuwd, is een lust voor het oog: een badmeubel op maat, een verwarmde spiegel, een sfeervolle nis voor je doucheproducten en bijpassend zwart kraanwerk, afgewerkt in beton ciréen voorzien van vloerverwarming. De bakelieten schakelaars en stopcontacten geven de ruimte een vleugje extra karakter. Het separate toilet - met automatisch licht -, is in dezelfde stijl vernieuwd, met een verrassend detail: de originele terrazzo vloer is bewaard gebleven.
BUITENLEVEN
Deze woning heeft twee eigen balkons, samen zo'n 7 m². Aan de voorzijde geniet je van zonsopkomst tot een uur of één van de ochtendzon op het balkon op het oosten, de perfecte plek voor de eerste kop koffie. Aan de achterzijde, op het westen, schijnt de zon vanaf een uur of vier tot in de avond tot een uur of negen: heerlijk voor een glas wijn na het werk met zicht op de rustige binnentuin. In het voorjaar bloeit hier bovendien een Japanse sierkers, een mooi moment om naar uit te kijken. Extra opbergruimte is er ook volop: een berging op de begane grond , ideaal voor bijvoorbeeld een fiets, en een tweede, ruimere berging op de zolder verdieping.
LOCATIE
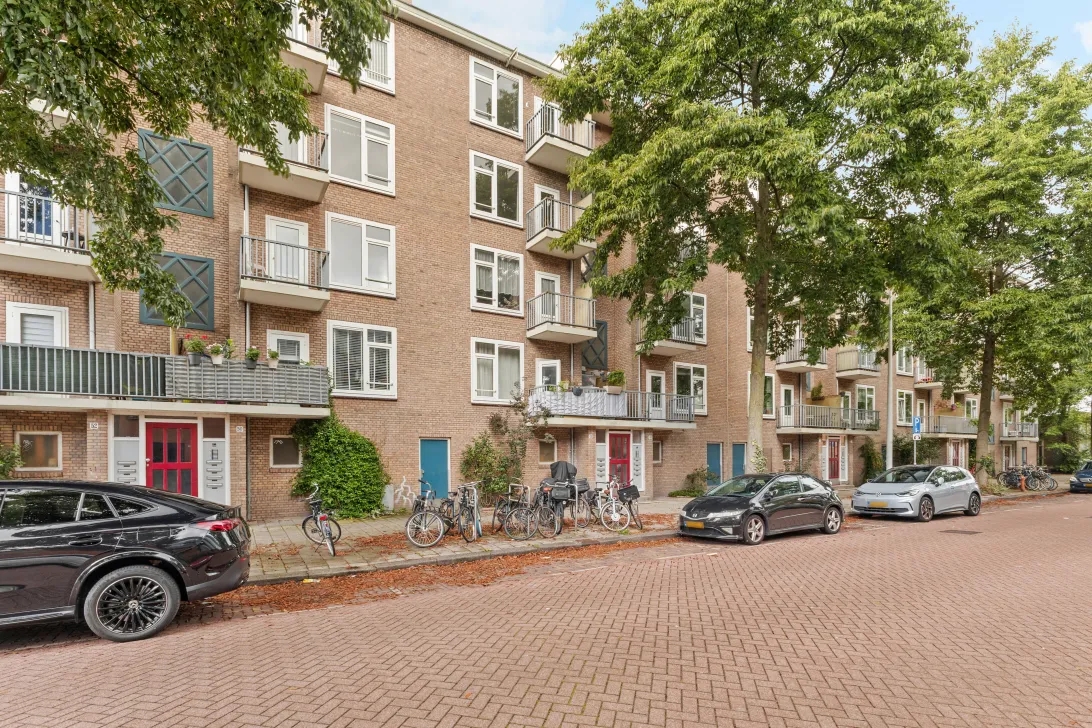
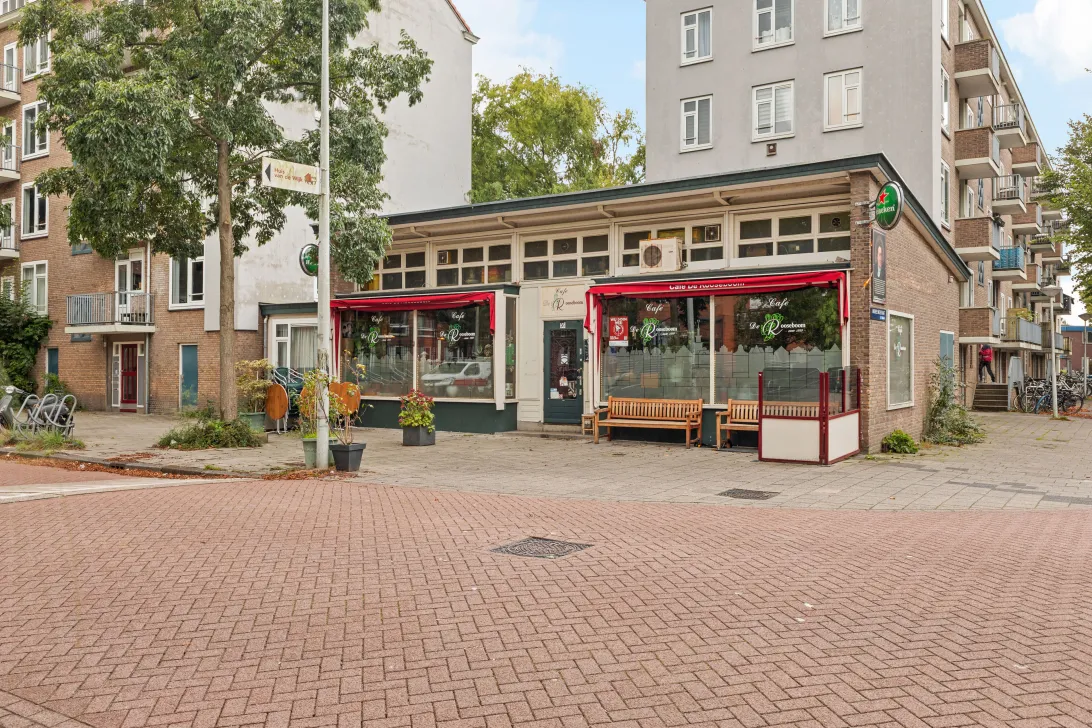
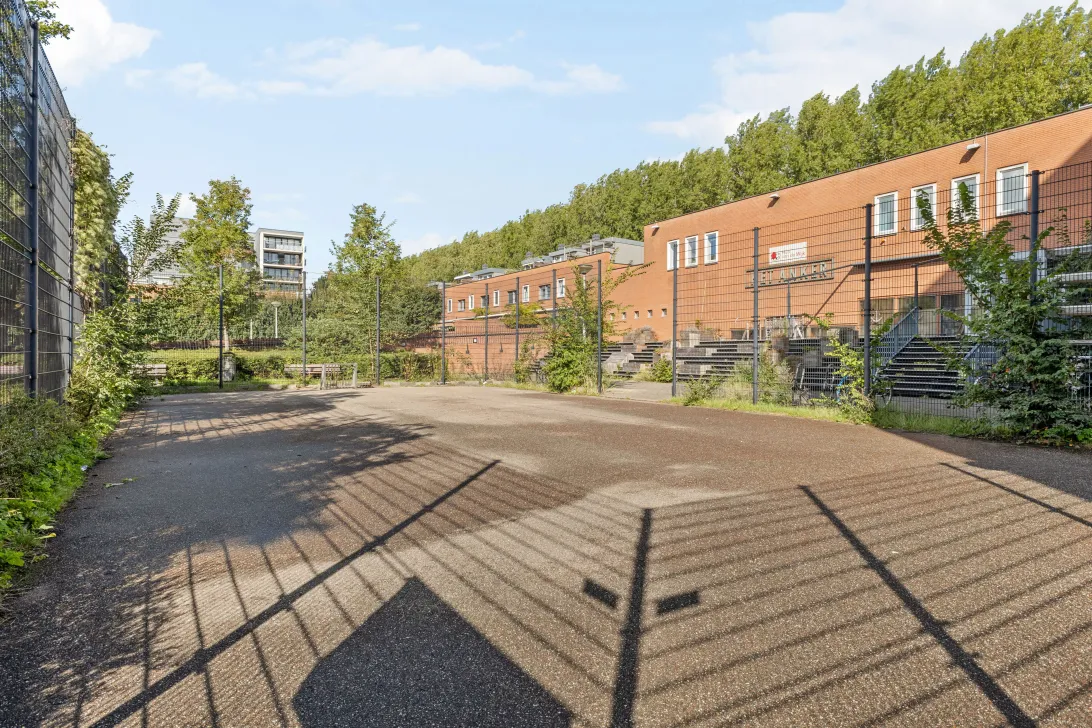
De Jacques Veltmanstraat ligt in een ruim opgezette, kindvriendelijke en groene hoek van Slotervaart, met weinig autoverkeer en meerdere speelvelden in het zicht. Vijftig meter verderop zit al meer dan dertig jaar buurtcafé De Rooseboom, en op het Sierplein om de hoek vind je meerdere supermarkten, koffiezaken, de woensdagmarkt en de prijswinnende visboer Stroek. Via het Rembrandtpark en het Vondelpark fiets je zo naar de Baarsjesm Hoofddorpplein of het centrum, en ook de Oeverlanden, de Nieuwe Meer en het Amsterdamse Bos liggen vlakbij. Voor de kinderen zitten meerdere basisscholen op fietsafstand, waaronder de Huizingaschool en Daltonbasisschool De Horizon, en met het Calandlyceum in de buurt.
De bereikbaarheid is uitstekend: station Lelylaan ligt op vier minuten lopen, met trein, metro en tram, en ook tramhalte Heemstedestraat is binnen enkele minuten te voet. Daarmee ben je in tien minuten in het centrum, in zes minuten op Schiphol en in vijf minuten op Station Zuid. Met de auto rij je binnen twee minuten op de Ring A10. Een parkeervergunning is voor €60 per half jaar te krijgen, zonder wachttijd, en zowel voor de deur als in de straat is doorgaans ruim voldoende plek, inclusief een dubbele laadpaal recht voor de deurl De buurt kent een prettige mix van jonge stellen, expats en buurtbewoners die er al lang wonen, met warm contact onderling.
WOONOPPERVLAKTE EN BUITENRUIMTE
Woonoppervlakte 47 m² (NEN-2580). Gebouwgebonden buitenruimte (balkons) 7 m². Externe bergruimte in totaal 11 m², verdeeld over een berging op de begane grond (ca. 4 m²) en een berging op de bovenste verdieping (ca. 6 m²). Bruto inhoud circa 158 m³.
VVE
De VvE is actief en gezond, en wordt professioneel beheerd door een jong en energiek bestuur. Er ligt een uitgewerkt plan klaar om de daken van het hele complex te vernieuwen, wat de duurzaamheid van het pand verder ten goede komt. Service kosten bedragen € 167 per maand
ERFPACHT
De woning ligt op gemeentelijke erfpachtgrond, maar zowel het huidige als het eeuwigdurende tijdvak zijn volledig afgekocht. Je betaalt dus nooit meer erfpacht.
OPLEVERING
Oplevering in overleg.
DISCLAIMER
Deze informatie is met de nodige zorgvuldigheid samengesteld. Desondanks aanvaarden wij geen aansprakelijkheid voor eventuele onvolledigheden, onjuistheden of de gevolgen daarvan. Alle opgegeven maten en oppervlakten zijn indicatief. Kopers hebben een eigen onderzoeksplicht naar alle zaken die voor hen van belang zijn. De NEN-2580 meetinstructie is van toepassing.
Met betrekking tot deze woning is ons kantoor de makelaar van verkoper. Wij adviseren je een NVM/MVA-makelaar in te schakelen, die je met zijn deskundigheid zal bijstaan in het aankoopproces. Indien je geen professionele begeleiding wenst in te schakelen, acht je je volgens de wet deskundig genoeg om alle zaken, die van belang zijn, te kunnen overzien.
........................................................
*** BRIGHT APARTMENT IN SLOTERVAART! ***
TWO BALCONIES, TWO STORAGE UNITS AND GROUND LEASE (ERFPACHT) BOUGHT OFF FOREVER!
Looking for a wonderfully bright home in a green, family-friendly corner of Amsterdam? Then don't miss this apartment on the Jacques Veltmanstraat. Two private balconies, two storage units and a ground lease (erfpacht) that has been bought off forever: this is a fresh start without any worries about the land underneath you. Quiet living, with the city still close at hand, what more could you want?
HIGHLIGHTS
Bright living room with an attractive decorative mantelpiece.
Two private balconies, one facing east and one facing west, catching sun for nearly the whole day!
No fewer than two storage units: one on the ground floor and one on the fourth floor.
Bathroom and separate toilet fully renovated in 2021, with underfloor heating.
Intergas central heating boiler from 2021.
Ground lease (erfpacht) bought off in perpetuity, so you'll never pay ground rent again!
Within walking distance of Lelylaan station and the lively Sierplein square, with excellent access by car and public transport!
LIVING
A well-kept communal staircase takes you up to the apartment on the third floor. The hallway immediately shows off a handsome brown built-in cupboard, neatly hiding the washing machine and giving you a dedicated spot for coats and shoes, so you never have to search for anything on your way out. The bright living room at the front has an attractive decorative mantelpiece and a practical, concealed built-in cupboard. From early morning until around one o'clock, sunlight streams in through the east-facing balcony, perfect for a calm start to the day with a coffee outside. The wooden door with a glass panel through to the hallway gives the room an extra sense of space, so the living room feels bigger than its square metres suggest.
KITCHEN
At the rear you'll find the kitchen, practically fitted out with all the necessary built-in appliances and a surprisingly lovely view over the green communal garden. Three extra shelving units offer plenty of storage, and with the door frame removed you step straight into a wide, open kitchen. Cooking with a view of the greenery never gets old.
BEDROOM AND BATHROOM
The bedroom is also on the quiet garden side and has direct access to the west-facing balcony. There's ample room for a double bed, a large wardrobe and even a desk. The bathroom, fully renovated in 2021, is a real eye-catcher: a made-to-measure vanity unit, a heated mirror, an attractive recessed niche for your shower products and matching black taps, finished in polished concrete (beton ciré) and fitted with underfloor heating. The Bakelite switches and sockets give the room an extra touch of character. The separate toilet, with an automatic light, has been renovated in the same style, with a surprising detail: the original terrazzo floor has been preserved.
OUTDOOR LIVING
This home has two private balconies, together around 7 sqm. At the front, the east-facing balcony catches the morning sun from sunrise until around one o'clock, the perfect spot for that first cup of coffee. At the rear, the west-facing balcony gets sun from around four in the afternoon until about nine in the evening, ideal for a glass of wine after work while overlooking the quiet communal garden. In spring, a Japanese ornamental cherry tree blossoms here too, a lovely sight to look forward to. There's plenty of extra storage as well: a storage unit on the ground floor, ideal for a bicycle for instance, and a second, more spacious storage unit on the top floor.
LOCATION
The Jacques Veltmanstraat sits in a spacious, family-friendly and green corner of Slotervaart, with little car traffic and several playing fields nearby. Fifty metres away you'll find neighbourhood café De Rooseboom, a local institution for more than thirty years, and around the corner on the Sierplein there are several supermarkets, coffee spots, the Wednesday market and the award-winning fishmonger Stroek. Via the Rembrandtpark and the Vondelpark you can easily cycle to de Baarsjes, Hoofddorpplein or the city centre, and the Oeverlanden, the Nieuwe Meer and the Amsterdamse Bos are all close by too. For children, several primary schools are within cycling distance, including the Huizingaschool and Dalton primary school De Horizon, with the Calandlyceum nearby as well.
Accessibility is excellent: Lelylaan station is a four-minute walk away, with train, metro and tram connections, and the Heemstedestraat tram stop is also just a few minutes on foot. That puts you in the city centre in ten minutes, at Schiphol Airport in six minutes and at Amsterdam Zuid station in five minutes. By car you're on the A10 ring road within two minutes. A parking permit costs €60 per half year with no waiting list, and there is usually ample parking both right outside and along the street, including a double charging point directly in front of the door. The neighbourhood has a pleasant mix of young couples, expats and long-time residents, with warm contact between neighbours.
LIVING AREA AND OUTDOOR SPACE
Living area 47 sqm (NEN-2580). Attached outdoor space (balconies) 7 sqm. External storage space totalling 11 sqm, split between a storage unit on the ground floor (approx. 4 sqm) and a storage unit on the top floor (approx. 6 sqm). Gross volume approximately 158 cubic metres.
VVE (HOMEOWNERS' ASSOCIATION)
The VvE (homeowners' association) is active and financially healthy, professionally managed by a young and energetic board. A detailed plan is already in place to renew the roofs of the entire complex, which will further improve the building's sustainability. Service charges are € 167 per month.
GROUND LEASE (ERFPACHT)
The apartment stands on municipal ground lease (erfpacht) land, but both the current and the perpetual term have been fully bought off. So you'll never pay ground rent again.
DELIVERY
Delivery in consultation.
DISCLAIMER
This information has been compiled with the necessary care. Nevertheless, we accept no liability for any incompleteness, inaccuracies or their consequences. All dimensions and areas stated are indicative. Buyers have their own duty to investigate all matters relevant to them. The NEN-2580 measurement instruction applies.
With regard to this property, our office acts as the seller's agent. We advise you to engage an NVM/MVA real estate agent, who will assist you with their expertise throughout the purchasing process. If you choose not to engage professional guidance, you are, by law, deemed sufficiently knowledgeable to assess all matters of importance yourself.
Read the full descriptionCharacteristics
| Construction Type | Existing construction |
| Energy Label | D |
| Living Area | 47 m² |
| Outside Area | 7 m² |
| Object type | bovenwoning |
| Type | appartement |
| Volume | 158 m³ |
| Floor of Entrance | 3 |
| Number of Bedrooms | 1 |
| Number of Floors | 1 |
| Number of Rooms | 2 |
Interested?
Get in touch!
Thoma Post Makelaars
Sarphatistraat 370 48-2
1018GW, {{partner_location}}
020-3053370
House on the map
I'm interested!
The MVA is there for you
Do you already have a buying agent?
Buying a home in Amsterdam is done with a buying agent.
Similar homes in your inbox?
Always the first to know about new offers. Create a search profile!
What to think about when financing?
Why you need expert advice when buying a home.
Jacques Veltmanstraat 48 2
1065 EL, Amsterdam