

Jacob Marisplein 20
1058 JD, Amsterdam
€ 2.600.000
Description
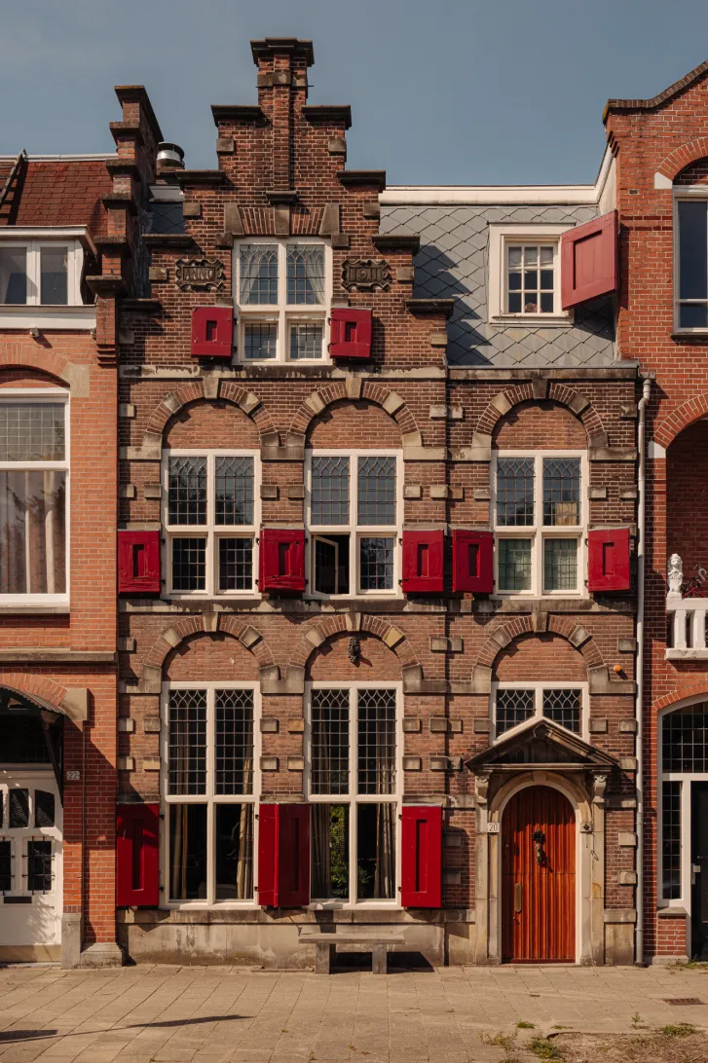
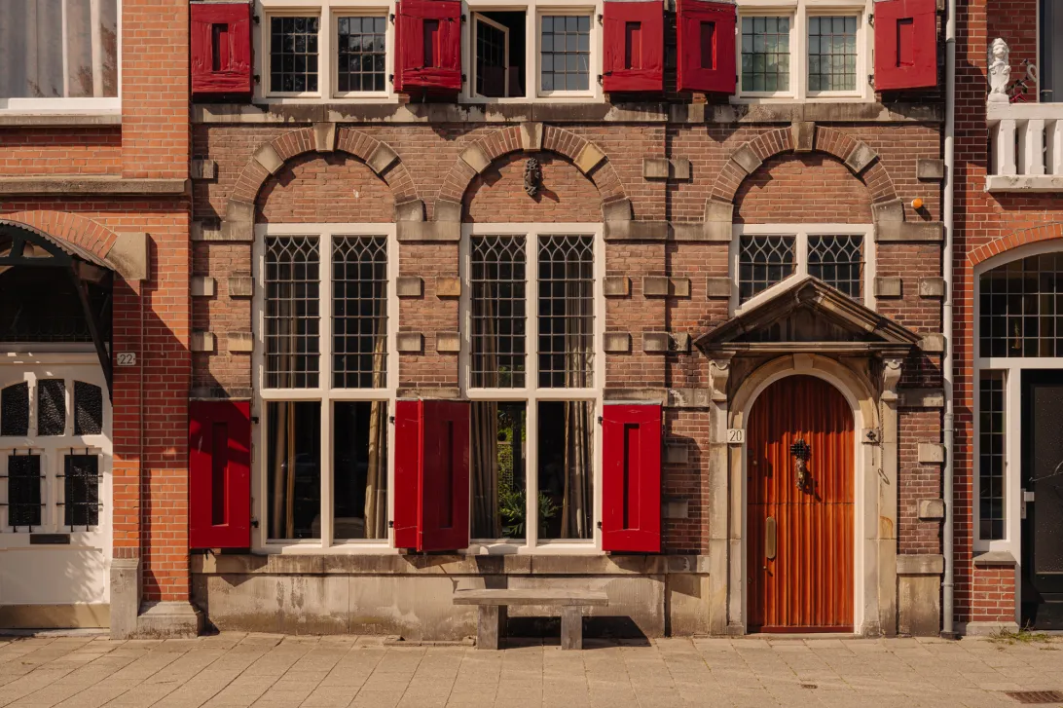
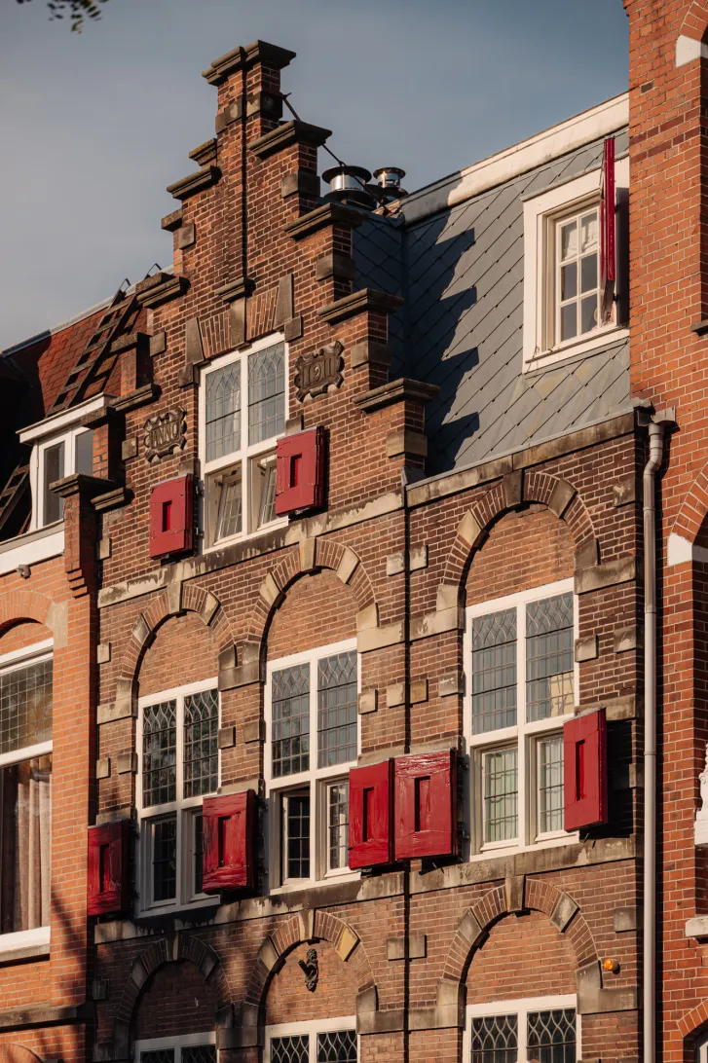
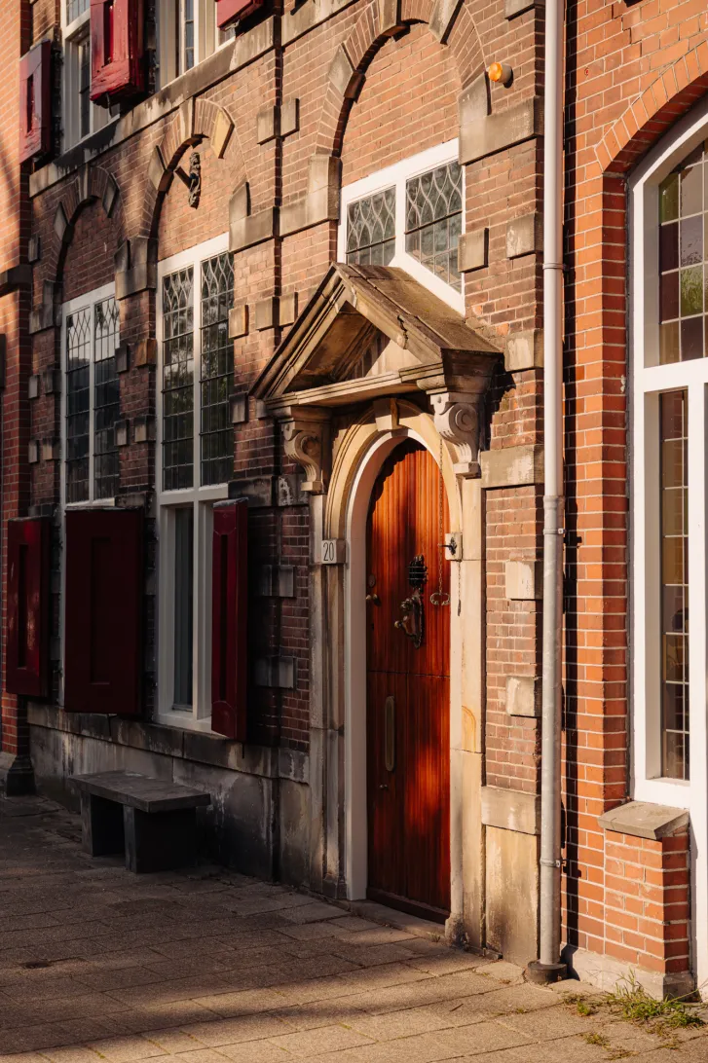
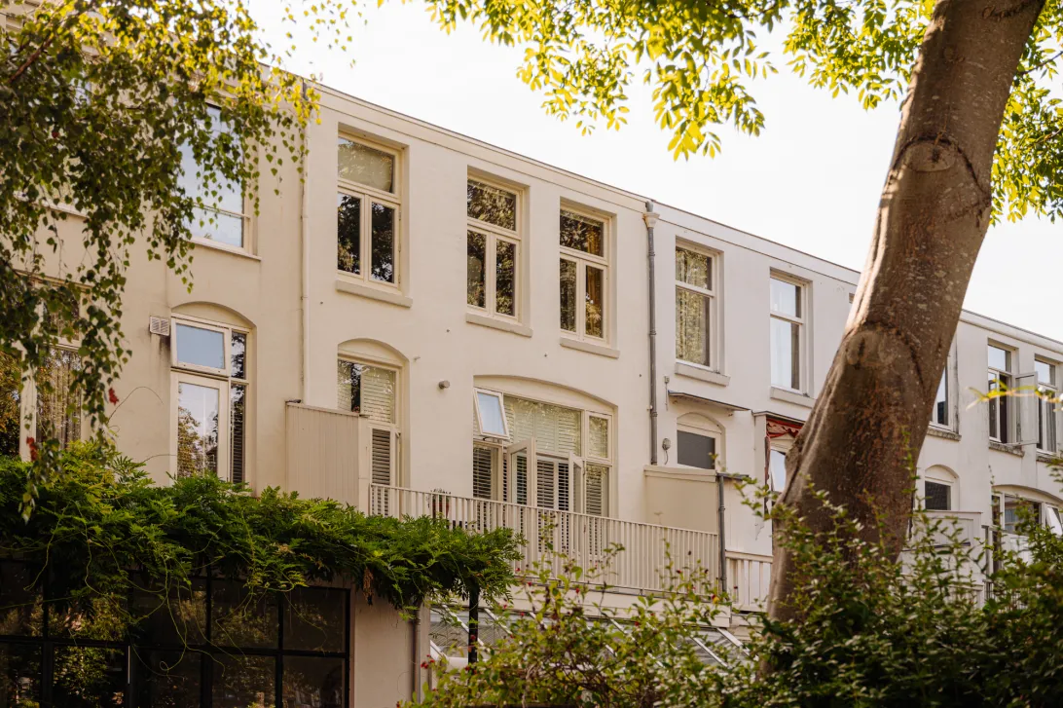
HET HUIS MET DE RODE LUIKEN | Aan het Jacob Marisplein staat een bijzonder en monumentaal familiehuis waarin historie en dagelijks gebruik samenkomen. Dit rijksmonument met circa 206 m² woonoppervlakte is gelegen op eigen grond en heeft een royale tuin op het westen.
De volledige woonbeleving is te ervaren op onze website of door ons magazine te downloaden. Hier kun je ook eenvoudig zelf je bezichtiging inplannen. *See English translation below *
Rondleiding
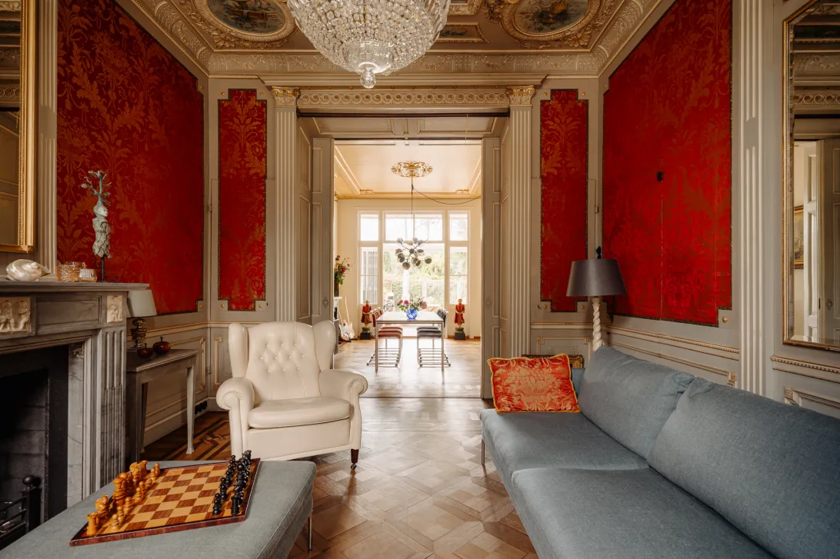
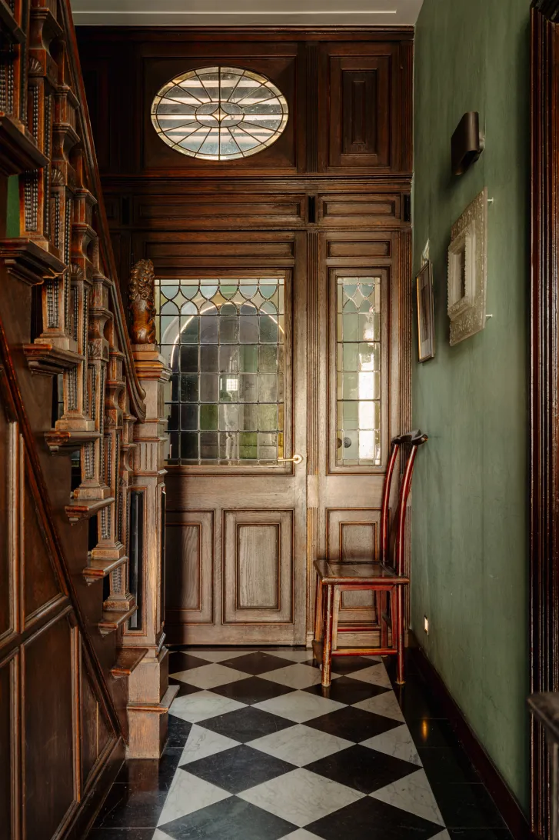
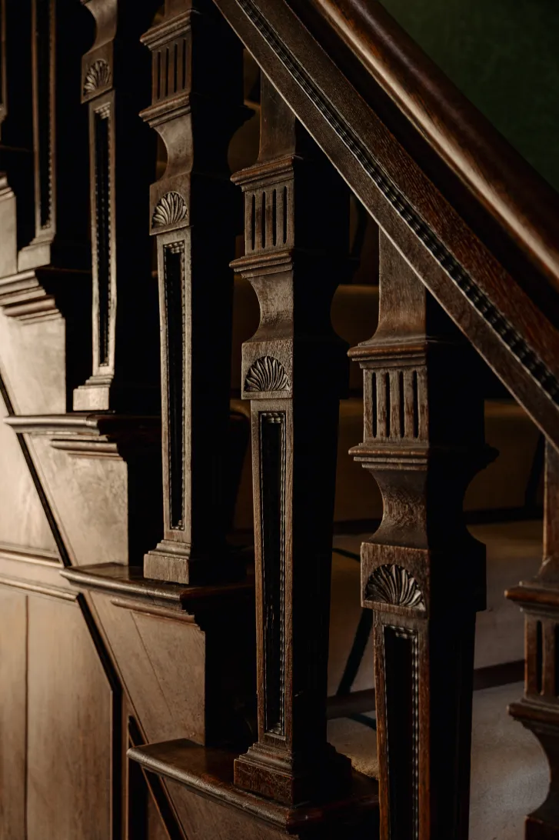
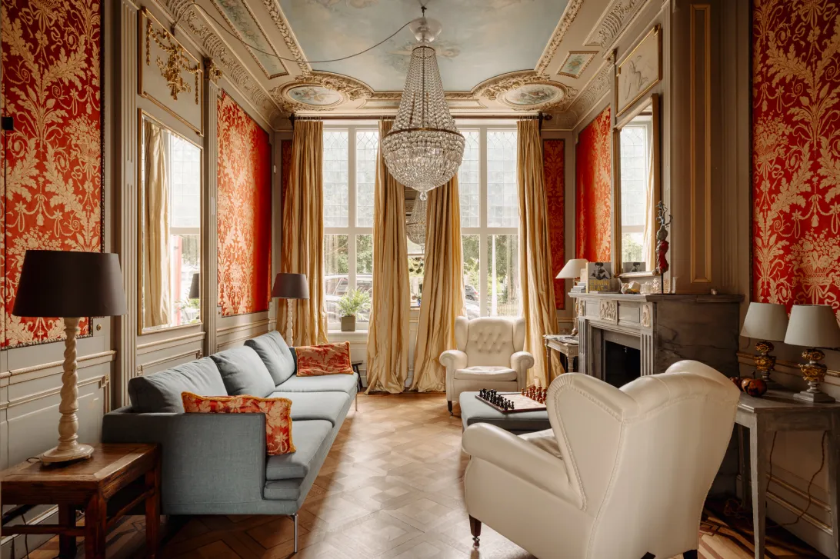
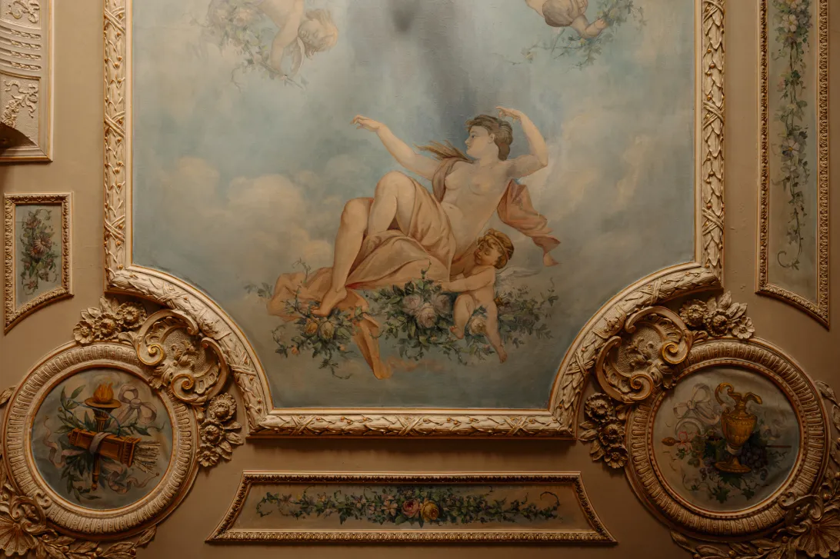
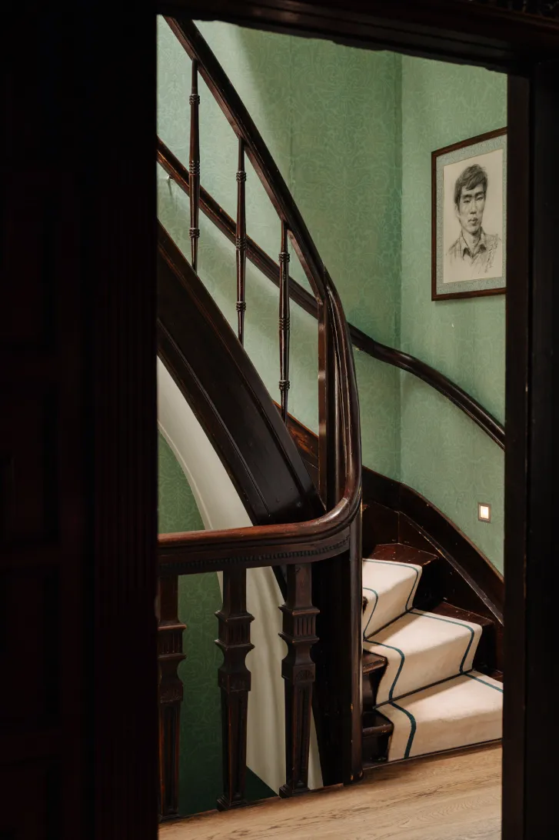
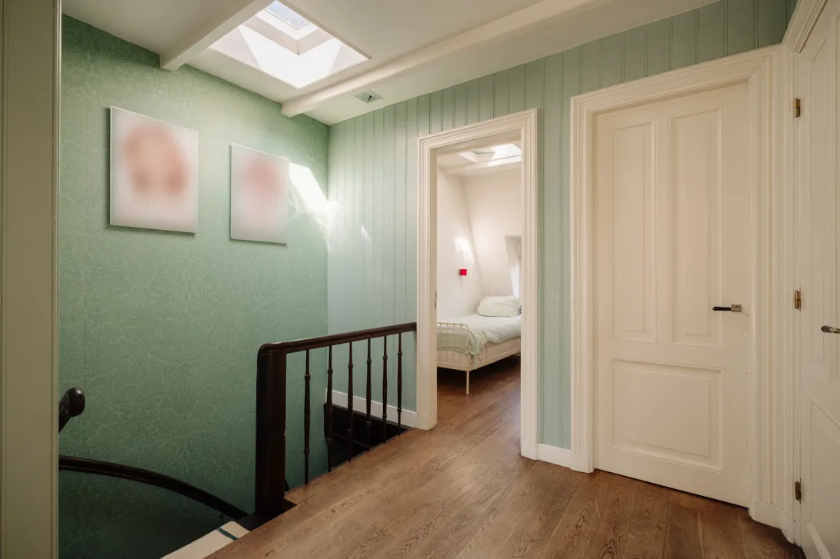
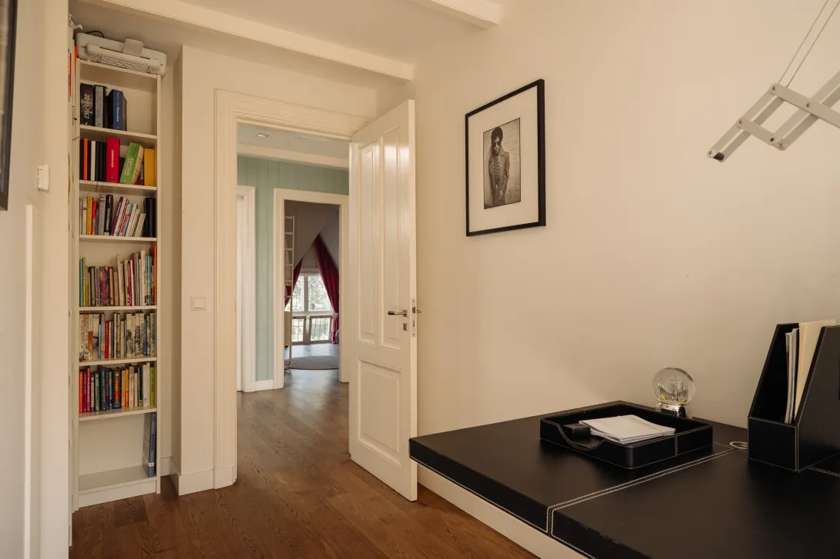
De monumentale stijlkamer, het karaktervolle trappenhuis en de oorspronkelijke details geven het huis een uitgesproken identiteit. Tegelijkertijd is het ingericht voor het leven van nu, met een badkamer op elke slaapverdieping en een open verbinding tussen wonen, koken en de tuin. Met energielabel C, veel ruimte en een groene ligging is het een opvallend compleet familiehuis. Historische architectuur en hedendaags gebruik komen hier overtuigend samen. Het rijk uitgewerkte trappenhuis vormt de rode draad door het huis, met donker hout, gesneden balusters, ornamenten en lambriseringen die het monumentale karakter zichtbaar houden. Aan de achterzijde wordt het huis juist lichter en opener. Grote glaspartijen creëren lange zichtlijnen naar de tuin.
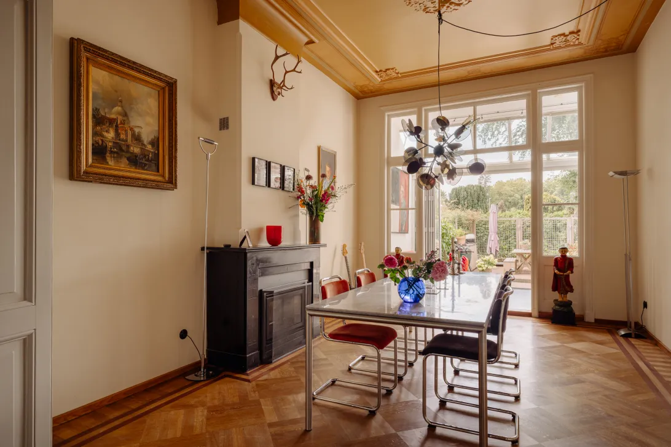
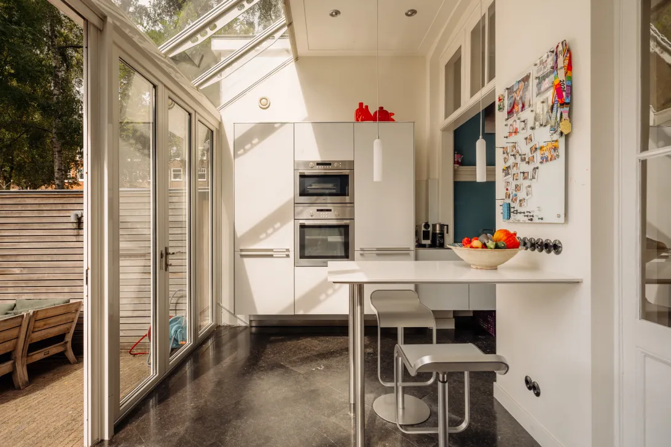
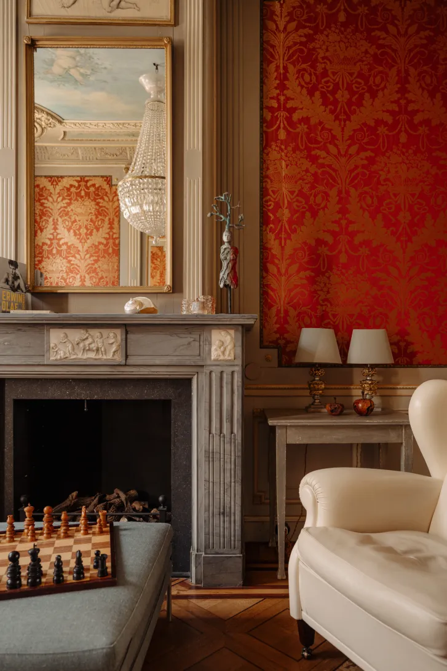
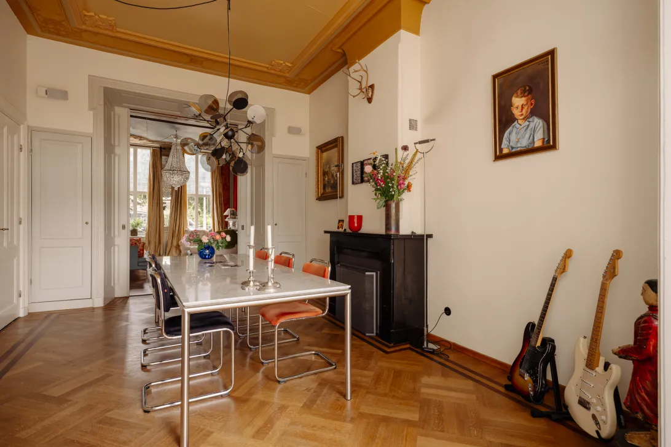
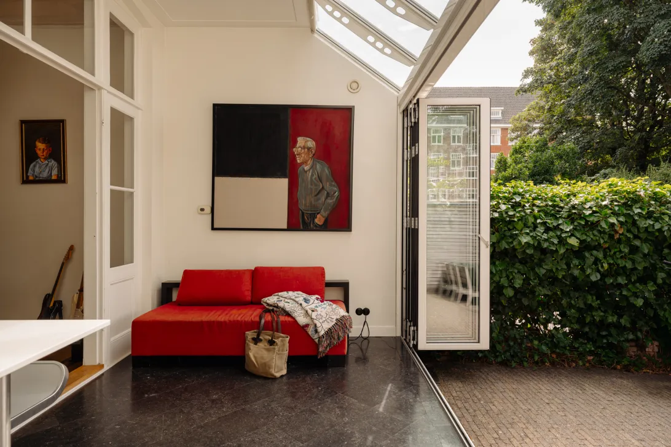
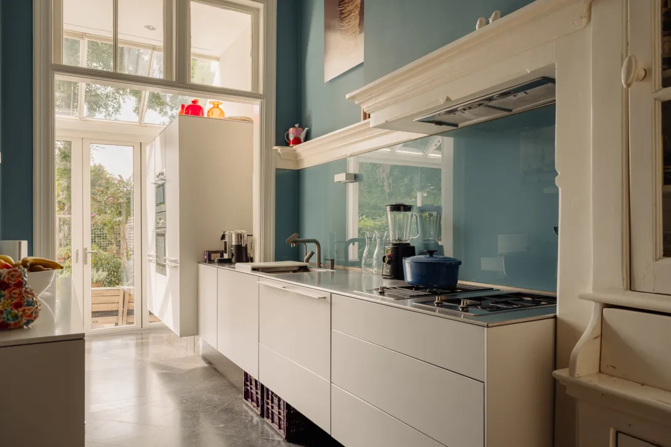
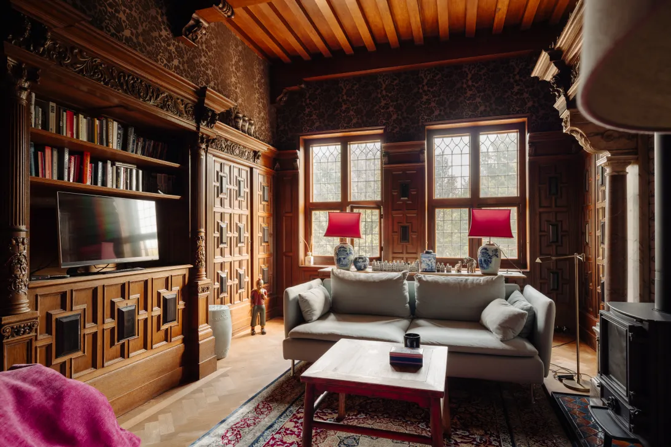
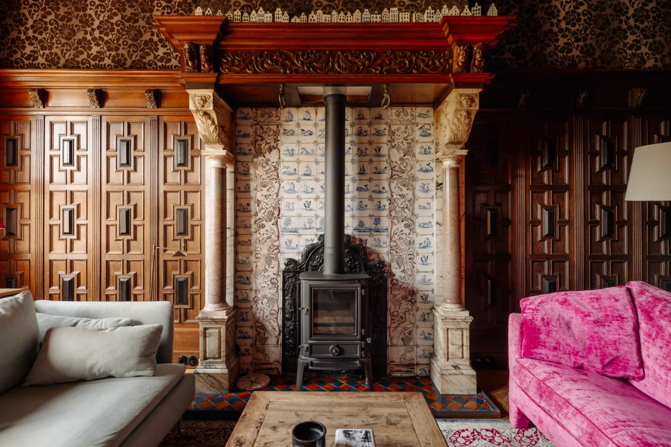
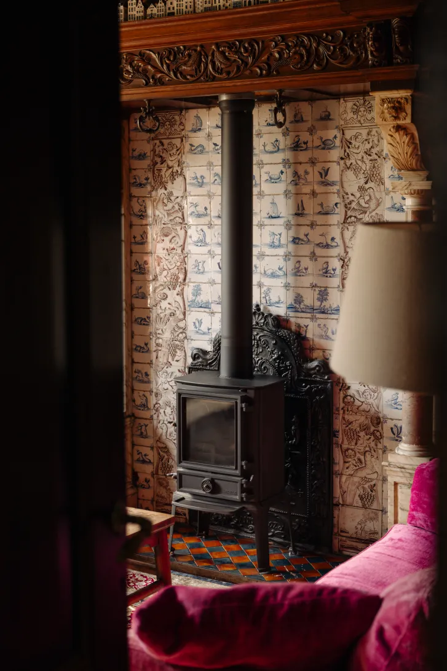
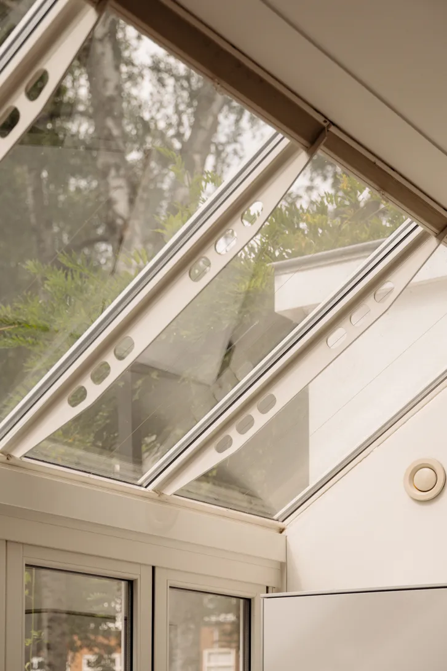
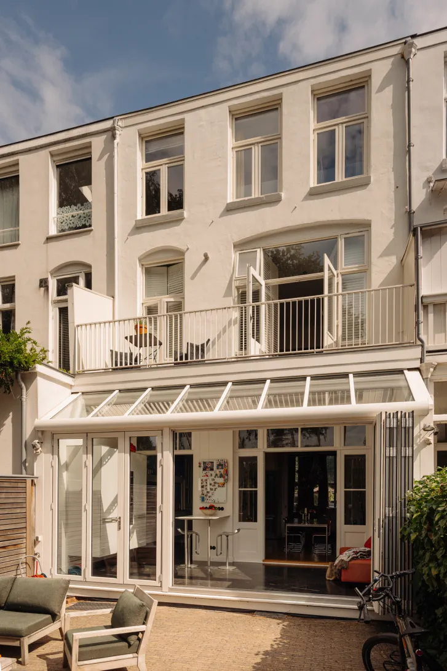
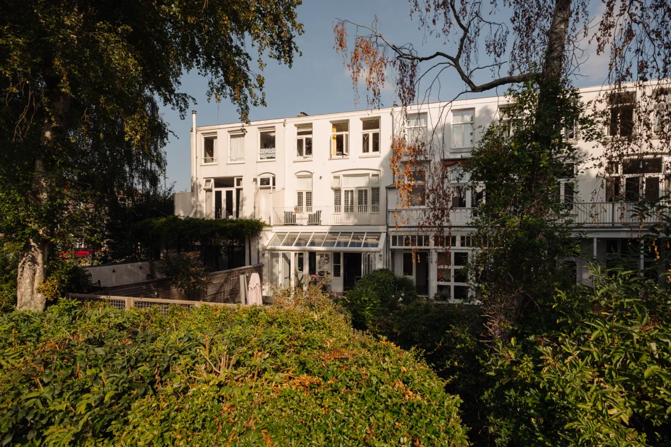
Beneden liggen wonen, eten en koken in elkaars verlengde. De glazen uitbouw brengt veel daglicht binnen en maakt de tuin onderdeel van de leefruimte. De brede pui kan vrijwel volledig worden geopend, waardoor serre, keuken en terras direct op elkaar aansluiten. Op de eerste etage ligt een van de twee monumentale stijlkamers, een uitgesproken tegenhanger van de lichte ruimtes beneden. Rijk gesneden houten lambrisering en een gedetailleerde schouw met historische tegels omsluiten de kamer. De houtkachel maakt dit tot een intieme tweede woonruimte, geschikt om terug te trekken of de avond door te brengen.
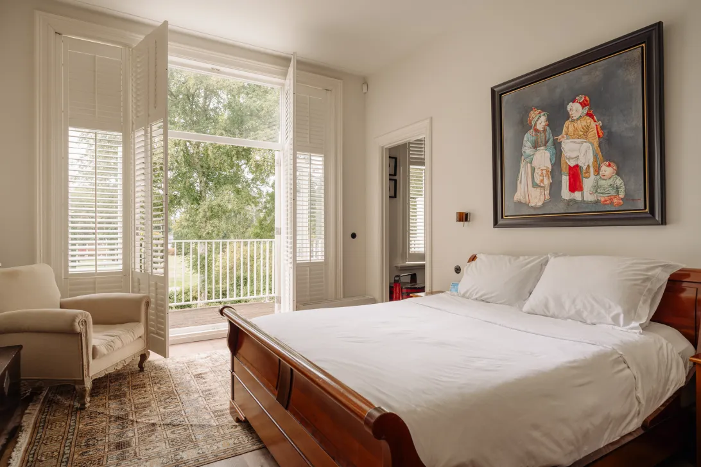
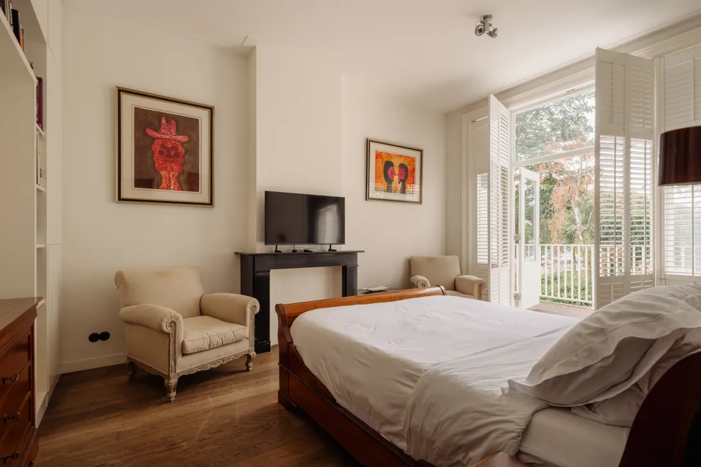
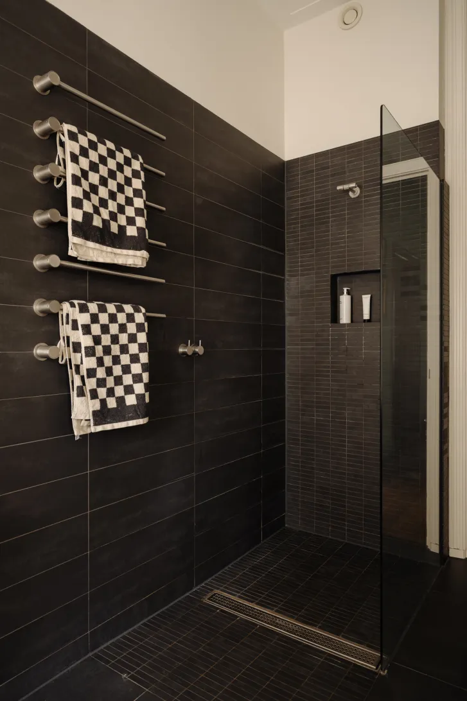
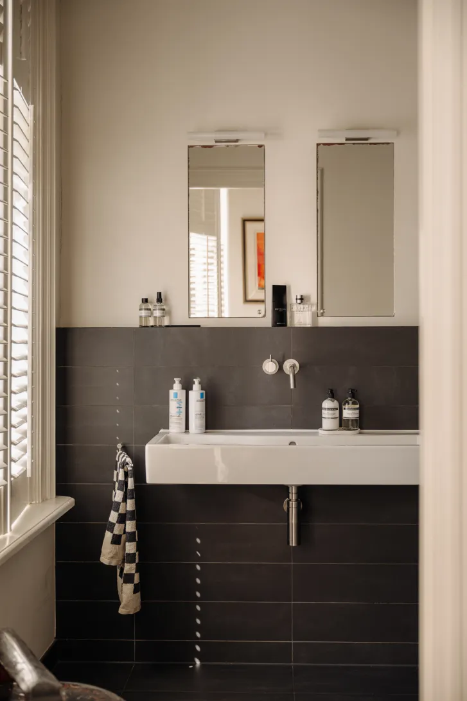
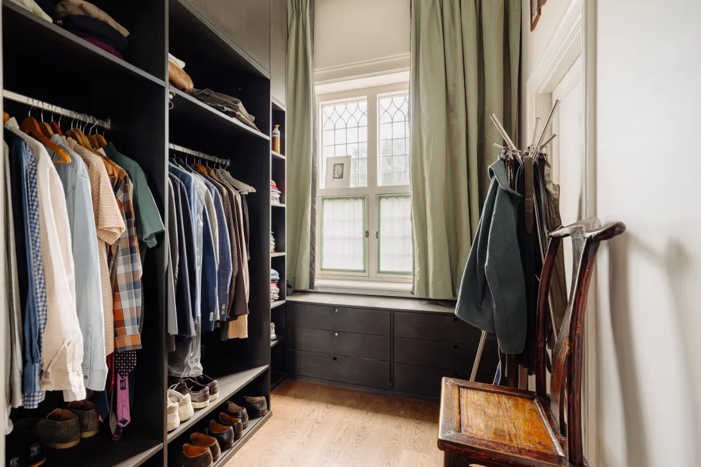
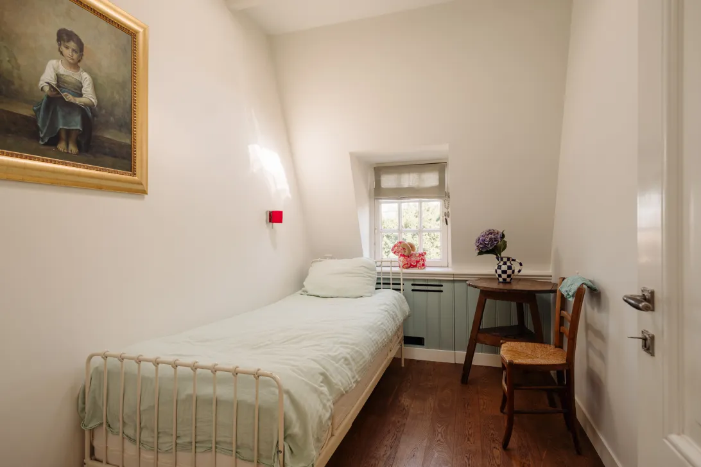
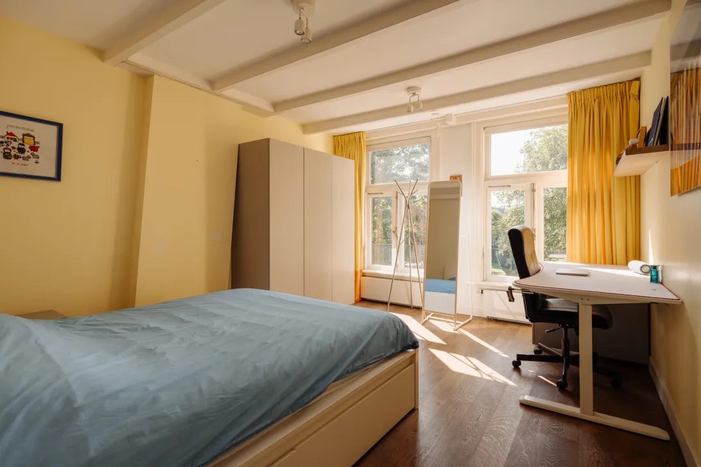
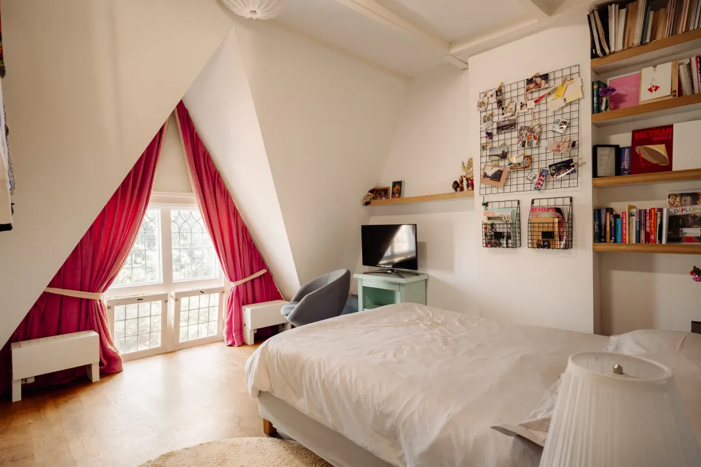
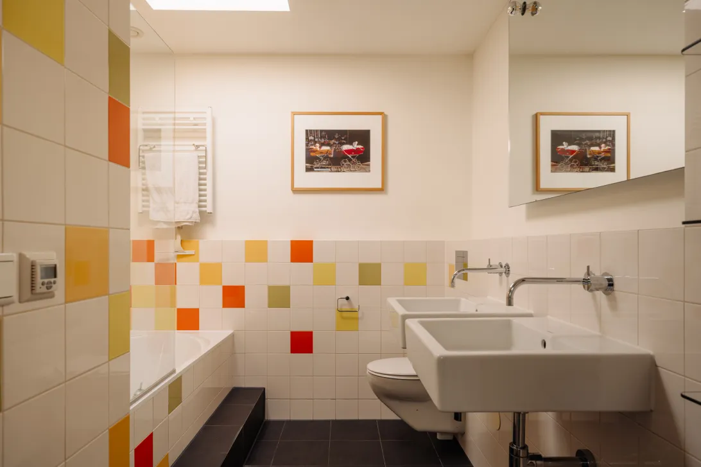
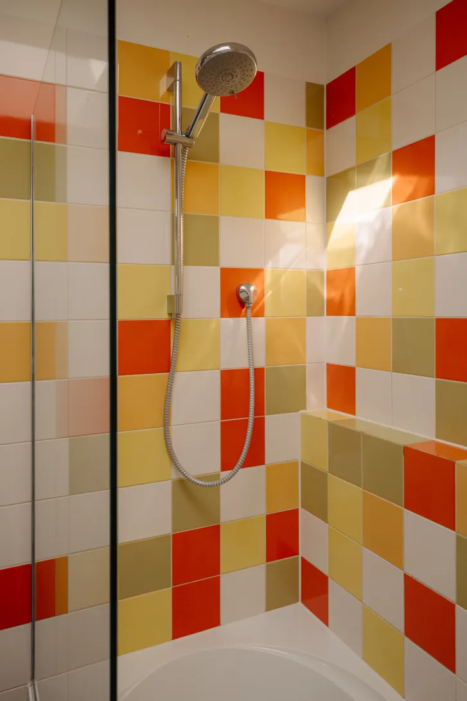
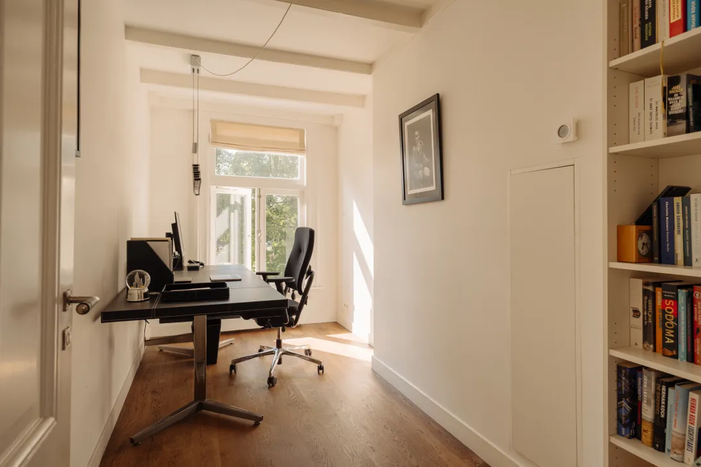
De slaapvertrekken zijn verdeeld over de verdiepingen, waardoor verschillende rustige zones binnen het huis ontstaan. Er zijn in totaal vijf (slaap-)kamers en twee badkamers. Praktisch voor een familiehuis is dat elke slaapverdieping over een eigen badkamer beschikt. De hoofdslaapkamer heeft haar eigen ensuite badkamer heeft een krachtig, ingetogen materiaalpalet met donkere tegels, een ruime inloopdouche en een breed wastafelmeubel.
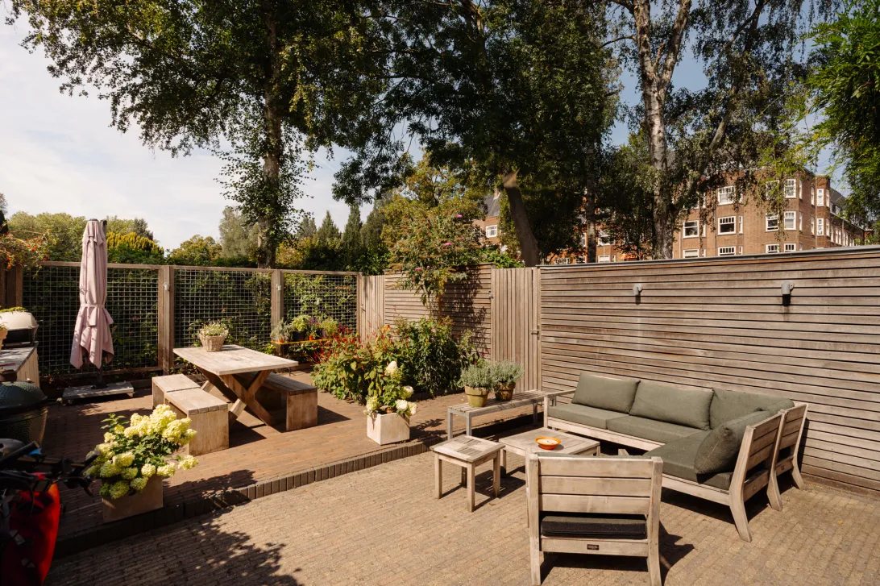
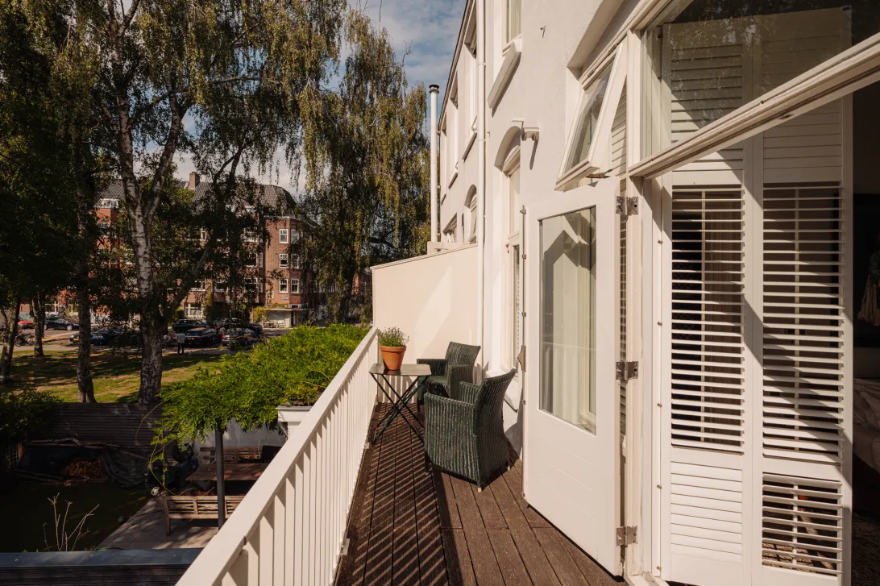
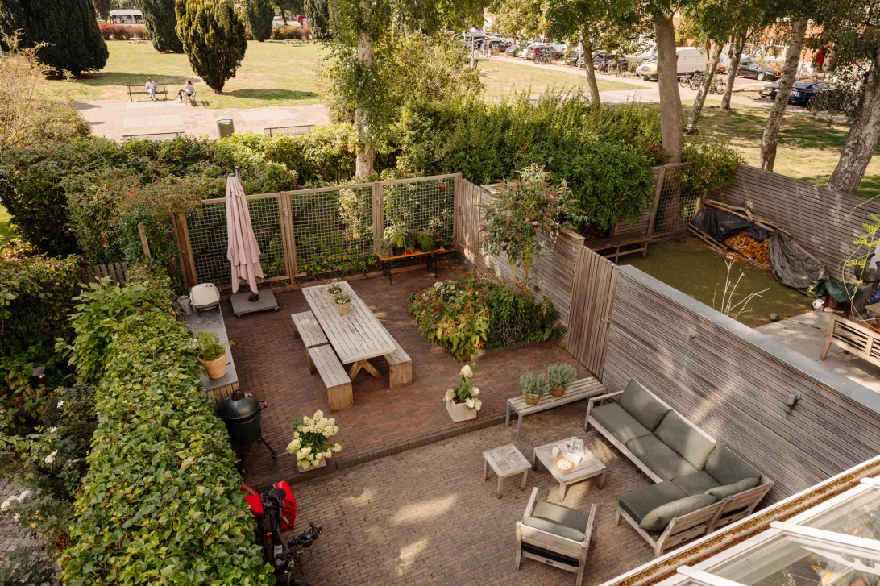
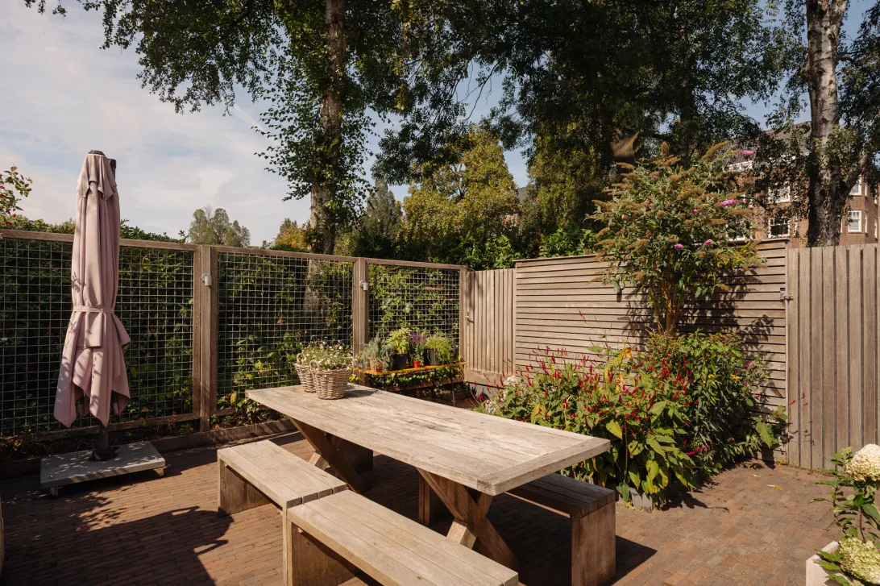
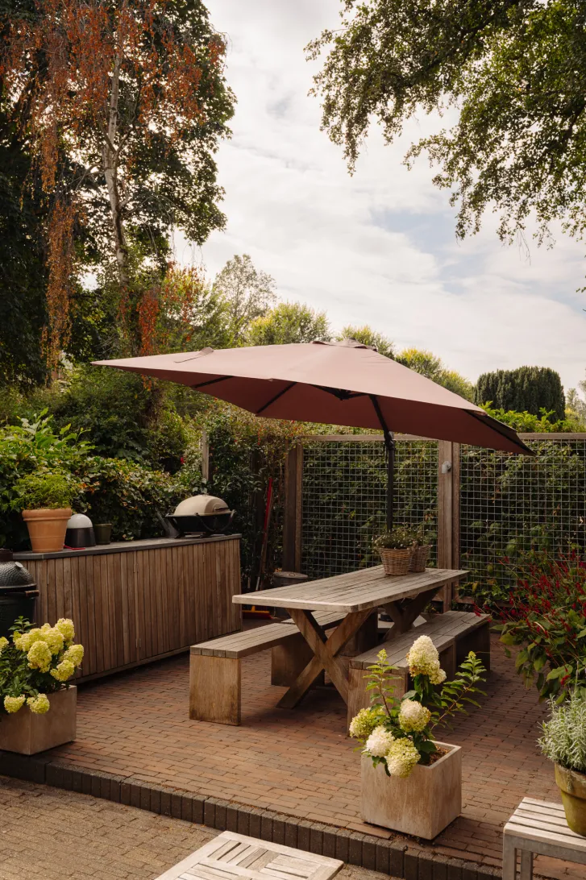
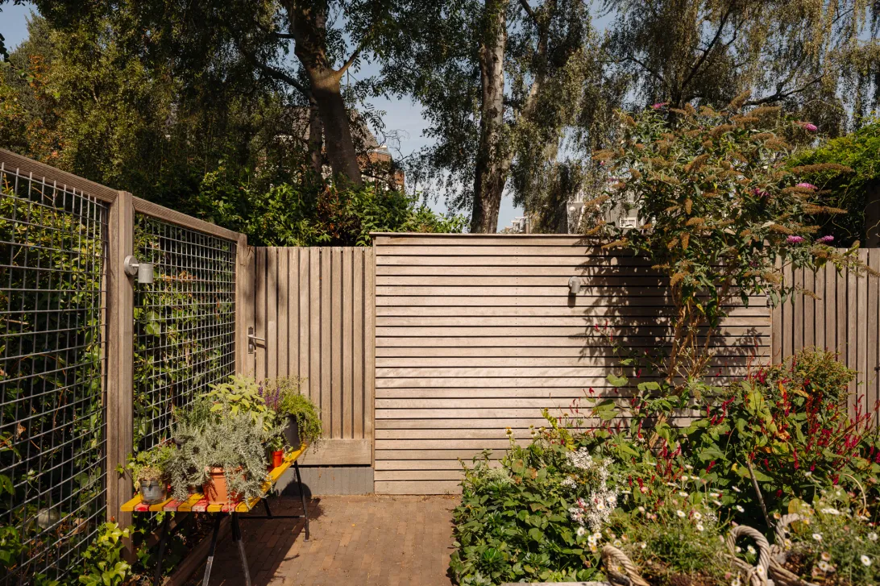
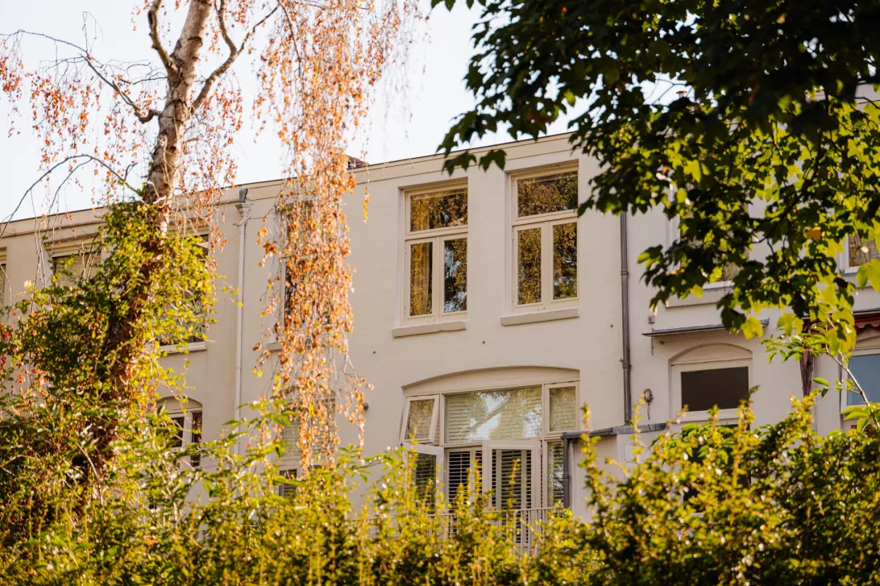
De tuin op het westen sluit direct aan op de keuken en vormt daarmee een verlengstuk van het dagelijks wonen. Dicht bij het huis is ruimte voor een royale zithoek; iets verder ligt een afzonderlijke plek voor een lange eettafel. Volwassen bomen, hagen en beplanting zorgen voor een groen en beschut kader. Ook op de eerste verdieping is er buitenruimte. Het brede balkon kijkt uit over de tuin en het omliggende groen. Zo blijft op meerdere niveaus van het huis de verbinding met buiten aanwezig.
Daarnaast is er een riante kelder van circa 62 m² perfect voor de kerstspullen, koffers of wijn, en dergelijke. In het smalle deel is de mogelijkheid om tussen de balken te staan. Deze ruimte wordt gebruikt als bijkeuken, als voorraadkamer, voor sportfietsen, koffers, et cetera. Het brede deel is perfect voor kampeeruitrusting of kerstspullen.
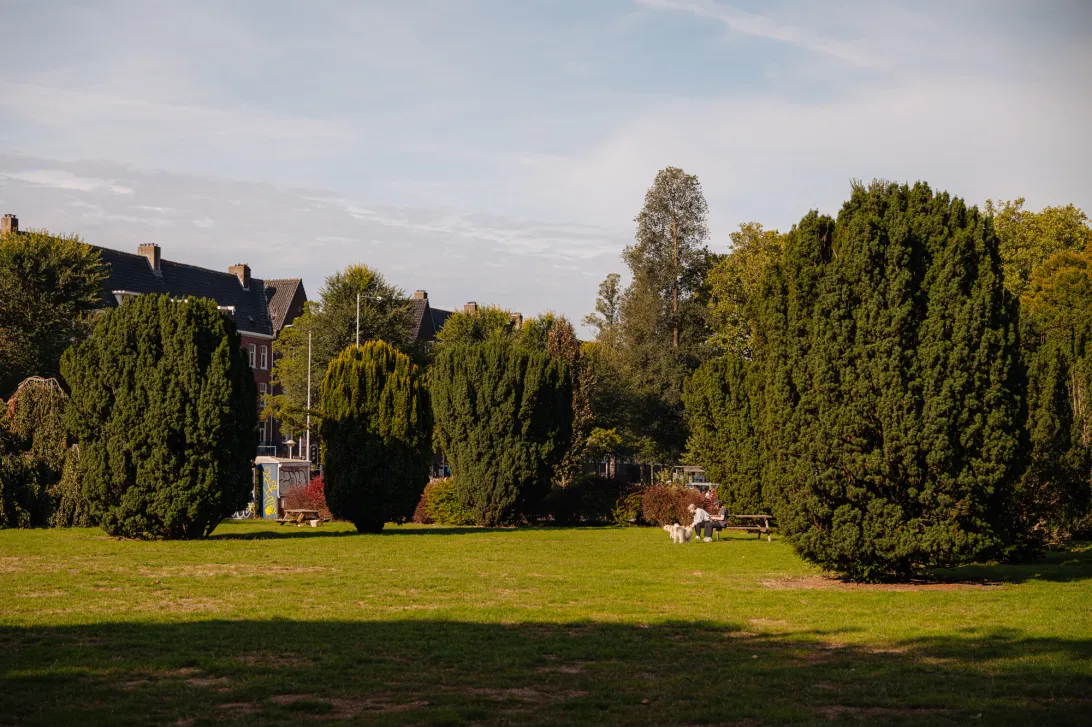
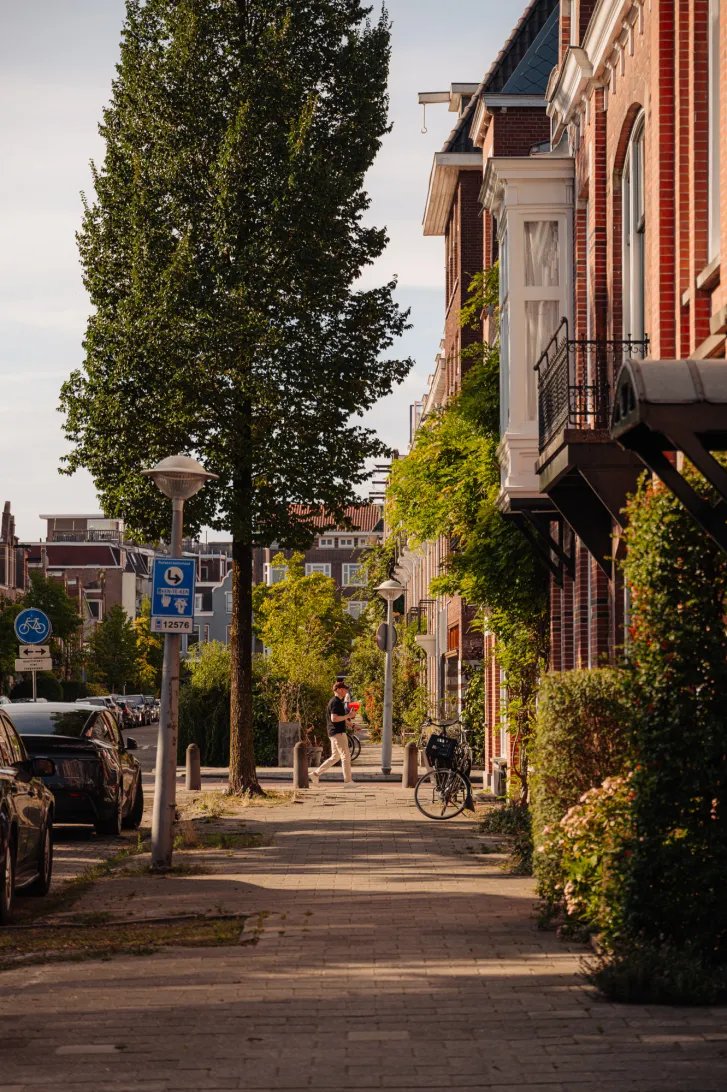
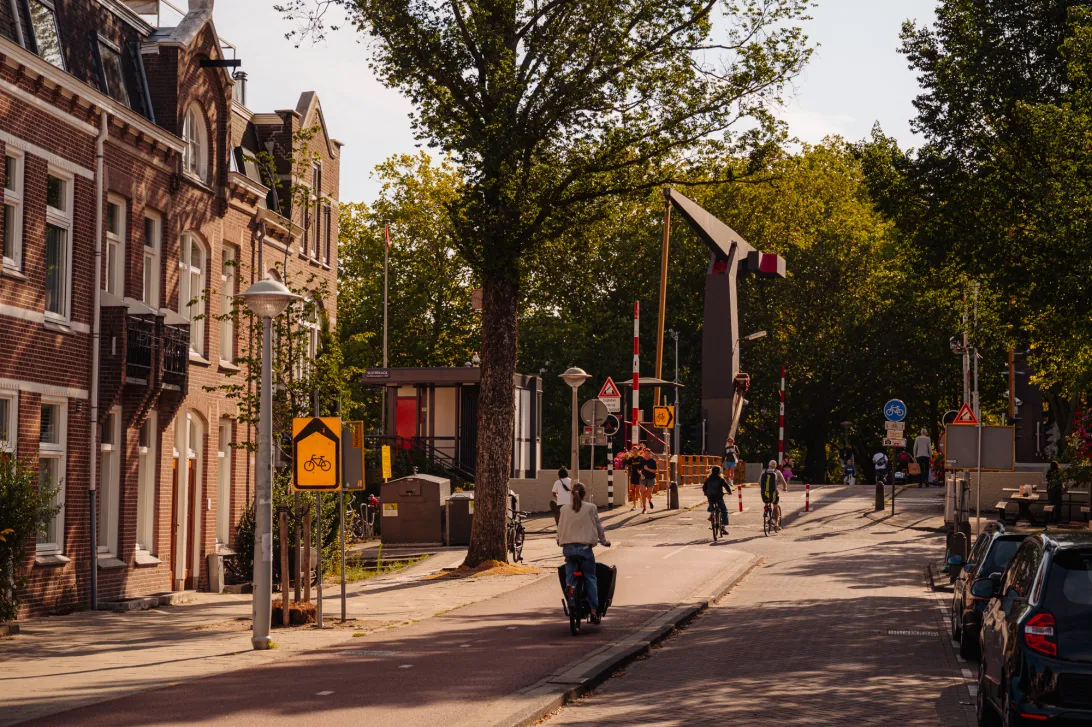
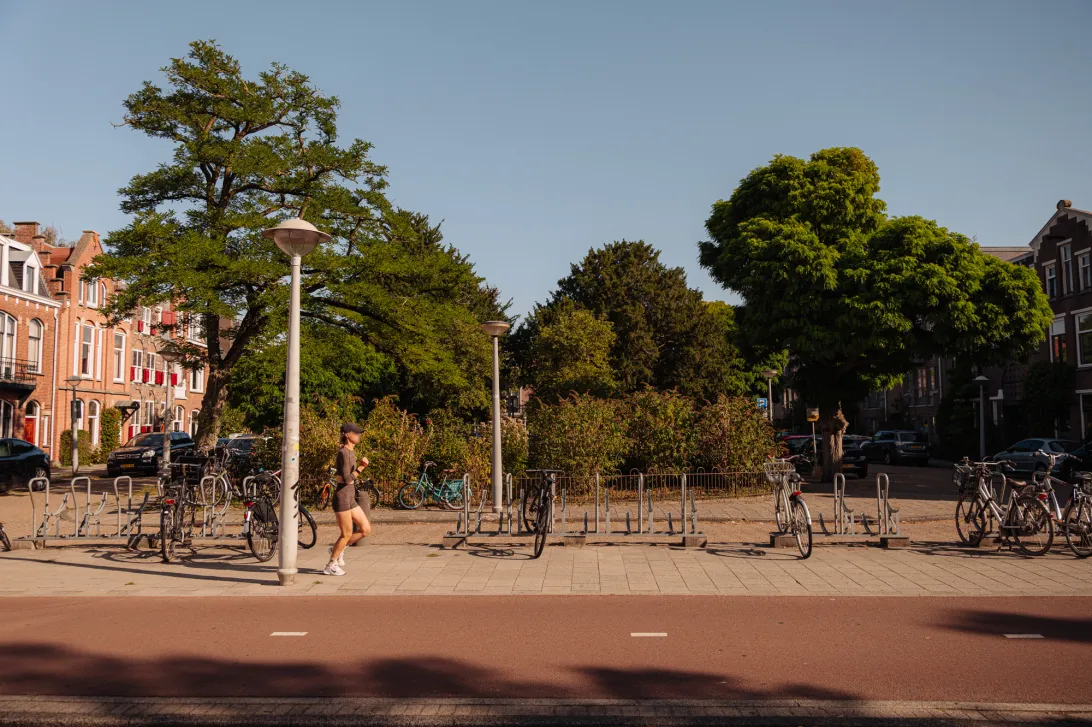
Het Jacob Marisplein combineert een groene woonomgeving met de nabijheid van de stad. Vanuit huis beweeg je gemakkelijk Amsterdam in, terwijl het plein en het vele groen rondom juist voor rust en ruimte zorgen. Het plein is voor auto's geen doorgaande weg, maar een cul-de-sac waar alleen geparkeerd en bezorgd wordt. Die balans past bij het huis: royaal en beschut wonen, met het stedelijke leven binnen handbereik.
Wat de eigenaren gaan missen
“Wij gaan onze favoriete plekjes missen, zoals een lekker koffietje drinken voor het huis in de zon, de fijne tuin met de openslaande deuren, en ’s avonds lekker banken en tv kijken in die fijne kamer boven.”
Buurtgids
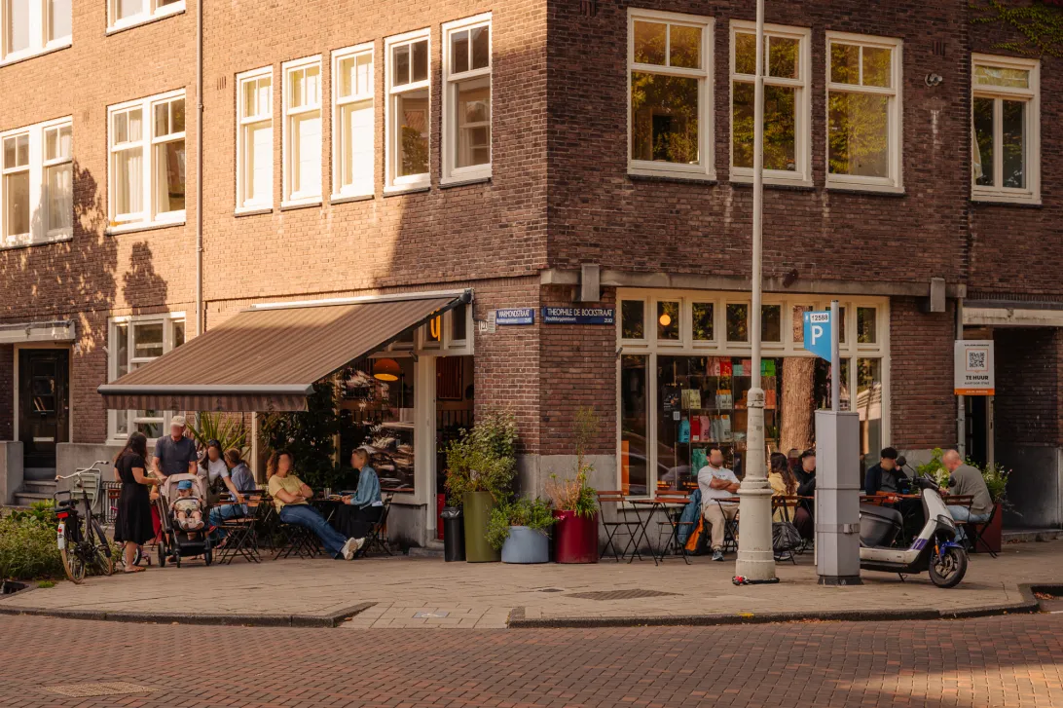
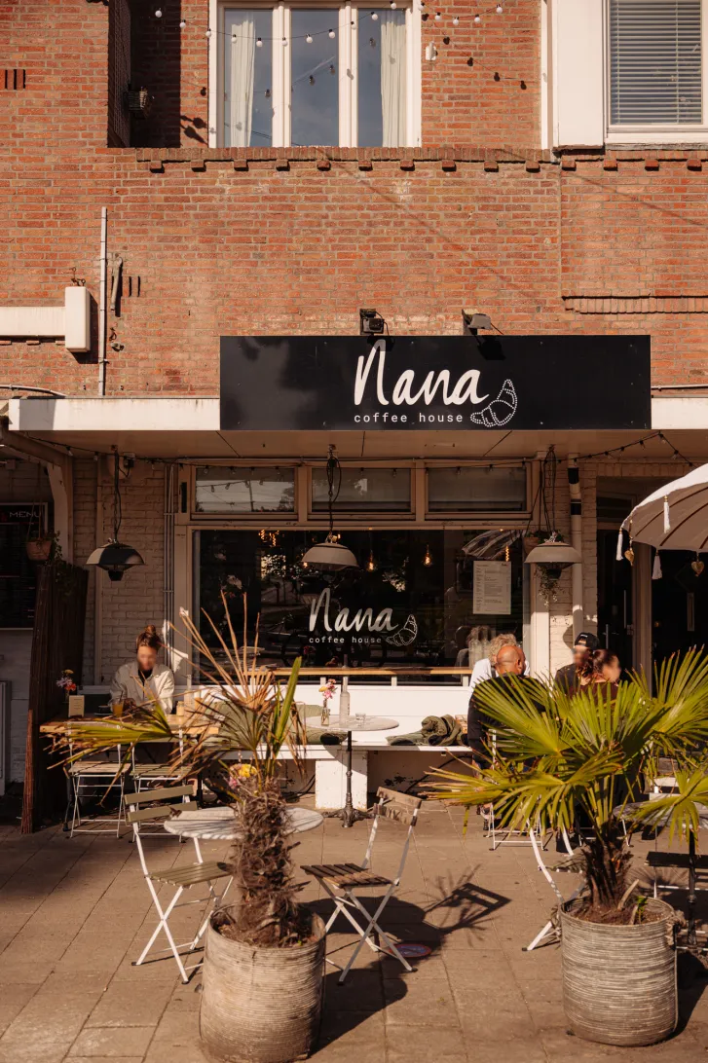
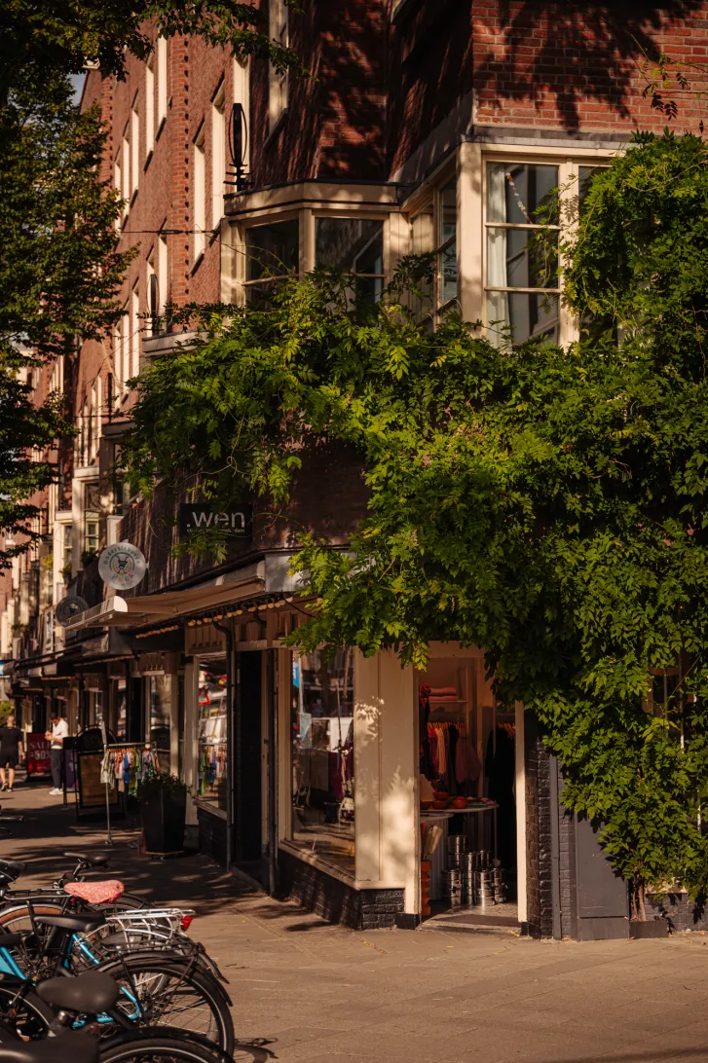
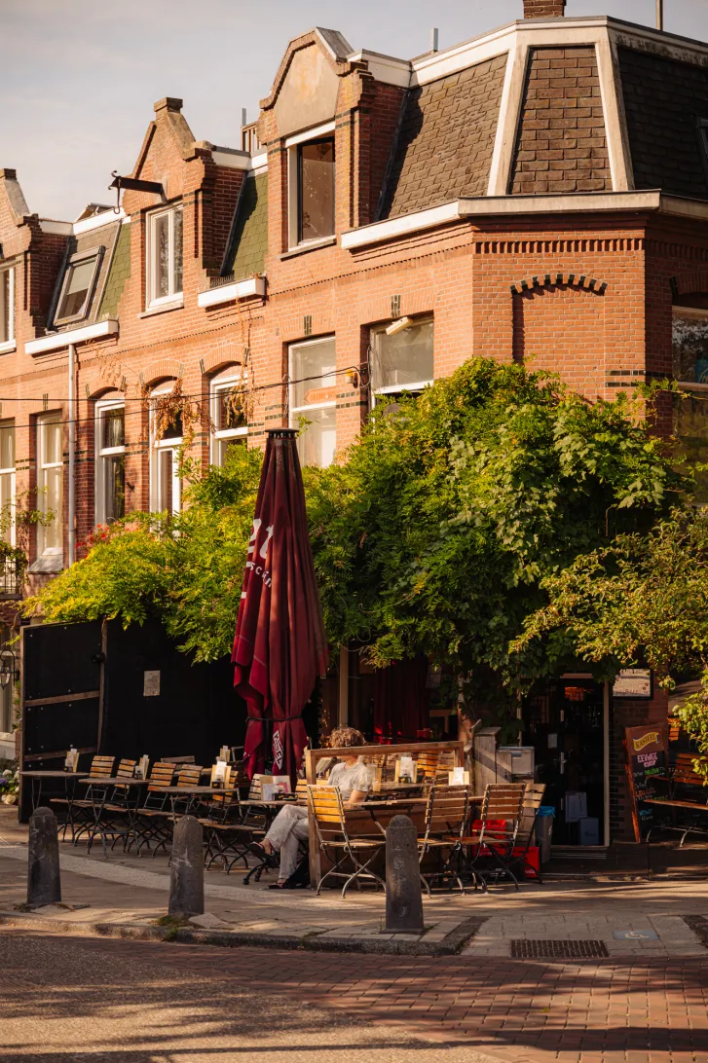
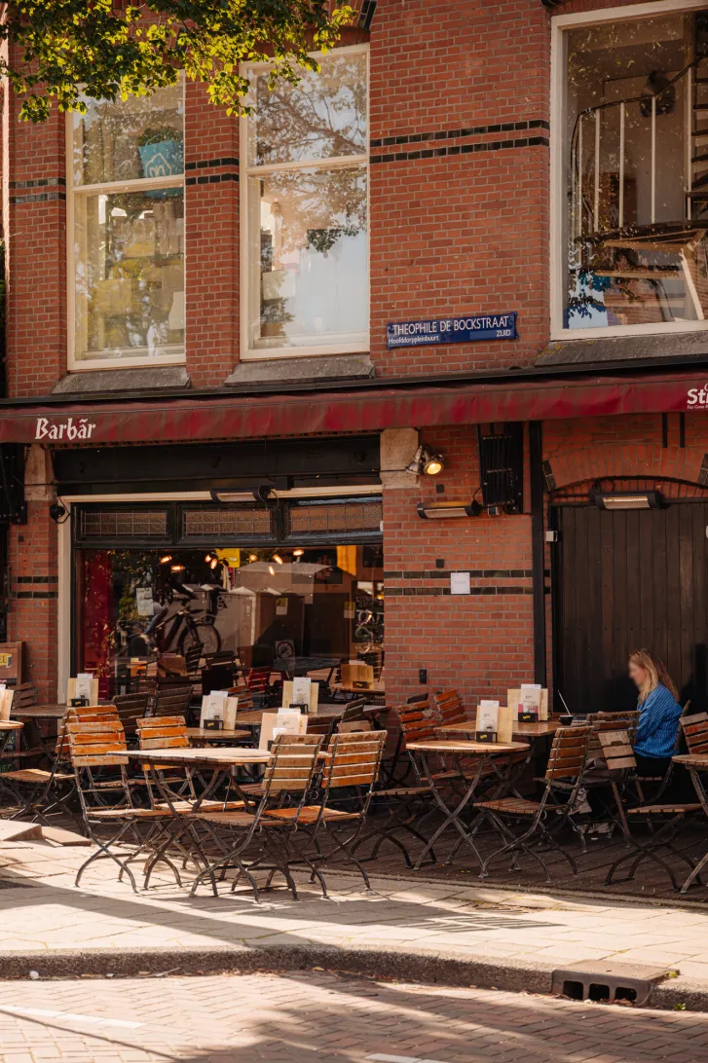
De buurt is gebouwd in de jaren twintig als onderdeel van het Plan West van de vroegere gemeente Sloten. De straatnamen zijn genoemd naar 19e-eeuwse schilders en plaatsen ten zuidwesten van Amsterdam. Hoofddorppleinbuurt is een onderdeel van stadsdeel Zuid. De woning ligt op steenworpafstand van het Vondelpark. De omgeving biedt tal van mogelijkheden voor liefhebbers van winkelen en gastronomie. Wen Conceptstore aan de Hoofddorpweg is een aanrader voor bijzondere cadeaus en stijlvolle accessoires. In de omgeving zijn veel leuke restaurants en gezellige cafés, waaronder Gent aan de Schinkel, Oslo, Café Maurits en Nana’s Coffee op het Hoofddorpplein. Ook voor sport en ontspanning is alles binnen handbereik. David Lloyd biedt uitgebreide fitnessfaciliteiten en een groot zwembad waar de kinderen zwemles kunnen volgen. Ook zijn er diverse yogastudio’s in de buurt. Deze locatie combineert een stijlvolle woonomgeving met de levendigheid van de stad en vormt zo een ideale plek om te wonen en te genieten van alles wat Amsterdam te bieden heeft. In de buurt zijn veel speeltuintjes te vinden voor kinderen en uiteraard is ook het Vondelpark om de hoek, dus de ideale plek voor een lekkere wandeling of workout. Daarnaast biedt het water aan de Westlandgracht of Sloterkade de mogelijkheid voor aanleg van een bootje, ideaal voor een tochtje door de grachten. Het wonen in de Hoofddorppleinbuurt geeft een dorpsachtig gevoel en toch is het dicht bij de dynamiek van Zuid, Zuidas en West. De Hoofddorppleinbuurt, waar het Jacob Marisplein deel van uitmaakt, is nu een levendige wijk met een ideale mix van rust, groen en stedelijke voorzieningen.
Bijzonderheden
• Gebruiksoppervlakte wonen circa 206 m²
• Kelder – overige inpandige ruimte circa 62 m²
• Achtertuin gelegen op het westen
• Perceeloppervlakte van 105 m²
• Gelegen op eigen grond
• Energielabel C
• Rijksmonument
Kijk voor meer informatie op de website van het Nationaal Monumenten Portaal, Restauratiefonds en Rijksdienst voor het Cultureel Erfgoed met betrekking tot mogelijke subsidies.
Deze informatie is door ons met de nodige zorgvuldigheid samengesteld. Onzerzijds wordt echter geen enkele aansprakelijkheid aanvaard voor enige onvolledigheid, onjuistheid of anderszins, dan wel de gevolgen daarvan. Alle opgegeven maten en oppervlakten zijn slechts indicatief.
De BBMI-meetinstructie is bedoeld om een meer eenduidige manier van meten toe te passen voor het geven van een indicatie van de gebruiksoppervlakte. De meetinstructie sluit verschillen in meetuitkomsten niet volledig uit door bijvoorbeeld interpretatieverschillen, afrondingen of beperkingen bij het uitvoeren van de meting.
------------------------------------------
HET HUIS MET DE RODE LUIKEN | On Jacob Marisplein stands an exceptional and monumental family home where history and everyday living come together. This listed national monument offers approximately 206 m² of living space, is situated on freehold land and has a generous west-facing garden.
The full living experience can be explored on our website or by downloading our magazine. You can also easily schedule a viewing yourself via our website.
Tour
The monumental period room, characterful staircase and original details give the house a distinctive identity. At the same time, it is arranged for contemporary living, with a bathroom on each sleeping floor and an open connection between the living areas, kitchen and garden. With energy label C, generous proportions and a green setting, this is an exceptionally complete family home. Historic architecture and modern-day use come together here in a convincing way.
The richly detailed staircase forms a continuous thread throughout the house, with dark timber, carved balusters, ornamental detailing and wall panelling preserving the monumental character. At the rear, the house becomes lighter and more open. Large expanses of glass create long sightlines towards the garden.
On the ground floor, living, dining and cooking areas flow into one another. The glazed extension brings in abundant natural light and makes the garden part of the living space. The wide glazed façade can be opened almost completely, allowing the conservatory, kitchen and terrace to connect directly.
On the first floor is one of the two monumental period rooms, forming a striking contrast with the light-filled spaces below. Richly carved timber panelling and a detailed fireplace with historic tiles surround the room. The wood-burning stove makes this an intimate second living space, ideal for retreating to or spending the evening.
The bedrooms are distributed across the upper floors, creating several quiet zones within the house. There are five rooms that can be used as bedrooms in total and two bathrooms. Particularly practical for a family home is the fact that each sleeping floor has its own bathroom. The principal bedroom has its own en-suite bathroom, finished in a strong yet understated material palette with dark tiles, a spacious walk-in shower and a wide vanity unit.
The west-facing garden connects directly to the kitchen and therefore forms a natural extension of everyday living. Close to the house there is space for a generous seating area, while further into the garden is a separate area for a long dining table. Mature trees, hedges and planting create a green and sheltered setting. There is also outdoor space on the first floor. The wide balcony overlooks the garden and surrounding greenery. In this way, the connection with the outdoors remains present on several levels of the house.
In addition, there is a generous basement of approximately 62 m², ideal for storing Christmas decorations, suitcases, wine and more. In the narrower section, there is sufficient headroom to stand between the beams. This area is used as a utility room, pantry and for storing sports bicycles, suitcases and other items. The wider section is ideal for camping equipment, seasonal storage or Christmas decorations.
Jacob Marisplein combines a green residential setting with the proximity of the city. From the house, Amsterdam is easy to reach, while the square itself and the surrounding greenery provide a sense of calm and space. The square is not a through road for cars, but a cul-de-sac used only for parking and deliveries. That balance suits the house perfectly: generous and sheltered living, with city life close at hand.
Neighbourhood
The neighbourhood was developed in the 1920s as part of Plan West of the former municipality of Sloten. The street names refer to nineteenth-century painters and places to the south-west of Amsterdam. The Hoofddorppleinbuurt forms part of Amsterdam-Zuid. The property is located just a short distance from Vondelpark. The area offers plenty of options for those who enjoy shopping and dining. Wen Conceptstore on Hoofddorpweg is a favourite for distinctive gifts and stylish accessories. The neighbourhood is home to many attractive restaurants and cafés, including Gent aan de Schinkel, Oslo, Café Maurits and Nana’s Coffee on Hoofddorpplein. There are also excellent opportunities for sport and relaxation nearby. David Lloyd offers extensive fitness facilities and a large swimming pool where children can take swimming lessons. Several yoga studios are also located in the area. The location combines an elegant residential environment with the vibrancy of the city, making it an ideal place to live and enjoy everything Amsterdam has to offer.
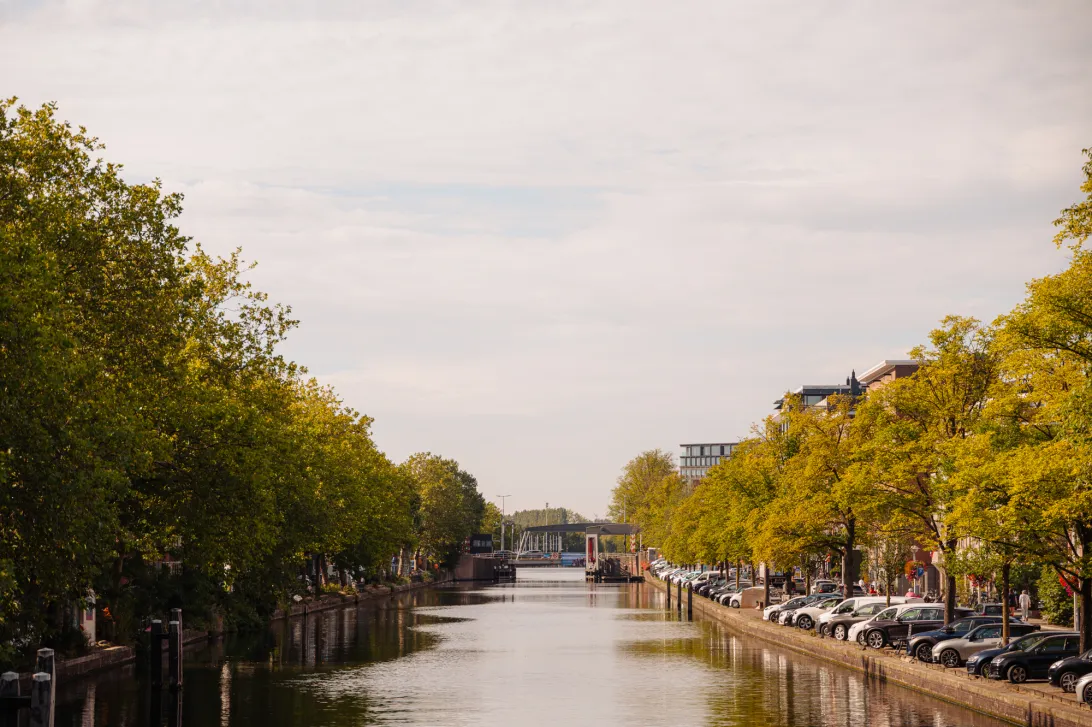
There are numerous playgrounds for children nearby, and Vondelpark is of course just around the corner, making it ideal for a walk or workout. The waterways along Westlandgracht and Sloterkade also offer opportunities to moor a boat, perfect for trips through Amsterdam’s canals.
Living in the Hoofddorppleinbuurt has an almost village-like feel, while remaining close to the energy of Amsterdam-Zuid, the Zuidas and Amsterdam-West. The Hoofddorppleinbuurt, of which Jacob Marisplein forms part, is now a lively neighbourhood with an ideal balance of tranquillity, greenery and urban amenities.
Key details
• Usable living area approximately 206 m²
• Basement, other internal space, approximately 62 m²
• West-facing rear garden
• Plot size approximately 105 m²
• Situated on freehold land
• Energy label C
• Listed national monument
For more information about possible grants and subsidies, please consult the websites of the Nationaal Monumenten Portaal, Restauratiefonds and Rijksdienst voor het Cultureel Erfgoed.
This information has been compiled by us with due care. However, we accept no liability for any incompleteness, inaccuracies or otherwise, nor for any consequences thereof. All stated dimensions and surface areas are indicative only.
The BBMI Measurement Instruction is intended to provide a more uniform method of measurement for indicating usable floor area. The Measurement Instruction does not entirely exclude differences in measurement results, for example due to differences in interpretation, rounding or limitations encountered when carrying out the measurement.
Read the full descriptionCharacteristics
| Construction Type | Existing construction |
| Energy Label | C |
| Facility | tv kabel |
| Living Area | 206 m² |
| Outside Area | 9 m² |
| Object type | herenhuis |
| Total Area | 105 m² |
| Type | huis |
| Volume | 780 m³ |
| Floor of Entrance | 0 |
| Number of Bedrooms | 6 |
| Number of Rooms | 10 |
Interested?
Get in touch!
Broersma Werken en Wonen
Koningslaan 14 20
1075AC, {{partner_location}}
020-3059777
House on the map
I'm interested!
The MVA is there for you
Do you already have a buying agent?
Buying a home in Amsterdam is done with a buying agent.
Similar homes in your inbox?
Always the first to know about new offers. Create a search profile!
What to think about when financing?
Why you need expert advice when buying a home.
Jacob Marisplein 20
1058 JD, Amsterdam