
Hoogstraat 10 A
1541 KX, Koog aan de Zaan
€ 1.250.000
Description
EEN STUKJE ZAANSE SCHANS, MAAR DAN HELEMAAL VOOR UZELF!
WONEN, WERKEN EN GENIETEN OP EEN VAN DE MEEST BIJZONDERE PLEKKEN AAN DE ZAAN.
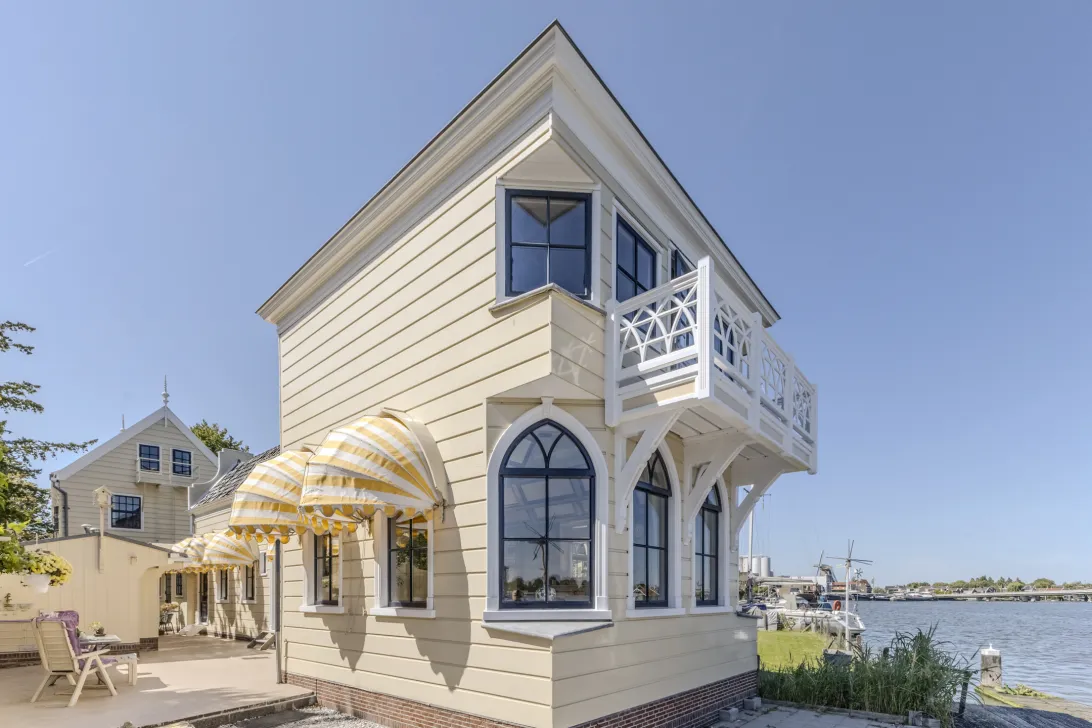
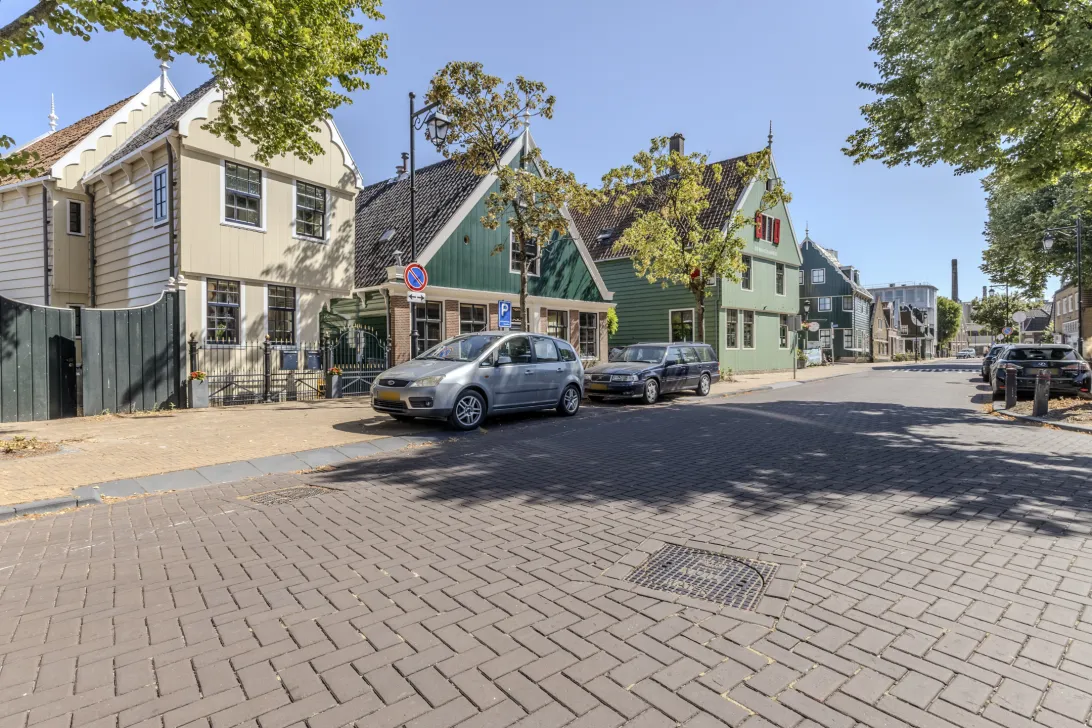
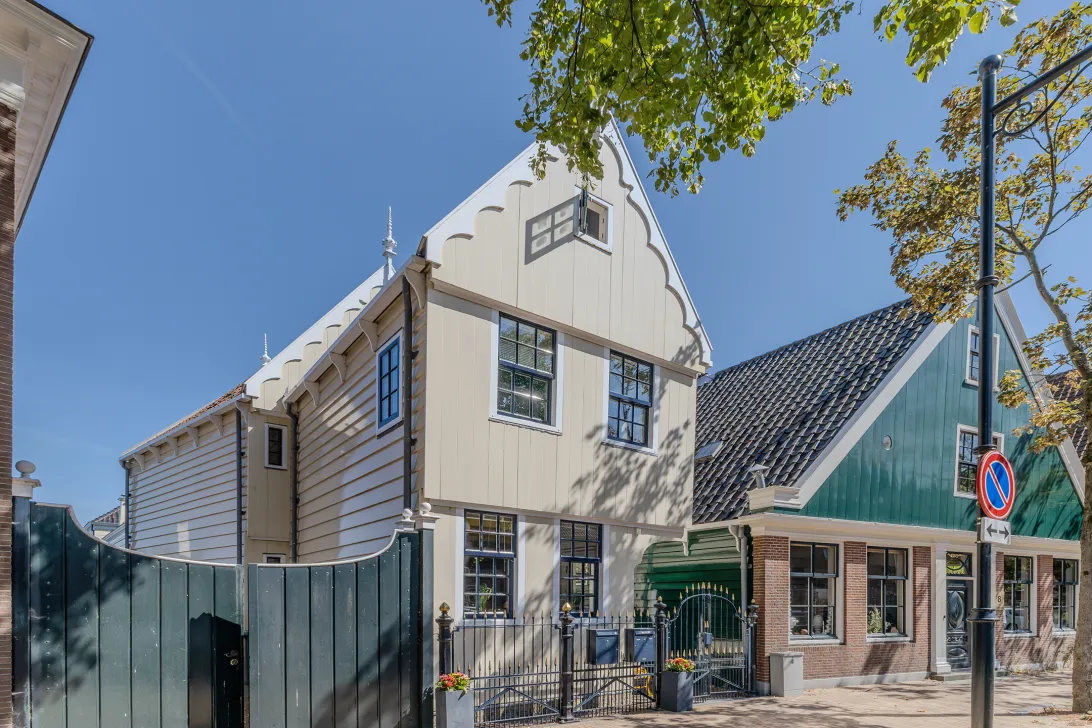
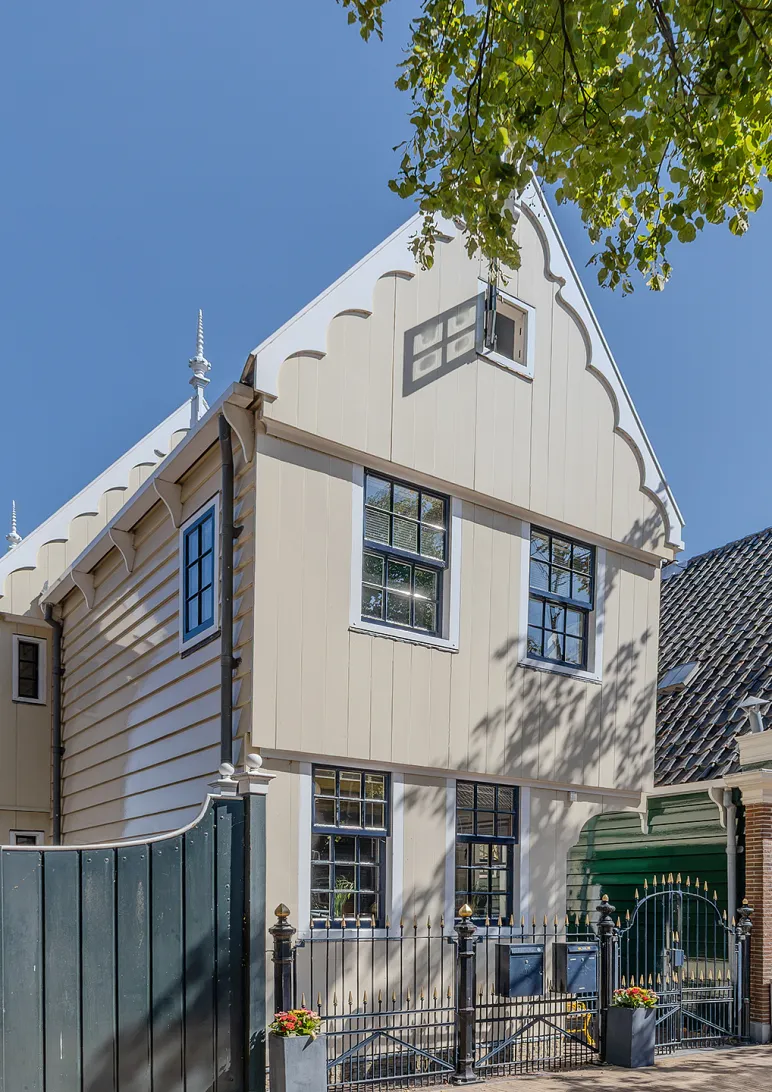
Dit unieke object in Koog aan de Zaan ademt de sfeer van de Zaanse architectuur, maar biedt het comfort en de kwaliteit van vandaag. Geen monument, wél een karakteristiek Zaans paleisje dat met zichtbaar veel liefde, vakmanschap en oog voor detail is gerealiseerd.
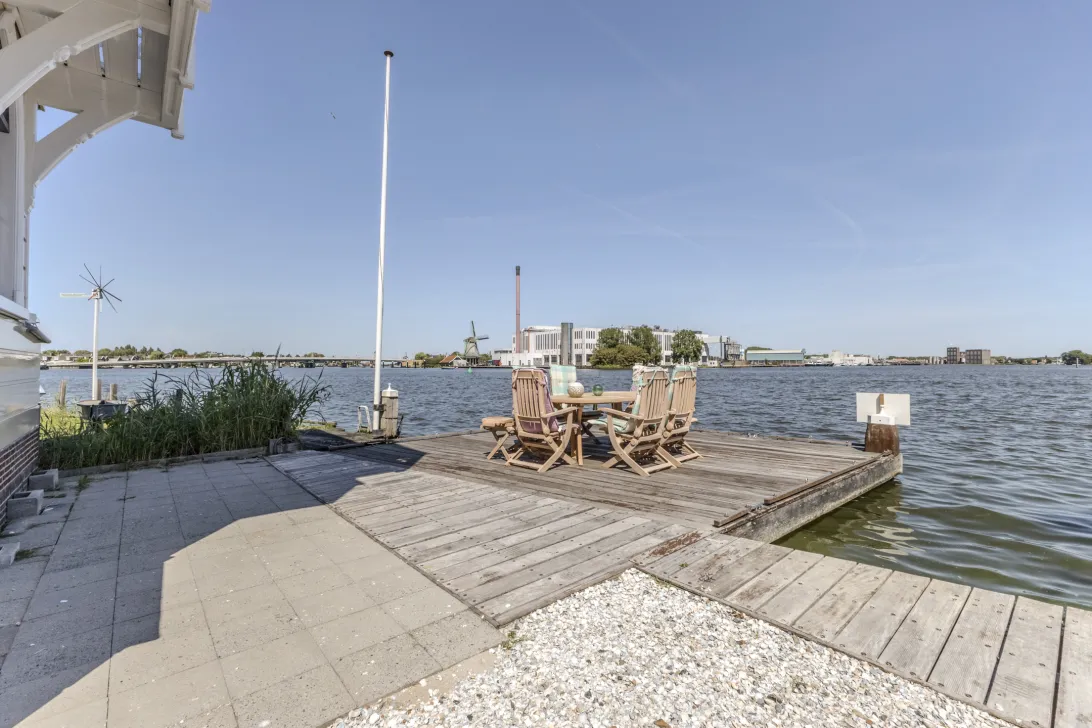
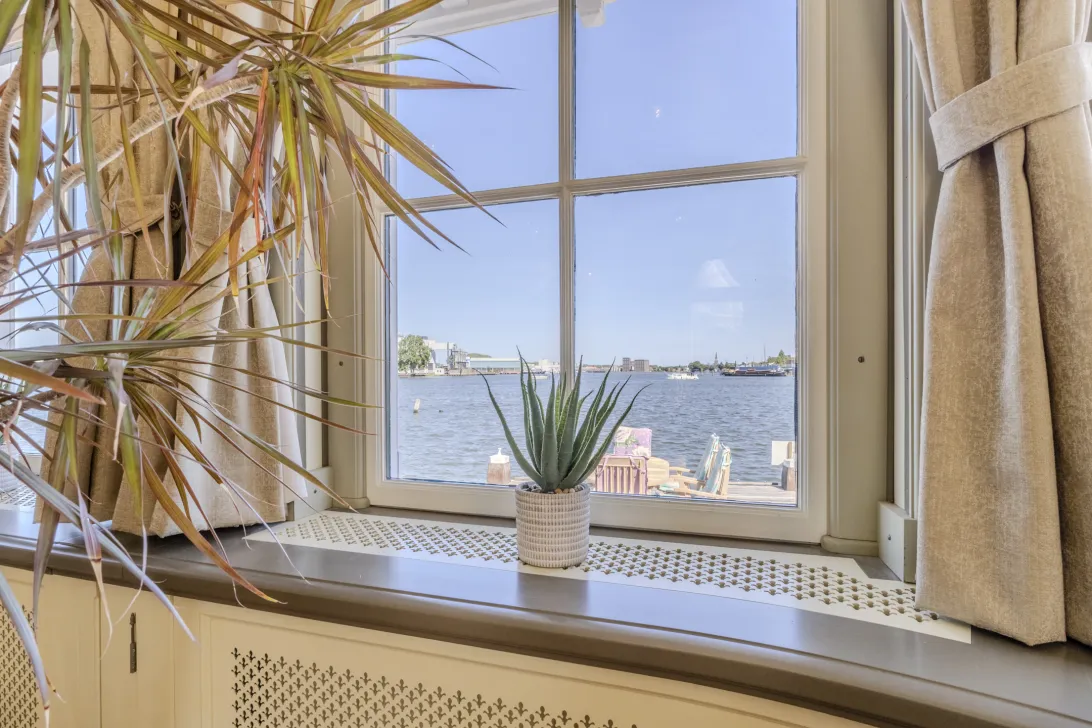
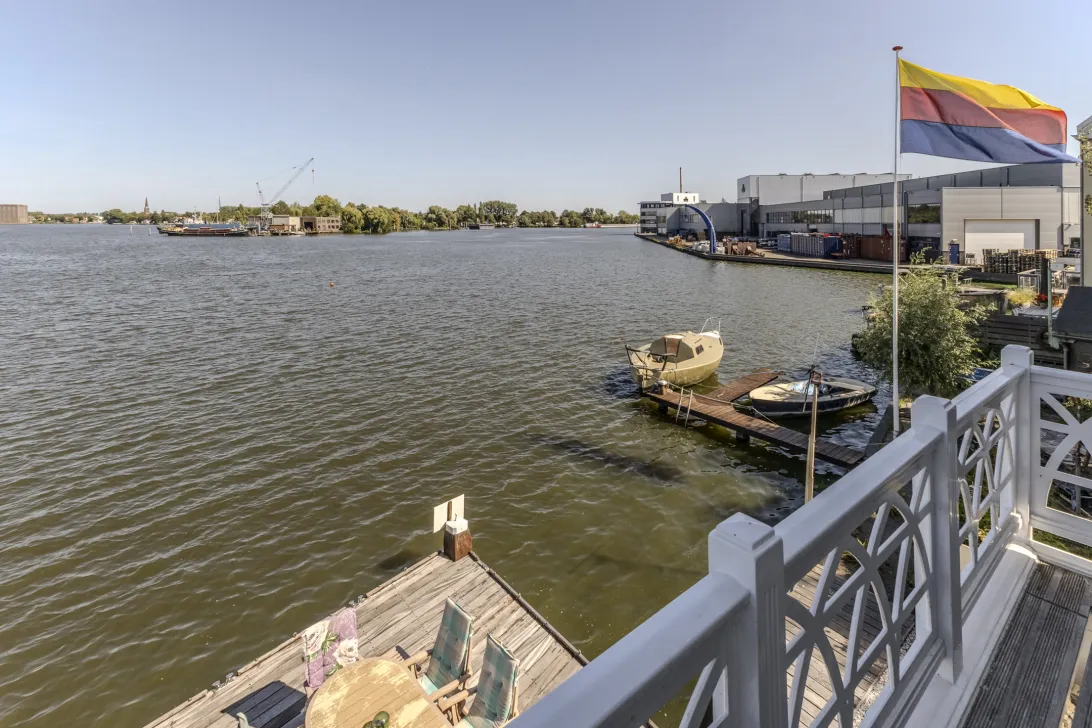
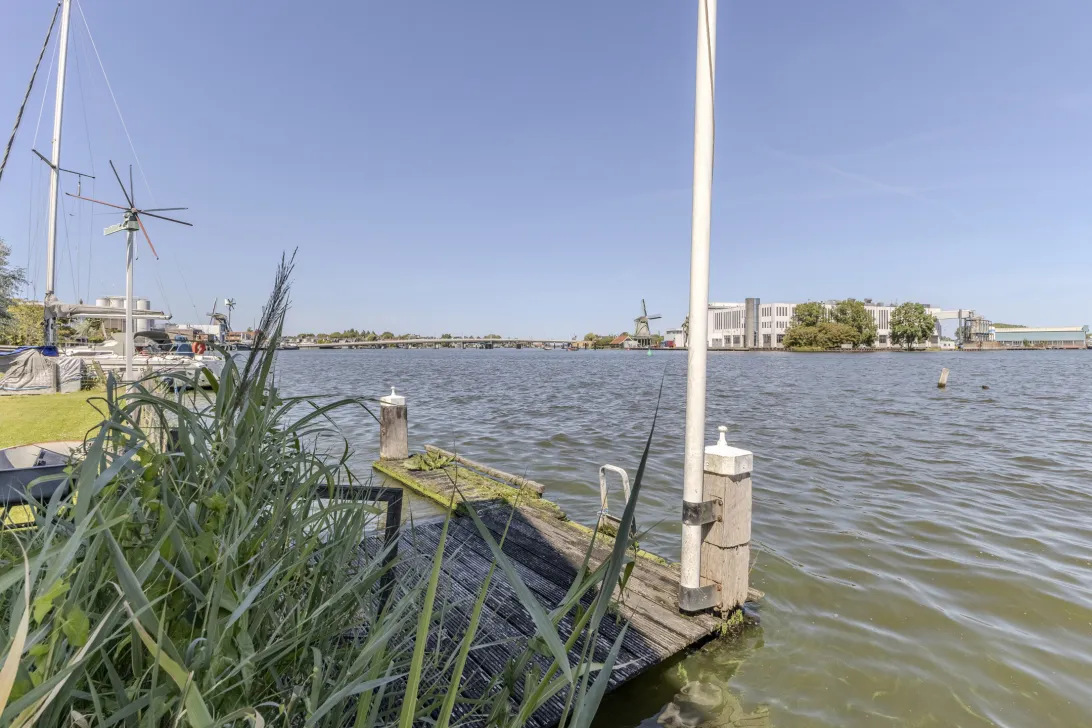
De ligging is werkelijk bijzonder: direct aan de rivier de Zaan en De Poel, aan open vaarwater. Vanuit uw eigen steiger vaart u zo alle kanten op en kunt u uw eigen boot aanmeren. Een plek waar het water letterlijk onderdeel wordt van het dagelijks leven.
Het object bestaat uit twee woningen: een voorhuis en een achterhuis. Daarmee is het bij uitstek geschikt voor een unieke combinatie van wonen en werken, dubbele bewoning (kinderen die op zichzelf gaan wonen), gastenverblijf of een andere invulling die past bij uw wensen.
EEN ZAANS PALEISJE MET KARAKTER
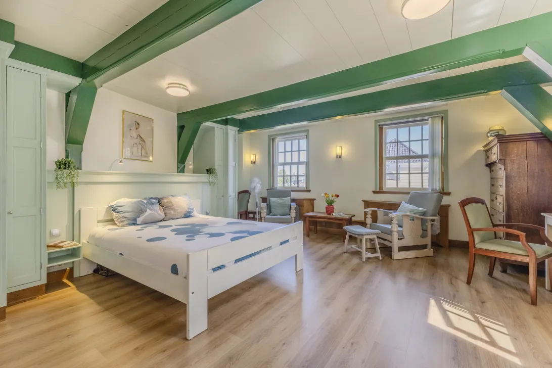
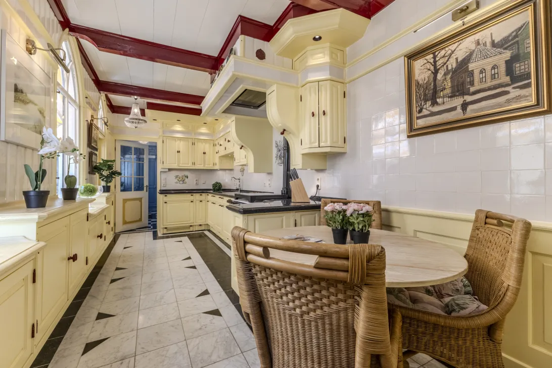
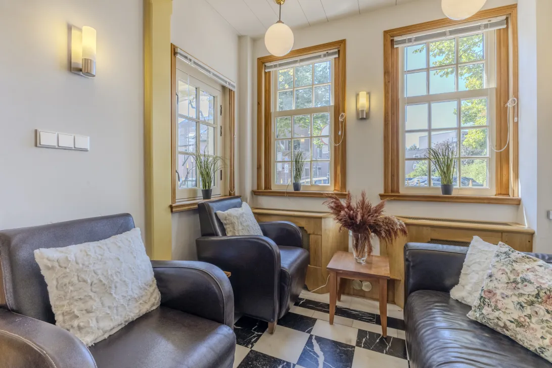
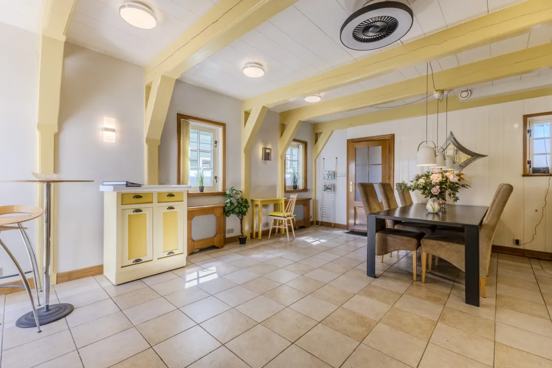
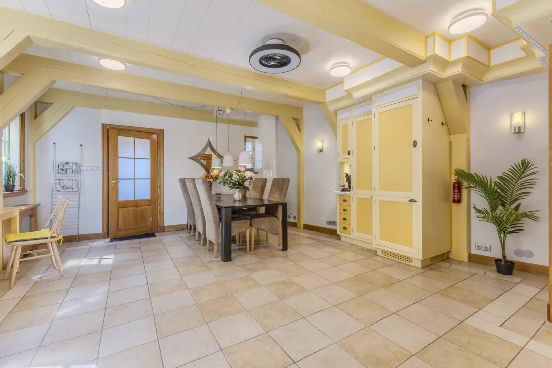
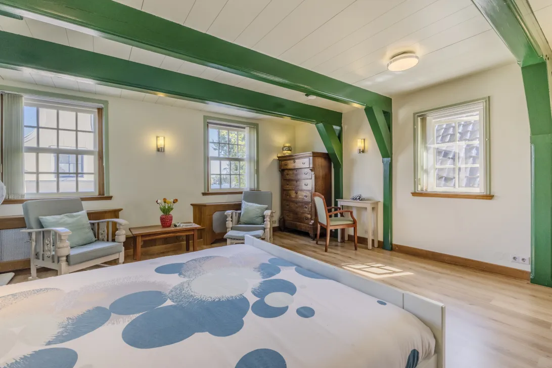
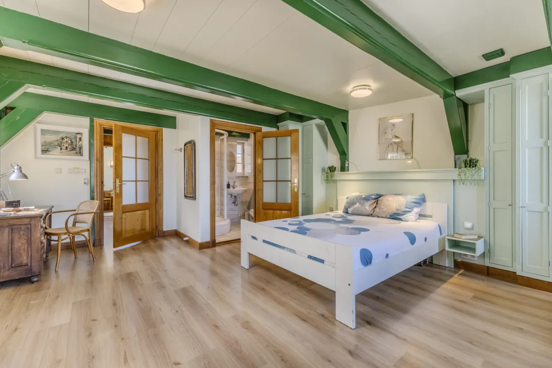
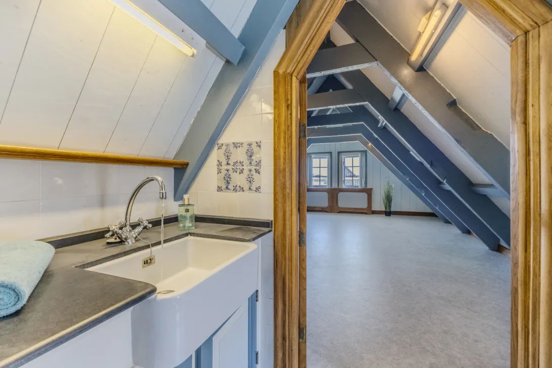
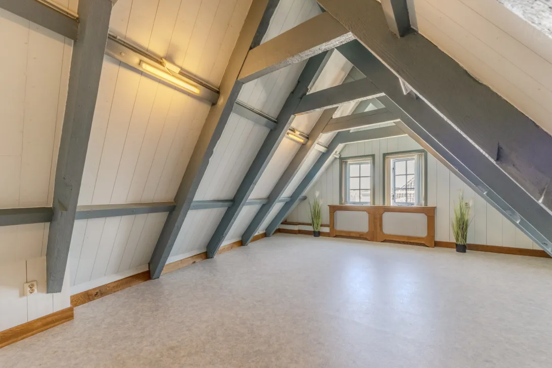
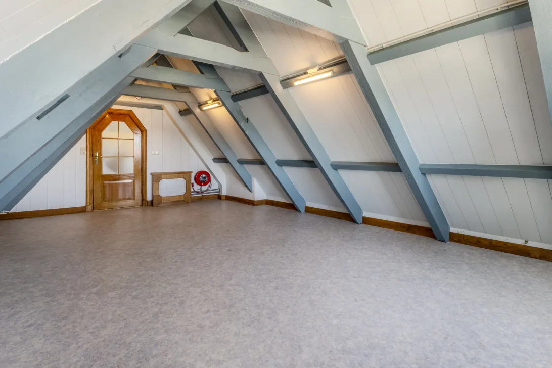
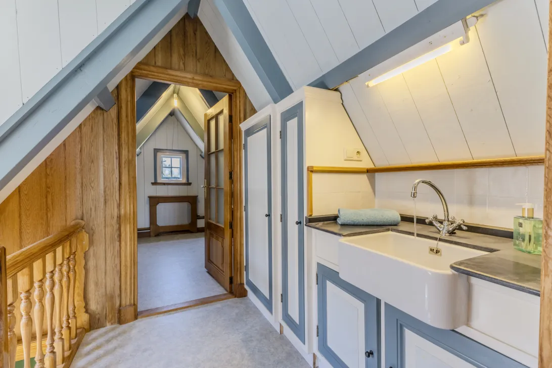
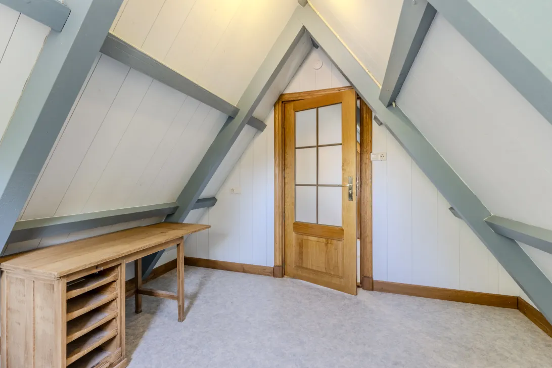
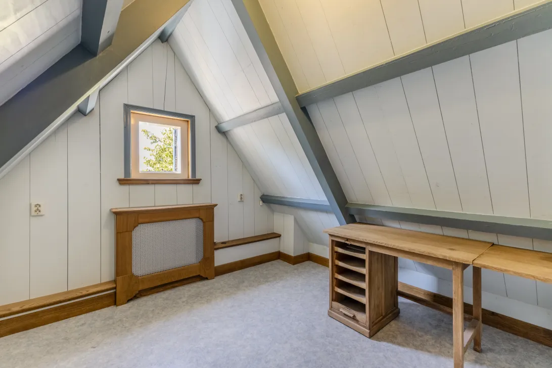
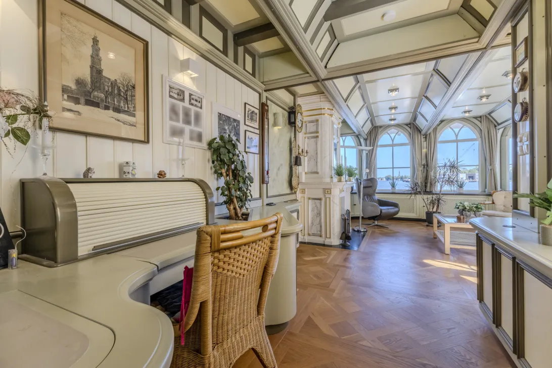
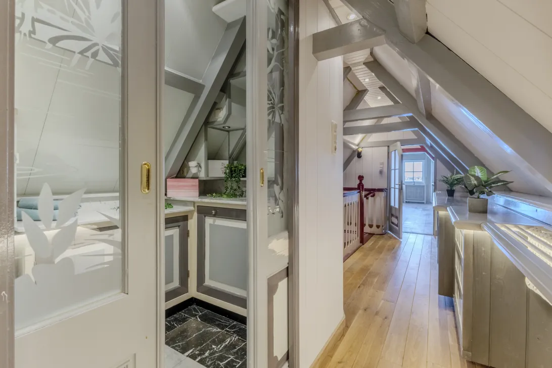
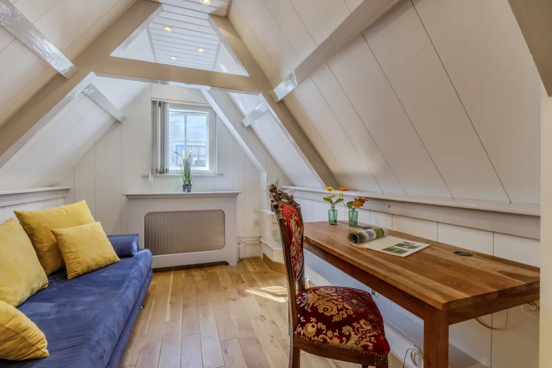
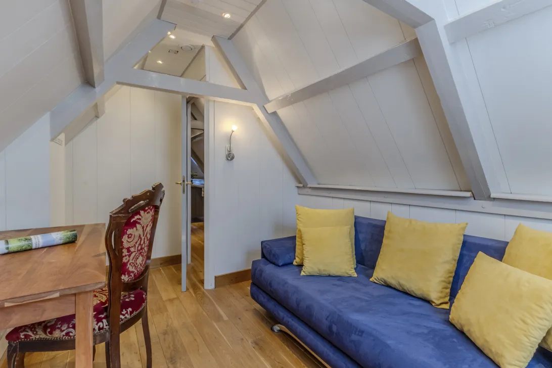
De huidige eigenaar heeft jarenlang met grote zorg en aandacht gewerkt aan het creëren van dit bijzondere geheel. Bij binnenkomst wordt u telkens opnieuw verrast. Van de karakteristieke lambrisering en authentieke houten balken tot de zorgvuldig gekozen Zaanse kleuren: iedere ruimte heeft een eigen sfeer en overal is het oog voor detail voelbaar.
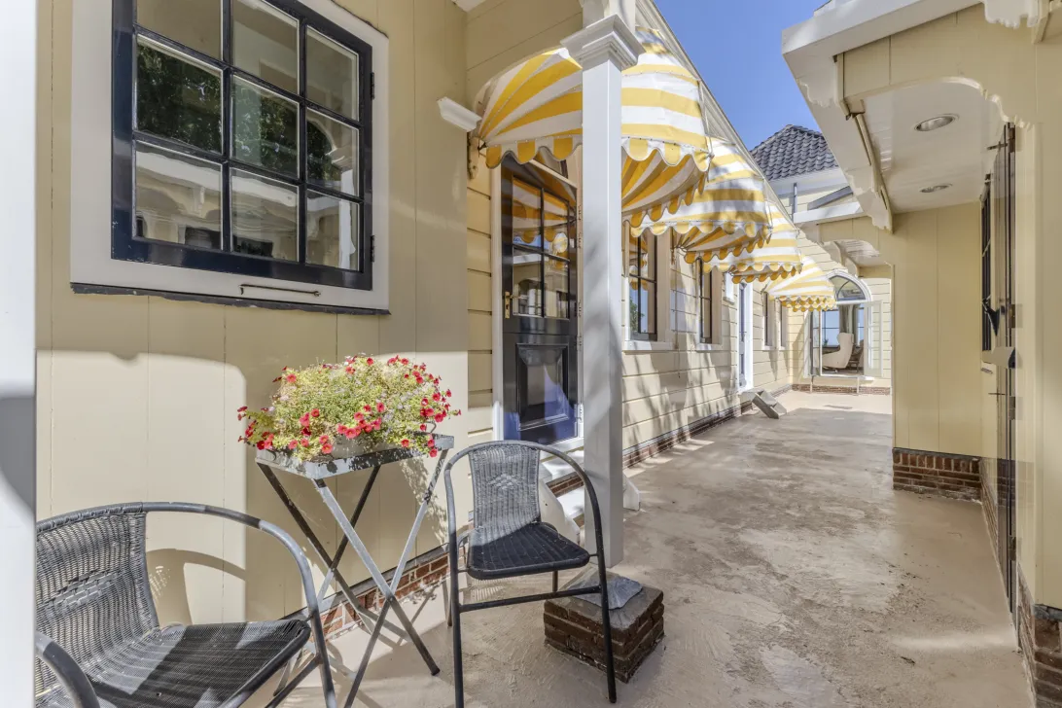
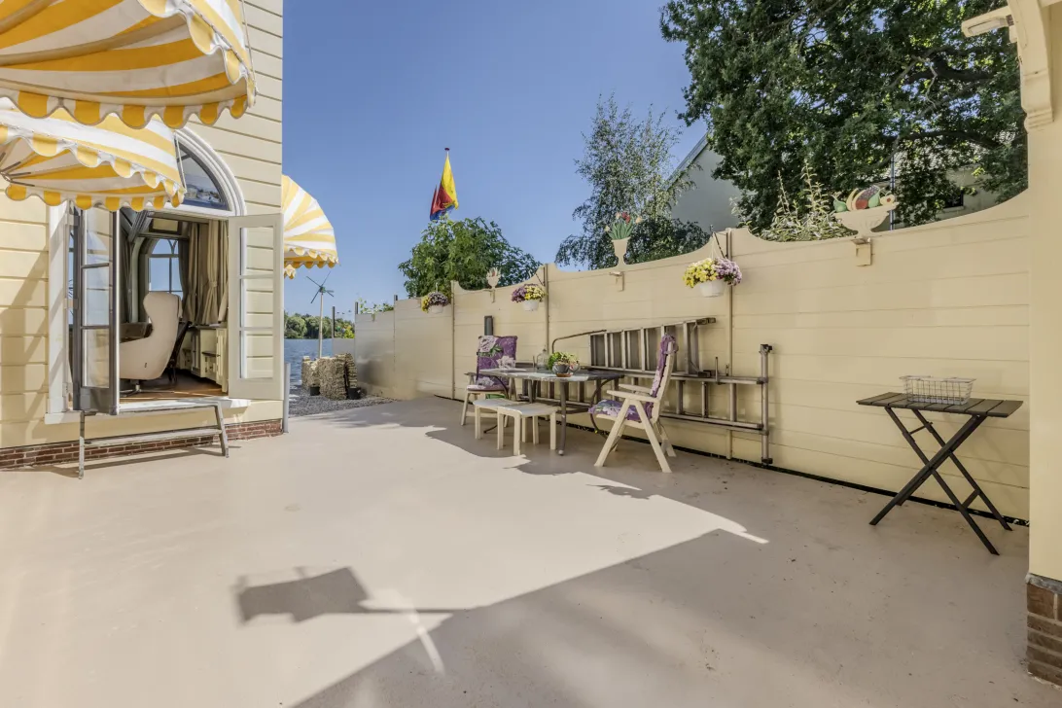
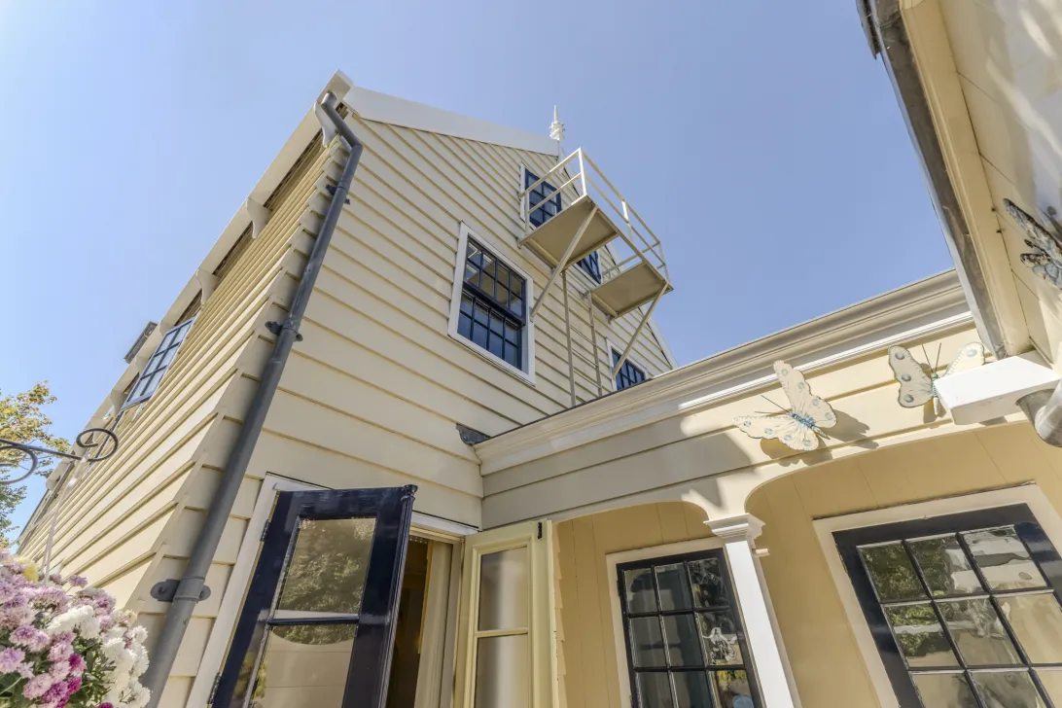
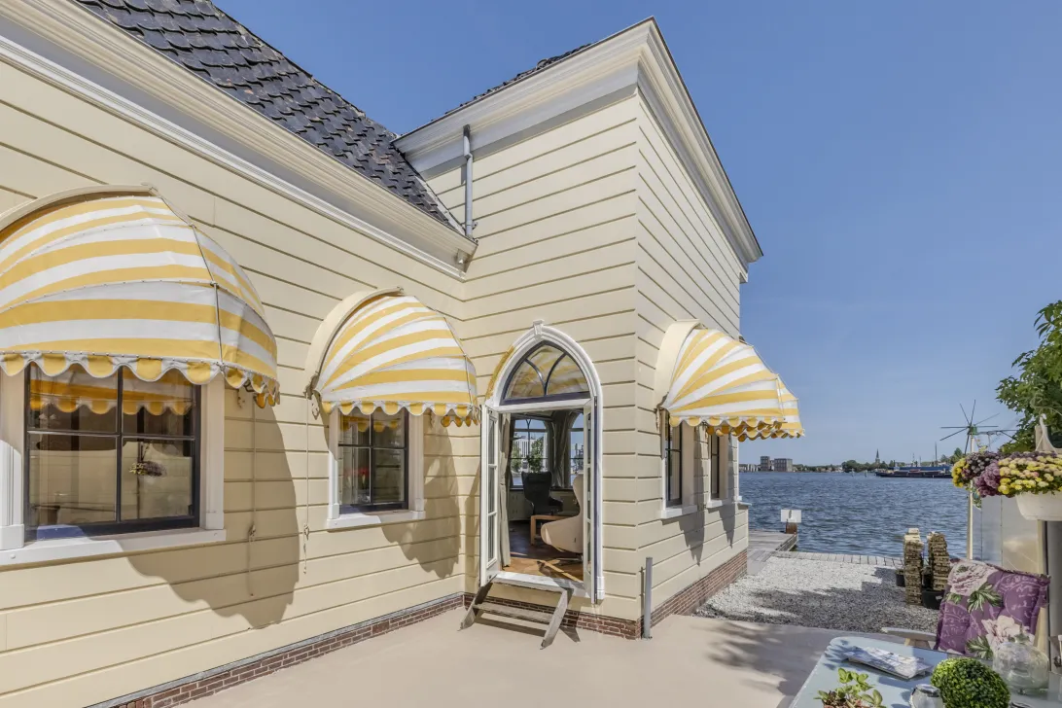
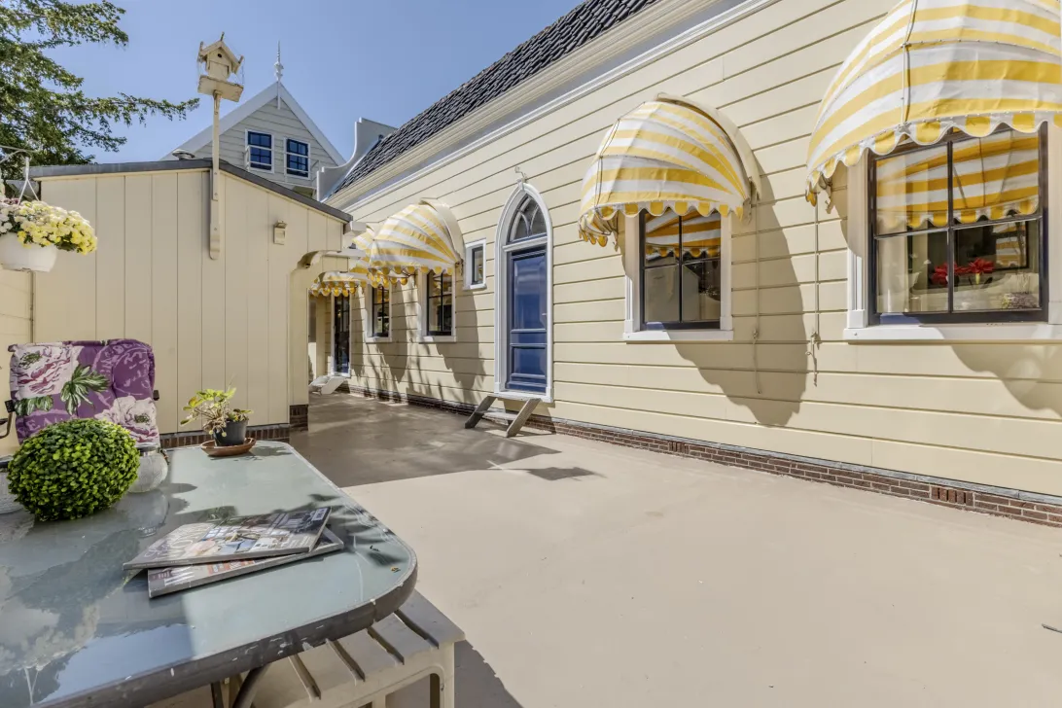
Ook aan de buitenzijde is gekozen voor kwaliteit. De gevel en kozijnen zijn uitgevoerd in hoogwaardig hardhout en uitstekend onderhouden. Aan de zonnige zijde zorgen fraaie markiezen voor extra sfeer én comfort.
HET VOORHUIS
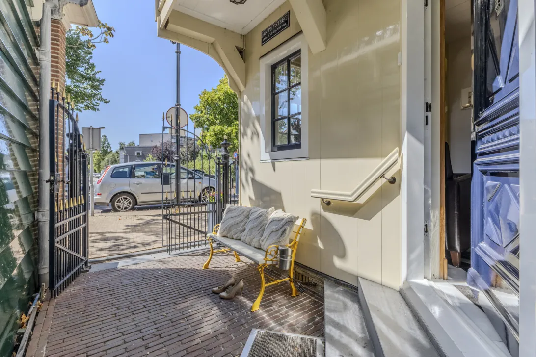
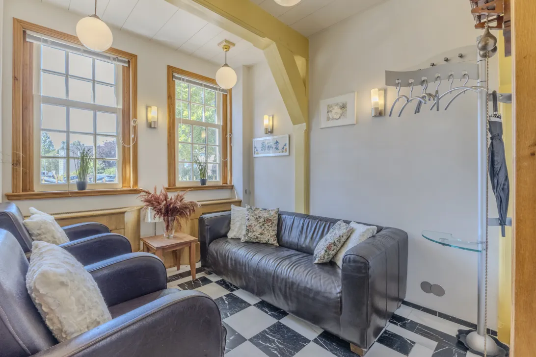
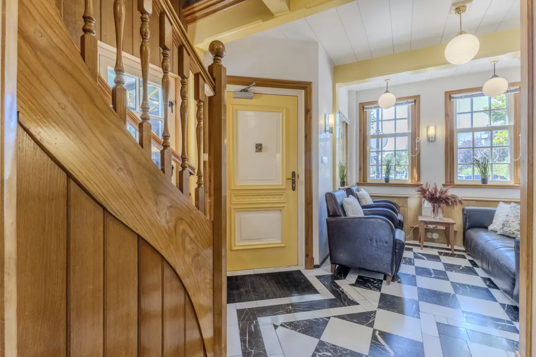
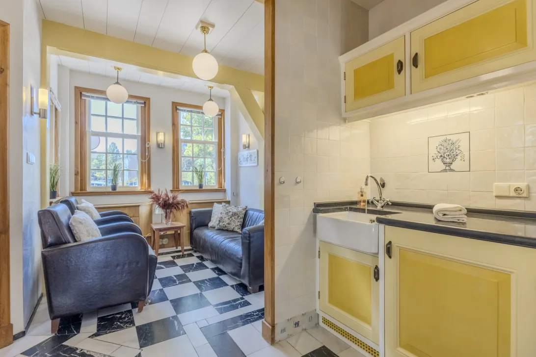
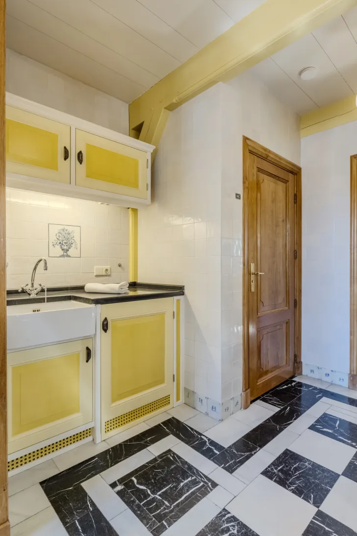
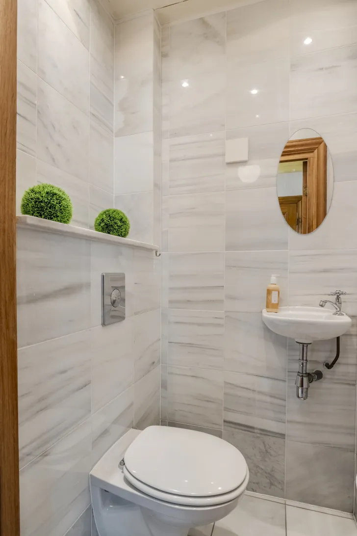
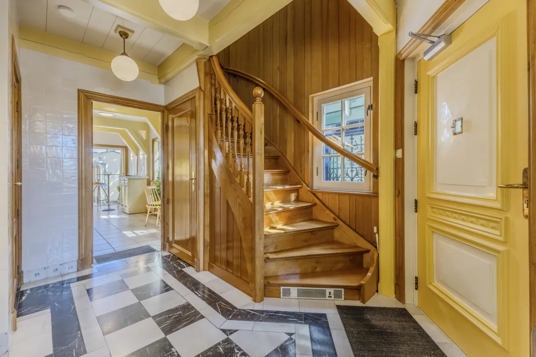
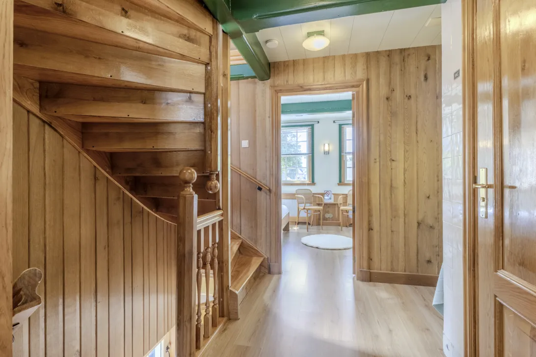
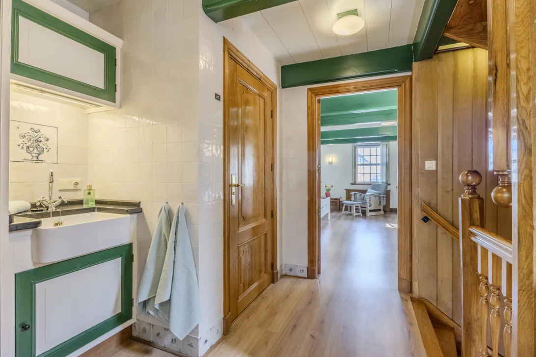
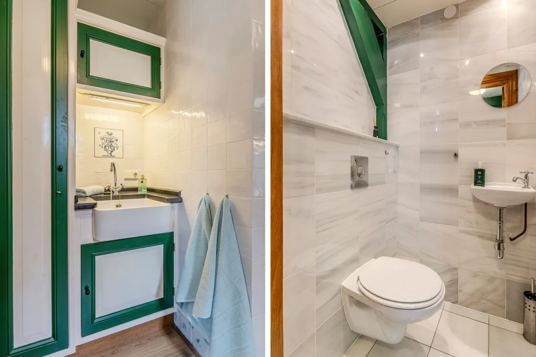
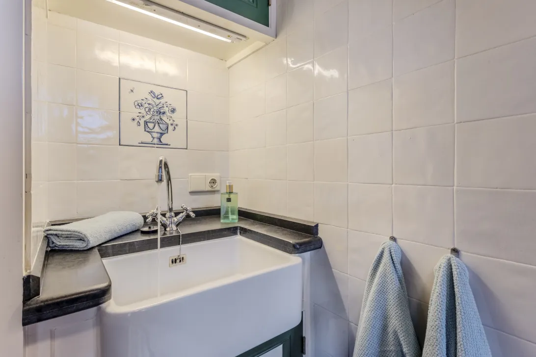
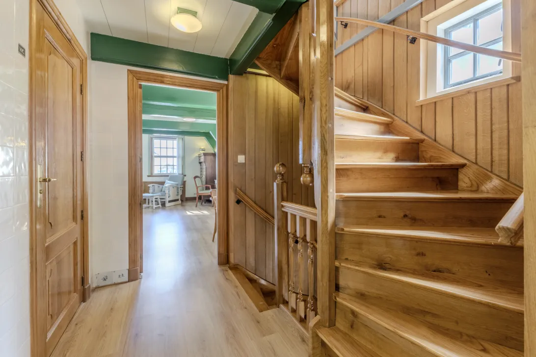
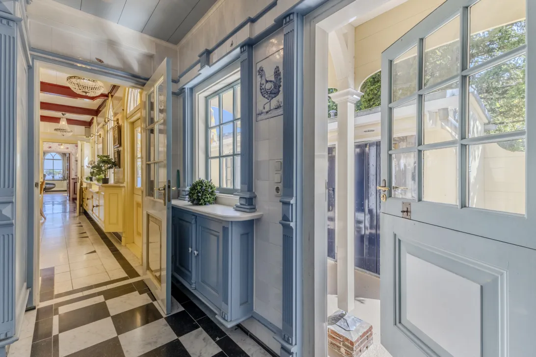
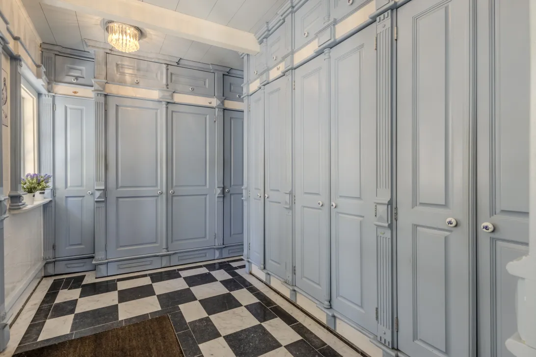
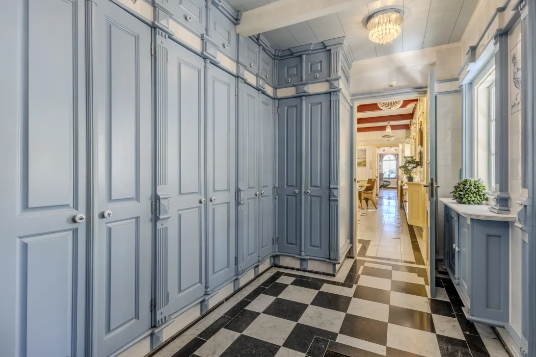
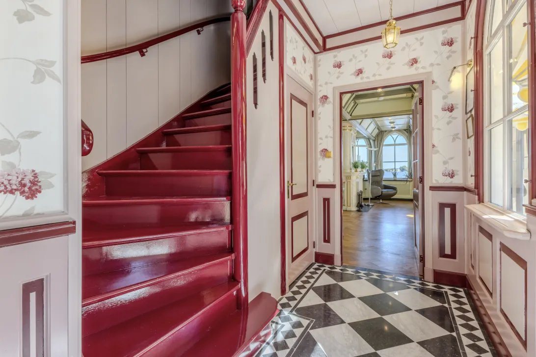
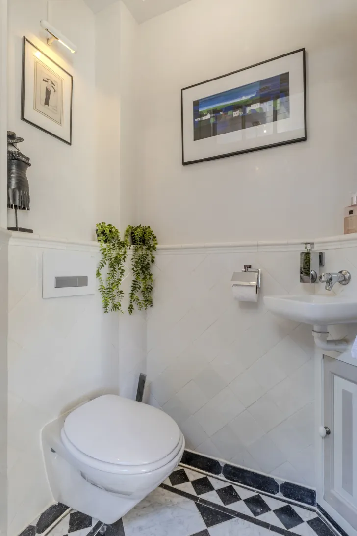
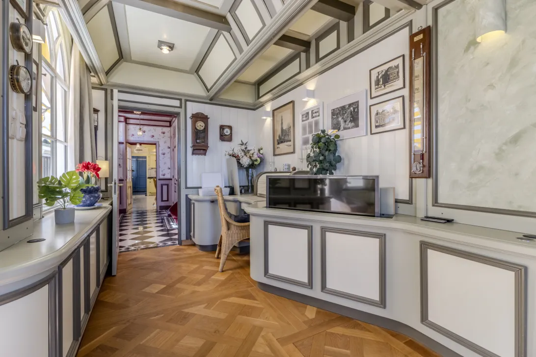
Via het fraaie toegangshek bereikt u het voorhuis. De stijlvolle lobby vormt een warm welkom en beschikt over een luxe wasunit met hardstenen blad, wasbak en bergruimte, een hangcloset met fontein en de trapopgang.
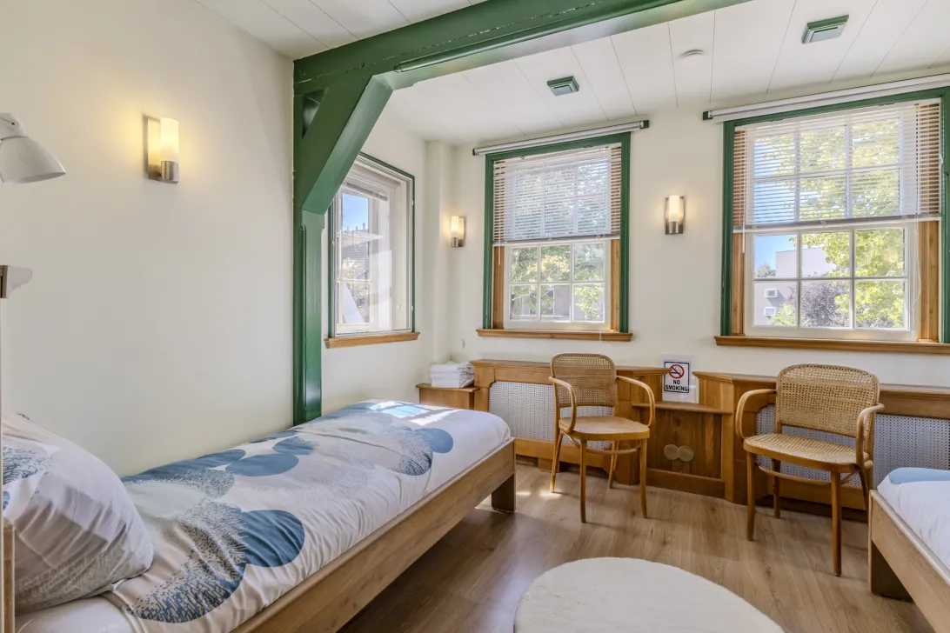
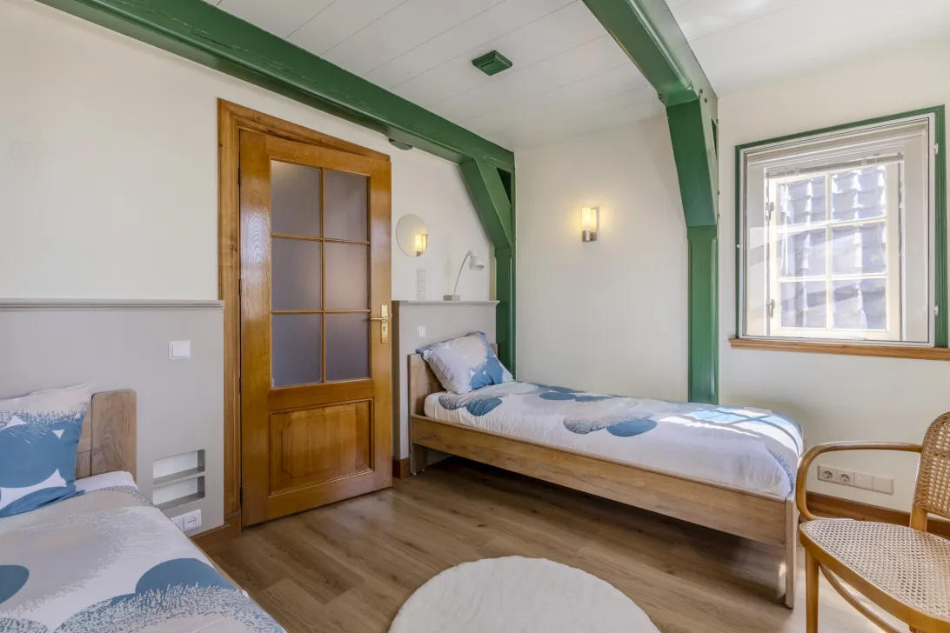
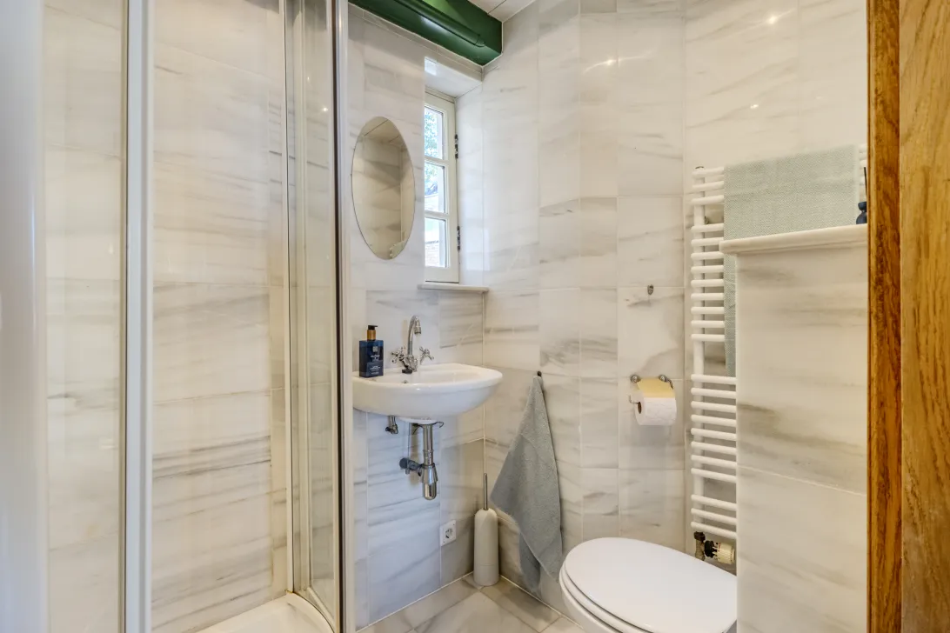
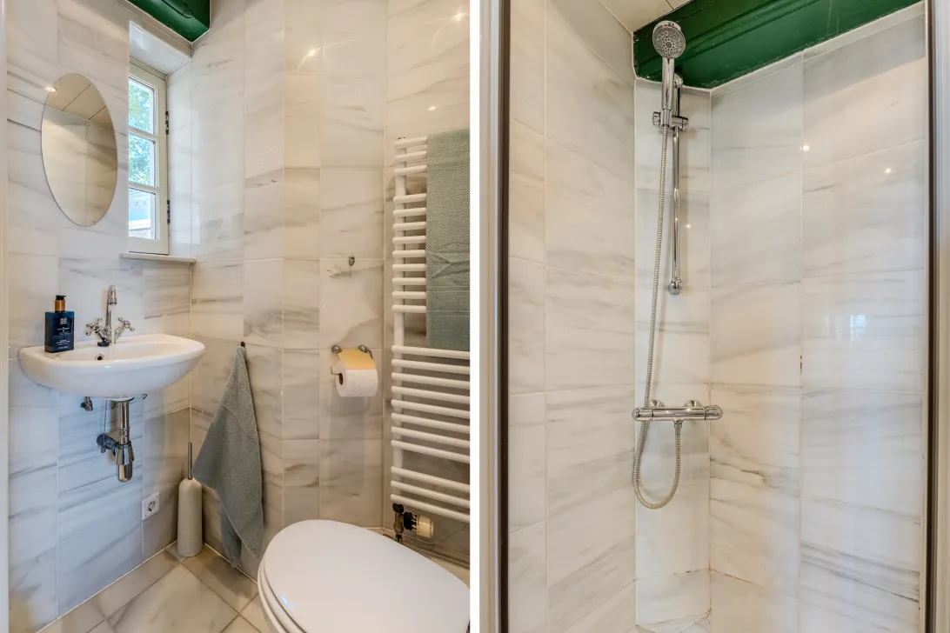
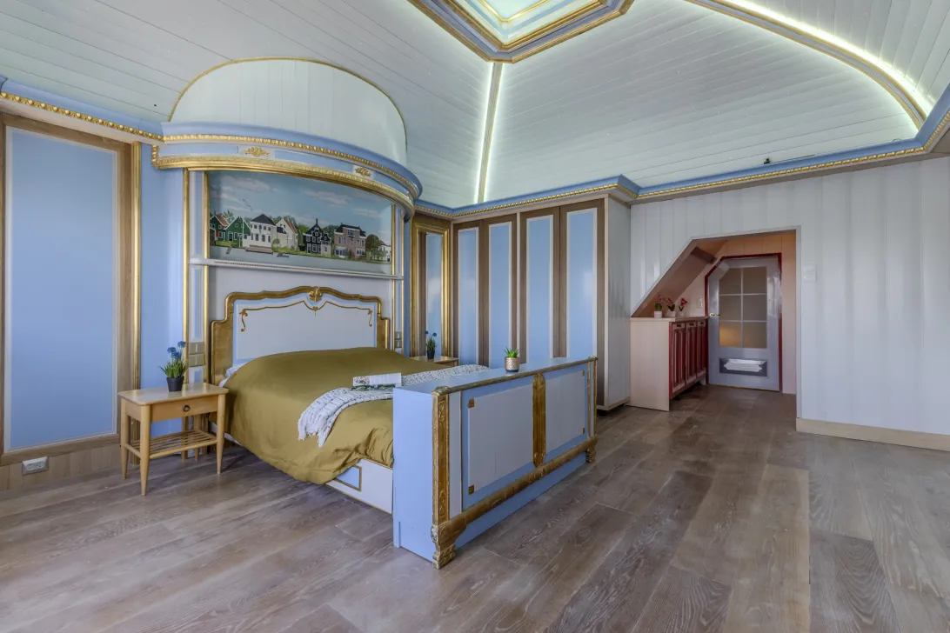
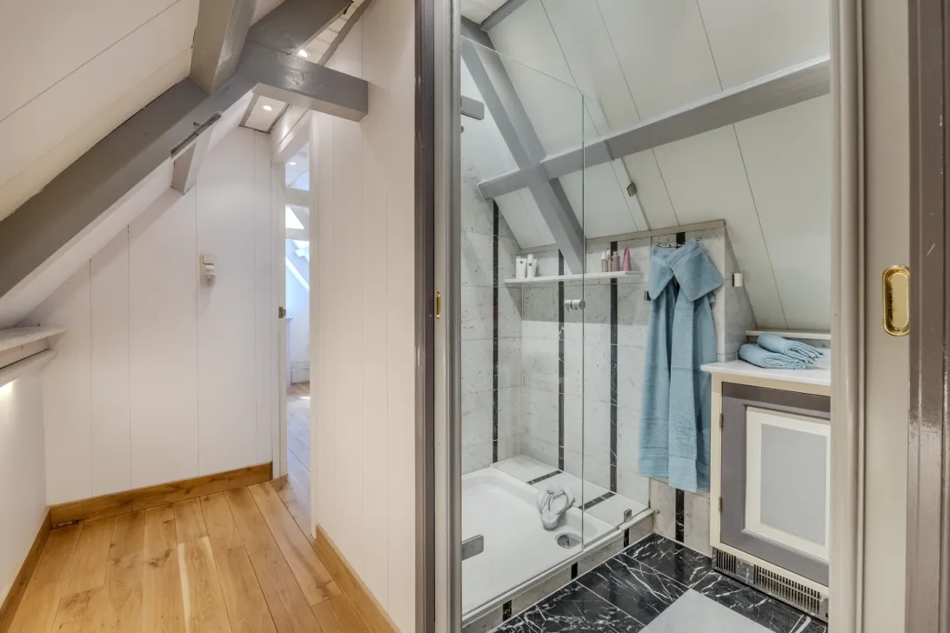
Aan de achterzijde bevindt zich de woonkamer met open keuken. De verdiepingen bieden volop ruimte met in totaal vier slaapkamers, waaronder een royale slaapkamer van circa 37,5 m². Op iedere verdieping zijn de sanitaire voorzieningen met dezelfde zorg en hoogwaardige afwerking uitgevoerd.
HET ACHTERHUIS
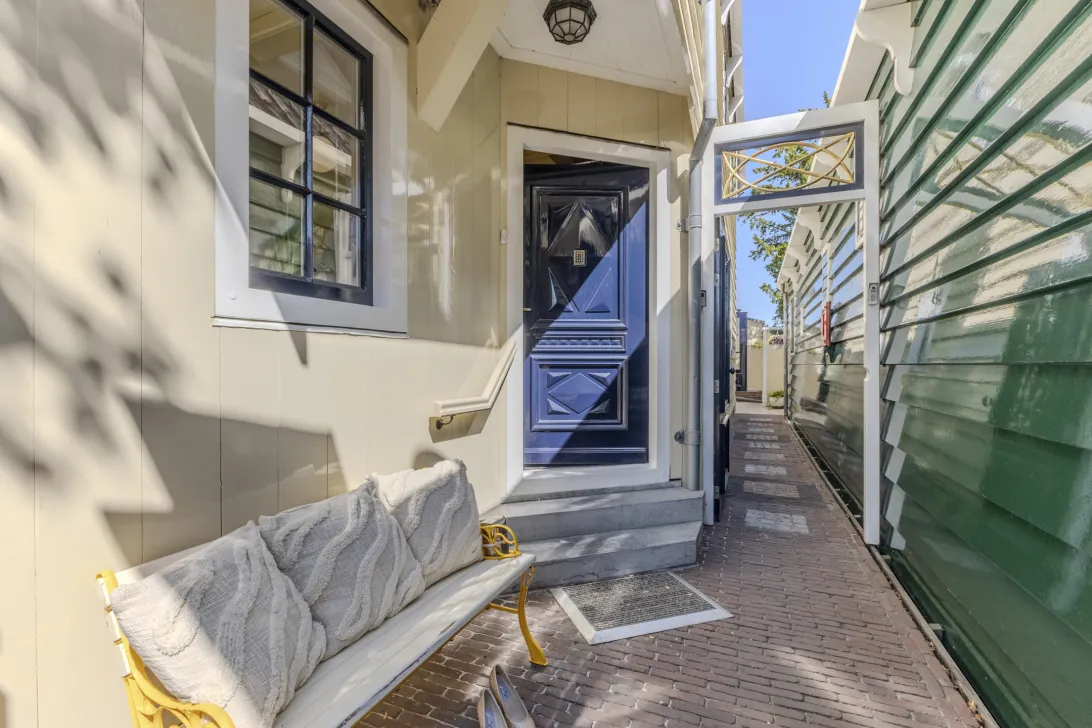
Via de steeg bereikt u het achterhuis. Hier komt u binnen in de praktische bijkeuken met royale kastenwanden en aansluitingen voor wasmachine en droger.
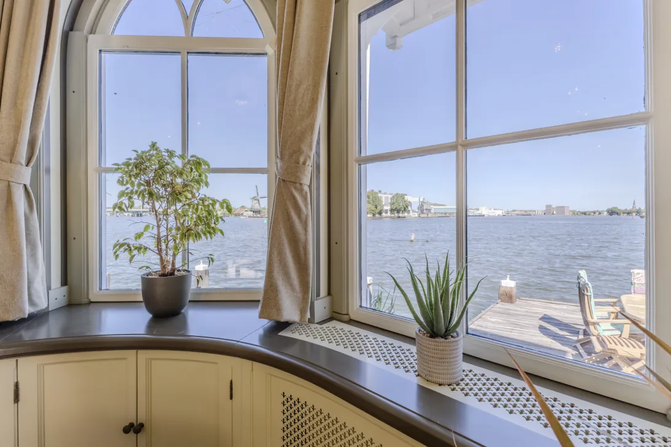
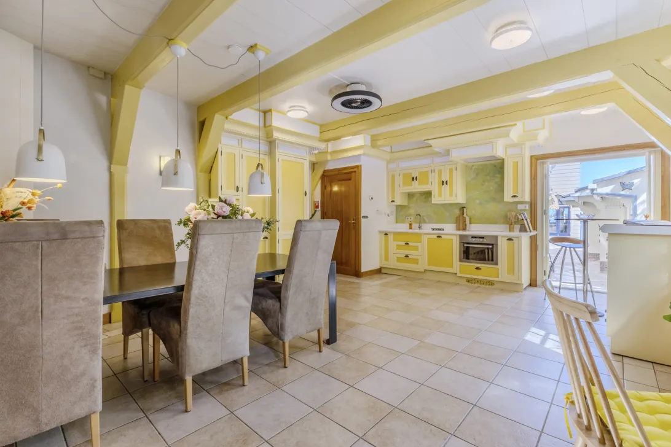
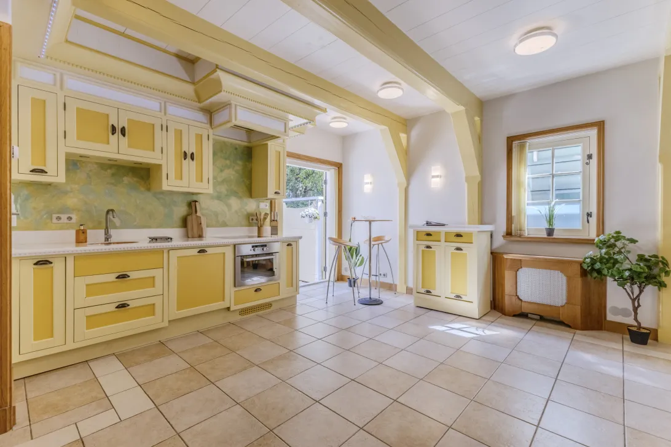
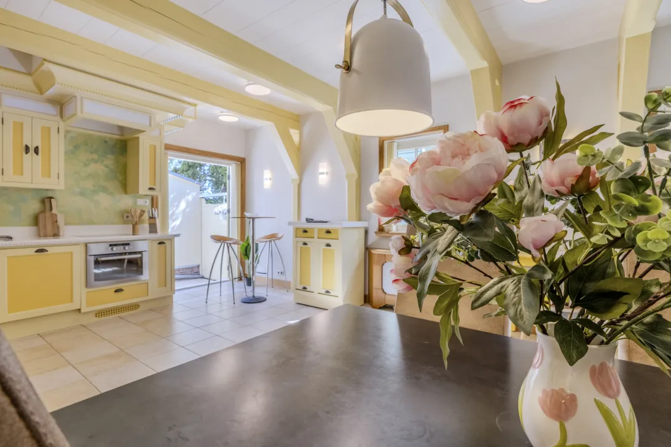
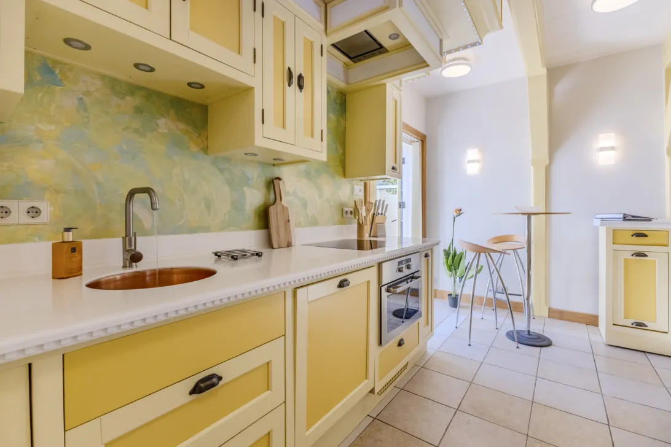
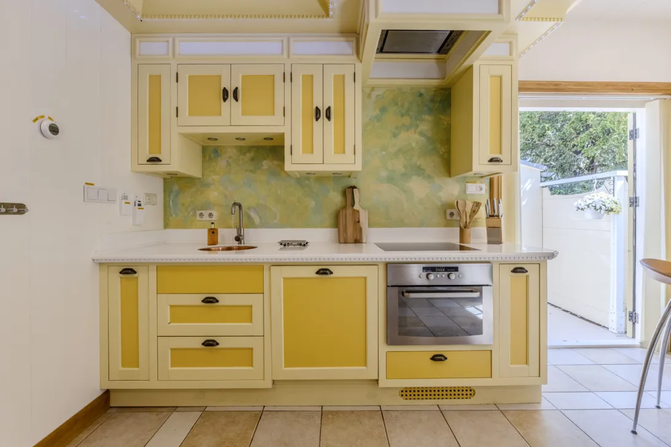
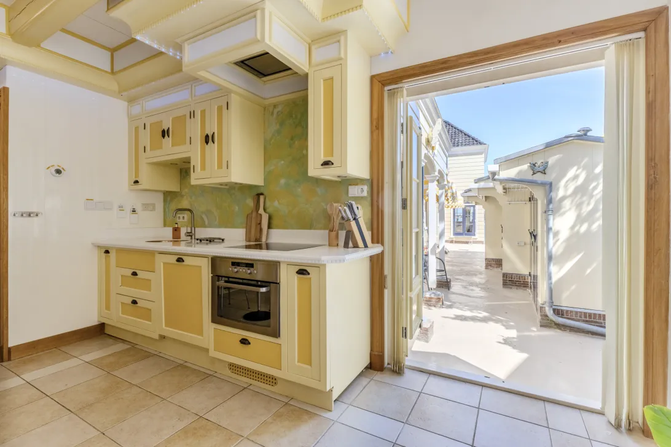
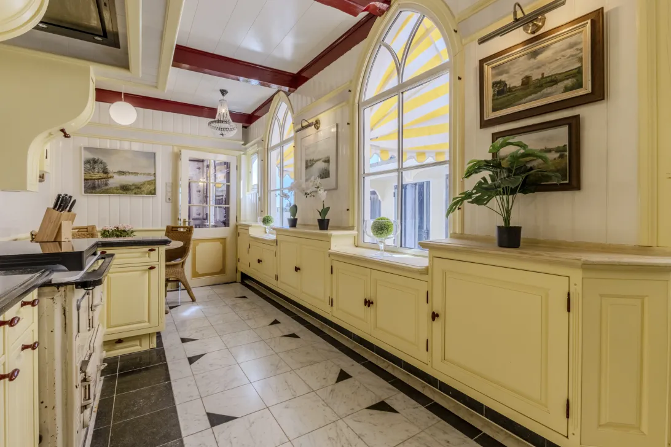
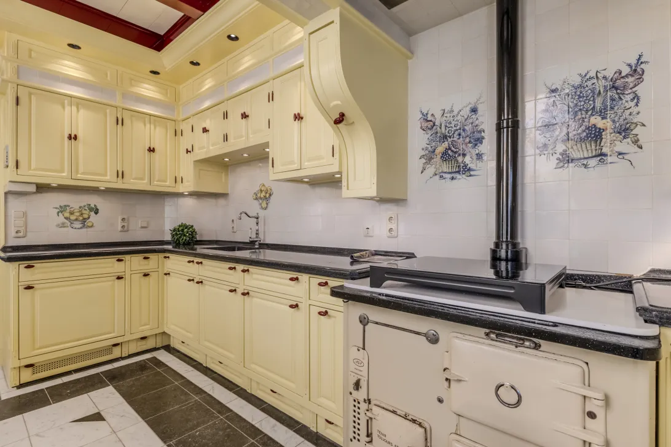
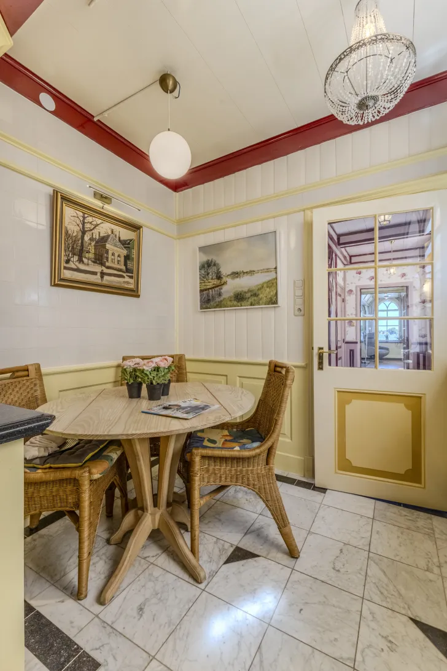
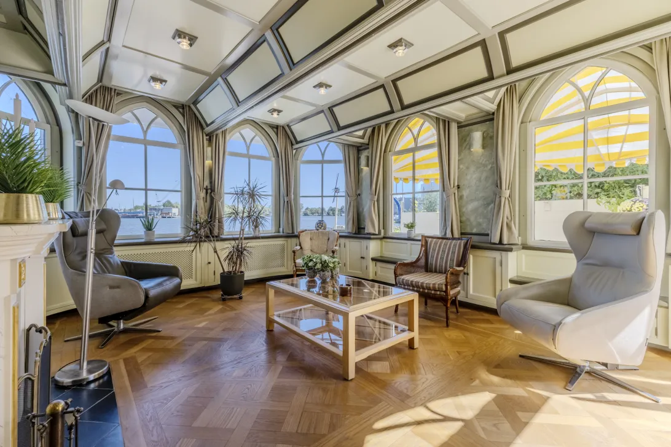
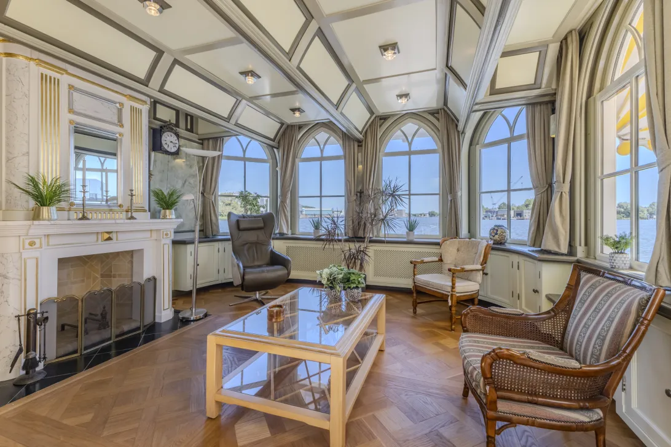
Vervolgens komt u in de sfeervolle woonkeuken, voorzien van diverse inbouwapparatuur, veel kastruimte en een gezellig eetgedeelte. De woonkamer aan de achterzijde is misschien wel één van de mooiste plekken van het huis. Vanuit hier kijkt u uit over De Zaan en De Poel. De openslaande tuindeuren geven u toegang tot de tuin.
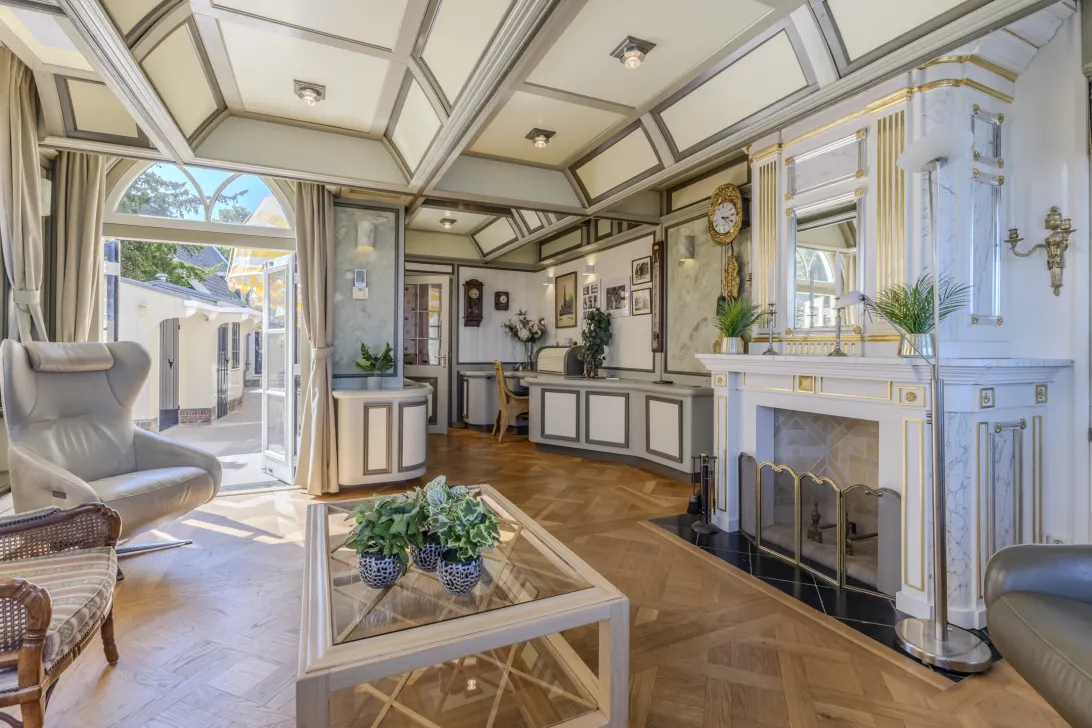
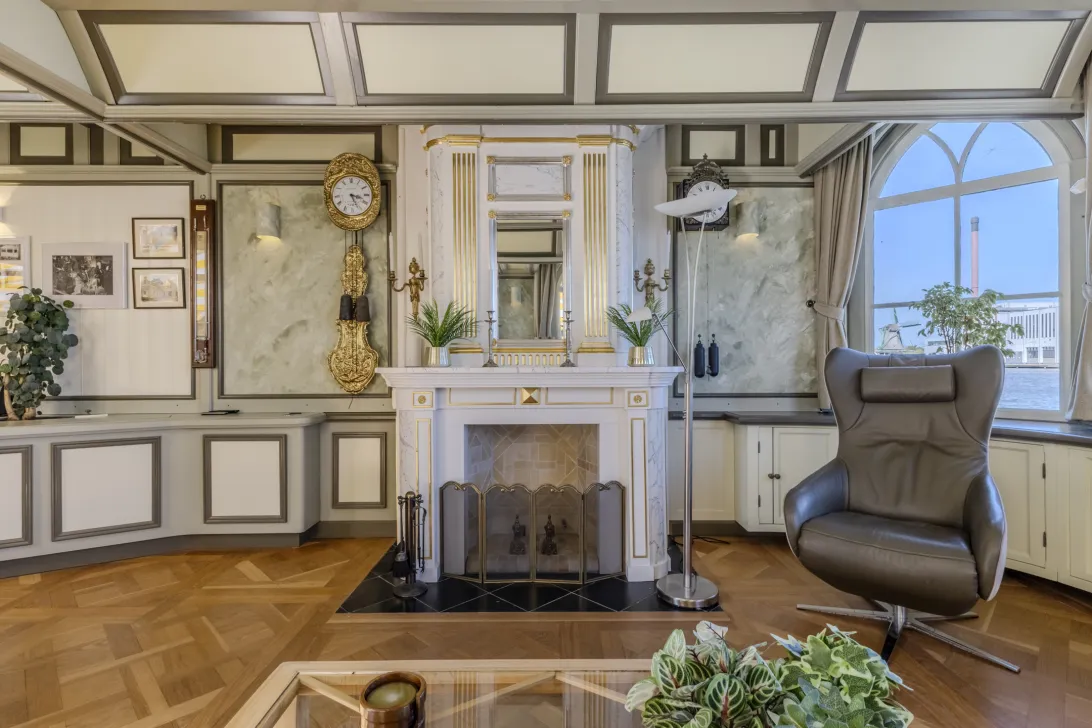
Hier verandert wonen in beleven. Vanuit uw woonkamer ziet u de boten voorbij varen en geniet u ieder seizoen opnieuw van het voortdurend veranderende uitzicht. De sierlijke schouw en separate werkplek maken deze ruimte bovendien zowel sfeervol als praktisch.
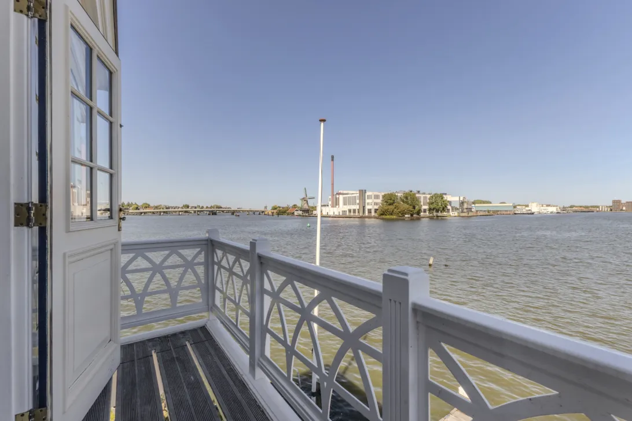
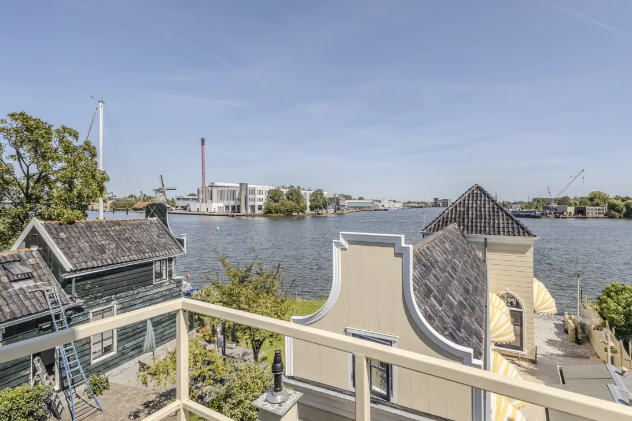
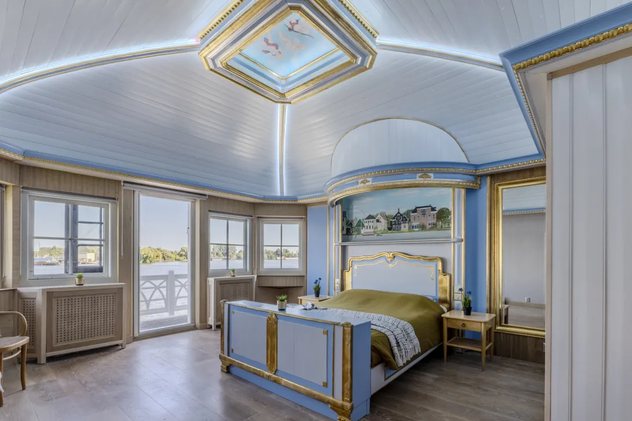
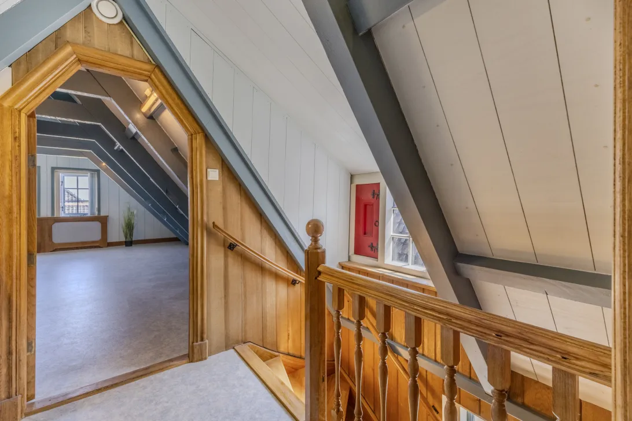
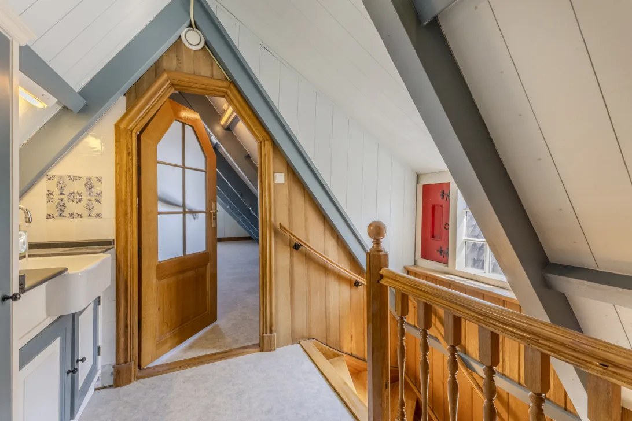
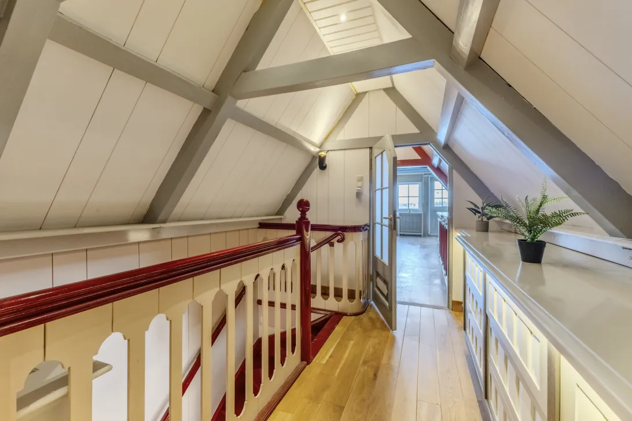
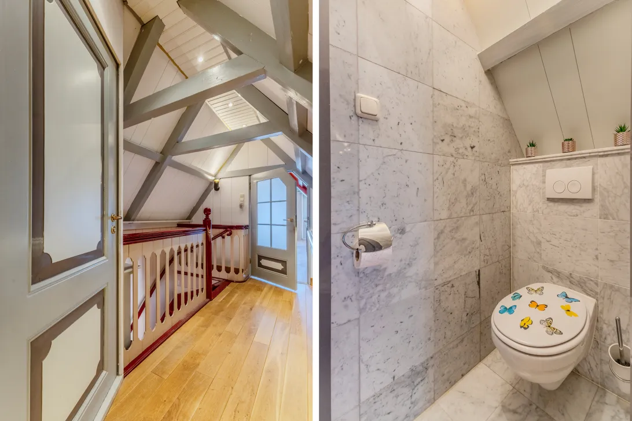
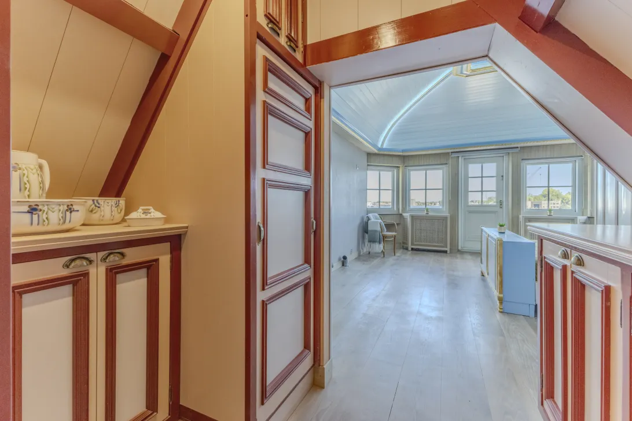
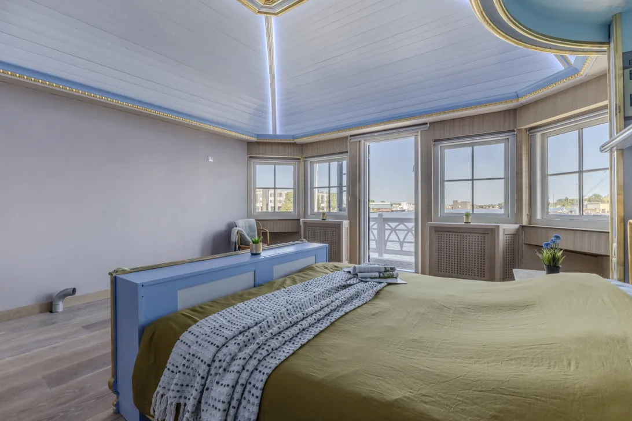
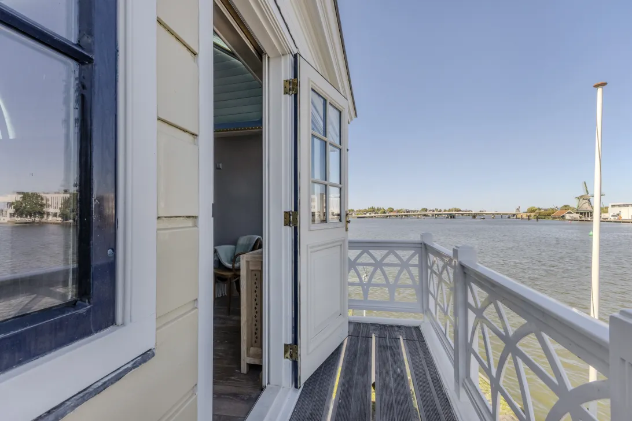
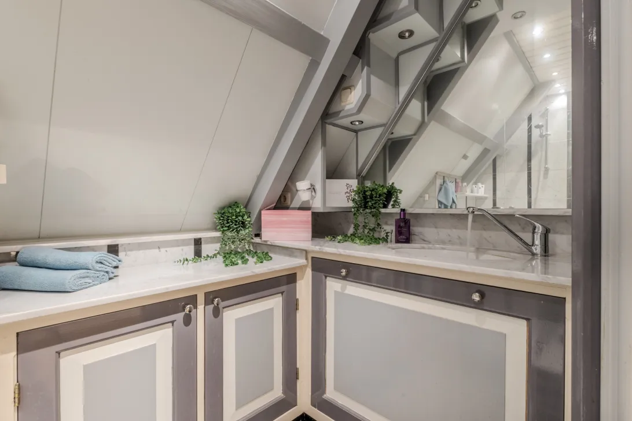
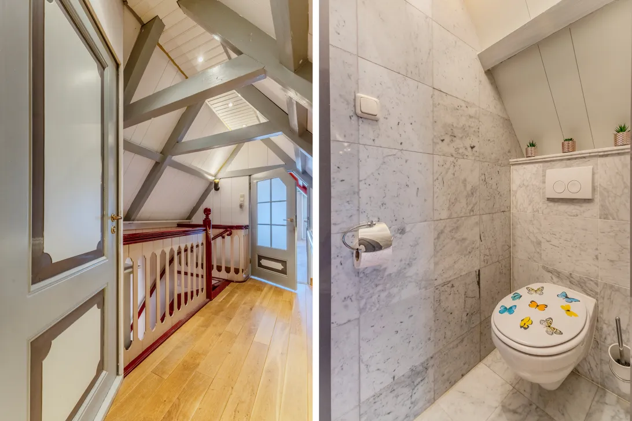
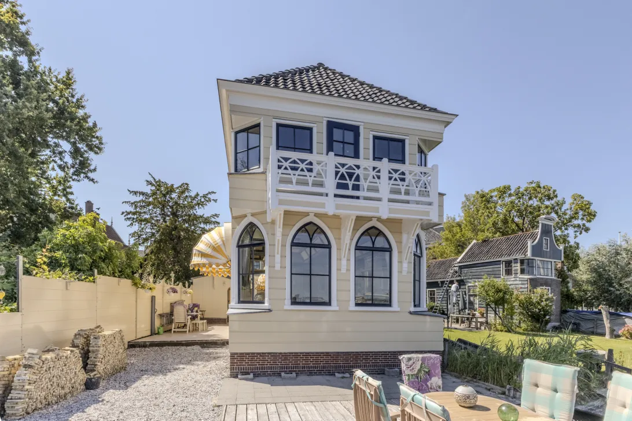
Via de karakteristieke ossenrood geschilderde trap bereikt u de verdieping. De master bedroom beschikt over een bijzondere sterrenhemel met verlichting, vaste kasten én een balkon met een adembenemend uitzicht over het water. Aan de voorkant is nog een slaapkamer en op de overloop hebben we toegang tot het separate toilet en de badkamer voorzien van badkamermeubel met wastafel, douchecabine en vaste wastafel.
BUITENLEVEN AAN DE ZAAN
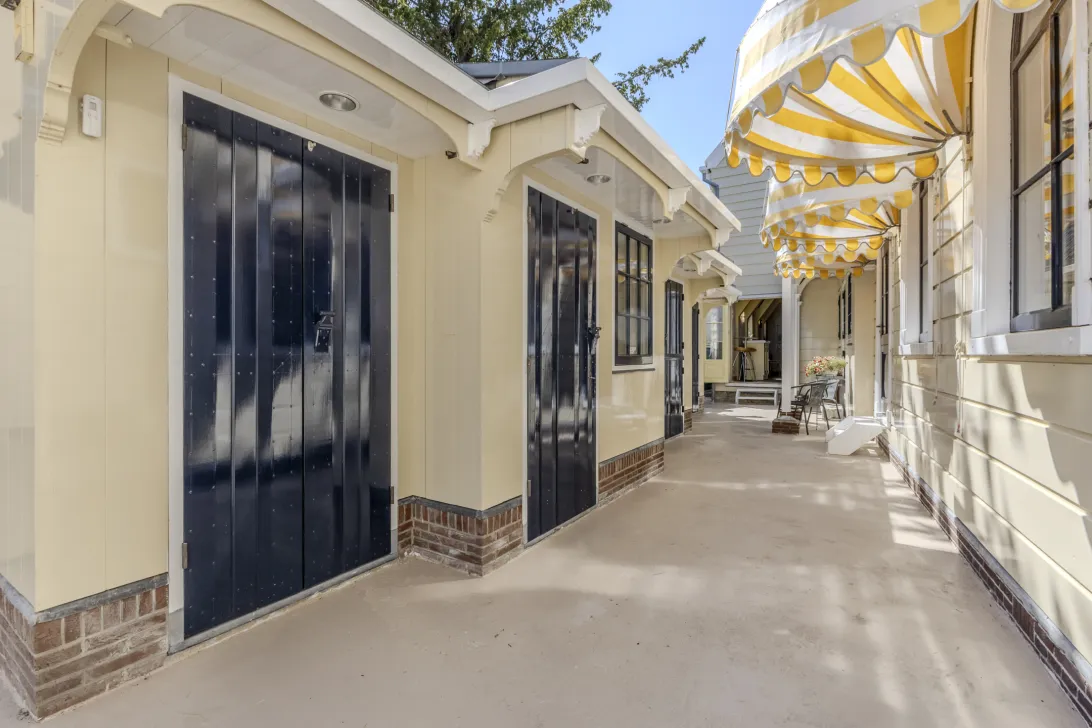
Ook buiten is het genieten. Aan de zijkant ligt een heerlijke, zonnige buitenruimte op het zuiden, met diverse houten bergingen in karakteristieke Zaanse stijl.
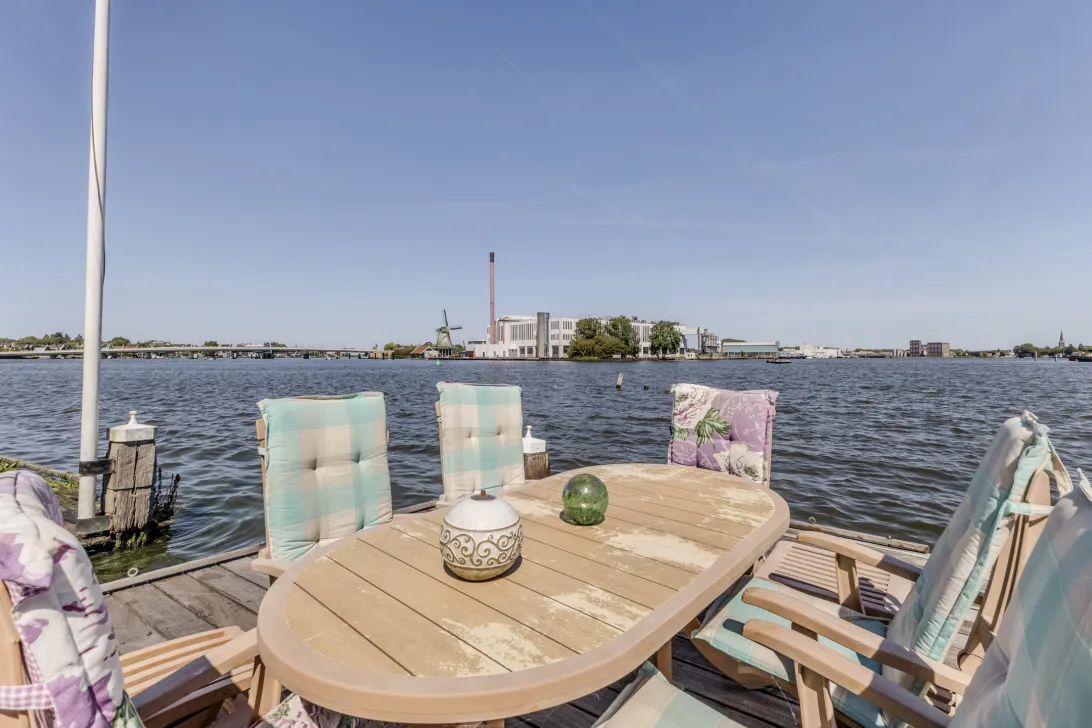
Aan de achterzijde vindt u een terras en een eigen steiger. Een heerlijke plek voor een lange zomeravond, een goed glas wijn of simpelweg om te kijken naar het leven op het water. Met een verkoelend briesje vanaf de Zaan is het hier op warme dagen bijzonder aangenaam.
WONEN, WERKEN EN VAREN
Dit is geen doorsnee woning. Het is een unieke combinatie van karakter, kwaliteit, ruimte en ligging. De twee woningen maken het object bijzonder flexibel en uitermate geschikt voor wie wonen en werken wil combineren, zonder in te leveren op privacy en comfort.
En ondanks de landelijke, bijna schilderachtige uitstraling, zijn de voorzieningen uitstekend bereikbaar. Via de nabijgelegen snelweg rijdt u vlot richting Amsterdam of Alkmaar. Winkels, scholen, kinderopvang, sportverenigingen, recreatiegebieden en het NS-station bevinden zich eveneens in de directe omgeving.
Een stukje Zaanse Schans aan het water. Een Zaans paleisje dat u zelf moet ervaren.
Kom dit bijzondere object bekijken en ontdek hoe uniek wonen, werken en leven aan de Zaan kan zijn. Wij leiden u graag rond.
BIJZONDERHEDEN:
Bouwjaar woning: Circa 1999
Inhoud woningen totaal: Circa 915m³
Woonoppervlakte: Circa 255m²
Oppervlakte grond: 273m² eigen grond
Oppervlakte woonkamer: Circa 30m²
woonkeuken: Circa 15m²
woonkamer/keuken: Circa 33m²
badkamer: Circa 2,4m², 3,6m²
slaapkamer: Circa 27m², 8,7m², 37,5m², 11m², 22m² , 5,6m²
berging: Circa 1,9m², 1,85m², 3,5m², 10,6m²
steiger: Circa 4 meter x 4,5 meter
Tuinligging: Zuiden, 5 meter op zijn breeds en 25 meter diep
Isolatie ramen: Ja
Dakisolatie: Ja
Muurisolatie: Ja
Vloerisolatie: Ja
EPA label en klasse: D, geldig tot 20-08-2036
Onderhoud woning binnen: Goed
Onderhoud woning buiten: Goed
Keuken bouwjaar: Circa 1997
Apparatuur: keuken 1: koelkast met vriesladen, combi-oven, inductie- kookplaat, afzuigkap, vaatwasser
keuken 2: AGA fornuis, afzuigkap
Kleur: Licht geel
Bijzondere erfdienstbaarheden: Zie eigendomsbewijs
Verwarming middels: Intergas hre combiketel bouwjaar: 2024 en 2025
Badkamer achterhuis voorzien van vloerverwarming
WTW installatie: Voorhuis, bouwjaar 1999
Oplevering: Eind 2026
Kadastraal bekend gemeente Koog aan de Zaan, sectie C, nummer 5727, groot 273ca eigen grond
Vrijstaande statige woning(en) multifunctioneel
1 object met 2 woningen te gebruiken als woonruimte of bedrijf aan huis
Fraaie praktijkruimte, kantoorruimte, B&B etc.
Geen monument maar wel een monumentale uitstraling
Gebouwd deels op de fundamenten van het oude ijspakhuis en nieuw fundament
Totaal 6 slaapkamers, 2 woonkamers met keuken, 2 badkamers, 5 toiletten, 3 fraaie wasunits
Fraaie houten bergingen in Zaanse stijl totaal circa 18m²
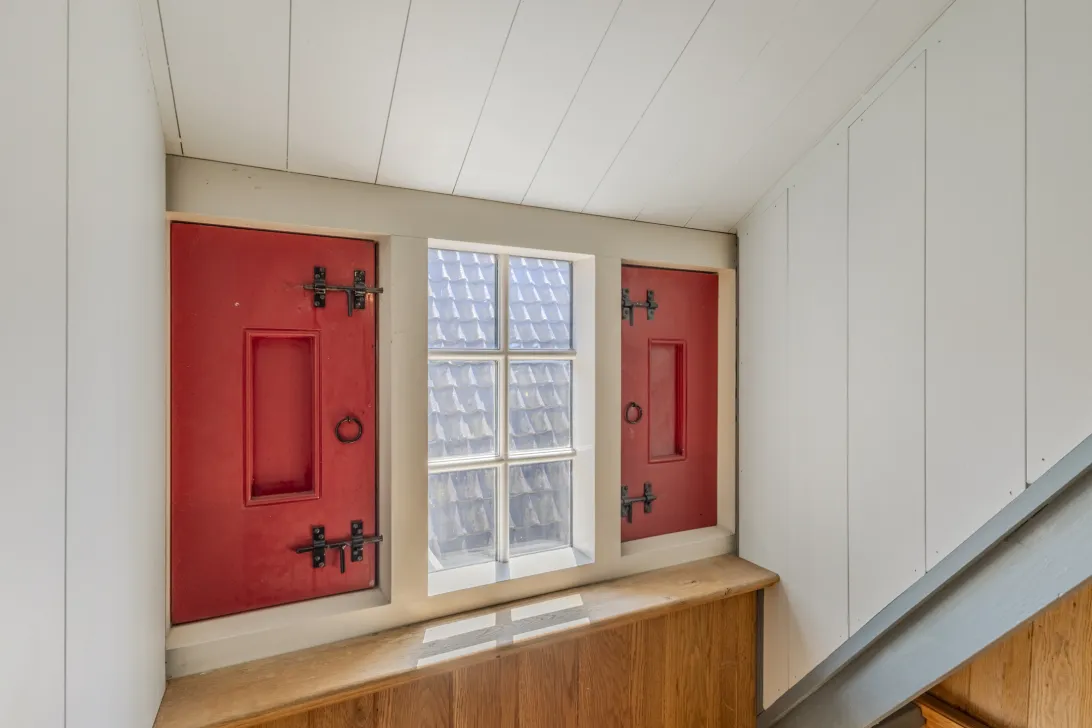
Voorzien van lambrisering, iedere ruimte zijn eigen Zaanse kleur
Massieve houten deuren, fraaie trappenhuizen
Rustige ligging, vooral het achterhuis is een oase van rust
Aan de zijkant en achterkant is een ruime buitenruimte met aan de achterkant nog een steiger
Gelegen aan open vaarwater. Uw boot kunt u aan uw eigen steiger aanleggen
Via de Zaan kunt u naar Amsterdam of richting Alkmaar
Er zijn hoogwaardige materialen gebruikt, zoals de hardhouten geveldelen
Zuidkant begane grond voorzien van markiezen
Zinken regenpijpen
Het betreft 2 woningen die kadastraal niet gesplitst kunnen worden
Gratis parkeren in de omgeving
Snelle ontsluiting naar de snelweg
Zaanse Schans op loopafstand
Winkels, bushalte, NS station, scholen etc. op fietsafstand
Park op loopafstand
ENGLISH:
A LITTLE PIECE OF ZAANSE SCHANS — ENTIRELY YOURS!
LIVING, WORKING AND ENJOYING LIFE IN ONE OF THE MOST UNIQUE LOCATIONS ALONG THE ZAAN
This exceptional property in Koog aan de Zaan captures the distinctive character of traditional Zaan architecture while offering the comfort and quality of modern living. It is not a listed monument, but rather a charming Zaan-style palace, created with visible love, craftsmanship and meticulous attention to detail.
The location is truly remarkable: directly on the River Zaan and De Poel, with open navigable waterways. From your own private jetty, you can head out in virtually any direction and moor your own boat right at home. Here, the water literally becomes part of everyday life.
The property consists of two separate homes: a front house and a rear house. This makes it particularly suitable for a unique combination of living and working, multi-generational living, children who are starting out on their own, guest accommodation, or another purpose tailored to your wishes.
A ZAAN-STYLE PALACE FULL OF CHARACTER
The current owner has spent many years creating this exceptional property with great care and attention. Every time you enter, there is something new to discover. From the characteristic wall panelling and authentic wooden beams to the carefully selected traditional Zaan colours, every room has its own atmosphere and the attention to detail is evident throughout.
Quality has also been a priority on the exterior. The façade and window frames are made of high-quality hardwood and have been exceptionally well maintained. On the sunny side, beautiful awnings provide both additional character and comfort.
THE FRONT HOUSE
You enter the front house through an attractive entrance gate. The stylish lobby provides a warm welcome and features a luxurious wash area with a natural stone worktop, sink and storage, a wall-hung toilet with hand basin, and the staircase.
At the rear of the house is the living room with open-plan kitchen. The upper floors offer plenty of space, with a total of four bedrooms, including a generous bedroom of approximately 37.5 m². The sanitary facilities on each floor have been finished to the same high standard and with great attention to detail.
THE REAR HOUSE
The rear house is accessed via the alleyway. You enter into a practical utility room with generous built-in cupboards and connections for a washing machine and tumble dryer.
From here, you enter the atmospheric kitchen-diner, equipped with various built-in appliances, ample cupboard space and a cosy dining area. The living room at the rear may well be one of the most beautiful spaces in the house. From here, you have an uninterrupted view over the River Zaan and De Poel. French doors open directly onto the garden.
This is where living becomes an experience. From your living room, you can watch boats passing by and enjoy a constantly changing view throughout the seasons. The elegant fireplace and separate workspace make this room both atmospheric and practical.
The characteristic oxblood-red staircase leads to the upper floor. The master bedroom features a unique illuminated starry-sky ceiling, fitted wardrobes and a balcony with a breathtaking view over the water.
OUTDOOR LIVING ALONG THE ZAAN
The outdoor spaces are equally inviting. To the side of the property is a delightful, sunny south-facing outdoor area, with several wooden storage buildings designed in the characteristic Zaan style.
At the rear you will find a terrace and your own private jetty. It is the perfect place for a long summer evening, a good glass of wine, or simply watching life unfold on the water. On warm days, the refreshing breeze coming from the River Zaan makes this a particularly pleasant place to be.
LIVING, WORKING AND BOATING
This is far from an ordinary home. It is a unique combination of character, quality, space and location. The two homes make the property exceptionally versatile and ideal for those who want to combine living and working without compromising on privacy or comfort.
Despite its rural, almost picturesque appearance, all amenities are conveniently accessible. The nearby motorway provides quick connections to Amsterdam and Alkmaar. Shops, schools, childcare facilities, sports clubs, recreational areas and the railway station are all within easy reach.
A little piece of the Zaanse Schans on the water. A Zaan-style palace that you simply have to experience for yourself.
Come and view this exceptional property and discover just how unique living, working and enjoying life along the Zaan can be. We would be delighted to show you around.
PROPERTY DETAILS
Year of construction: Approximately 1999
Total volume of the homes: Approximately 915 m³
Living area: Approximately 255 m²
Plot size: 273 m², freehold
Living room: Approximately 30 m²
Kitchen-diner: Approximately 15 m²
Living room/kitchen: Approximately 33 m²
Bathrooms: Approximately 2.4 m² and 3.6 m²
Bedrooms: Approximately 27 m², 8.7 m², 37.5 m², 11 m², 22 m² and 5.6 m²
Storage rooms: Approximately 1.9 m², 1.85 m², 3.5 m² and 10.6 m²
Jetty: Approximately 4 m × 4.5 m
Garden orientation: South-facing; approximately 5 m wide at its widest point and 25 m deep
Window insulation: Yes
Roof insulation: Yes
Wall insulation: Yes
Floor insulation: Yes
Energy Performance Certificate: D, valid until 20 August 2036
Interior condition: Good
Exterior condition: Good
Kitchen year of construction: Approximately 1997
KITCHENS & APPLIANCES
Kitchen 1:
Refrigerator with freezer drawers
Combination oven
Induction hob
Extractor hood
Dishwasher
Kitchen 2:
AGA range cooker
Extractor hood
Colour: Light yellow
TECHNICAL INFORMATION
Heating: Intergas HRE combination boilers, installed in 2024 and 2025
Heat recovery ventilation (HRV/WTW) system: Front house, installed in 1999
Transfer: End of 2026
Special easements: See deed of title
Cadastral details: Municipality of Koog aan de Zaan, Section C, number 5727, measuring 273 centiares (273 m²) of freehold land
KEY FEATURES
Impressive detached residence(s) with a multifunctional layout
One property comprising two homes, suitable for residential use or a home-based business
Ideal for a practice, office, B&B or guest accommodation
Not a listed monument, but with a distinctive monumental appearance
Partly built on the foundations of the former ice warehouse, combined with new foundations
6 bedrooms in total
2 living rooms with kitchens
2 bathrooms
5 toilets
3 attractive wash areas
Beautiful wooden storage buildings in traditional Zaan style, totalling approximately 18 m²
Characteristic wall panelling, with each room featuring its own traditional Zaan colour
Solid wooden doors and beautiful staircases
Peaceful location; the rear house in particular is an oasis of tranquillity
Spacious outdoor area to the side and rear, with a private jetty at the rear
Located on open navigable water
Moor your boat directly at your own private jetty
From the River Zaan, you can sail towards Amsterdam or in the direction of Alkmaar
High-quality materials have been used, including hardwood façade elements
Ground floor on the south side fitted with attractive awnings
Zinc rainwater downpipes
The two homes cannot be legally subdivided into separate cadastral properties
Free parking in the surrounding area
Excellent access to the motorway
Zaanse Schans within walking distance
Shops, bus stops, railway station, schools and other amenities within cycling distance
Park within walking distance
Read the full descriptionCharacteristics
| Construction Type | Existing construction |
| Energy Label | C |
| Facility | tv kabel |
| Living Area | 255 m² |
| Outside Area | 7 m² |
| Object type | eengezinswoning |
| Total Area | 273 m² |
| Type | huis |
| Volume | 915 m³ |
| Floor of Entrance | 0 |
| Number of Bedrooms | 6 |
| Number of Rooms | 8 |
Interested?
Get in touch!
Simone Dijkman Makelaardij
Paradijsvogel 9 10-A
1551RW, {{partner_location}}
075-7725155
House on the map
I'm interested!
The MVA is there for you
Do you already have a buying agent?
Buying a home in Amsterdam is done with a buying agent.
Similar homes in your inbox?
Always the first to know about new offers. Create a search profile!
What to think about when financing?
Why you need expert advice when buying a home.
Hoogstraat 10 A
1541 KX, Koog aan de Zaan