

Hoofdweg 345 2
1056 CN, Amsterdam
€ 475.000
Description
*** English text below ***
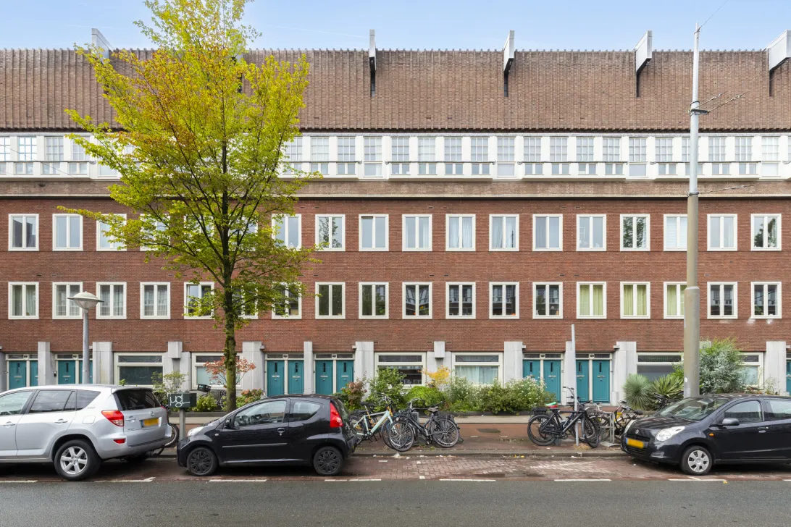
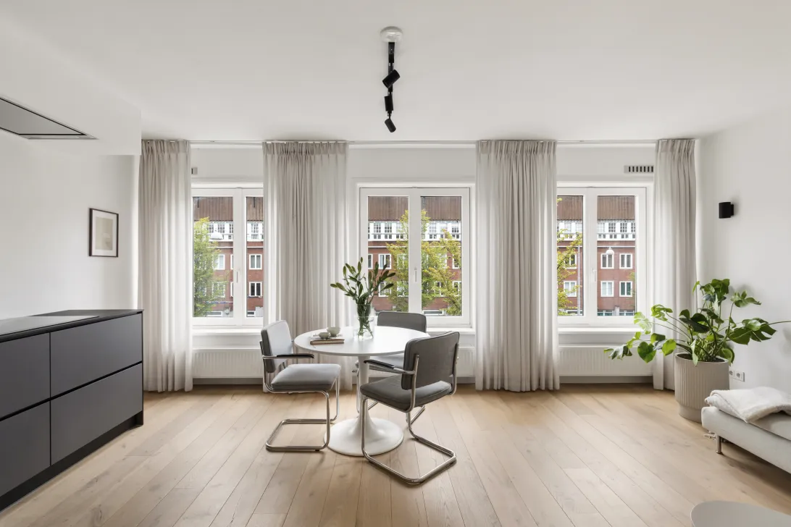
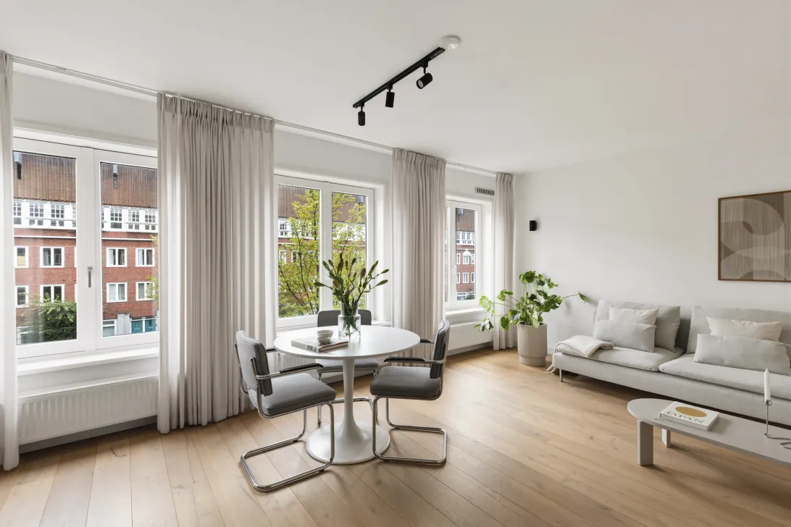
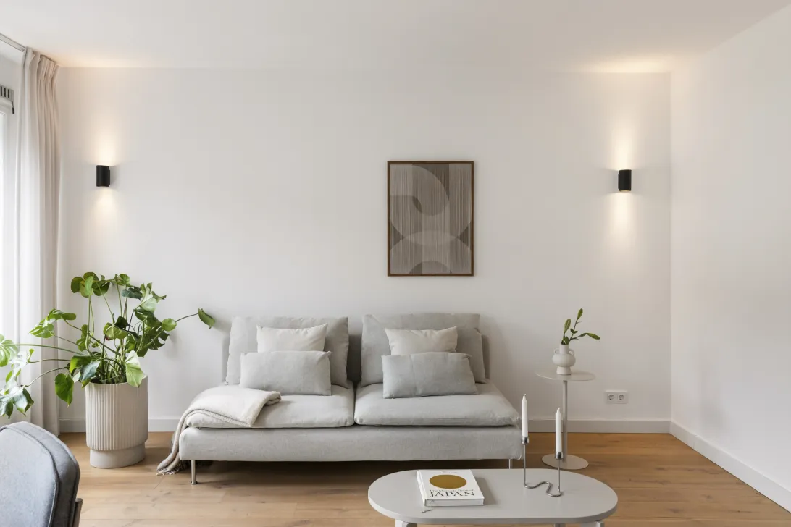
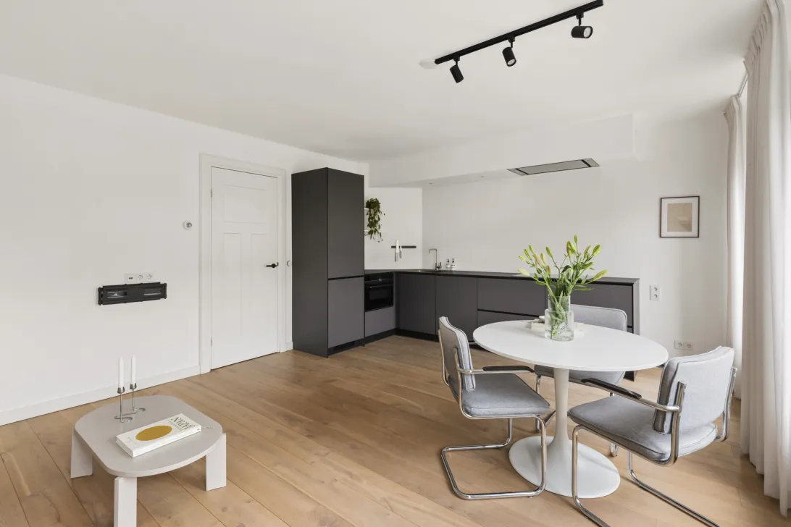
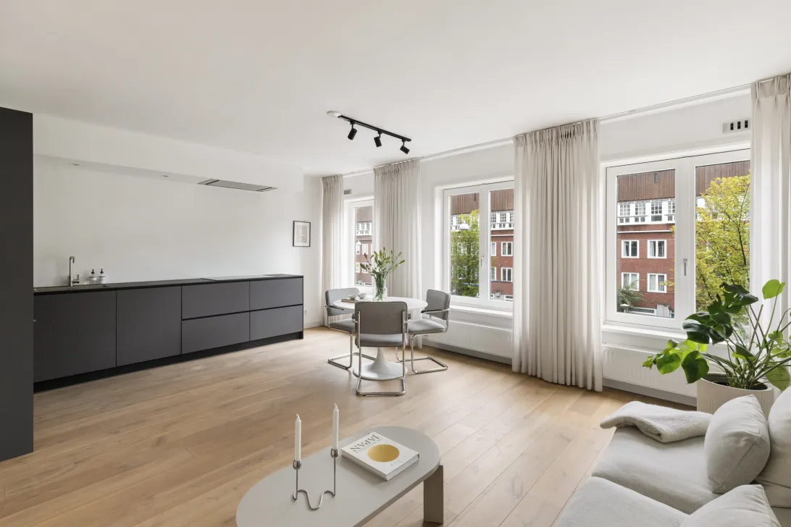
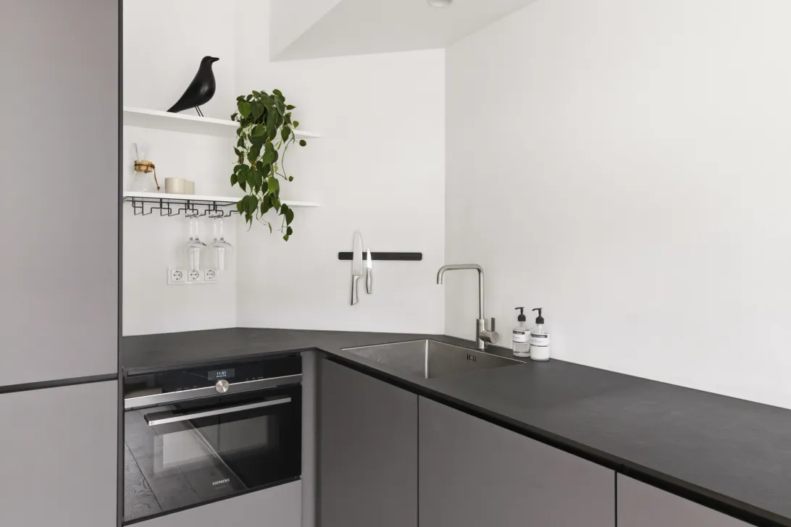
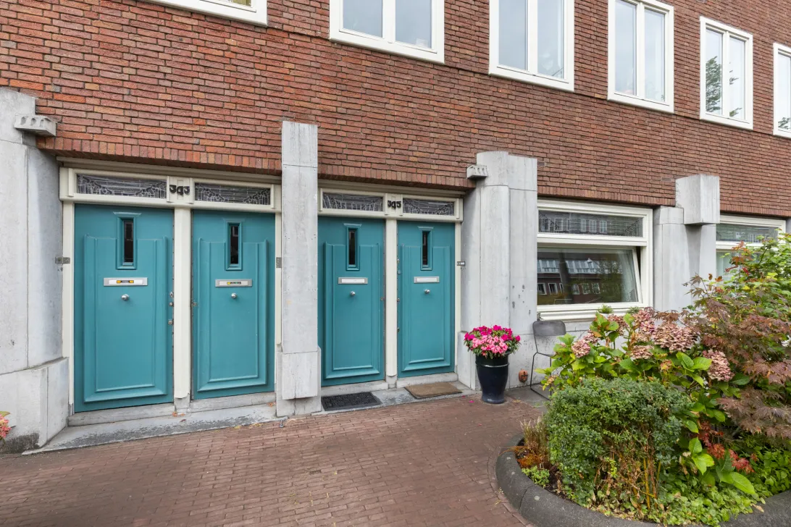
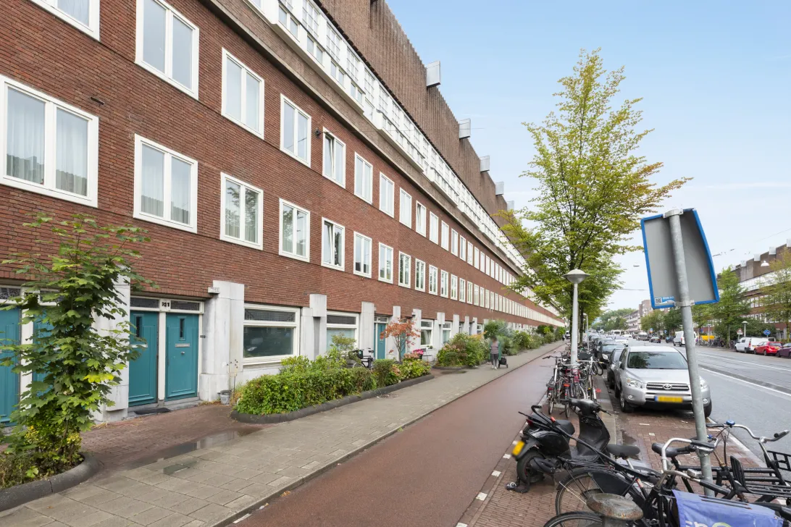
In 2019 is dit sfeervolle en bijzonder gunstig gelegen 3-kamer-appartement opnieuw ingedeeld en gerenoveerd. Deze goed onderhouden woning verkeert sindsdien in een uitstekende staat en is dan ook zo te betrekken. Je woont hier op de tweede verdieping van een karakteristiek pand in de gewilde wijk "De Baarsjes". De woning beschikt over een lichte, sfeervolle woonkamer met moderne open keuken, dito sanitair, twee prima slaapkamers, een balkon op het zonnige Westen en een eigen berging op de vierde verdieping.
RECENT UITGEVOERDE WERKZAAMHEDEN
2019 gehele appartement gerenoveerd;
• Badkamer
• Keuken
• CV installatie en mechanische ventilatie badkamer
• Radiatoren
• Leidingwerk
• Stuc en schilderwerk
HIGHLIGHTS
• Karakteristiek pand, bouwjaar 1927;
• Gerenoveerd in 2019;
• Zeer goed onderhouden en zo te betrekken;
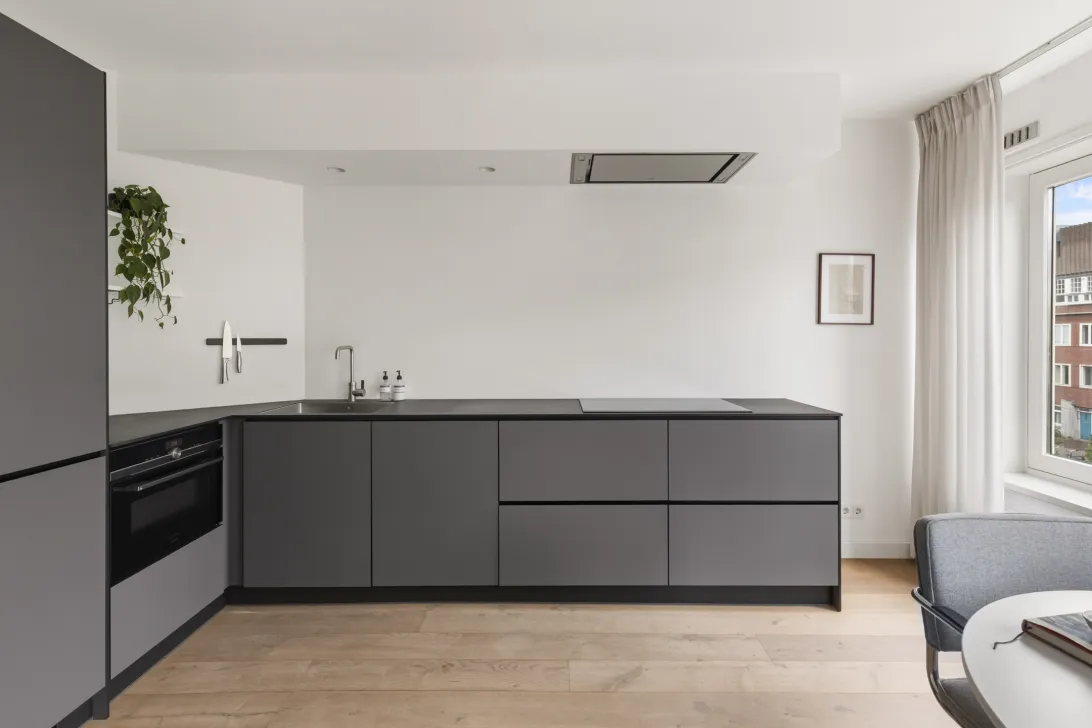
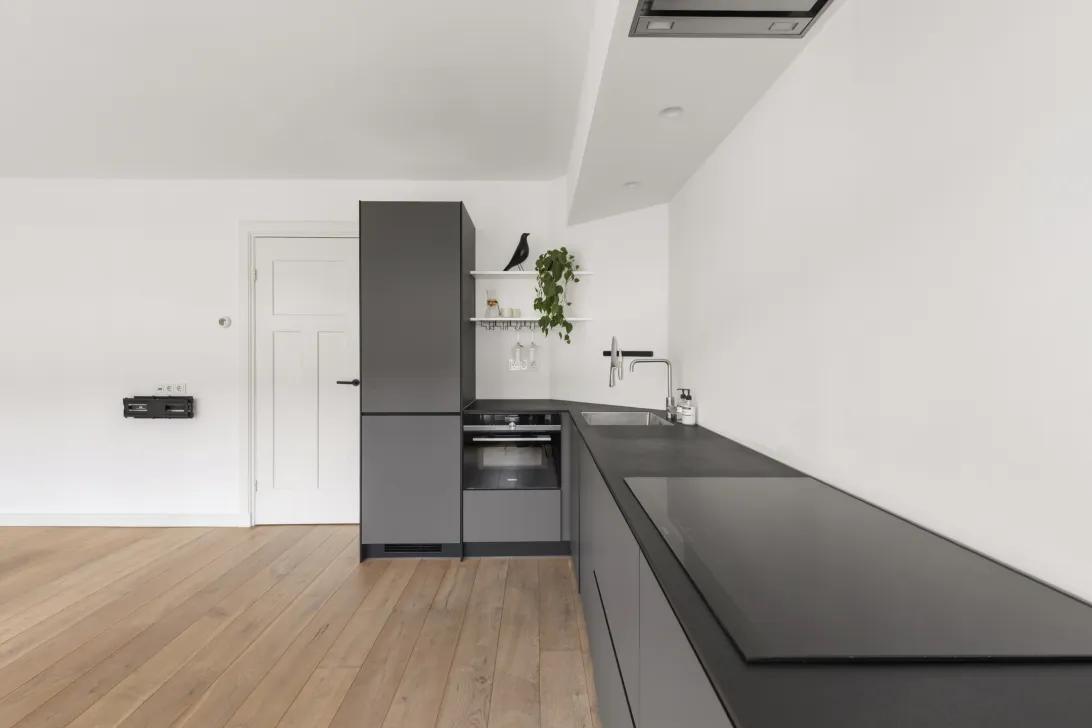
• Moderne keuken (Siemens apparatuur) en sanitair;
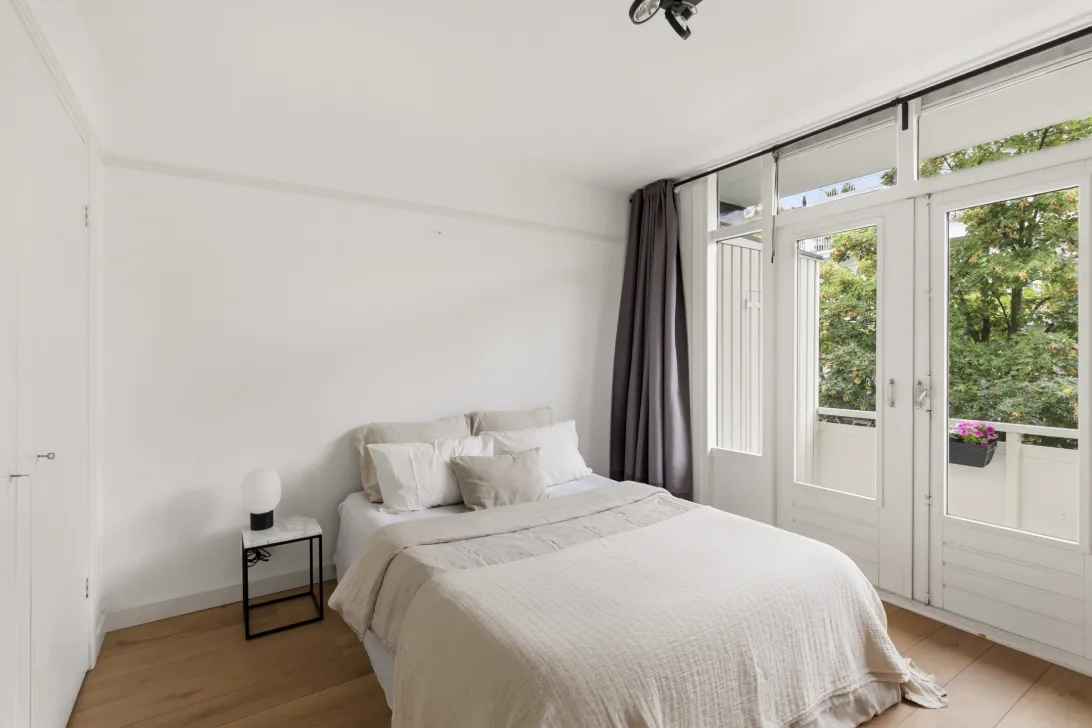
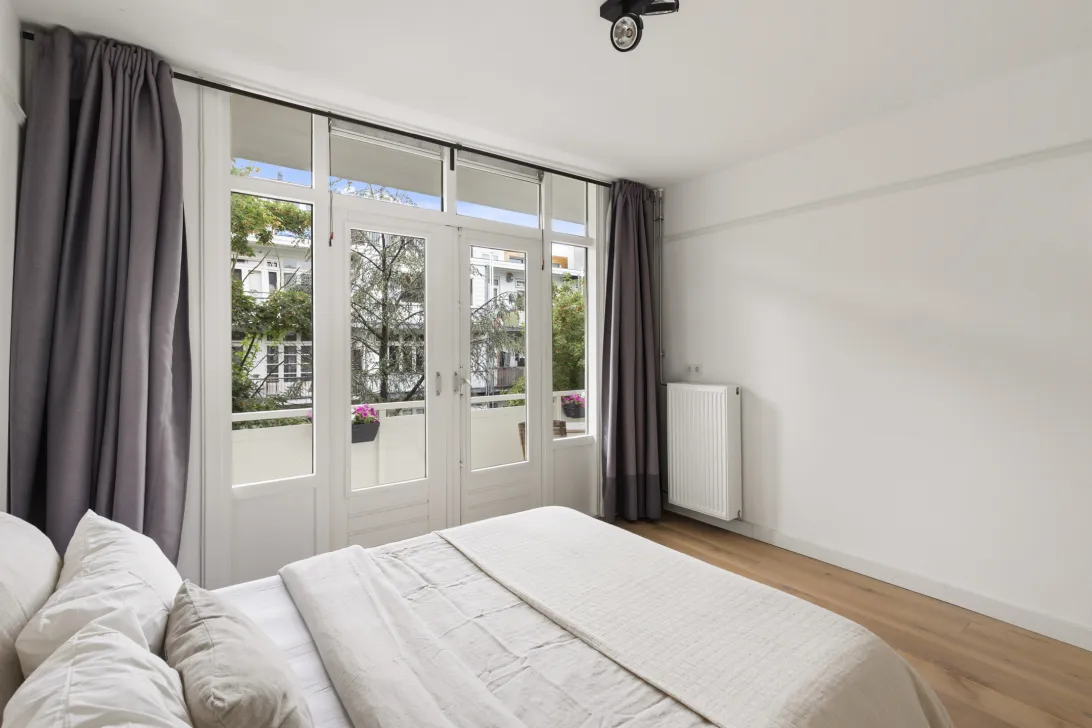
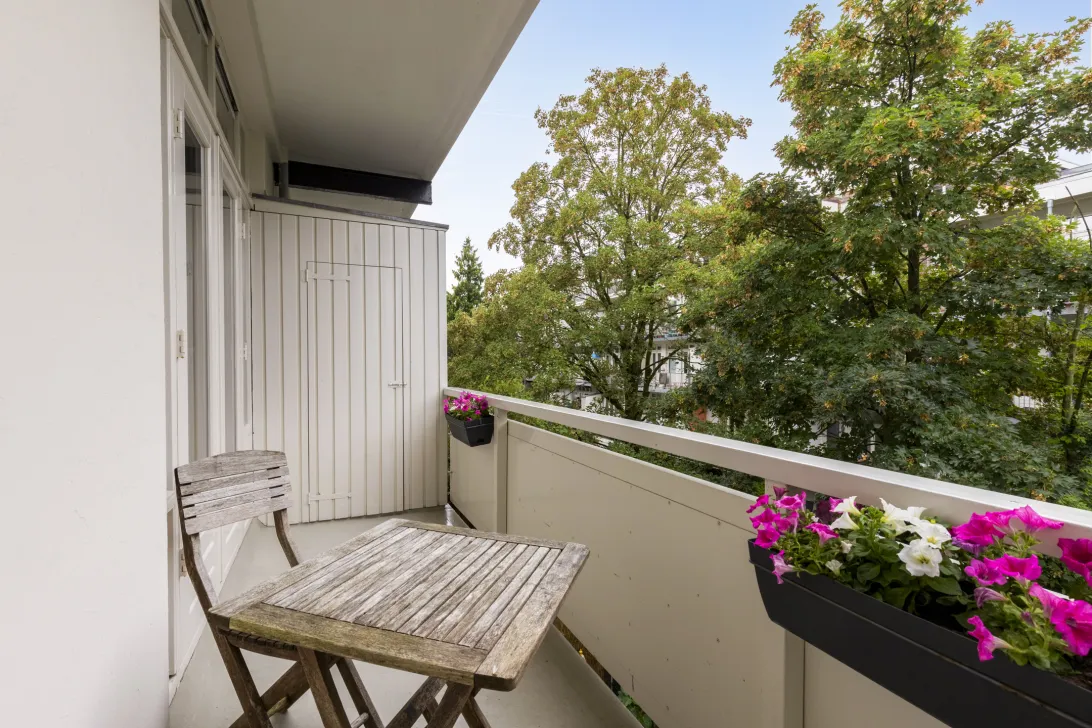
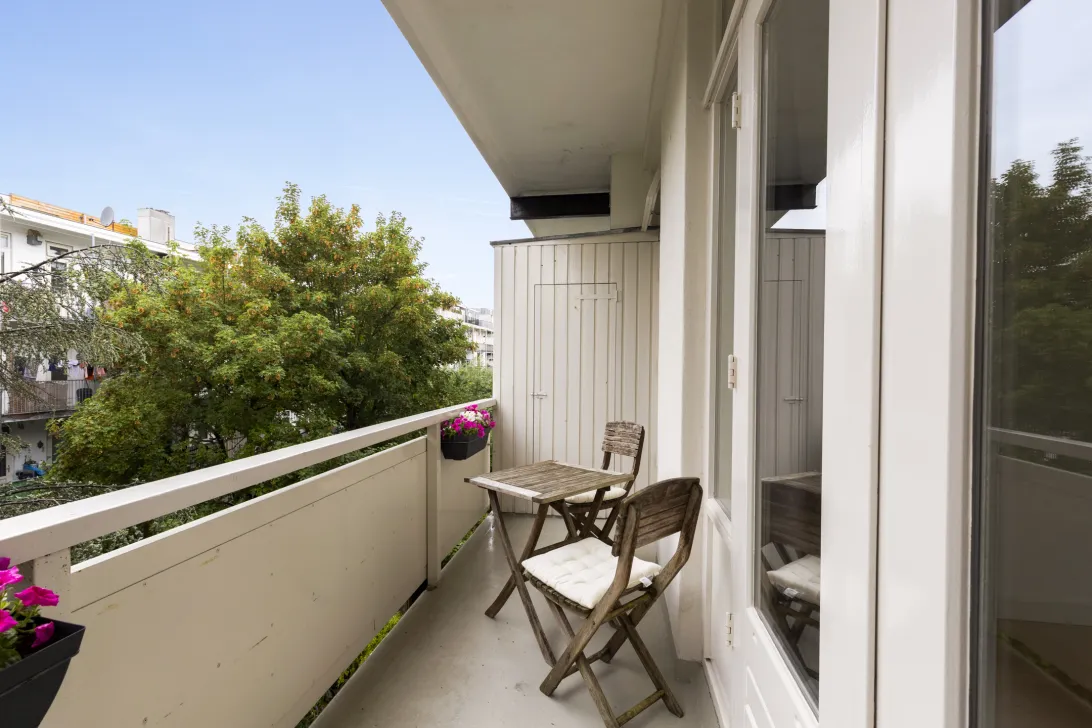
• Balkon op het Westen met twee praktische kasten;
• Energielabel: C;
• Erfpacht afgekocht tot en met 31 janurari 2053;
• Gelegen in geliefde wijk "De Baarsjes".
LIGGING
Het appartement is gelegen in het hart van het populaire en levendige stadsdeel De Baarsjes! Deze buurt combineert de echte Amsterdamse gezelligheid met een hippe, moderne sfeer. Werkelijk alles wat u zoekt ligt hier binnen handbereik. Voor uw dagelijkse boodschappen, trendy winkels en sfeervolle koffietentjes hoeft u alleen maar de deur uit te lopen. Voor de nodige in- en/of ontspanning ligt het prachtige, rustige Erasmuspark en het uitgestrekte Rembrandtpark letterlijk om de hoek. Daarnaast wandelt u binnen een paar minuten naar de gezellige Foodhallen in Oud-West. Kortom, een gezellige buurt met alle voorzieningen.
BEREIKBAARHEID
De bereikbaarheid van de Hoofdweg 345-2 is simpelweg ideaal te noemen. Of u nu kiest voor de fiets, het openbaar vervoer of de auto; u bent altijd snel op uw bestemming. Met de fiets of de tram staat u binnen 10 tot 15 minuten in het bruisende centrum van Amsterdam of op het Leidseplein. Reist u met de auto? Binnen slechts een paar minuten rijdt u de ringweg A10 op, waardoor u snel de stad uit bent. Ook diverse bus- en tramhaltes stoppen nagenoeg voor de deur.
INDELING
Begane grond:
Afgesloten entree met bellentableau.
Appartement, tweede verdieping:(voorzien van fraaie eiken lamelparketvloer)
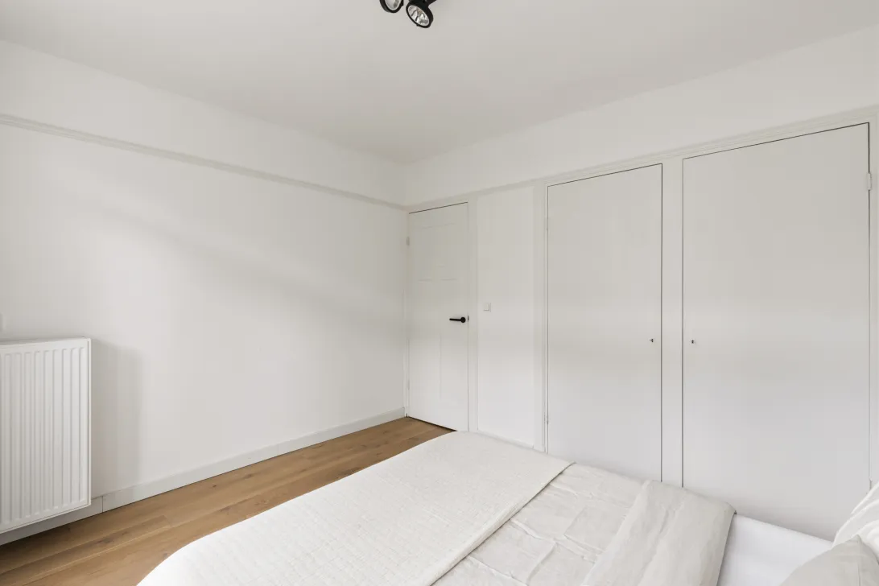
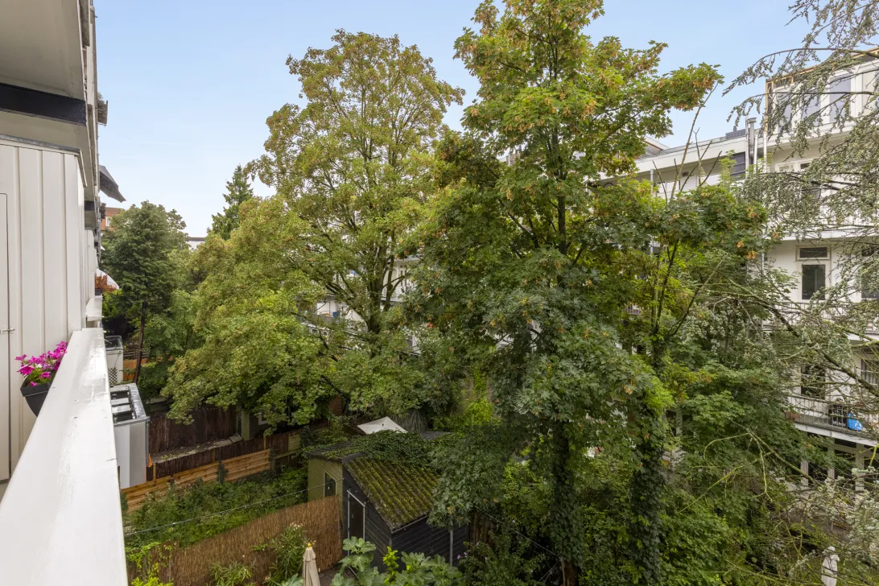
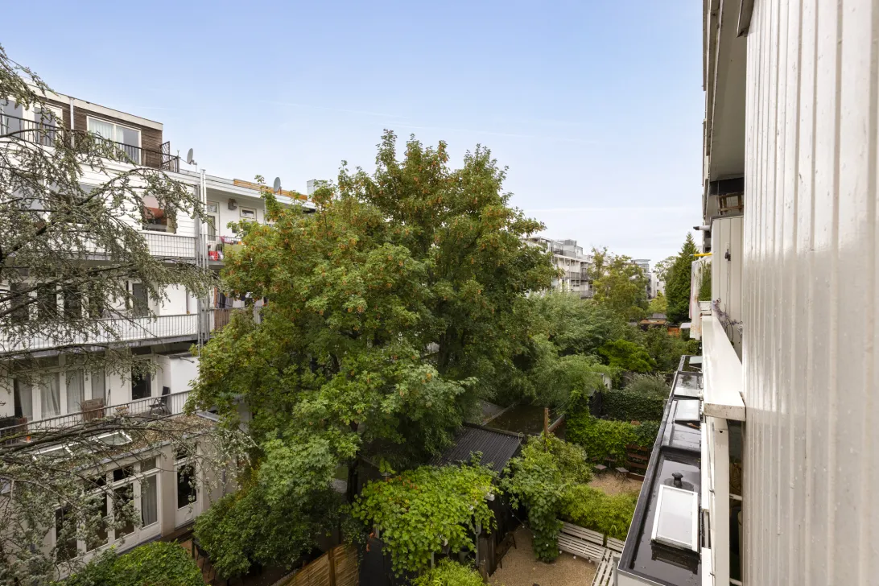
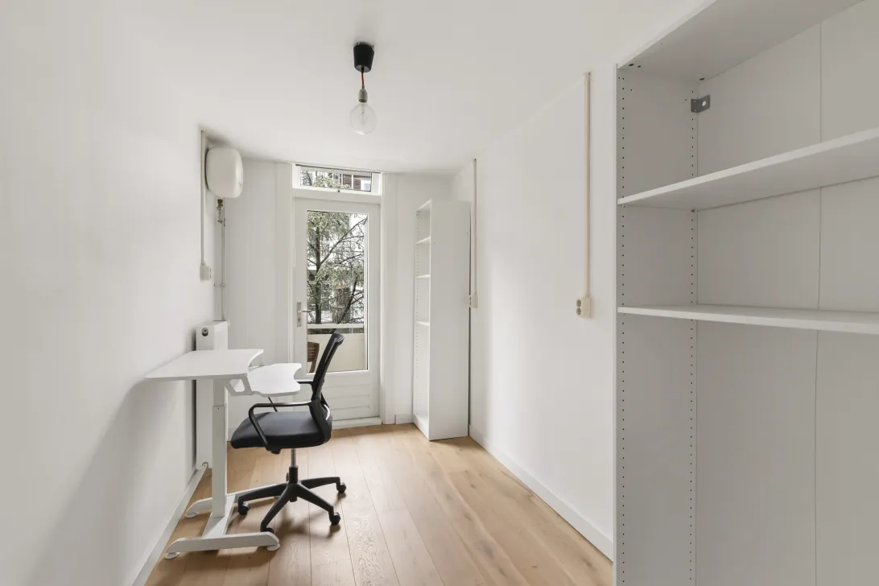
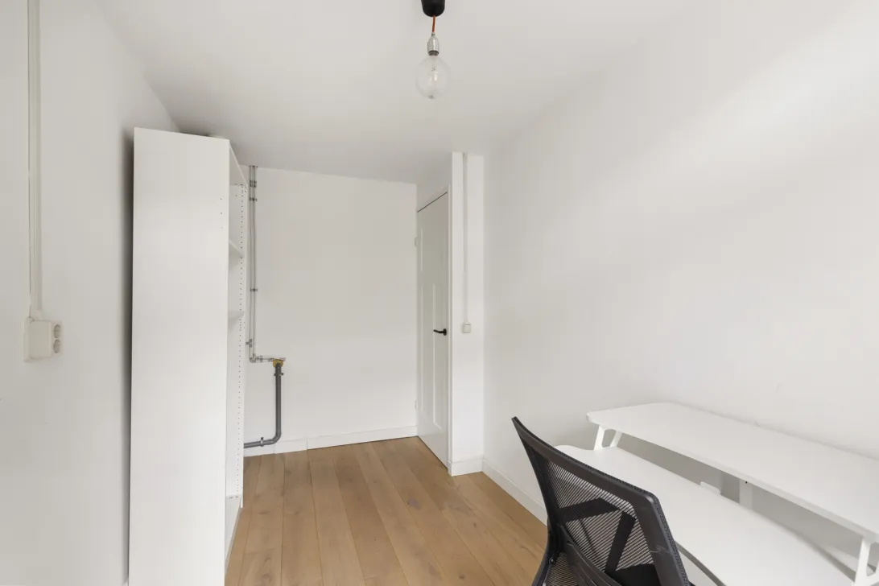
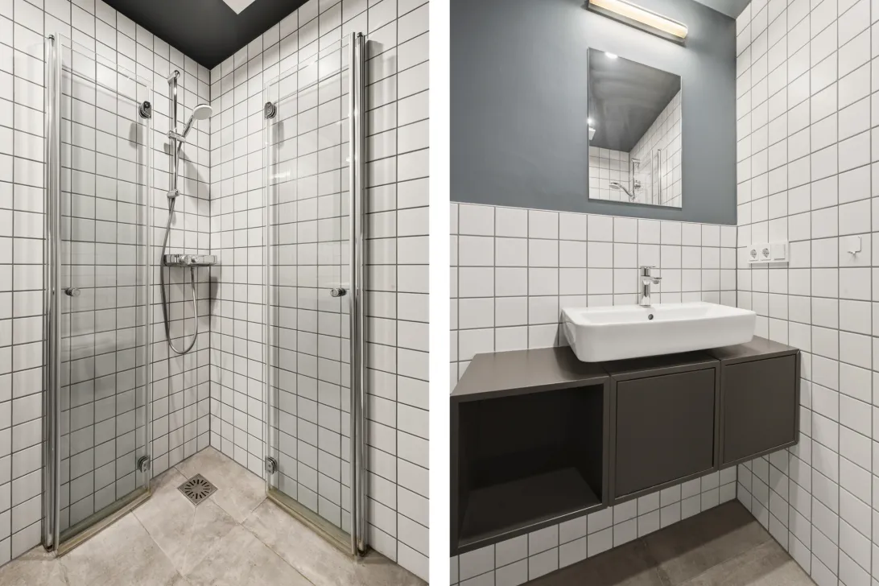
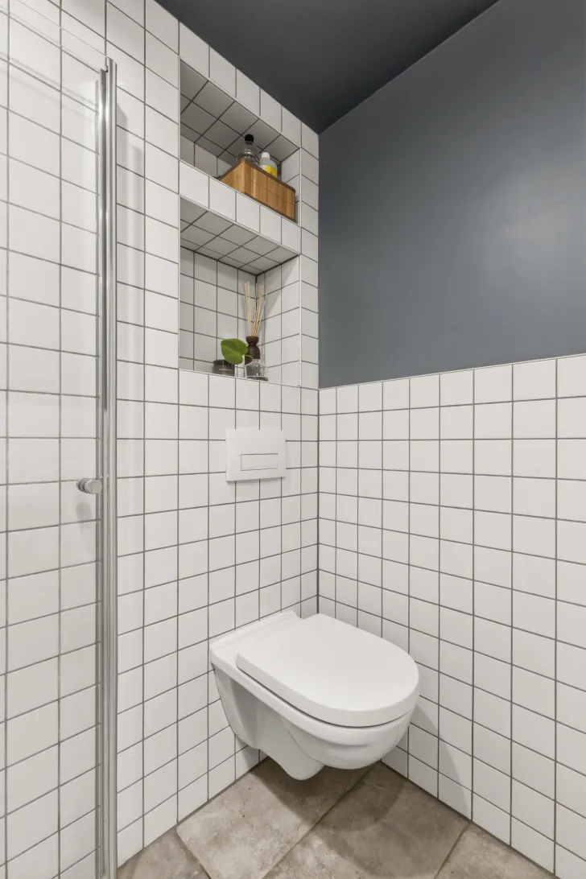
Entree; hal met toegang tot alle vertrekken; lichte woonkamer voorzien van moderne draai-/kiepramen en een luxe open keuken voorzien van Siemens apparatuur; ruim bemeten slaapkamer aan de achterzijde voorzien van twee inbouwkasten en openslaande deuren naar het balkon (west); het balkon is voorzien van twee praktische bergkasten. Eveneens aan de achterzijde gesitueerde tweede slaap-/werkkamer met opstelplaats voor wasmachine; moderne badkamer voorzien van inloopdouche, wastafelmeubel en wandcloset.
Op de vierde en bovenste verdieping bevindt zich de bijbehorende berging.
VERENIGING VAN EIGENAREN
Vereniging van Eigenaars ‘Hoofdweg 313-403 en Jan van Galenstraat 291-293’ is actief en bestaat uit 181 leden. Het vastgoedbeheer wordt professioneel uitgevoerd door VvE Beheer Amsterdam, er wordt jaarlijks vergaderd en er is een MJOP (Meerjarenonderhoudsplan) aanwezig. Het complex is 3 maart 2003 gesplitst in appartementsrechten, dit appartementsrecht maakt het 68/12.141e deel uit in de gemeenschap, de servicekosten bedragen € 211,- per maand
EIGENDOMSSITUATIE
Erfpacht afgekocht tot en met 31 janurari 2053. Voor de periode na 2053 is de canon onder de gunstige voorwaarden vastgeklikt. Per 1 februari 2053 bedraagt de jaarlijkse canon € 605,45 plus de jaarlijkse indexatie. De canon is fiscaal aftrekbaar.
INDICATIEVE AFMETINGEN
• Bruto vloeroppervlakte woning: 67 m².
• Gebruiksoppervlakte wonen: 57 m².
• Gebruiksoppervlakte overige inpandige ruimte: 2 m².
• Gebouw gebonden buitenruimte: 6 m².
• Externe bergruimte: 8 m².
• Bruto inhoud woning: 189 m³.
BIJZONDERHEDEN
• Parkeren is mogelijk op basis van betaald parkeren. Informatie over de mogelijkheden,
wachttijden en kosten van een parkeervergunning is terug te vinden op de website van de
gemeente.
• Notaris: naar keuze koper, mits koopakte conform Model Ring bij notaris in Groot Amsterdam.
• Er is pas een overeenkomst indien zowel de particuliere koper en verkoper een schriftelijke
koopovereenkomst hebben ondertekend.
• Verkoper behoudt zich het recht van gunning voor.
• Oplevering: in overleg.
Voorbehoud
De Meetinstructie is gebaseerd op de NEN2580. De Meetinstructie is bedoeld om een meer eenduidige manier van meten toe te passen voor het geven van een indicatie van de gebruiksoppervlakte. De Meetinstructie sluit verschillen in meetuitkomsten niet volledig uit, door bijvoorbeeld interpretatieverschillen, afrondingen of beperkingen bij het uitvoeren van de meting.
Alle verkoopinformatie is met de nodige zorgvuldigheid samengesteld. Wij aanvaarden geen enkele aansprakelijkheid voor onjuist verkregen (mondelinge) informatie, onvolledigheid of anderszins, dan wel de gevolgen daarvan en wijzen de koper nadrukkelijk op zijn wettelijke onderzoeksplicht.
Interesse in dit huis?
Schakel direct uw eigen NVM-aankoopmakelaar in.
Uw NVM-aankoopmakelaar komt op voor úw belang en bespaart u tijd, geld en zorgen.
Adressen van collega NVM-aankoopmakelaars vindt u op Funda.
************************************************************************************************
In 2019, this attractive and exceptionally well-located three-room apartment was redesigned and fully renovated. Since then, the property has been very well maintained and is in excellent condition, making it ready to move straight in. The apartment is situated on the second floor of a characteristic building in the sought-after De Baarsjes neighbourhood. It features a bright and inviting living room with a modern open-plan kitchen, contemporary bathroom facilities, two well-proportioned bedrooms, a west-facing balcony enjoying the afternoon and evening sun, and a private storage unit on the fourth floor.
RECENTLY COMPLETED WORKS
The entire apartment was renovated in 2019, including:
Bathroom
Kitchen
Central heating system and mechanical ventilation in the bathroom
Radiators
Plumbing and pipework
Plastering and painting
HIGHLIGHTS
Characteristic building, built in 1927
Renovated in 2019
Very well maintained and ready to move into
Modern kitchen with Siemens appliances and contemporary bathroom
West-facing balcony with two practical storage cupboards
Energy label: C
Ground lease prepaid through 31 January 2053
Located in the popular De Baarsjes neighbourhood
LOCATION
The apartment is situated in the heart of the popular and vibrant De Baarsjes district. This neighbourhood combines authentic Amsterdam charm with a trendy, contemporary atmosphere. Everything you could wish for is within easy reach. Daily shopping, trendy stores and inviting cafés are all just a short walk from your front door.
For relaxation and recreation, the beautiful and peaceful Erasmuspark and the expansive Rembrandtpark are literally around the corner. The lively Foodhallen in Oud-West can also be reached within a few minutes on foot. In short, this is a vibrant and welcoming neighbourhood with all amenities close by.
ACCESSIBILITY
The location of Hoofdweg 345-2 offers excellent accessibility. Whether you travel by bicycle, public transport or car, you can reach your destination quickly and easily. By bicycle or tram, you can be in Amsterdam's bustling city centre or at Leidseplein within approximately 10 to 15 minutes.
By car, the A10 motorway can be reached within just a few minutes, providing convenient access to the wider road network and destinations outside the city. Several bus and tram stops are also located virtually on the doorstep.
LAYOUT
Ground floor:
Secure entrance with doorbells.
Apartment, second floor:
The apartment features a beautiful engineered oak parquet floor throughout.
Entrance; hallway providing access to all rooms; bright living room with modern tilt-and-turn windows and a luxurious open-plan kitchen equipped with Siemens appliances; spacious rear bedroom with two built-in wardrobes and French doors opening onto the west-facing balcony. The balcony features two practical storage cupboards.
Also located at the rear is a second bedroom/study with connections for a washing machine. Modern bathroom equipped with a walk-in shower, vanity unit and wall-mounted toilet.
The private storage unit is located on the fourth and top floor.
HOMEOWNERS' ASSOCIATION
The Homeowners' Association (VvE) ‘Hoofdweg 313-403 and Jan van Galenstraat 291-293’ is active and consists of 181 members. The property is professionally managed by VvE Beheer Amsterdam. General meetings are held annually and a Long-Term Maintenance Plan (MJOP) is in place.
The complex was legally divided into apartment rights on 3 March 2003. This apartment right represents a 68/12,141 share in the community. The monthly service charges are €211.
OWNERSHIP / GROUND LEASE
The ground lease has been prepaid through 31 January 2053. For the period after 2053, the ground rent has been fixed under favourable conditions. As of 1 February 2053, the annual ground rent will be €605.45, plus the applicable annual indexation. The ground rent is tax-deductible.
INDICATIVE DIMENSIONS
Gross floor area of the apartment: 67 m²
Usable residential floor area: 57 m²
Usable floor area of other internal space: 2 m²
Building-related outdoor space: 6 m²
External storage space: 8 m²
Gross volume: 189 m³
ADDITIONAL INFORMATION
Parking is available through paid parking. Information regarding availability, waiting times and the cost of a parking permit can be found on the municipality's website.
Notary of the buyer's choice, provided the purchase agreement follows the Model Ring agreement and the notary is located in the Greater Amsterdam area.
A binding agreement is only concluded once both the private buyer and seller have signed a written purchase agreement.
The seller reserves the right to accept or reject an offer.
Transfer date: by mutual agreement.
DISCLAIMER
The measurement instructions are based on NEN 2580. These instructions are intended to provide a more uniform method of measuring and reporting an indication of usable floor area. Differences in measurement results cannot be completely excluded due to, for example, differences in interpretation, rounding or limitations when carrying out the measurement.
All sales information has been compiled with due care. We accept no liability for incorrectly obtained (oral) information, omissions or otherwise, nor for any consequences arising from such information. Buyers are expressly reminded of their statutory duty to investigate the property themselves.
INTERESTED IN THIS PROPERTY?
We recommend engaging your own NVM-certified purchasing agent.
Your NVM purchasing agent will represent your interests and can save you time, money and unnecessary concerns.
You can find contact details of NVM purchasing agents on Funda.
Read the full descriptionCharacteristics
| Construction Type | Existing construction |
| Energy Label | C |
| Facility | tv kabel |
| Living Area | 57 m² |
| Outside Area | 6 m² |
| Object type | bovenwoning |
| Type | appartement |
| Volume | 189 m³ |
| Floor of Entrance | 2 |
| Number of Bedrooms | 2 |
| Number of Floors | 1 |
| Number of Rooms | 3 |
Interested?
Get in touch!
De Makelaers B.V.
Nieuwpoortstraat 82 345-2
1055RZ, {{partner_location}}
020-2156215
House on the map
I'm interested!
The MVA is there for you
Do you already have a buying agent?
Buying a home in Amsterdam is done with a buying agent.
Similar homes in your inbox?
Always the first to know about new offers. Create a search profile!
What to think about when financing?
Why you need expert advice when buying a home.
Hoofdweg 345 2
1056 CN, Amsterdam