
Foeliedwarsstraat 84
1011 TP, Amsterdam
€ 550.000
Description
*** ENGLISH BELOW ***
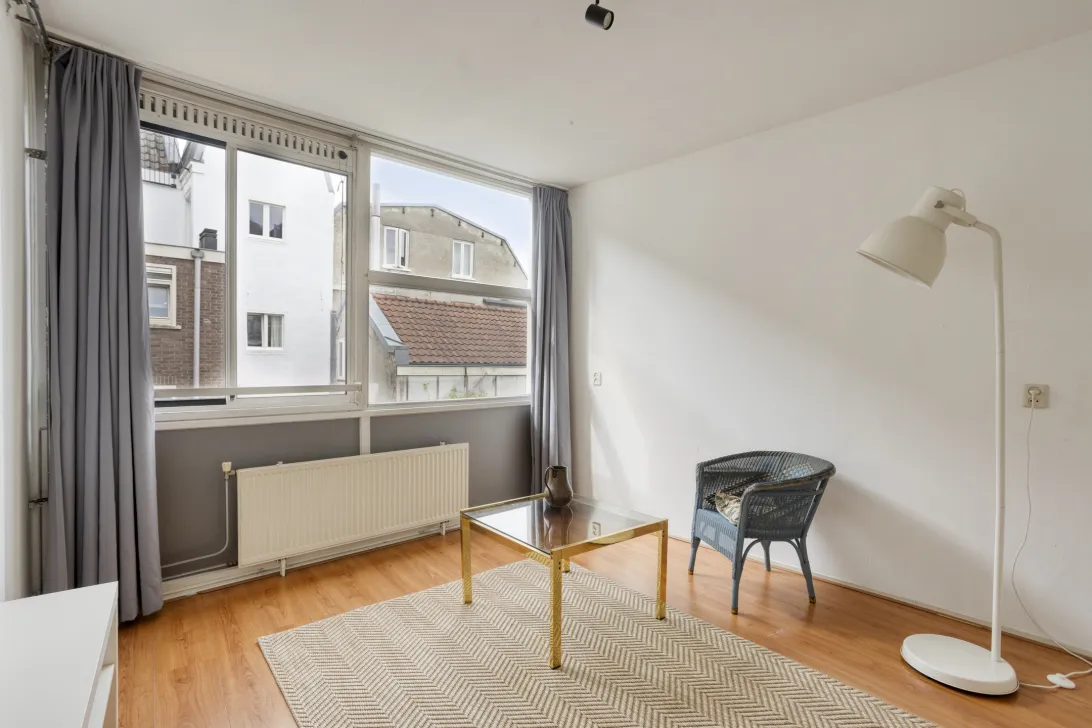
Goed ingedeeld appartement van circa 73 m² met drie slaapkamers, balkon op het zuidwesten en een centrale ligging in Amsterdam Centrum, nabij de Scharrebierbrug en het Entrepotdok, met goede uitvalswegen en parkeergelegenheid.
73 M² WOONOPPERVLAKTE – DRIE SLAAPKAMERS – BALKON OP HET ZUIDWESTEN – LICHTE WOONKAMER – WOONKEUKEN – EXTERNE BERGING
Aan de Foeliedwarsstraat 84 ligt dit goed onderhouden appartement van circa 73 m². De woning beschikt over een lichte woonkamer, drie slaapkamers, een separate keuken, badkamer, afzonderlijk toilet en een fijn balkon op het zuidwesten. Dankzij de praktische indeling is de woning geschikt voor uiteenlopende woonwensen.
Indeling
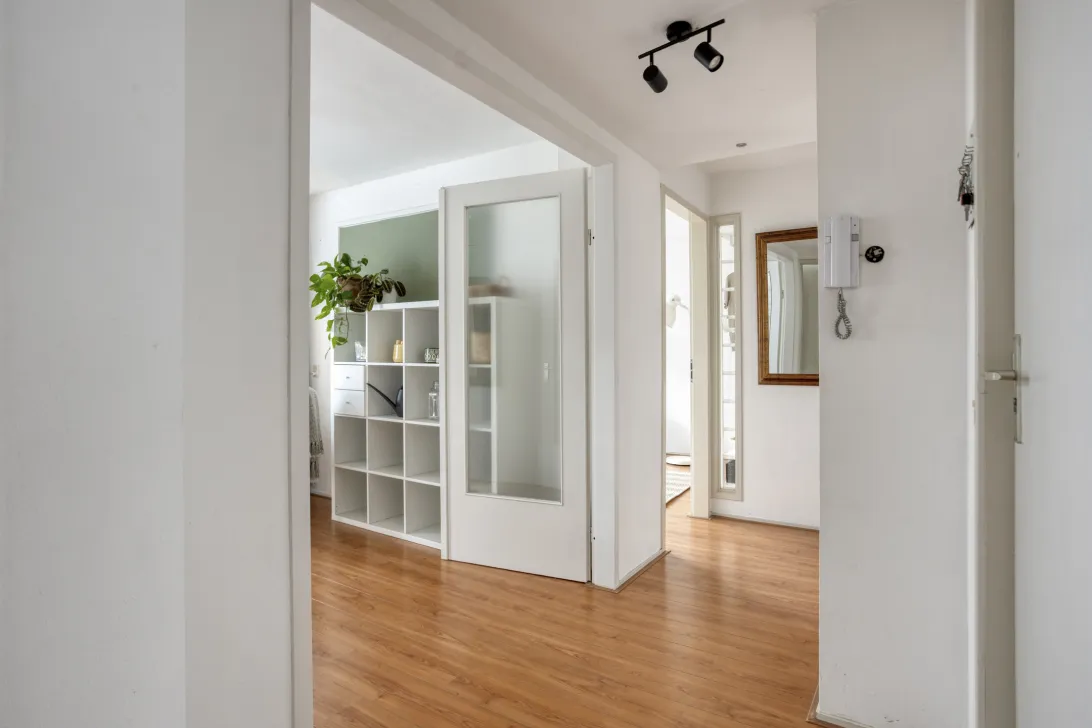
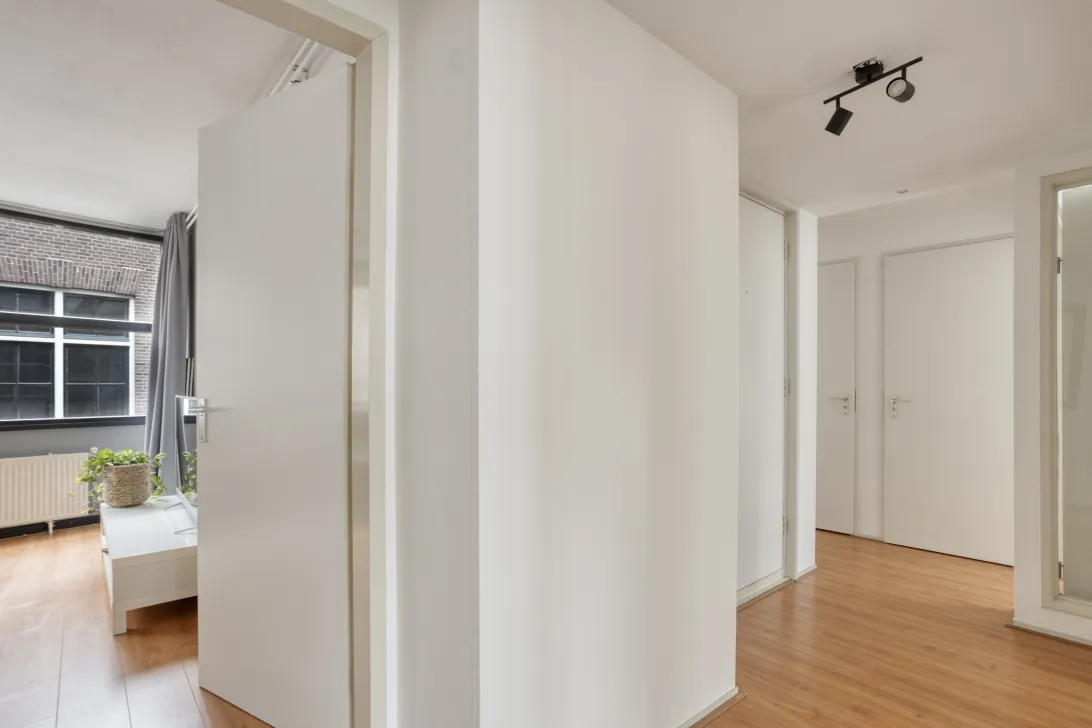
Via het gemeenschappelijke trappenhuis bereikt u het appartement. Vanuit de hal zijn de verschillende vertrekken toegankelijk.
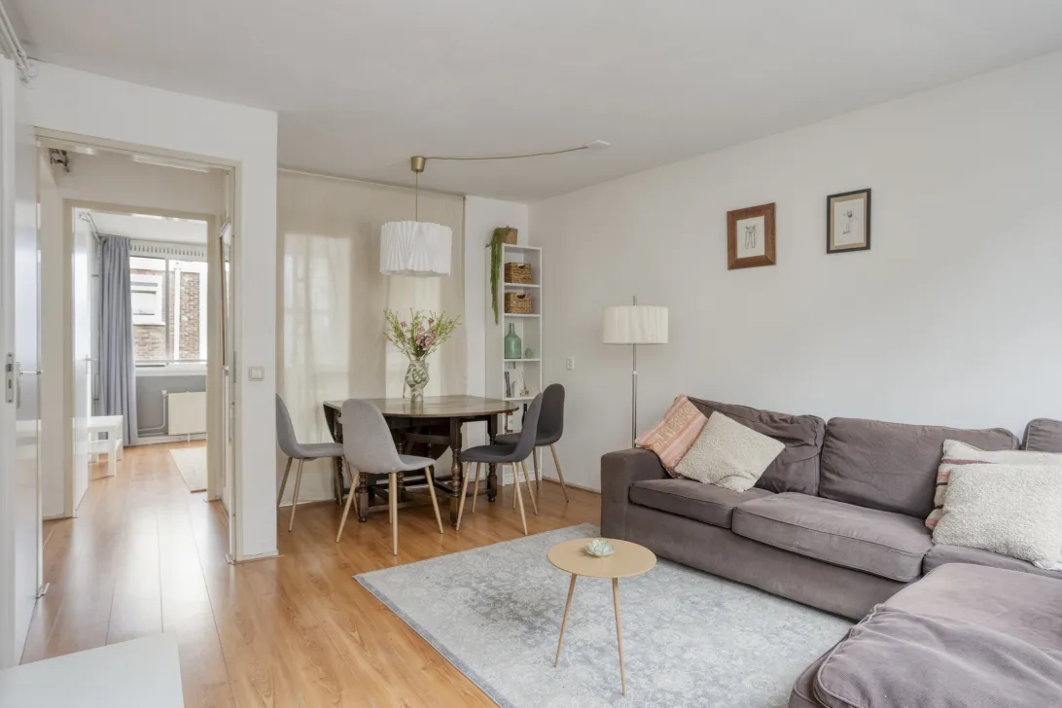
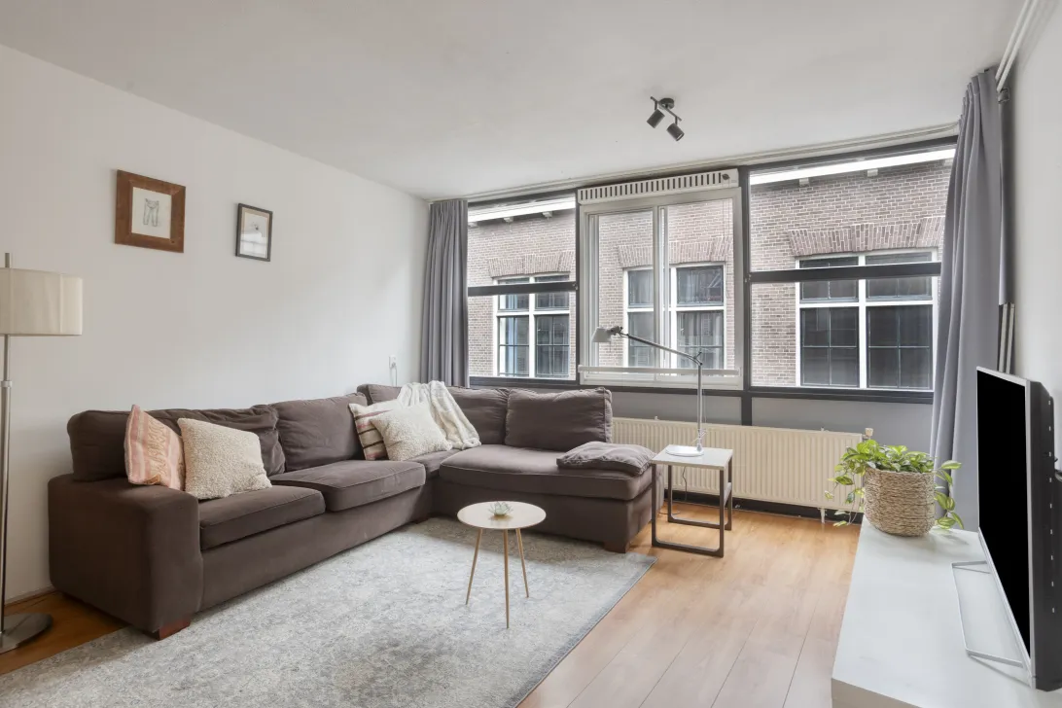
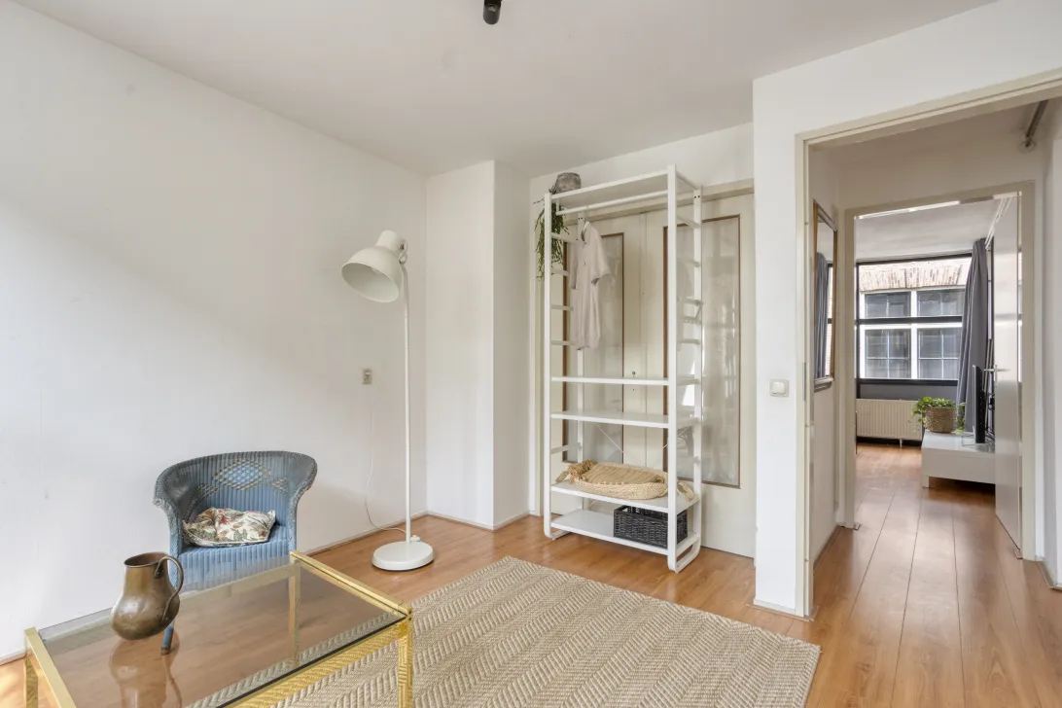
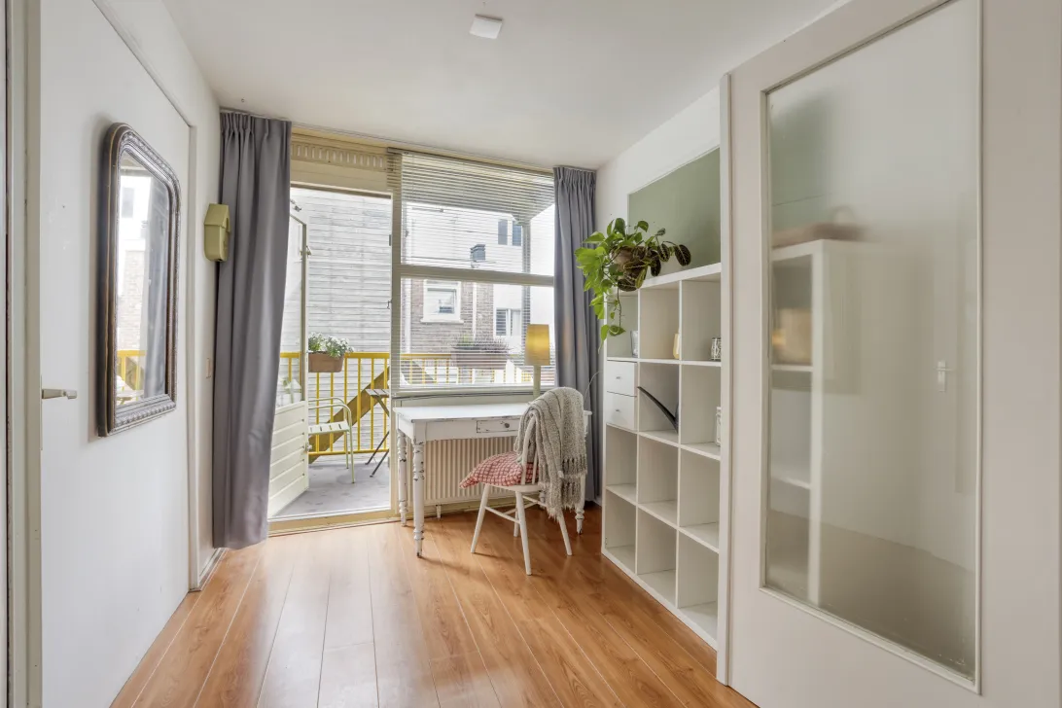
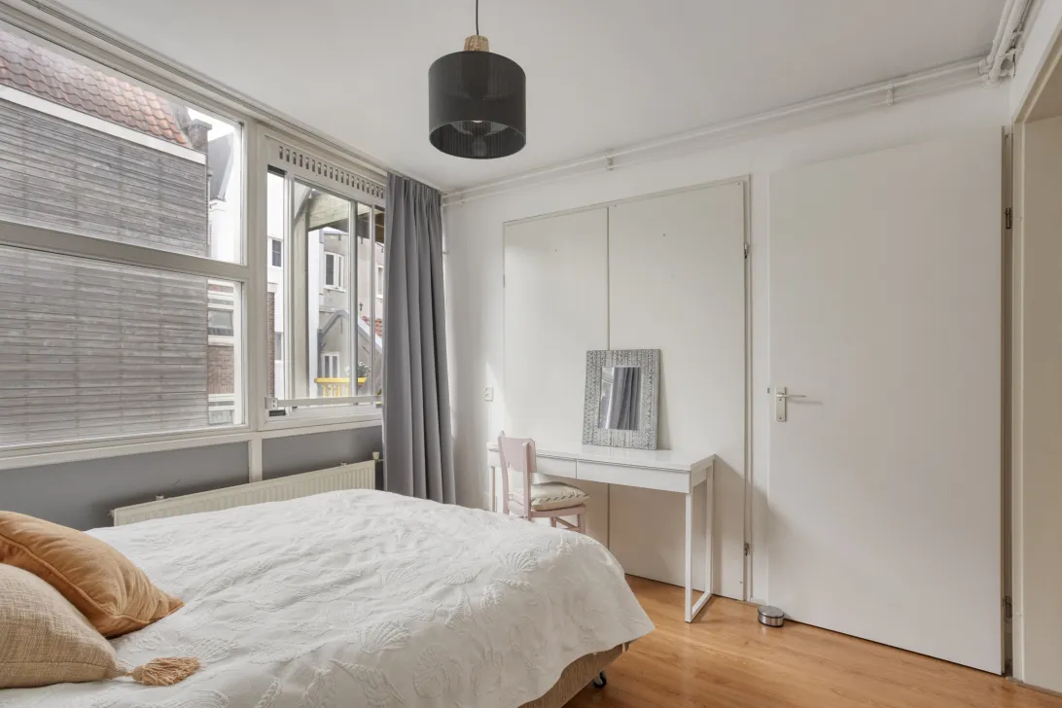
De lichte woonkamer biedt voldoende ruimte voor een comfortabele zit- en eethoek. Via en-suite deuren staat de woonkamer in verbinding met één van de slaapkamers, die ook uitstekend kan worden gebruikt als werk- of logeerkamer.
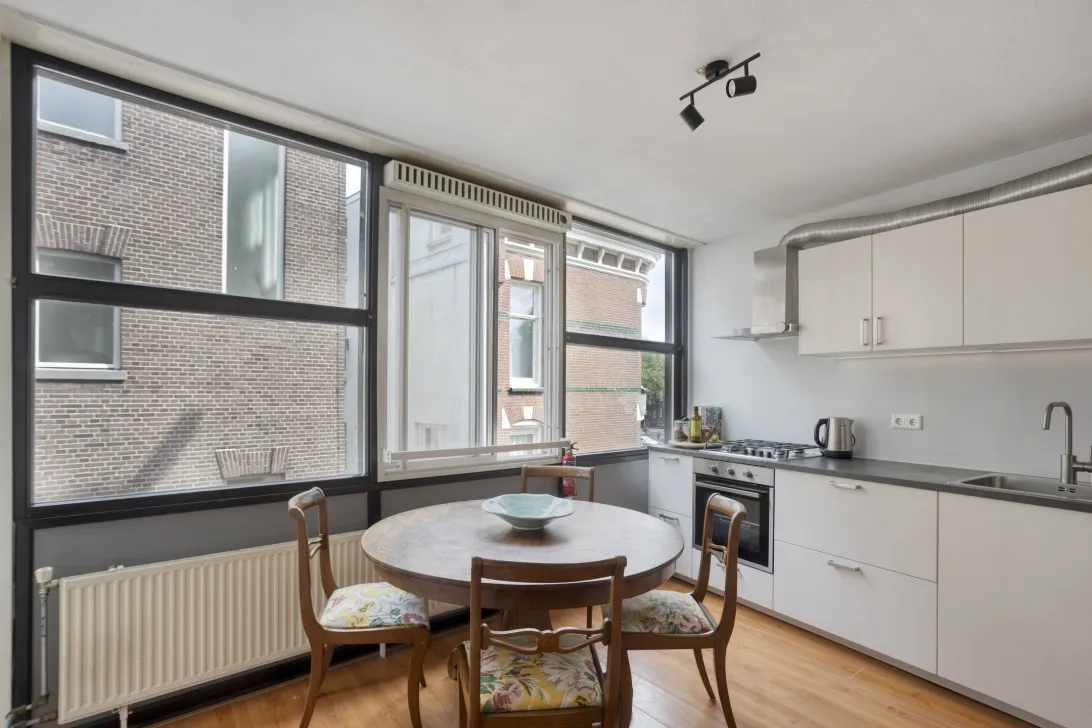
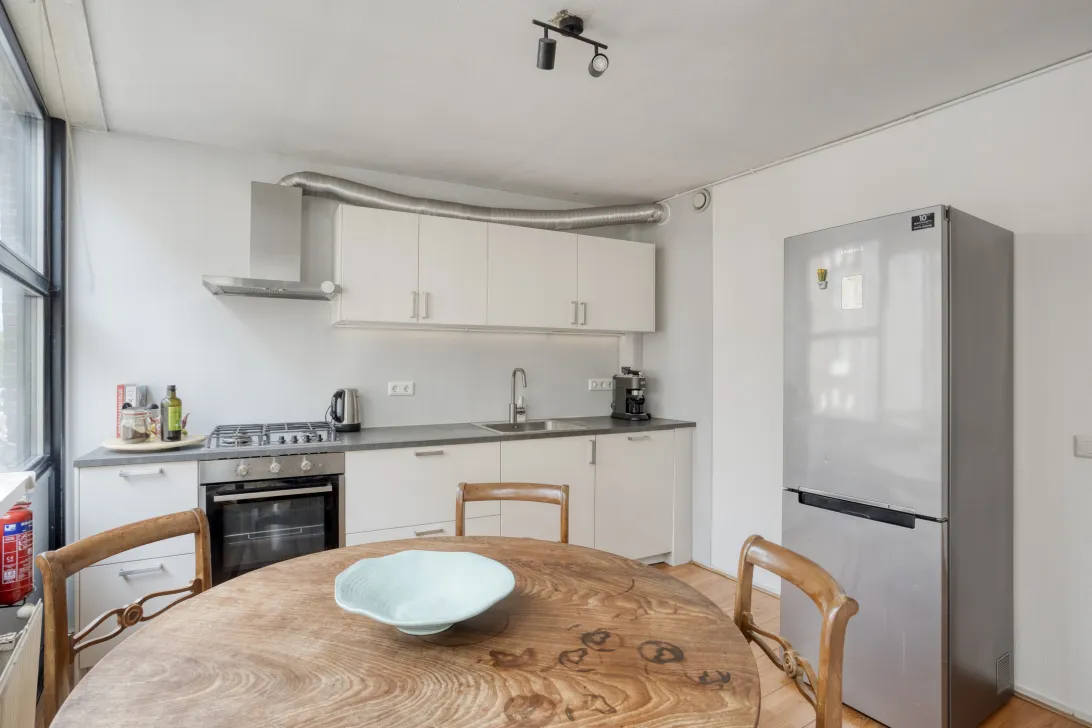
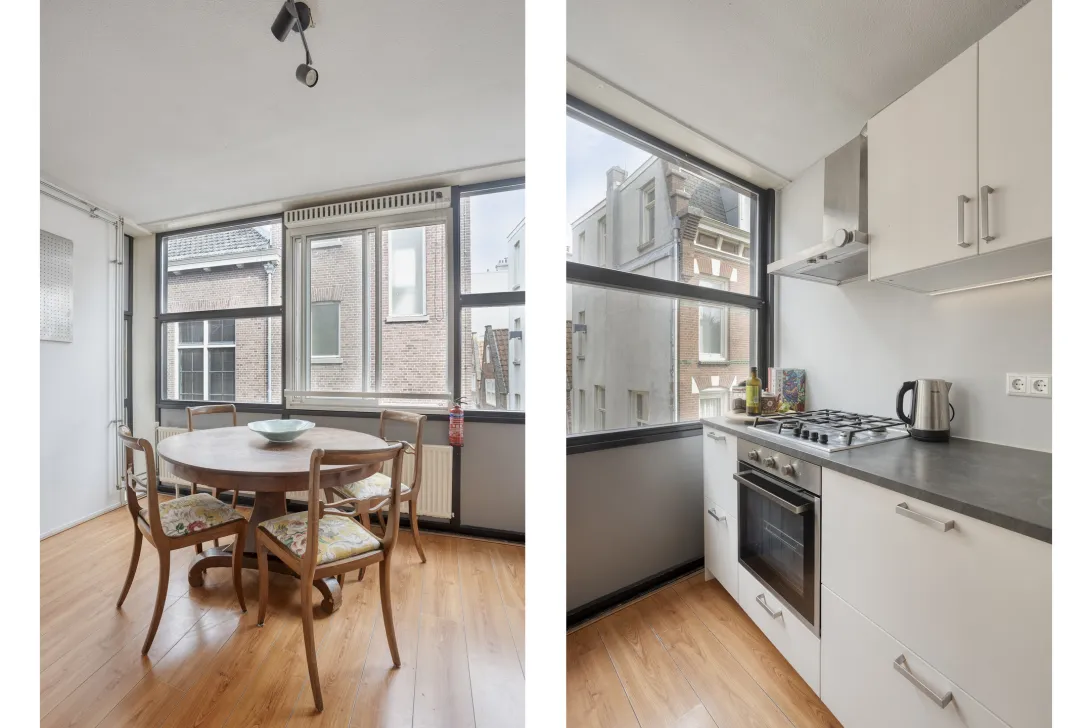
De separate keuken is praktisch ingericht en heeft genoeg ruimte voor een eettafel.
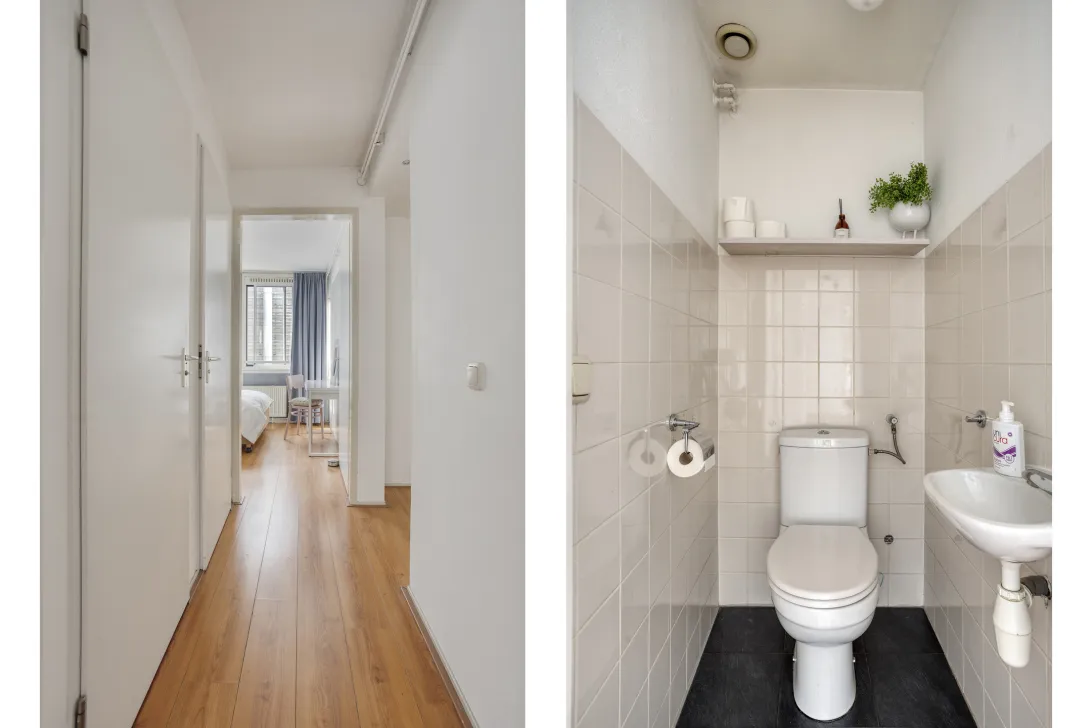
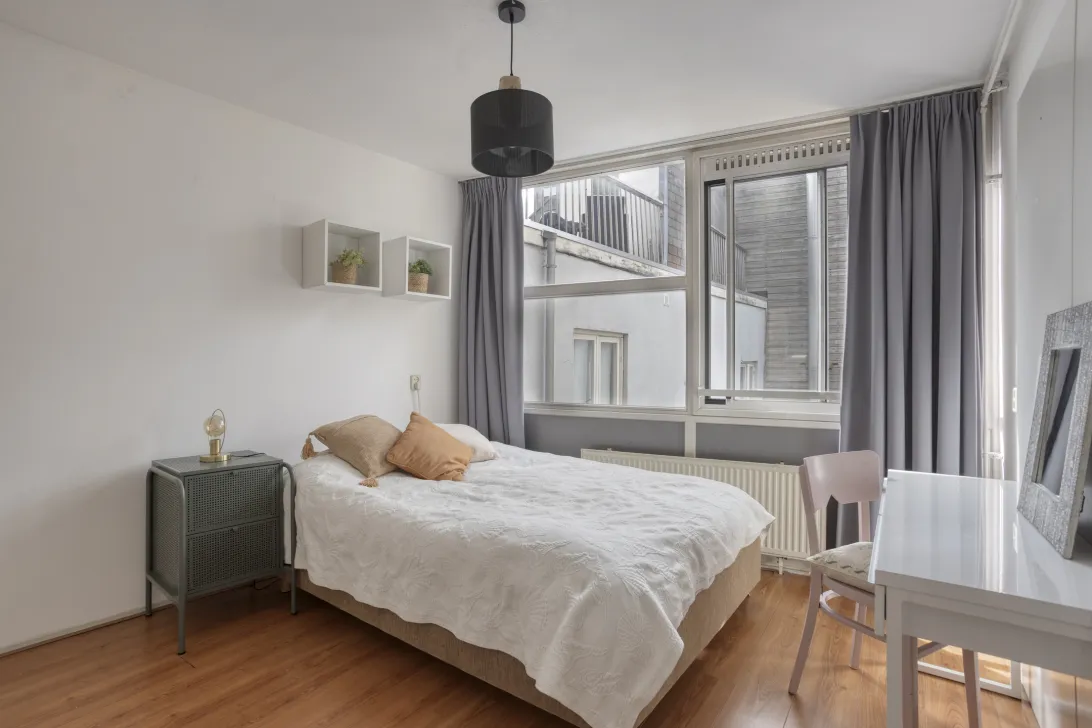
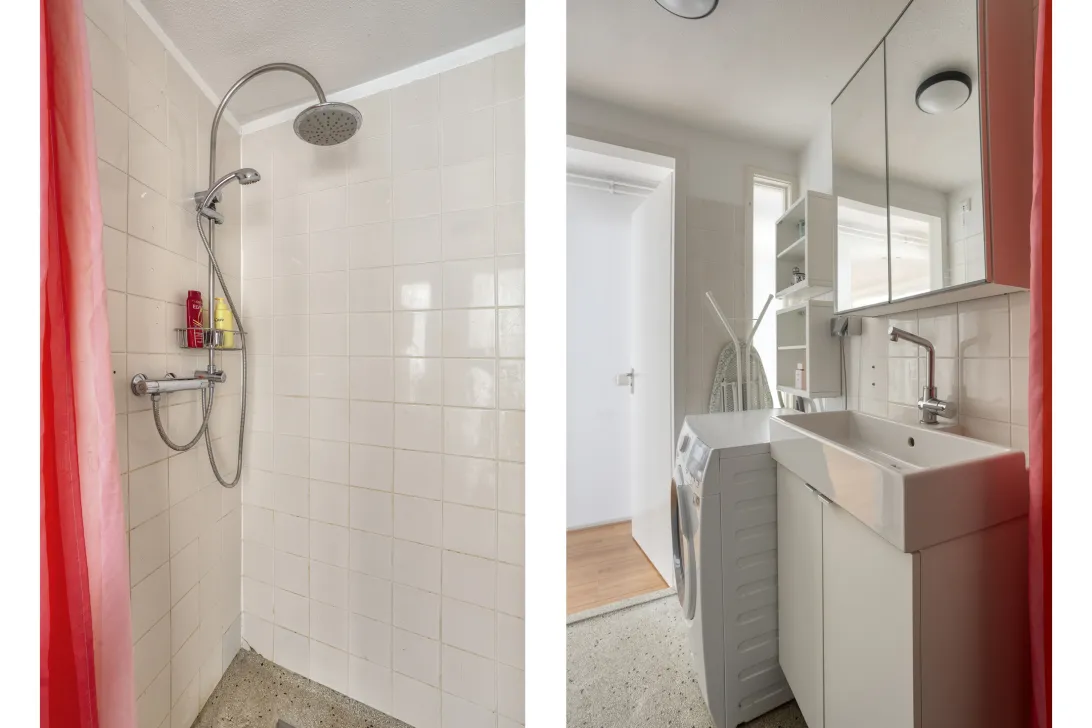
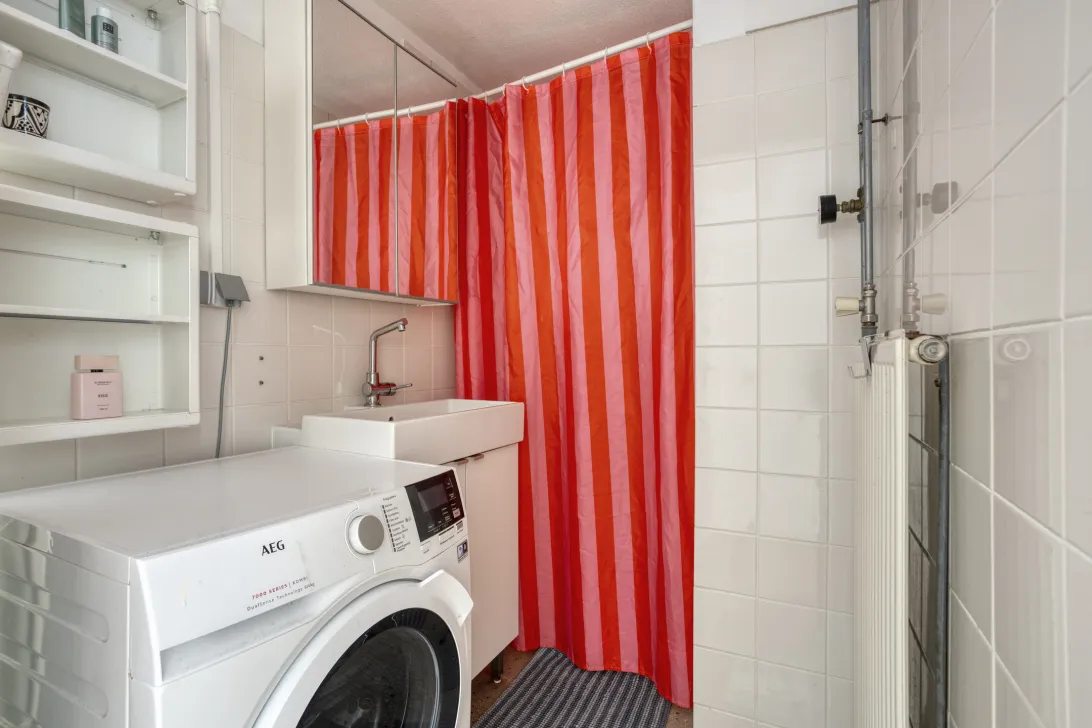
Het appartement beschikt over drie slaapkamers van goede afmetingen. De badkamer is voorzien van een inloopdouche, wastafel en wasmachineaansluiting. Het toilet bevindt zich in een separate ruimte.
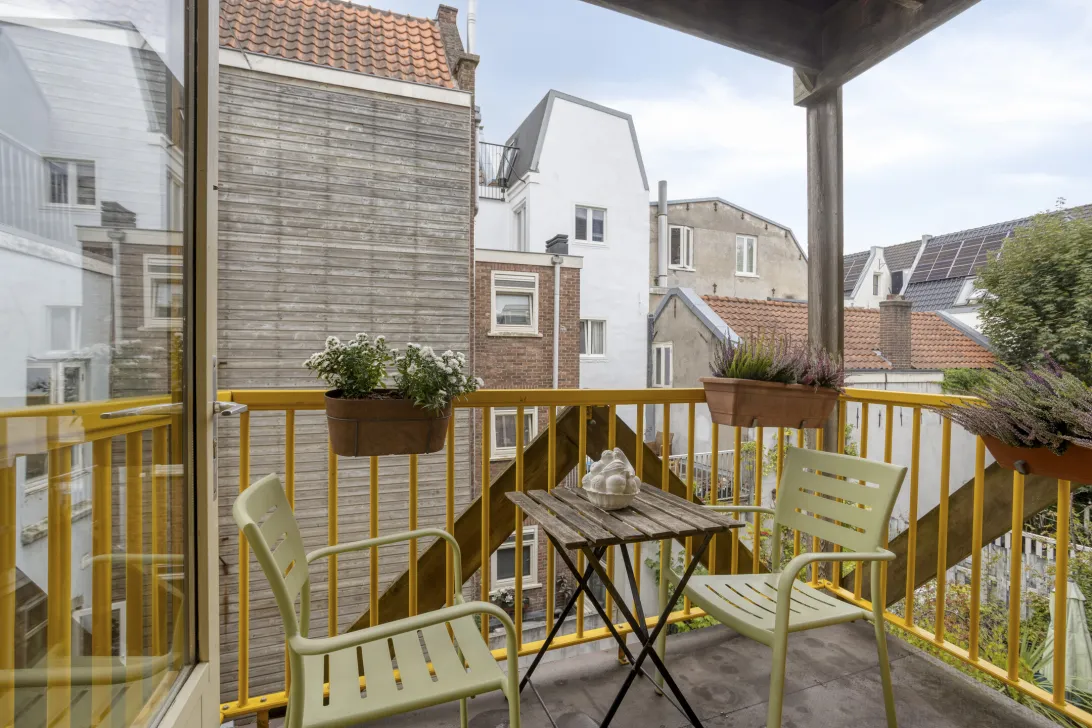
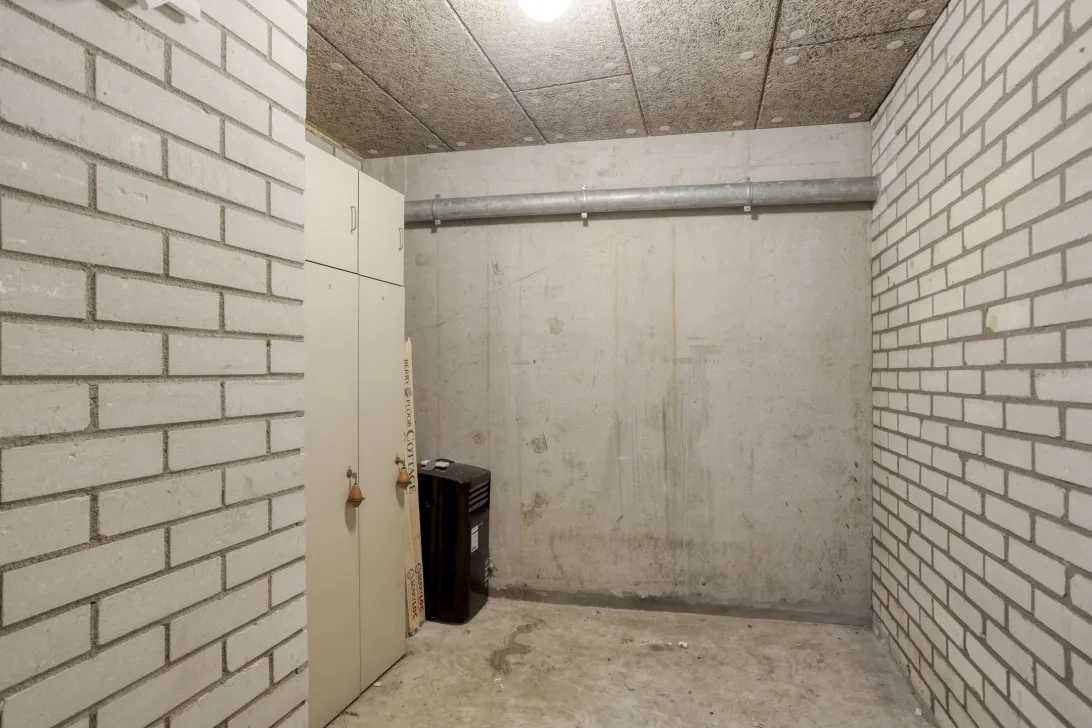
Het balkon ligt op het zuidwesten en vormt een fijne plek om in de middag en avond van de zon te genieten. Daarnaast beschikt de woning over een externe berging.
Ligging
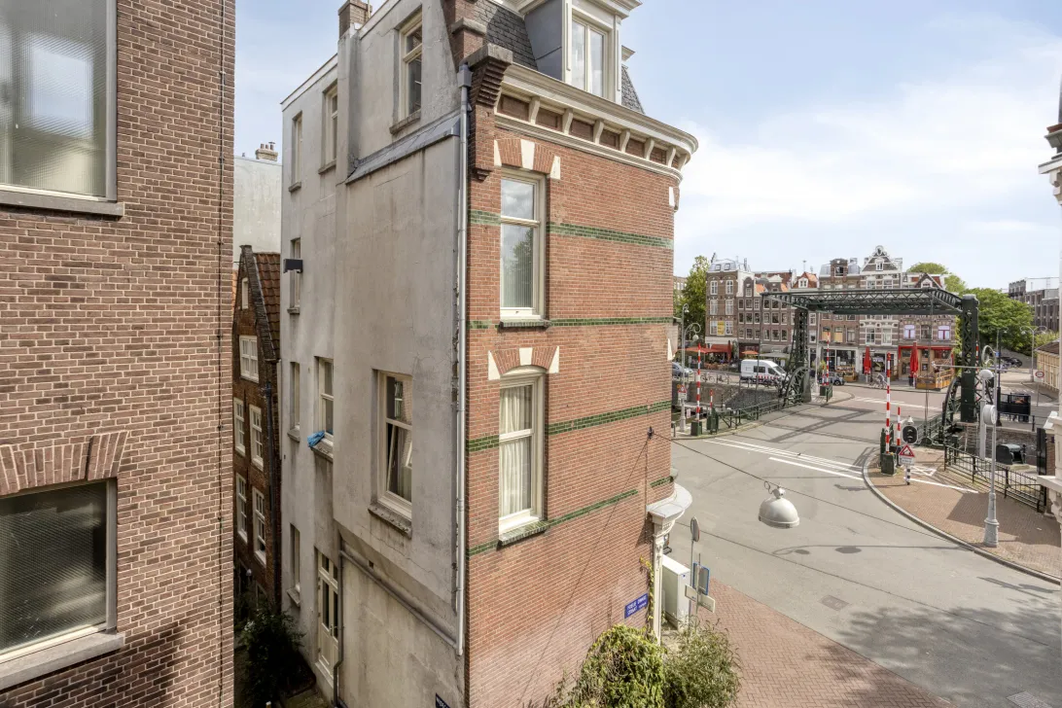
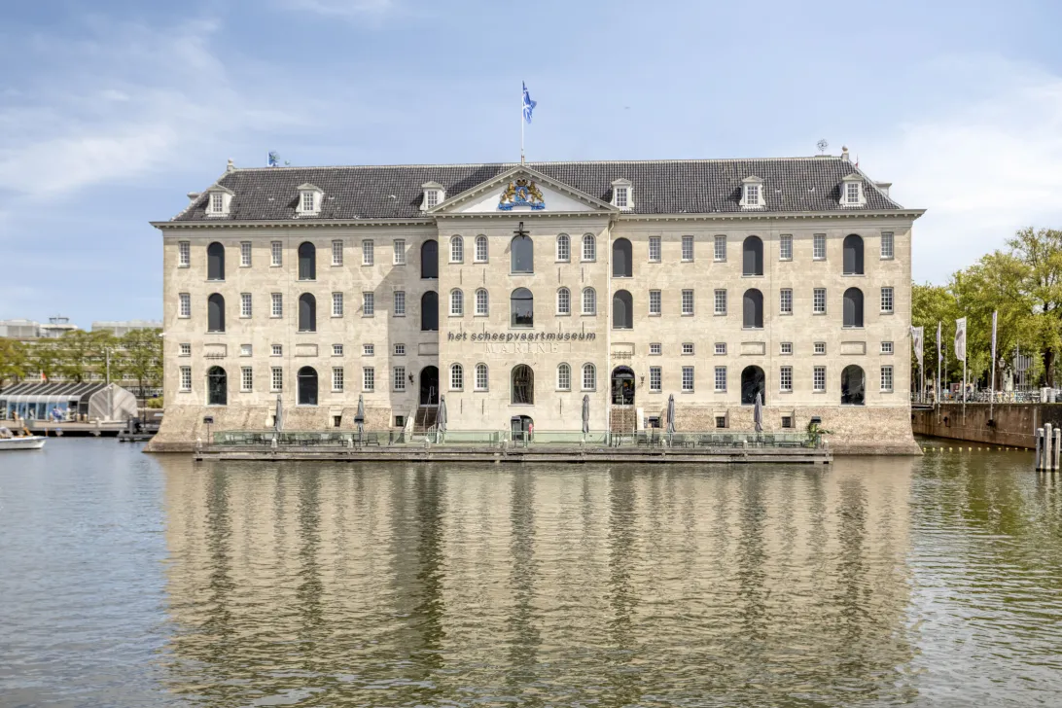
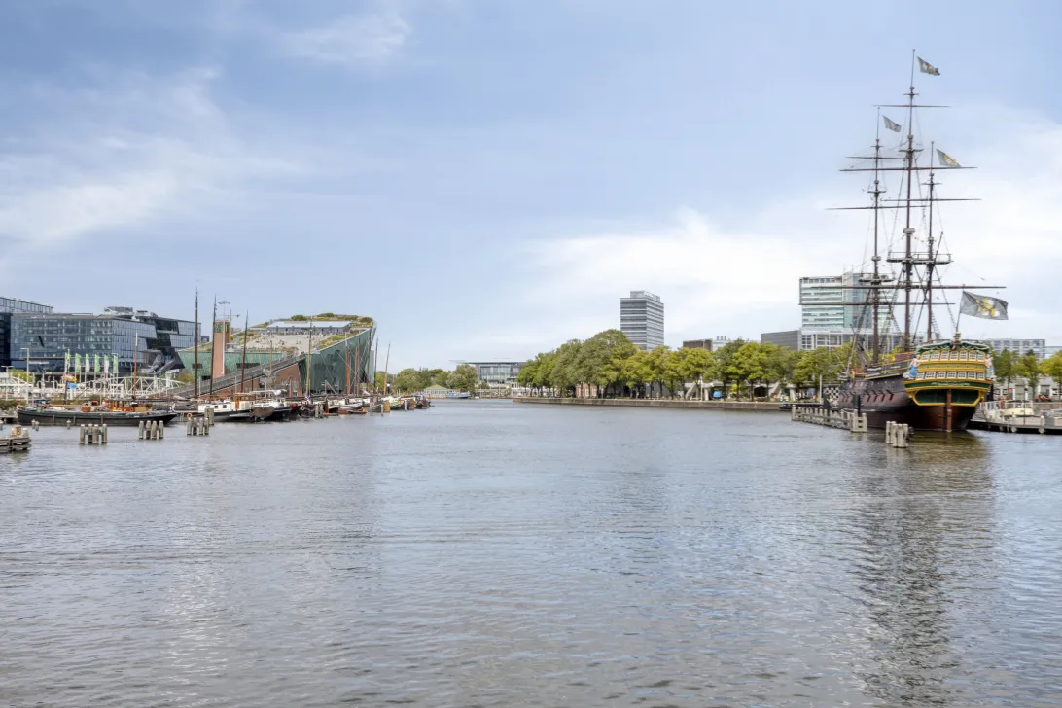
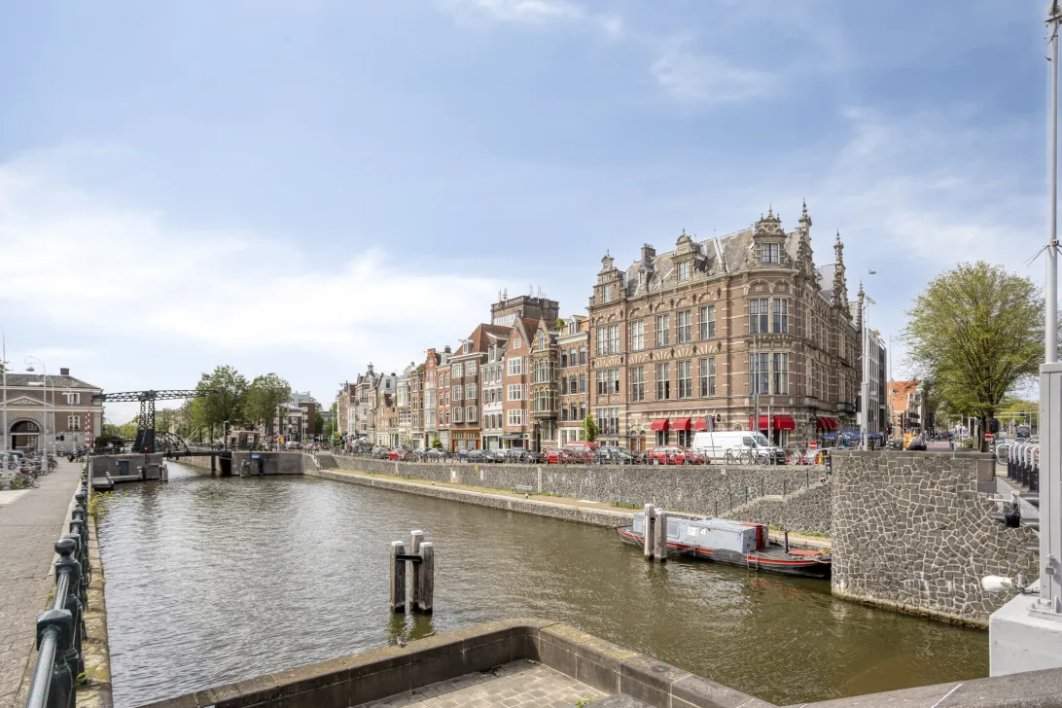
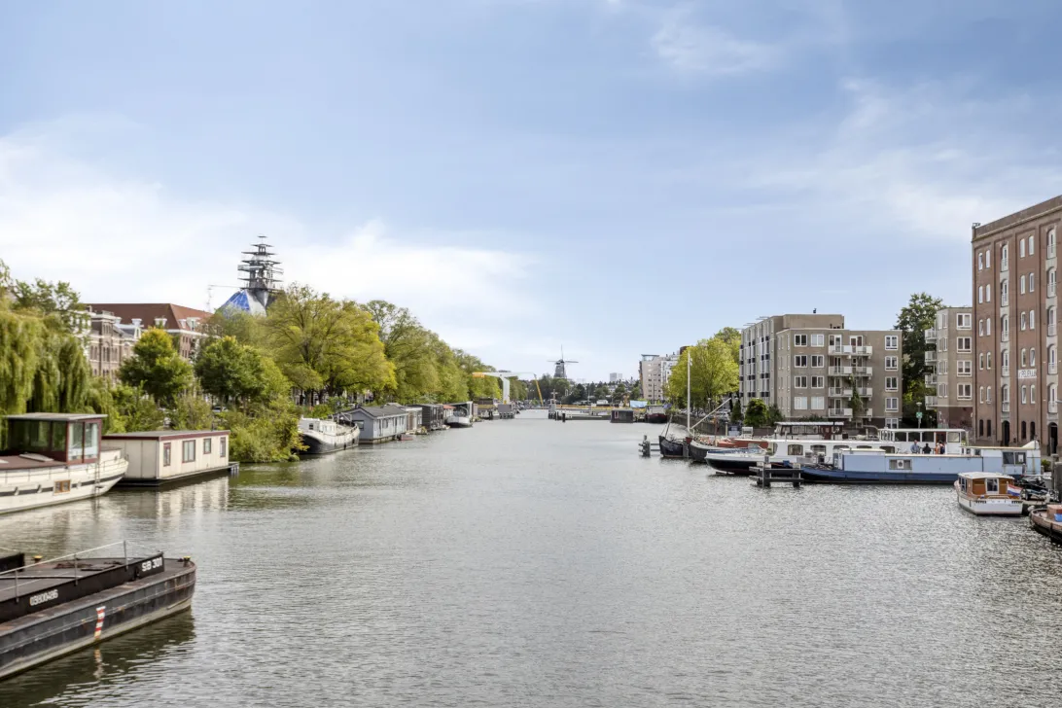
De Foeliedwarsstraat ligt centraal in Amsterdam Centrum, nabij de Scharrebierbrug en het Entrepotdok, met winkels, supermarkten, horeca en openbaar vervoer in de directe omgeving. Ook Artis en de Hortus Botanicus bevinden zich om de hoek. Het centrum en andere delen van de stad zijn eenvoudig per fiets of openbaar vervoer bereikbaar. Via de nabijgelegen uitvalswegen rijdt u bovendien gemakkelijk de stad in en uit. In de omgeving zijn diverse parkeermogelijkheden.
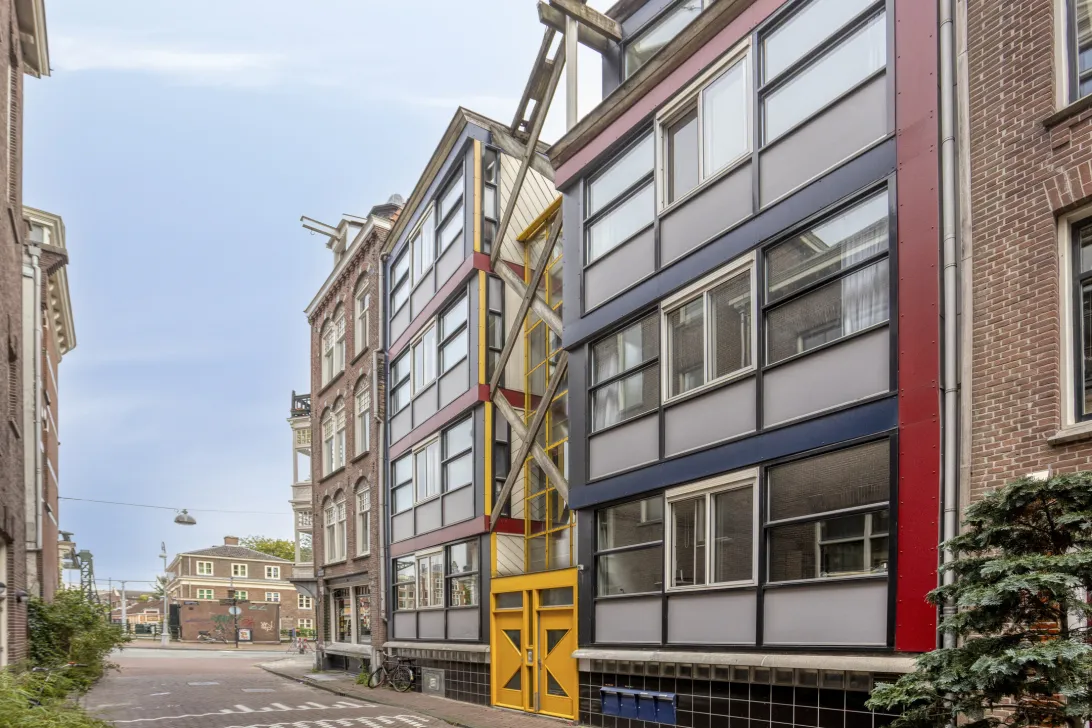
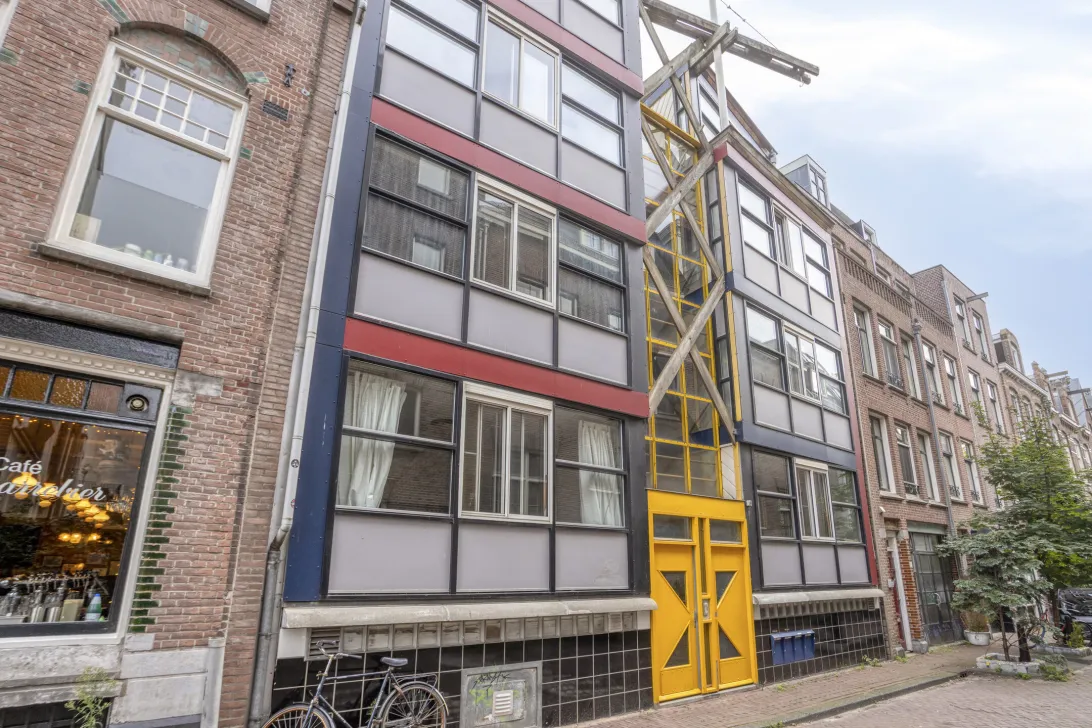
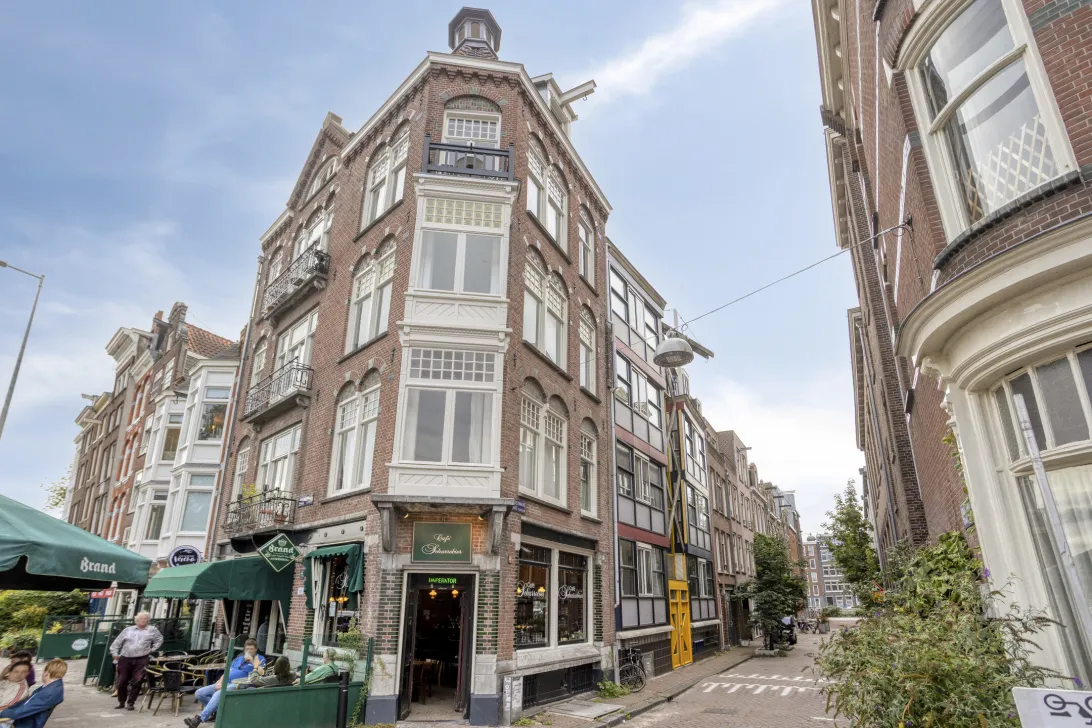
Bijzonder aan het complex is de architectuur: het gebouw werd eind jaren ’80 ontworpen door architect Marinus Oostenbrink en uitgevoerd in houtskeletbouw. Het maakte onderdeel uit van het Amsterdamse stadsvernieuwingsprogramma ‘Bouwen voor de buurt’, waarbij op bijzondere wijze open plekken in de historische binnenstad werden ingevuld.
Bijzonderheden
- Woonoppervlakte 73m²
- Drie slaapkamers
- Balkon op zuidwesten
- Externe berging
- Centrale ligging in Amsterdam, nabij de Scharrebierbrug en het Entrepotdok, met goede uitvalswegen en parkeergelegenheid
- Goede bereikbaarheid met openbaar vervoer en via uitvalswegen
- Erfpacht afgekocht tot en met 30-09-2039;
- Overgestapt op eeuwigdurende erfpacht vanaf 30-09-2039, actuele canon woning € 1.365,62 plus jaarlijkse indexatie;
- Koopakte volgend Ringmodel Amsterdam
- Oplevering in overleg
Kortom, een licht en praktisch ingedeeld appartement met drie slaapkamers, een zonnig balkon op het zuidwesten en een bijzondere architectonische achtergrond, gelegen op een centrale plek in Amsterdam. Een fijne woning voor wie comfortabel wil wonen met de stad binnen handbereik.
***
Well-laid-out apartment of approximately 73 m² featuring three bedrooms, a southwest-facing balcony and a central location in Amsterdam City Centre, near the Scharrebierbrug and Entrepotdok, with excellent access to major roads and parking facilities.
73 M² LIVING SPACE – THREE BEDROOMS – SOUTHWEST-FACING BALCONY – BRIGHT LIVING ROOM – KITCHEN/DINING AREA – EXTERNAL STORAGE
Located at Foeliedwarsstraat 84, this well-maintained apartment offers approximately 73 m² of living space. The property features a bright living room, three bedrooms, a separate kitchen, bathroom, separate toilet and a pleasant southwest-facing balcony. Thanks to its practical layout, the apartment is suitable for a variety of living arrangements.
Layout
The apartment is accessed via the communal staircase. From the hallway, all rooms can be reached.
The bright living room offers ample space for a comfortable seating and dining area. Through en-suite doors, the living room connects to one of the bedrooms, which could also be ideally used as a home office or guest room.
The separate kitchen is practically laid out and offers sufficient space for a dining table.
The apartment has three well-proportioned bedrooms. The bathroom features a walk-in shower, washbasin and washing machine connection. The toilet is located in a separate room.
The southwest-facing balcony is a lovely place to enjoy the afternoon and evening sun. The property also includes an external storage unit.
Location
Foeliedwarsstraat is centrally located in Amsterdam City Centre, near the Scharrebierbrug and Entrepotdok, with shops, supermarkets, restaurants, cafés and public transport all within easy reach. Artis Royal Zoo and the Hortus Botanicus are also just around the corner. The city centre and other parts of Amsterdam are easily accessible by bicycle or public transport. The nearby major roads also provide convenient access in and out of the city. Various parking options are available in the surrounding area.
A distinctive feature of the complex is its architecture. The building was designed in the late 1980s by architect Marinus Oostenbrink and constructed using timber-frame construction. It formed part of Amsterdam's urban renewal programme, ‘Bouwen voor de buurt’ (‘Building for the Neighbourhood’), in which vacant sites in the historic city centre were developed in a distinctive and innovative way.
Property Details
- Living area: 73 m²
- Three bedrooms
- Southwest-facing balcony
- External storage unit
- Central location in Amsterdam, near the Scharrebierbrug and Entrepotdok, with excellent access to major roads and - parking facilities
- Good accessibility by public transport and major roads
- Ground lease prepaid until and including 30 September 2039
- Converted to perpetual ground lease as of 30 September 2039; current ground rent for the property is €1,365.62, subject to annual indexation
- Purchase agreement in accordance with the Amsterdam Ring Model
- Transfer date to be agreed upon
In Short
A bright and practically laid-out apartment with three bedrooms, a sunny southwest-facing balcony and a distinctive architectural background, centrally located in Amsterdam. An attractive home for those looking to enjoy comfortable living with the city right on their doorstep.
Read the full descriptionCharacteristics
| Construction Type | Existing construction |
| Energy Label | B |
| Facility | tv kabel |
| Living Area | 73 m² |
| Outside Area | 4 m² |
| Object type | bovenwoning |
| Type | appartement |
| Volume | 242 m³ |
| Floor of Entrance | 2 |
| Number of Bedrooms | 3 |
| Number of Floors | 1 |
| Number of Rooms | 4 |
Interested?
Get in touch!
VLIEG Makelaars o.g.
Valkenburgerstraat 223 B 84
1011MJ, {{partner_location}}
020-5247430
House on the map
I'm interested!
The MVA is there for you
Do you already have a buying agent?
Buying a home in Amsterdam is done with a buying agent.
Similar homes in your inbox?
Always the first to know about new offers. Create a search profile!
What to think about when financing?
Why you need expert advice when buying a home.
Foeliedwarsstraat 84
1011 TP, Amsterdam