
Donau 56
1186 KN, Amstelveen
€ 565.000
Description
Donau 56: Lekker alles nieuw!
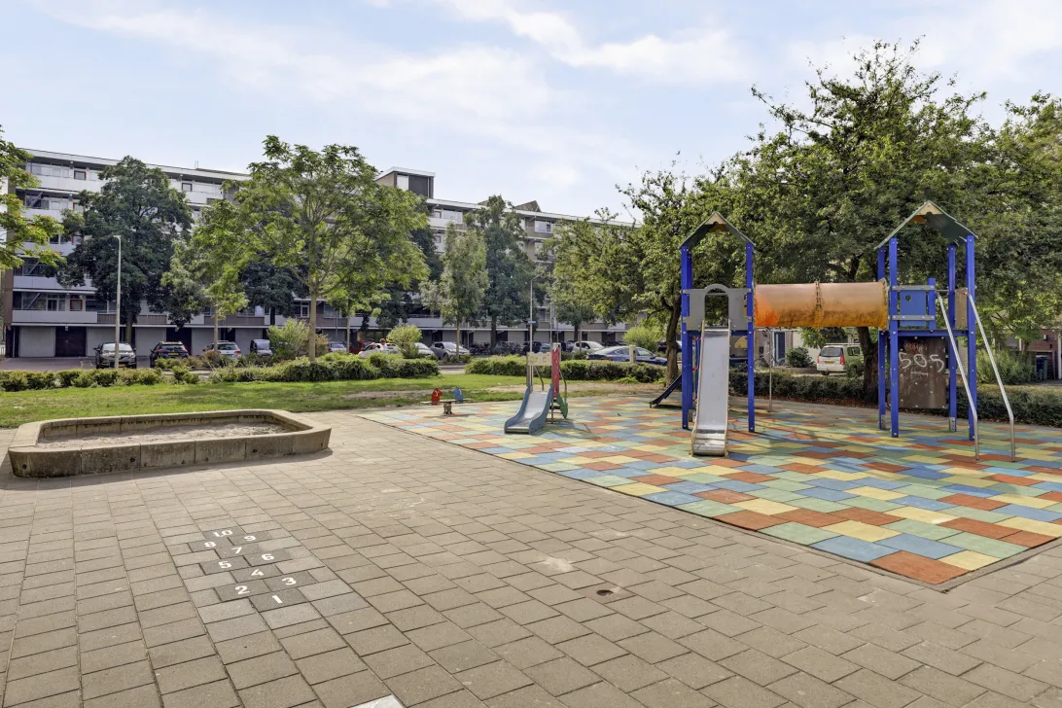
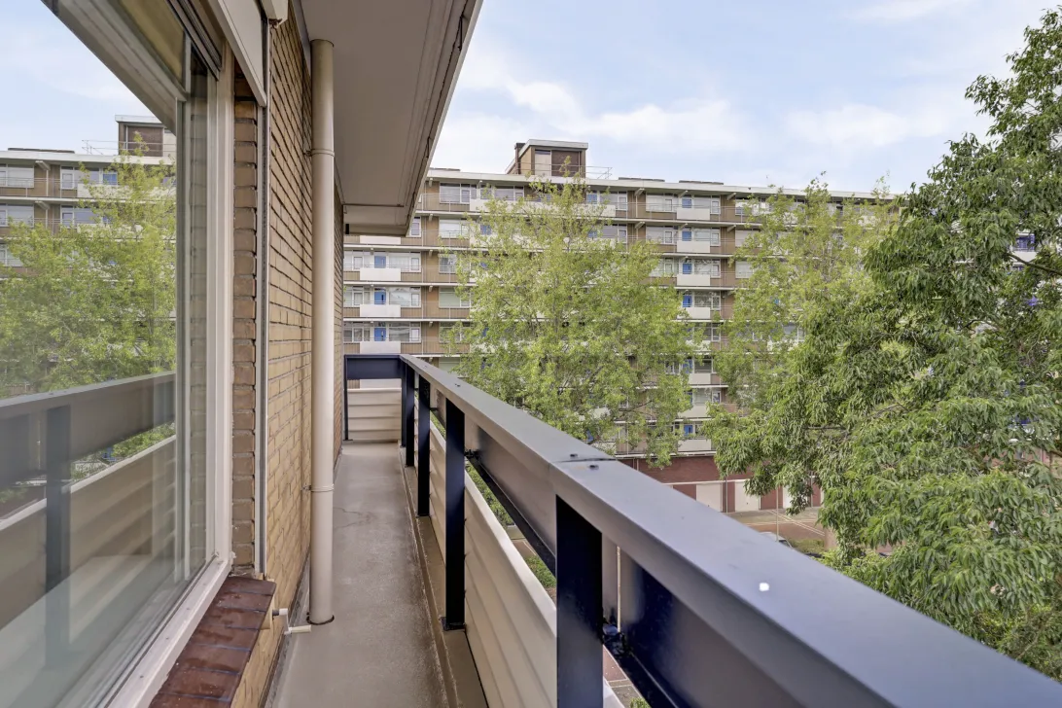
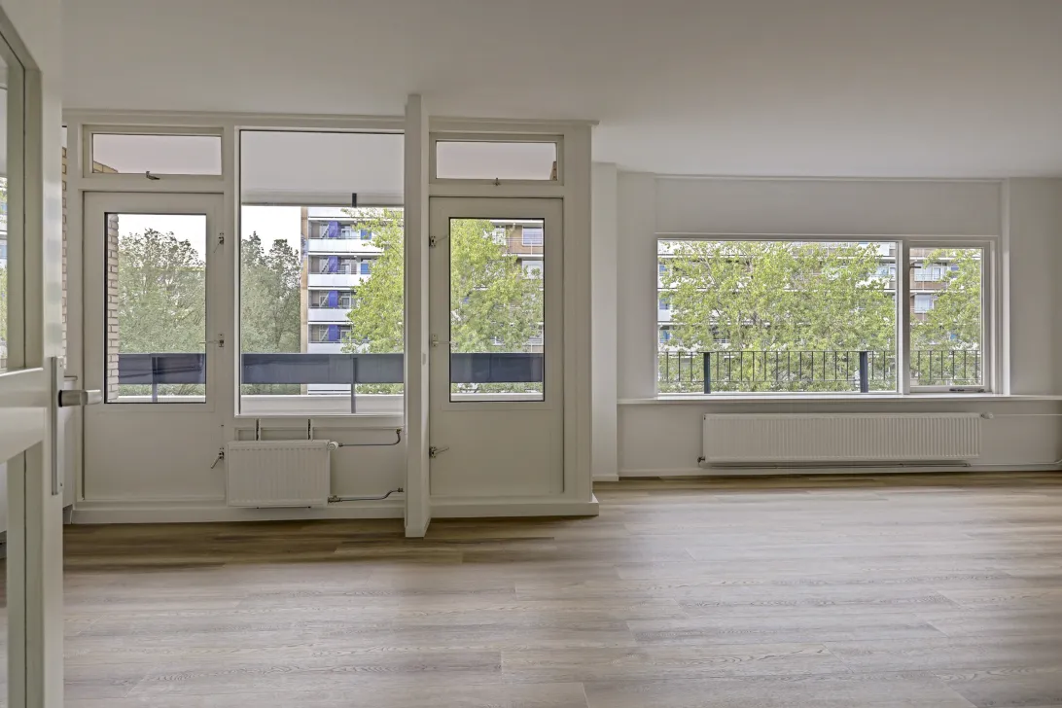
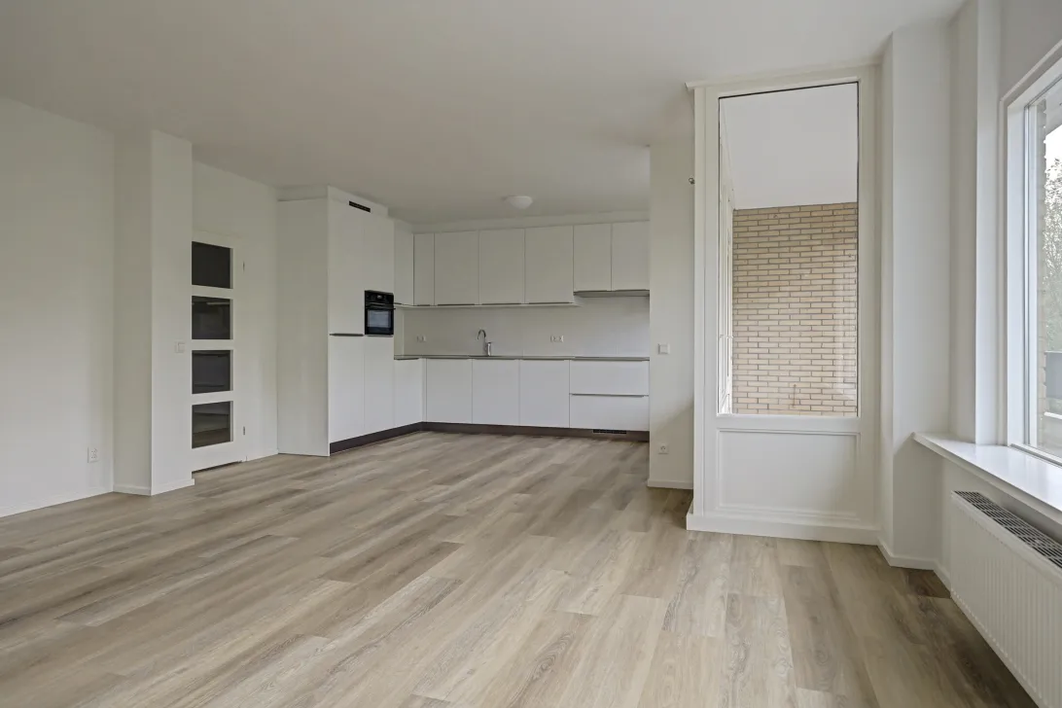
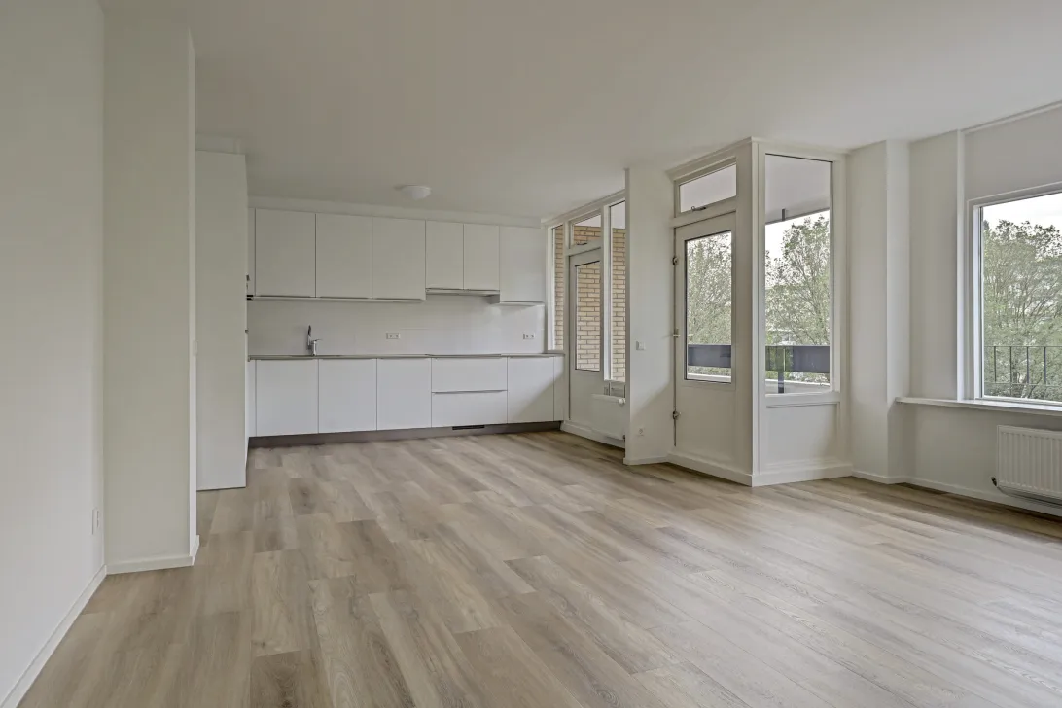
COMPLEET NIEUW VERBOUWD (2026!) met balkon zuid: lekker licht door grote ramen, gelegen op de 5e etage.
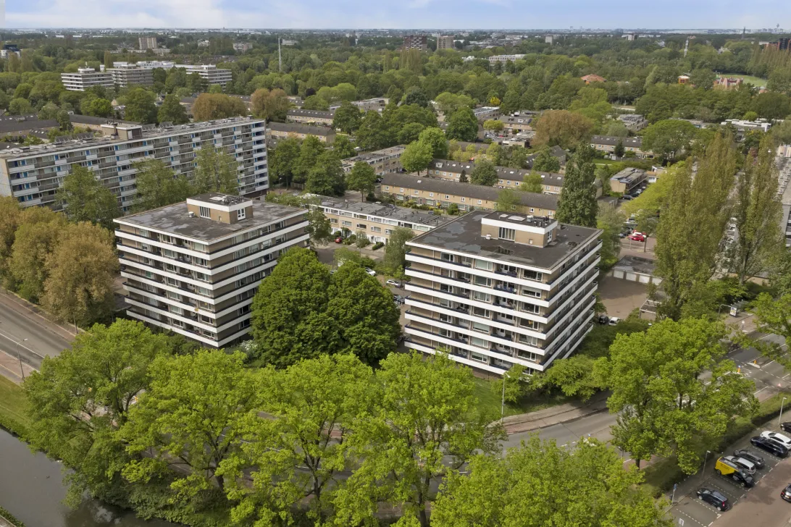
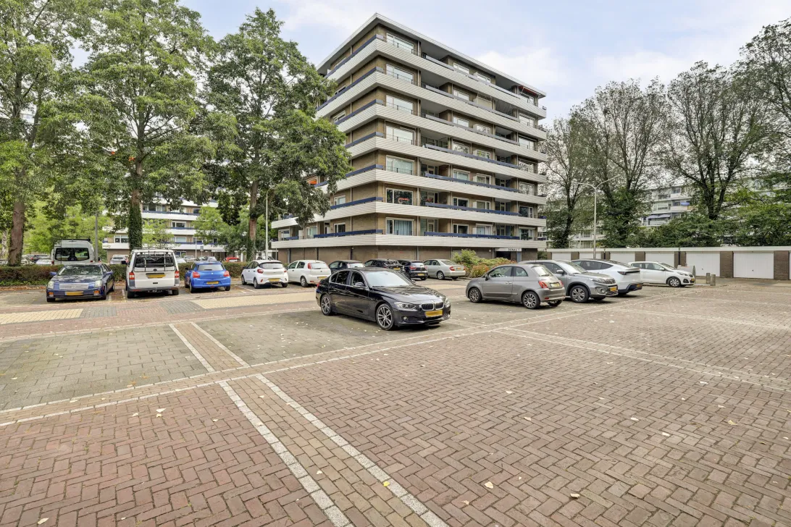
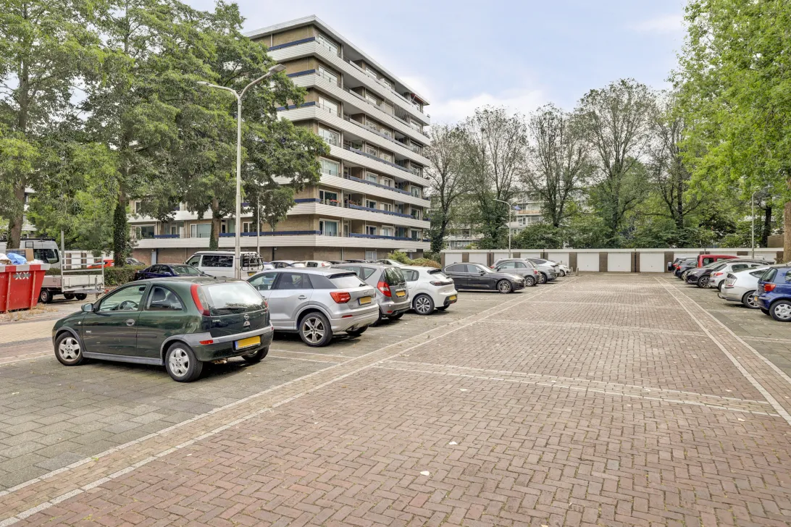
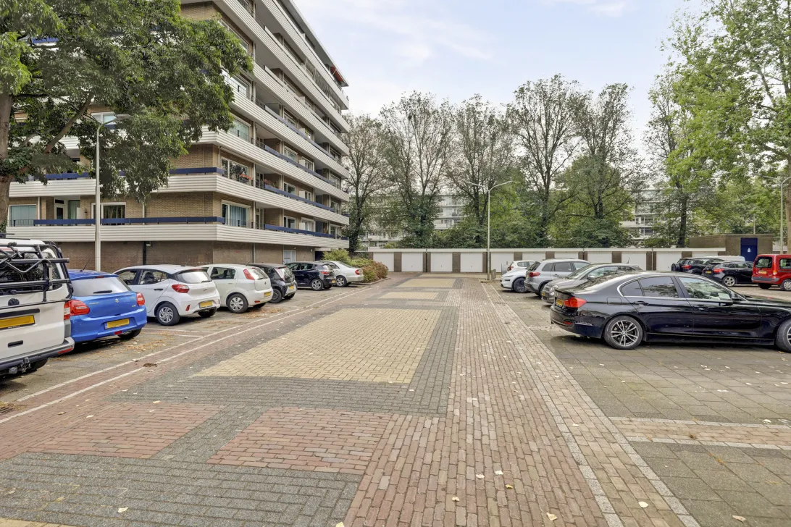
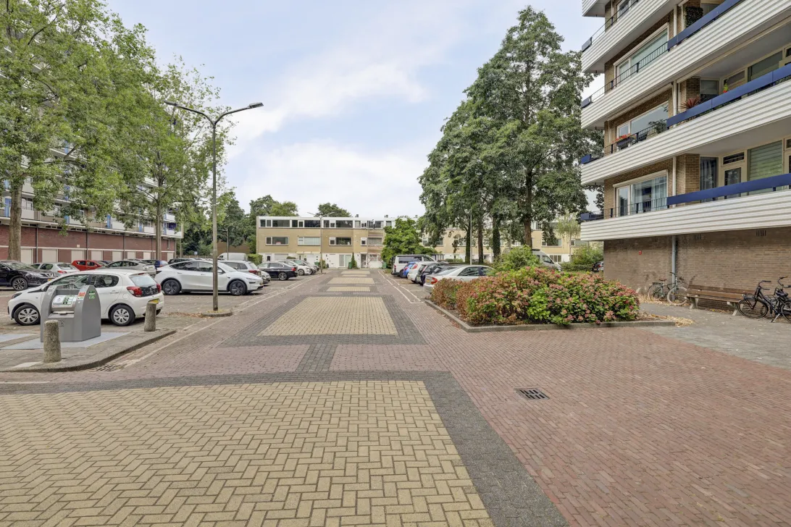
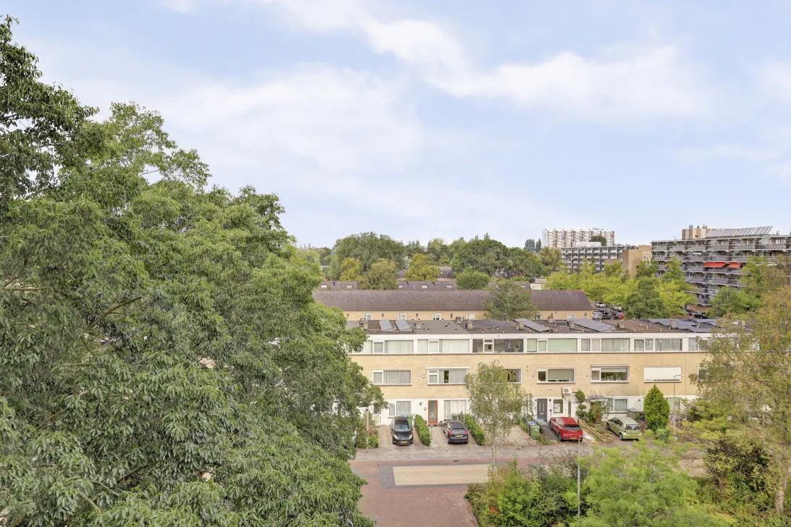
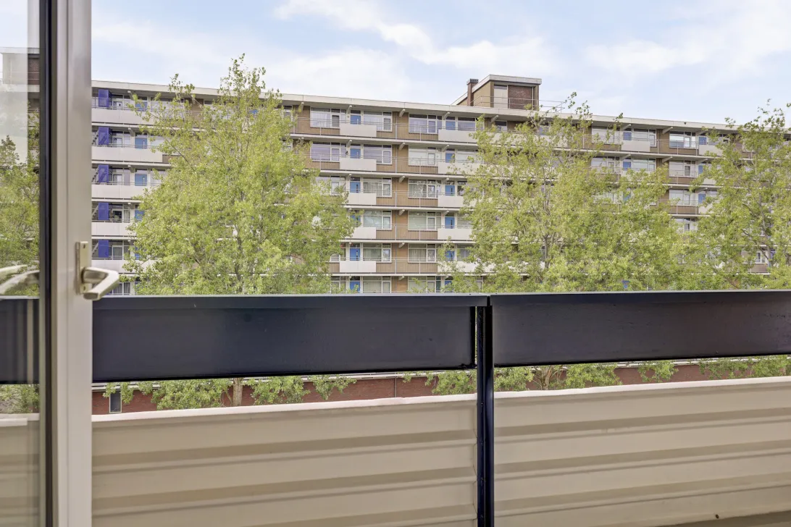
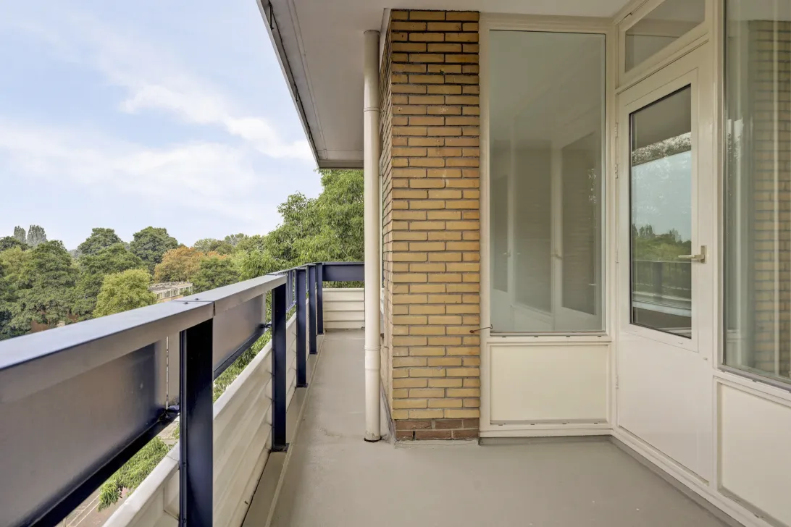
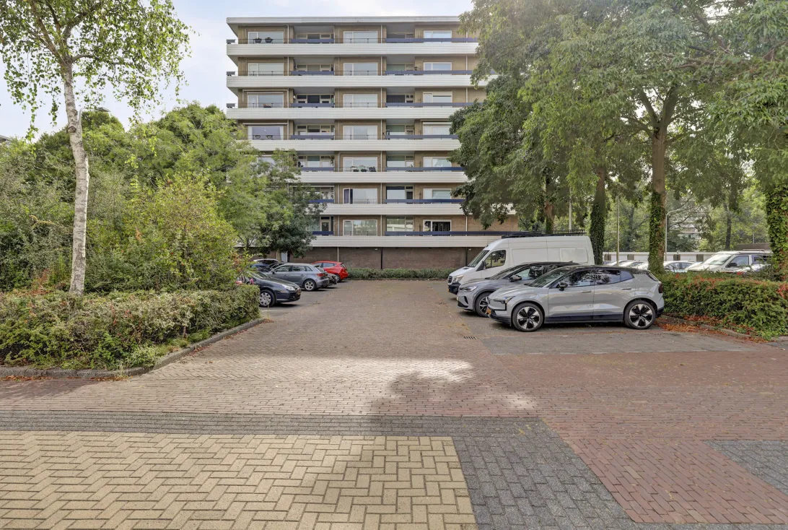
Dit 3-kamer appartement is centraal gelegen in een rustige en groene woonwijk met alle voorzieningen op loopafstand. Het heeft een royaal balkon op het zuiden alsmede een eigen (fietsen)berging op de begane grond van het gebouw. Verder zijn er bus- en tramverbindingen naar o.a. Amsterdam en Stadshart Amstelveen. Binnen handbereik liggen ook (internationale) scholen en diverse recreatie- en sportvoorzieningen (golfen, tennissen en zwemmen). Uitvalswegen, de Beneluxbaan en de A9 en A10 zijn snel bereikbaar. Rondom dit appartementencomplex is voldoende (gratis!) openbare parkeergelegenheid. Zelfs met de fiets bereikt u snel de Zuidas of het centrum van Amsterdam.
U woont hier op loopafstand van het overdekte winkelcentrum "Groenhof", met een groot aanbod aan winkels, met o.a. supermarkten en diverse eetgelegenheden een compleet winkelcentrum te noemen! Bij het winkelcentrum is er ruime parkeergelegenheid en het is goed bereikbaar met openbaar vervoer.
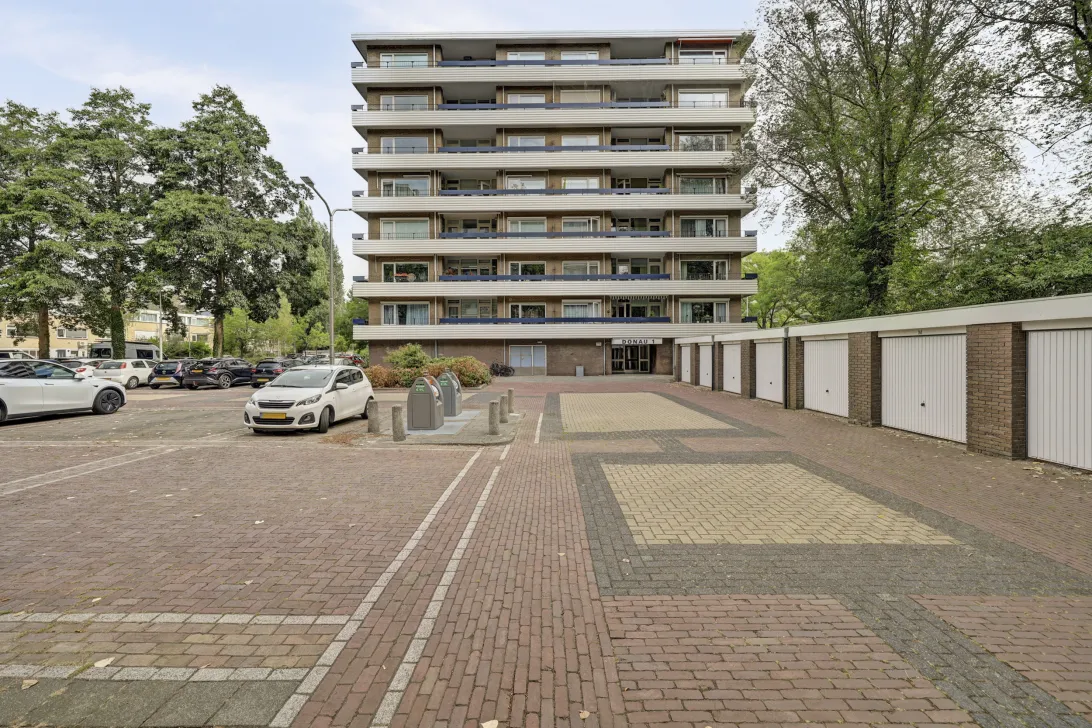
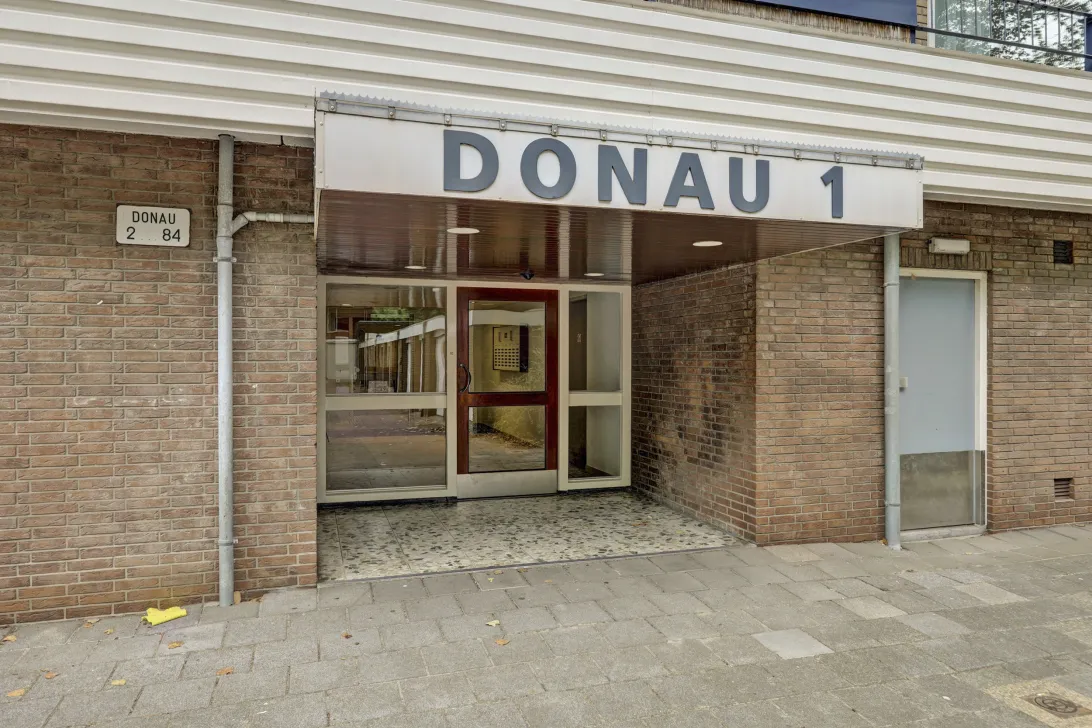
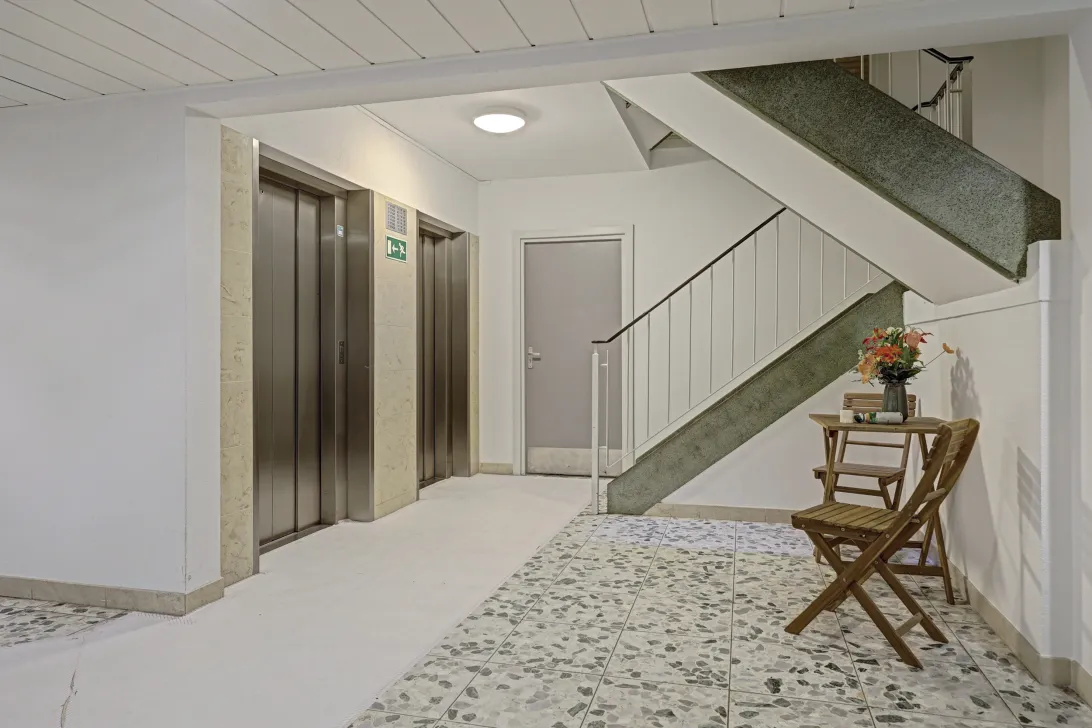
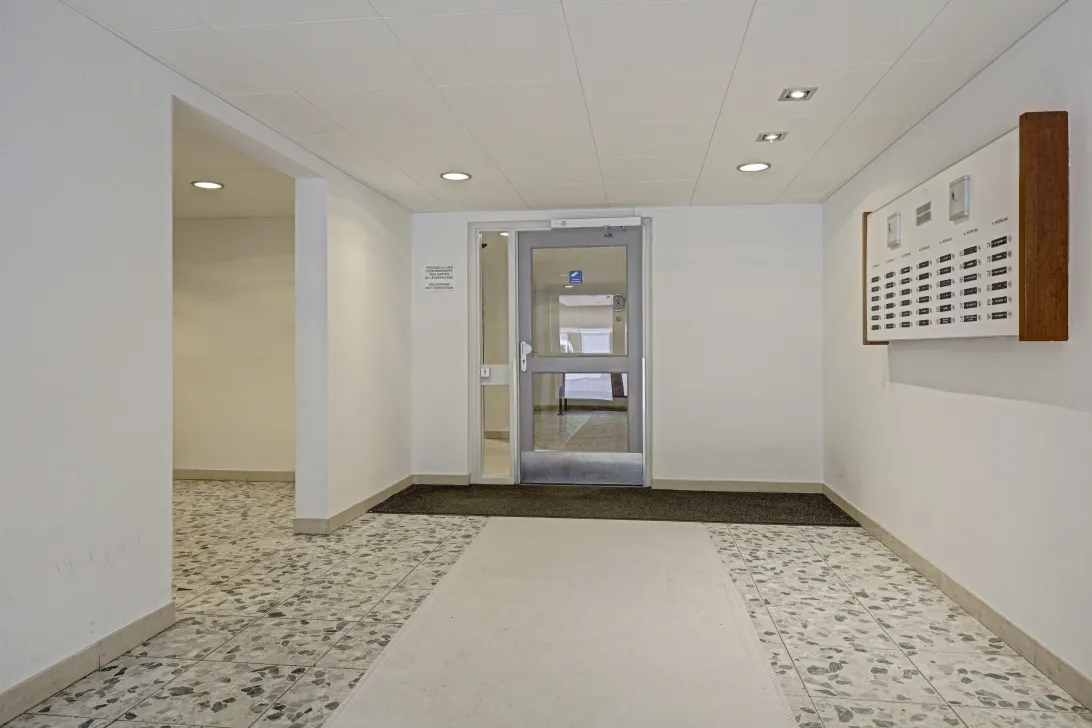
Het gebouw is voorzien van een representatief entree met intercomsysteem en 2 liften.
Elke etage bevat 6 appartementen, bereikbaar via een binnen-entree.
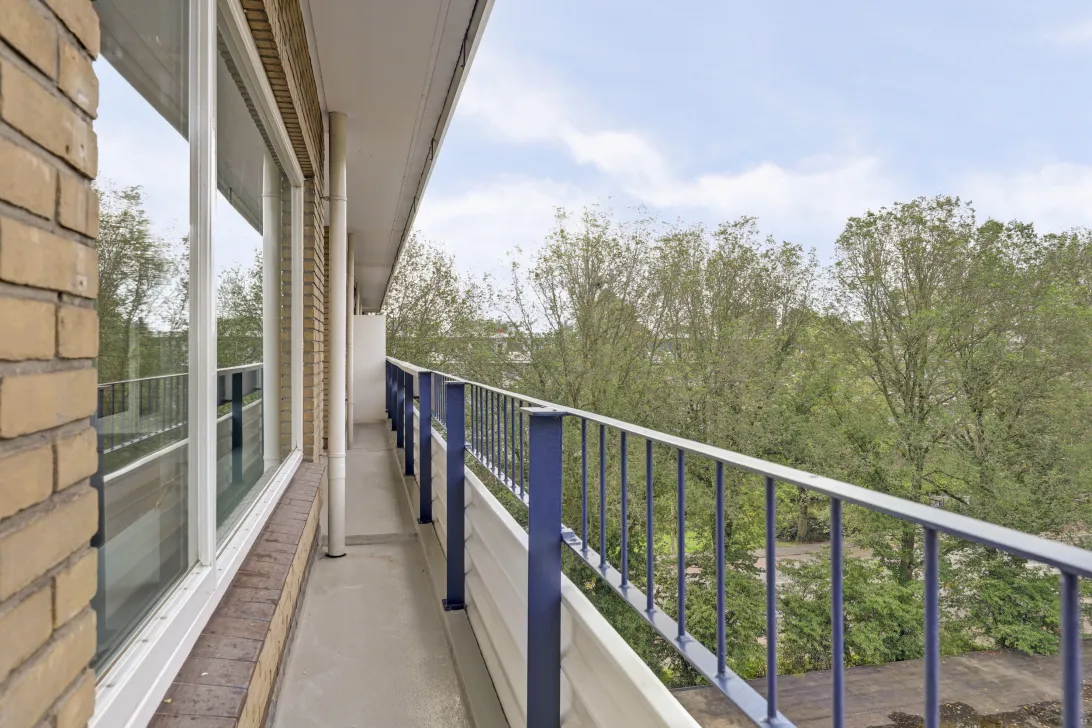
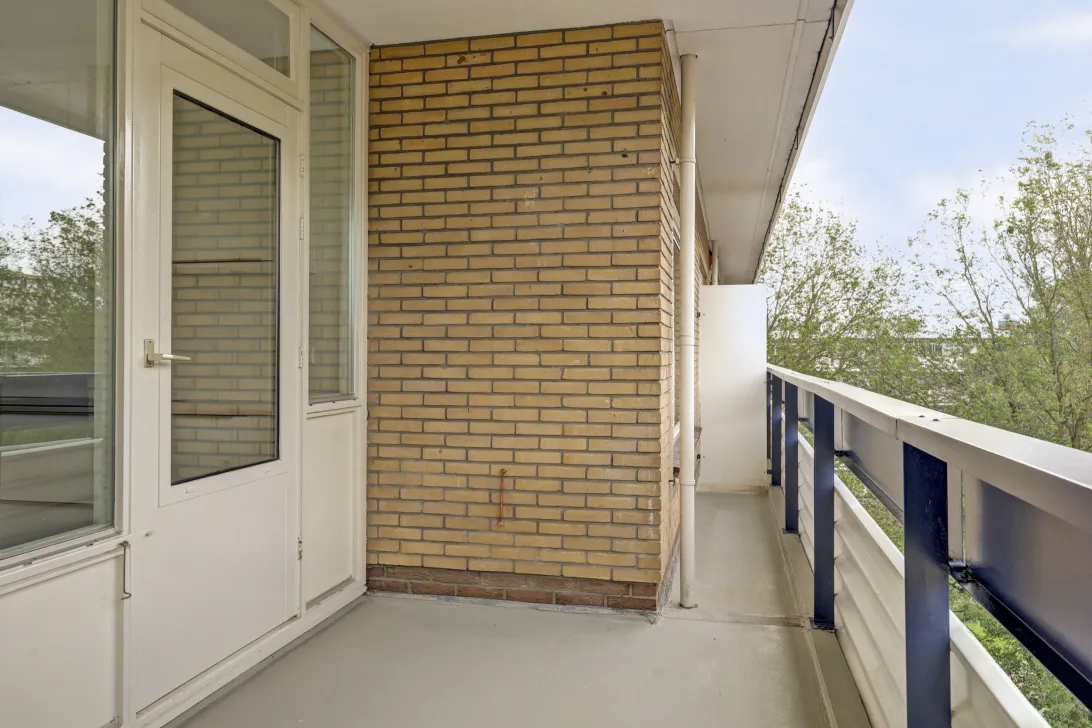
Dit appartement onderscheidt zich door de grote kamers, separate bijkeuken en een flink balkon op het zuiden, dat doorloopt als zeembalkon.
Indeling 5e etage:
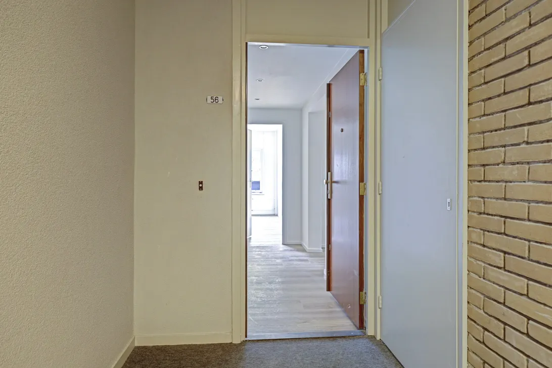
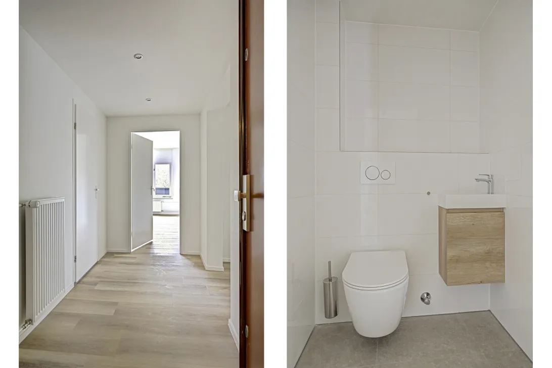
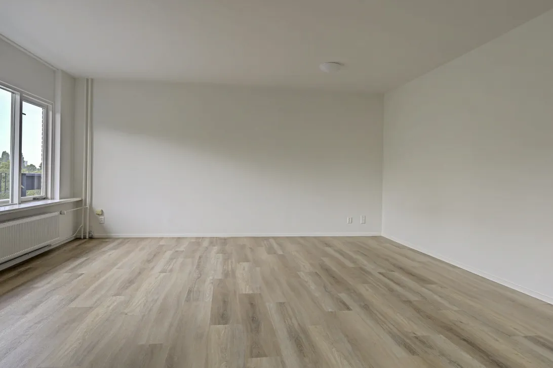
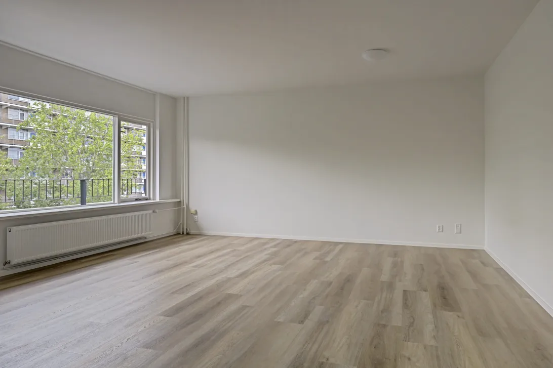
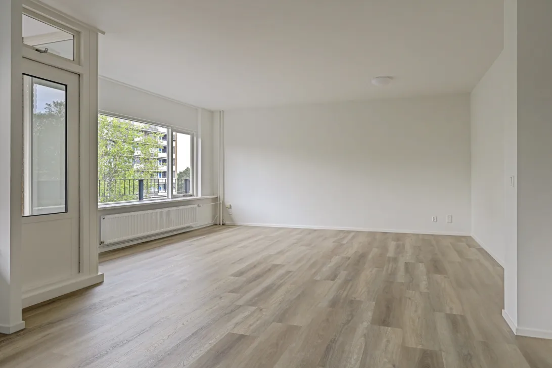
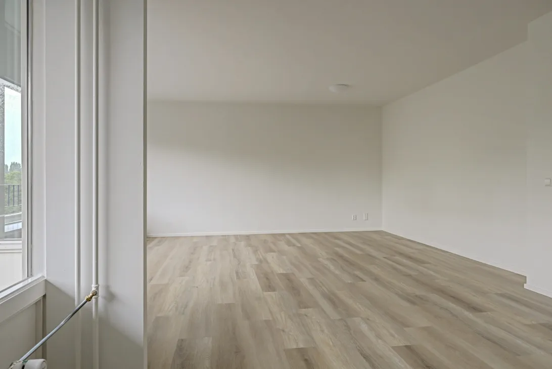
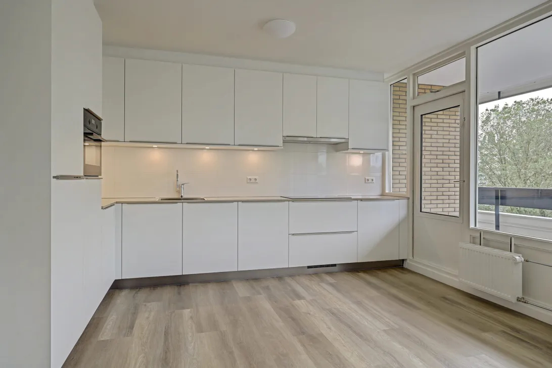
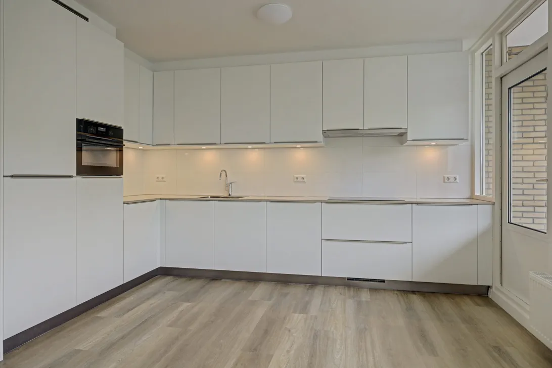
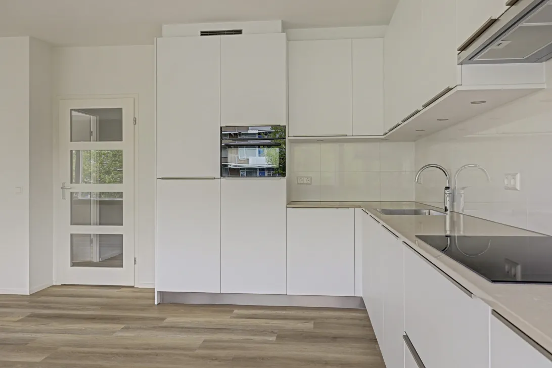
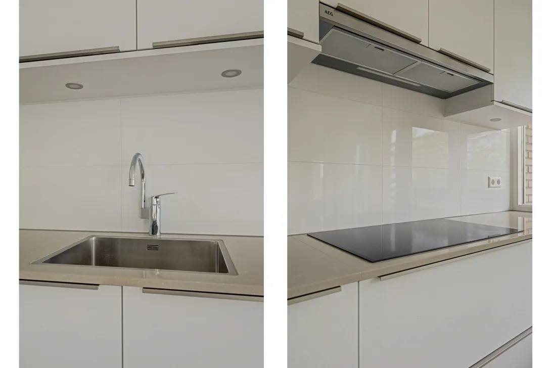
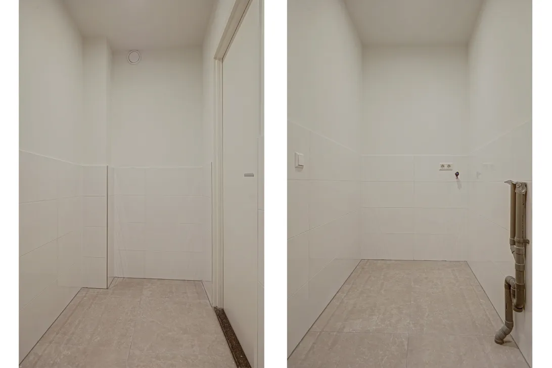
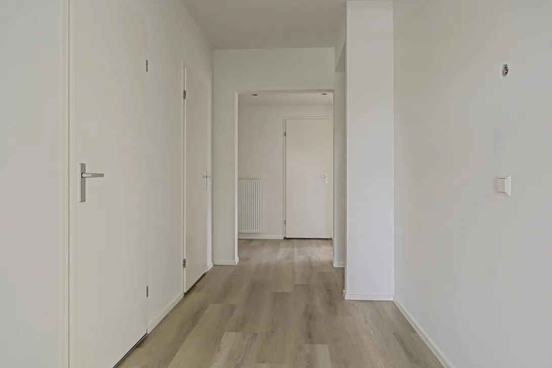
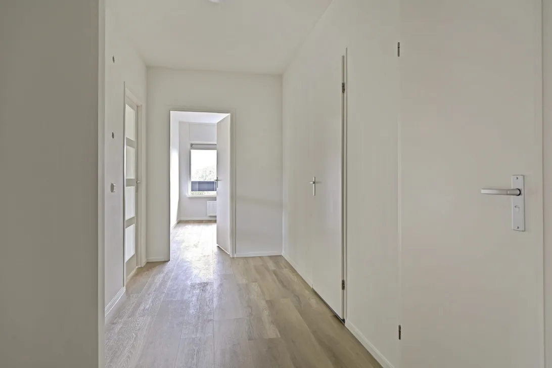
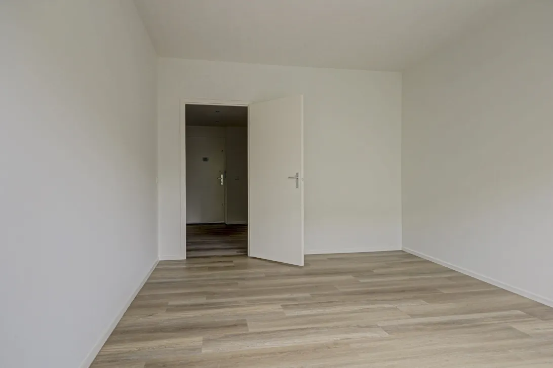
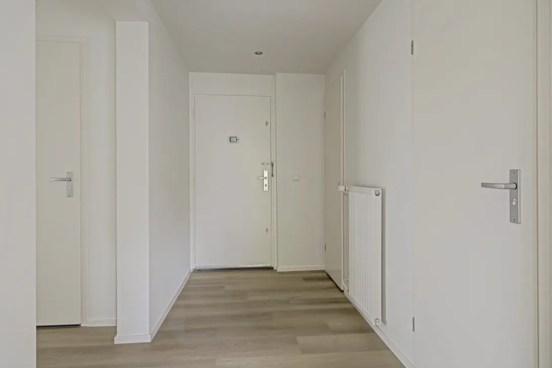
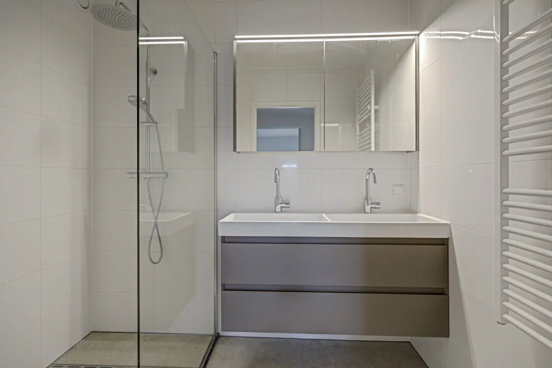
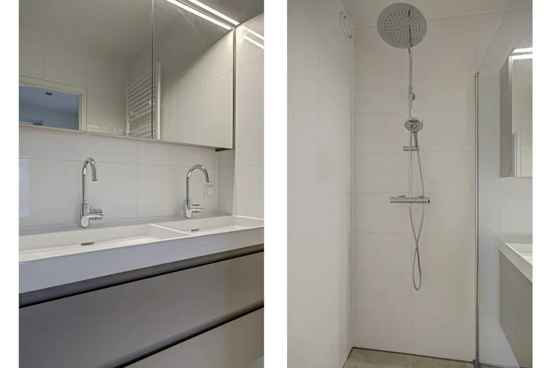
Entree, hal met toegang tot alle vertrekken. Woon-/ eetkamer, 38 m² groot, inclusief luxe keuken in L-vorm, compleet uitgerust met XXL-koelkast, 4-laden vriezer, combimagnetron, inductiekookplaat, wasemkap en vaatwasser, afgebouwd met Ceasarstone aanrechtblad en met veel praktische kastruimte, waaronder een Le Mans pannenkast. Separate wasmachine-/ drogerruimte. Het balkon gaat over in een zogenaamd zeembalkon. Twee grote slaapkamers. Badkamer met dubbel wastafelmeubel en dito spiegelkast, doucheruimte met regendouche en separaat toilet. De hal en badkamer hebben een nieuw plafond met LED-inbouwverlichting.
Een eigen (fietsen)berging van circa 7 m² bevindt zich op de begane grond en deze is voorzien van elektra.
Aanvullende informatie:
• energielabel B
• actieve Vereniging van Eigenaren met professionele administrateur
• hoofdentree met 2 liften en video-intercomsysteem
• de servicekosten bedragen € 241,- per maand
• voorschot stookkosten bedragen € 175,- per maand
• deze kosten worden naar eigen verbruik verrekend
• geheel voorzien van dubbel glas
• meetrapport aanwezig
• enkele minuten wandelen naar overdekt winkelcentrum
• gunstig gelegen voor wat betreft openbaar vervoer en uitvalswegen
• nabij recreatiegebied Bovenkerkerpolder en golfcentrum Amsteldijk
• oplevering in overleg
Afmetingen:
• entree: 3.40 x 1.55 meter
• hal: 2.85 x 3.15 meter
• woon-/ eetkamer: 8.34 x 5.32/ 4.10 meter
• wasruimte: 1.25 x 1.81 meter
• balkon: 4.00 x 1.80 meter, aansluitend zeembalkon
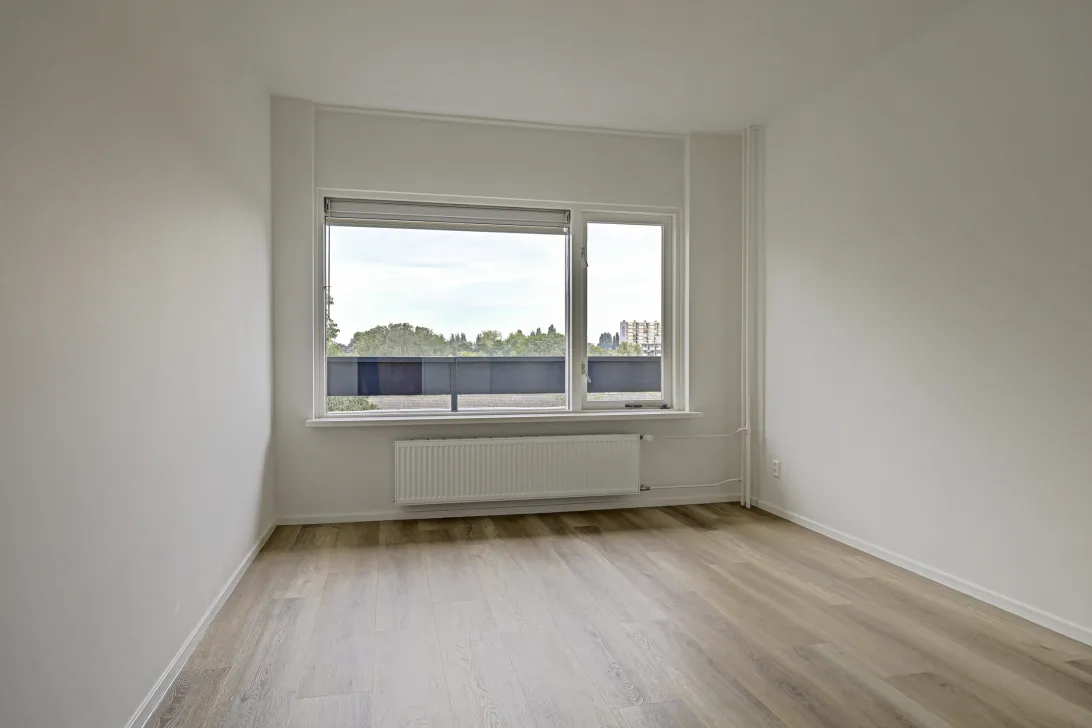
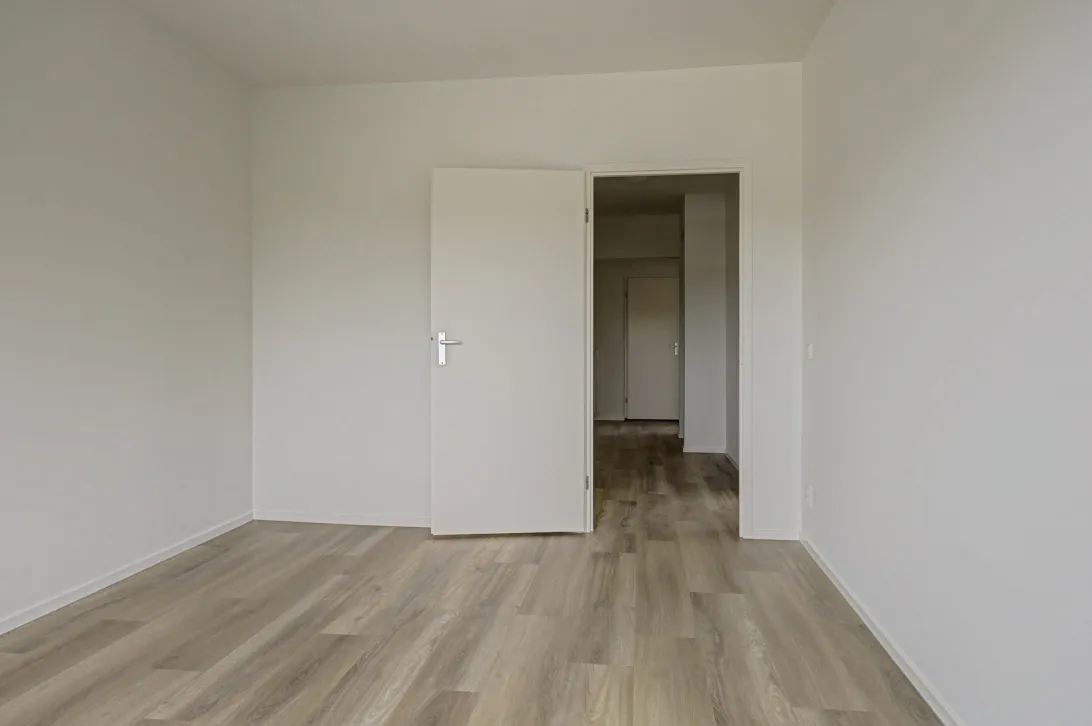
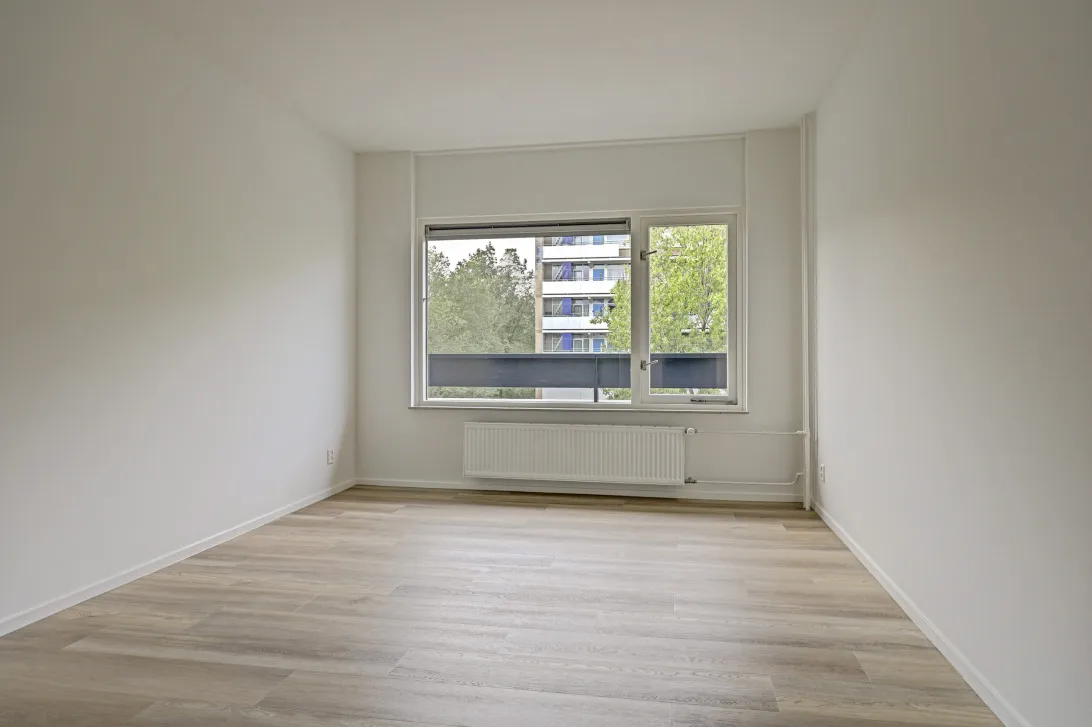
• slaapkamer 1: 5.09 x 3.83 meter
• slaapkamer 2: 4.33 x 3.17 meter
• badkamer: 2.35 x 1.75 meter
• toilet: 1.25 x 1.25 meter
• (fietsen)berging: 4.30 x 1.65 meter
For English translation see below:
Donau 56: Nice and everything new!
COMPLETELY RENOVATED (2026!) with a south-facing balcony; nice and light through large windows, located on the 5th floor.
This 3-room apartment is centrally located in a quiet and green residential area with all amenities within walking distance. It has a spacious south-facing balcony as well as a private (bicycle) storage room on the ground floor of the building. There are also bus and tram connections to a.o. Amsterdam and Stadshart Amstelveen. (International) schools and various leisure and sports facilities (golfing, tennis and swimming) are als within easy reach. Highways, the Beneluxbaan and the A9 and A10 are quickly accessible. Around this apartment complex is sufficient (free!) public parking. Even by bicycle you can quickly reach the Zuidas or the center of Amsterdam.
You live here within walking distance of the covered shopping center "Groenhof", with a wide range of shops, including supermarkets and various eateries to call a complete shopping center! There is ample parking at the shopping center and it is easily accessible by public transport.
The building has a representative entrance with intercom system and 2 elevators.
Each floor contains 6 apartments, accessible via an indoor entrance.
This apartment is dinstinguished by the large rooms, separate utility room and a large south-facing balcony, which continues as a chamois balcony.
Layout 5-th floor:
Entrance hall with access to all rooms. Living/ dining room, 38 m² in size, including luxury L-shaped kitchen, equipped with XXL fridge, 4-load freezer, combination microwave, induction hob, extractor hood and dishwasher, finished with Ceasarstone counter top and with plenty of practical cupboard space, including Le Mans potting cabinet. Separate washing/ drying space. The balcony turns into a so-called chamois balcony. Two large bedrooms.
Bathroom with double washbasin and ditto mirror cabinet, shower room with rain shower and separate toilet. The hall and bathroom have a new ceiling with LED recessed lighting.
A private (bicycle) storage room of approximately 7 m² is located on the ground floor and is equipped with electricity.
Additional information:
• energy label B
• active Owners Association with professionel administrator
• main entrance with 2 elevators and video intercom system
• the service costs are € 241.- per month
• advence heating costs are € 175.- per month
• the costs are settled according to your own consumption
• fully equipped with double glazing
• measure report available
• a few minutes walk to covered shopping center
• conveniently located for public transport and roads
• near the Bovenkerkerpolder recreation and the Amsteldijk golf center
• delivery in consultation
Dimensions:
• entrance: 3.40 x 1.55 meters
• hall: 2.85 x 3.15 meters
• living/ dining room: 8.34 x 5.32/ 4.10 meters
• laundry room: 1.25 x 1.81 meters
• balcony: 4.00 x 1.80 meters, connecting chamois balcony
• bedroom 1: 5.09 x 3.83 meters
• bedroom 2: 4.33 x 3.17 meters
• bathroom: 2.35 x 1.75 meters
• toilet: 1.25 x 1.25 meters
• (bicycle) storage: 4.30 x 1.65 meters
Read the full descriptionCharacteristics
| Construction Type | Existing construction |
| Energy Label | |
| Facility | tv kabel |
| Living Area | 98 m² |
| Outside Area | 23 m² |
| Object type | portiekflat |
| Type | appartement |
| Volume | 280 m³ |
| Floor of Entrance | 5 |
| Number of Bedrooms | 2 |
| Number of Floors | 7 |
| Number of Rooms | 3 |
Interested?
Get in touch!
Rijsterborgh Makelaars B.V.
Eleanor Rooseveltlaan 255 56
1180AK, {{partner_location}}
020-6451146
House on the map
I'm interested!
The MVA is there for you
Do you already have a buying agent?
Buying a home in Amsterdam is done with a buying agent.
Similar homes in your inbox?
Always the first to know about new offers. Create a search profile!
What to think about when financing?
Why you need expert advice when buying a home.
Donau 56
1186 KN, Amstelveen