
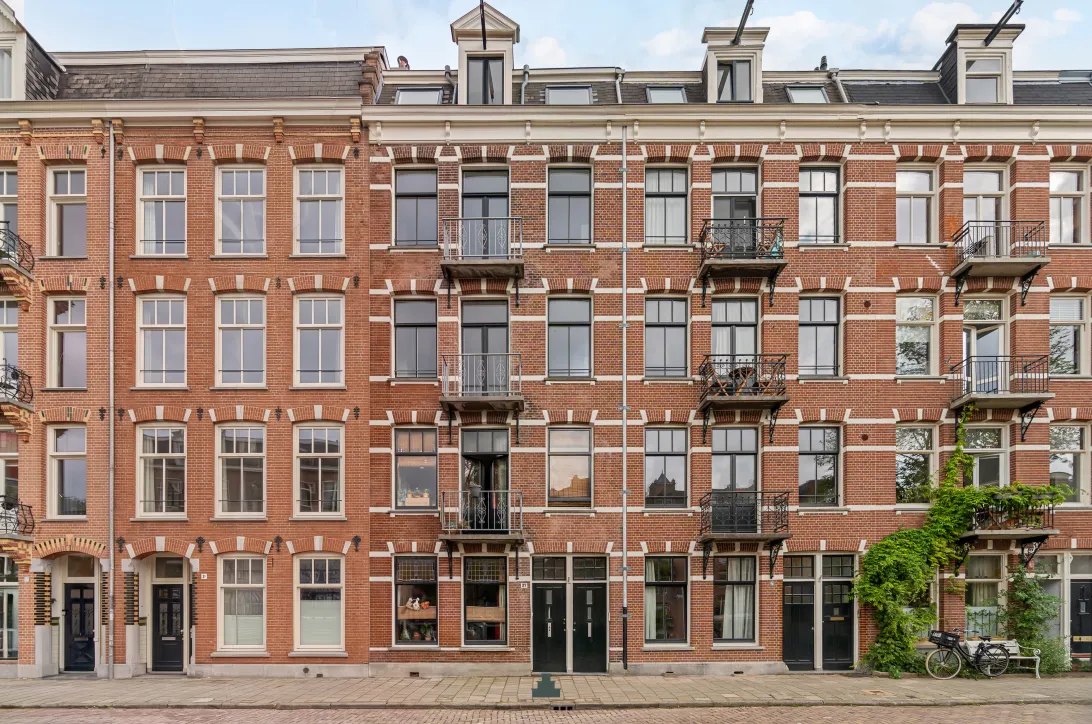
Da Costakade 27 2
1052 SG, Amsterdam
€ 550.000
Description
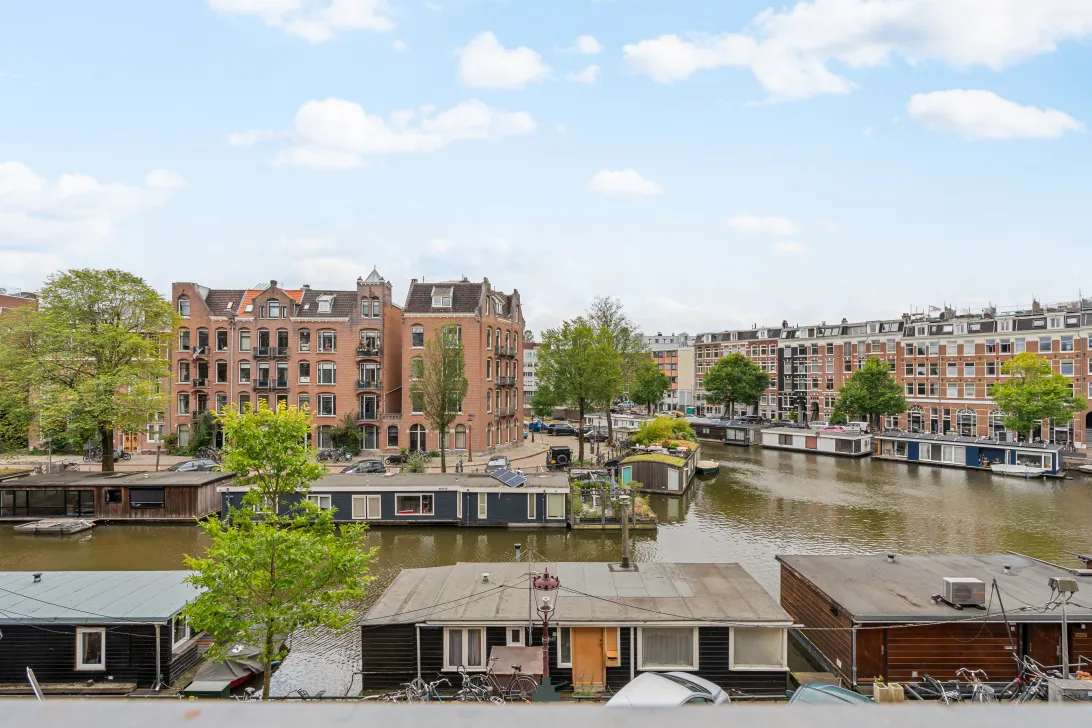
Het vrije uitzicht over het water maakt deze plek uiterst bijzonder!
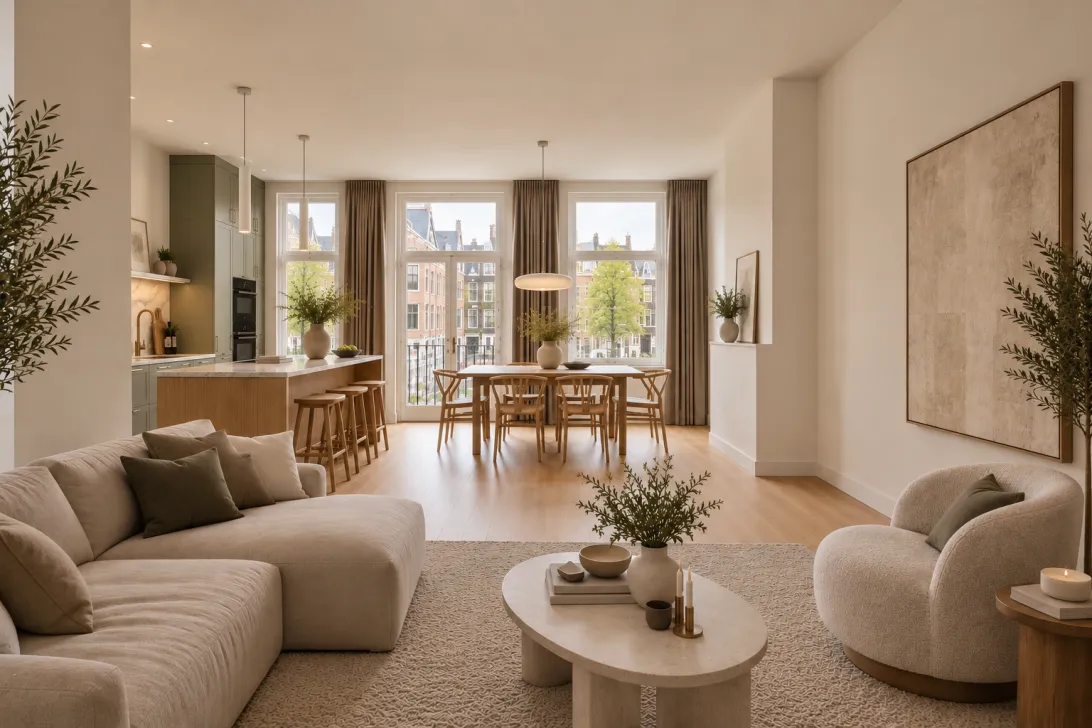
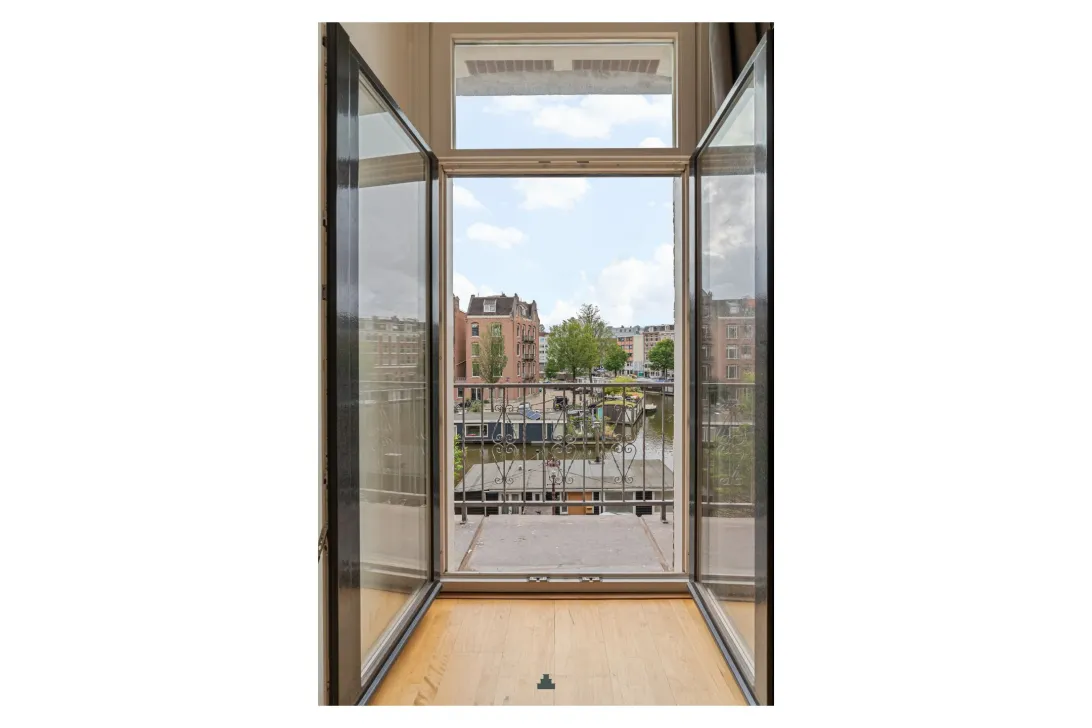
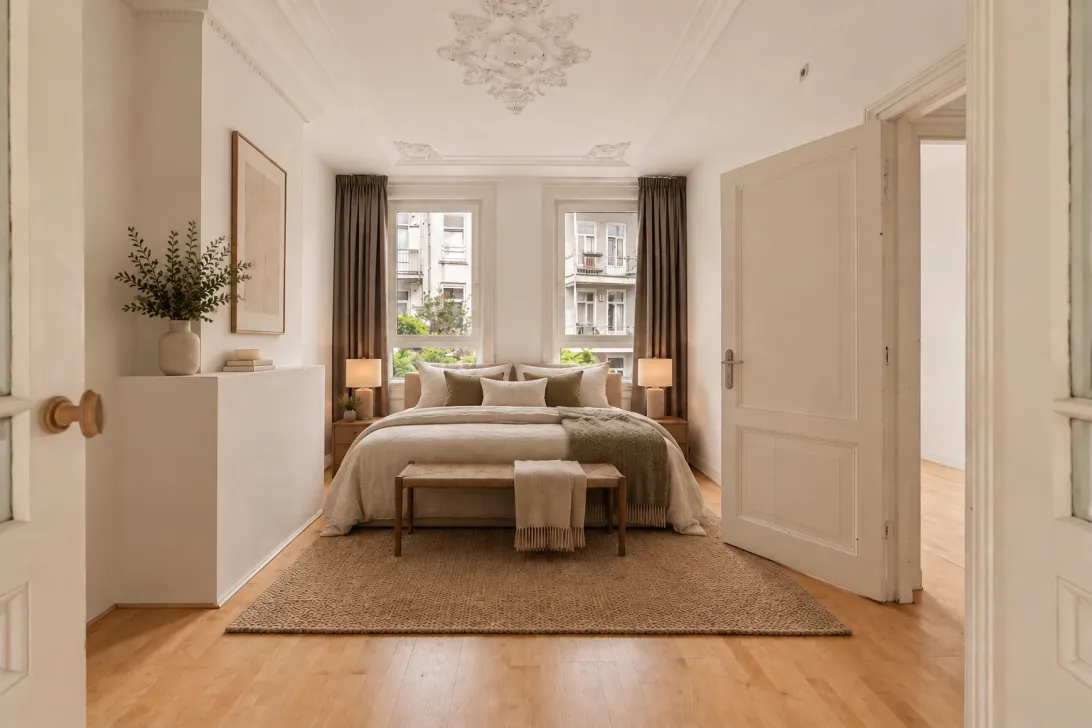
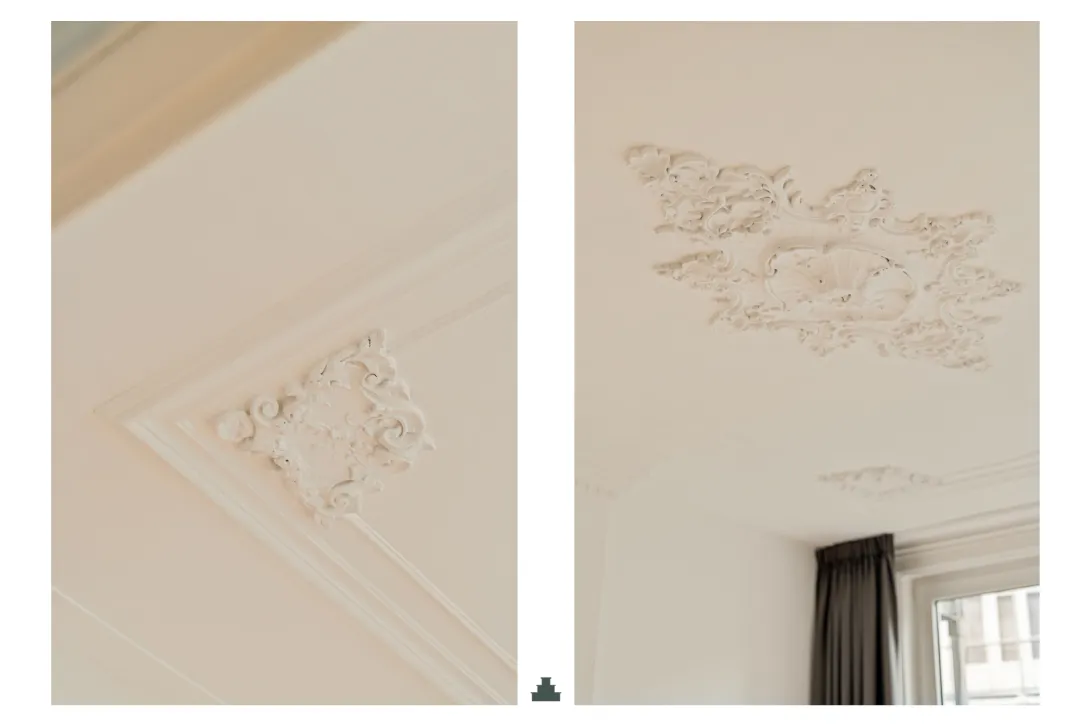
Vanuit de woonkamer kijk je uit over het water, de woonboten en de karakteristieke gevels aan de overzijde. Dit lichte appartement op de tweede verdieping biedt daarbij alle vrijheid om het naar eigen smaak te renoveren, met behoud van details zoals paneeldeuren en originele ornamenten. Om een indruk te krijgen van de mogelijkheden zijn er verschillende AI renders toegevoegd aan de presentatie.
ENGLISH TEXT BELOW
INDELING
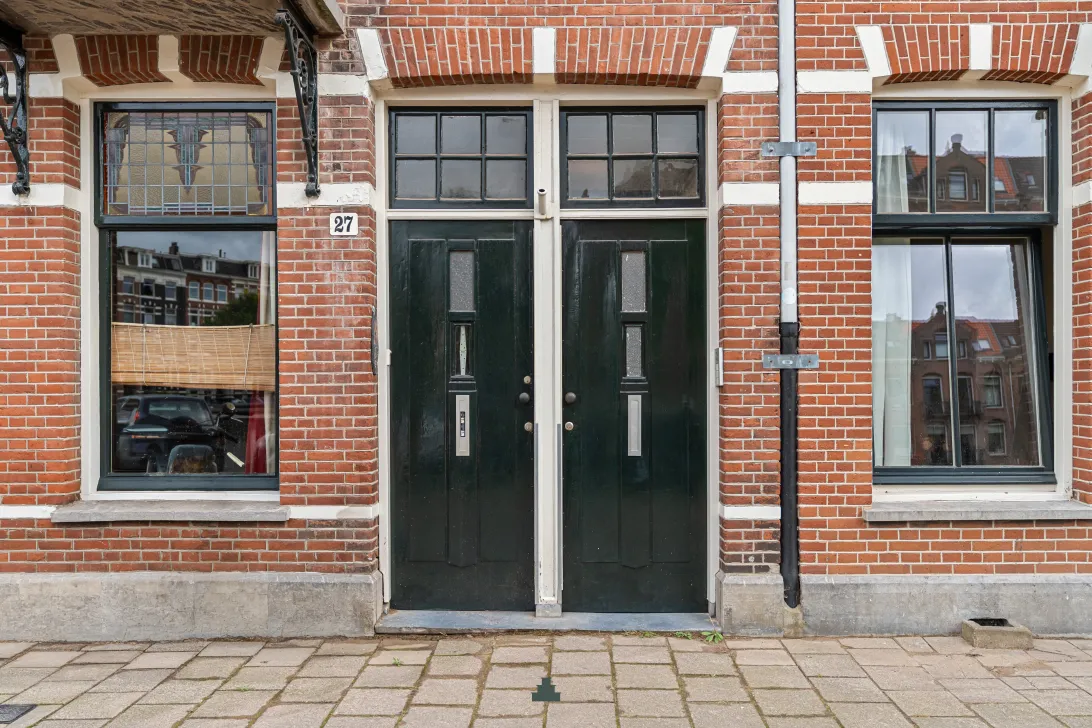
Gemeenschappelijke entree vanaf de straat met verzorgd trappenhuis naar de bovengelegen verdiepingen.
Tweede verdieping
Entree van het appartement op de tweede verdieping. Binnenkomst in de hal, vanwaar de verschillende vertrekken bereikbaar zijn.
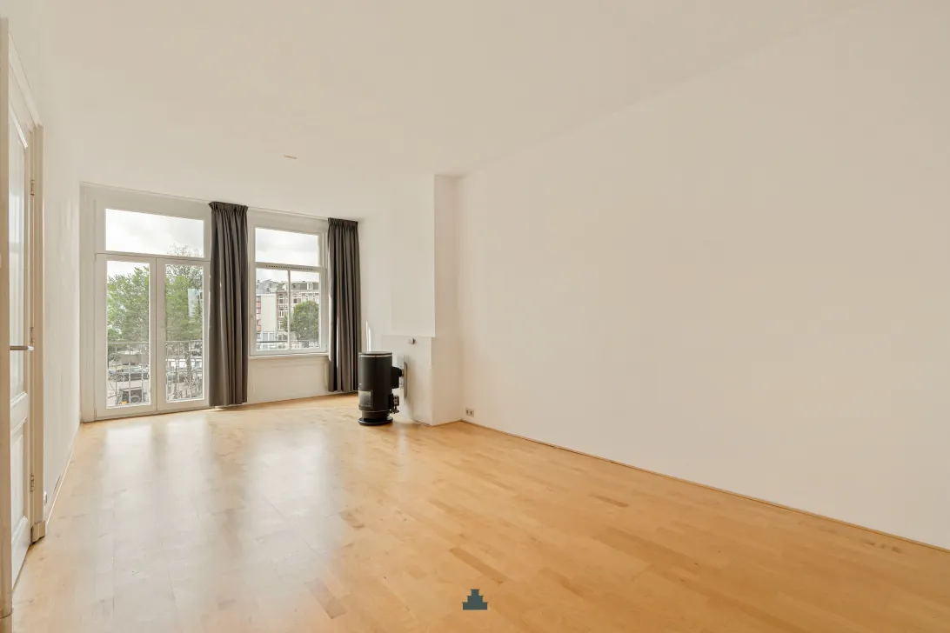
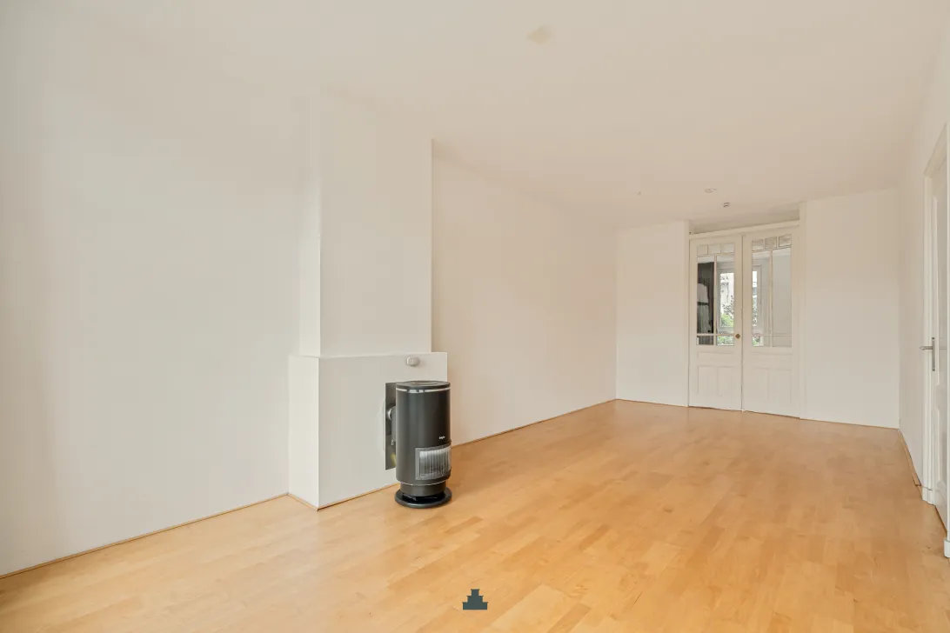
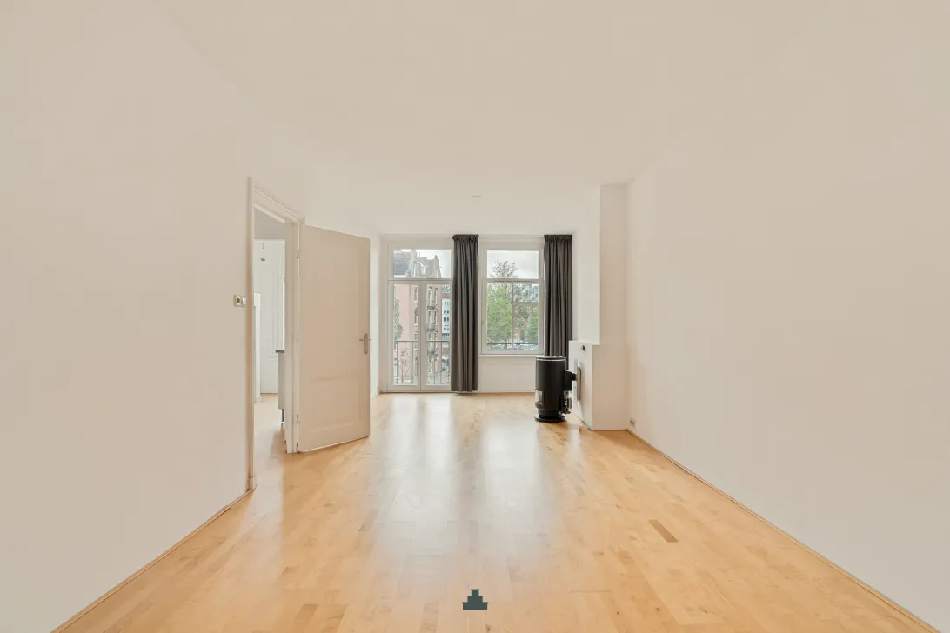
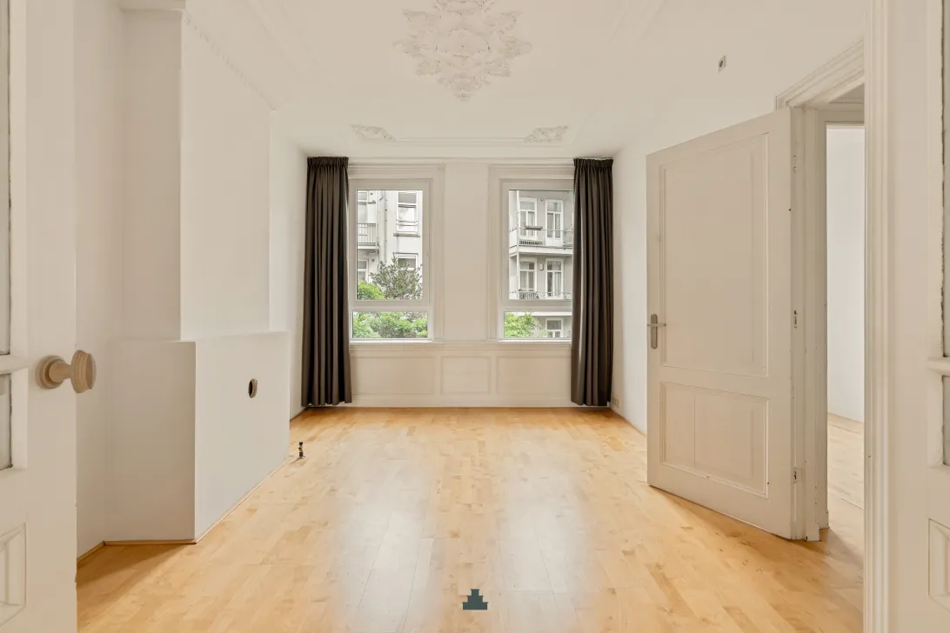
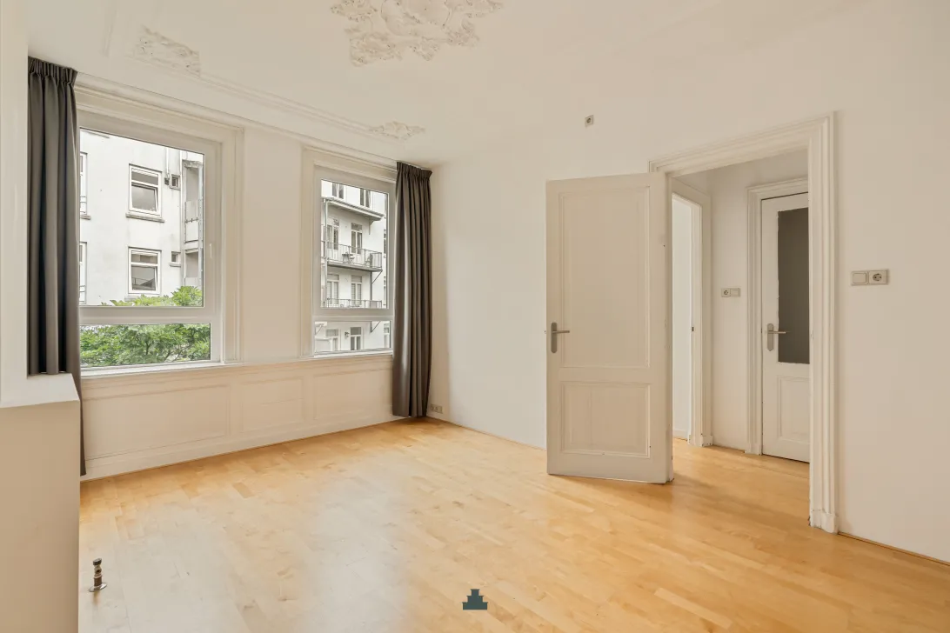
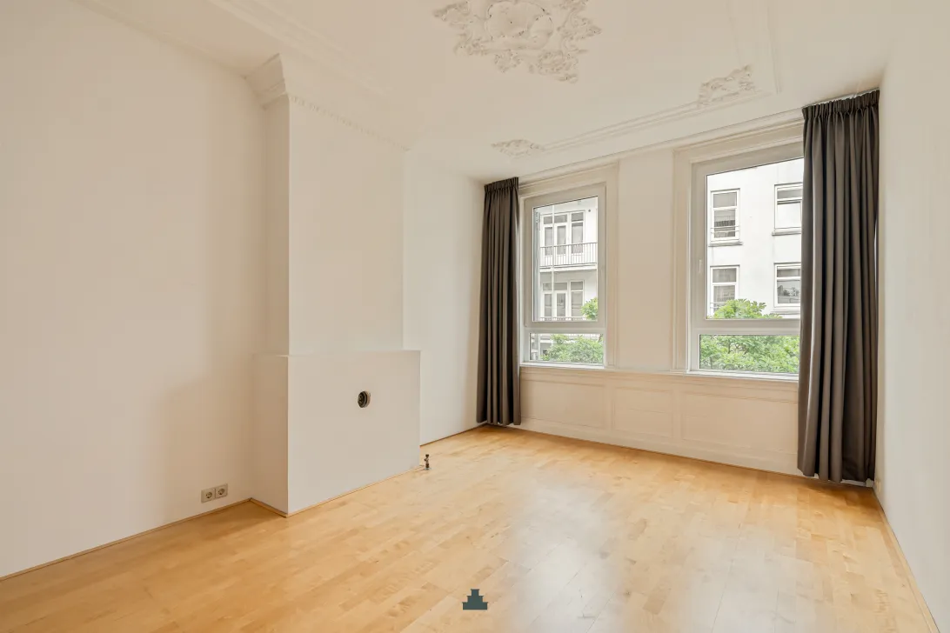
Aan de voorzijde ligt de royale en lichte woonkamer met een plafondhoogte van circa 2,84 meter. De grote raampartijen en openslaande deuren zorgen voor veel daglicht en benadrukken de bijzondere ligging aan het water. Vanuit de woonkamer is er vrij uitzicht over het water, de woonboten en de karakteristieke gevels aan de overzijde. In de woonkamer zijn diverse originele details aanwezig, waaronder ornamenten en paneeldeuren.
Vanuit de woonkamer stap je het Frans balkon op, gelegen op het noordwesten (middagzon), De openslaande deuren verbinden de woonkamer met het Frans balkon, een plek waar het uitzicht alle aandacht krijgt. Midden in Amsterdam en toch met een bijzonder gevoel van ruimte en vrijheid.
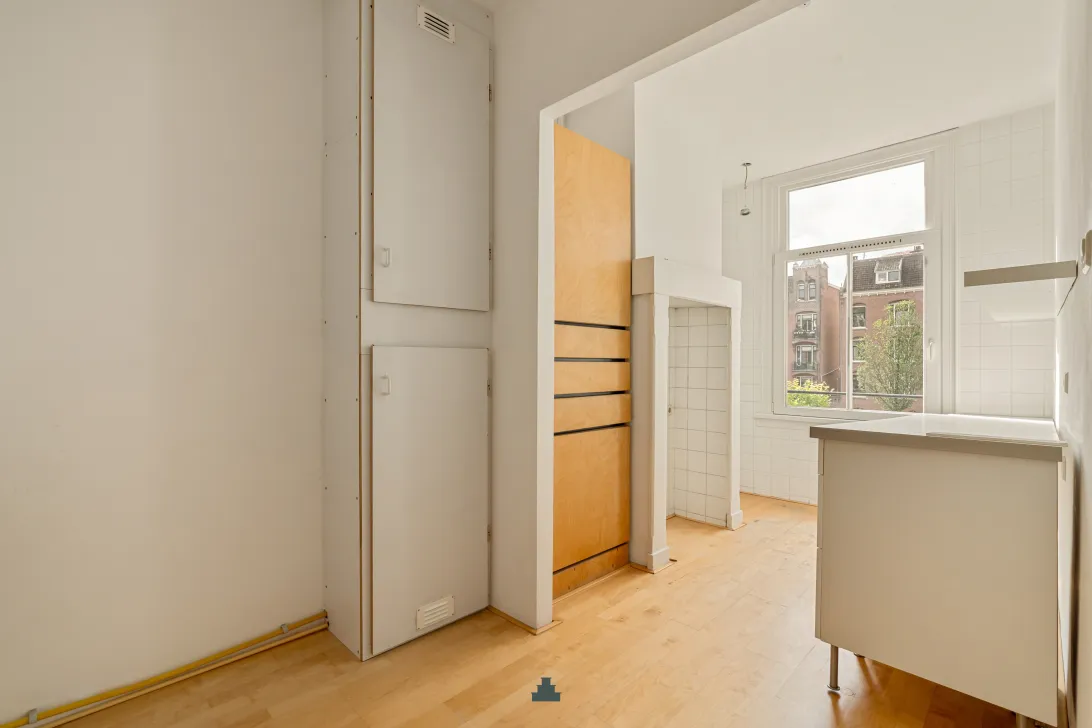
Direct naast de woonkamer bevindt zich de keukenruimte, eveneens aan de voorzijde en voorzien van een groot raam. De ruimte biedt volop mogelijkheden voor het realiseren van een keuken naar eigen wens. Een interessante optie is om de wand tussen de keuken en woonkamer (gedeeltelijk) te openen en zo een royale open keuken te creëren, bijvoorbeeld met een bar of kookeiland als verbinding met de living.
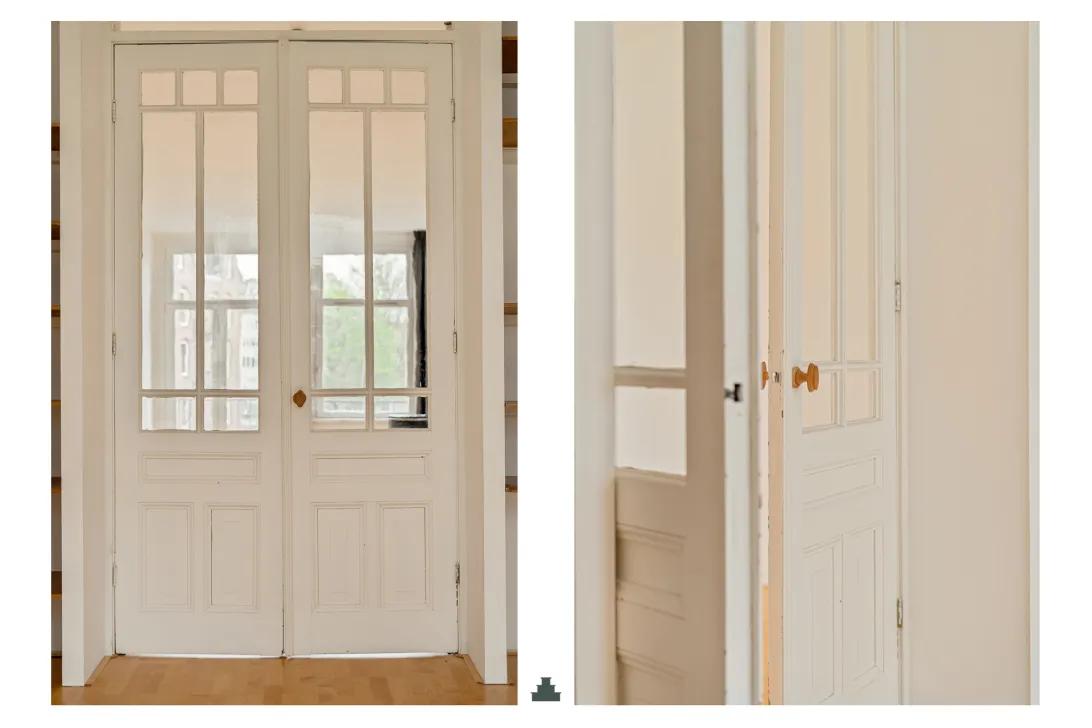
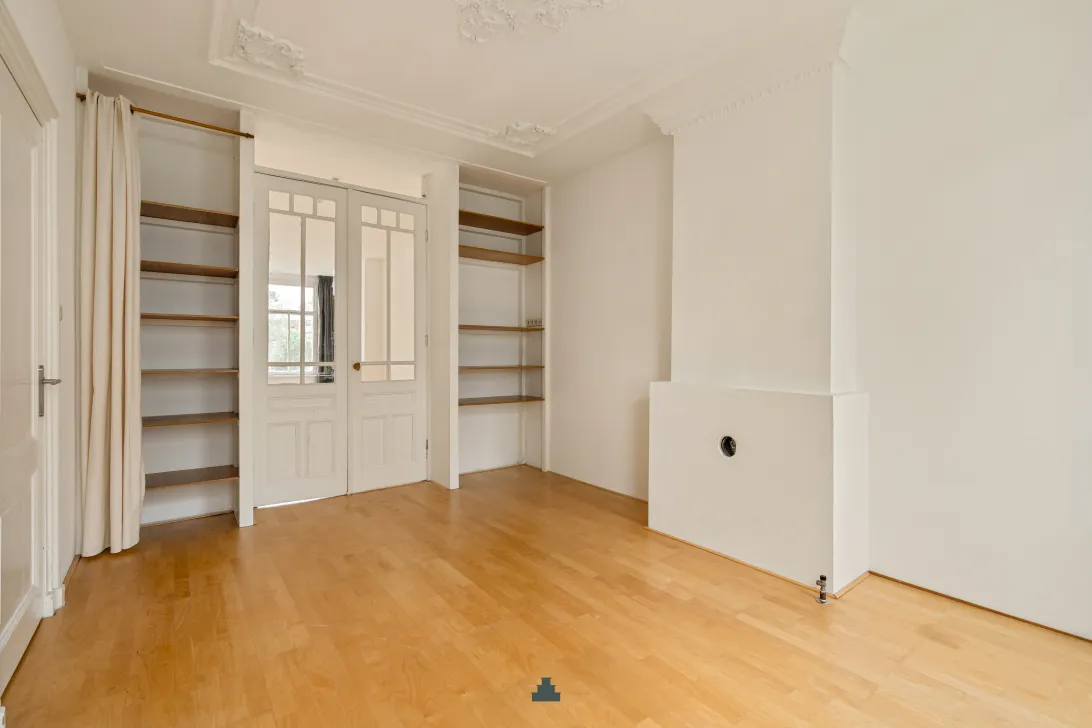
Via de karakteristieke en-suite deuren met ingebouwde kasten bereik je vanuit de woonkamer de ruime slaapkamer aan de rustige achterzijde. De kamer biedt volop ruimte voor een tweepersoonsbed en eventueel een werkplek. De en-suite met paneeldeuren en vaste kasten is een prachtig detail uit de oorspronkelijke bouwperiode.
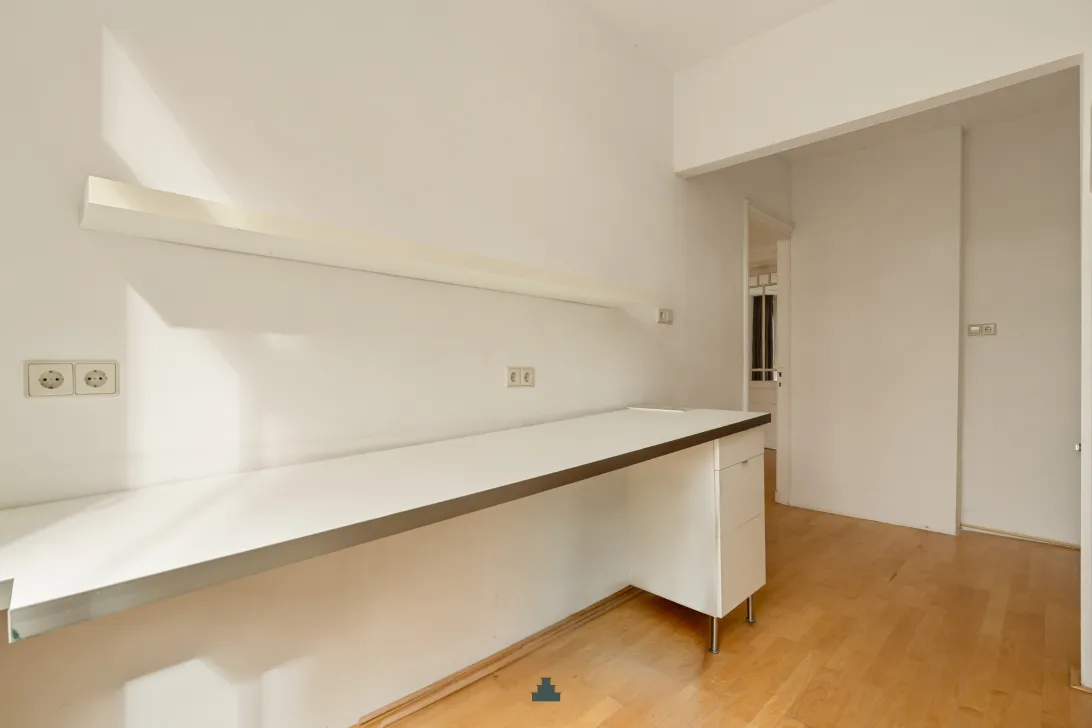
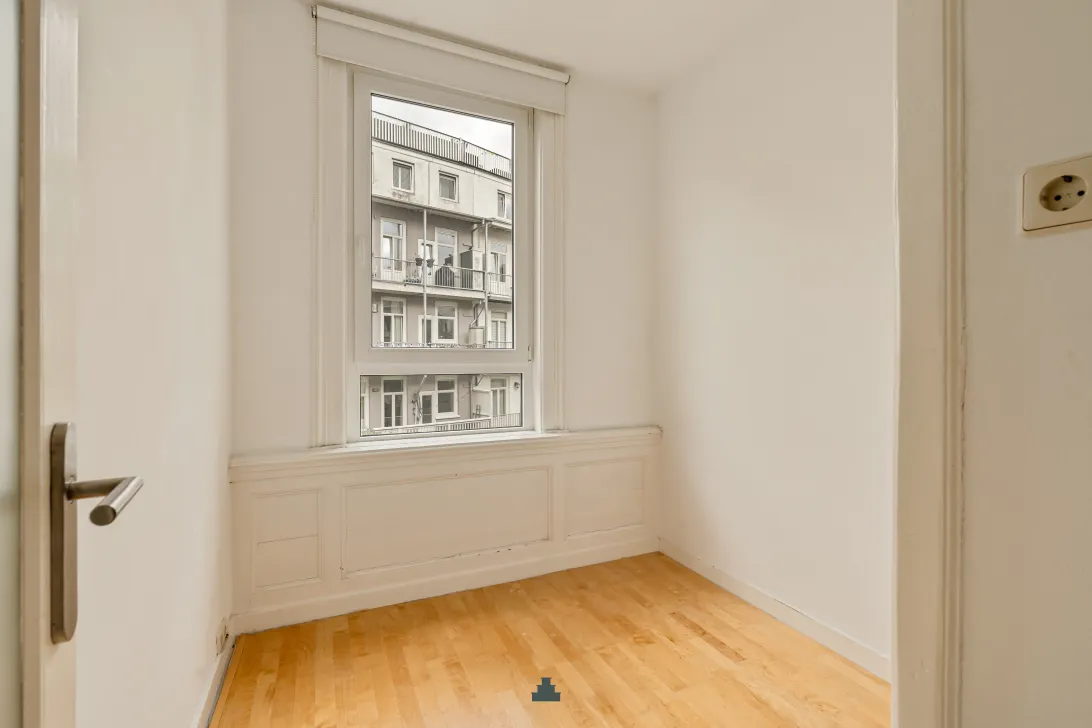
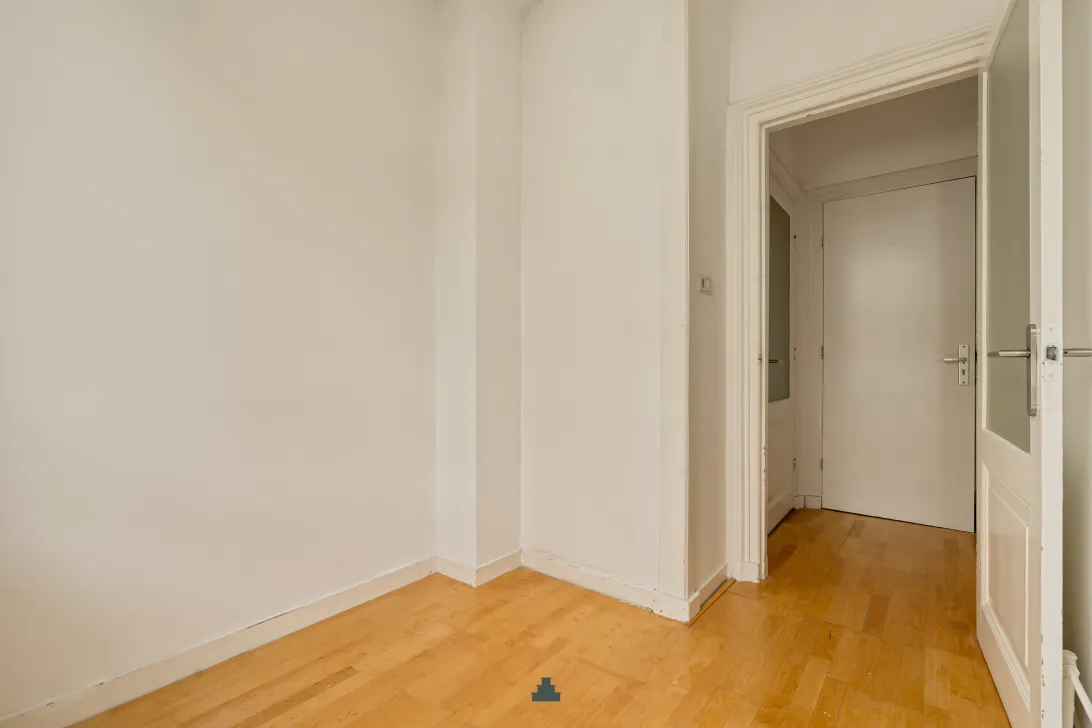
Aansluitend bevindt zich een tweede kamer die veel mogelijkheden biedt. Deze is in te richten als rustige thuiswerkplek, hobby- of sportruimte, of een fijne logeerkamer. Uiteraard kan de ruimte ook als volwaardige tweede slaapkamer worden gebruikt.
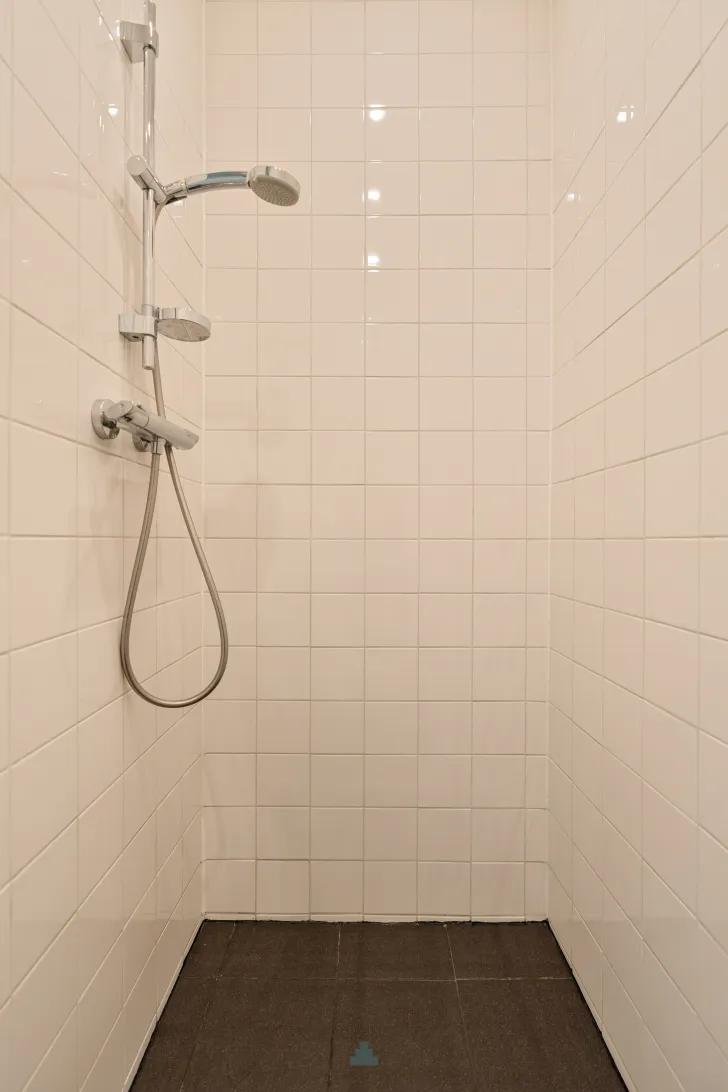
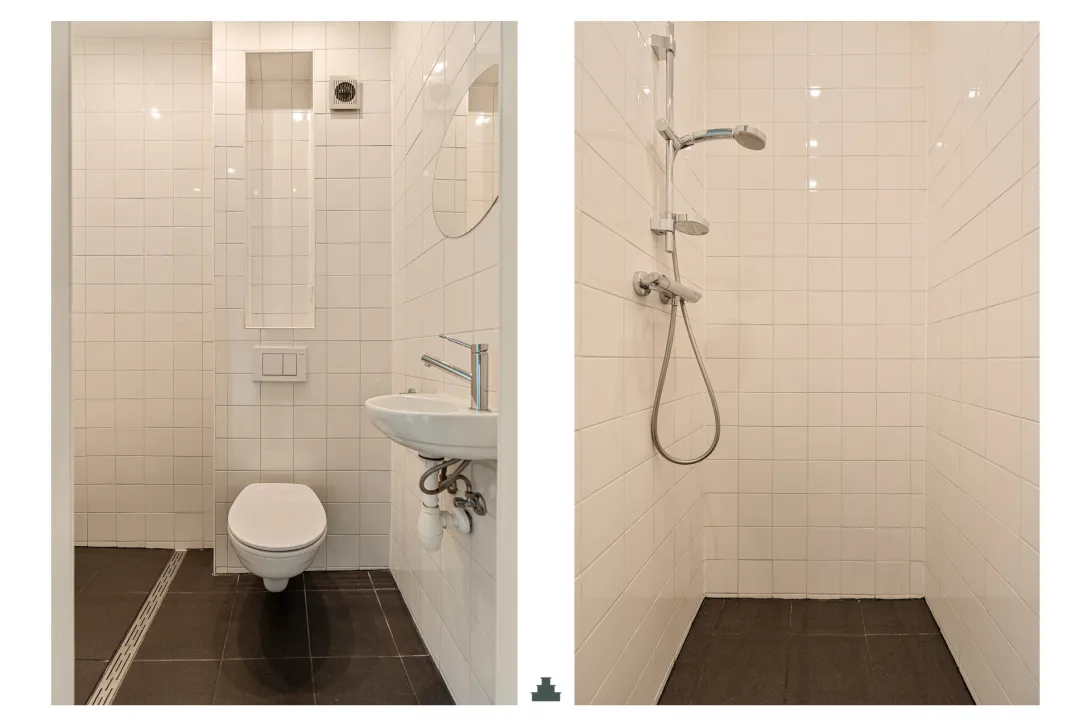
Terug in de hal bevindt zich de badkamer met douche, toilet en wastafel.
L I G G I N G
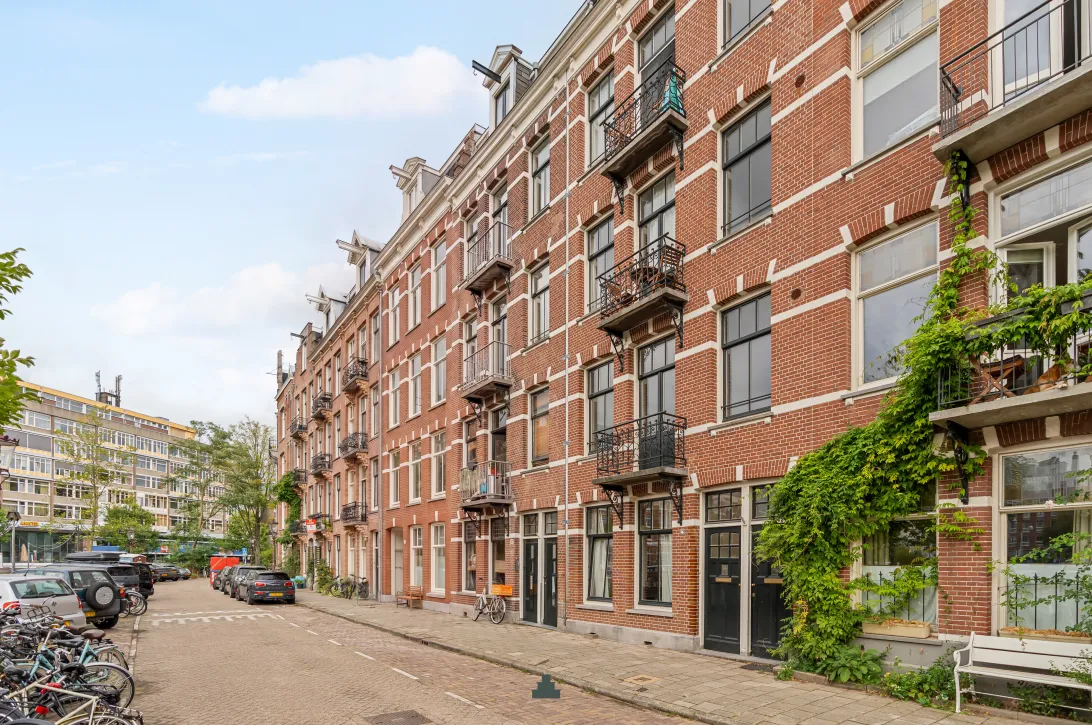
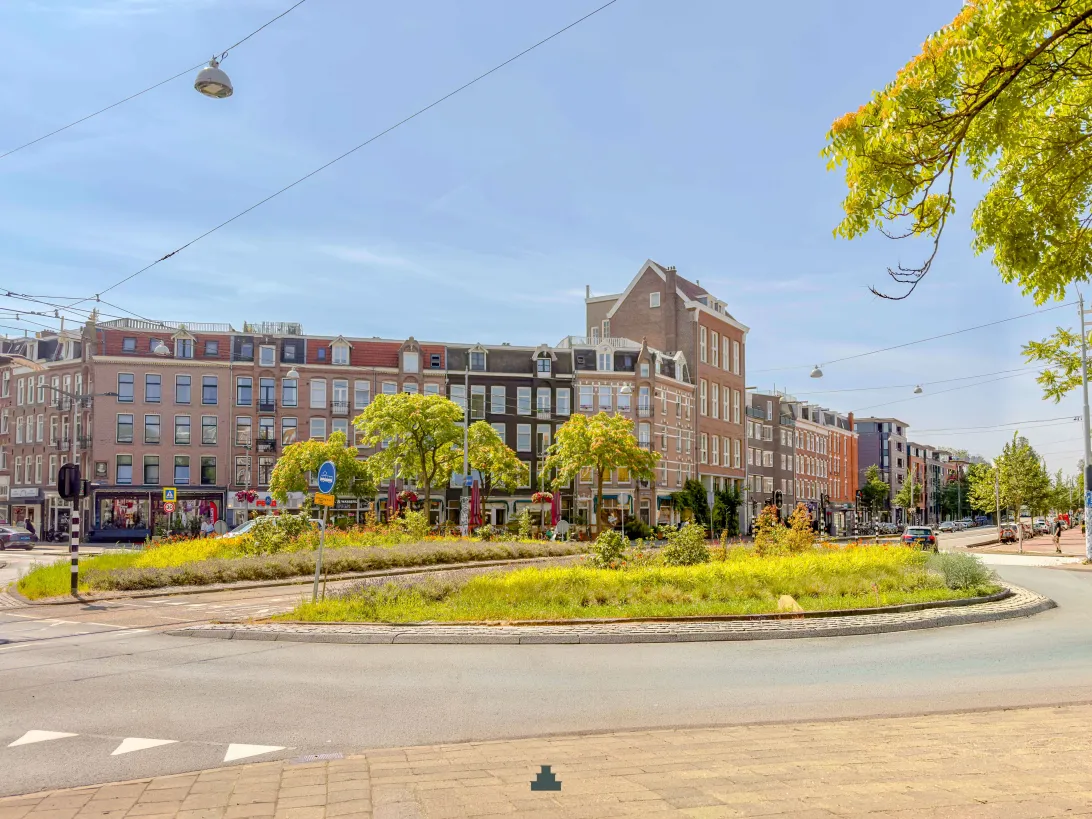
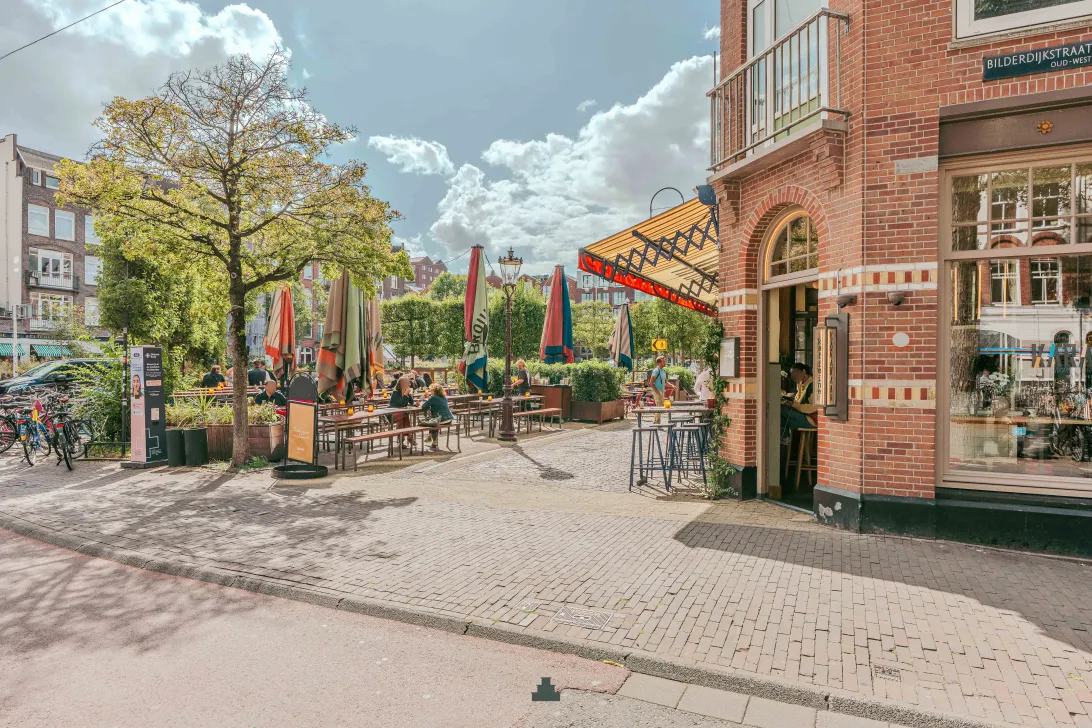
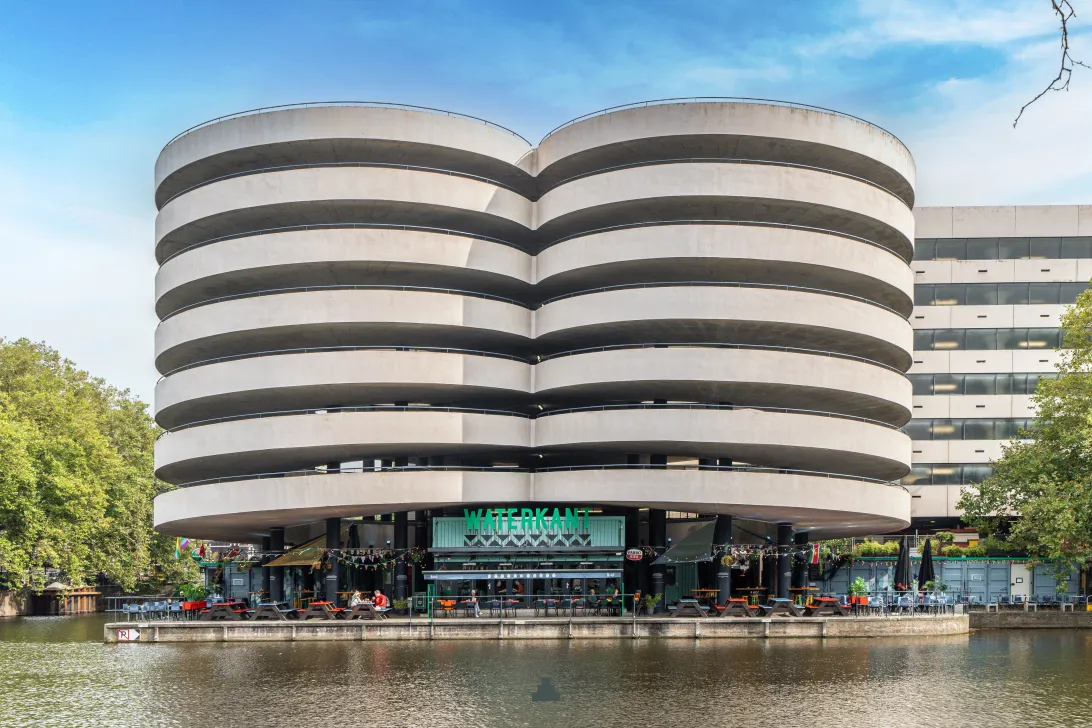
De Da Costakade is gelegen in de gezellige Da Costabuurt in Amsterdam Oud-West, één straat verwijderd van de Jordaan. De wijk wordt begrensd door de Singelgracht, het Vondelpark en de Kostverlorenvaart. Vanuit de Da Costakade loop je zo via de grachtengordel het centrum in.
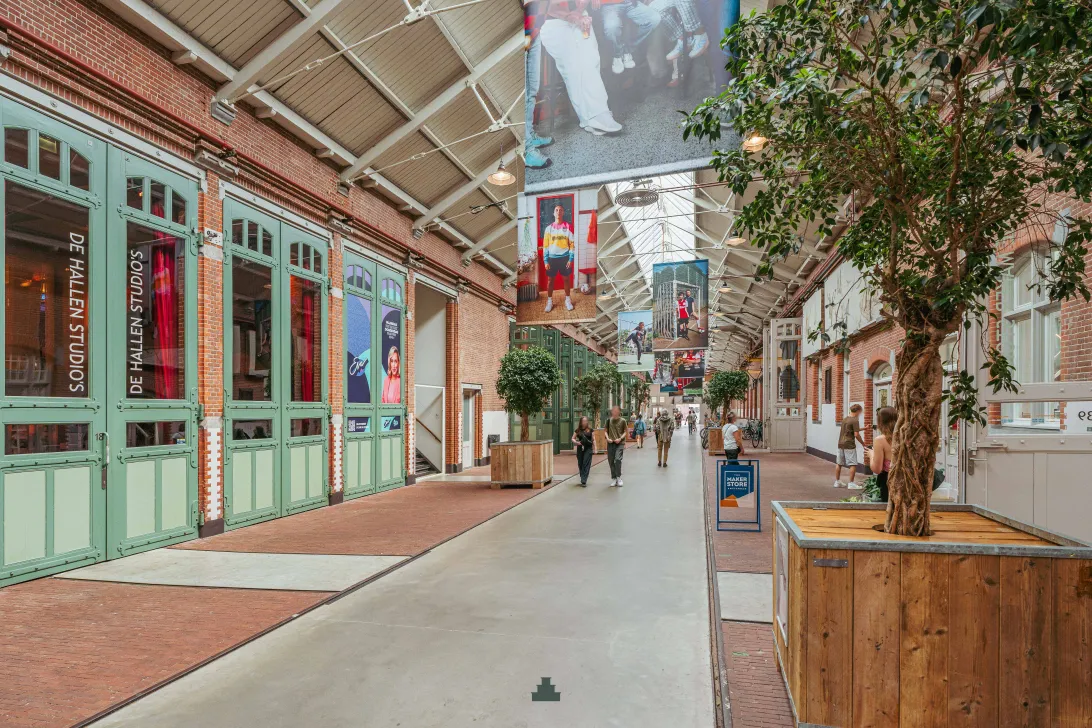
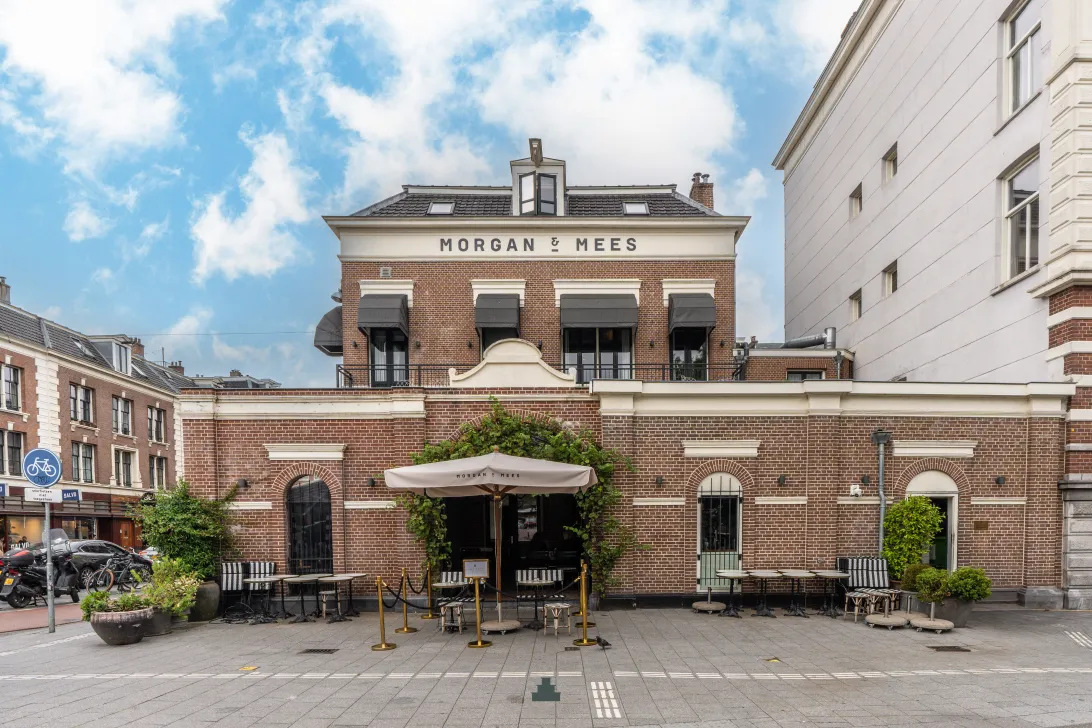
Voor de dagelijkse boodschappen ga je naar de De Clerqstraat, Kinkerstraat, Bilderdijkstraat, de Hallen en de Ten Kate Markt. Er zijn veel leuke koffietentjes en restaurants zoals Café L’Affiche, Bakkerij Loef, Salvo, Restaurant Binnenvisser, Stacks, Ikaria Park, Avondwinkel Sterk en nog veel meer.
Bereikbaarheid
De openbaar vervoer-voorzieningen zijn uitstekend te noemen en binnen een mum van tijd bent u met de auto via de S-105 zo op de Ring A-10. Daarnaast ben je binnen 10 minuten op Amsterdam
Centraal en binnen 25 minuten op Schiphol Airport.
V E R E N I G I N G V A N E I G E N A R E N
Het gebouw wordt na het verkrijgen van een onherroepelijke splitsingsvergunning van de gemeente gesplitst in 4 appartementen. De koopovereenkomst en leveringsakte worden opgemaakt door de projectnotaris Van den Eerenbeemt notarissen.
De VvE bestaat uit 4 leden en zal professioneel beheerd gaan worden door VvE Next De servicekosten zullen circa € 125,-per maand gaan bedragen, dit is een indicatief bedrag. Zodra de splitsing definitief rond is wordt de VvE bij de KvK ingeschreven.
E R F P A C H T
Het appartement is gelegen op erfpacht van de gemeente Amsterdam. De algemene bepalingen van 2016 (AB2016) zijn van toepassing. Het betreft een eeuwigdurend recht van erfpacht, met een indicatieve jaarlijkse canon van € 1.591,66.
B I J Z O N D E R H E D E N
- Woonoppervlakte circa 64 m²;
- Balkon op het noordwesten met vrij uitzicht over het water;
- Geheel naar eigen wens en smaak te verbouwen appartement;
- Optie voor het creëren van 2 slaapkamers;
- Energielabel D;
- Funderingsklasse ABC (positief);
- Splitsingswerkzaamheden zijn afgerond;
- Ouderdoms-, asbest- en niet-zelfbewoningsclausules van toepassing;
- Projectnotaris Van den Eerenbeemt notarissen;
- Oplevering in overleg.
Deze informatie is door ons met de nodige zorgvuldigheid samengesteld. Onzerzijds wordt echter geen enkele aansprakelijkheid aanvaard voor enige onvolledigheid, onjuistheid of anderszins, dan wel de gevolgen daarvan. Koper heeft zijn eigen onderzoeksplicht naar alles wat voor hem of haar van belang is of kan zijn. Met betrekking tot deze woning zijn wij uitsluitend makelaar adviseur van verkoper. Wij adviseren u een deskundige (NVM-)makelaar in te schakelen die u begeleidt bij het aankoopproces. Indien u specifieke wensen heeft omtrent de woning, adviseren wij u deze tijdig kenbaar te maken aan uw aankopend makelaar en hiernaar zelfstandig onderzoek te (laten) doen. Indien u geen deskundige vertegenwoordiger inschakelt, acht u zich volgens de wet deskundig genoeg om alles wat van belang is of kan zijn voor u te kunnen overzien. Van toepassing zijn de NVM voorwaarden.
====
The unobstructed views across the water make this a truly special place.
From the living room, you look out across the water, the houseboats and the characteristic façades on the opposite side. This bright second-floor apartment offers complete freedom to renovate and create a home to your own taste, while retaining original details such as panelled doors and decorative ceiling ornaments. To give an impression of the possibilities, several AI-generated renders have been included in the presentation.
LAYOUT
Communal entrance from the street with a well-maintained staircase leading to the upper floors.
Second floor
Private entrance to the apartment on the second floor. You enter into the hallway, which provides access to the various rooms.
At the front is the spacious and bright living room, with a ceiling height of approximately 2.84 metres. The large windows and French doors allow plenty of natural light to enter and emphasise the apartment’s exceptional waterside setting. From the living room, there are unobstructed views across the water, the houseboats and the characteristic façades on the opposite side. The room also retains several original features, including decorative ceiling ornaments and panelled doors.
The French doors open onto the northwest-facing French balcony, which enjoys the afternoon sun. Here, the view takes centre stage. Right in the heart of Amsterdam, yet with a remarkable sense of space and openness.
Directly next to the living room is the kitchen area, also positioned at the front and featuring a large window. The space offers plenty of possibilities to create a kitchen entirely to your own taste. One interesting option would be to partially or fully open the wall between the kitchen and living room, creating a generous open-plan kitchen, perhaps with a breakfast bar or kitchen island connecting it to the living area.
From the living room, characteristic en-suite doors with built-in cabinetry lead to the spacious bedroom at the quiet rear of the apartment. There is ample room for a double bed and, if desired, a workspace. The en-suite arrangement, with its panelled doors and original built-in cupboards, is a beautiful feature dating from the building’s original period.
Adjacent is a second room offering a variety of possibilities. It could be used as a quiet home office, hobby or exercise room, or a comfortable guest room. Alternatively, it can be used as a full-sized second bedroom.
Back in the hallway is the bathroom, fitted with a shower, toilet and washbasin.
LOCATION
Da Costakade is situated in the lively Da Costabuurt in Amsterdam Oud-West, just one street away from the Jordaan. The neighbourhood is bordered by the Singelgracht, Vondelpark and Kostverlorenvaart. From Da Costakade, a walk through Amsterdam’s canal district takes you straight into the city centre.
For everyday shopping, De Clercqstraat, Kinkerstraat, Bilderdijkstraat, De Hallen and Ten Katemarkt are all close by. The neighbourhood also offers an excellent selection of cafés, bakeries, bars and restaurants, including Café L’Affiche, Bakkerij Loef, Salvo, Restaurant Binnenvisser, Stacks, Ikaria Park and Avondwinkel Sterk, among many others.
ACCESSIBILITY
Public transport connections are excellent, while the S105 provides quick access by car to the A10 ring road. Amsterdam Central Station can be reached in approximately 10 minutes and Schiphol Airport in approximately 25 minutes.
OWNERS’ ASSOCIATION (VvE)
Following the municipality's approval of the subdivision permit becoming irrevocable, the building will be divided into four apartments. The purchase agreement and deed of transfer will be prepared by the designated project notary, Van den Eerenbeemt Notarissen.
The Owners’ Association (VvE) will consist of four members and will be professionally managed by VvE Next. The service charges are expected to amount to approximately €125 per month; this amount is indicative. Once the subdivision has been finalised, the VvE will be registered with the Dutch Chamber of Commerce (KvK).
GROUND LEASE
The apartment is situated on leasehold land owned by the Municipality of Amsterdam. The General Provisions for Perpetual Ground Lease 2016 (AB2016) apply. The property is subject to a perpetual ground lease, with an indicative annual ground rent of €1,591.66.
KEY FEATURES
-Living area of approximately 64 m²;
-Northwest-facing balcony with unobstructed views across the water;
-Apartment offering complete freedom to renovate and finish entirely to your own taste;
-Possibility to create two bedrooms;
-Energy label D;
-Foundation classification ABC (positive);
-Subdivision works have been completed;
-Age, asbestos and non-owner-occupancy clauses apply;
-Designated project notary: Van den Eerenbeemt Notarissen;
-Completion in consultation.
This information has been compiled with the greatest possible care. However, we accept no liability for any inaccuracies or deficiencies in that information or for any consequences arising therefrom. It is the duty of the purchaser to investigate all matters of importance to him or her. With regard to this property, we act solely in an advisory capacity as the estate agents of the vendor. We advise you to engage the services of an NVM estate agent to assist you with the purchasing process. If you have any specific wishes regarding the property, you are advised to notify your purchasing estate agent as soon as possible and to conduct any investigations yourself, or to arrange to have them conducted. If you do not engage the services of a qualified representative, you are deemed by law to have a sufficient understanding and awareness of everything that is or could be of importance to you. NVM terms and conditions apply.
Read the full descriptionCharacteristics
| Construction Type | Existing construction |
| Energy Label | D |
| Facility | frans balkon |
| Living Area | 64 m² |
| Outside Area | 1 m² |
| Object type | bovenwoning |
| Type | appartement |
| Volume | 229 m³ |
| Floor of Entrance | 3 |
| Number of Bedrooms | 2 |
| Number of Floors | 1 |
| Number of Rooms | 3 |
Interested?
Get in touch!
Damstad
Alberdingk Thijmstraat 1 27-2
1054AH, {{partner_location}}
020-6126664
House on the map
I'm interested!
The MVA is there for you
Do you already have a buying agent?
Buying a home in Amsterdam is done with a buying agent.
Similar homes in your inbox?
Always the first to know about new offers. Create a search profile!
What to think about when financing?
Why you need expert advice when buying a home.
Da Costakade 27 2
1052 SG, Amsterdam