
Brouwersgracht 703
1015 GJ, Amsterdam
€ 1.650.000
Description
Wonen met lucht, ruimte en alle vrijheid aan de Brouwersgracht
Sommige woningen voelen ruim. En dan zijn er woningen waar je binnenkomt en meteen ervaart: hier is écht ruimte.
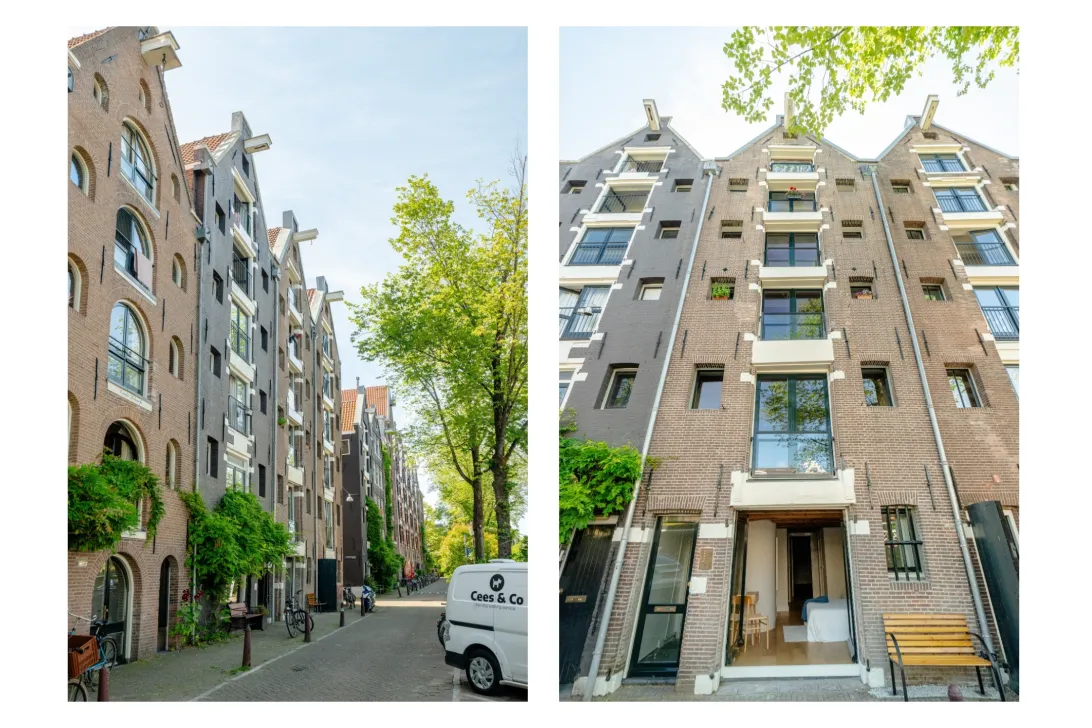
Op een bijzonder fraai en rustig stukje van de Brouwersgracht staat dit karaktervolle pakhuisappartement van circa 223 m². Een royale woning op eigen grond, verdeeld over de begane grond en eerste verdieping, waar de historische uitstraling van het pand prachtig samengaat met hedendaags wooncomfort.
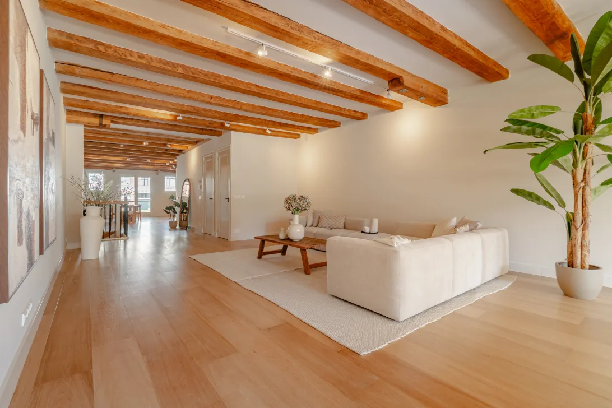
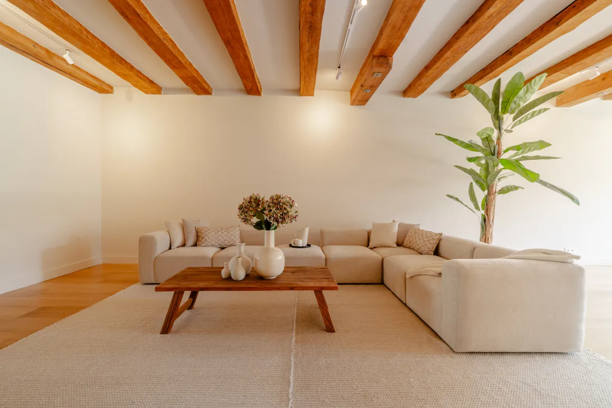
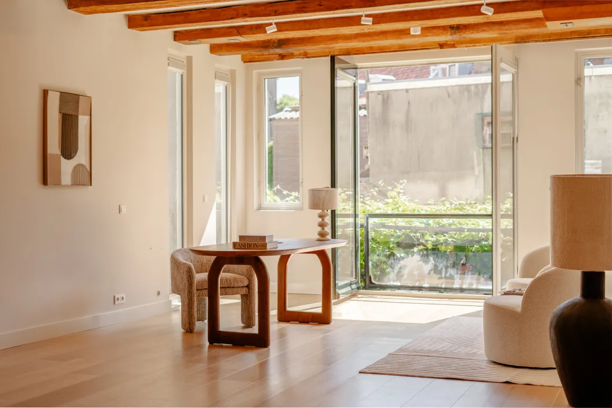
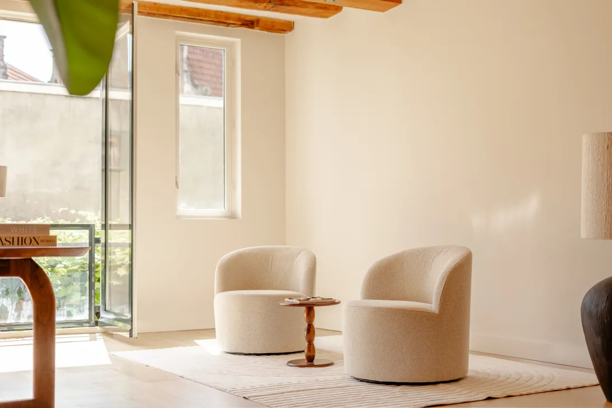
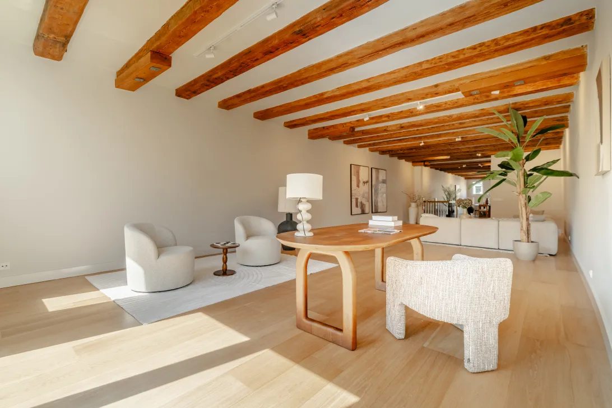
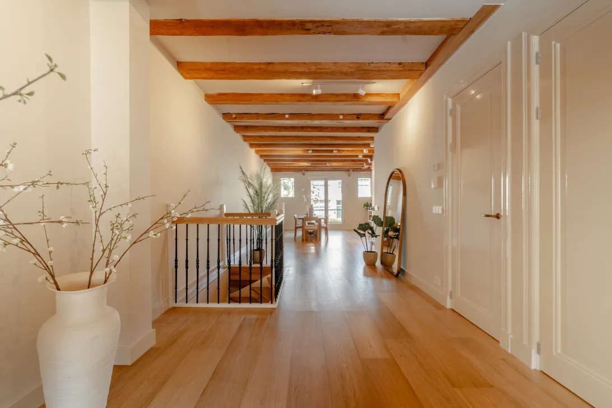
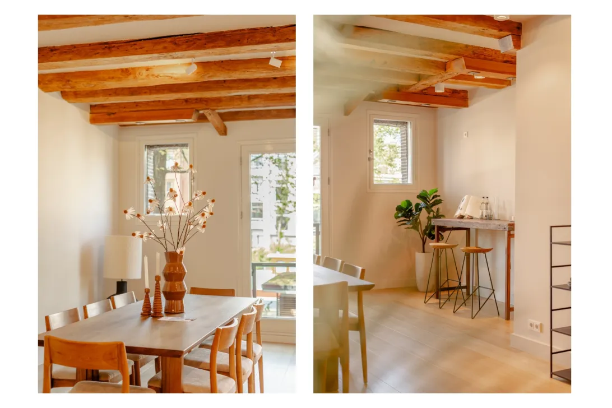
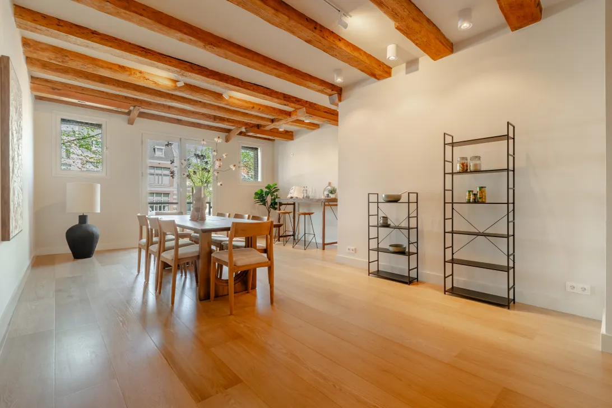
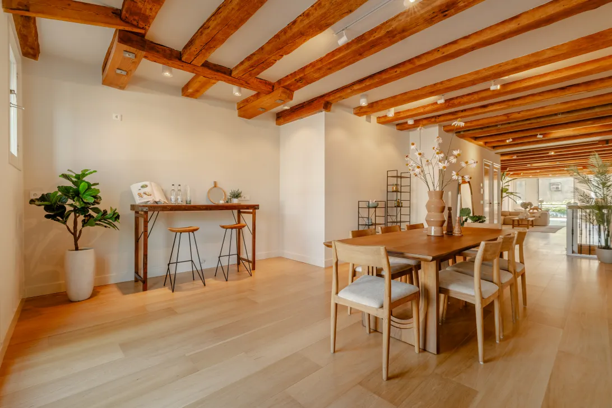
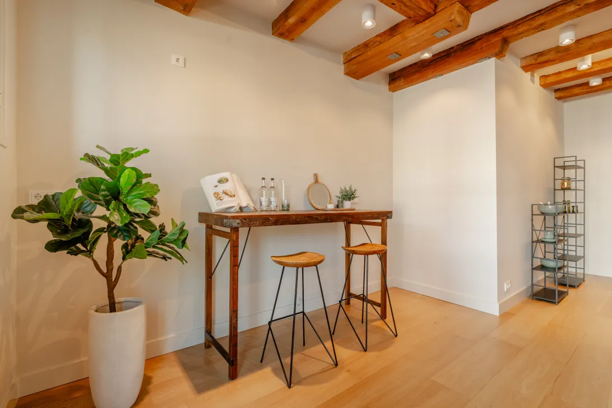
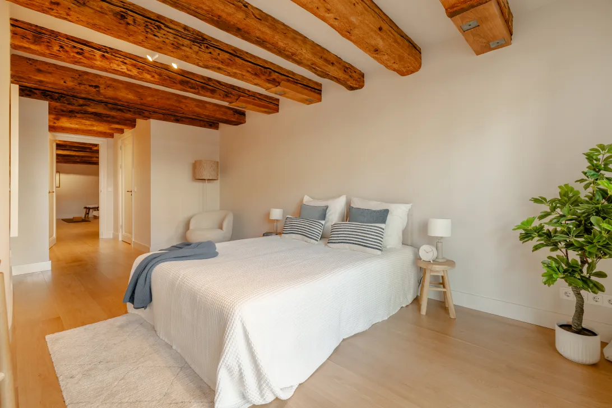
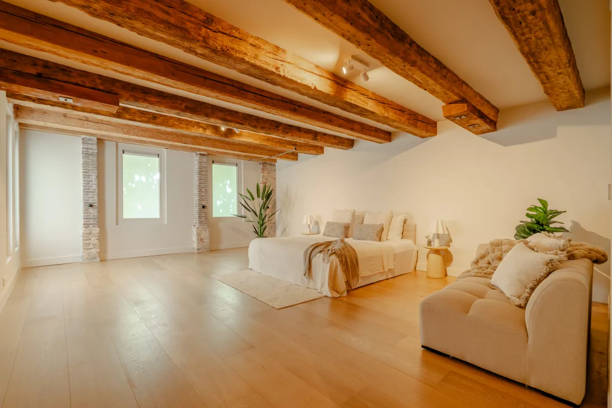
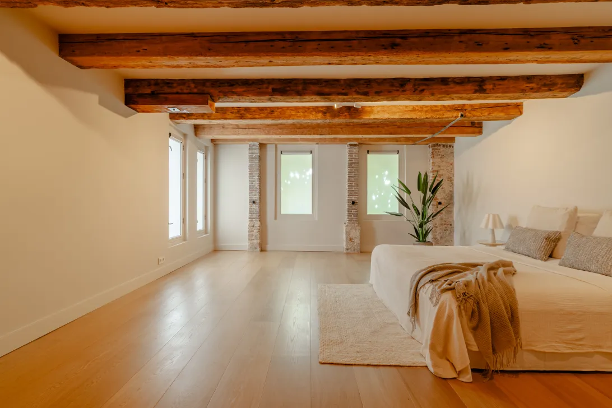
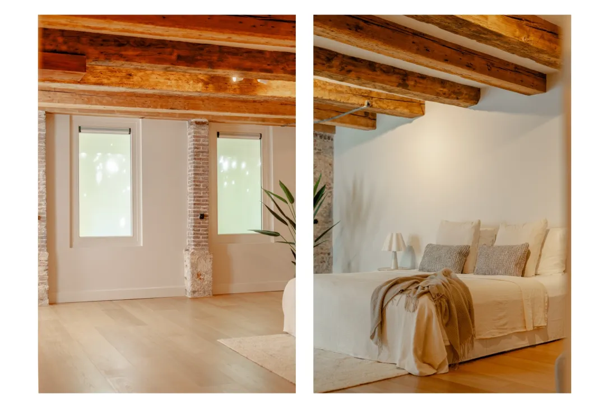
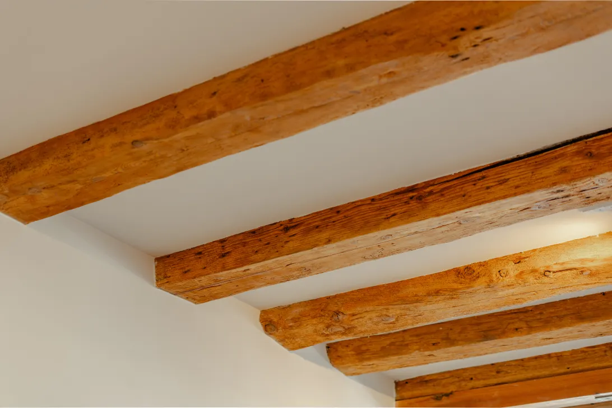
De woning is in 2026 volledig gerenoveerd, met veel aandacht voor kwaliteit en behoud van karakter. Originele houten balken, luiken, hoge plafonds en grote raampartijen geven de woning een bijzondere sfeer. Energielabel A, vloerverwarming door de gehele woning en een nieuwe afwerking maken het geheel comfortabel en eigentijds.
Alle informatie, documenten en plattegronden vind je op de website; Brouwersgracht703.nl.
Ruimte voor hoe jij wilt wonen.
Het mooie van deze woning is dat de indeling niet in beton gegoten is. Met circa 223 m² kun je hier wonen zoals het bij jouw leven past.
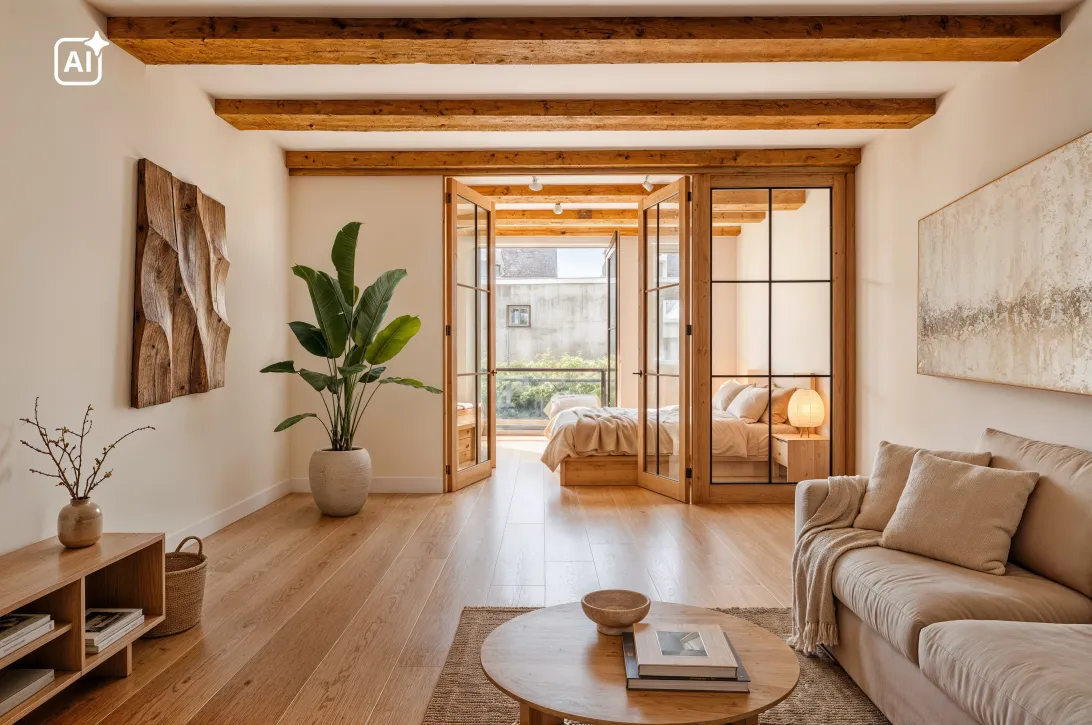
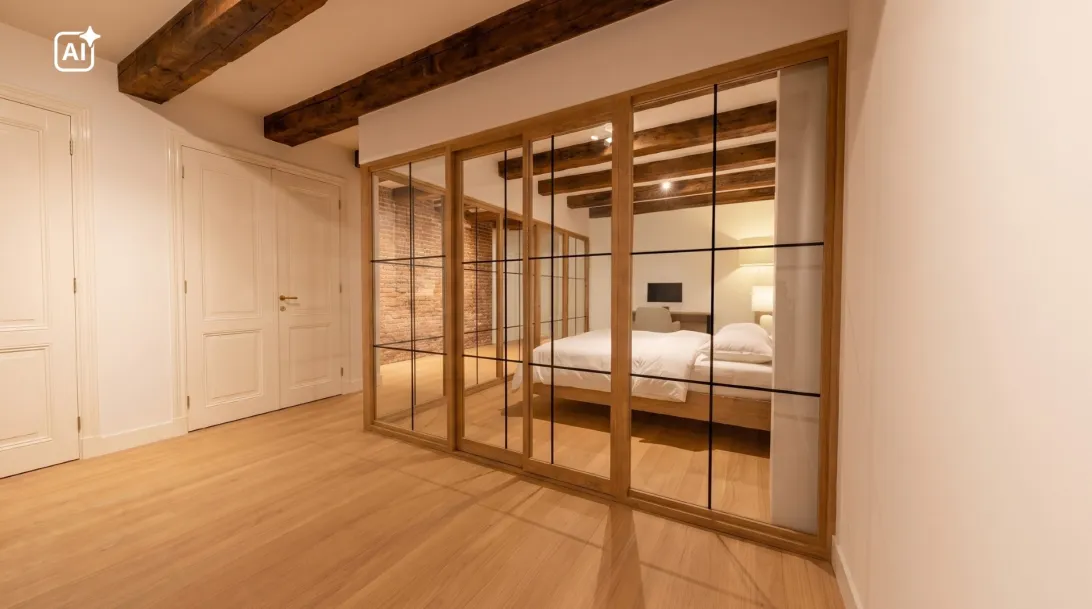
Een stel dat veel ruimte zoekt en daarnaast een volwaardige werkplek aan huis wil, heeft hier alle ruimte voor. Maar ook een gezin met twee of drie kinderen kan hier uitstekend uit de voeten. De huidige indeling biedt drie slaapkamers, twee badkamers en een grote multifunctionele ruimte. Daarnaast zijn er al voorbereidingen getroffen om de woning eenvoudig aan te passen.
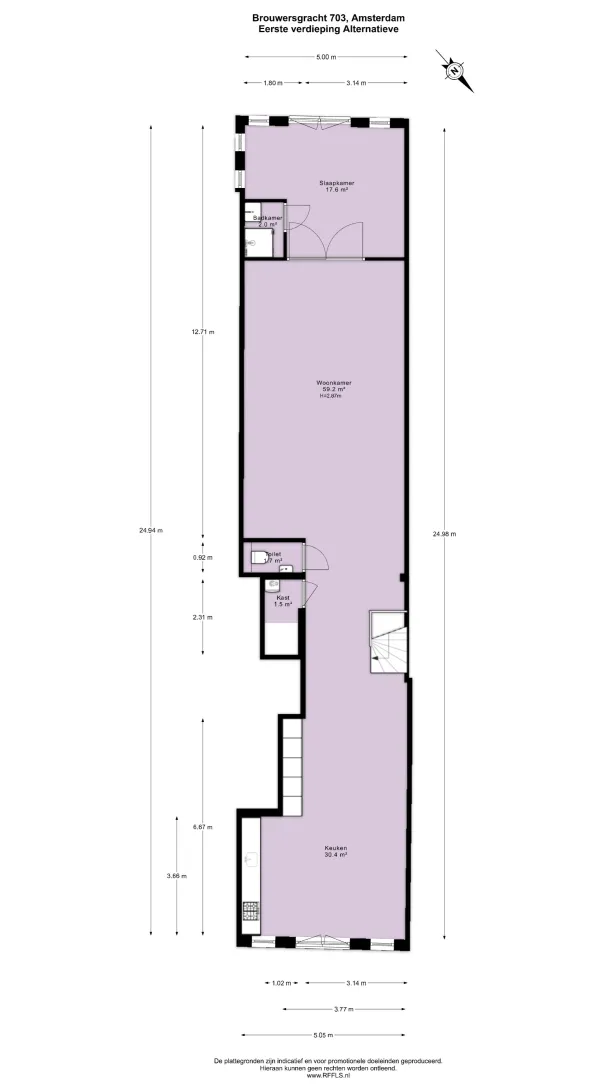
De verschillende alternatieve plattegronden laten zien hoeveel mogelijkheden er zijn.
En dat is misschien wel een van de grootste kwaliteiten van deze woning: je koopt niet alleen een huis, maar ook de ruimte om het de komende jaren mee te laten veranderen met je leven.
Begane grond;
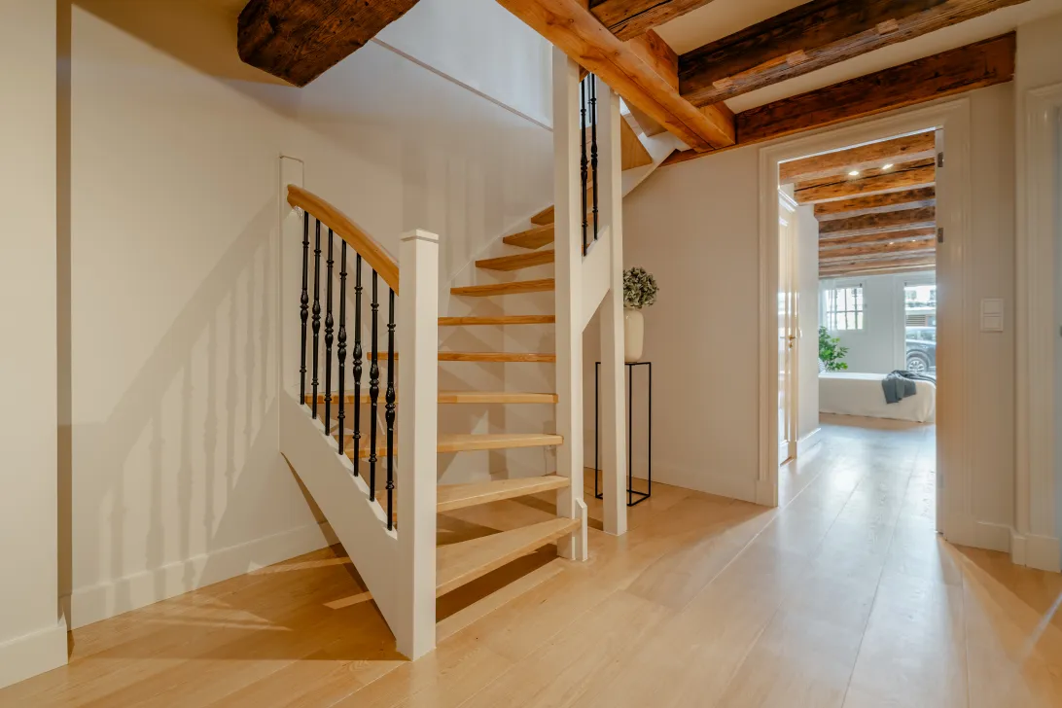
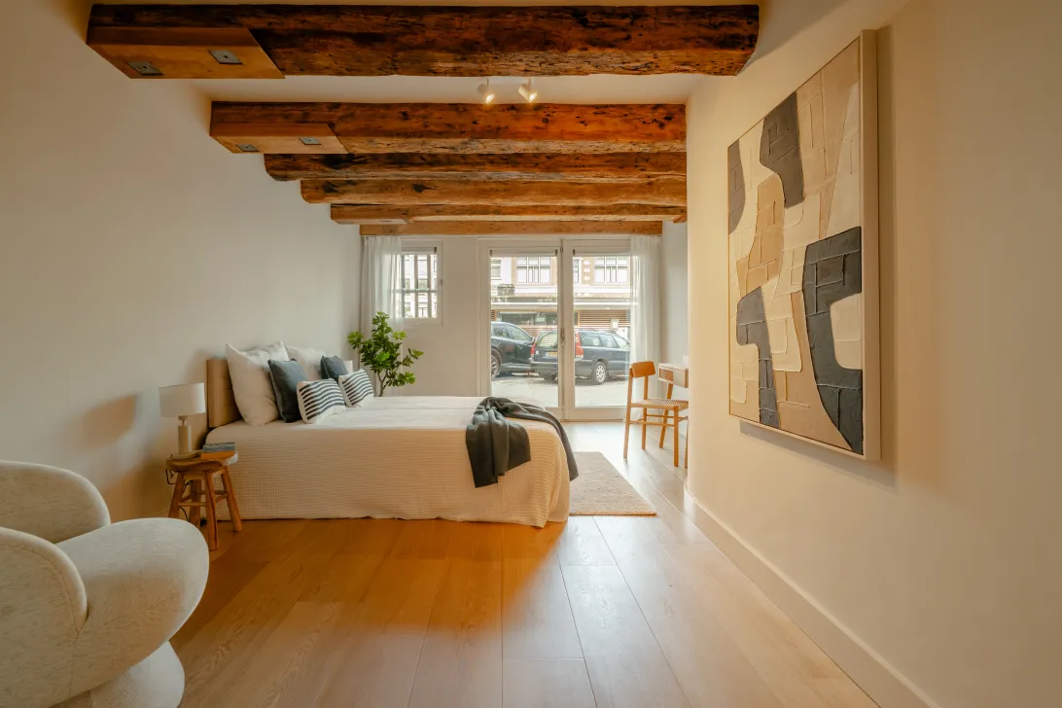
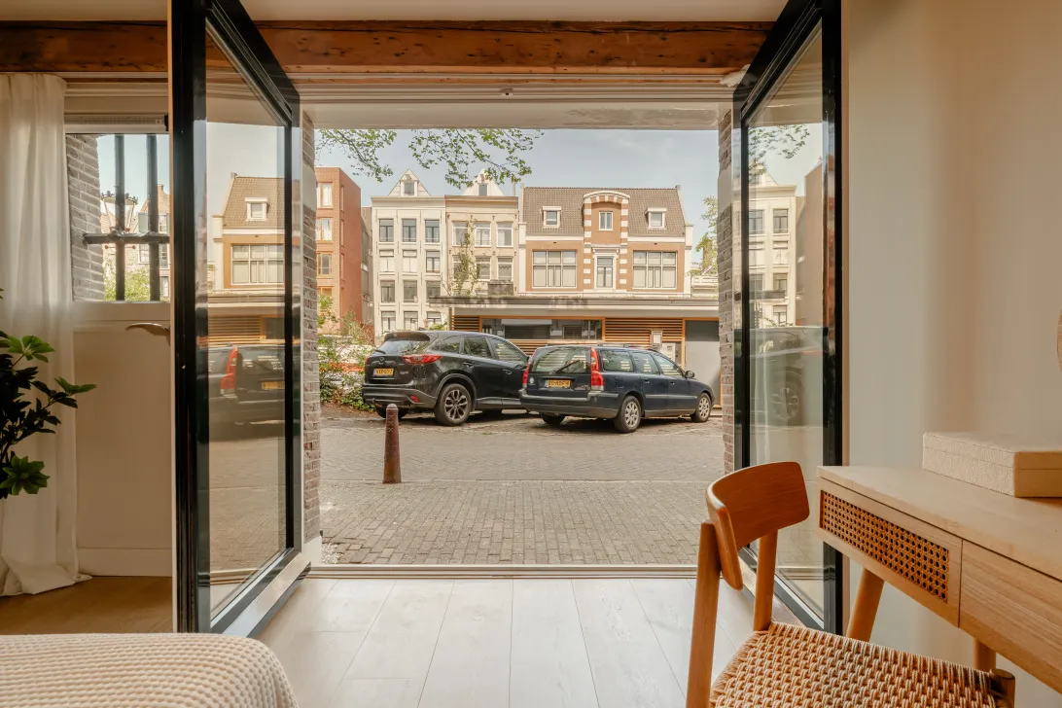
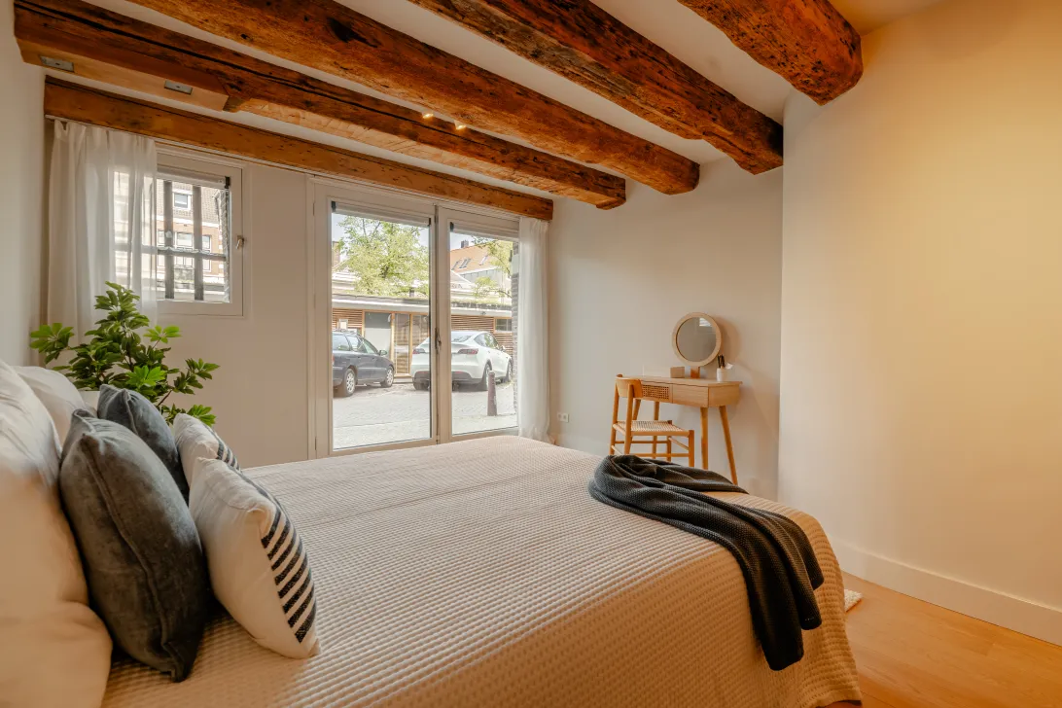
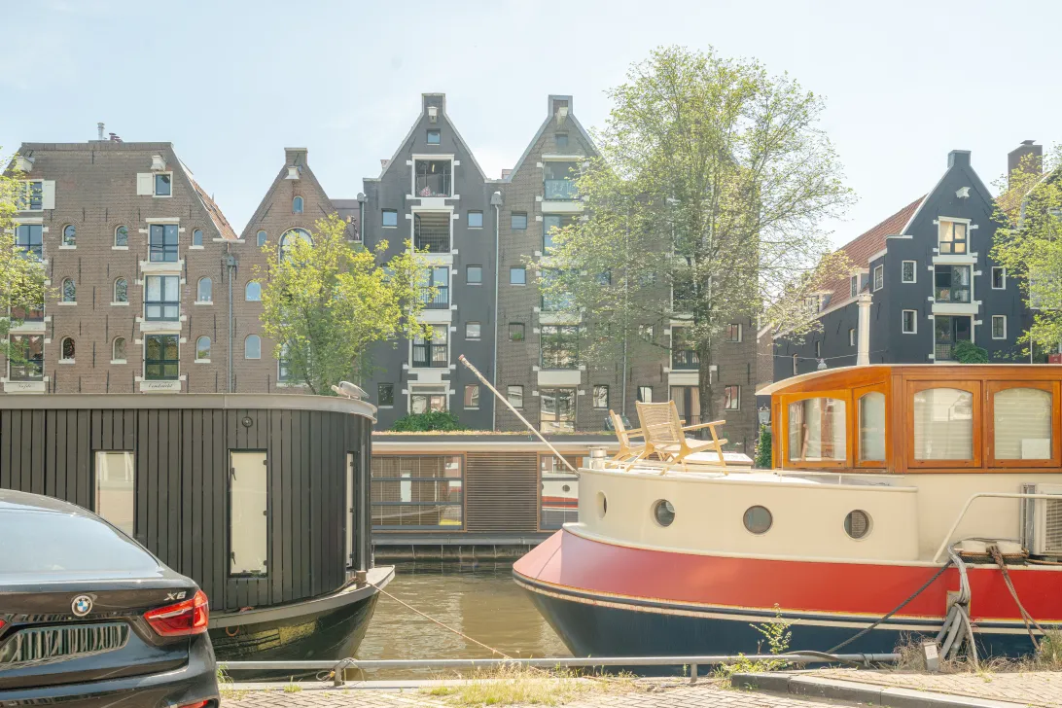
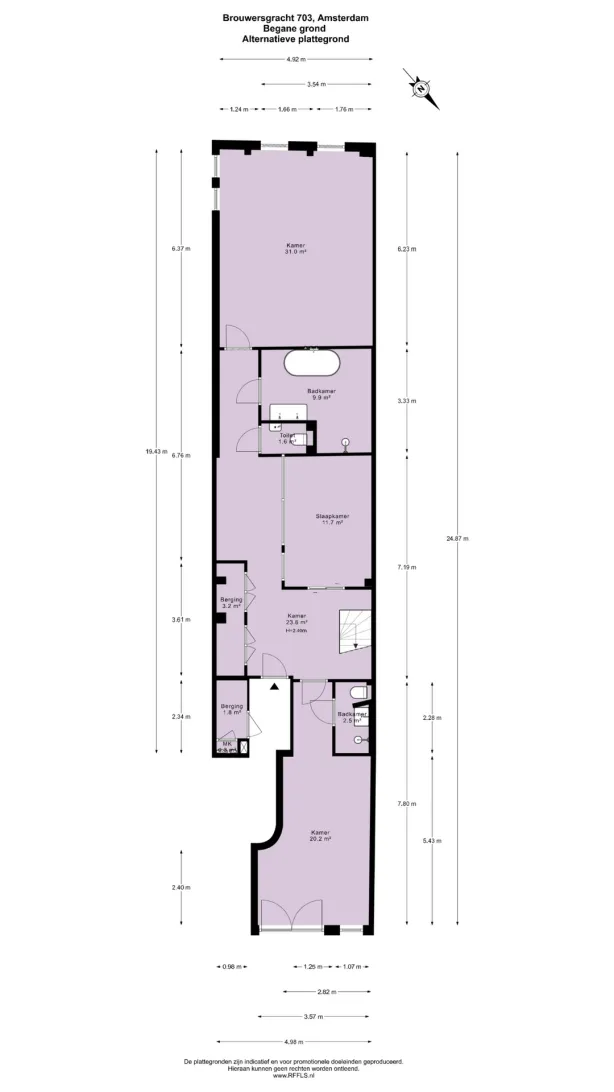
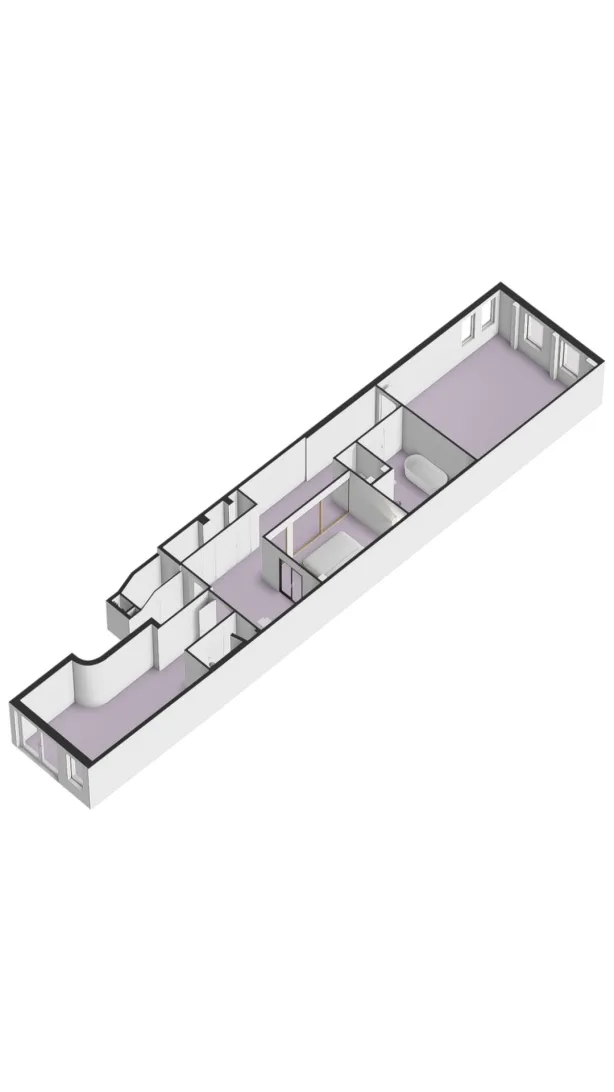
Via de gezamenlijke entree, met een afgesloten privéberging/garderobe, kom je in de woning. De ruime hal geeft toegang tot een praktische berging, garderobe, wasruimte en separaat toilet. Aan de voorzijde ligt een sfeervolle slaapkamer met eigen badkamer. Openslaande deuren brengen je direct naar de Brouwersgracht. Een bijzondere plek om wakker te worden, de deuren open te zetten en vanaf het bankje voor de deur het leven op het water voorbij te zien komen.
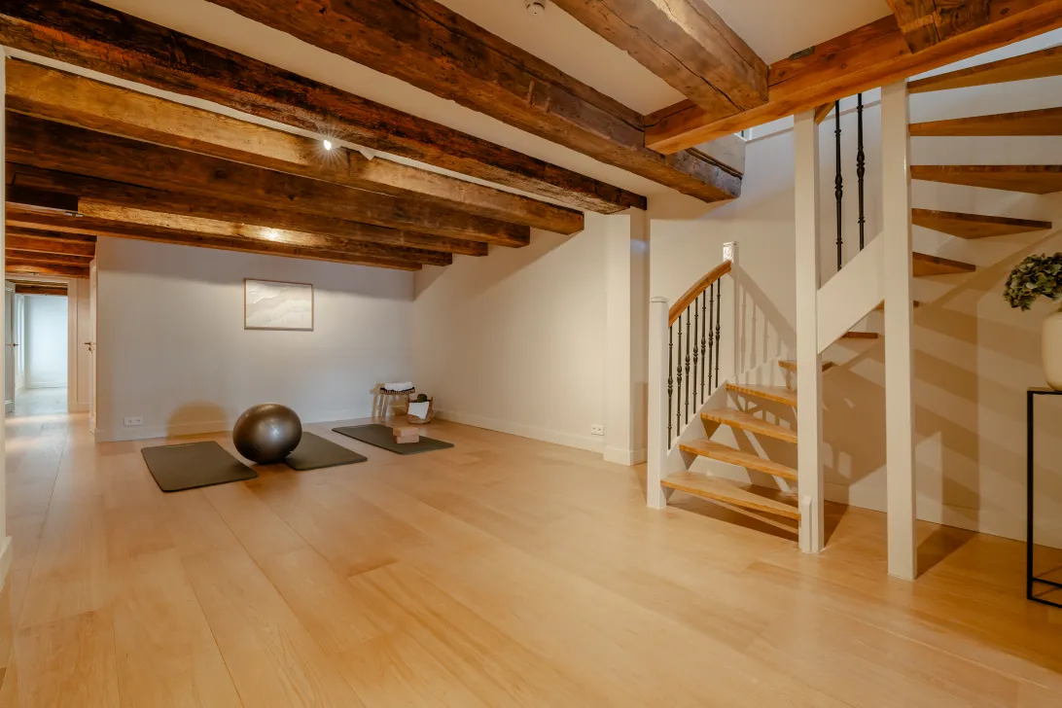
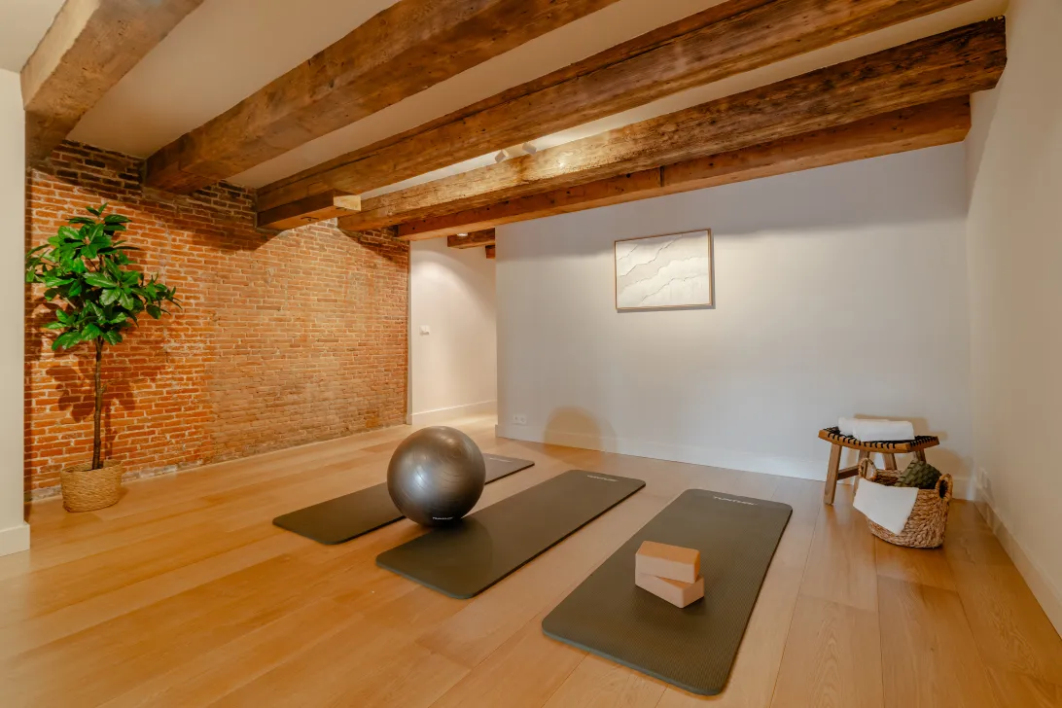
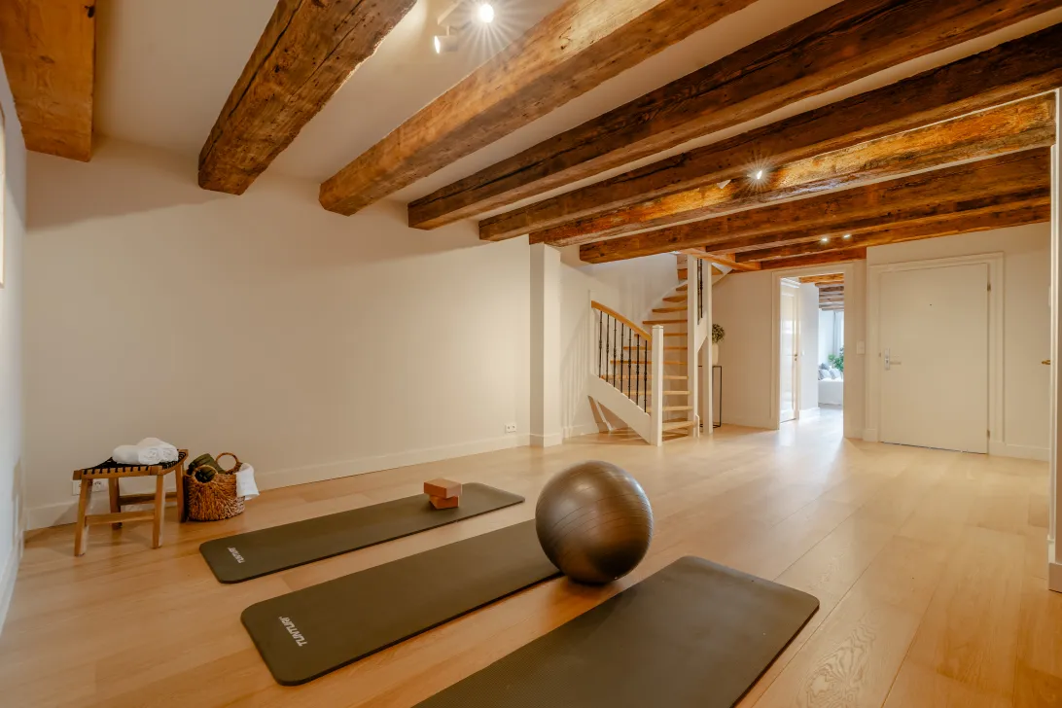
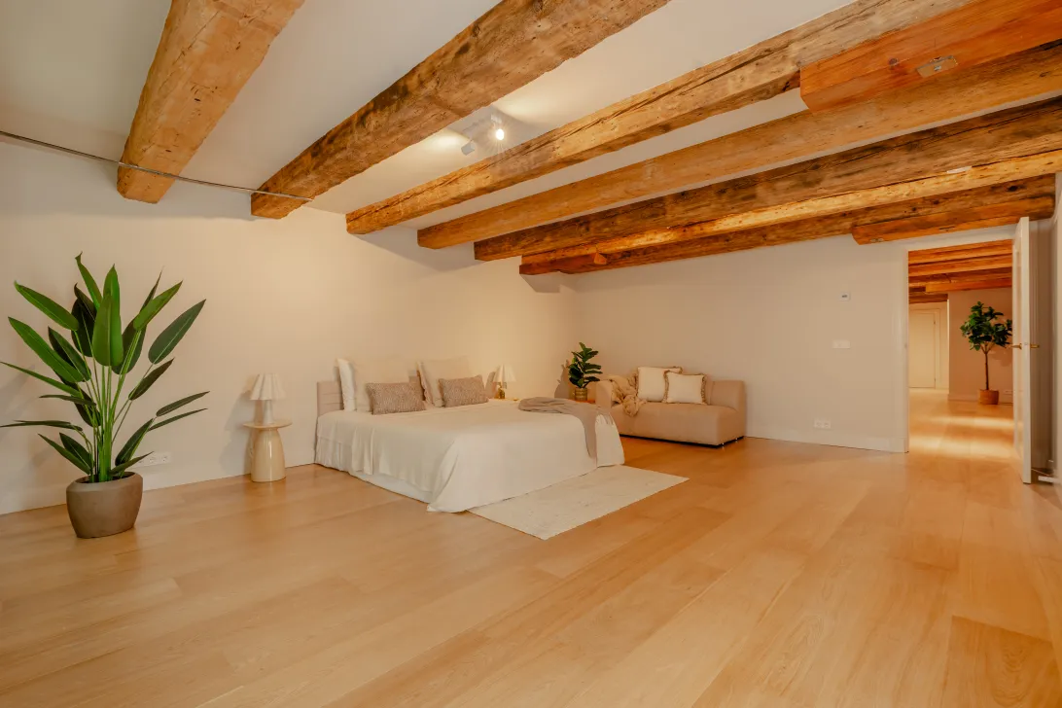
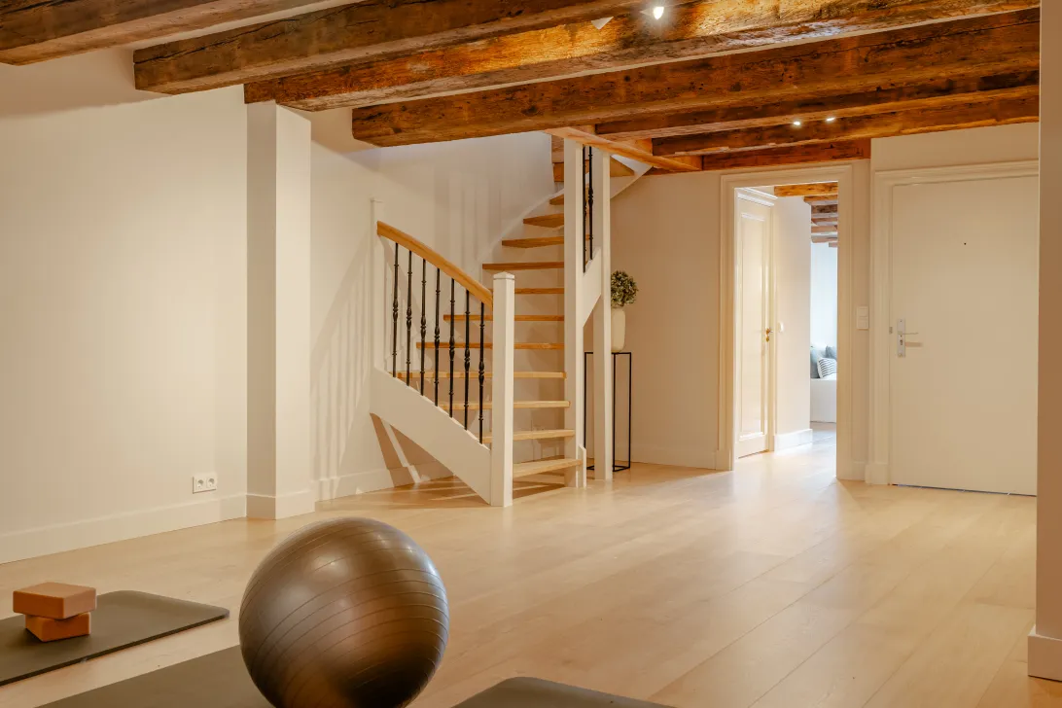
Centraal op deze verdieping bevindt zich een royale multifunctionele ruimte. Een ideale plek voor een professionele werkruimte aan huis, gym, yogastudio, atelier, televisiekamer of – afhankelijk van de gewenste indeling – een extra slaapkamer.
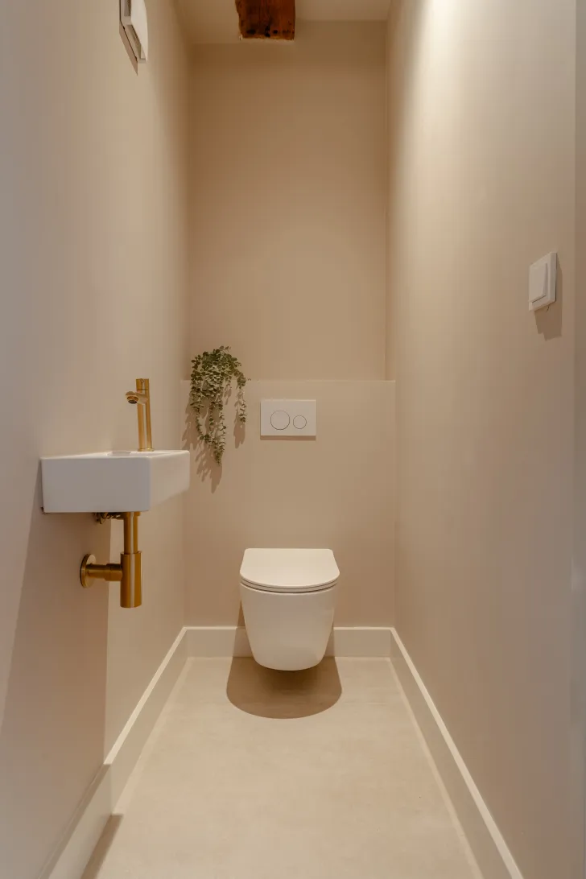
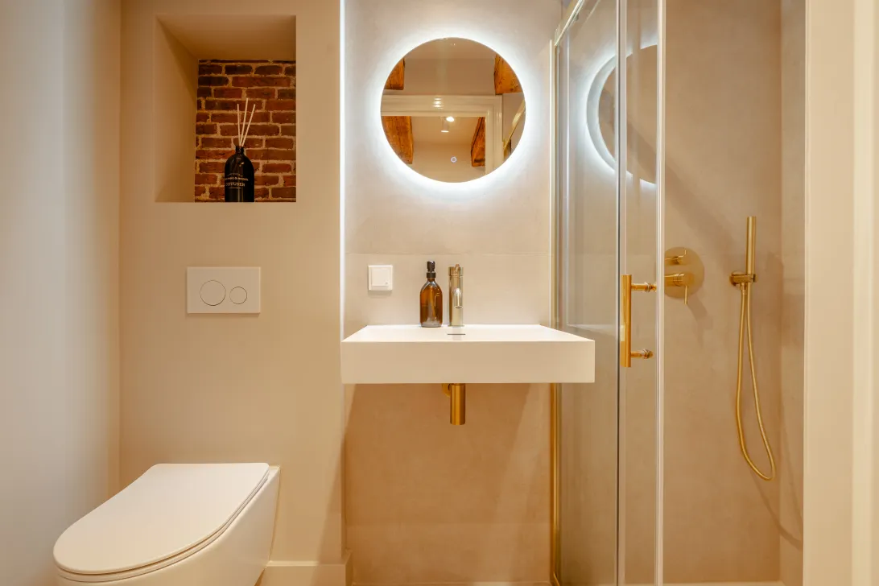
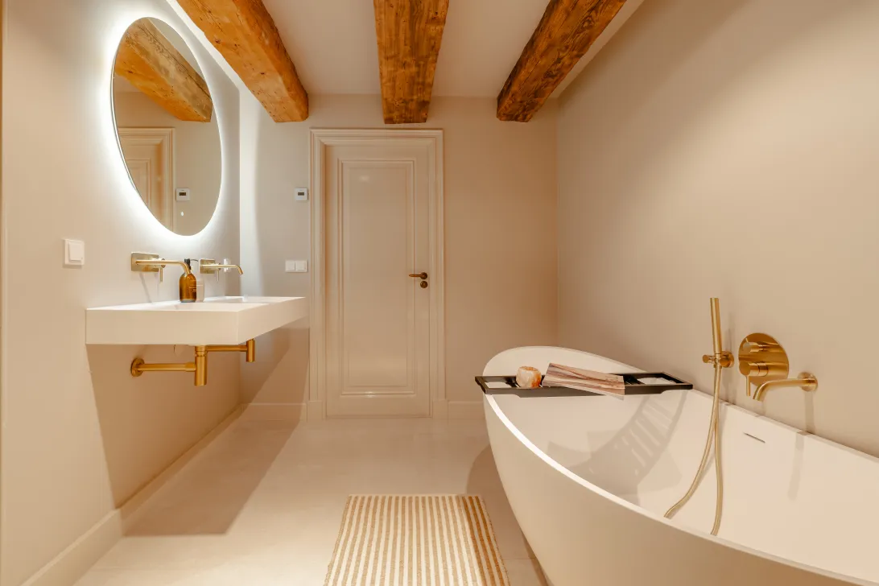
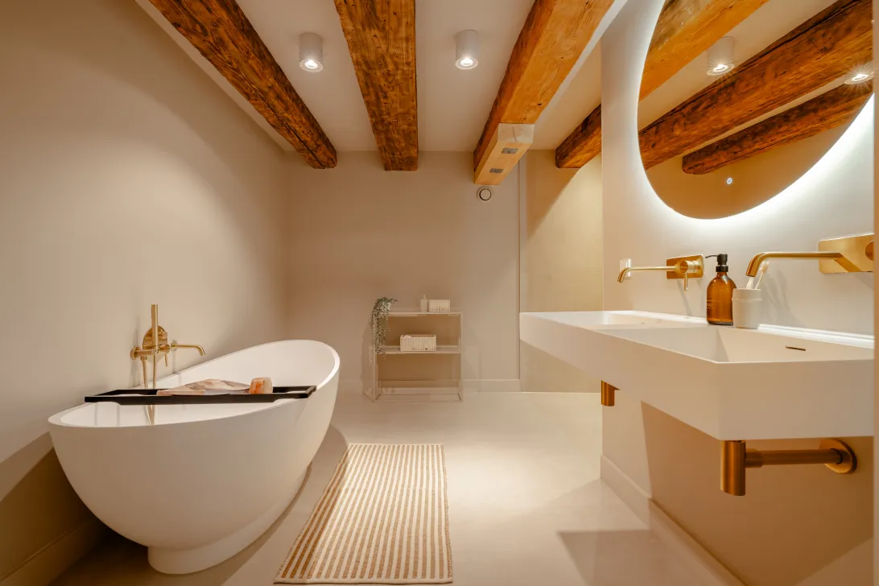
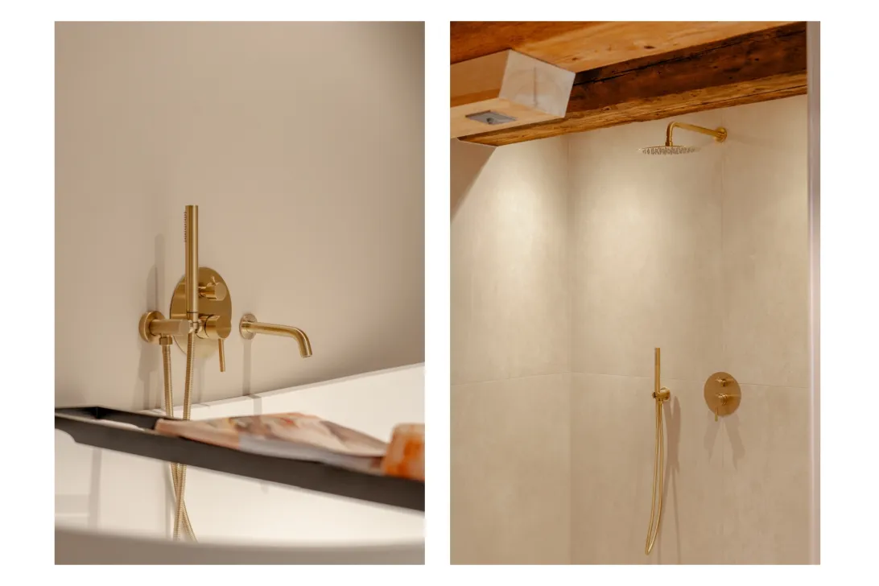
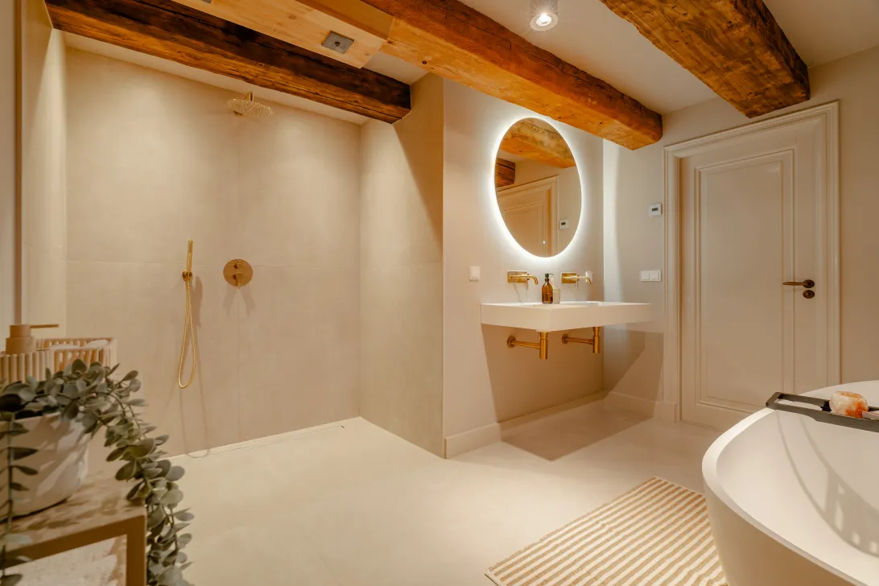
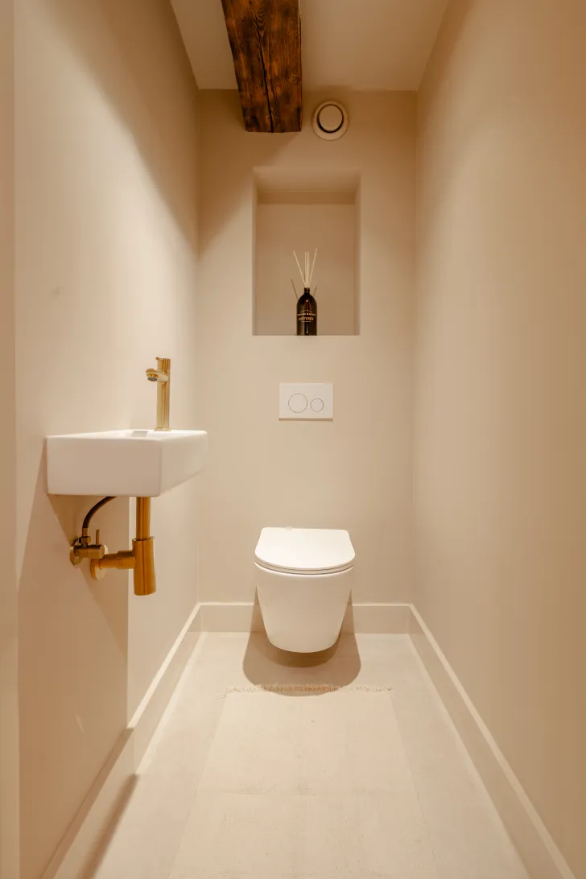
Aan de achterzijde ligt de royale master bedroom met aansluitend een luxe badkamer met ligbad, dubbele wastafel, ruime inloopdouche en vloerverwarming. Ook hier is een separaat toilet met fontein aanwezig.
Eerste verdieping;
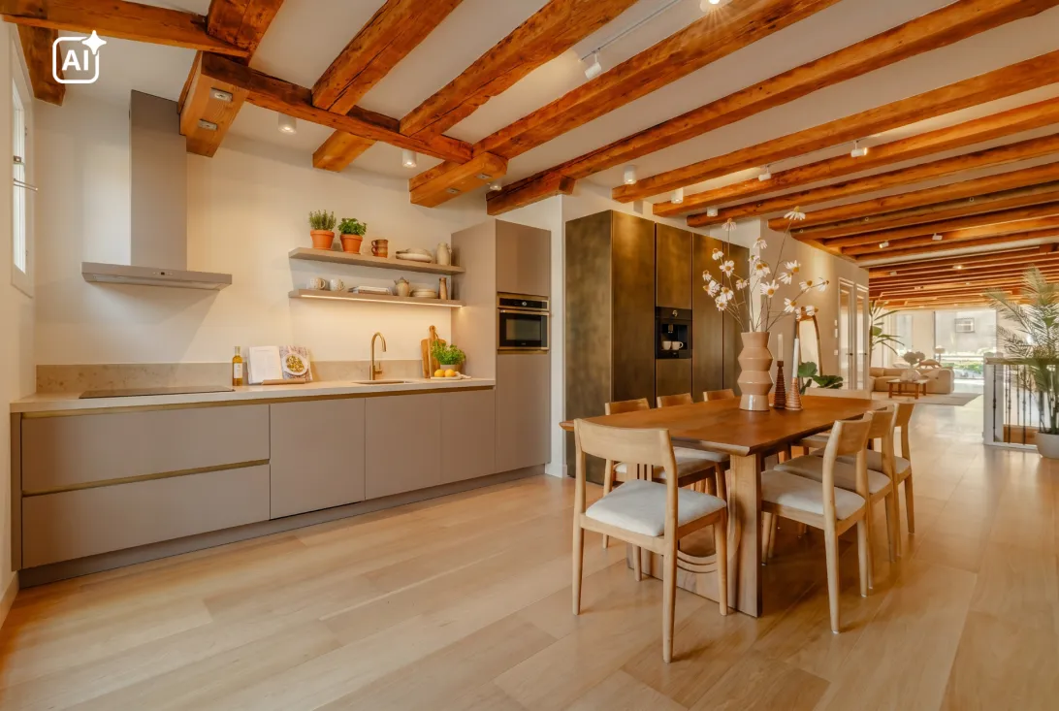
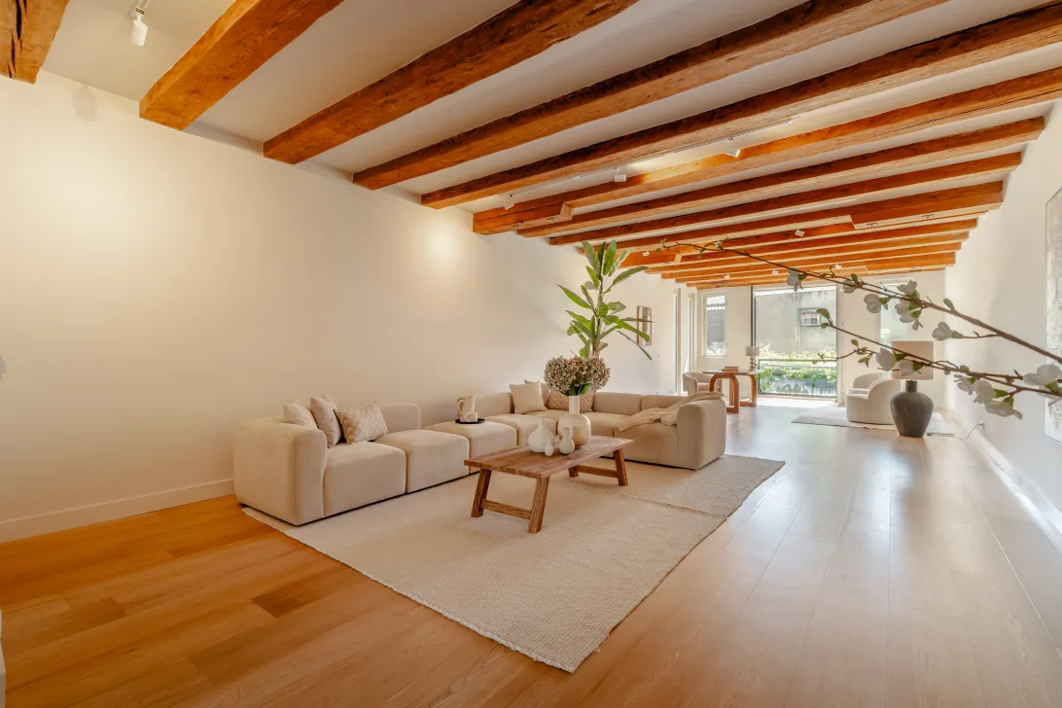
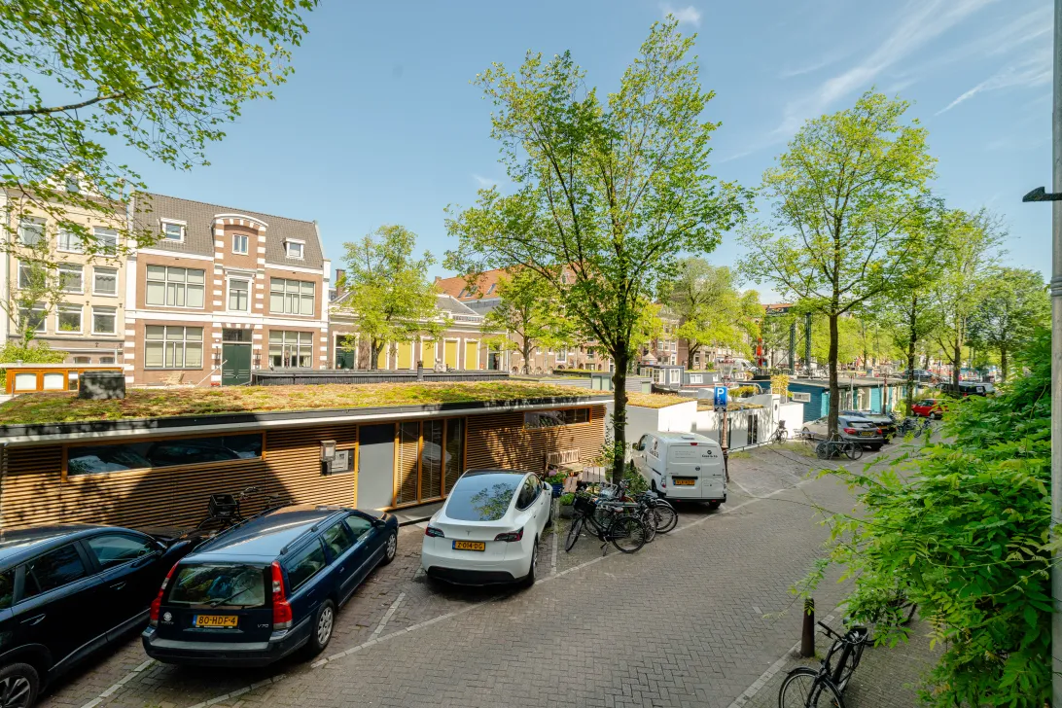
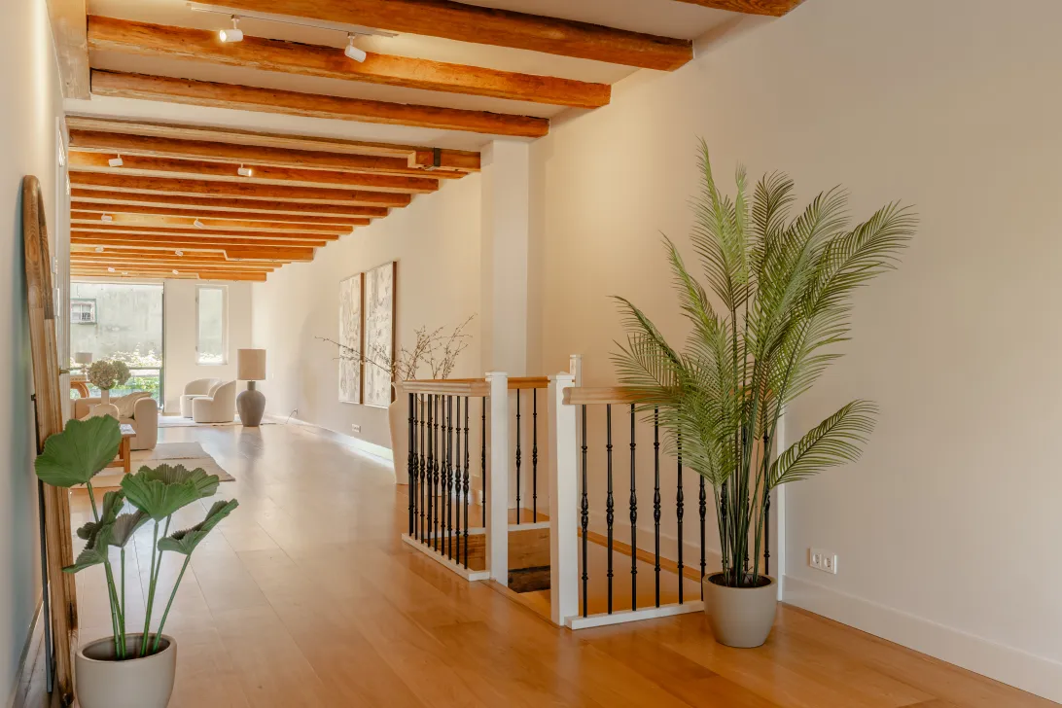
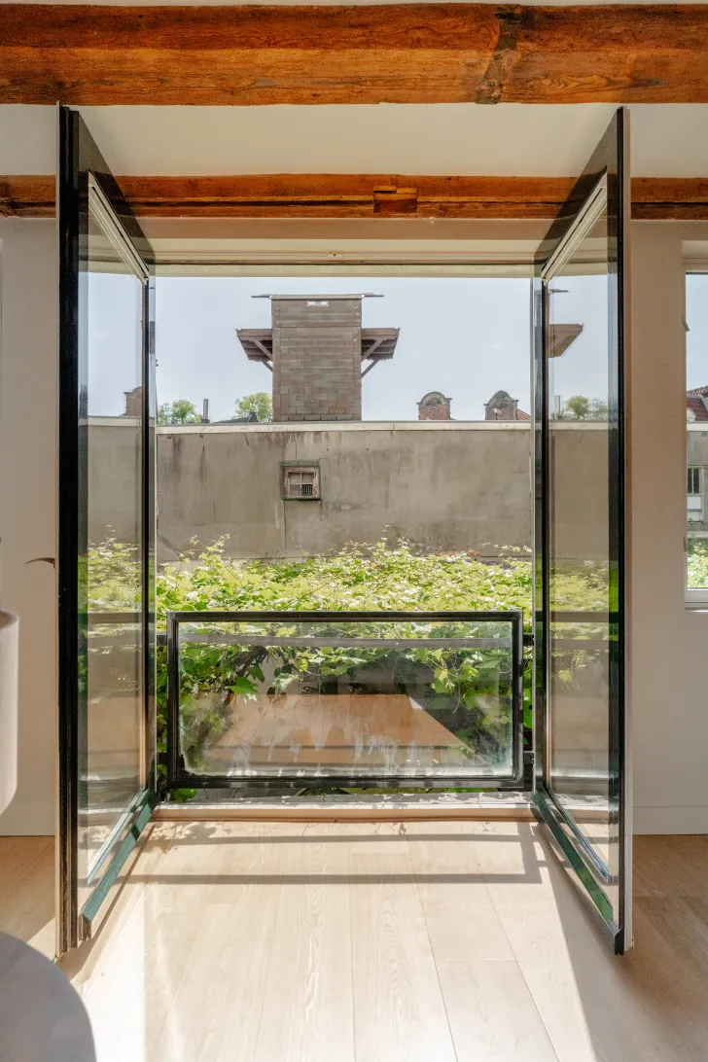
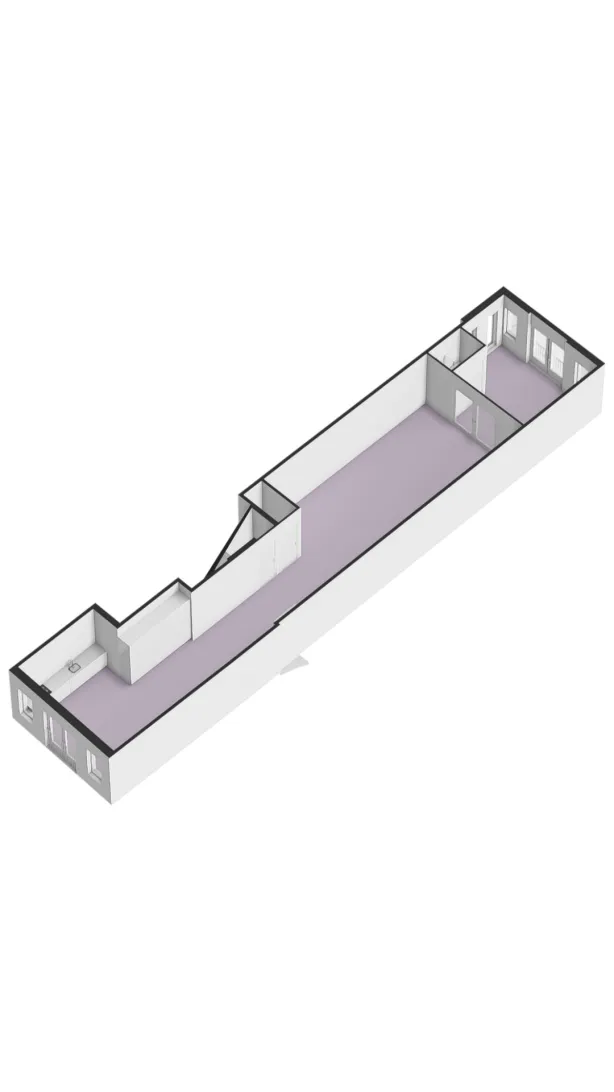
De eerste verdieping is het hart van het huis. Een indrukwekkende open ruimte met hoge plafonds, originele houten balken en grote raampartijen. Hier voel je direct de combinatie van de schaal van het oude pakhuis en de rust van de woning. Aan de voorzijde is de plek voor de keuken. Deze wordt nog door de koper geplaatst, waardoor je hier volledig je eigen keuken kunt creëren. De aansluitingen zijn aanwezig en de artist impressions geven alvast een beeld van de mogelijkheden. Aan de voorzijde bevinden zich grote openslaande deuren met doorvalbeveiliging. Vanuit hier kijk je prachtig uit over de Brouwersgracht.
Centraal op de verdieping bevinden zich een berging met de cv-installatie en een ruim separaat toilet.
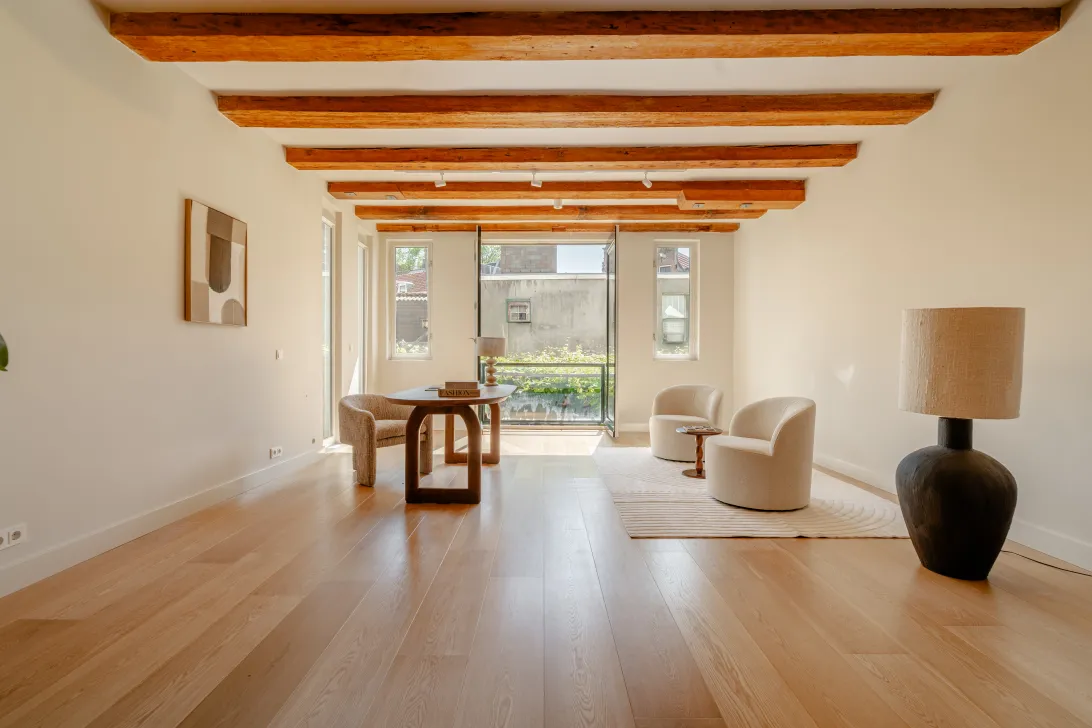
Aan de achterzijde ligt de royale woonkamer. De grote openslaande deuren zorgen voor veel licht en geven uitzicht op het groene druivenplateau. De afmetingen van deze verdieping maken verschillende indelingen mogelijk. De voorbereidingen voor een extra slaapkamer met badkamer zijn al aangebracht. Maar misschien zie je hier juist een grote werkplek, televisiekamer of speelruimte voor de kinderen voor je.
Kortom: de woning kan met je meebewegen. Vandaag een royale woonkamer met grote werkruimte, morgen misschien een extra slaapkamer en badkamer. Of juist een heerlijke plek voor de kinderen.
Karaktervol én comfortabel
Bij de renovatie is niet alleen gekeken naar uitstraling, maar ook naar comfort. De woning beschikt over energielabel A en vloerverwarming door de gehele woning, waarbij de temperatuur per ruimte afzonderlijk kan worden geregeld.
De eiken lamelvloer is voorzien van een meerlaagse isolerende ondervloer. Het pand is in 2026 volledig geschilderd, zowel aan de voor- als achterzijde. De woning beschikt daarnaast over een hydrofoor, waardoor er door het hele pand een goede en constante waterdruk is.
De fundering is in 1988 vernieuwd en het casco is verstevigd met een stalen balk door het gehele pand.
De Brouwersgracht;
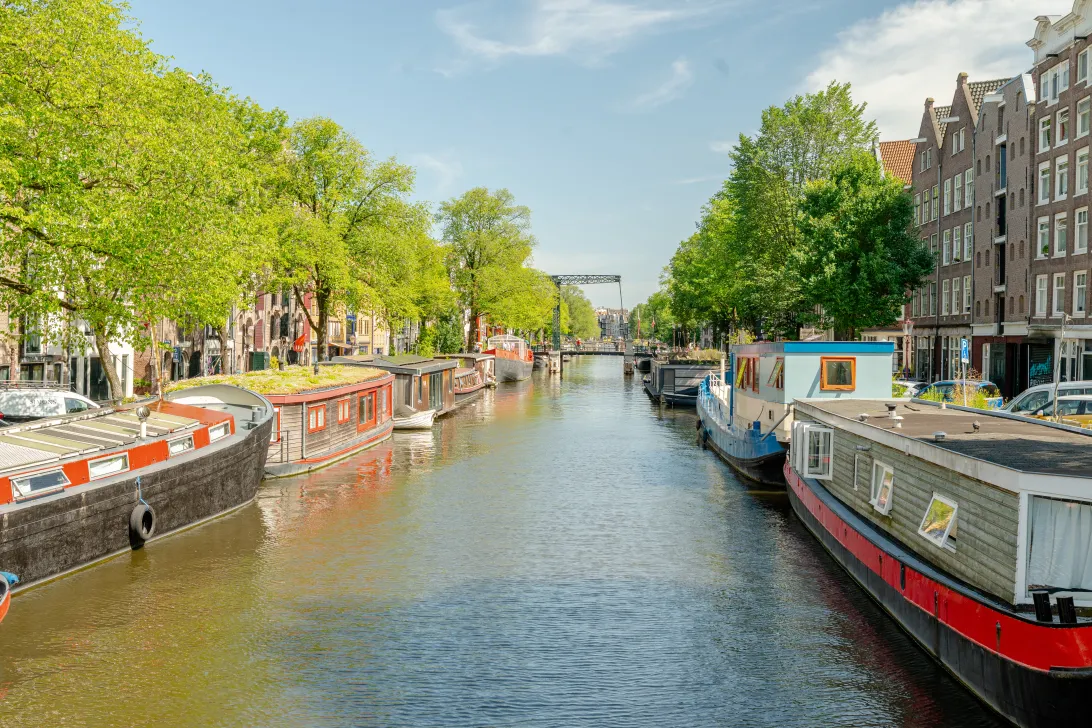
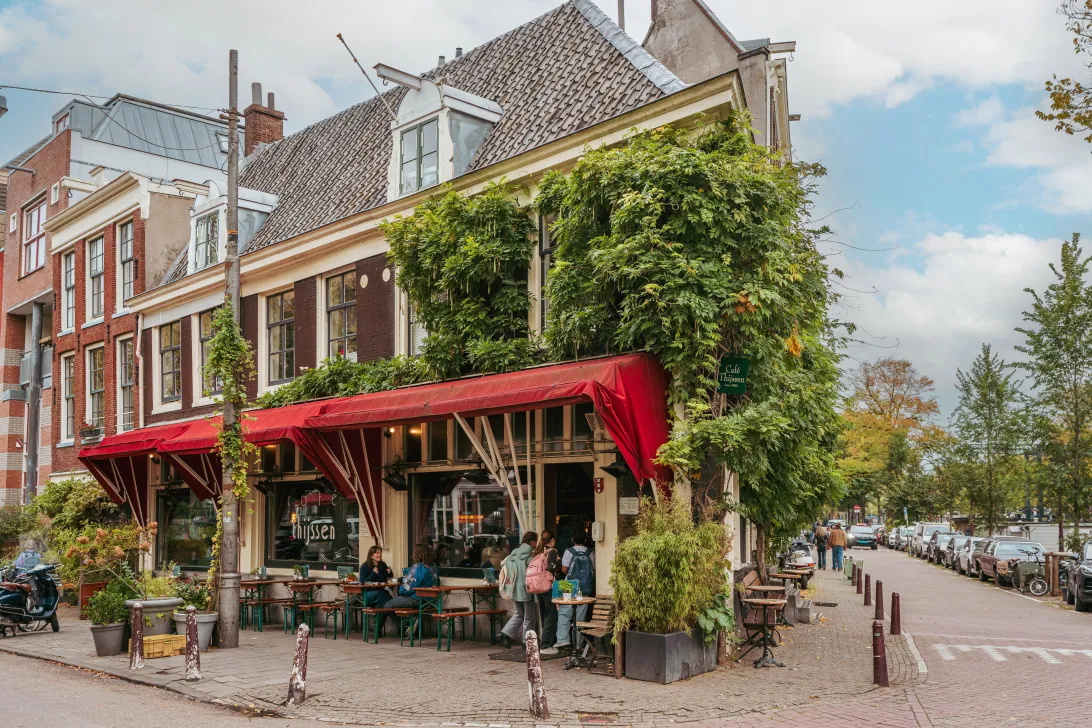
Wonen aan de Brouwersgracht betekent wonen midden in het historische hart van Amsterdam. Tegelijkertijd ligt dit appartement aan een rustig stukje van de gracht, zonder doorgaand verkeer. Dat geeft een verrassend gevoel van rust en ruimte, terwijl je letterlijk om de hoek zit van alles wat de binnenstad zo aantrekkelijk maakt. De Haarlemmerstraat, Noordermarkt en Jordaan liggen op loopafstand. Je vindt hier volop speciaalzaken, delicatessenwinkels, cafés en restaurants. Voor een wandeling of wat groen zijn het Westerpark en de rest van de Amsterdamse binnenstad dichtbij. Amsterdam Centraal ligt op korte afstand en ook met tram, bus en metro is de rest van de stad goed bereikbaar.
Vereniging van Eigenaars;
De woning maakt deel uit van de kleinschalige VvE ‘De Vierhoek’, die in eigen beheer wordt gevoerd. De administratie wordt verzorgd door VvE-gemak.
Servicekosten: € 150,- per maand
Gesplitst in 1986
Bijzonderheden:
*Circa 223 m² woonoppervlakte
*Gelegen op eigen grond
*Rijksmonument
*Volledig gerenoveerd in 2026
*Energielabel A
*Grote multifunctionele ruimte voor bijvoorbeeld werken, gym, atelier, tv- of speelkamer
*Vloerverwarming door de gehele woning, per ruimte regelbaar
*Hoge plafonds en grote raampartijen
*Eiken lamelvloer met meerlaagse isolerende ondervloer
*Nieuwe fundering uit 1988
*Openslaande deuren aan de grachtzijde
*Gehele pand in 2026 geschilderd
*Hydrofoor voor constante waterdruk
*Kleinschalige VvE, eigen beheer
*Servicekosten € 150,- per maand
Een royaal Amsterdams huis met karakter, rust en vooral veel mogelijkheden. Midden in de stad, maar met het gevoel van ruimte zodra je binnenstapt.
**********
Living with light, space and freedom on the Brouwersgracht
Some homes feel spacious. And then there are homes where you walk in and immediately realise: this is real space.
Set on a particularly beautiful and peaceful stretch of the Brouwersgracht, this characterful former warehouse apartment offers approximately 223 m² of living space. A generous home on freehold land, spread over the ground and first floors, where the historic character of the building blends beautifully with contemporary comfort.
The property was completely renovated in 2026, with great attention to quality while preserving its original character. Original wooden beams, shutters, high ceilings and large windows create a unique atmosphere. Energy label A, underfloor heating throughout and a fresh, high-quality finish make the home both comfortable and contemporary.
All information, documents and floor plans can be found at: Brouwersgracht703.nl
Space to live the way you want
One of the great things about this home is that its layout is not set in stone. With approximately 223 m², you can arrange the space to suit the way you live.
A couple looking for plenty of living space, with a proper home office, will have room to spare here. But it also works beautifully for a family with two or three children. The current layout offers three bedrooms, two bathrooms and a large multifunctional room. Preparations have already been made to adapt the layout with ease. The various alternative floor plans show just how many possibilities there are.
And perhaps that is one of the home's greatest qualities: you are not only buying a house, but also the space and flexibility to let it evolve with your life over the years.
Ground floor;
You enter the property through the communal entrance, with a private, lockable storage/wardrobe area. The spacious hallway gives access to a practical storage room, wardrobe, laundry room and separate WC. At the front is a charming bedroom with its own bathroom. French doors open directly onto the Brouwersgracht. A wonderful place to wake up, open the doors and watch life on the water go by from the bench outside your front door. At the centre of this floor is a generous multifunctional room. An ideal space for a professional home office, gym, yoga studio, atelier, TV room or – depending on your preferred layout – an additional bedroom.
At the rear is the spacious master bedroom, with a luxurious adjoining bathroom featuring a bathtub, double washbasin, generous walk-in shower and underfloor heating. There is also a separate WC with washbasin.
First floor;
The first floor is the heart of the home: an impressive open space with high ceilings, original wooden beams and large windows. Here, you immediately experience the combination of the scale of the former warehouse and the calm atmosphere of the home. The kitchen is planned at the front. It will be installed by the buyer, giving you the opportunity to create a kitchen that is completely your own. All connections are in place, and the artist's impressions give an idea of the possibilities. At the front are large opening doors with fall protection, offering beautiful views across the Brouwersgracht.
In the centre of the floor is a storage room housing the central heating system, as well as a spacious separate WC.
At the rear is the generous living room. Large opening doors bring in plenty of natural light and offer views over the green grape-covered terrace. The size of this floor allows for several different layouts. Preparations for an additional bedroom and bathroom have already been made. Or perhaps you would prefer to create a generous home office, TV room or playroom for the children.
In short: this is a home that can move with you. A spacious living room and large home office today, perhaps an additional bedroom and bathroom tomorrow. Or simply a wonderful space for the children. Character and comfort
The renovation was about more than just appearance. Comfort was an equally important consideration.
The property has an energy label A and underfloor heating throughout, with the temperature individually adjustable in each room.
The oak engineered flooring is laid over a multi-layer insulating underlay. The entire building was painted in 2026, both at the front and rear.
The property also has a hydro booster system, ensuring good and consistent water pressure throughout the home.
The foundation was renewed in 1988 and the structure was reinforced with a steel beam running through the entire building.
The Brouwersgracht;
Living on the Brouwersgracht means living in the historic heart of Amsterdam. At the same time, this apartment is situated on a quiet stretch of the canal, away from through traffic. The result is a surprisingly peaceful and spacious feeling, while everything that makes the city centre so appealing is literally around the corner.
The Haarlemmerstraat, Noordermarkt and Jordaan are all within walking distance, with an abundance of independent shops, delicatessens, cafés and restaurants. For a walk or a little more greenery, Westerpark and the rest of Amsterdam's city centre are close by. Amsterdam Central Station is just a short distance away, and the rest of the city is easily accessible by tram, bus and metro.
Owners' Association;
The property forms part of the small-scale VvE (Owners' Association) ‘De Vierhoek’, which is self-managed. The administration is handled by VvE-gemak.
Service charges: €150 per month
Split into separate apartment rights: 1986
Key features
*Approximately 223 m² of living space
*Freehold land
*National monument (Rijksmonument)
*Completely renovated in 2026
*Energy label A
*Large multifunctional room suitable for a home office, gym, atelier, TV room or playroom
*Underfloor heating throughout, individually adjustable per room
*High ceilings and large windows
*Oak engineered flooring with multi-layer insulating underlay
*Foundation renewed in 1988
*Large opening doors on the canal side
*Entire building painted in 2026
*Hydro booster system providing constant water pressure
*Small-scale, self-managed Owners' Association
*Service charges €150 per month
A generous Amsterdam home with character, tranquillity and, above all, plenty of possibilities. Right in the heart of the city, yet with a sense of space the moment you step inside.
Read the full descriptionCharacteristics
| Construction Type | Existing construction |
| Energy Label | A |
| Facility | natuurlijke ventilatie |
| Living Area | 223 m² |
| Outside Area | 0 m² |
| Object type | dubbel benedenhuis |
| Type | appartement |
| Volume | 781 m³ |
| Floor of Entrance | 1 |
| Number of Bedrooms | 3 |
| Number of Floors | 2 |
| Number of Rooms | 4 |
Interested?
Get in touch!
De Nieuwe Amsterdamsche Makelaardij o.g. B.V.
Bachstraat 15 703
1077GE, {{partner_location}}
020-4710555
House on the map
I'm interested!
The MVA is there for you
Do you already have a buying agent?
Buying a home in Amsterdam is done with a buying agent.
Similar homes in your inbox?
Always the first to know about new offers. Create a search profile!
What to think about when financing?
Why you need expert advice when buying a home.
Brouwersgracht 703
1015 GJ, Amsterdam