
Amsteldijk-Noord 97
1422 XZ, Uithoorn
€ 570.000
Description
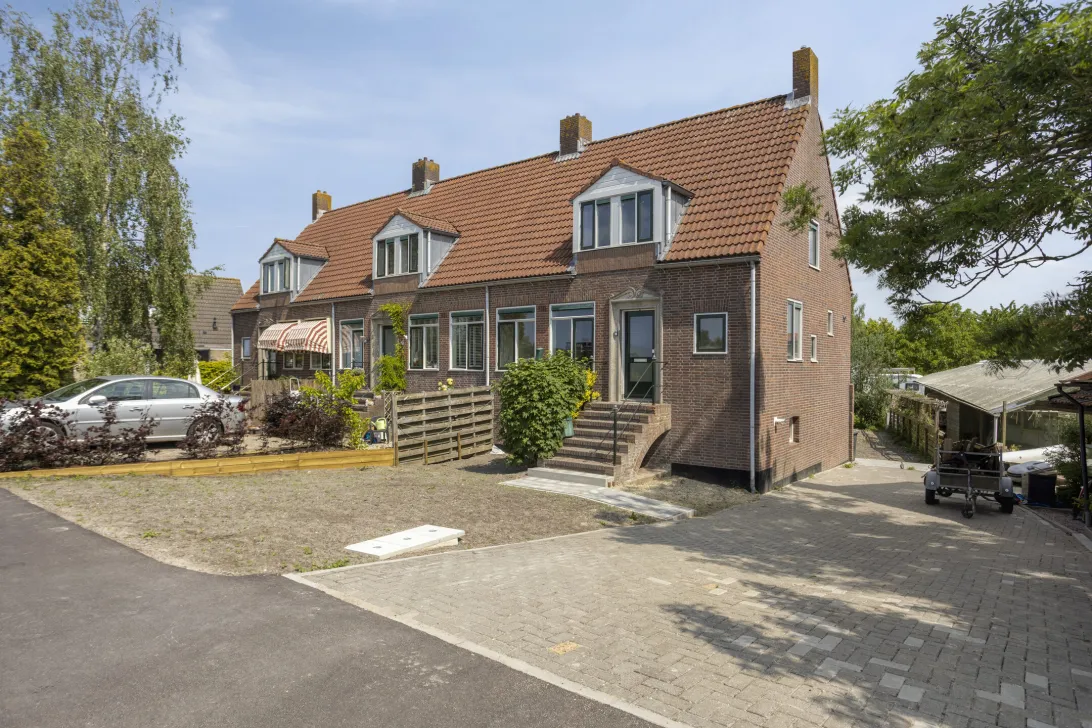
Licht en ruime dijkwoning aan de Amstel met volop mogelijkheden!
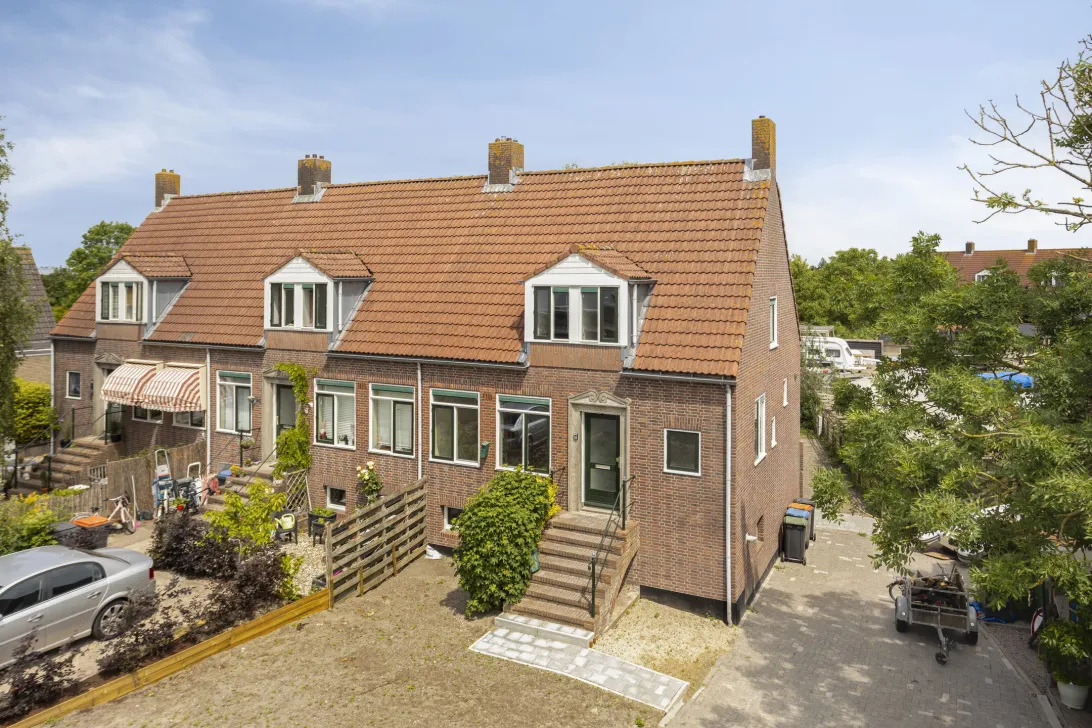
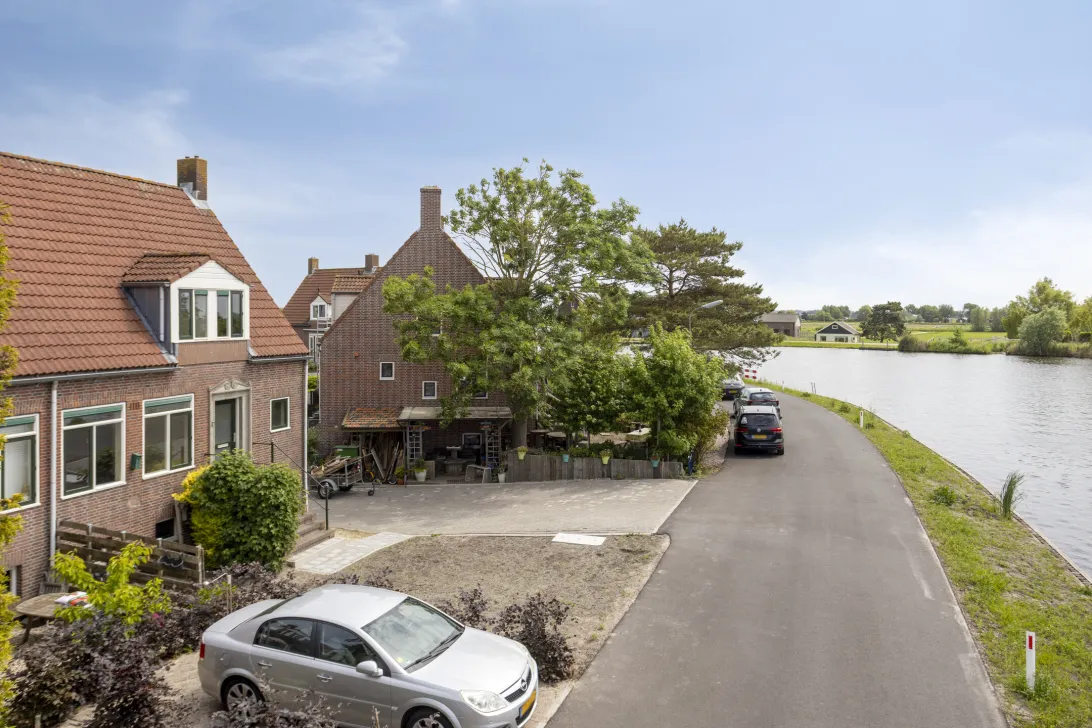
Licht en ruime dijkwoning gelegen op een prachtige locatie aan de Amstel, aan de rand van Uithoorn. De woning biedt een vrij en groen gevoel met aan de achterzijde een balkon en buitenruimte met veel potentie. Met een woonoppervlakte van ca. 159 m² en een perceel van circa 322 m² betreft dit een woning met veel mogelijkheden om volledig naar eigen wens
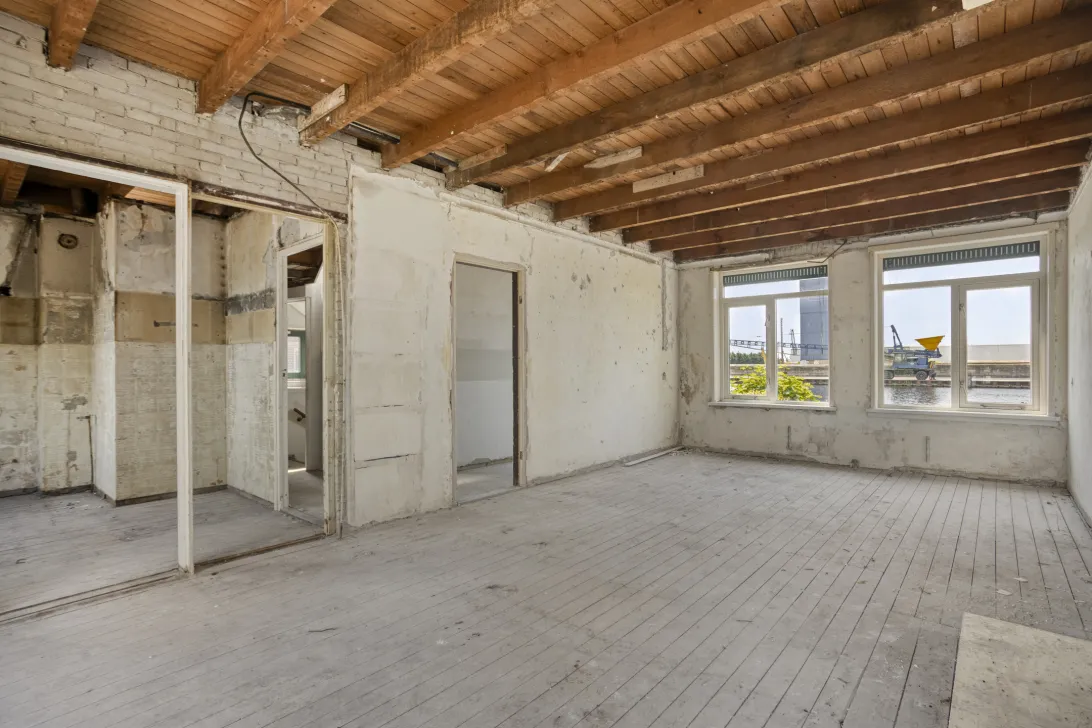
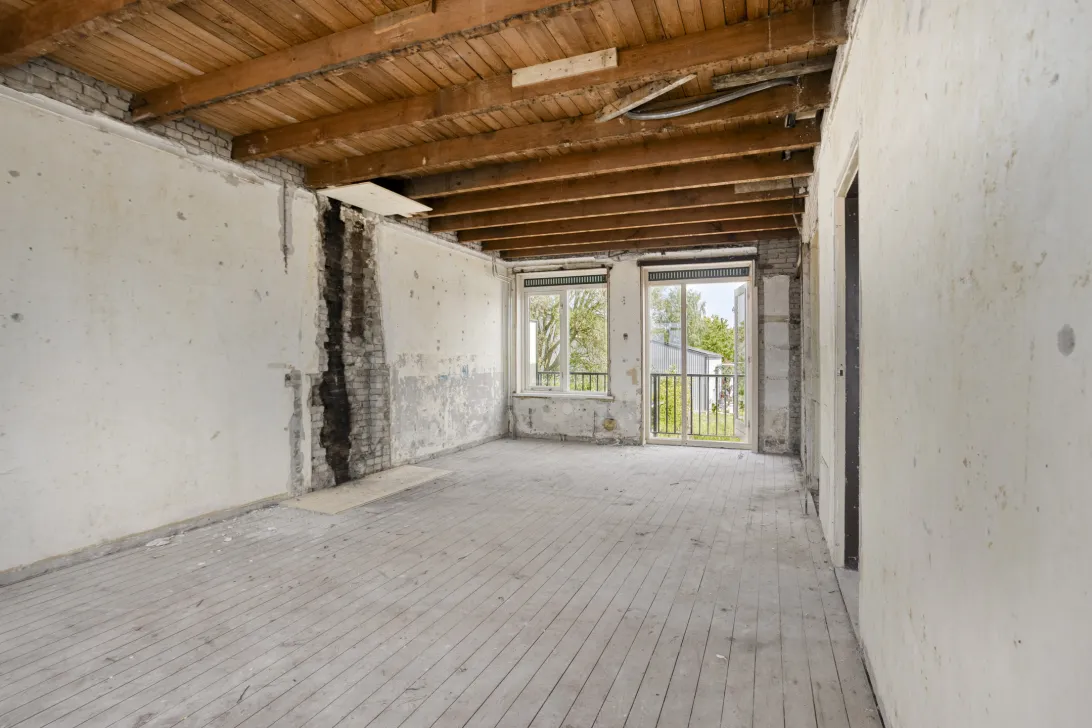
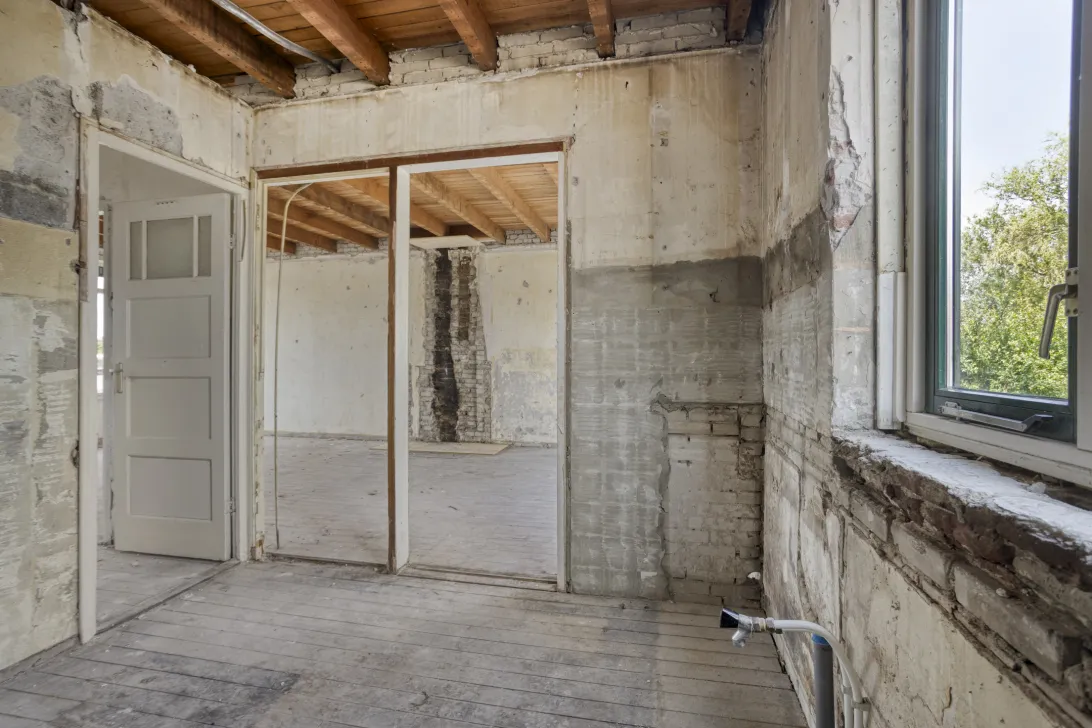
te moderniseren. Deze woning wordt verkocht als kluswoning.
Highlights
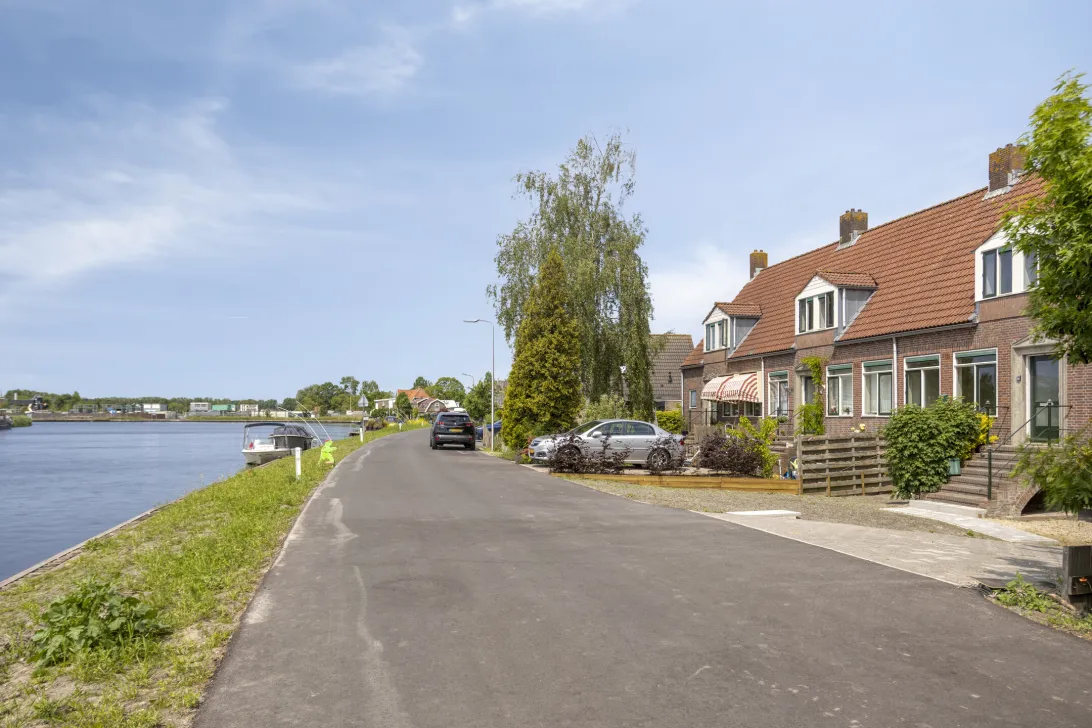
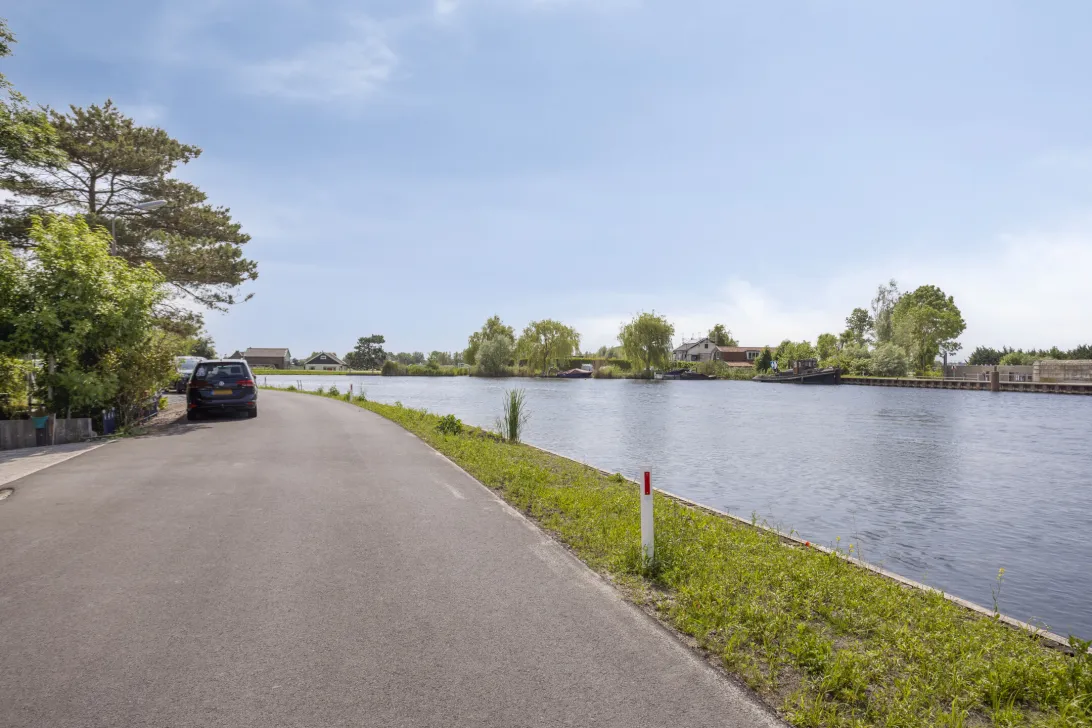
- Gelegen aan de Amstel op een rustige en groene locatie
- Woonoppervlakte ca. 157 m²
- Perceel ca. 322 m²
- Balkon aan de achterzijde van ca. 8 m², gelegen op het noorden
- Voor- en achtertuin nog aan te leggen met volop potentie
- 5 slaapkamers in totaal
- Volledig naar eigen smaak te moderniseren
Omgeving
De woning is gelegen aan de geliefde Amsteldijk Noord, een rustige en karakteristieke dijk met uitzicht op het water en het omliggende groen. De omgeving kenmerkt zich door rust, ruimte en natuur, terwijl voorzieningen juist goed bereikbaar zijn. Op korte afstand bevinden zich diverse dagelijkse voorzieningen zoals winkels, scholen en sportfaciliteiten. Daarnaast zijn uitvalswegen richting Amstelveen, Amsterdam, Utrecht en Schiphol uitstekend bereikbaar. Ook het openbaar vervoer is goed geregeld met verbindingen in de directe omgeving.
Indeling
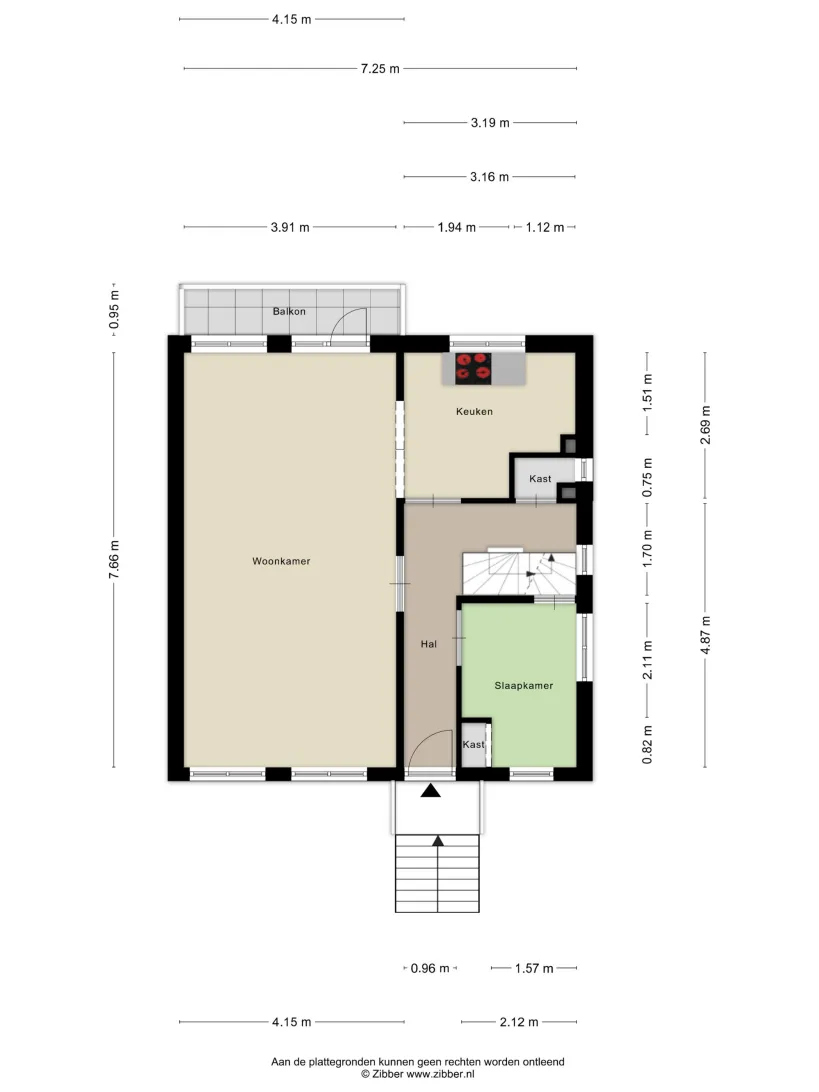
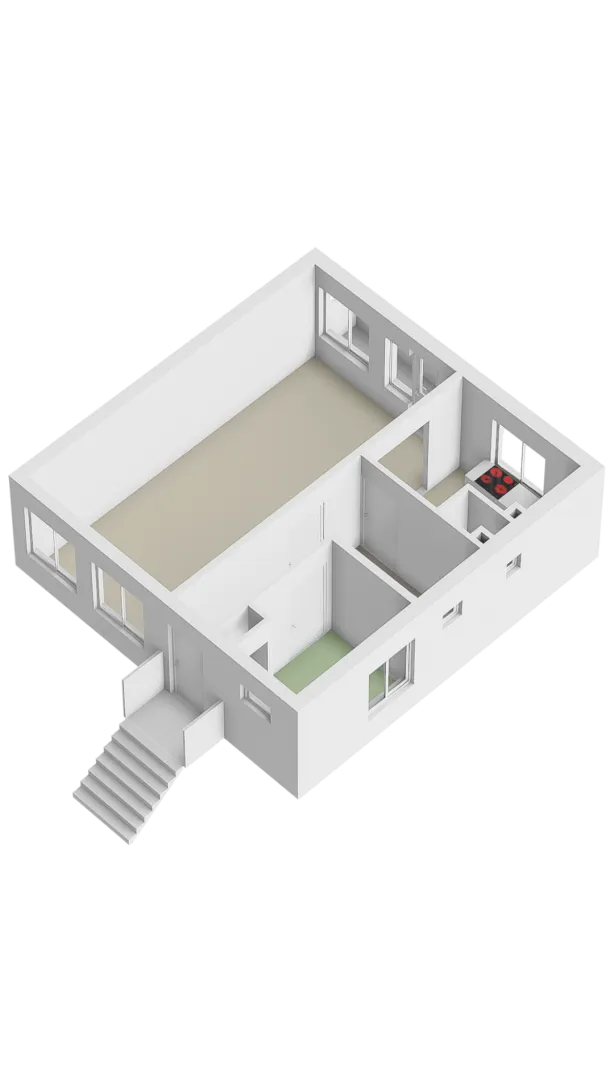
Begane grond: Via het bordes en de entree bereiken we de hal met toegang tot het separate toilet, de woonkamer, keuken en een slaapkamer. De woonkamer is ruim opgezet en biedt diverse indelingsmogelijkheden. De keuken is separaat gelegen en kan volledig naar eigen wens worden ingericht. Tevens bevindt zich op deze verdieping een slaapkamer, deze bevindt zich aan de voorzijde van de woning.
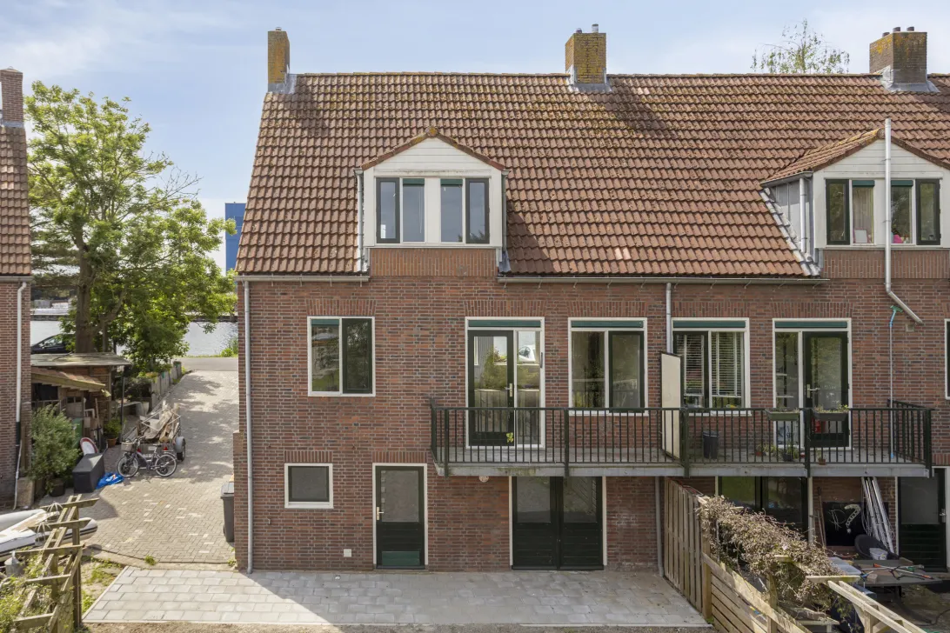
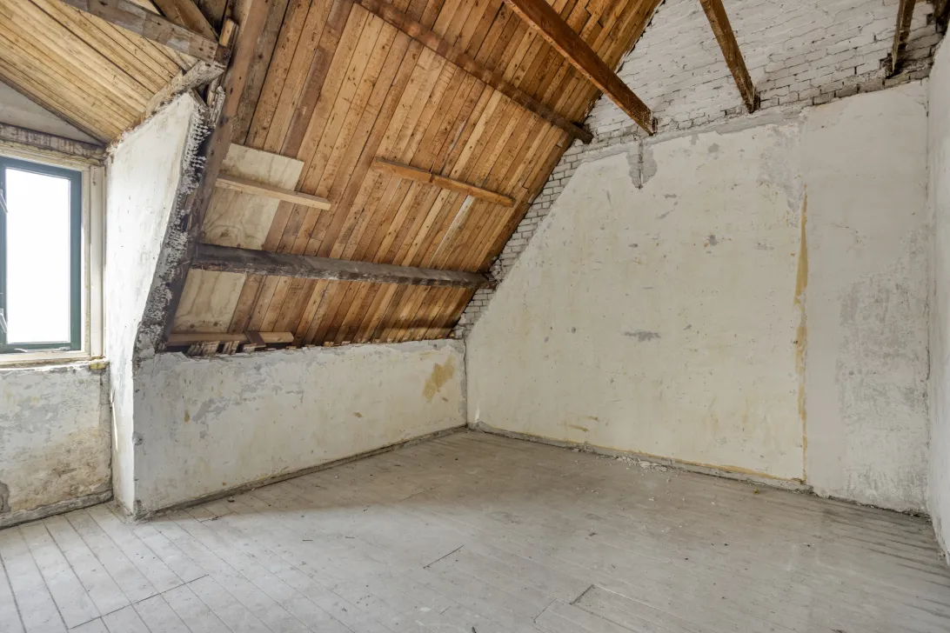
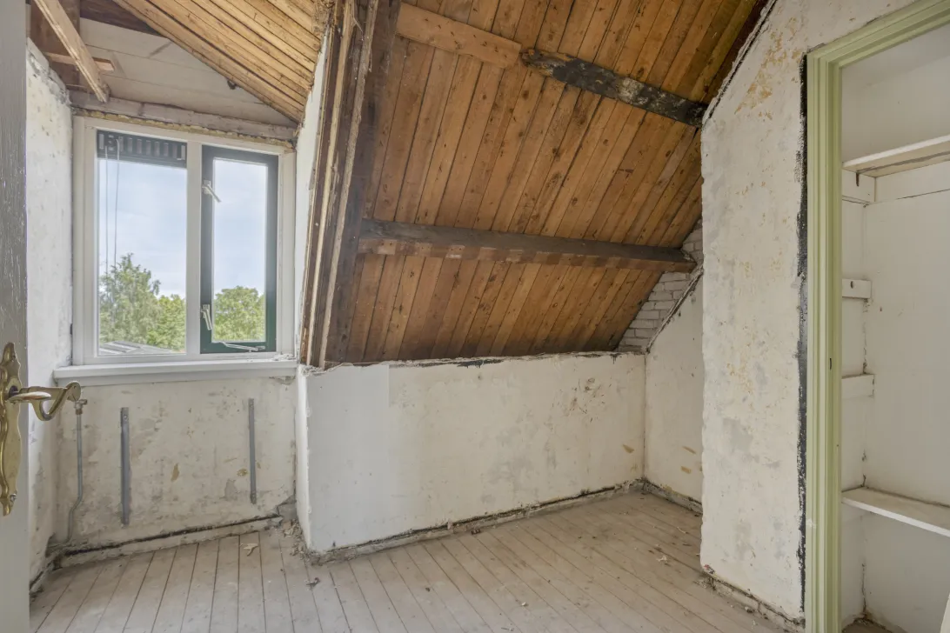
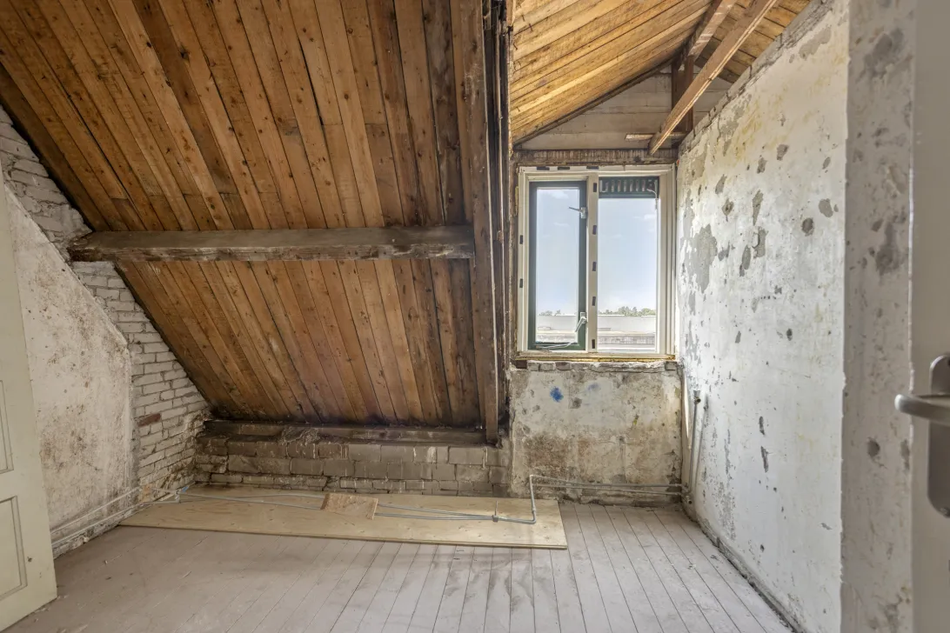
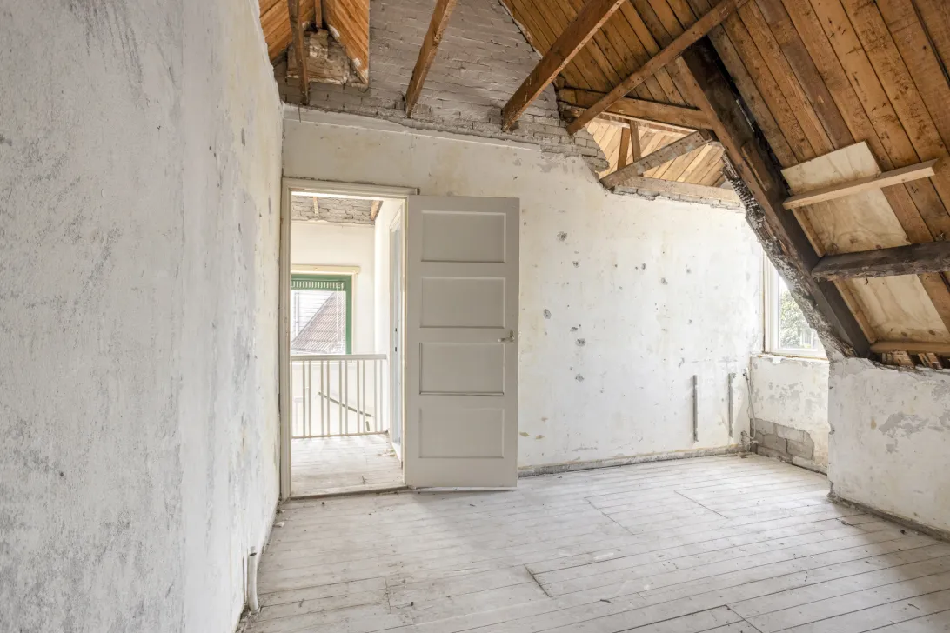
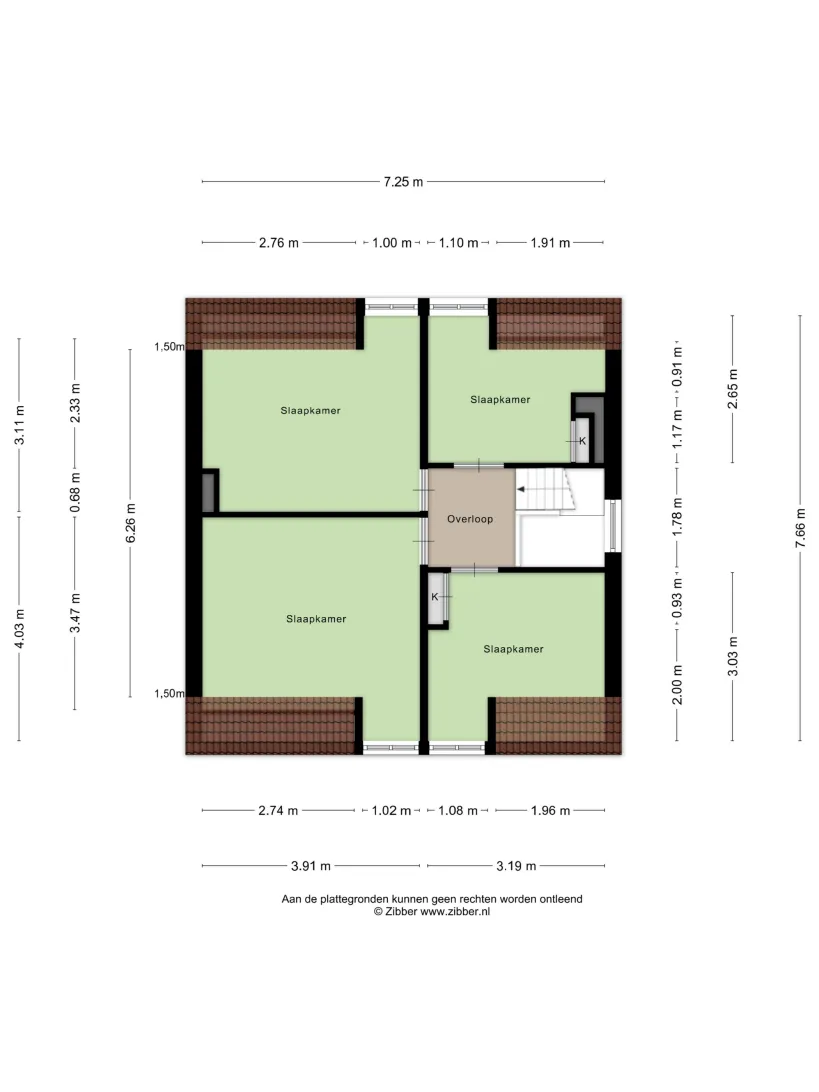
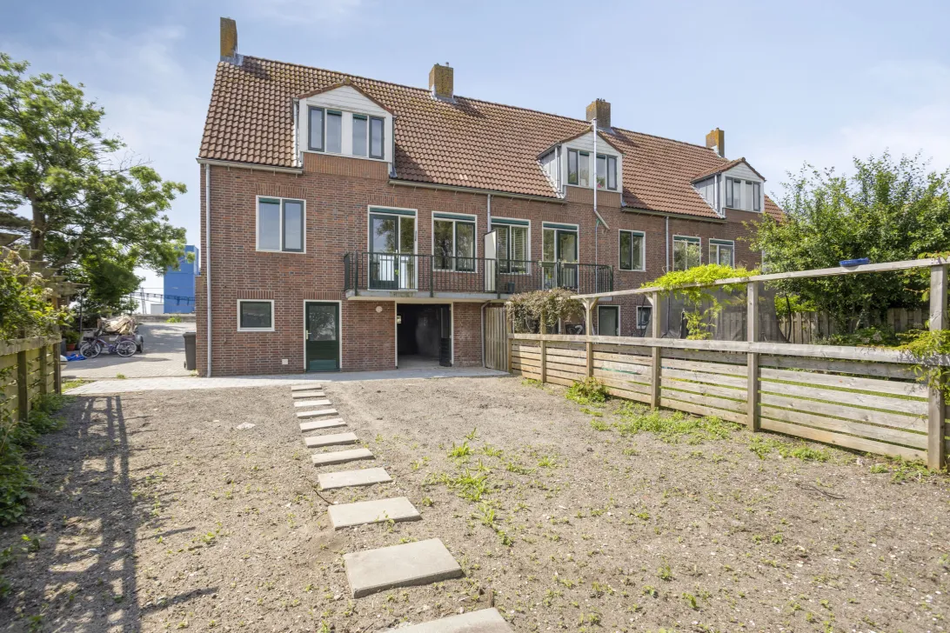
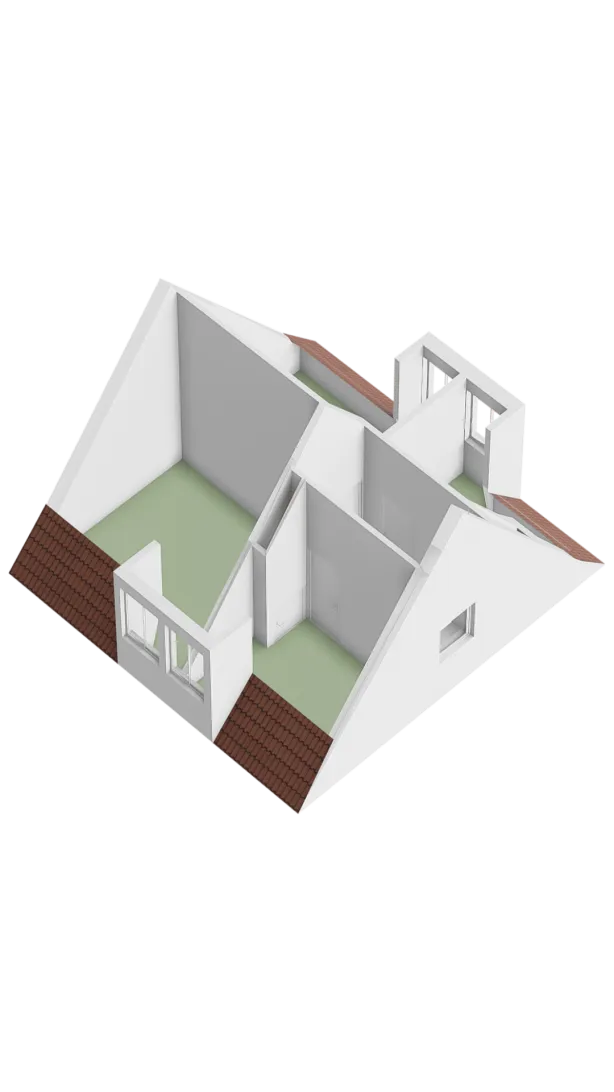
Eerste verdieping: Op de eerste verdieping bevinden zich vier slaapkamers. Alle kamers zijn van goed formaat en bieden volop mogelijkheden voor gebruik als slaap-, werk- of hobbyruimte. Aan zowel de achterzijde als de voorzijde is een dakkapel gerealiseerd.
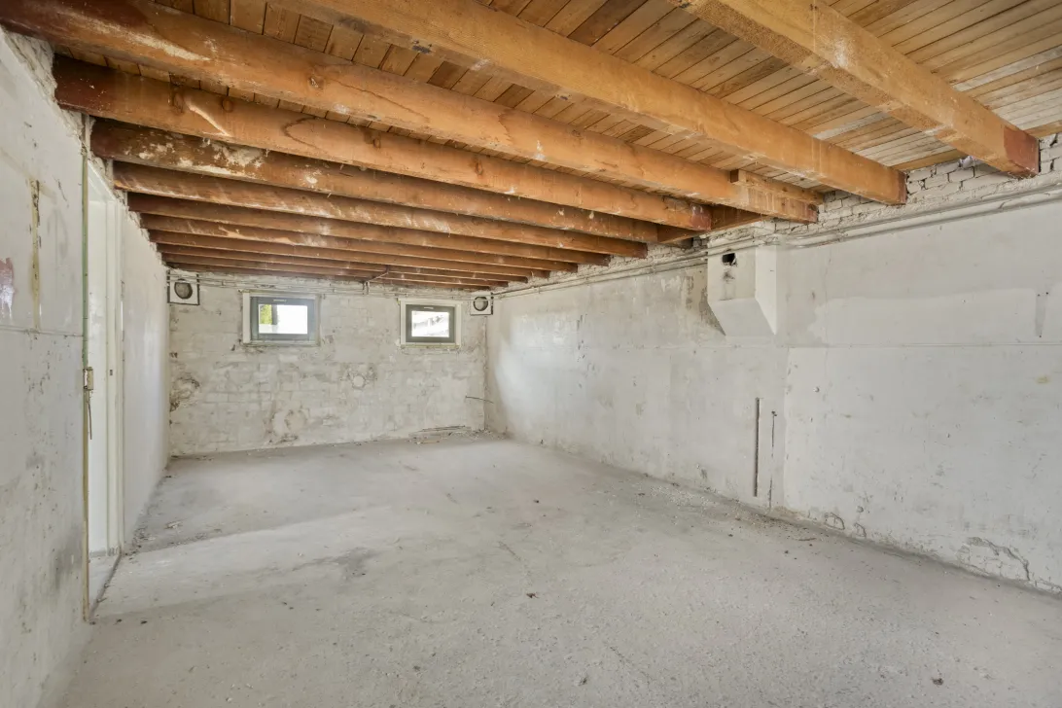
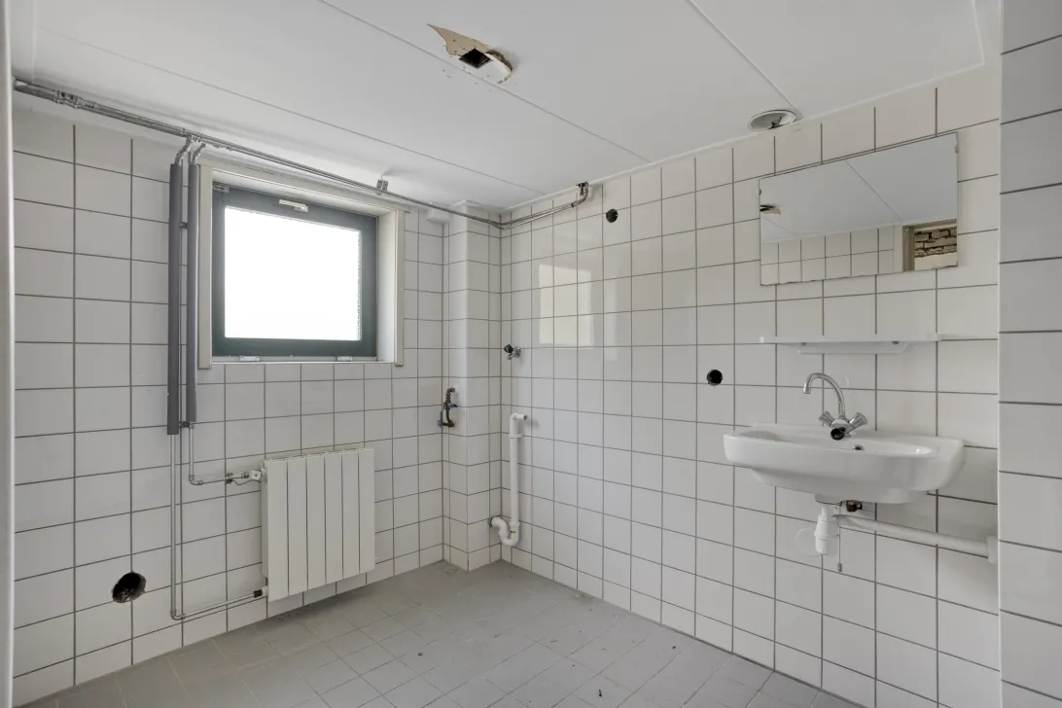
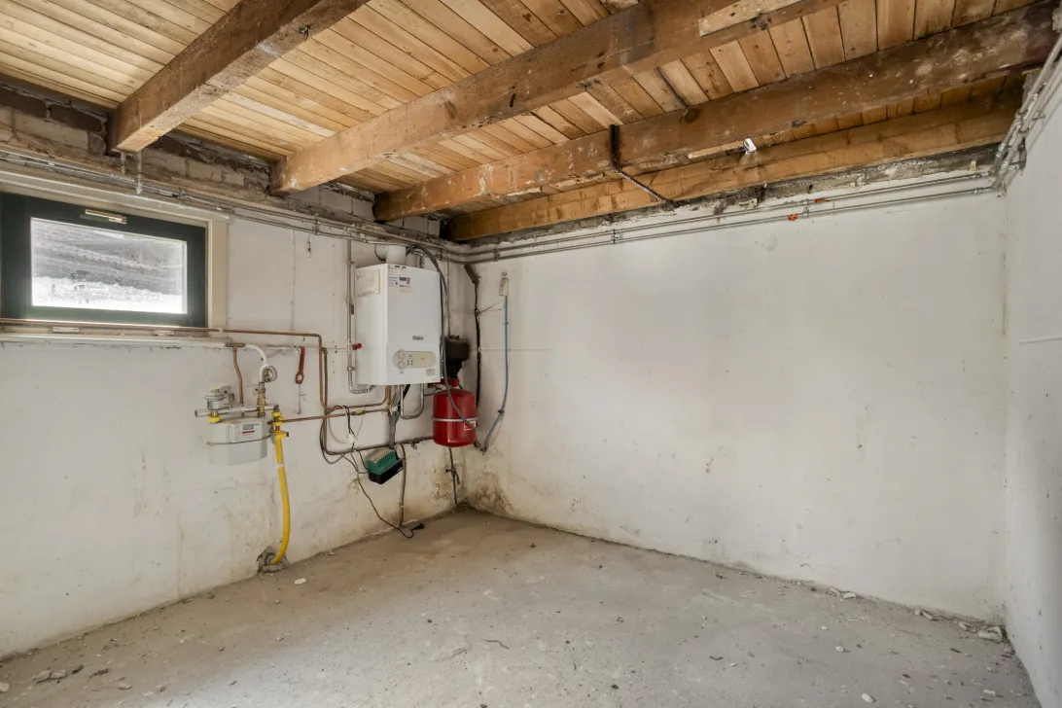
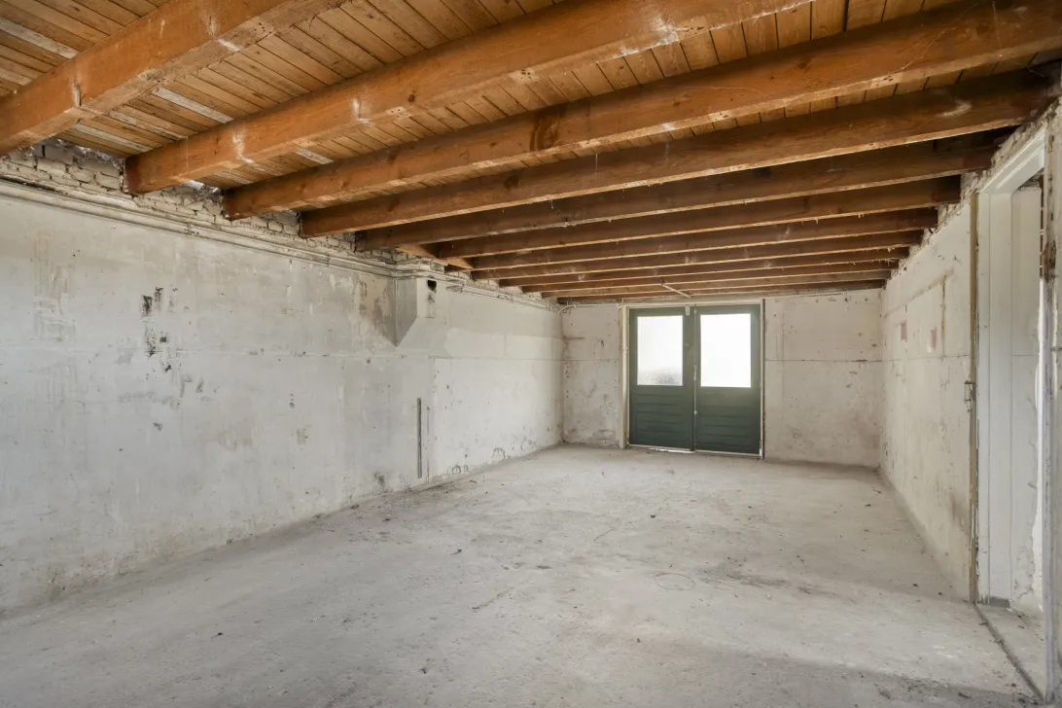
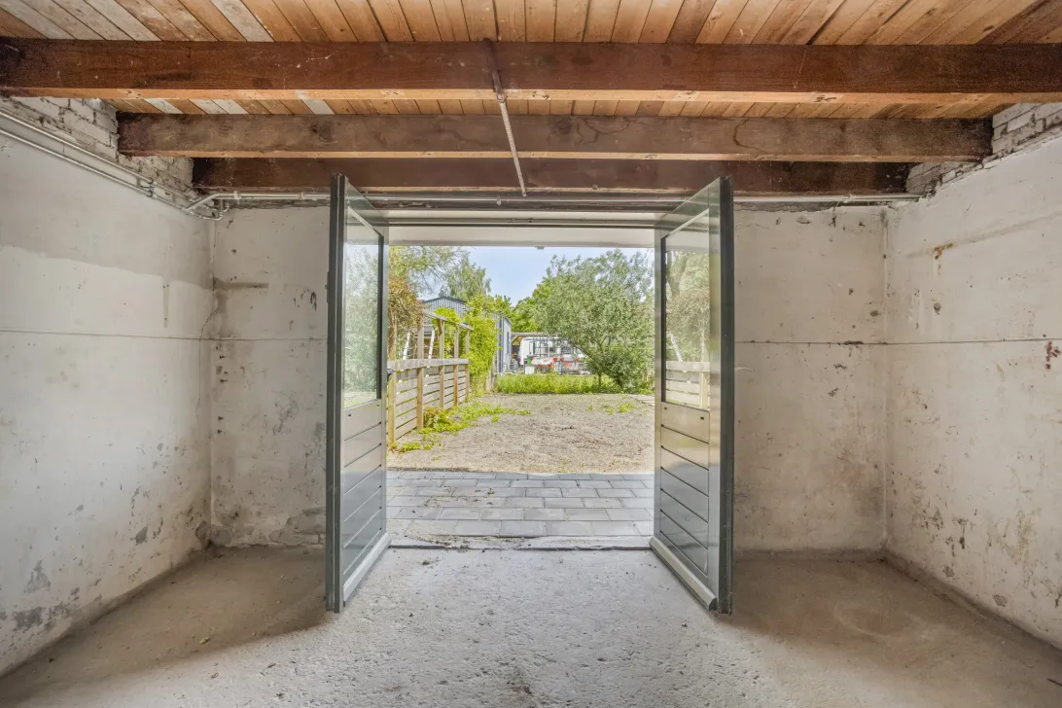
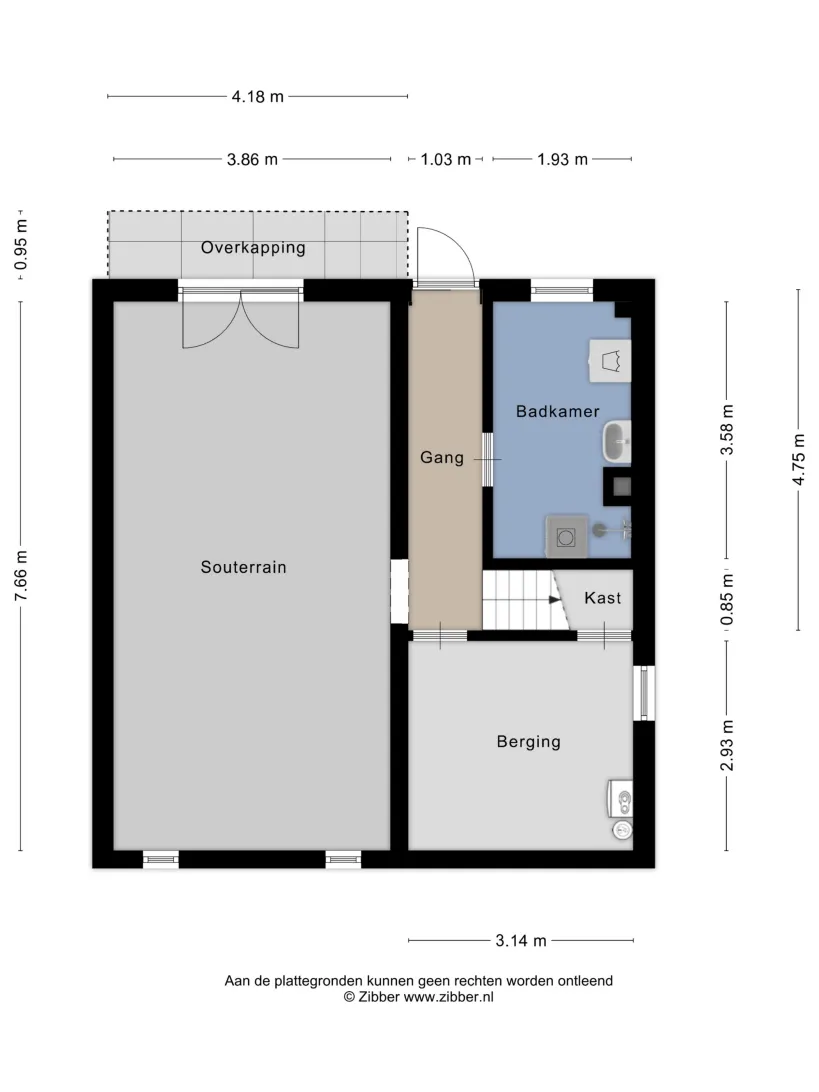
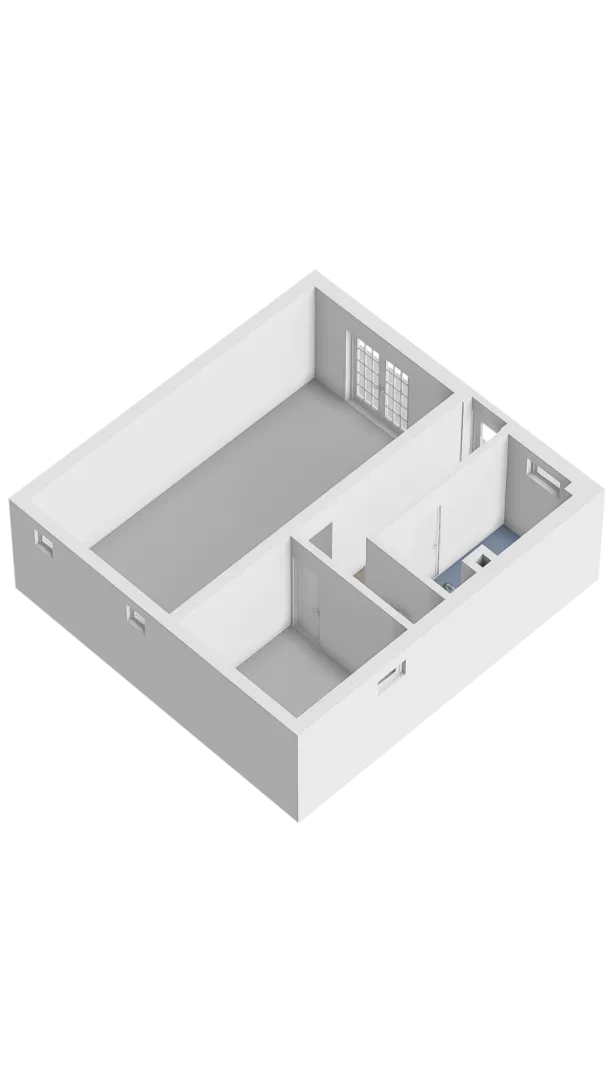
Souterrain: Het souterrain is zowel intern als extern bereikbaar en biedt verrassend veel ruimte van ca. 47 m². Hier bevindt zich de cv-opstelling, een badkamer voorzien van wastafel, inloopdouche en raam, en een zeer royale multifunctionele ruimte van ca. 30 m². Deze ruimte is voorzien van openslaande deuren naar de tuin, wat zorgt voor een directe verbinding met buiten en veel lichtinval. De ruimte is ideaal te gebruiken als hobbyruimte, kantoor, fitness of extra leefruimte.
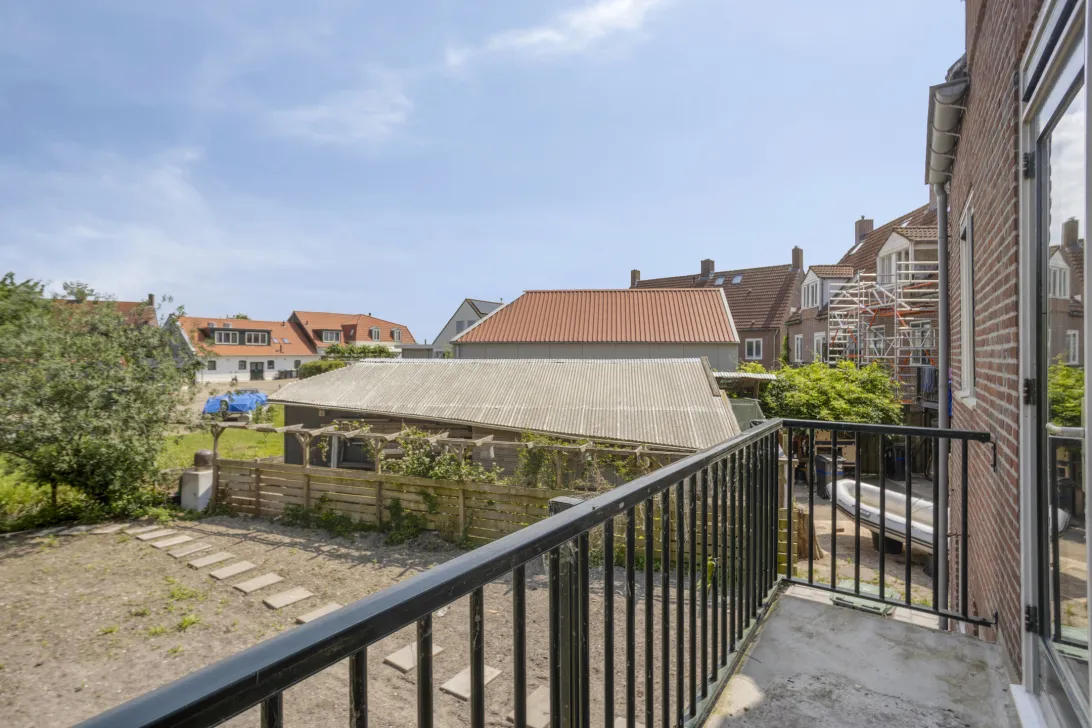
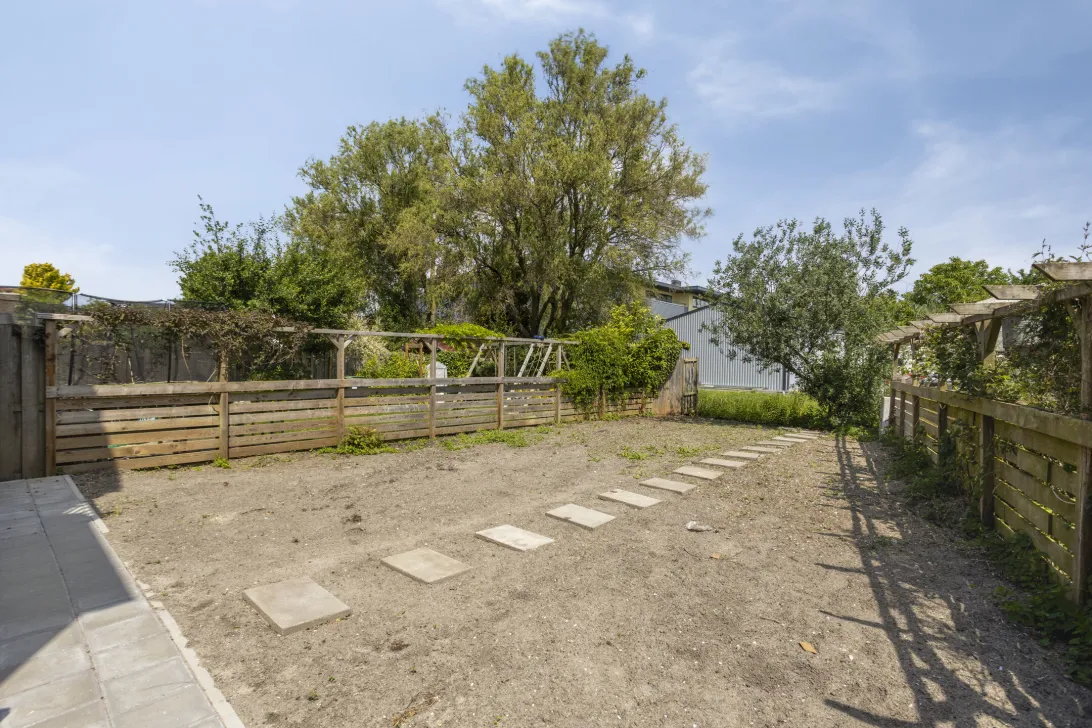
Buitenruimte: De woning beschikt over een balkon aan de achterzijde van ca. 8 m², gelegen op het noorden. Daarnaast is er een voor- en achtertuin aanwezig welke nog aangelegd dienen te worden. Dit biedt de koper de kans om de buitenruimte volledig naar eigen wens in te richten.
Bijzonderheden
- Bouwjaar 1947
- Woonoppervlakte circa 159 m²
- De opgegeven kadastrale oppervlakte is een inschatting. Het perceel dient nog kadastraal te worden uitgemeten, deze kosten komen voor rekening van de koper.
- Verwarming en warm water middels CV Vaillant 2008.
- Het transport gaat via projectnotaris Lubbers en Dijk notarissen.
- Verkoopvoorwaarden zoals zelfbewoning (36 maanden) en anti-speculatie (36 maanden) zijn van toepassing.
- Ouderdomsclausule.
- Oplevering in overleg (kan snel).
Voorrang aan doorstromers
Woon je nu in een huurwoning van Eigen Haard en wil je van Eigen Haard een woning kopen? Dan krijg je voorrang op andere belangstellenden. Je krijgt deze voorrang omdat de huurwoning die je achterlaat, beschikbaar komt voor een andere woningzoekende die voldoet aan de toewijzingscriteria voor de woning. Woon je in een sociale huurwoning van een andere woningcorporatie in de Stadsregio Amsterdam? Ook dan kun je voorrang krijgen. Vraag ernaar tijdens de bezichtiging.
Niet al onze woningen worden verkocht aan doorstromers. Ook als je geen doorstromer bent, nodigen we je van harte uit om te reageren!
Disclaimer
De getoonde informatie is door ons met zorg samengesteld op basis van beschikbare gegevens, maar kan afwijken van de werkelijke situatie. Hier kunnen geen rechten aan worden ontleend.
-----------------------------
Bright and spacious dike house on the Amstel with plenty of possibilities!
This bright and spacious dike house is located in a beautiful setting on the Amstel, on the outskirts of Uithoorn. The property offers an open and green feel with a balcony and outdoor area at the rear that hold great potential. With a living area of approximately 159 m² and a plot of about 322 m², this home offers ample opportunity to be completely modernized to your own taste. Please note, this property is sold as a fixer-upper.
Highlights
- Located on the Amstel in a quiet, green setting
- Living area of approximately 157 m²
- Plot of approximately 322 m²
- Rear balcony of about 8 m², facing north
- Front and back gardens yet to be created, offering great potential
- A total of 5 bedrooms
- Can be completely modernized to your personal taste
Surroundings
The property is situated on the popular Amsteldijk Noord, a quiet and characteristic dike offering views of the water and surrounding greenery. The area is defined by tranquility, space, and nature, while amenities are easily accessible. Within a short distance, you'll find various everyday facilities such as shops, schools, and sporting facilities. Furthermore, major routes to Amstelveen, Amsterdam, Utrecht, and Schiphol are excellently accessible. Public transportation is also well arranged with connections in the immediate vicinity.
Layout
Ground Floor: Upon entering via the landing and entrance hall, you access the hall which leads to a separate toilet, the living room, kitchen, and a bedroom. The living room is generously sized and offers various layout possibilities. The separate kitchen can be completely customized to your preferences. Also on this floor is a bedroom located at the front of the house.
First Floor: The first floor features four bedrooms. All rooms are well-proportioned and offer plenty of potential to be used as a sleeping room, office, or hobby space. Dormer windows have been added at both the rear and front sides.
Basement: The basement is accessible both internally and externally and surprisingly offers about 47 m² of space. Here you will find the central heating unit, a bathroom equipped with a washbasin, walk-in shower, and a window, and a very spacious multifunctional room of approximately 30 m². This room features French doors leading to the garden, providing direct access to the outdoors and ample natural light. It is ideal for use as a hobby room, office, fitness area, or additional living space.
Outdoor Area: The property includes a rear balcony of approximately 8 m², facing north. In addition, there is a front and back garden that have yet to be landscaped, offering the buyer the opportunity to design the outdoor space entirely to their own liking.
Additional Information
- Year of construction: 1947
- Living area: approximately 159 m²
- The stated cadastral area is an estimate. The plot still needs to be measured by the cadastre, and these costs will be borne by the buyer.
- Heating and hot water provided by a Vaillant central heating system from 2008.
- The property transfer will be handled by project notaries Lubbers and Dijk.
- Sale conditions such as owner-occupancy (36 months) and anti-speculation (36 months) apply.
- Age clause in effect.
- Handover in consultation (can be arranged quickly).
Priority for Upward Movers
If you currently live in a rental home provided by Eigen Haard and wish to purchase a property from Eigen Haard, you will receive priority over other interested parties. You receive this preference because the rental home you vacate becomes available for another eligible applicant who meets the allocation criteria for the property. If you live in a social rental home from another housing corporation in the Amsterdam Metropolitan Area, you may also qualify for priority. Please inquire about this during the viewing.
Not all our properties are sold only to upward movers. Even if you are not an upward mover, we warmly invite you to apply!
Disclaimer
The information presented has been carefully compiled based on available data, but it may differ from the actual situation. No rights can be derived from this information.
Read the full descriptionCharacteristics
| Construction Type | Existing construction |
| Energy Label | G |
| Living Area | 159 m² |
| Outside Area | 8 m² |
| Object type | eengezinswoning |
| Total Area | 312 m² |
| Type | huis |
| Volume | 400 m³ |
| Floor of Entrance | 0 |
| Number of Bedrooms | 6 |
| Number of Rooms | 8 |
Interested?
Get in touch!
Brockhoff Makelaars
Van der Hooplaan 153 97
1185GB, {{partner_location}}
020-5437373
House on the map
I'm interested!
The MVA is there for you
Do you already have a buying agent?
Buying a home in Amsterdam is done with a buying agent.
Similar homes in your inbox?
Always the first to know about new offers. Create a search profile!
What to think about when financing?
Why you need expert advice when buying a home.
Amsteldijk-Noord 97
1422 XZ, Uithoorn