

Albert Cuypstraat 94 2
1072 CX, Amsterdam
€ 450.000
Description
Licht en volledig gerenoveerd appartement op eigen grond in het hart van De Pijp!
Een fantastisch licht appartement van 49 m², uitzonderlijk energiezuinig met energielabel A++, gelegen op eigen grond aan de Albert Cuypstraat in de bruisende Amsterdamse Pijp.
De woning is in 2026 stijlvol gerenoveerd en beschikt over een ruime woonkamer, een moderne keuken met diverse inbouwapparatuur, een rustig gelegen slaapkamer en een moderne badkamer. Alles is vernieuwd en nog niet gebruikt, waardoor je hier binnenstapt in een frisse, comfortabele woning waar jij als eerste van kunt genieten.
Daarnaast bestaat de mogelijkheid om een tweede slaapkamer en een balkon te realiseren. Dankzij de vernieuwde fundering (2018), de uitstekende verduurzaming en de centrale ligging is dit een instapklare woning op een van de meest geliefde locaties van Amsterdam.
INDELING
Begane grond
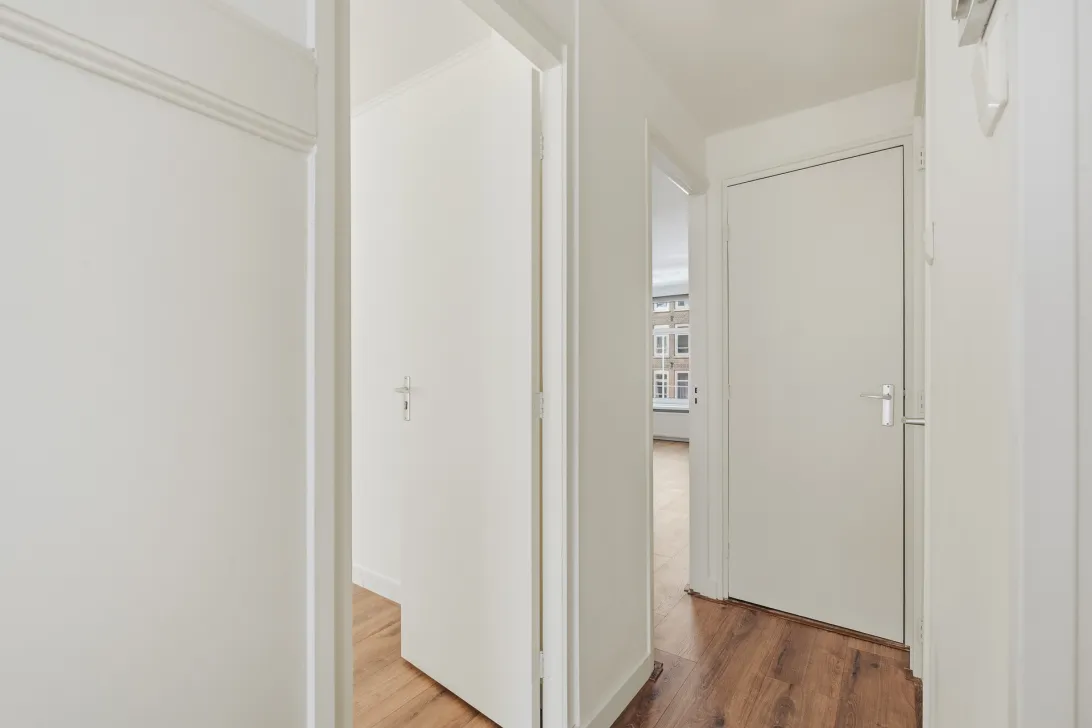
Via de verzorgde gemeenschappelijke entree bereik je het trappenhuis. De entree van de woning bevindt zich op de tweede verdieping.
Tweede verdieping
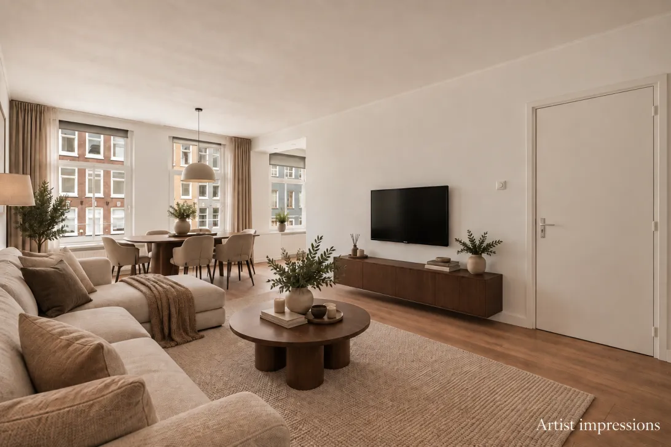
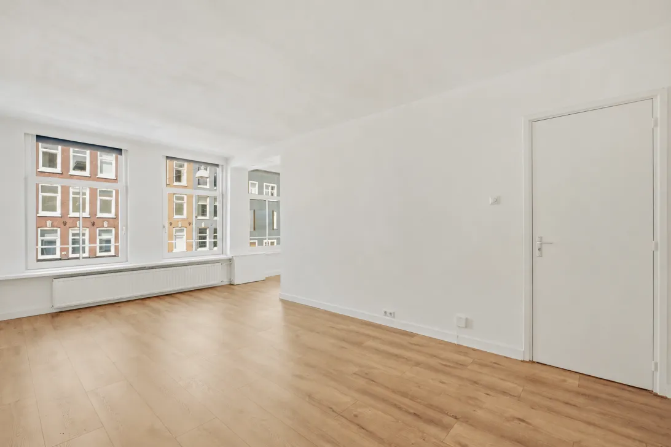
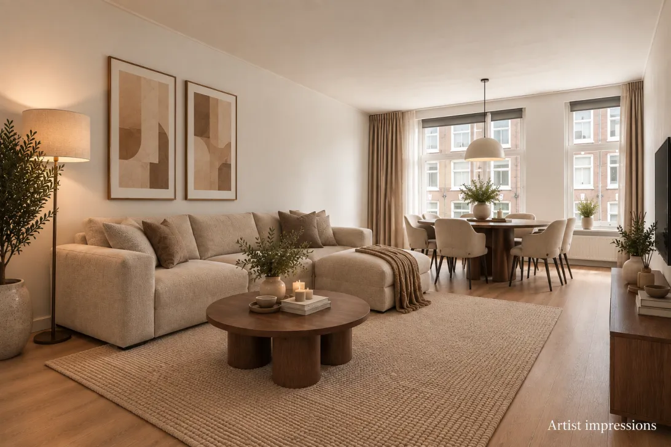
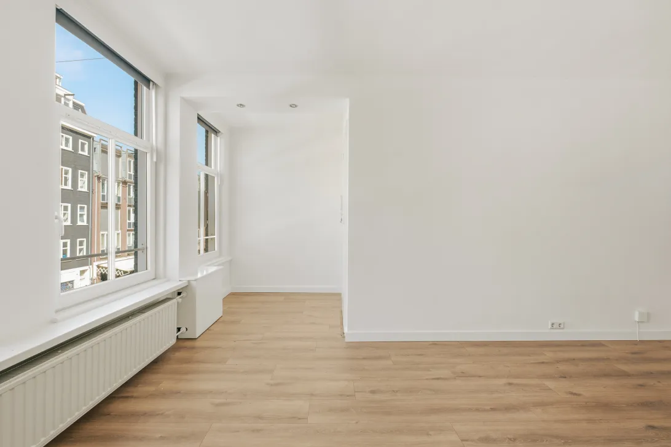
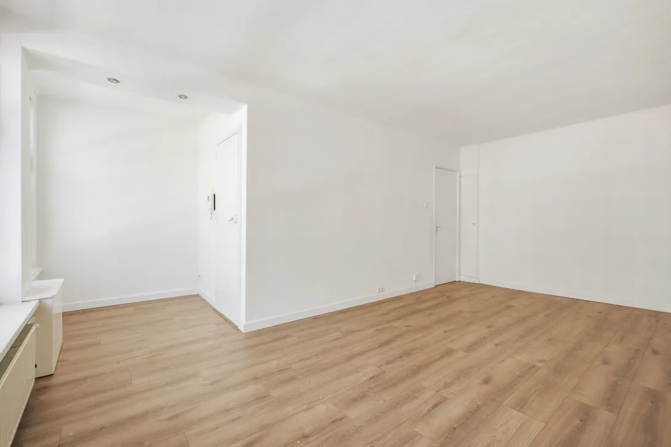
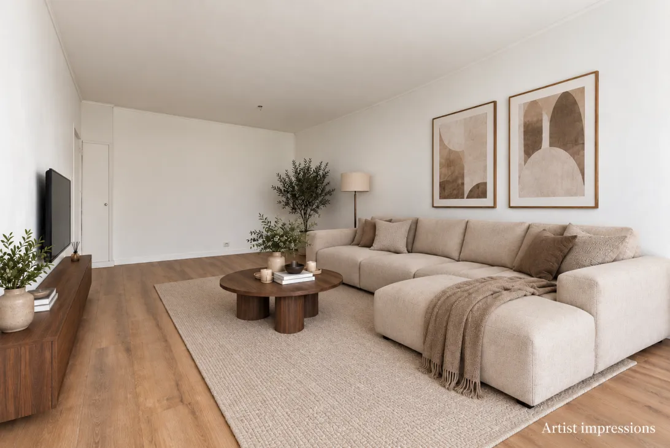
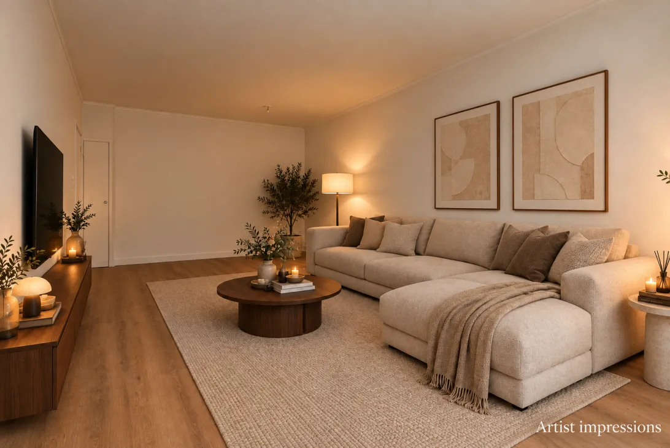
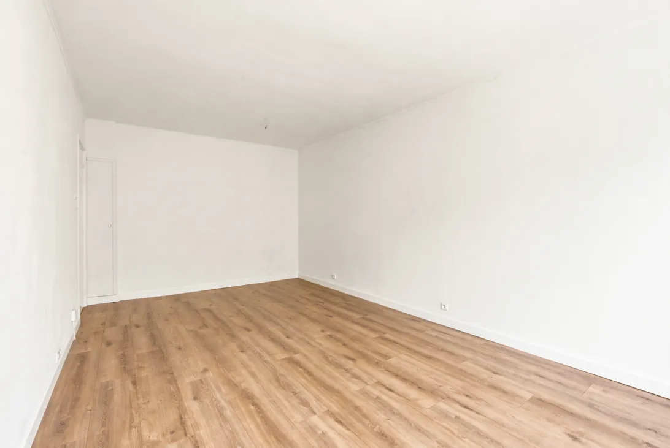
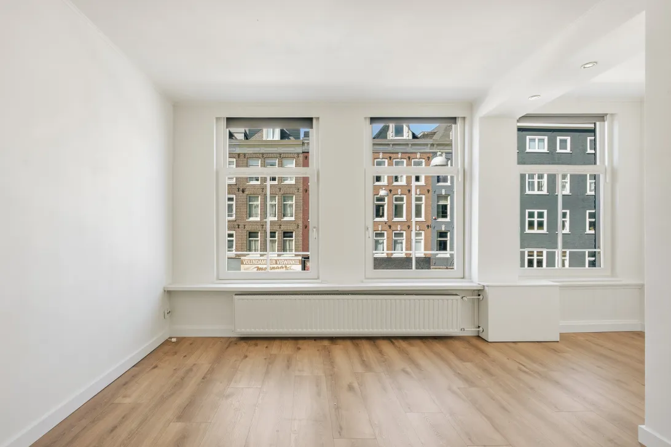
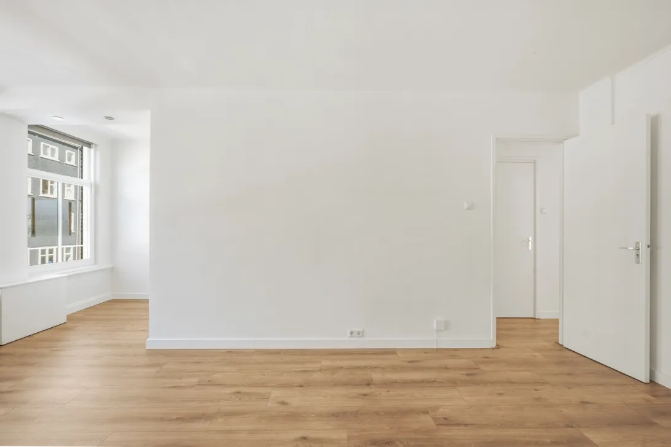
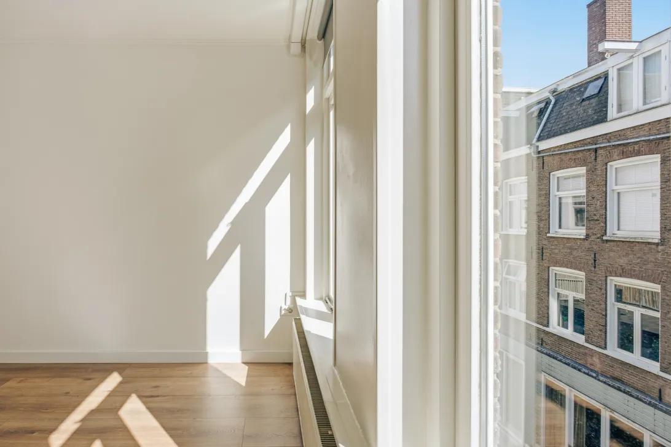
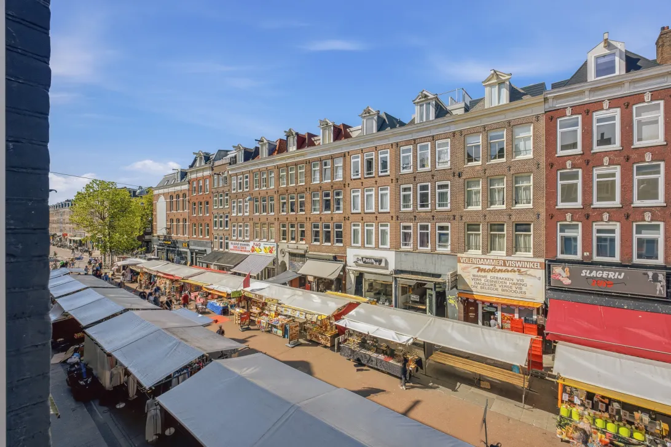
Via de entree stap je direct de lichte woonkamer binnen. Dankzij de grote raampartijen valt er veel daglicht naar binnen, waardoor de ruimte een open en aangenaam karakter heeft. Vanuit de woonkamer heb je een levendig uitzicht over de Albert Cuypstraat. Er is voldoende ruimte voor een comfortabele zithoek en een grote eettafel, waardoor dit een heerlijke plek is om te ontspannen en gezellig samen te komen.
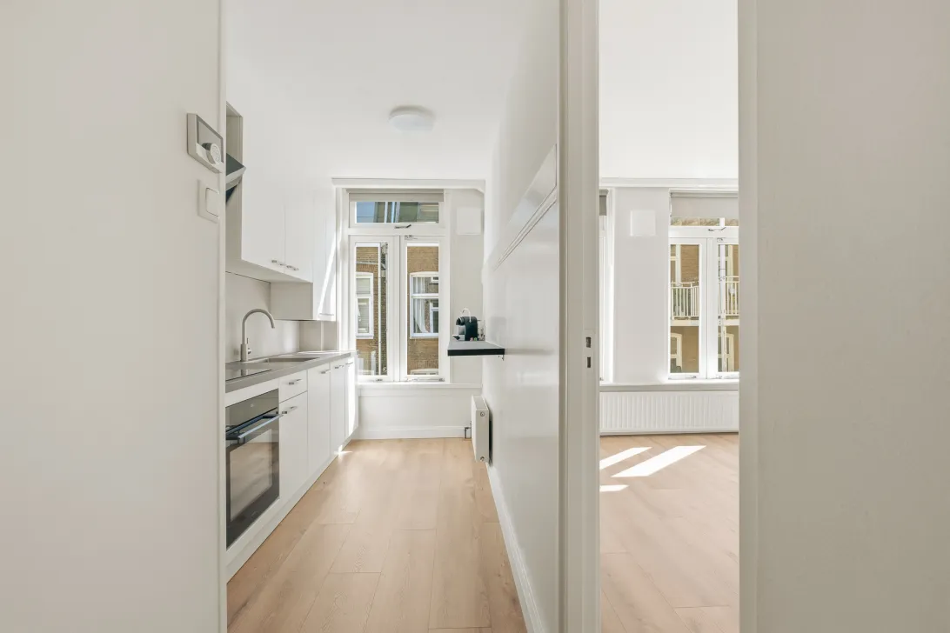
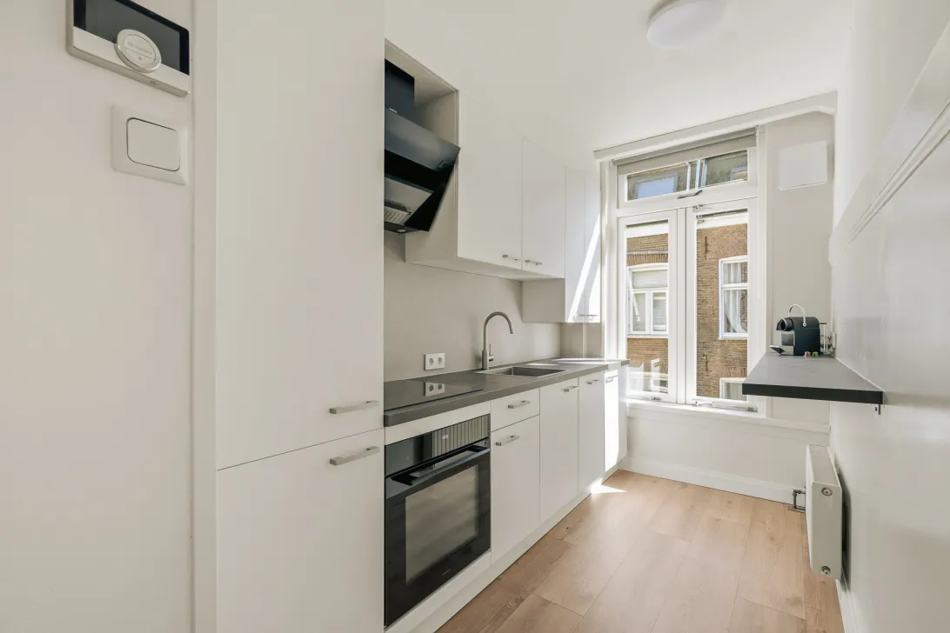
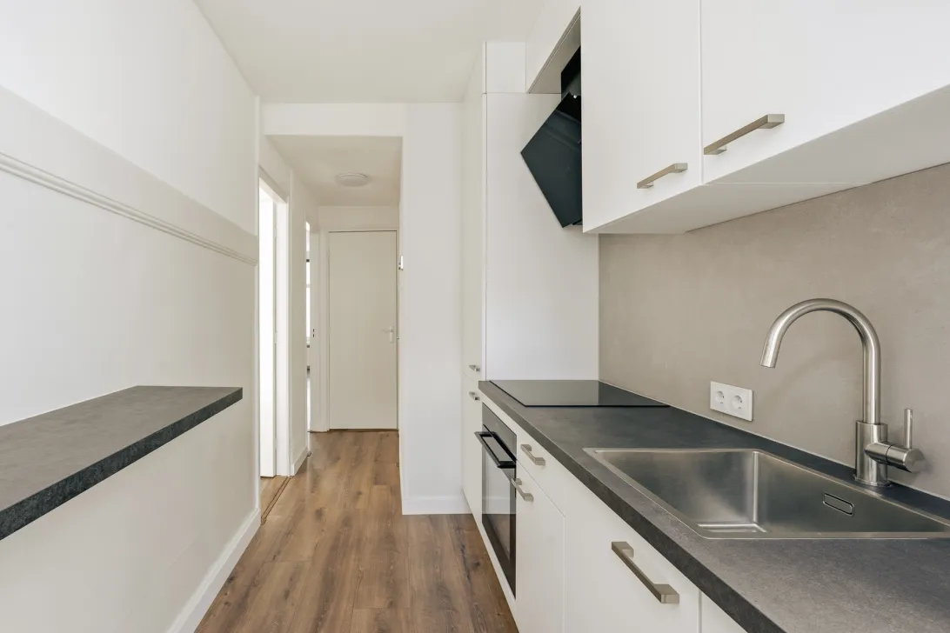
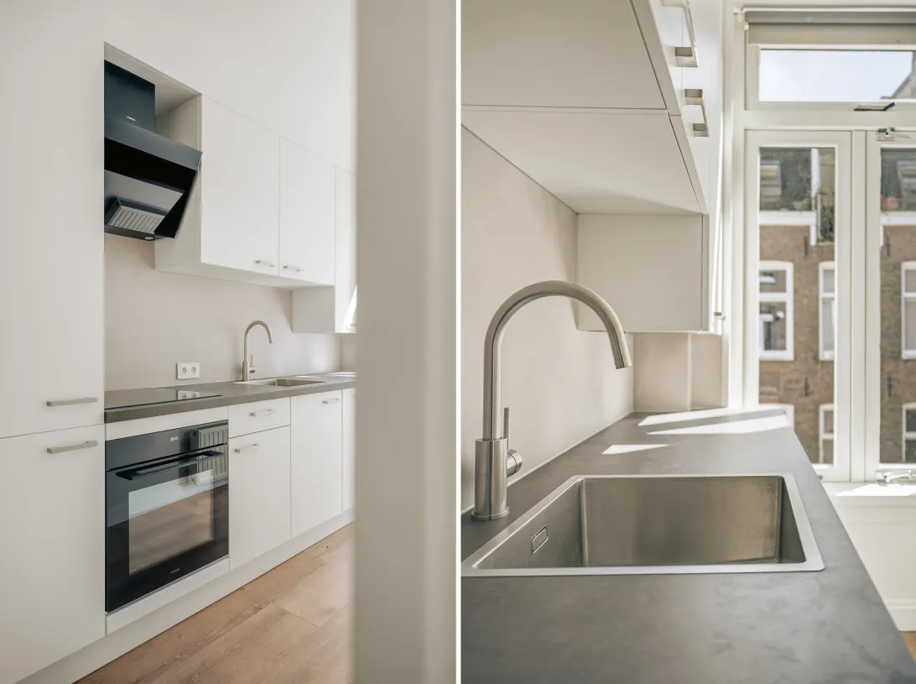
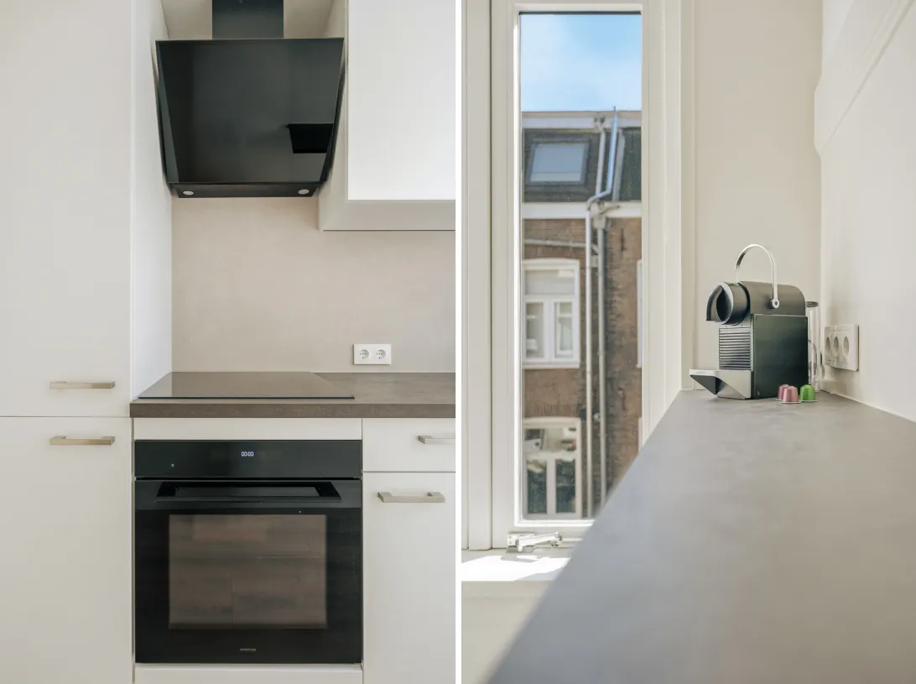
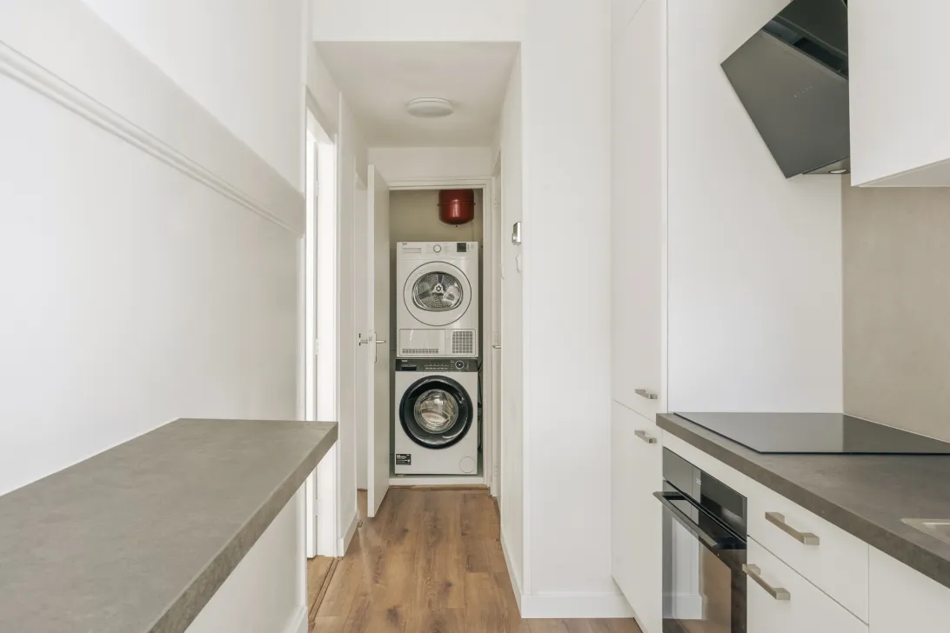
De moderne keuken is in 2026 vernieuwd en voorzien van een inductiekookplaat, vaatwasser, combi-oven met magnetronfunctie, een ruime koelkast en een afzonderlijke vriezer.
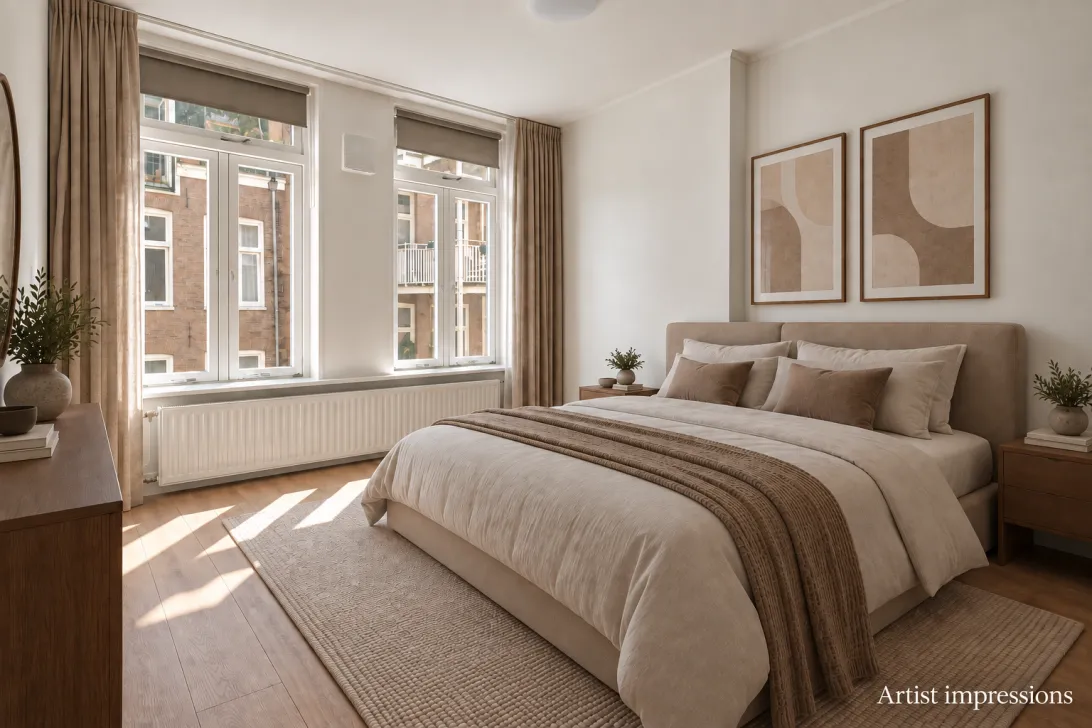
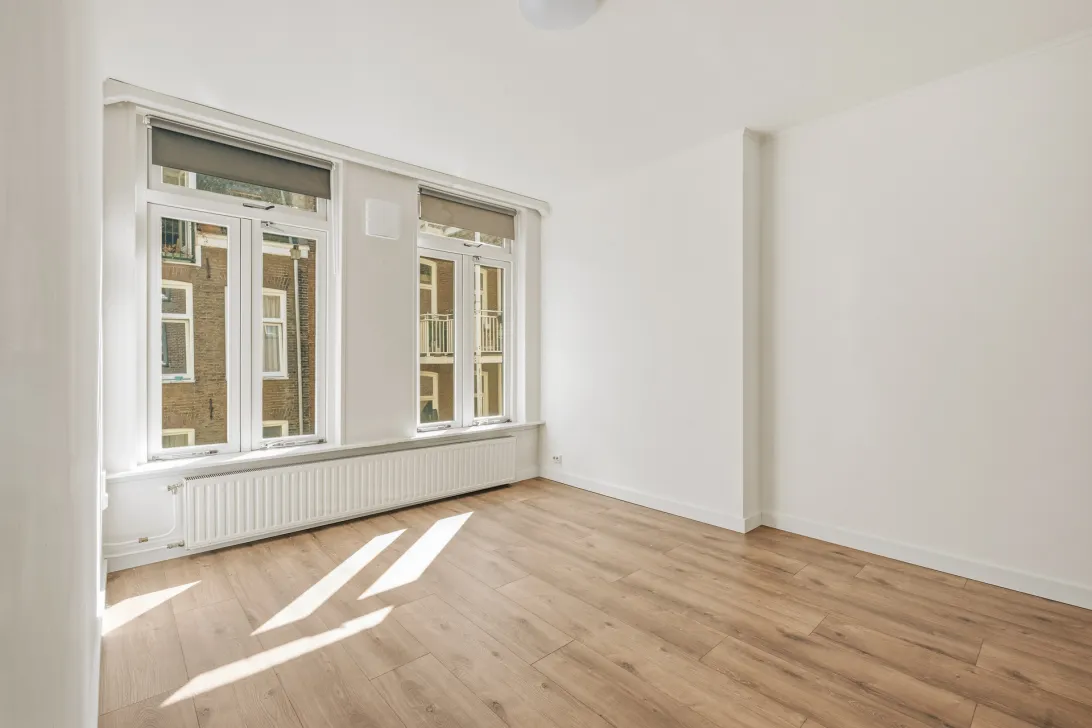
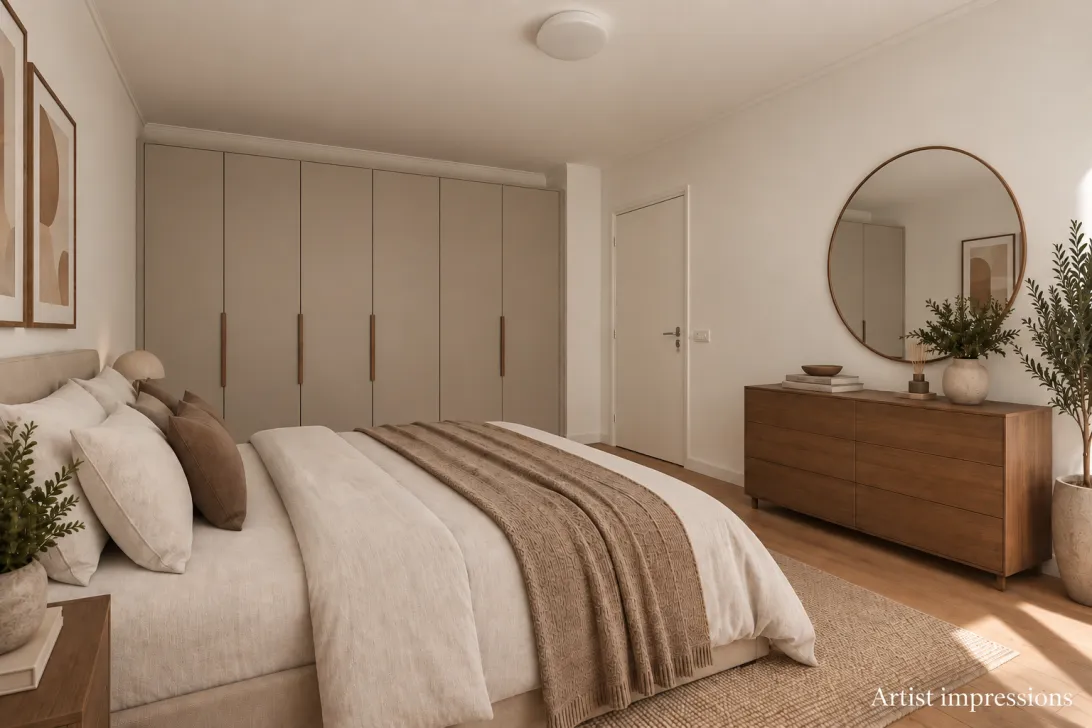
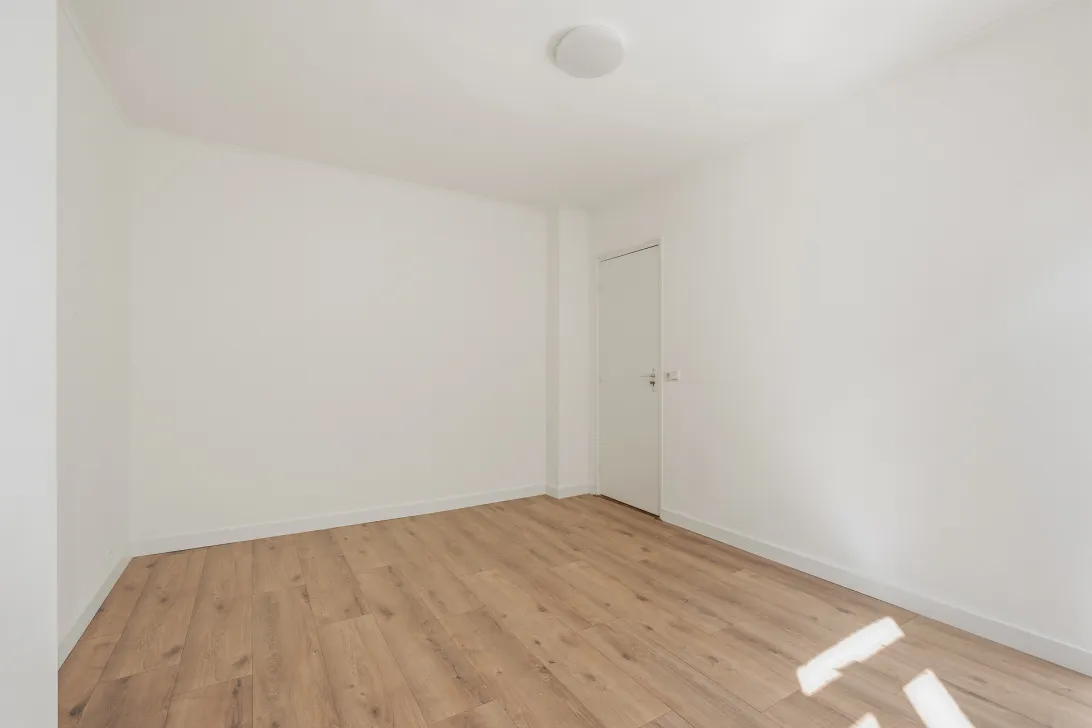
Aan de achterzijde van de woning bevindt zich de ruime slaapkamer. Dankzij de rustige ligging vormt deze kamer een fijne plek om tot rust te komen. De slaapkamer biedt voldoende ruimte voor een groot bed en een kledingkast.
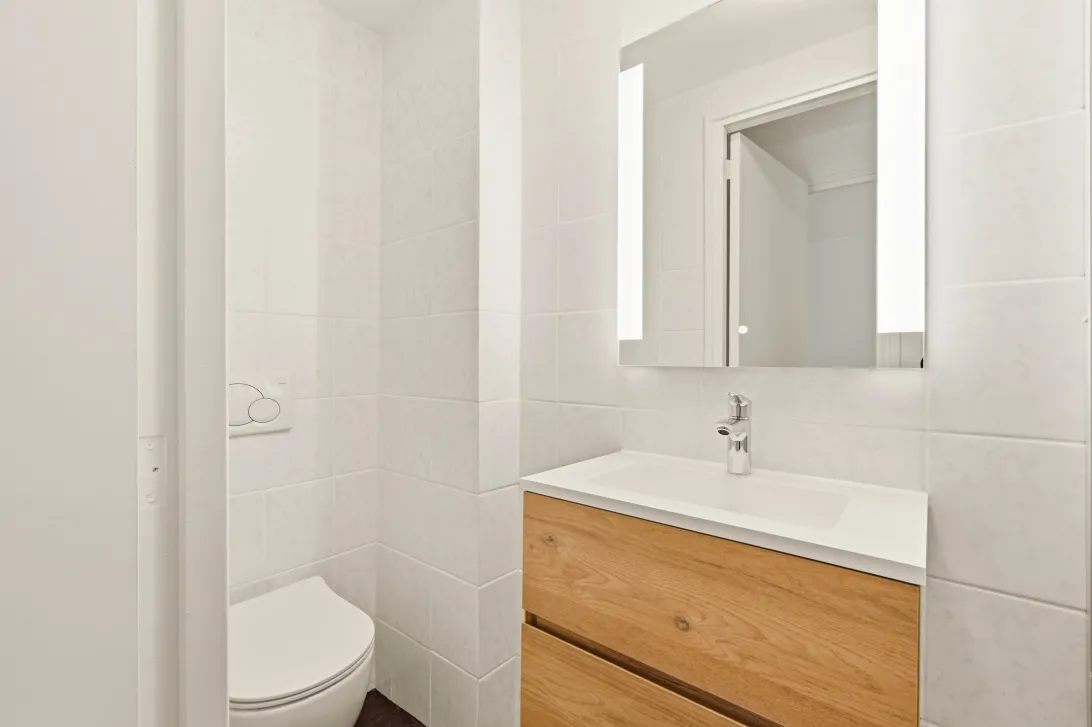
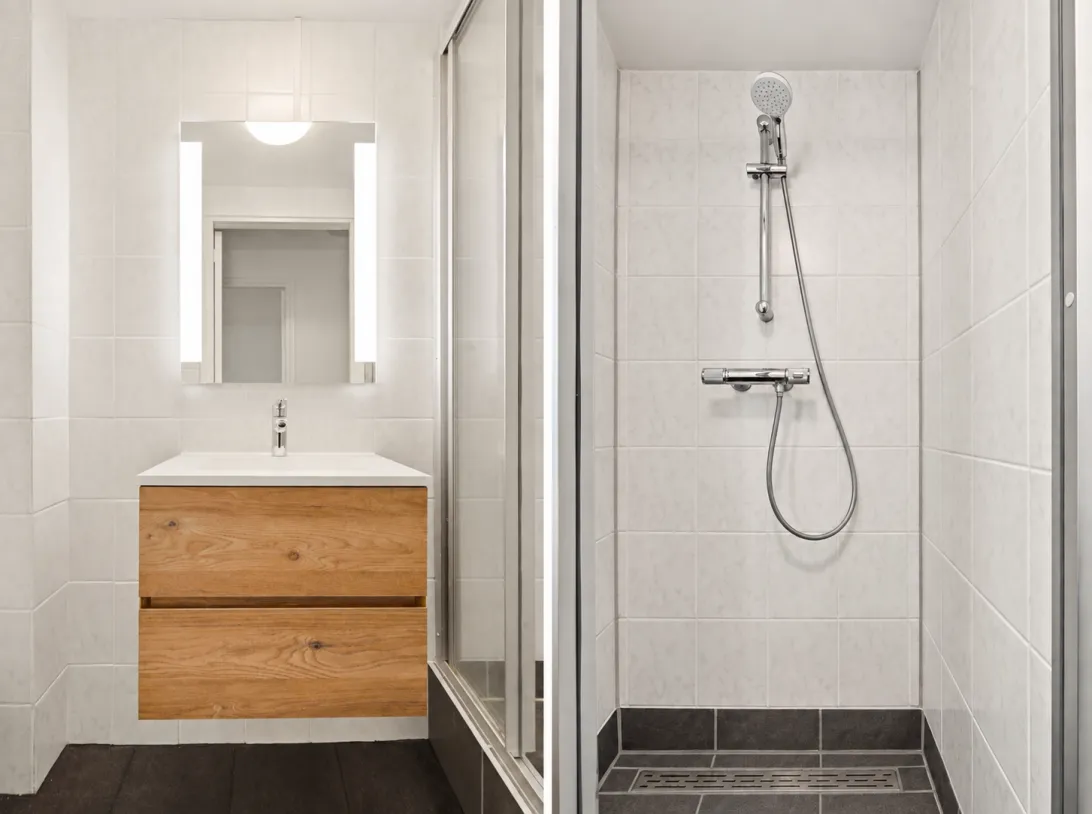
De moderne badkamer is voorzien van een douche, een wastafel met wastafelmeubel, een spiegel met ledverlichting en een toilet.
De woning biedt de mogelijkheid om een tweede slaapkamer te realiseren. Een mogelijke alternatieve indeling is weergegeven op de plattegrond. Daarnaast bestaat de mogelijkheid om aan de achterzijde een balkon te realiseren.
LIGGING
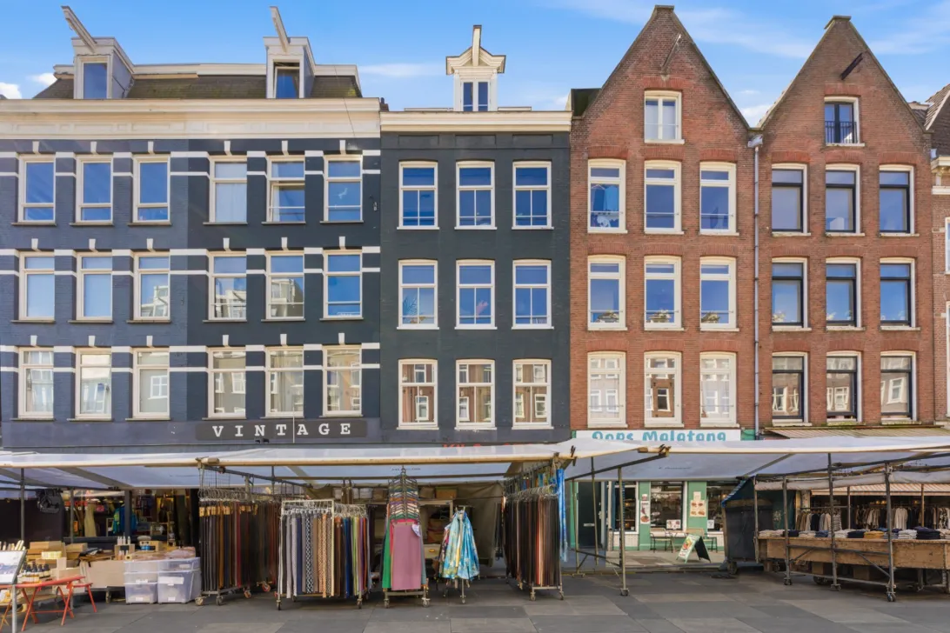
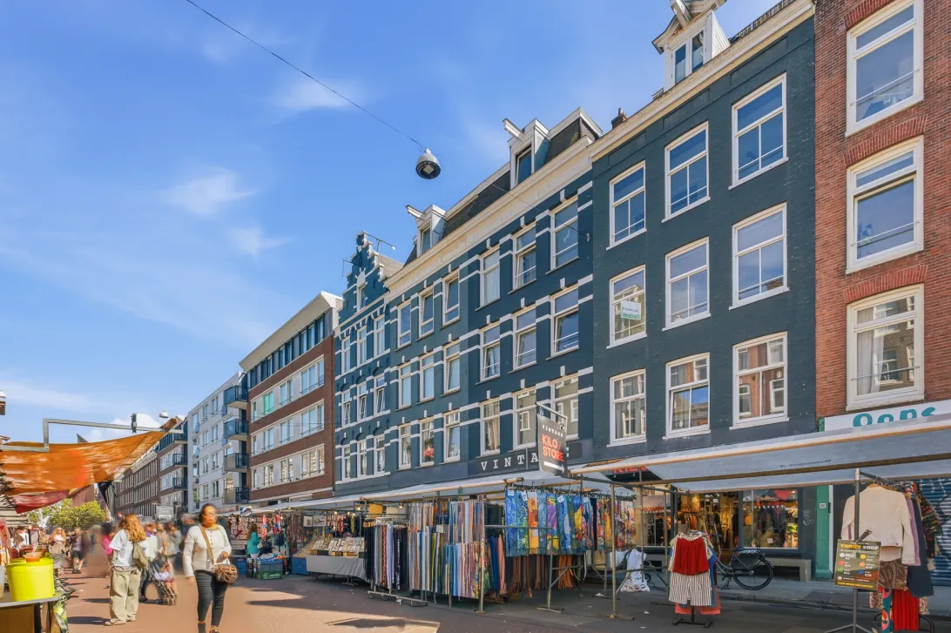
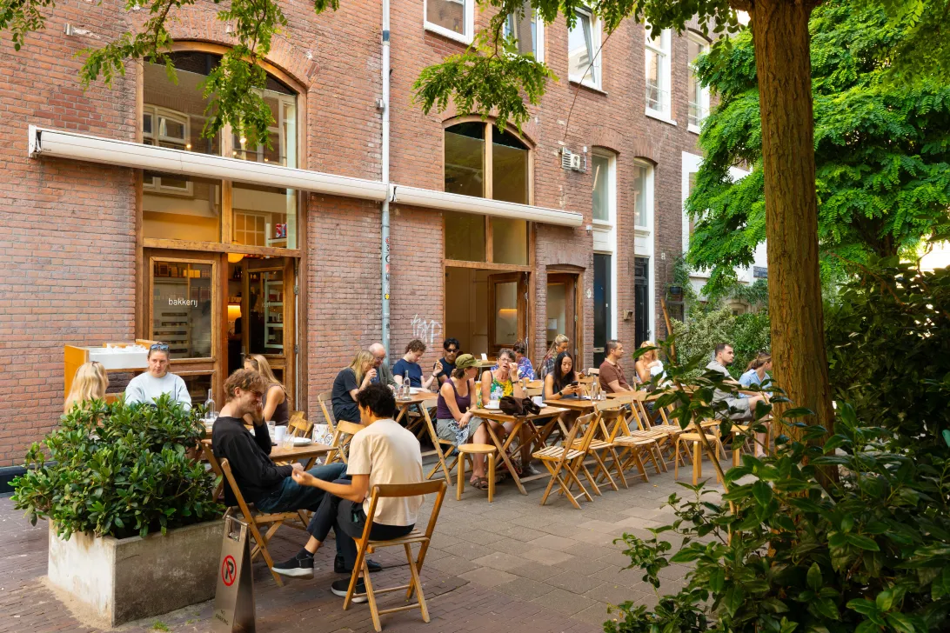
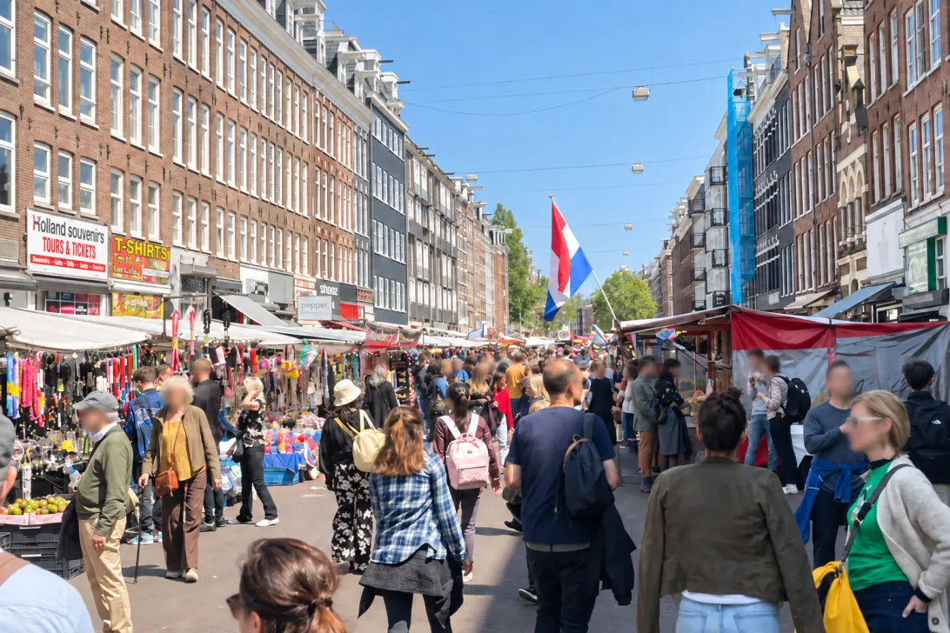
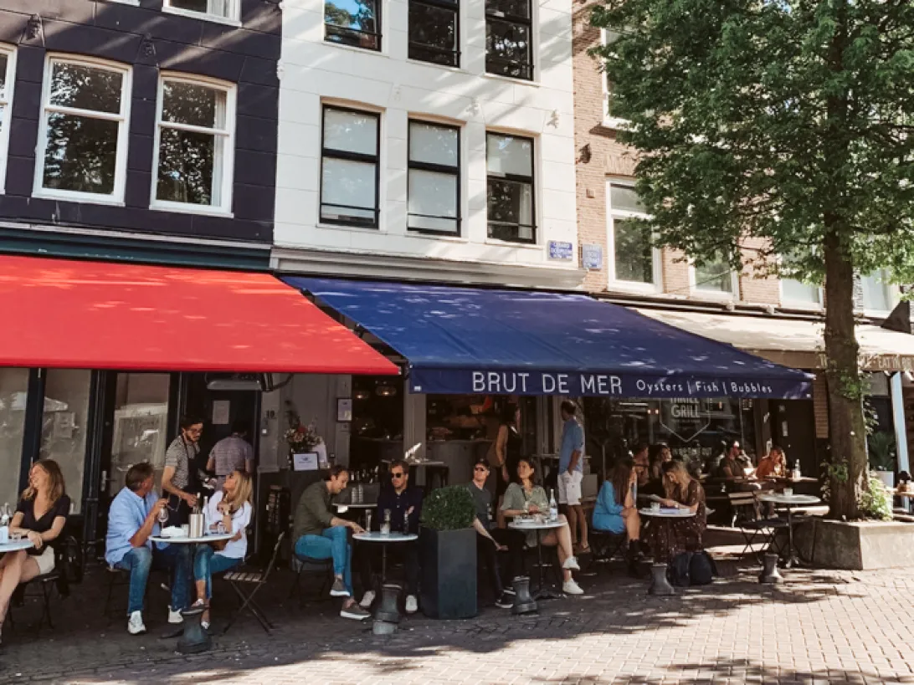
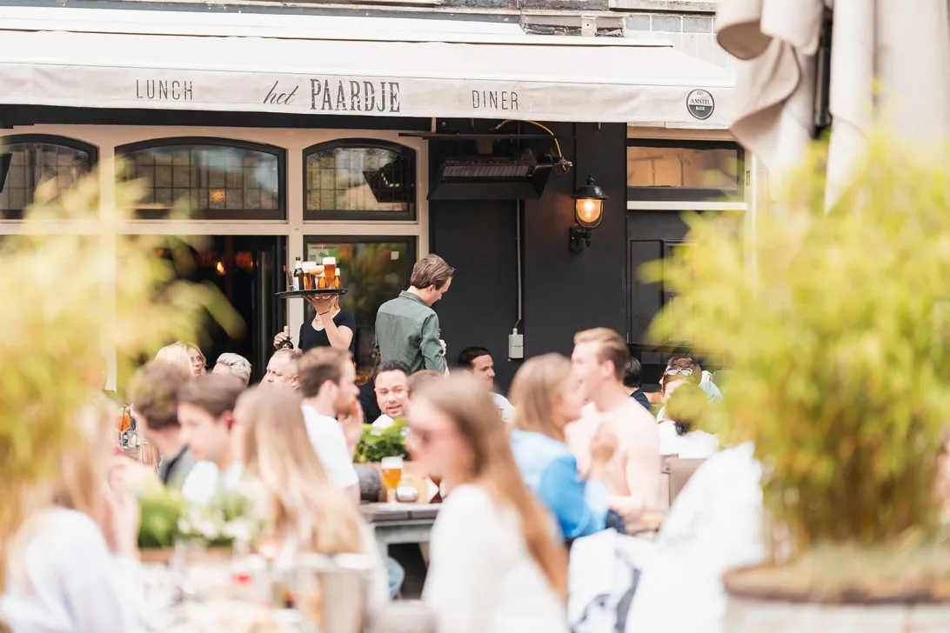
De Albert Cuypstraat is gelegen in het bruisende hart van De Pijp, een van de meest geliefde wijken van Amsterdam. In de directe omgeving bevinden zich talloze cafés, restaurants, speciaalzaken en supermarkten. De bekende Albert Cuypmarkt ligt letterlijk voor de deur en zorgt voor een levendige en karakteristieke sfeer.
Op loopafstand bevinden zich onder andere het Sarphatipark, het Museumplein en het Leidseplein. Hierdoor zijn er volop mogelijkheden voor ontspanning, cultuur en recreatie.
De bereikbaarheid is uitstekend. Metrostation De Pijp, onderdeel van de Noord/Zuidlijn, ligt op korte loopafstand en brengt je binnen enkele minuten naar Station Zuid, Amsterdam Centraal en de rest van de stad. Daarnaast bevinden zich diverse tram- en busverbindingen in de directe omgeving. Met de auto zijn de Ring A10, de A2 en de A1 eenvoudig bereikbaar.
DUURZAAM A++
De woning is recent grondig verduurzaamd en beschikt over energielabel A++. Zo is de woning voorzien van een hybride warmtepomp en twee decentrale WTW-units voor frisse lucht en warmteterugwinning. Ook zijn de voor- en achtergevel geïsoleerd. Hierdoor woon je comfortabel en energiezuinig, met lage energiekosten.
GRONDSITUATIE
De woning staat op EIGEN GROND, waardoor er geen sprake is van erfpacht.
VERENIGING VAN EIGENAREN
De woning maakt deel uit van een actieve en gezonde Vereniging van Eigenaren. De VvE wordt professioneel beheerd, beschikt over een meerjarenonderhoudsplan (MJOP) en de maandelijkse servicekosten bedragen € 140,08.
NEN-CLAUSULE
De gebruiksoppervlakte is berekend conform de branche vastgestelde NEN 2580-norm. De oppervlakte kan derhalve afwijken van vergelijkbare panden en/of oude referenties. Dit heeft vooral te maken met deze (nieuwe) rekenmethode. Koper verklaart voldoende te zijn geïnformeerd over de hiervoor bedoelde normering. Verkoper en diens makelaar doen hun uiterste best de juiste oppervlakte en inhoud te berekenen aan de hand van eigen metingen en dit zoveel mogelijk te ondersteunen door het plaatsen van plattegronden met maatvoering. Mocht de maatvoering onverhoopt niet (volledig) overeenkomstig de normering zijn vastgesteld, wordt dit door koper aanvaard. Koper is voldoende in de gelegenheid gesteld de maatvoering zelf te (laten) controleren. Verschillen in de opgegeven maat en grootte geven geen der partijen enig recht, zo ook niet op aanpassing van de koopsom. Verkoper en diens makelaar aanvaarden geen enkele aansprakelijkheid in deze.
BIJZONDERHEDEN
- Gelegen op eigen grond;
- Woonoppervlakte circa 49,2 m² (NEN 2580 meetrapport aanwezig);
- Bouwjaar 1891;
- Fundering vernieuwd in 2018;
- Energielabel A++;
- Hybride warmtepomp, twee decentrale WTW-units en isolatie van de voor- en achtergevel, in 2026 afgerond;
- Uitgebreid gerenoveerd in 2026, met o.a. een nieuwe keuken, nieuw sanitair, een nieuwe vloer en een nieuwe groepenkast;
- Achtergevel opnieuw gevoegd en geschilderd in 2025;
- Mogelijkheid tot het realiseren van een tweede slaapkamer;
- Mogelijkheid tot het realiseren van een balkon;
- Actieve en gezonde VvE, servicekosten € 140,08 per maand;
- NEN-clausule, asbestclausule, ouderdomsclausule, niet-zelfbewoningsclausule en "as is, where is"-clausule van toepassing;
- Oplevering in overleg, kan snel.
----------------------------------------------------------------------------------------
Bright and fully renovated apartment on freehold land in the heart of De Pijp!
A fantastic and bright apartment of approximately 49 m², exceptionally energy-efficient with an A++ energy label, situated on freehold land on Albert Cuypstraat in the vibrant De Pijp district of Amsterdam.
The apartment was stylishly renovated in 2026 and features a spacious living room, a modern kitchen with various built-in appliances, a quietly situated bedroom and a contemporary bathroom. Everything has been renewed and has not yet been used, allowing you to move into a fresh and comfortable home and be the very first to enjoy it.
There is also the possibility of creating a second bedroom and adding a balcony. Thanks to the renewed foundation in 2018, the excellent sustainability improvements and the central location, this is a turnkey apartment in one of Amsterdam’s most popular neighbourhoods.
LAYOUT
Ground floor
The well-maintained communal entrance provides access to the staircase. The entrance to the apartment is located on the second floor.
Second floor
Upon entering the apartment, you step directly into the bright living room. The large windows allow plenty of natural light to enter, giving the room an open and pleasant atmosphere. From the living room, you have a lively view over Albert Cuypstraat. There is ample space for a comfortable seating area and a large dining table, making this a wonderful place to relax and entertain.
The modern kitchen was renewed in 2026 and is equipped with an induction hob, dishwasher, combination oven with microwave function, a spacious refrigerator and a separate freezer.
At the rear of the apartment is the spacious bedroom. Thanks to its quiet location, this room provides a pleasant and peaceful place to unwind. There is sufficient space for a large bed and wardrobe.
The modern bathroom is fitted with a shower, washbasin with vanity unit, mirror with LED lighting and a toilet.
The apartment offers the possibility of creating a second bedroom. A possible alternative layout is shown on the floor plan.
There is also the possibility of creating a balcony at the rear of the property.
LOCATION
Albert Cuypstraat is located in the vibrant heart of De Pijp, one of Amsterdam’s most popular neighbourhoods. The immediate area offers a wide variety of cafés, restaurants, speciality shops and supermarkets. The famous Albert Cuyp Market is literally on your doorstep and contributes to the lively and characteristic atmosphere of the neighbourhood.
Within walking distance you will find, among others, Sarphatipark, Museumplein and Leidseplein, offering plenty of opportunities for recreation, culture and leisure.
Accessibility is excellent. De Pijp metro station, part of the North/South Line, is only a short walk away and provides quick connections to Amsterdam Zuid Station, Amsterdam Central Station and the rest of the city. Various tram and bus connections are also available nearby. By car, the A10 ring road, A2 and A1 motorways are easily accessible.
SUSTAINABILITY – ENERGY LABEL A++
The apartment has recently undergone extensive sustainability improvements and has an energy label A++.
The property is equipped with a hybrid heat pump and two decentralised heat recovery ventilation units, providing fresh air and heat recovery. The front and rear façades have also been insulated.
As a result, the apartment offers a comfortable and energy-efficient living environment with relatively low energy costs.
FREEHOLD LAND
The property is situated on FREEHOLD LAND, meaning there is no ground lease applicable.
OWNERS’ ASSOCIATION
The apartment forms part of an active and financially healthy Owners’ Association. The Owners’ Association is professionally managed, has a multi-year maintenance plan (MJOP), and the monthly service charges amount to €140.08.
NEN CLAUSE
The usable floor area has been calculated in accordance with the industry-standard NEN 2580 measurement method. The stated surface area may therefore differ from comparable properties and/or older references, mainly as a result of this measurement method. The buyer declares to have been sufficiently informed regarding the aforementioned measurement standard. The seller and the selling agent have made every effort to calculate the correct surface area and volume based on their own measurements and, where possible, to support this by providing floor plans with dimensions. Should the dimensions unexpectedly not be fully compliant with the applicable measurement standards, the buyer accepts this. The buyer has been given sufficient opportunity to verify or have the dimensions verified independently. Differences in the stated measurements or size shall not entitle either party to any rights, including an adjustment of the purchase price. The seller and the selling agent accept no liability in this respect.
KEY FEATURES
- Situated on freehold land;
- Living area approximately 49.2 m² (NEN 2580 measurement report available);
- Built in 1891;
- Foundation renewed in 2018;
- Energy label A++;
- Hybrid heat pump, two decentralised heat recovery ventilation units and insulation of the front and rear façades, completed in 2026;
- Extensively renovated in 2026, including a new kitchen, new sanitary facilities, new flooring and a new electrical distribution board;
- Rear façade repointed and repainted in 2025;
- Possibility of creating a second bedroom;
- Possibility of creating a balcony;
- Active and financially healthy Owners’ Association, service charges €140.08 per month;
- NEN clause, asbestos clause, age clause, non-occupancy clause and “as is, where is” clause applicable;
- Completion in consultation; a quick transfer is possible.
Read the full descriptionCharacteristics
| Construction Type | Existing construction |
| Energy Label | A++ |
| Facility | tv kabel |
| Living Area | 49 m² |
| Outside Area | 0 m² |
| Object type | bovenwoning |
| Type | appartement |
| Volume | 164 m³ |
| Floor of Entrance | 2 |
| Number of Bedrooms | 1 |
| Number of Floors | 1 |
| Number of Rooms | 2 |
Interested?
Get in touch!
BrinkBorgh Makelaardij OG
Minervalaan 19 94-2
1077NK, {{partner_location}}
020-6709992
House on the map
I'm interested!
The MVA is there for you
Do you already have a buying agent?
Buying a home in Amsterdam is done with a buying agent.
Similar homes in your inbox?
Always the first to know about new offers. Create a search profile!
What to think about when financing?
Why you need expert advice when buying a home.
Albert Cuypstraat 94 2
1072 CX, Amsterdam