Pieter de Hoochstraat 67 C
1071 ED, AMSTERDAM
Kenmerken
Omschrijving
****English text below****
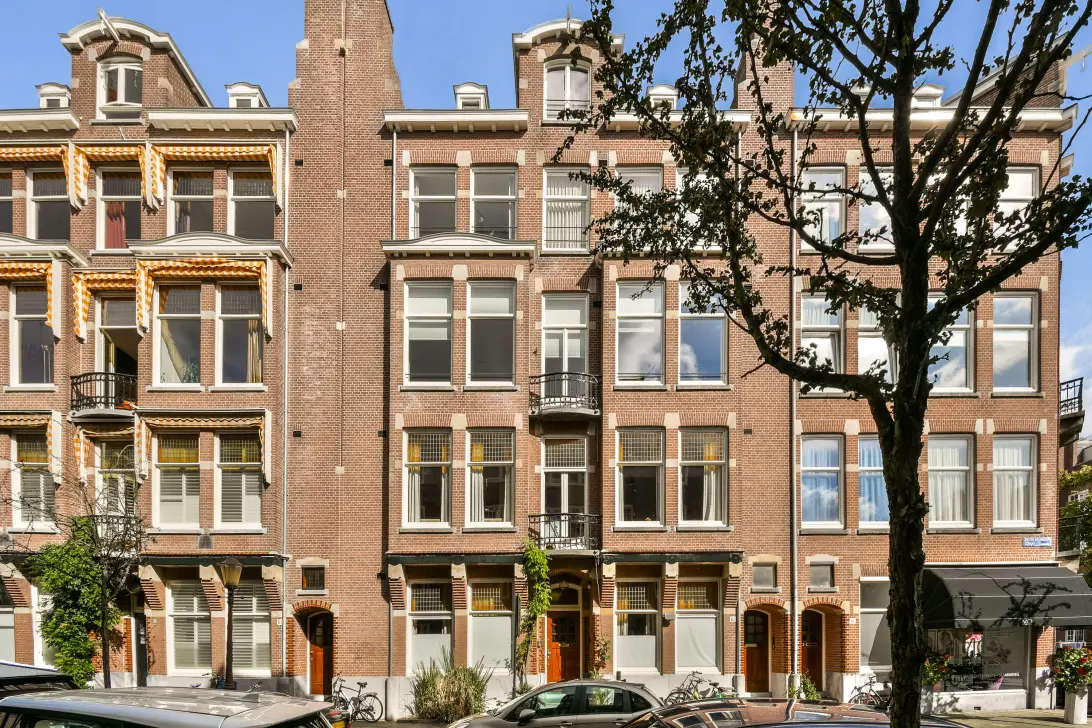
Licht en modern volledig gerenoveerd appartement op de tweede verdieping in het gewilde Oud-Zuid. De woning beschikt over twee slaapkamers, een badkamer, een ruim balkon en energielabel A.
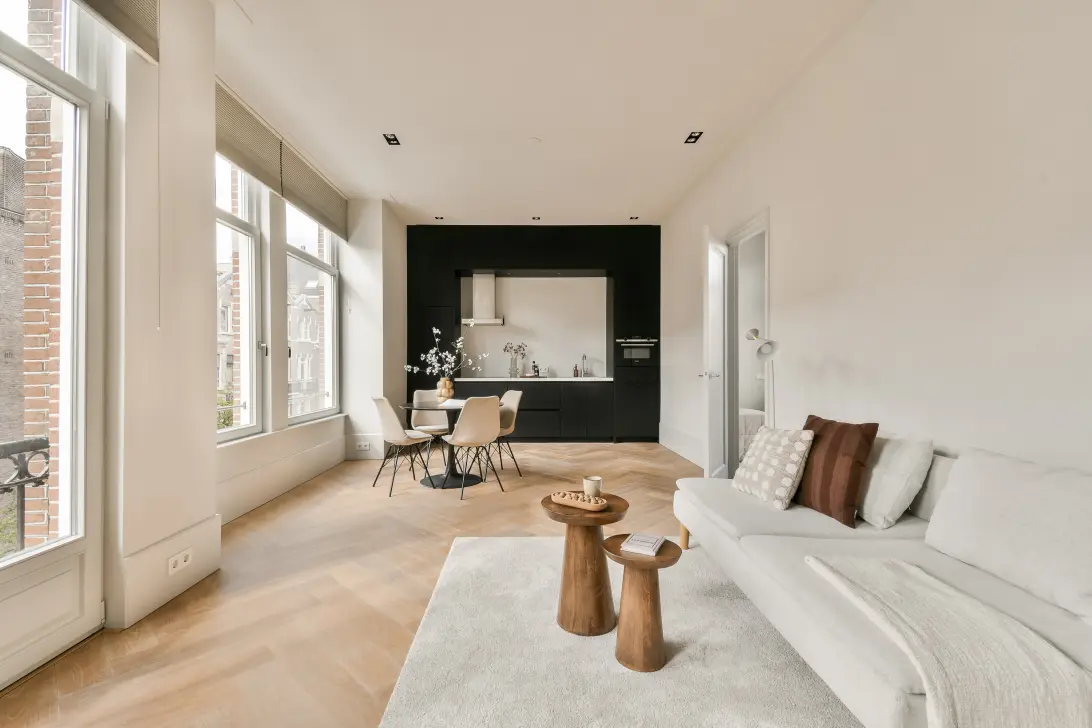
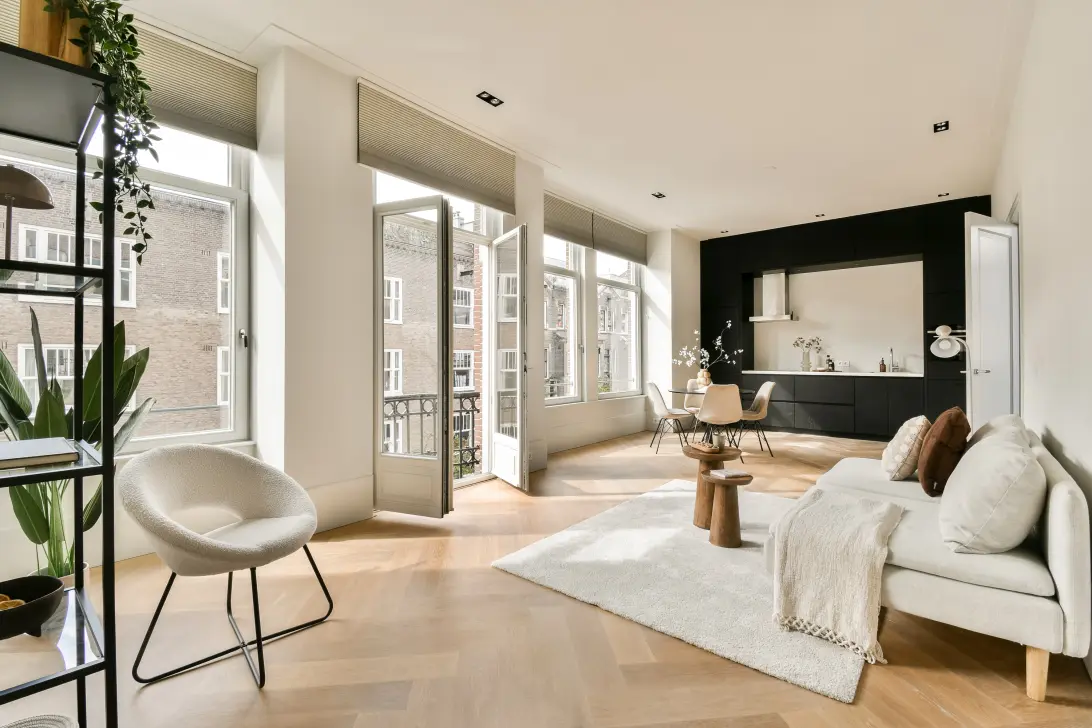
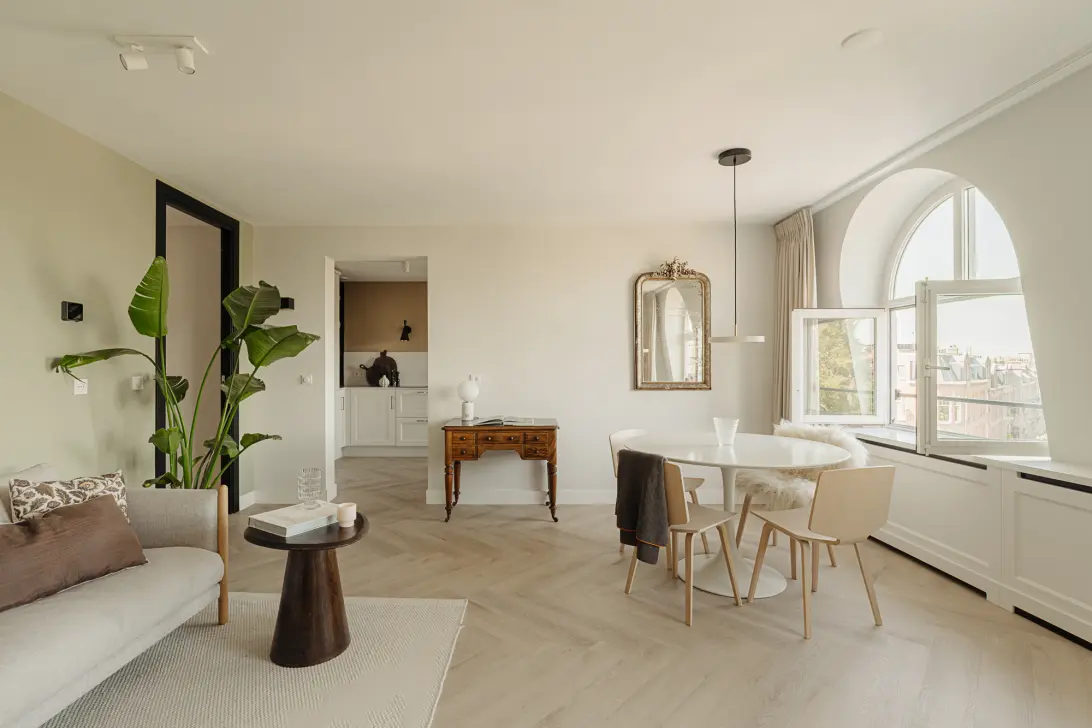
Via het verzorgde trappenhuis is de tweede verdieping bereikbaar. De woonkamer is licht dankzij de hoge ramen aan de voorzijde, voorzien van op maat gemaakte shades, en is afgewerkt met een eiken visgraatvloer. De open keuken is geïntegreerd in een maatwerk kastenwand en voorzien van onder andere een inductiekookplaat met geïntegreerde afzuiging, verzonken spoelbak, en volledig nieuwe koel/vries combinatie, oven en vaatwasser. Er is voldoende ruimte voor een royale eettafel en comfortabele zithoek. Het appartement beschikt over vloerverwarming en -koeling via een warmtepomp. De temperatuur is per ruimte afzonderlijk regelbaar.
Beide slaapkamers zijn bereikbaar vanuit de woonkamer. De slaapkamer aan de voorzijde heeft een erker, terwijl de slaapkamer aan de achterzijde via openslaande deuren toegang biedt tot het balkon. Deze kamer zou, behalve als extra slaapkamer, ook goed als werkkamer kunnen fungeren. De moderne badkamer is uitgevoerd met grote tegels in een lichte steentint en beschikt over een inloopdouche met regendouche en een wastafelmeubel met opbergruimte.
Aan de voorzijde ligt een Frans balkon, bereikbaar via dubbele deuren vanuit de woonkamer. Aan de achterzijde ligt een ruim balkon van ongeveer 6m2, toegankelijk vanuit de slaap- of werkkamer. Door de ligging op het zuidoosten valt hier in de ochtendzon en blijft het overdag licht. Dit balkon kijkt uit over een ruim binnen gebied met zicht op de Montessorischool die momenteel verbouwd wordt. Naar verwachting zal de school in de zomer van 2027 worden opgeleverd. De tijdelijke overlast van de finale bouwwerkzaamheden is door de aanwezige dubbele beglazing in het appartement minimaal. Beide buitenruimtes dragen bij aan de openheid van het appartement en zorgen voor veel licht.
Het appartement is gelegen in de geliefde Museumkwartier-buurt, met het Museumplein, Vondelpark, P.C. Hooftstraat maar ook de Pijp met tal van leuke restaurants en winkels op loopafstand! Daarnaast is er een goede verbinding met het openbaar vervoer en de uitvalswegen.
VVE
Het appartement maakt deel uit van een kleine maar actieve Vereniging van Eigenaars (VvE). Het beheer wordt professioneel uitgevoerd door Yepro VVE Diensten. De maandelijkse servicekosten bedragen € 191,04
WOONOPPERVLAKTE
De woning heeft een gebruiksoppervlakte van 64m2 en een terras van ongeveer 6 m2. De bruto vloeroppervlakte 76 m2. Het inmeet rapport ligt ter inzage en wordt u op verzoek toegestuurd. Het appartement is ingemeten volgens de branche brede meetinstructie (BBMI)
KADASTRALE GEGEVENS
Gemeente Amsterdam, sectie U, complexaanduiding 9767-A-9, uitmakende het 468/1200e aandeel in de gemeenschap.
EIGEN GROND
Het appartement is gelegen op eigen grond.
INDELING
Ruim, licht en praktisch
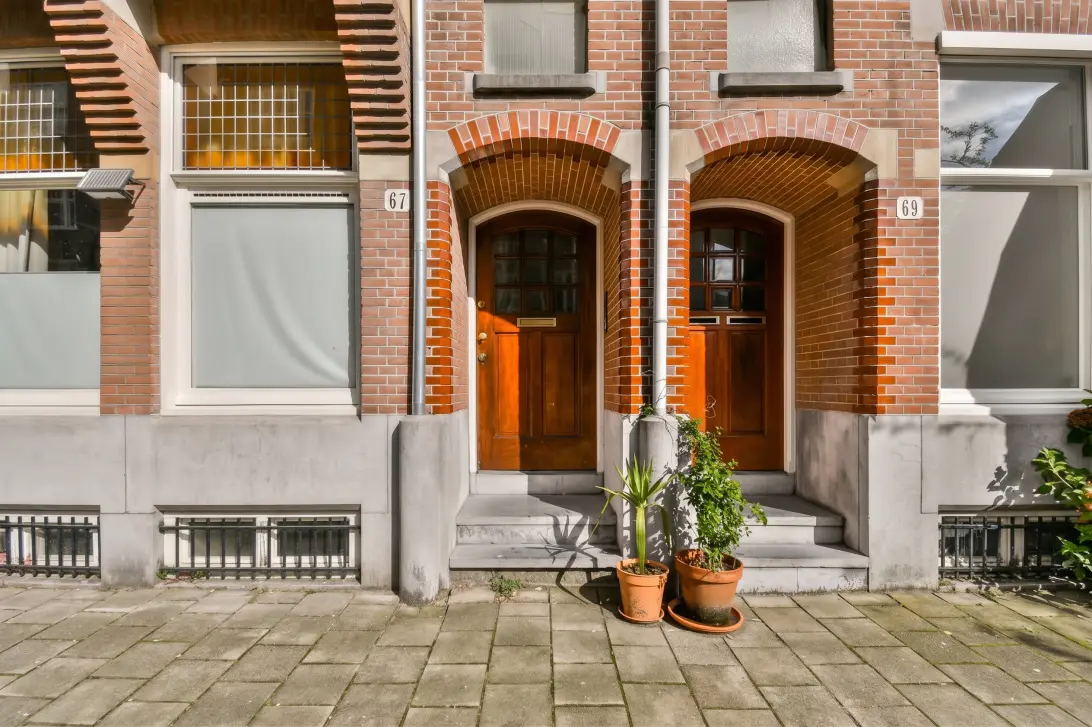
Entree via het ruime en goed onderhouden trappenhuis
Hal met wc en toegang naar badkamer
Lichte woonkamer met over de gehele breedte hoge ramen
Moderne open keuken met inbouwapparatuur
Ruime slaapkamer aan de voorzijde
Ruime slaapkamer aan de achterzijde met inbouwkasten en met balkon
Badkamer met inloopdouche, wastafelmeubel
BIJZONDERHEDEN
*Eigen grond
* Woonoppervlakte: 64m² + terras van 6 m²
* Professionele VvE-beheerder (Yepro Vve Diensten)
* VvE-bijdrage: € 191,04 per maand
* Oplevering in overleg
Bright and modern, fully renovated second-floor apartment in the highly sought-after Oud-Zuid neighbourhood. The property features two bedrooms, a bathroom, a spacious balcony and an energy label A.
The second floor is accessed via the well-maintained communal staircase. The living room is filled with natural light thanks to the tall windows at the front, fitted with custom-made shades, and features an oak herringbone floor. The open-plan kitchen is seamlessly integrated into a custom-built wall unit and equipped with an induction hob with integrated extractor, an undermount sink, and brand-new fridge/freezer, oven and dishwasher. There is ample space for a generous dining table as well as a comfortable seating area.
The apartment features underfloor heating and cooling powered by a heat pump, with the temperature individually adjustable in each room.
Both bedrooms are accessed from the living room. The bedroom at the front features a bay window, while the bedroom at the rear opens directly onto the balcony through French doors. In addition to being used as a second bedroom, this room would also make an excellent home office.
The modern bathroom is finished with large tiles in a light stone tone and features a walk-in shower with rain shower and a vanity unit with storage.
At the front of the apartment is a French balcony, accessed through double doors from the living room. At the rear is a spacious balcony of approximately 6 m², accessible from the bedroom/home office. Its south-east-facing position offers morning sun while remaining bright throughout the day. The balcony overlooks a spacious inner courtyard and the Montessori school, which is currently undergoing renovation. Completion of the school is expected in the summer of 2027. Any temporary disturbance from the final construction works is kept to a minimum inside the apartment thanks to the double glazing. Both outdoor spaces enhance the apartment’s open feel and abundance of natural light.
LOCATION
The apartment is situated in the highly desirable Museum Quarter of Amsterdam Oud-Zuid, within walking distance of Museumplein, Vondelpark and P.C. Hooftstraat, as well as De Pijp with its wide variety of restaurants, cafés and shops. The property also benefits from excellent public transport connections and convenient access to the main arterial roads.
HOMEOWNERS’ ASSOCIATION (VvE)
The apartment forms part of a small but active Homeowners’ Association (VvE). The association is professionally managed by Yepro VvE Diensten. The monthly service charge is €191.04.
FLOOR AREA
The apartment has a usable residential floor area of 64 m² and a balcony of approximately 6 m². The gross floor area is 76 m². The measurement report is available for inspection and can be provided upon request. The apartment has been measured in accordance with the industry-wide BBMI measurement guidelines.
CADASTRAL DETAILS
Municipality of Amsterdam, section U, complex designation 9767-A-9, representing a 468/1200th share in the community.
FREEHOLD
The apartment is situated on freehold land.
LAYOUT
Spacious, bright and practical.
Entrance via the spacious and well-maintained communal staircase
Hallway with separate toilet and access to the bathroom
Bright living room with tall windows spanning the full width of the apartment
Modern open-plan kitchen with integrated appliances
Spacious bedroom at the front
Spacious bedroom at the rear with built-in wardrobes and access to the balcony
Bathroom with walk-in shower and vanity unit
KEY FEATURES
Freehold property
Residential floor area: 64 m² plus approximately 6 m² of outdoor space
Energy label A
Fully renovated
Underfloor heating and cooling via heat pump
Professionally managed Homeowners’ Association (Yepro VvE Diensten)
Monthly VvE contribution: €191.04
Transfer date in consultation
INTERESSE?
NEEM CONTACT OP!
Van Baerle Makelaars B.V.
Van Baerlestraat 164
1071BH, AMSTERDAM
WONING OP DE KAART
IK HEB INTERESSE!
MISSCHIEN OOK INTERESSANT?
DE MVA IS ER VOOR JOU
)
HEB JIJ AL EEN AANKOOPMAKELAAR?
Het kopen van een woning in Amsterdam doe je met een aankoopmakelaar.
Vind een aankoopmakelaar
)
SOORTGELIJKE WONINGEN IN JOUW MAILBOX?
Altijd als eerste op de hoogte van nieuw aanbod. Maak een zoekprofiel aan!
Maak een zoekprofiel aan
)
WAAR AAN TE DENKEN BIJ FINANCIERING?
Waarom je je laat adviseren door experts bij de aankoop van jouw woning.
Over financiering