Graftdijkerstraat 15
1023 EJ, AMSTERDAM
Kenmerken
Omschrijving
**English text below**
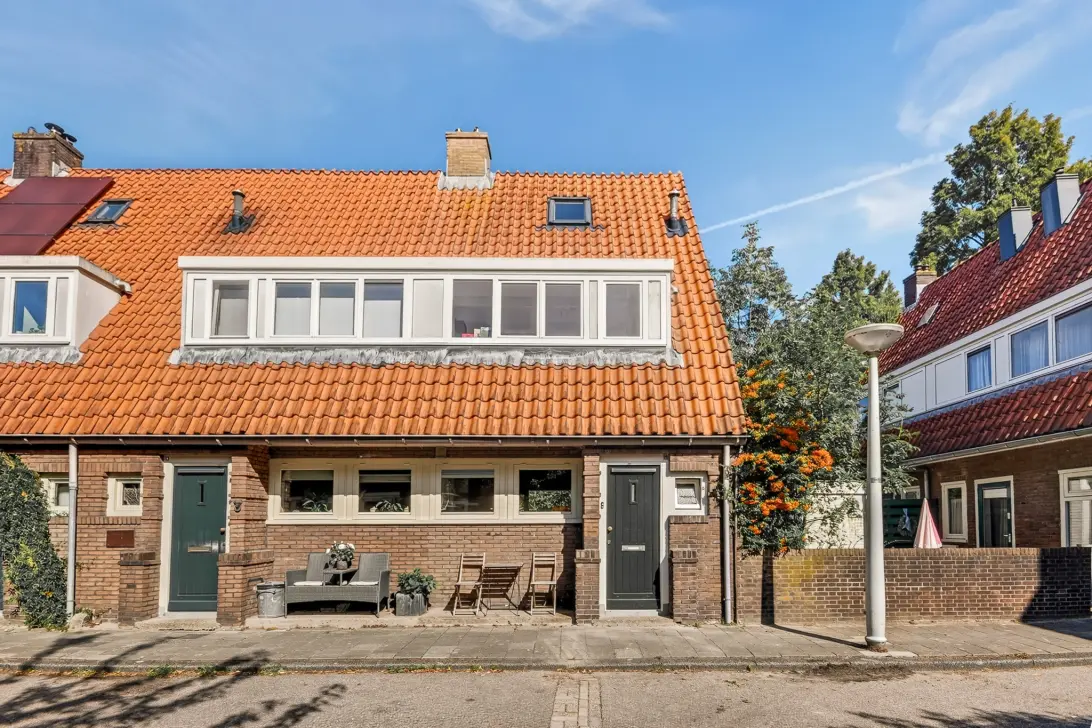
INSTAPKLARE HOEKWONING MET DRIE SLAAPKAMERS EN HEERLIJKE TUIN IN OUD-NIEUWENDAM!
Op zoek naar een woning waar je zonder grote verbouwing direct kunt genieten? In de gewilde, kindvriendelijke wijk Oud-Nieuwendam in Amsterdam-Noord staat deze volledig en fraai gerenoveerde hoekwoning die modern wooncomfort combineert met een warme, sfeervolle uitstraling. Met drie mooi gerenoveerde slaapkamers, een stijlvolle keuken, een hoogwaardige afwerking en een heerlijke groene tuin is dit een woning die je direct het gevoel geeft: hier wil ik wonen.
KENMERKEN
• Hoekwoning
• Woonoppervlakte 60 m² (NEN-2580)
• 3 slaapkamers
• 1 badkamer
• Volledig gerenoveerd in 2019
• Cv ketel vernieuwd in 2024
• Vloerverwarming en gietvloer op de begane grond
• Bamboe parket op de 1e en 2e verdieping
• Energielabel D
WONEN
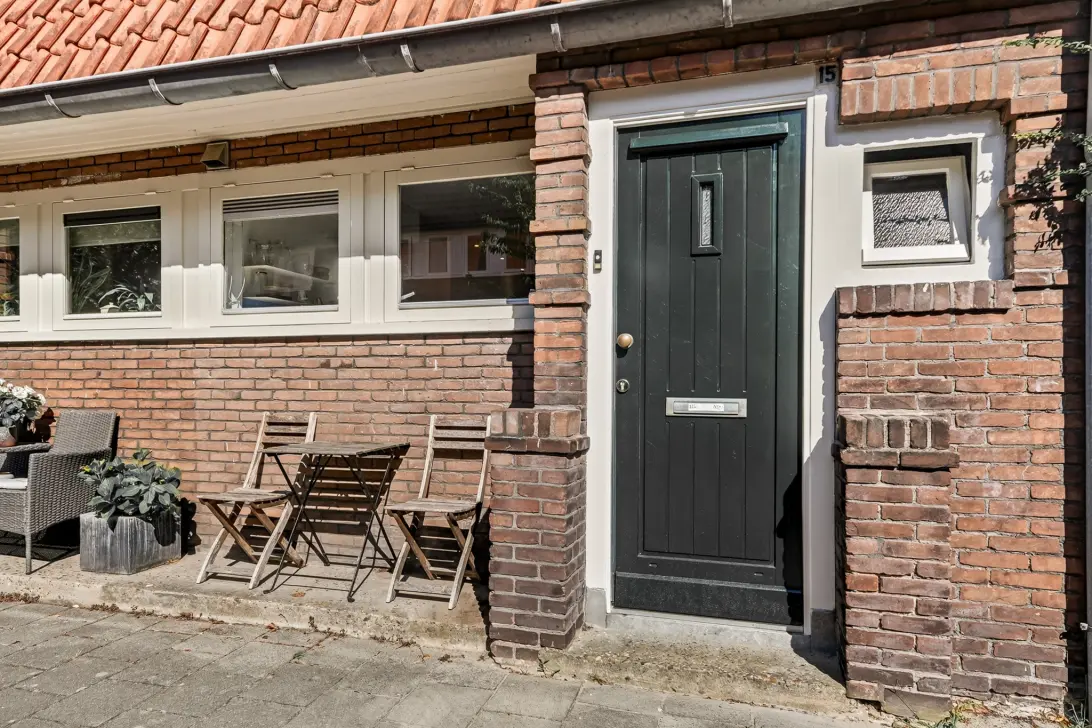
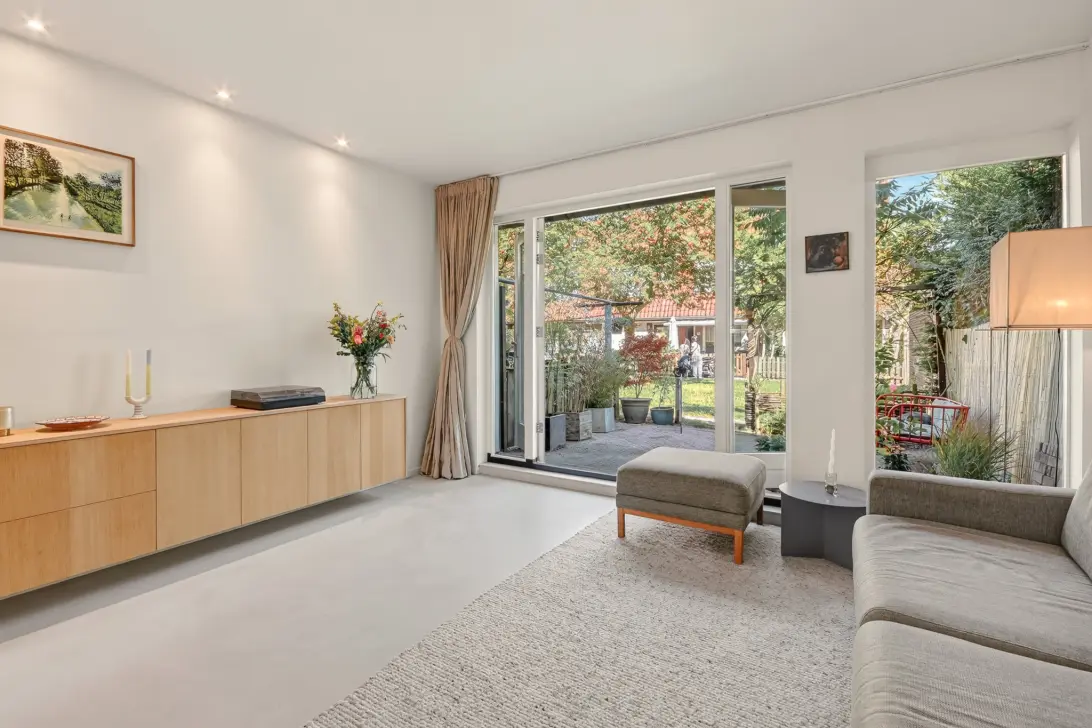
Via de entree stap je de hal binnen, en direct daarna de lichte, sfeervolle woonkamer met open keuken. Bij binnenkomst valt direct de verzorgde en moderne afwerking op. De begane grond beschikt over een prachtige gietvloer met vloerverwarming, die zorgt voor een strakke uitstraling én aangenaam wooncomfort. Een mooie schuifpui met grote, glazen raampartij verbindt de woonkamer met de tuin.
KOKEN
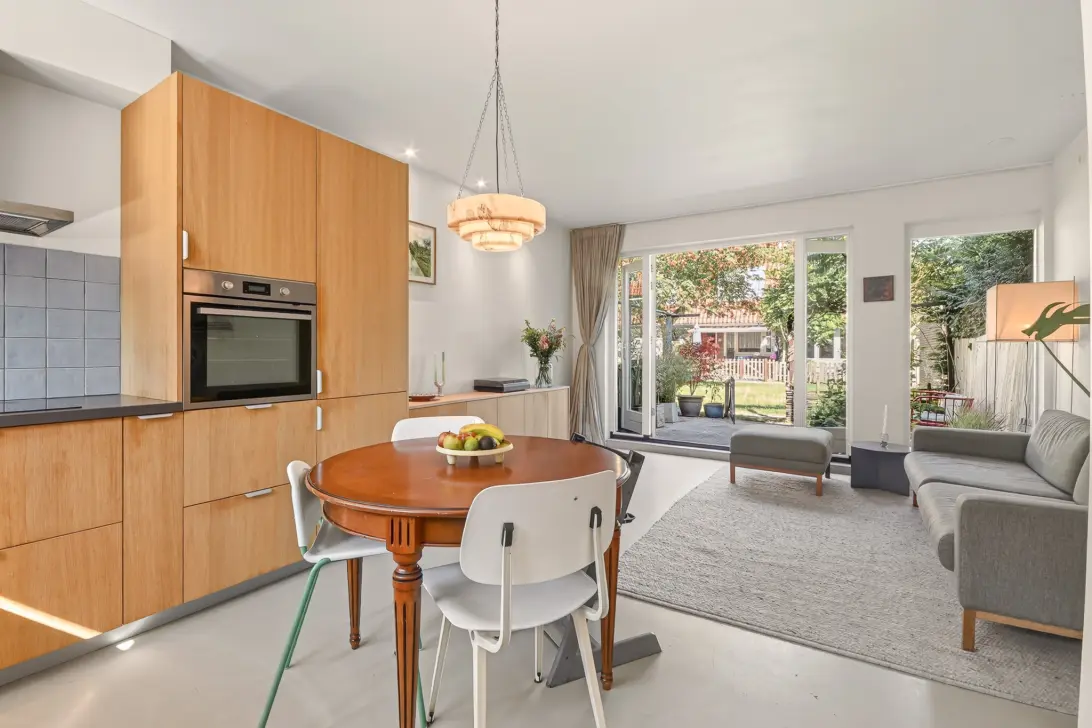
De woonkamer staat in directe verbinding met de moderne keuken. Een bijzonder detail is het keukenmeubel dat mooi is doorgetrokken in de woonkamer. De eiken bladen geven het geheel een warme, natuurlijke uitstraling en vormen een mooi contrast met de moderne afwerking. De keuken is voorzien van inbouwapparatuur, waaronder een vaatwasser, koelkast en inductiekookplaat met oven. Dankzij de open verbinding is de keuken echt onderdeel van de leefruimte. Of je nu uitgebreid staat te koken, met vrienden aan tafel zit of op de bank ontspant: alles komt hier op een natuurlijke manier samen.
SLAPEN EN BADEN
Via de vaste trap bereik je de eerste verdieping, met twee slaapkamers en de badkamer. De badkamer is stijlvol afgewerkt met een inloopdouche, wastafelmeubel en een aansluiting voor de wasmachine. Een trap hoger, op de tweede verdieping, vind je een volwaardige derde slaapkamer of een ideale thuiswerkplek, lekker licht dankzij de Velux-dakramen. De 1e en 2e verdieping zijn voorzien van prachtig bamboe parket, dat de kamers een warme en natuurlijke uitstraling geeft.
BUITENLEVEN
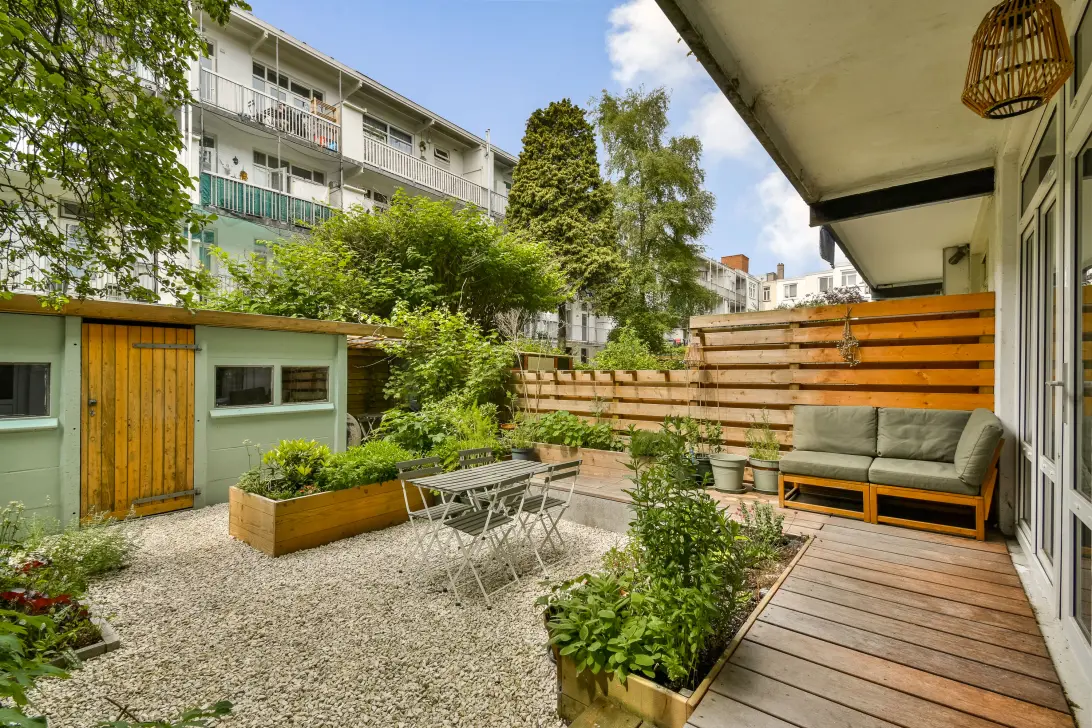
Een van de absolute pluspunten van deze woning is de verbinding met de tuin. Via de openslaande deuren stap je vanuit de woonkamer rechtstreeks naar buiten. Op zonnige dagen zet je de deuren open en wordt de tuin als het ware een verlengstuk van je woonkamer. De achtertuin ligt op het noordwesten en heeft vanaf de middag zon. Een heerlijke plek voor een kop koffie in de ochtend, een gezellige borrel met vrienden of lange zomeravonden buiten. Extra fijn: de tuin grenst aan een groot grasveld met mooie bomen. Hierdoor loopt het groen visueel door en voelt de tuin extra ruimtelijk en vrij aan. Achterin de tuin staat een berging van ca. 4 m², handig voor fietsen, spullen of gereedschap.
LOCATIE
Oud-Nieuwendam is een van die Noordse wijken waar je het rustig en groen hebt, maar nooit ver van de stad zit. Het Purmerplein met buurtwinkels ligt om de hoek, en ook winkelcentrum Waterlandplein en het uitgebreide Buikslotermeerplein zijn snel te bereiken. Het park rond de Schellingwouderbreek is ideaal voor een wandeling, een rondje hardlopen of gewoon aan het water zitten. Met de fiets of het openbaar vervoer sta je zo in het centrum van Amsterdam, en via de A10 ben je ook prima uit de stad.
WOONOPPERVLAKTE EN BUITENRUIMTE
Woonoppervlakte 60 m², dit is exclusief de tuin en de berging van ca. 4 m². De inmeting heeft plaatsgevonden volgens de NEN-2580 normering. Het meetrapport is beschikbaar.
BIJZONDERHEDEN
Beschermd stads- en dorpsgezicht: geen mogelijkheden voor op-, aan- of uitbouw
Richtlijnen voor het buitenonderhoud van toepassing
Bouwjaar 1927
ERFPACHT
De woning staat op voortdurende erfpacht van de gemeente Amsterdam. De canon is afgekocht tot en met 31 augustus 2054, tot die tijd betaal je dus geen jaarlijkse canon.
De erfpachtcanon is in 2022 eeuwigdurend vastgelegd, waarbij vanaf 2054 een jaarlijkse canon wordt betaald van (prijspeil 2022) €350,-. Deze wordt jaarlijks geindexeerd.
OPLEVERING
Oplevering in overleg.
DISCLAIMER
Deze informatie is met de nodige zorgvuldigheid samengesteld. Desondanks aanvaarden wij geen aansprakelijkheid voor eventuele onvolledigheden, onjuistheden of de gevolgen daarvan. Alle opgegeven maten en oppervlakten zijn indicatief. Kopers hebben een eigen onderzoeksplicht naar alle zaken die voor hen van belang zijn. De NEN-2580 meetinstructie is van toepassing.
Met betrekking tot deze woning is ons kantoor de makelaar van verkoper. Wij adviseren je een NVM/MVA-makelaar in te schakelen, die je met zijn deskundigheid zal bijstaan in het aankoopproces. Indien je geen professionele begeleiding wenst in te schakelen, acht je je volgens de wet deskundig genoeg om alle zaken, die van belang zijn, te kunnen overzien.
...............................................................
READY-TO-MOVE-IN CORNER PROPERTY WITH THREE BEDROOMS AND A LOVELY GARDEN IN OUD-NIEUWENDAM!
Looking for a home you can enjoy straight away without the need for major renovation? In the sought-after, child-friendly neighbourhood of Oud-Nieuwendam in Amsterdam-Noord, you’ll find this fully and beautifully renovated corner house, which combines modern living comfort with a warm, cosy atmosphere. With three beautifully renovated bedrooms, a stylish kitchen, high-quality finishes and a lovely green garden, this is a home that instantly makes you think: this is where I want to live.
FEATURES
• Corner house
• Living area 60 m² (NEN-2580)
• 3 bedrooms
• 1 bathroom
• Fully renovated in 2019
• Central heating boiler replaced in 2024
• Underfloor heating and poured concrete floor on the ground floor
• Bamboo parquet flooring on the first and second floors
• Energy label D
LIVING AREA
Through the entrance, you step into the hall, and immediately beyond that, the bright, cosy living room with an open-plan kitchen. Upon entering, the immaculate and modern finish immediately catches the eye. The ground floor features a beautiful poured concrete floor with underfloor heating, which creates a sleek look and ensures pleasant living comfort. A lovely sliding door with large glass panels connects the living room to the garden.
COOKING
The living room is directly connected to the modern kitchen. A distinctive feature is the kitchen unit, which flows seamlessly into the living room. The oak worktops give the whole space a warm, natural feel and provide a lovely contrast to the modern finishes. The kitchen is fitted with built-in appliances, including a dishwasher, fridge and induction hob with oven. Thanks to the open-plan layout, the kitchen feels like a natural extension of the living space. Whether you’re cooking a elaborate meal, sitting at the table with friends or relaxing on the sofa: everything comes together here in a natural way.
SLEEPING AND BATHROOM
A fixed staircase leads to the first floor, which features two bedrooms and the bathroom. The bathroom is stylishly finished with a walk-in shower, a washbasin unit and a connection for the washing machine. One flight of stairs higher, on the second floor, you’ll find a fully-fledged third bedroom or an ideal home office, bathed in natural light thanks to the Velux skylights. The first and second floors feature beautiful bamboo parquet flooring, which gives the rooms a warm and natural feel.
OUTDOOR LIVING
One of the absolute highlights of this property is its connection to the garden. Through the French doors, you can step straight out into the garden from the living room. On sunny days, you can open the doors and the garden becomes, as it were, an extension of your living room. The back garden faces north-west and enjoys sunshine from midday onwards. It’s a lovely spot for a morning coffee, a cosy drink with friends or long summer evenings outdoors. An added bonus: the garden borders a large lawn with beautiful trees. This creates a visual continuity of greenery, making the garden feel even more spacious and open. At the back of the garden is a storage shed of approx. 4 m², handy for bikes, bits and bobs or tools.
LOCATION
Oud-Nieuwendam is one of those neighbourhoods in the north where you can enjoy peace and greenery, yet are never far from the city. Purmerplein, with its local shops, is just round the corner, and the Waterlandplein shopping centre and the extensive Buikslotermeerplein are also within easy reach. The park around the Schellingwouderbreek is ideal for a walk, a run or simply sitting by the water. You can reach the centre of Amsterdam in no time by bike or public transport, and the A10 motorway provides easy access out of the city.
LIVING AREA AND OUTDOOR SPACE
Living area 60 m², excluding the garden and the storage room of approx. 4 m². The property was measured in accordance with the NEN-2580 standard. The measurement report is available.
SPECIAL FEATURES
Protected town and village view: no possibility of extensions, additions or alterations
Guidelines for outdoor maintenance apply
Year of construction: 1927
LEASEHOLD
The property is held on a perpetual leasehold from the Municipality of Amsterdam. The ground rent has been bought out until 31 August 2054, so you will not pay any annual ground rent until then.
The ground rent was fixed in perpetuity in 2022, with an annual ground rent of €350 (at 2022 price levels) payable from 2054. This is indexed annually.
HANDOVER
Handover by mutual agreement.
DISCLAIMER
This information has been compiled with due care. Nevertheless, we accept no liability for any omissions, inaccuracies or the consequences thereof. All dimensions and surface areas quoted are indicative. Buyers have a duty to carry out their own due diligence on all matters of importance to them. The NEN-2580 measurement instruction applies.
With regard to this property, our agency acts as the seller’s estate agent. We advise you to engage an NVM/MVA estate agent, who will assist you with their expertise throughout the purchase process. If you do not wish to engage professional guidance, you are deemed by law to be sufficiently knowledgeable to assess all matters of importance.
Translated with DeepL.com (free version)
INTERESSE?
NEEM CONTACT OP!
Thoma Post Makelaars
Sarphatistraat 370
1018GW, AMSTERDAM
WONING OP DE KAART
IK HEB INTERESSE!
DE MVA IS ER VOOR JOU
)
HEB JIJ AL EEN AANKOOPMAKELAAR?
Het kopen van een woning in Amsterdam doe je met een aankoopmakelaar.
Vind een aankoopmakelaar
)
SOORTGELIJKE WONINGEN IN JOUW MAILBOX?
Altijd als eerste op de hoogte van nieuw aanbod. Maak een zoekprofiel aan!
Maak een zoekprofiel aan
)
WAAR AAN TE DENKEN BIJ FINANCIERING?
Waarom je je laat adviseren door experts bij de aankoop van jouw woning.
Over financiering