Apollolaan 191 2
1077 AW, AMSTERDAM
Kenmerken
Omschrijving
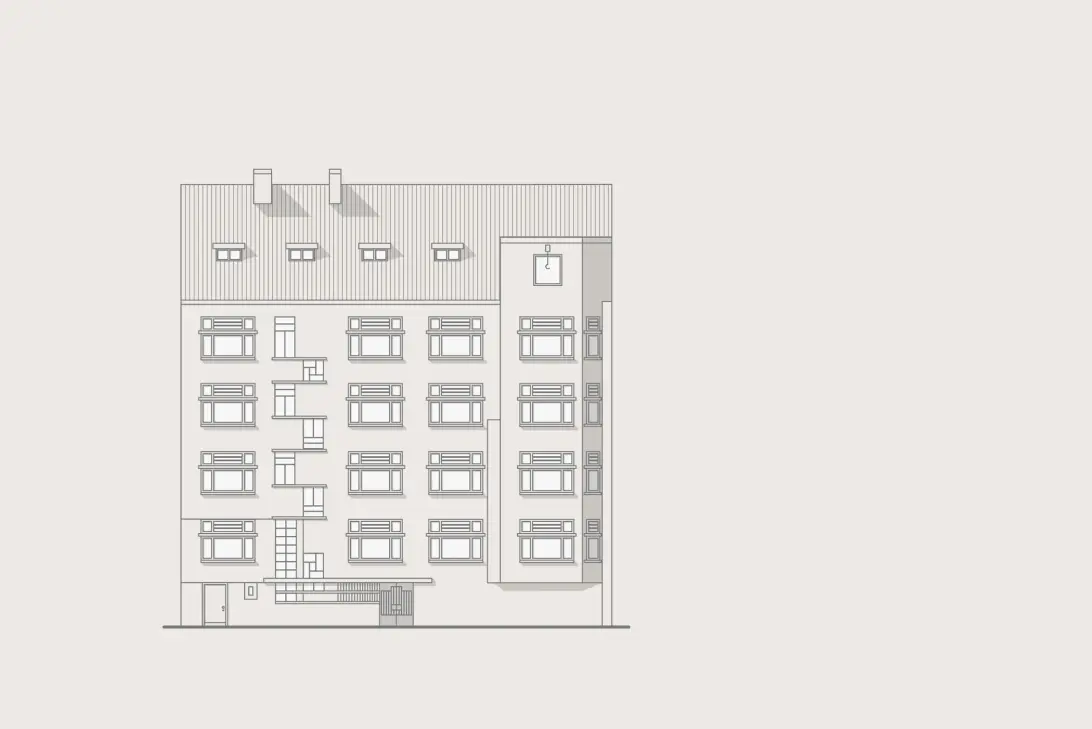
Klassieke Schoonheid | Met een woonoppervlakte van circa 198 m² biedt deze woning het comfort van gelijkvloers wonen binnen een kleinschalig en architectonisch bijzonder appartementengebouw. Het complex, ontworpen door architect H.A. van Anrooy, is een zeldzaam voorbeeld van vooruitstrevende architectuur uit de jaren 30 in de Beethovenbuurt en spreekt liefhebbers van design en bouwkunst direct aan.
De entree bevindt zich op straatniveau en leidt via een monumentale ontvangsthal, het karakteristieke trappenhuis en de lift naar het appartement. Een architectonische beleving die blijvend indruk maakt.
De woning beschikt over een centrale hal en vestibule, een royale en lichte living, een sfeervolle woonkeuken, drie slaapkamers, drie badkamers, een kleedkamer en veel bergruimte. Het zonnige terras van circa 11 m² op het zuiden vormt een aangenaam verlengstuk van de woonruimte. De Vereniging van Eigenaars is actief en bestaat uit vijf leden. Voor deze woning is de erfpacht eeuwigdurend afgekocht.
De volledige woonbeleving is te ervaren op onze website of download ons magazine. Via onze website kun je ook eenvoudig zelf je bezichtiging inplannen. *See English translation below *
Rondleiding
Klassieke Schoonheid. Wonen aan de Apollolaan is een voorrecht. Op een van de meest geliefde lanen van Amsterdam-Zuid bevindt zich deze royaal opgezette woning van circa 198 m², verdeeld over één woonlaag binnen een kleinschalig en architectonisch bijzonder appartementengebouw.
Via de gelijkvloerse entree op de begane grond ontvouwt zich een indrukwekkende ontvangsthal met marmer, ranke stalen kozijnen en verfijnd houtwerk. Een architectonische compositie die tot in detail werd ontworpen door H.A. van Anrooy en waarin invloeden van het vroege modernisme zichtbaar zijn. Zowel via het karaktervolle trappenhuis als de lift is het appartement op de tweede verdieping bereikbaar.
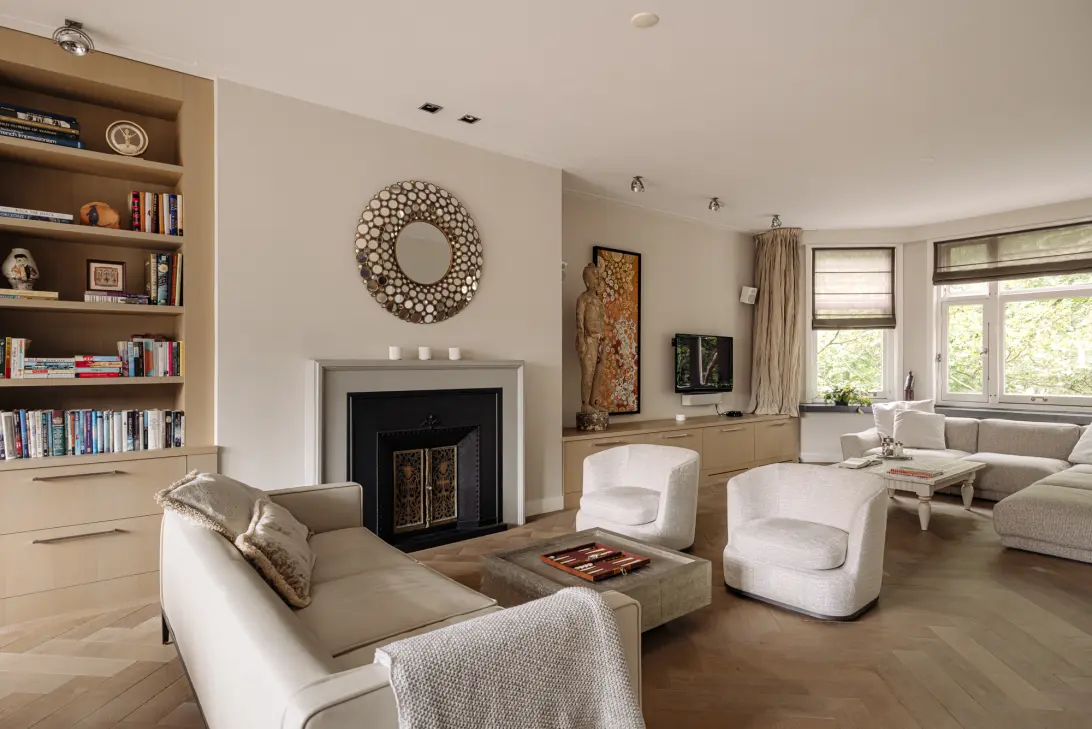
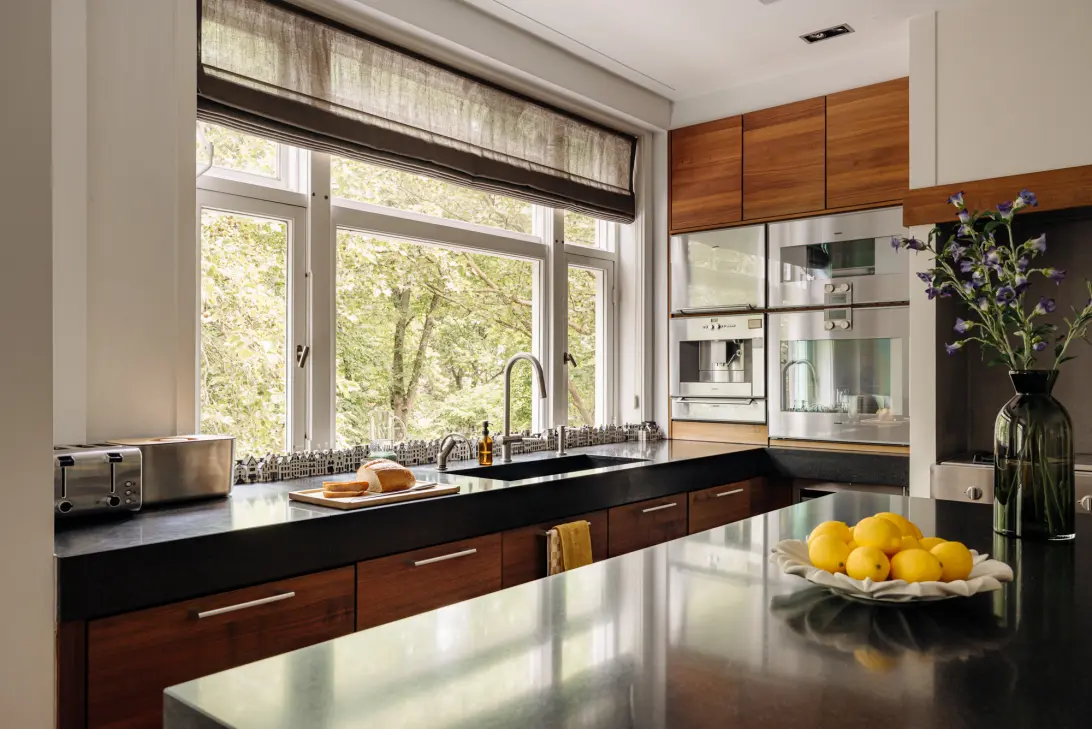
De woning beschikt over een royale centrale hal en vestibule die alle vertrekken met elkaar verbindt. De living van ruim 55 m² profiteert van grote vensterpartijen op het zuiden en een aangename lichtinval gedurende de dag. Aansluitend bevindt zich de woonkeuken, een ruimte die is ontworpen voor liefhebbers van koken en samenzijn. De keuken beschikt over hoogwaardige apparatuur, royale werkbladen en veel bergruimte. De positionering is zorgvuldig gekozen, waardoor uitzicht, licht en het groen van de binnentuinen optimaal worden ervaren. Hier speelt het dagelijks leven zich af en worden familie en vrienden ontvangen.
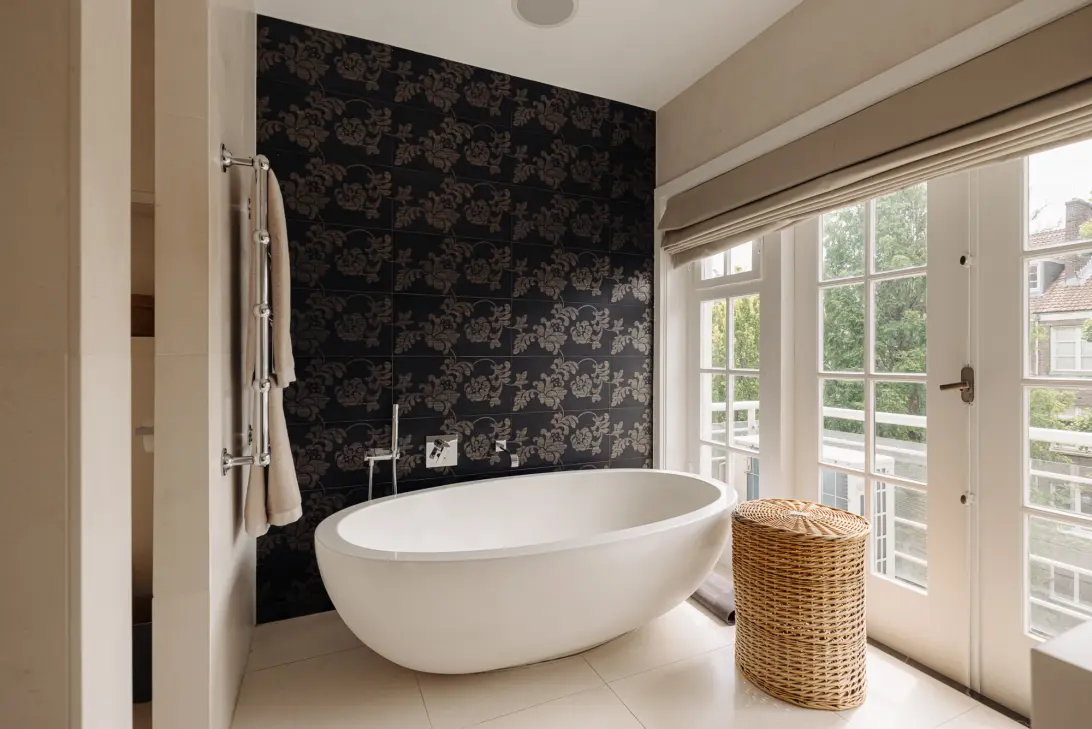
Daarnaast beschikt de woning over drie ruime slaapkamers, drie luxe badkamers en een kleedkamer. De hoofdslaapkamer ligt rustig aan de tuinzijde en is en suite verbonden met de kleedkamer en badkamer. De twee overige slaapkamers beschikken eveneens over hoogwaardige voorzieningen en worden verbonden door een royale centrale ruimte die zich uitstekend leent als studie-, lees- of hobbyruimte.
Het terras van circa 11 m² op het zuiden vormt een aangenaam verlengstuk van de woonruimte, met uitzicht op de groene binnentuinen. Verder beschikt de woning over veel praktische bergruimte, waaronder ruimte voor opslag, wassen en een wijncollectie.
Het gebouw biedt daarnaast een gezamenlijke fietsenstalling en een actieve, kleinschalige Vereniging van Eigenaars. Een appartement waarin architectuur, comfort en ruimtelijkheid op elegante wijze samenkomen.
Wat de bewoners gaan missen
"We have enjoyed this very unique place so much that it became us. Its so special and we have been surrounded with nice people, that we will mis it so much. The entrance will remain the part as which we will mis most."
Buurtgids
De Apollobuurt maakt deel uit van de Beethovenbuurt. Een stedenbouwkundig gezien belangrijk deel van Amsterdam,
Groen en ruim opgezet naar het idee en ontwerp van architect Berlage. Berlage bedacht een patroon van straten, lanen en kanalen waar huizenblokken, veel openbaar groen en villa’s tot herenhuizen zich afwisselde en een geheel vormen: Dit schiep de basis voor het kenmerkende van deze jaren 30 wijk, die bijna geheel wordt omringd door water, zijn de ruim opgezette woningen die uiteindelijk werden ontworpen in de Amsterdamse School-stijl. Ook de gevelstenen en brugsculpturen van Hildo Krop, aan wie de eretitel Stadsbeeldhouwer van Amsterdam is toegekend, geven de buurt cachet. De buurt is echt als woon en gezinswijk bedacht met ook voorzieningen voor scholen en sport. Het Beatrixpark maakte de wijkt compleet.
In de Beethovenstraat geven de koffiebars en restaurants als Brasserie Margaux en Ferilli’s de straat en de wijk een jong en dynamisch karakter. Op het Olympiaplein bevindt zich de bakker Le Fournil en Fromagerie L’Amuse. Op de Marathonweg zit slagerij Zikking. Voorts is het Vondelpark en zijn de Concertgebouwbuurt op loopafstand. De buurt staat bekend om z’n goede basis- en middelbare scholen en ook om de gunstige ligging ten opzichte van de Ring en station Amsterdam Zuid en de Rai. De Pijp en de binnenstad zijn vanuit hier zo te bereiken
Bij de presentatie van deze woning op onze website hebben we de leukste hotspots in de buurt verzameld.
Bijzonderheden
• Gebruiksoppervlakte wonen circa 198 m², excl. 30 m² berging
• Balkon gelegen op het zuiden van circa 11 m²
• Fietsenstalling
• 2 parkeervergunningen
• Gelegen op Erfpacht grond van gemeente Amsterdam
• Amsterdam AB 2016. Erfpacht eeuwigdurend afgekocht
• Energielabel E
• Interieur designer Sergio Hoogenhout
• Architect H.A. van Anrooy
• Servicekosten VvE € 590,- per maand.
• Voorschot stookkosten € 300,- per maand
• Rijksbeschermd stadsgezicht
• Rijksmonument nummer 527850
• Beschermd stadsgezicht
Kijk voor meer informatie op de website van het Nationaal Monumenten Portaal, Restauratiefonds en Rijksdienst voor het Cultureel Erfgoed met betrekking tot mogelijke subsidies.
Deze informatie is door ons met de nodige zorgvuldigheid samengesteld. Onzerzijds wordt echter geen enkele aansprakelijkheid aanvaard voor enige onvolledigheid, onjuistheid of anderszins, dan wel de gevolgen daarvan. Alle opgegeven maten en oppervlakten zijn slechts indicatief.
De BBMI meetinstructie is bedoeld om een meer eenduidige manier van meten toe te passen voor het geven van een indicatie van de gebruiksoppervlakte. De meetinstructie sluit verschillen in meetuitkomsten niet volledig uit, door bijvoorbeeld interpretatieverschillen, afrondingen of beperkingen bij het uitvoeren van de meting.
--------------------------------------------------------------------------------------
Classic Beauty | With a living area of ??approximately 198 m², this home offers the comfort of single-level living within a small-scale and architecturally distinctive apartment building. The complex, designed by architect H.A. van Anrooy, is a rare example of progressive architecture from the 1930s in the Beethovenbuurt and immediately appeals to lovers of design and architecture.
The entrance is located at street level and leads to the apartment via a monumental reception hall, the characteristic staircase, and the elevator. An architectural experience that leaves a lasting impression.
The home features a central hall and vestibule, a spacious and bright living room, an atmospheric eat-in kitchen, three bedrooms, three bathrooms, a dressing room, and ample storage space. The sunny south-facing terrace of approximately 11 m² forms a pleasant extension of the living space. The Owners' Association is active and consists of five members. The ground lease for this property has been redeemed in perpetuity.
The full living experience can be enjoyed on our website or by downloading our magazine. You can also easily schedule your viewing yourself via our website.
Tour
Classic Beauty. Living on Apollolaan is a privilege. Situated on one of the most beloved avenues in Amsterdam South, this generously sized residence of approximately 198 m² is spread across a single floor within a small-scale and architecturally distinctive apartment building.
Through the ground-floor entrance, an impressive reception hall unfolds, featuring marble, slender steel frames, and refined woodwork. An architectural composition designed in detail by H.A. van Anrooy, in which influences of early modernism are visible. The apartment on the second floor is accessible via both the characterful staircase and the elevator.
The residence features a spacious central hall and vestibule connecting all the rooms. The living room of over 55 m² benefits from large south-facing windows and pleasant natural light throughout the day. Adjoining this is the eat-in kitchen, a space designed for lovers of cooking and socializing. The kitchen features high-quality appliances, generous countertops, and ample storage space. The positioning has been carefully chosen, allowing for optimal enjoyment of the views, light, and the greenery of the inner gardens. This is where daily life unfolds and where family and friends are entertained.
Additionally, the home features three spacious bedrooms, three luxury bathrooms, and a dressing room. The master bedroom is quietly situated on the garden side and is connected en suite to the dressing room and bathroom. The two other bedrooms also feature high-quality amenities and are connected by a generous central space that is perfectly suited as a study, reading, or hobby room.
The south-facing terrace of approximately 11 m² forms a pleasant extension of the living space, offering views of the green inner gardens. Furthermore, the home offers ample practical storage space, including room for storage, laundry, and a wine collection.
The building also offers shared bicycle storage and an active, small-scale Owners' Association. An apartment where architecture, comfort, and spaciousness come together in an elegant manner.
What the residents will miss
"We have enjoyed this very unique place so much that it became us. It's so special and we have been surrounded by nice people, that we will miss it so much. The entrance will remain the part we will miss most."
Neighborhood
The Apollobuurt is part of the Beethovenbuurt. An important part of Amsterdam from an urban planning perspective,
Green and spaciously laid out according to the idea and design of architect Berlage. Berlage devised a pattern of streets, avenues, and canals where blocks of houses, abundant public green spaces, and villas to townhouses alternated and formed a cohesive whole: This created the basis for the characteristic features of this 1930s neighborhood, which is almost entirely surrounded by water: the spacious homes that were ultimately designed in the Amsterdam School style. The facade stones and bridge sculptures by Hildo Krop, who has been awarded the honorary title of City Sculptor of Amsterdam, also give the neighborhood character. The neighborhood was truly conceived as a residential and family district, including facilities for schools and sports. The Beatrixpark completed the neighborhood.
On Beethovenstraat, coffee bars and restaurants such as Brasserie Margaux and Ferilli’s give the street and the neighborhood a young and dynamic character. Bakery Le Fournil and Fromagerie L’Amuse are located on Olympiaplein. Butcher shop Zikking is situated on Marathonweg. Furthermore, Vondelpark and the Concertgebouw area are within walking distance. The neighborhood is known for its good primary and secondary schools, as well as its convenient location relative to the Ring Road, Amsterdam Zuid station, and the RAI. De Pijp and the city center are easily accessible from here.
In the presentation of this property on our website, we have compiled the best hotspots in the neighborhood.
Details
• Living area approximately 198 m², excluding 30 m² storage
• South-facing balcony of approximately 11 m²
• Bicycle storage
• 2 parking permits
• Located on leasehold land owned by the Municipality of Amsterdam
• Amsterdam AB 2016. Perpetual leasehold redeemed
• Energy label E
• Interior designer Sergio Hoogenhout
• Architect H.A. van Anrooy
• HOA service charges € 590 per month.
• Advance payment for heating costs € 300.- per month
• National protected townscape
• National Monument number 527850
• Protected townscape
For more information regarding possible subsidies, please visit the websites of the National Monuments Portal, the Restoration Fund, and the Cultural Heritage Agency of the Netherlands.
This information has been compiled by us with due care. However, we accept no liability whatsoever for any incompleteness, inaccuracy, or otherwise, or the consequences thereof. All stated dimensions and surface areas are indicative only.
The BBMI measurement instruction is intended to apply a more uniform method of measurement to provide an indication of the usable floor area. The measurement instruction does not completely rule out differences in measurement results, for example due to differences in interpretation, rounding, or limitations in carrying out the measurement.
INTERESSE?
NEEM CONTACT OP!
Broersma Werken en Wonen
Koningslaan 14
1075AC, AMSTERDAM
WONING OP DE KAART
IK HEB INTERESSE!
MISSCHIEN OOK INTERESSANT?
DE MVA IS ER VOOR JOU
)
HEB JIJ AL EEN AANKOOPMAKELAAR?
Het kopen van een woning in Amsterdam doe je met een aankoopmakelaar.
Vind een aankoopmakelaar
)
SOORTGELIJKE WONINGEN IN JOUW MAILBOX?
Altijd als eerste op de hoogte van nieuw aanbod. Maak een zoekprofiel aan!
Maak een zoekprofiel aan
)
WAAR AAN TE DENKEN BIJ FINANCIERING?
Waarom je je laat adviseren door experts bij de aankoop van jouw woning.
Over financiering