116 Zijlweg
2013 DM, Haarlem
Features
Description
What an absolutely wonderful home!
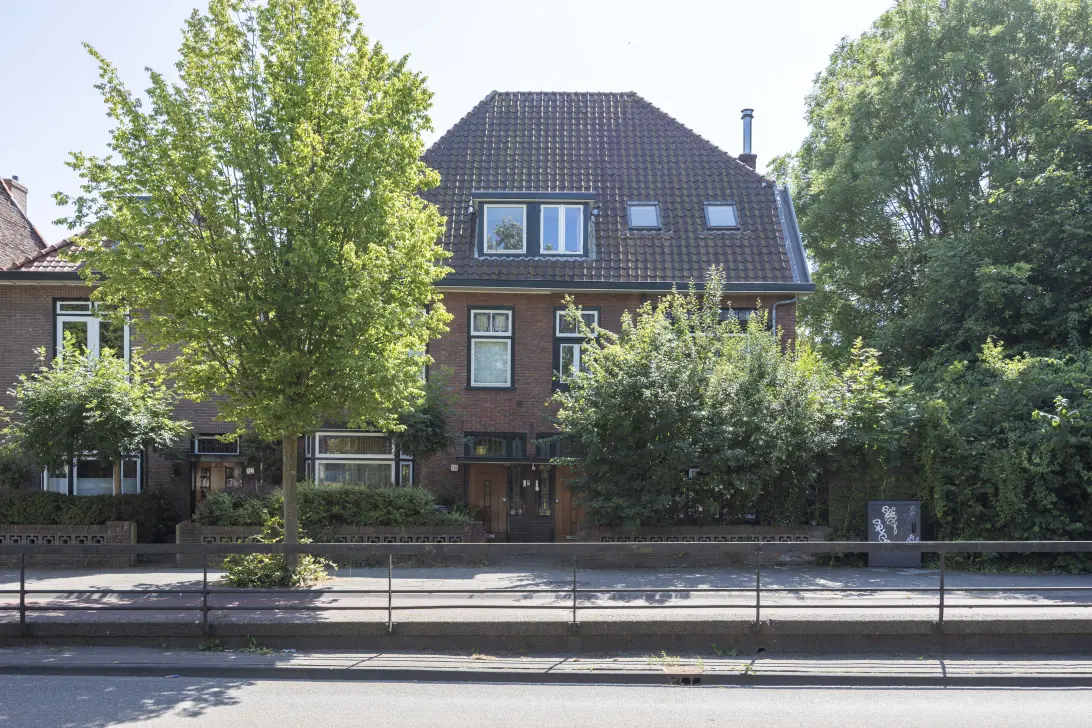
This spacious (approx. 207 m²) well-maintained CORNER family home is located within walking distance of Haarlem’s charming city center.
The home features a unique width and retains many authentic details, such as the vestibule, terrazzo flooring, stained glass, beautiful staircase, panel doors, and bay window.
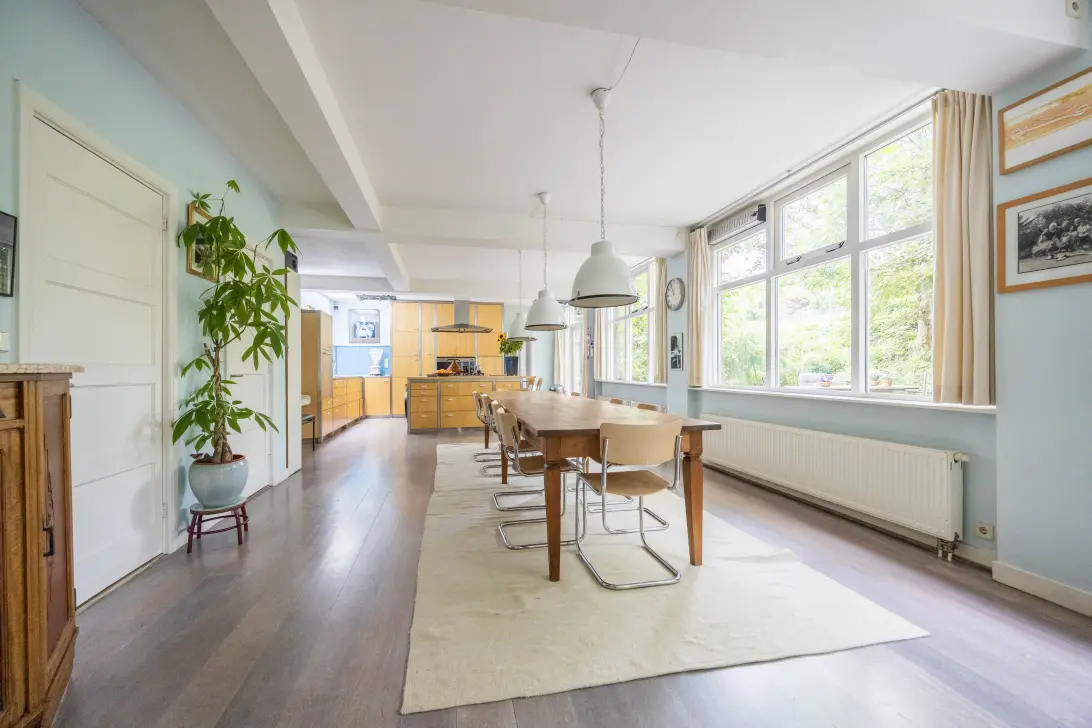
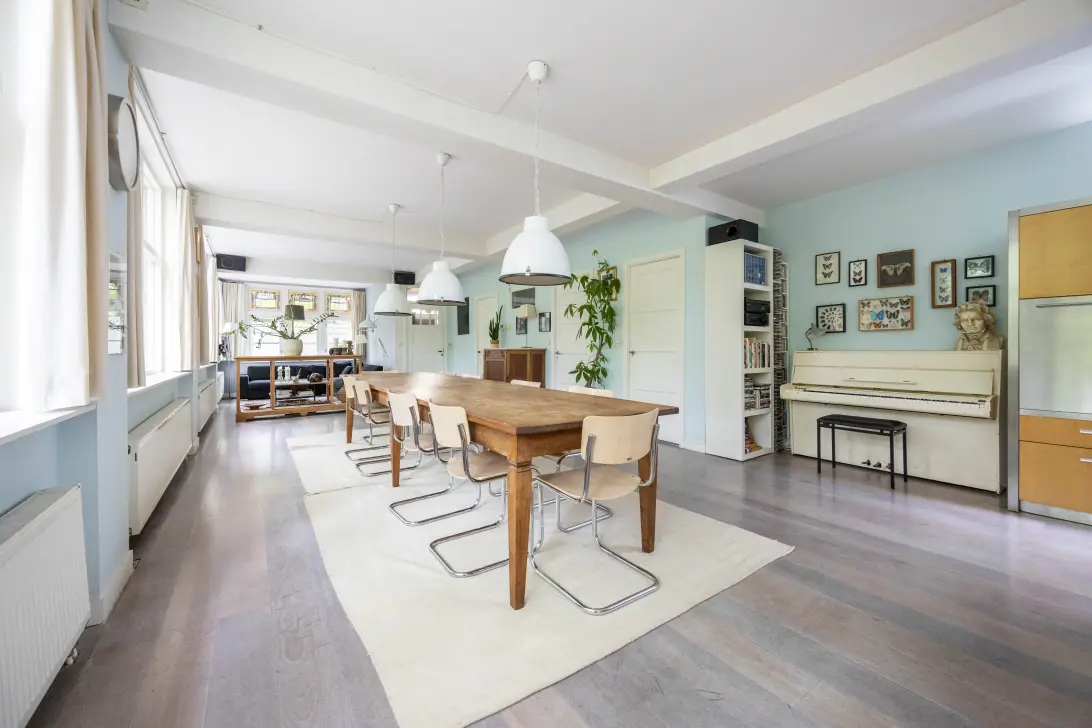
The house features a spacious living room with a kitchen-diner. There are 5 truly spacious bedrooms with the option to potentially create 7 (bed)rooms.
In addition, the home has 2 bathrooms and a front and side garden.
De Zijlweg is within walking distance of Haarlem’s lively city center with its many outdoor cafes and shopping streets. The Haarlem train station and the green Kenaupark are also within walking distance.
The beaches of Bloemendaal and Zandvoort are accessible by bike. Parking is available with a parking permit.
In short: A fantastically spacious and bright corner house within walking distance of the lively center of Haarlem!
Floor plan
Ground floor:
Front yard.
Spacious entryway, vestibule with granite flooring and stained glass. Modernized electrical panel. Hallway with access to the living room.
Spacious living room with many windows and beautiful stained-glass windows. Due to its corner location, there are many large windows. Door leading to ideal storage closet(s). From the living room, you also have access to a hallway leading to the toilet with a sink.
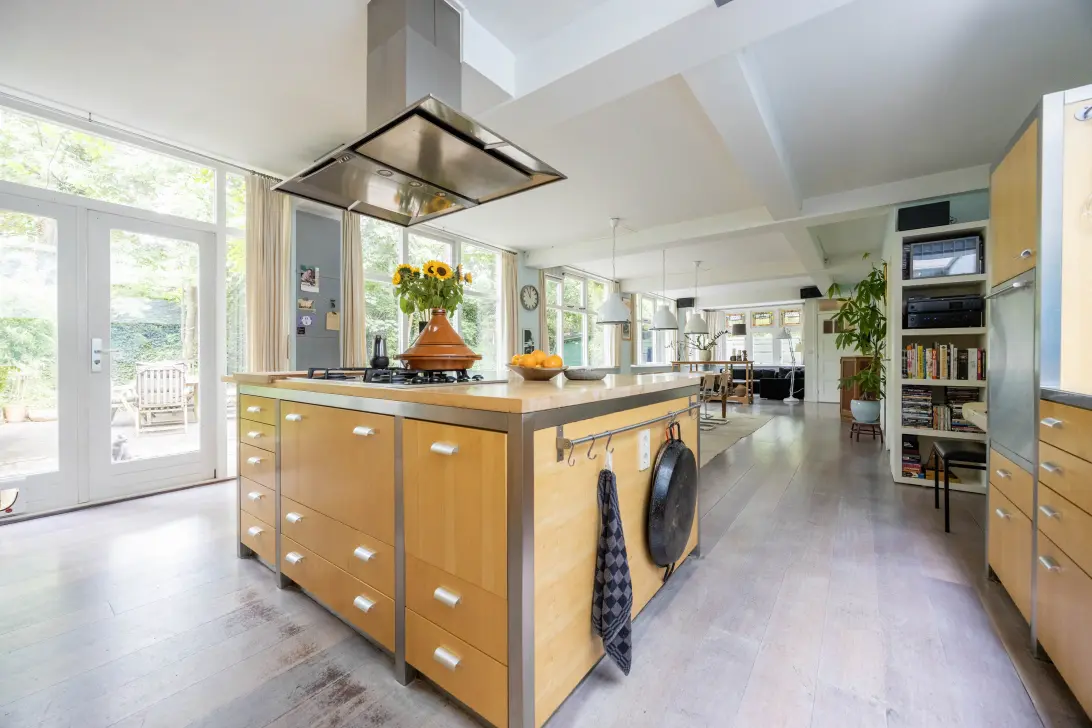
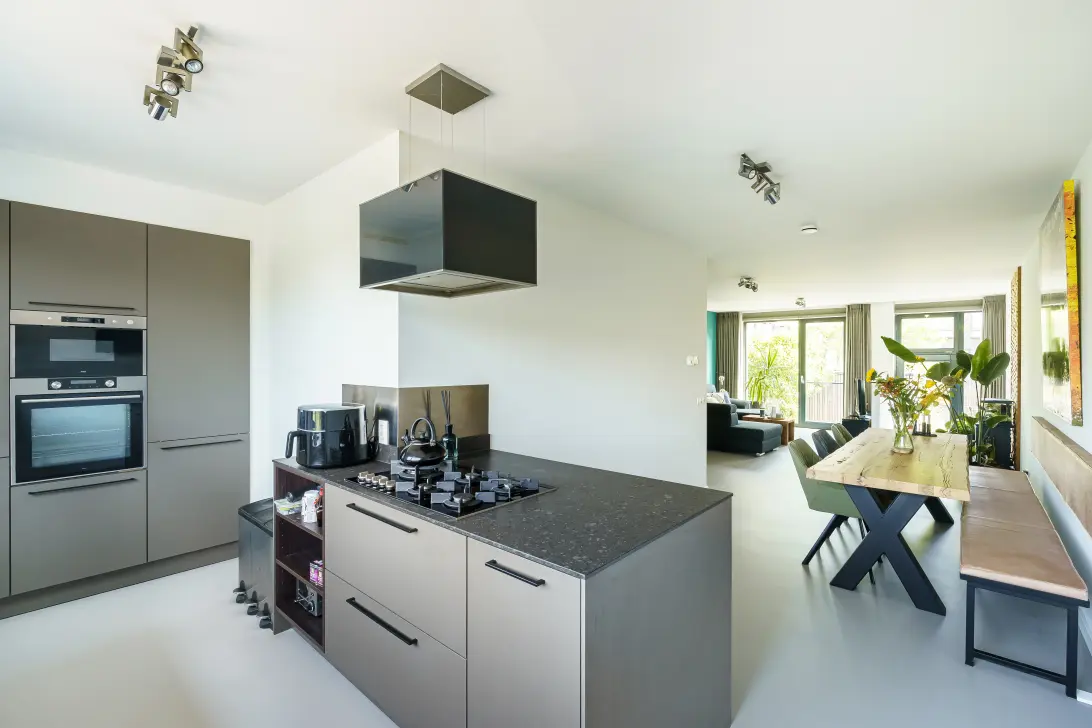
Spacious open-concept kitchen with a cooking island and skylight. The kitchen is equipped with various built-in appliances, namely: refrigerator, freezer, dishwasher, oven, and gas stove.
From the kitchen, French doors lead to the sunny west-facing garden.
1st floor:
Landing, access to a spacious L-shaped bedroom (formerly two rooms) with a bay window, a beautiful fireplace, and stained-glass windows. This room can also be used as a second living room or home office.
Spacious master bedroom at the rear with access, via full-width sliding doors, to the spacious and sunny, south-facing roof terrace. Here you can enjoy the sun all day long.
A spacious bathroom with a skylight is located at the rear. The bathroom features a toilet, double sink, walk-in shower, bathtub, and underfloor heating.
2nd floor:
Landing, spacious L-shaped bedroom at the front (formerly 2 rooms) with a side window, dormer window, skylights, and built-in closet.
Spacious 4th bedroom at the rear.
Neat 2nd bathroom equipped with a shower, sink, washer/dryer connections, and central heating system with boiler.
3rd floor:
Spacious attic room with multiple skylights, exposed roof structure, and generous ceiling height.
Special features:
- Spacious and charming CORNER home (approx. 207 m²) within walking distance of Haarlem’s lively city center.
- Spacious living room with a large kitchen on the ground floor.
- Front and side gardens with plenty of sun.
- Generous rooftop terrace of approx. 23 m² facing the sunny south.
- 5 spacious bedrooms with the option to create a 6th or 7th (bed)room.
- Many authentic details such as stained glass, granite flooring, paneled doors, staircase, vestibule, and high ceilings.
- Intergas 2026 central heating boiler.
- Energy label C.
- Parking via parking permit, West zone.
- Within walking distance of the lively center of Haarlem, Haarlem train station, and Kenaupark.
- The beaches of Zandvoort and Bloemendaal are within cycling distance.
INTEREST?
GET IN TOUCH!
Overspaern Realty BV
1A Friesland Avenue
2036NE, HAARLEM
HOUSE ON THE MAP
I AM INTERESTED!
THE MVA IS THERE FOR YOU
)
DO YOU ALREADY HAVE A BUYING AGENT?
Buying a home in Amsterdam is done with a buying agent.
Find a buying agent
)
SIMILAR HOMES IN YOUR MAILBOX?
Always the first to know about new offers. Create a search profile!
Create a search profile
)