Willemsparkweg 54 2
1071 HJ, AMSTERDAM
Features
Description
Een bijzonder appartement op één van de mooiste locaties van Amsterdam Oud-Zuid. Een architectonische vide vormt het hart van de woning. De open verbinding tussen beide woonlagen loopt door tot aan het dakterras en creëert bijzondere zichtlijnen. Het royale balkon grenst direct aan de leefkeuken, waar kamerhoge schuifpuien en een naadloos doorlopende vloer zorgen voor een mooie overgang tussen binnen en buiten. Het dakterras vormt een heerlijke plek om in alle rust van de zon en het uitzicht te genieten. Verdeeld over twee woonlagen, met een eigen entree vanaf de straat, biedt deze woning een combinatie van ruimte en licht.
ENGLISH TEXT BELOW
I N D E L I N G
Via de eigen entree bereik je de tweede verdieping. De ontvangsthal beschikt over een garderobekast met maatwerk spiegeldeuren en een separaat toilet met fontein. Meteen bij binnenkomst trekt de architectonische vide de aandacht. Deze glazen verbinding tussen de woonlagen loopt door tot aan het dakterras en vormt het hart van de woning. Het daglicht valt hierdoor diep naar binnen en zorgt voor een bijzonder ruimtelijk effect.
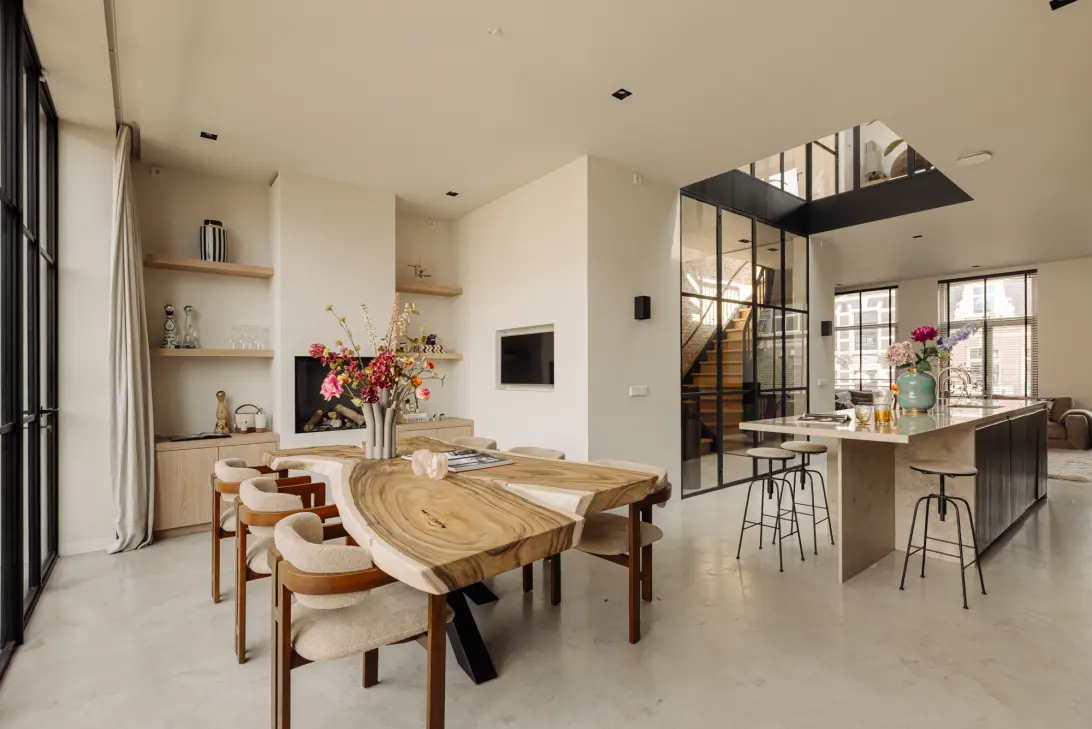
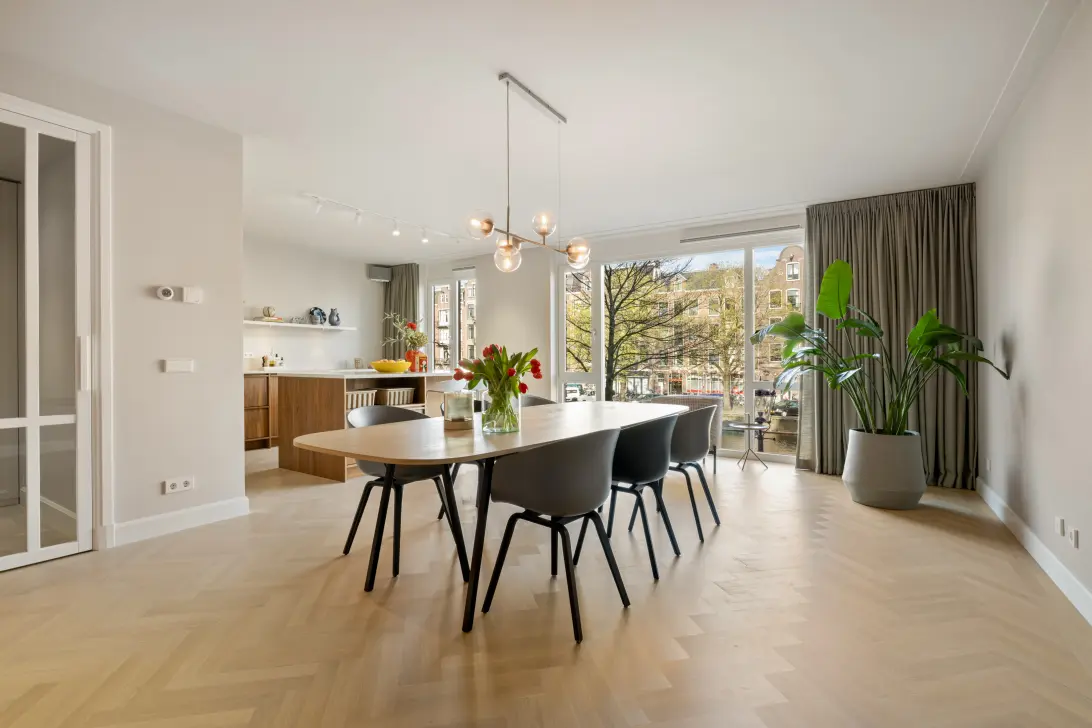
Glazen taatsdeuren geven toegang tot de royale leefruimte, waar de luxe woonkeuken centraal is gepositioneerd. Het marmeren werkblad loopt over in een bar. De keuken is uitgevoerd met hoogwaardige inbouwapparatuur, waaronder een 6-pits Bertazzoni gasfornuis met oven, Miele koelkast, vriezer, vaatwasser, Quooker, wijnklimaatkast en een geïntegreerde koffienis.
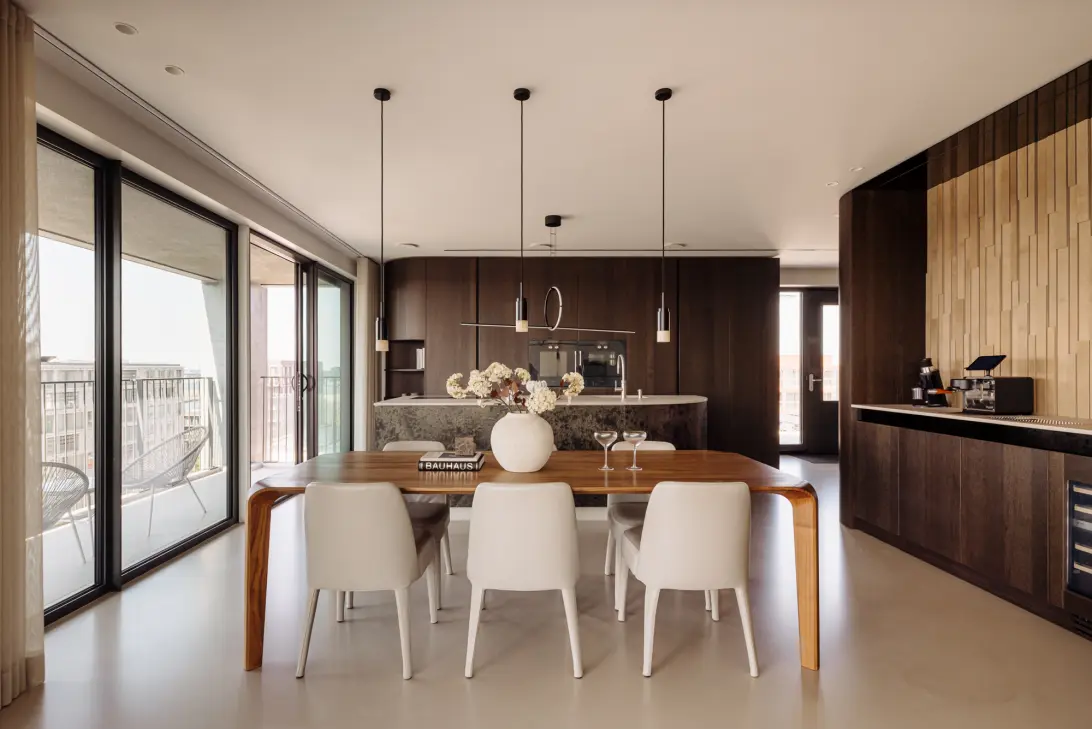
Aan de achterzijde bevindt zich het eetgedeelte met ruimte voor een grote eettafel. Op maat gemaakte kasten met een geïntegreerde elektrische haard versterken de warme uitstraling van deze ruimte. De kamerhoge ramen over de volledige breedte van de woning geeft toegang tot het diepe balkon van circa 10 m². Doordat de vloer vanuit de woonkamer naadloos doorloopt naar buiten ontstaat een prachtige verbinding tussen binnen en buiten, waardoor de leefruimte nog royaler aanvoelt.
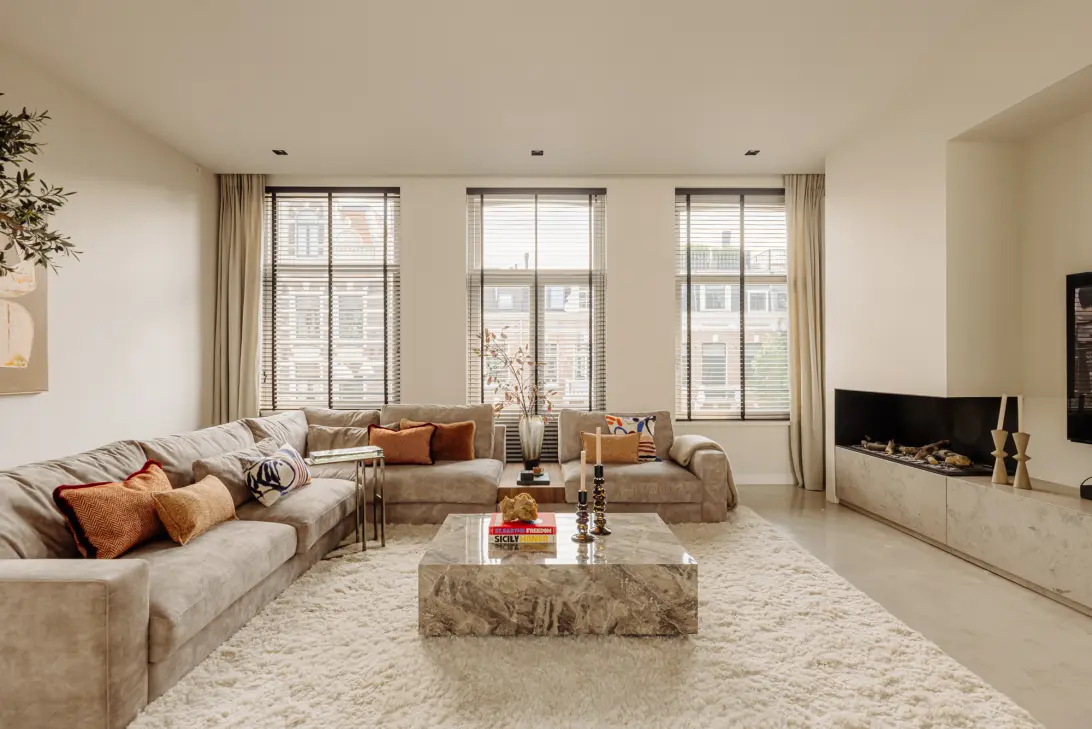
Het zitgedeelte bevindt zich aan de voorzijde van de woning en kijkt uit over de statige Willemsparkweg. Ook hier is gekozen voor maatwerk, met een geïntegreerd tv-meubel en een tweede haard als middelpunt van de ruimte. Dankzij de royale afmetingen biedt de woonkamer plaats aan een grote zithoek.
De stijlvolle houten trap vormt een mooi contrast met de gietvloer van de woonverdieping en leidt naar de slaapverdieping. Vanuit de overloop ontstaat een bijzondere zichtlijn naar de leefkeuken beneden en het dakterras boven, waardoor de verschillende woonlagen op een natuurlijke manier met elkaar zijn verbonden.
Op de overloop bevinden zich een praktische maatwerkkast, een toilet en een separate wasruimte.
De royale master bedroom beschikt over een op maat gemaakte walk-in closet die naadloos overgaat in de badkamer ensuite. Deze is compleet uitgevoerd met een vrijstaand ligbad, royale inloopdouche met regendouche, dubbele wastafel en hoogwaardig sanitair.
Aan de andere zijde van de overloop bevindt zich de tweede ruime slaapkamer. Ook deze kamer is voorzien van maatwerkkasten grote spiegelwand en beschikt over een eigen badkamer met inloopdouche en wastafel. Daarmee biedt de verdieping optimaal comfort voor logees, kinderen of gezinsleden die ieder hun eigen privacy waarderen.
Buitenruimte
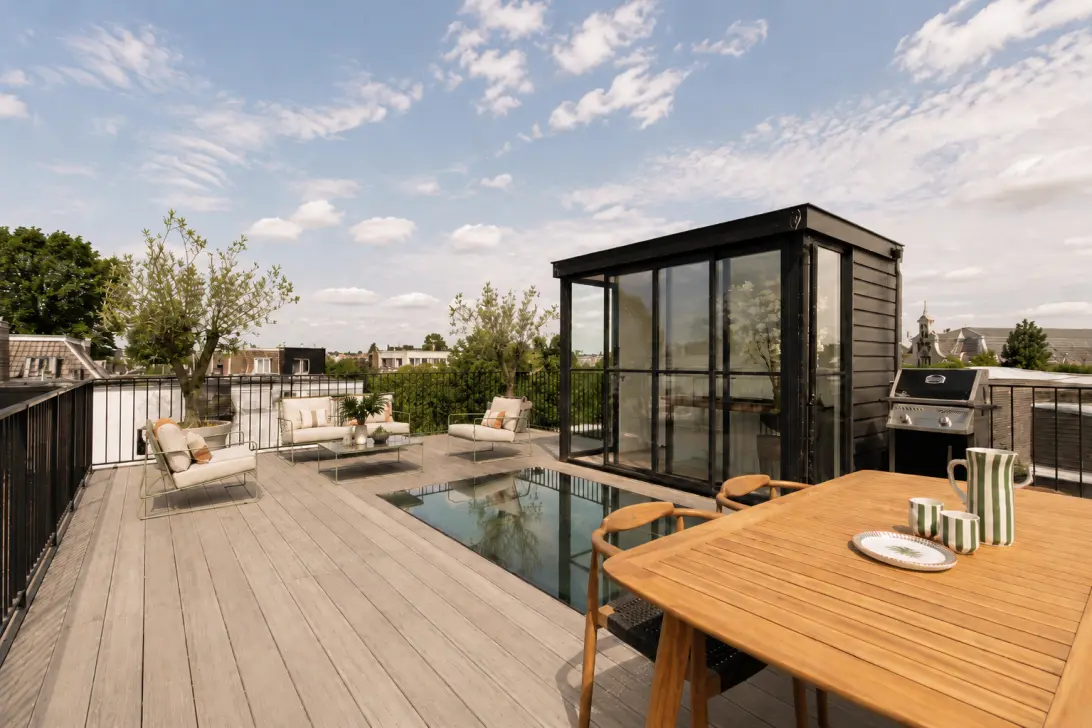
Het dakterras van circa 54 m² is een uitzonderlijke buitenruimte in het hart van Amsterdam Oud-Zuid. Omringd door groen en met een prachtig uitzicht over de daken van de stad, is dit een heerlijke plek om de dag te beginnen met een kop koffie, uitgebreid te dineren met vrienden of tot in de late uurtjes te genieten van lange zomeravonden.
Het terras is comfortabel bereikbaar via een volwaardig dakhuisje, dat bovendien praktische ruimte biedt voor het opbergen van onder meer buitenkussens. De hoge ligging zorgt voor veel privacy en een weids uitzicht over de stad.
L I G G I N G
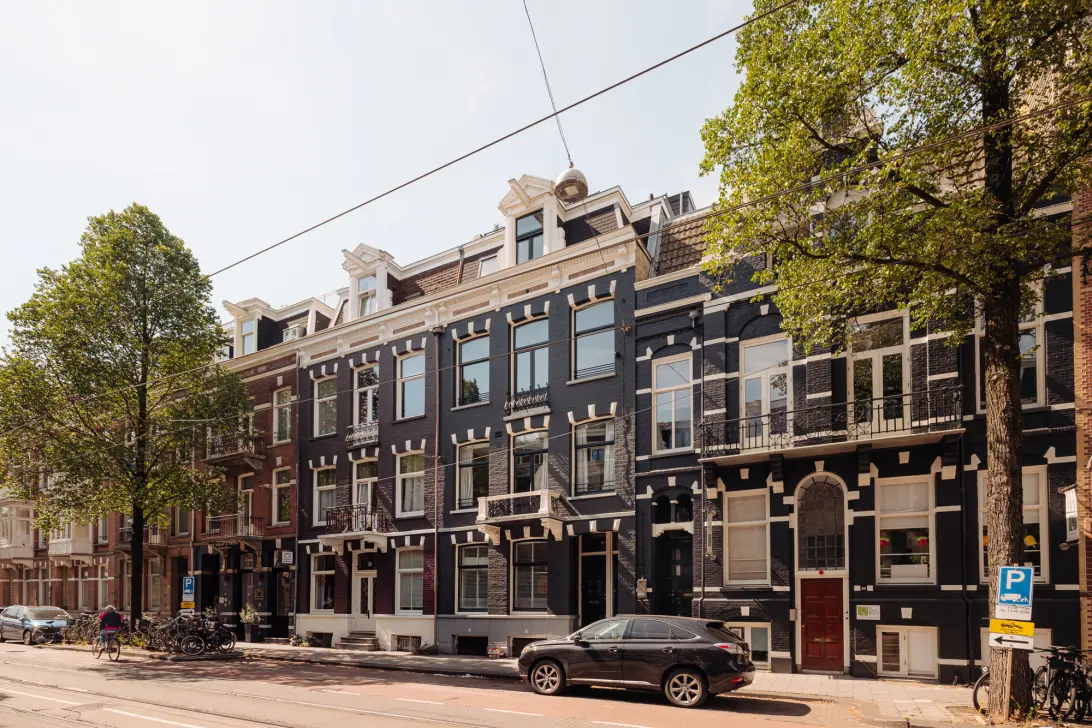
De Willemsparkweg behoort al sinds het einde van de 19e eeuw tot de meest prestigieuze straten van Amsterdam. De brede laan met haar karakteristieke herenhuizen vormt de elegante verbinding tussen het Museumplein en het Vondelpark en is nog altijd één van de meest geliefde woonadressen van de stad. Op korte afstand ligt de Cornelis Schuytstraat met een uitgebreid aanbod aan speciaalzaken, delicatessenwinkels, boetieks en sfeervolle horeca. Het Vondelpark bevindt zich letterlijk om de hoek en ook het Concertgebouw, het Museumplein en diverse toonaangevende musea zijn op loopafstand bereikbaar.
De bereikbaarheid is uitstekend dankzij diverse tramverbindingen en de gunstige ligging ten opzichte van de Ring A10. Ook Schiphol Airport is met de auto in 15 minuten te bereiken.
V E R E N I G I N G V A N E I G E N A R E N
De stille VvE bestaat uit 2 leden en wordt zelfstandig beheerd. De actuele servicekosten zijn € 160,- per maand. De VvE is ingeschreven bij de Kamer van Koophandel.
E I G E N GROND
De woning is gelegen op eigen grond.
B I J Z O N D E R H E D E N
- Woonoppervlak ca. 153 m²;
- Buitenruimte ca. 64 m² (Dakterras & balkon);
- Hoogwaardig inbouwapparatuur, luxieus afgewerkt;
- Gemeentelijk beschermd stadsgezicht;
- Gelegen op één van de mooiste locaties van Amsterdam Oud-Zuid
- Energielabel C;
- Funderingsklasse ABC (positief);
- Oplevering in overleg.
Deze informatie is door ons met de nodige zorgvuldigheid samengesteld. Onzerzijds wordt echter geen enkele aansprakelijkheid aanvaard voor enige onvolledigheid, onjuistheid of anderszins, dan wel de gevolgen daarvan. Koper heeft zijn eigen onderzoeksplicht naar alles wat voor hem of haar van belang is of kan zijn. Met betrekking tot deze woning zijn wij uitsluitend makelaar adviseur van verkoper. Wij adviseren u een deskundige (NVM-)makelaar in te schakelen die u begeleidt bij het aankoopproces. Indien u specifieke wensen heeft omtrent de woning, adviseren wij u deze tijdig kenbaar te maken aan uw aankopend makelaar en hiernaar zelfstandig onderzoek te (laten) doen. Indien u geen deskundige vertegenwoordiger inschakelt, acht u zich volgens de wet deskundig genoeg om alles wat van belang is of kan zijn voor u te kunnen overzien. Van toepassing zijn de NVM voorwaarden.
=====
A truly exceptional apartment in one of the most prestigious locations of Amsterdam Oud-Zuid. At the heart of the home is a striking architectural void, creating an open connection between the two living levels that continues all the way to the rooftop terrace. This unique design introduces impressive sightlines and an extraordinary sense of space. The generous balcony adjoins the open-plan kitchen, where floor-to-ceiling sliding doors and a seamlessly continued floor create a beautiful transition between indoors and outdoors. The rooftop terrace offers a wonderful retreat to enjoy the sun, privacy and panoramic city views. Arranged over two floors and featuring a private street-level entrance, this residence combines space, light and refined contemporary living.
L A Y O U T
Private entrance from the street leading to the second floor.
The welcoming entrance hall features a bespoke cloakroom with mirrored doors and a separate guest toilet with washbasin. Upon entering, the eye is immediately drawn to the impressive architectural void. This glazed feature connects both living levels and extends all the way to the rooftop terrace, forming the architectural centrepiece of the home. It allows natural daylight to penetrate deep into the interior, creating an exceptional sense of openness.
Elegant glass pivot doors open into the generous living area, where the luxurious open-plan kitchen takes centre stage. The marble worktop extends into a stylish breakfast bar. The kitchen is fitted with premium built-in appliances, including a six-burner Bertazzoni gas range with oven, Miele refrigerator, freezer, dishwasher, Quooker boiling-water tap, wine climate cabinet and an integrated coffee station.
At the rear of the apartment is the dining area, offering ample space for a large dining table. Bespoke cabinetry with an integrated electric fireplace enhances the warm and inviting atmosphere. Full-width floor-to-ceiling sliding doors provide access to the deep balcony of approximately 10 m². Thanks to the seamless continuation of the interior flooring onto the balcony, the distinction between inside and outside is beautifully blurred, making the living space feel even more expansive.
The sitting area is positioned at the front of the apartment, overlooking the stately Willemsparkweg. Here too, bespoke cabinetry has been incorporated, including a custom-designed television unit with a second fireplace as the focal point of the room. The generous proportions comfortably accommodate a spacious seating area.
A stylish timber staircase creates a beautiful contrast with the polished poured floor of the living level and leads to the sleeping floor. From the landing, a remarkable sightline unfolds towards both the living kitchen below and the rooftop terrace above, naturally connecting the different levels of the home.
The landing also features a practical bespoke storage cabinet, a separate toilet and a dedicated laundry room.
The spacious principal bedroom benefits from a bespoke walk-in wardrobe that flows seamlessly into the en-suite bathroom. This luxurious bathroom is fully equipped with a freestanding bathtub, generous walk-in rain shower, double washbasin and premium-quality sanitary fittings.
On the opposite side of the landing is the second generously proportioned bedroom. This room also features bespoke wardrobes with a full-height mirrored wall and its own bathroom with a walk-in shower and washbasin, providing ideal comfort and privacy for guests, children or family members.
O U T D O O R S P A C E
The rooftop terrace of approximately 54 m² is an exceptional outdoor living space in the heart of Amsterdam Oud-Zuid. Surrounded by greenery and offering beautiful views across the city's rooftops, it is the perfect place to start the day with a cup of coffee, enjoy long dinners with friends or relax well into warm summer evenings.
The terrace is easily accessible via a fully enclosed rooftop access room, which also provides practical storage space for outdoor cushions and other terrace accessories. Its elevated position ensures excellent privacy while offering wide-reaching views over the city.
L O C A T I O N
Willemsparkweg has been regarded as one of Amsterdam's most prestigious residential avenues since the late nineteenth century. This broad, tree-lined boulevard, characterised by its elegant townhouses, forms the distinguished connection between Museumplein and Vondelpark and remains one of the city's most sought-after residential addresses.
Within walking distance lies the charming Cornelis Schuytstraat, renowned for its excellent selection of specialist food stores, delicatessens, boutiques and inviting cafés and restaurants. Vondelpark is literally around the corner, while the Concertgebouw, Museumplein and several of Amsterdam's world-famous museums are all within easy walking distance.
Accessibility is excellent thanks to several tram connections and the convenient location near Amsterdam's Ring Road A10. Schiphol Airport can be reached by car in approximately 15 minutes.
H O M E O W N E R S' A S S O C I A T I O N
The Owners' Association consists of two members and is self-managed. The current service charges amount to € 160,- per month. The association is registered with the Dutch Chamber of Commerce.
F R E E H O L D
The property is situated on freehold land.
H I G H L I G H T S
-Living area of approximately 153 m²;
-Approximately 64 m² of outdoor space (rooftop terrace and balcony);
-High-end built-in appliances and luxurious finishes throughout;
-Situated within a designated municipal protected cityscape;
-Located in one of the finest residential locations in Amsterdam Oud-Zuid;
-Energy label C;
-Foundation classification ABC (positive);
-Transfer date by mutual agreement.
This information has been compiled with the greatest possible care. However, we accept no liability for any inaccuracies or deficiencies in that information or for any consequences arising therefrom. It is the duty of the purchaser to investigate all matters of importance to him or her. With regard to this property, we act solely in an advisory capacity as the estate agents of the vendor. We advise you to engage the services of an NVM estate agent to assist you with the purchasing process. If you have any specific wishes regarding the property, you are advised to notify your purchasing estate agent as soon as possible and to conduct any investigations yourself, or to arrange to have them conducted. If you do not engage the services of a qualified representative, you are deemed by law to have a sufficient understanding and awareness of everything that is or could be of importance to you. NVM terms and conditions apply.
INTEREST?
GET IN TOUCH!
Dam City
Alberdingk Thijm Street 1
1054AH, AMSTERDAM
HOUSE ON THE MAP
I AM INTERESTED!
THE MVA IS THERE FOR YOU
)
DO YOU ALREADY HAVE A BUYING AGENT?
Buying a home in Amsterdam is done with a buying agent.
Find a buying agent
)
SIMILAR HOMES IN YOUR MAILBOX?
Always the first to know about new offers. Create a search profile!
Create a search profile
)