Saskia van Uijlenburgkade 45
1058 LZ, AMSTERDAM
Features
Description
** ENGLISH VERSION DOWN BELOW **
Ruim en hoogwaardig penthouse van 240 m² met panoramisch uitzicht en twee parkeerplaatsen.
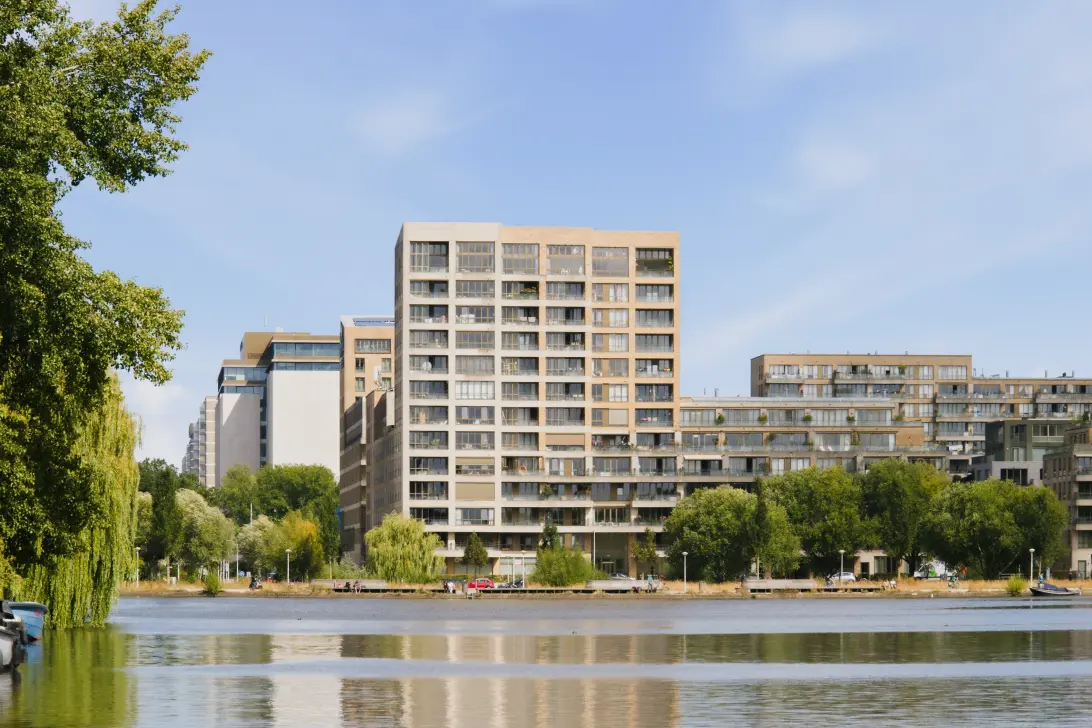
Op de twaalfde en tevens hoogste verdieping van het Andreas Ensemble bevindt zich dit uitzonderlijk ruime penthouse van circa 240 m². Het appartement beschikt over een 16 meter brede gevel op het zuiden, een beschut terras/balkon met weids uitzicht over het water, de stad en de omgeving en een plafondhoogte die varieert van circa 3 tot maar liefst 5 meter.
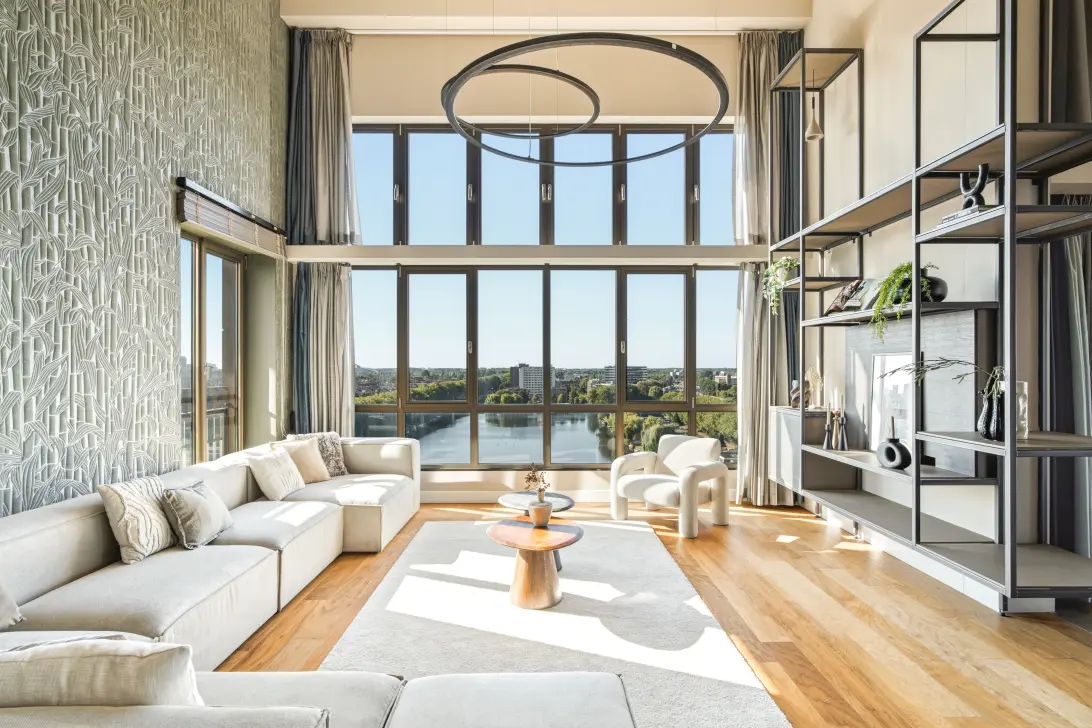
De combinatie van de hoge raampartijen, de royale leefruimtes en de bijzondere plafondhoogte geeft het appartement een uitgesproken ruimtelijk karakter. De afwerking is hoogwaardig en verzorgd, met onder meer houten vloeren en gietvloeren, beide voorzien van vloerverwarming, airconditioning en een zeer complete keuken.
Bij het appartement horen twee parkeerplaatsen in de beveiligde parkeerkelder en een berging.
Dit object heeft een eigen woningwebsite! Hierop kunt u overzichtelijk alle informatie vinden. Interesse? saskiavanuijlenburgkade45.nl
LIGGING
Het Andreas Ensemble ligt aan de rand van Amsterdam Oud-Zuid, in een moderne en residentiële omgeving. Het complex heeft een representatieve uitstraling en biedt een rustige woonomgeving met de stad en haar voorzieningen binnen handbereik.
De bereikbaarheid is uitstekend. De Ring A10 is binnen circa twee minuten bereikbaar en ook Schiphol, diverse kantorenlocaties, het Vondelpark en de historische binnenstad zijn goed bereikbaar. Het openbaar vervoer bevindt zich eveneens op korte afstand.
INDELING
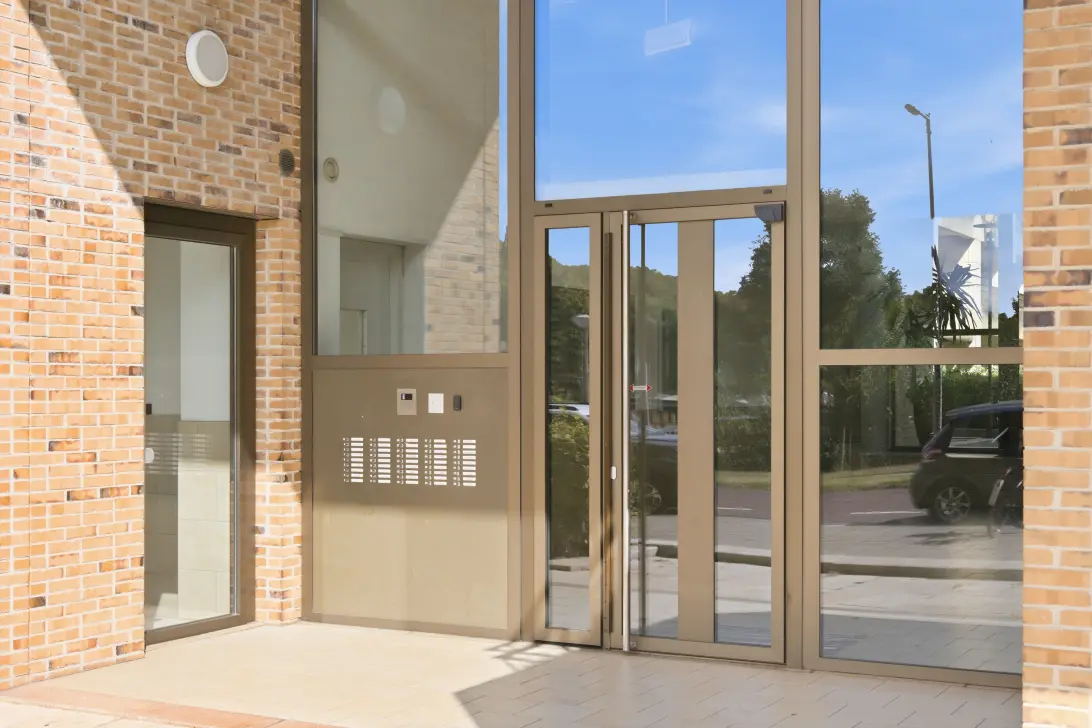
Via de representatieve hoofdentree op de begane grond, voorzien van een bellentableau met videofoon en brievenbussen, bereikt u met een van de twee liften de twaalfde en tevens bovenste verdieping. De bijbehorende berging bevindt zich eveneens in het gebouw.
Op de twaalfde verdieping bevindt zich een afsluitbare entreezone die wordt gedeeld met de naastgelegen woning. Vanuit de voordeur komt u in de royale entree van het penthouse, met garderobe en toegang tot de verschillende vertrekken.
Woonkamer en terras:
De woonkamer ligt aan de zuidzijde van het appartement en maakt direct indruk door de enorme raampartij over de volledige breedte van de woning. De ramen lopen plaatselijk op tot circa 5 meter hoogte, waardoor de ruimte bijzonder licht en ruimtelijk aanvoelt.
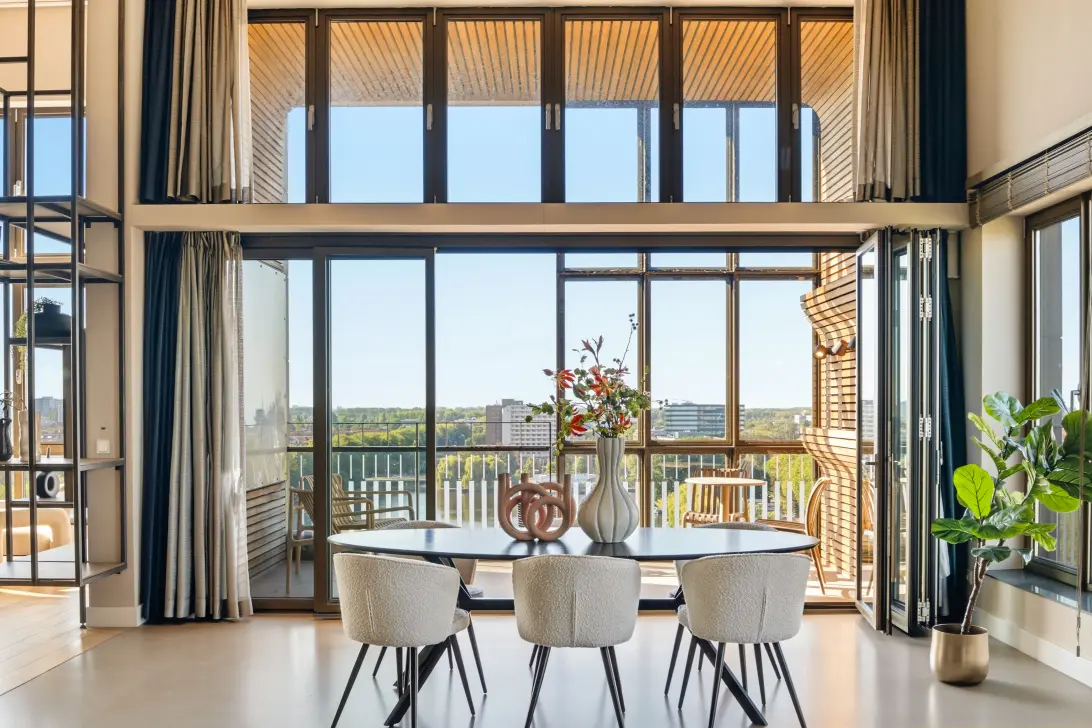
De woonkamer loopt over in een royale eetkamer met daaraan grenzend de keuken. Tevens bevindt zich aan de eetkamer het beschutte terras/balkon. Vanaf hier heeft u een weids en vrij uitzicht over het water, de stad en de omgeving. De ligging op het zuiden zorgt bovendien voor een aangename bezonning.
Keuken:
De open keuken is luxe en compleet uitgevoerd en beschikt over hoogwaardige inbouwapparatuur van Miele, waaronder:
- 4-pits inductiekookplaat;
- inductie-wokbrander;
- afzuigkap;
- combi-oven;
- oven;
- stoomoven;
- vaatwasser;
- inbouwkoelkast;
- separate inbouwvriezer van Liebherr;
- twee wijnklimaatkasten van AEG;
- Quooker met heet, gekoeld en bruisend water.
Masterbedroom:
De royale masterbedroom van circa 36 m² beschikt over een doorloop-kledingruimte, een eigen badkamer, een vide met bibliotheek annex werkruimte en een praktische berging. Ook vanuit de masterbedroom heeft u een fraai uitzicht over de omgeving.
De aangrenzende badkamer is uitgevoerd met een ruime inloopdouche, dubbele wastafel en hangend toilet.
Tweede slaapkamer en badkamer:
De tweede slaapkamer is met circa 25 m² eveneens zeer royaal en beschikt over inbouwkasten. De kamer ligt op het noordwesten en profiteert dankzij de aanwezige lichtkoepel van veel natuurlijk daglicht.
De tweede badkamer beschikt over een ligbad, ruime douche, wastafel en hangend toilet.
Kantoor / derde slaapkamer:
Naast de twee slaapkamers beschikt het appartement over een separate kantoorruimte. Door het plaatsen van een deur kan deze ruimte eenvoudig worden ingericht als derde slaapkamer.
Verder bevinden zich in de hal een gastentoilet met hangend closet en fonteintje en een separate technische/wasruimte. Hier zijn onder andere de wasmachine, droger, gootsteen, stadsverwarmingsapparatuur en het balansventilatiesysteem opgesteld.
ERFPACHT
Het gebouw is gelegen op erfpachtgrond van de gemeente Amsterdam.
De erfpacht is voortdurend. De jaarlijkse canon bedraagt € 9.195,26 en is vast tot en met 30 juni 2032. Dit bedrag heeft betrekking op het appartement, de twee parkeerplaatsen en de berging. Van toepassing zijn de Algemene Bepalingen voor voortdurende erfpacht 2000.
ENERGIELABEL
Het appartement beschikt over energielabel A. Verkoper zal het energielabel bij de overdracht aan koper overhandigen.
VERENIGING VAN EIGENAARS
De vereniging van eigenaars wordt professioneel beheerd. De reserves voor onderhoud is ruim voldoende en er is een MJOP. De servicekosten bedragen voor de woning € 241,69 en voor de parkeerplekken elk € 31,74 per maand.
BIJZONDERHEDEN
- Penthouse op de 12e en tevens hoogste verdieping;
- woonoppervlakte circa 240 m²;
- 16 meter brede gevel op het zuiden;
- beschut terras/balkon met weids uitzicht;
- plafondhoogte van circa 3 tot 5 meter;
- royale woonkamer met raampartij over de volle breedte;
- 2 ruime slaapkamers van circa 36 m² en 25 m²;
- 1 kantoorruimte die eenvoudig als derde slaapkamer kan worden gebruikt;
- 2 complete badkamers;
- luxe keuken met hoogwaardige inbouwapparatuur;
- houten vloer en gietvloer;
- vloerverwarming;
- airconditioning;
- 2 parkeerplaatsen in de beveiligde parkeerkelder;
- berging;
- voortdurende erfpacht; jaarlijkse canon € 9.195,26, vast tot 30 juni 2032;
- energielabel A;
- bekijk de eigen woningwebsite van deze woning op saskiavanuijlenbugkade45.nl
Dit penthouse combineert een uitzonderlijke woonoppervlakte met een bijzondere architectuur, hoge plafonds, royale raampartijen en een weids uitzicht. De ligging op de hoogste verdieping, de zuidgerichte buitenruimte en de twee eigen parkeerplaatsen maken het appartement tot een bijzonder compleet geheel aan de rand van Amsterdam Oud-Zuid.
**ENGLISH VERSION**
Spacious and High-Quality Penthouse of 240 m² with Panoramic Views and Two Parking Spaces
Located on the twelfth and highest floor of the Andreas Ensemble, this exceptionally spacious penthouse offers approximately 240 m² of living space. The apartment features a 16-metre-wide south-facing façade, a sheltered terrace/balcony with expansive views over the water, the city and surrounding area, and ceiling heights ranging from approximately 3 metres to an impressive 5 metres.
The combination of the high windows, generous living spaces and remarkable ceiling height creates an exceptional sense of space. The apartment is finished to a high standard and has been meticulously maintained, featuring wooden and cast floors, both with underfloor heating, air conditioning and a very well-equipped kitchen.
The apartment includes two parking spaces in the secure underground car park and a private storage room.
This property has its own dedicated website! Here you will find all the information about the property in a clear and convenient format. Interested? Visit saskiavanuijlenburgkade45.nl
LOCATION
The Andreas Ensemble is situated on the edge of Amsterdam Oud-Zuid, in a modern and residential setting. The complex has a representative appearance and offers a peaceful living environment, while the city and its amenities are within easy reach.
The property is excellently located for road connections. The A10 motorway can be reached within approximately two minutes, while Schiphol Airport, various business districts, the Vondelpark and Amsterdam’s historic city centre are all easily accessible. Public transport is also available within a short distance.
LAYOUT
The representative main entrance on the ground floor features a video intercom system and mailboxes. From here, one of the two lifts takes you to the twelfth and highest floor. The private storage room is also located within the building.
On the twelfth floor, there is a lockable entrance area shared with the neighbouring apartment. From the front door, you enter the spacious entrance hall of the penthouse, featuring a wardrobe area and access to the various rooms.
Living Room and Terrace:
The living room is situated on the south side of the apartment and immediately impresses with its enormous window façade extending across the full width of the property. In places, the windows reach approximately 5 metres in height, creating an exceptionally bright and spacious atmosphere.
The living room flows seamlessly into a generous dining area, with the kitchen adjoining it. The sheltered terrace/balcony is also accessible from the dining area. From here, you can enjoy expansive and unobstructed views over the water, the city and the surrounding area. The south-facing orientation also provides plenty of sunshine.
Kitchen:
The open-plan kitchen is luxurious and fully equipped with high-quality built-in appliances by Miele, including:
- four-burner induction hob;
- induction wok burner;
- extractor hood;
- combination oven;
- oven;
- steam oven;
- dishwasher;
- built-in refrigerator;
- separate built-in Liebherr freezer;
- two AEG wine climate cabinets;
- Quooker providing hot, chilled and sparkling water.
Master Bedroom
The generous master bedroom of approximately 36 m² features a walk-through dressing area, a private bathroom, a mezzanine with a library and additional workspace, and a practical storage room.
The master bedroom also benefits from beautiful views over the surrounding area.
The adjoining bathroom is fitted with a spacious walk-in shower, double washbasin and wall-mounted toilet.
Second Bedroom and Bathroom:
The second bedroom is also very spacious, measuring approximately 25 m², and features built-in wardrobes. The room is northwest-facing and benefits from abundant natural daylight thanks to the skylight.
The second bathroom is equipped with a bathtub, spacious shower, washbasin and wall-mounted toilet.
Office / Third Bedroom:
In addition to the two bedrooms, the apartment has a separate office. By adding a door, this room can easily be converted into a third bedroom.
The hallway also features a guest toilet with wall-mounted toilet and washbasin, as well as a separate technical/laundry room. This room houses, among other things, the washing machine, dryer, sink, district heating equipment and the balanced ventilation system.
LEASEHOLD
The building is situated on leasehold land owned by the Municipality of Amsterdam.
The leasehold is perpetual. The annual ground rent amounts to € 9,195.26 and is fixed until 30 June 2032. This amount relates to the apartment, the two parking spaces and the storage room. The General Provisions for Perpetual Leasehold 2000 apply.
ENERGY LABEL
The apartment has an energy label A. The seller will provide the energy label to the buyer upon transfer of ownership.
HOMEOWNERS ASSOCIATION
The homeowners association is professionally managed. The maintenance reserves are more than sufficient and a Multi-Year Maintenance Plan (MJOP) is in place.
The service charges amount to € 241.69 per month for the apartment and € 31.74 per month for each parking space.
PARTICULARITIES
- Penthouse on the 12th and highest floor;
- living area of approximately 240 m²;
- 16-metre-wide south-facing façade;
- sheltered terrace/balcony with expansive views;
- ceiling heights ranging from approximately 3 to 5 metres;
- generous living room with windows spanning the full width of the apartment;
- two spacious bedrooms of approximately 36 m² and 25 m²;
- separate office space that can easily be used as a third bedroom;
- two fully equipped bathrooms;
- luxury kitchen with high-quality built-in appliances;
- wooden and cast floors;
- underfloor heating;
- air conditioning;
- two parking spaces in the secure underground car park;
- private storage room;
- perpetual leasehold;
- annual ground rent of € 9,195.26, fixed until 30 June 2032;
- energy label A;
- visit the property's dedicated website at saskiavanuijlenbugkade45.nl
This penthouse combines an exceptional living area with distinctive architecture, high ceilings, generous window façades and expansive views. Its position on the highest floor, south-facing outdoor space and two private parking spaces make this an exceptionally complete and unique residence on the edge of Amsterdam Oud-Zuid.
INTEREST?
GET IN TOUCH!
Voogd brokerage o.g.
Willemsparkweg 218 H
1071HX, AMSTERDAM
HOUSE ON THE MAP
I AM INTERESTED!
THE MVA IS THERE FOR YOU
)
DO YOU ALREADY HAVE A BUYING AGENT?
Buying a home in Amsterdam is done with a buying agent.
Find a buying agent
)
SIMILAR HOMES IN YOUR MAILBOX?
Always the first to know about new offers. Create a search profile!
Create a search profile
)