36 Princess Court
2104 AR, HEEMSTEDE
Features
Description
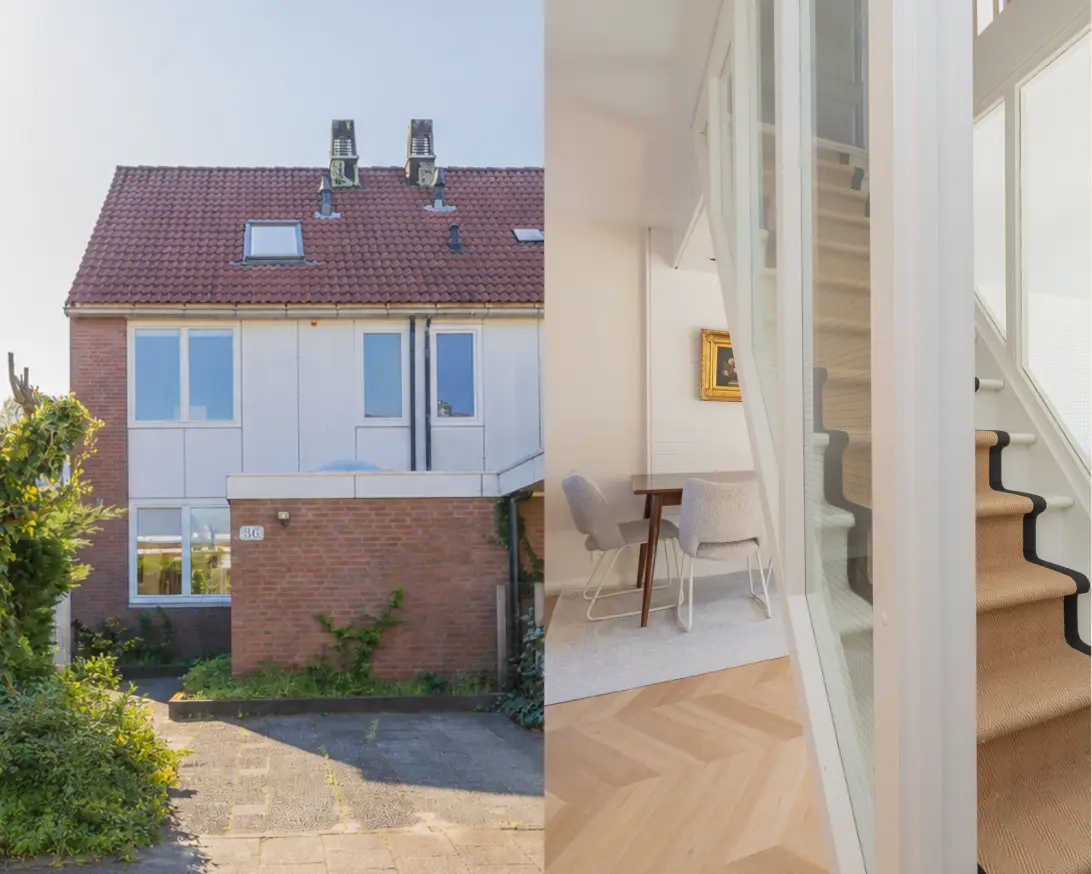
Op een rustige en groene locatie in Heemstede bevindt zich deze verrassend leuke en grotendeels recent gemoderniseerde hoekwoning met zonnige voor-, zij- en achtertuin en een privé oprit. Deze fijne gezinswoning combineert comfort, licht en ruimte met een speelse indeling en volop mogelijkheden voor de toekomst.
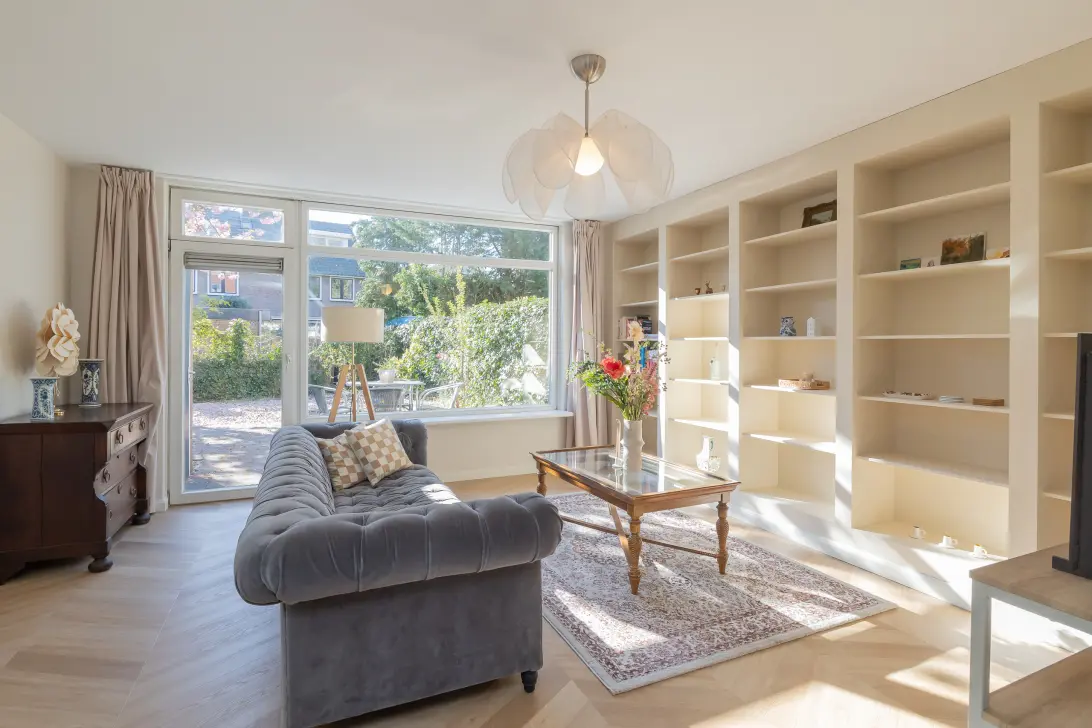
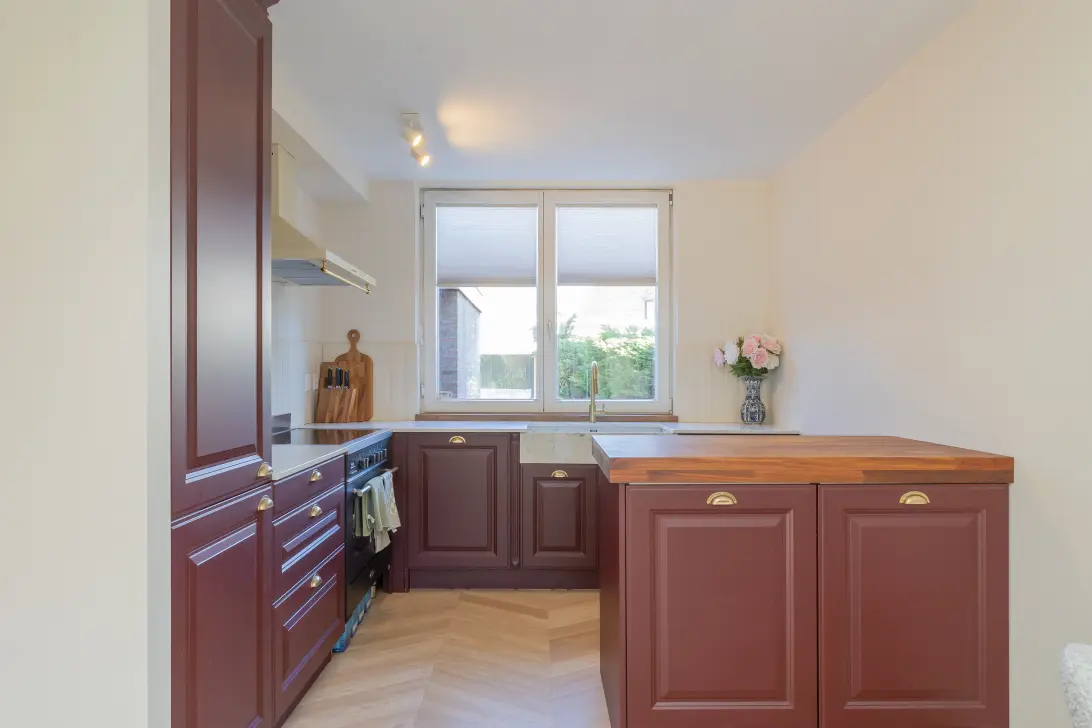
De begane grond is praktisch en sfeervol ingedeeld. Aan de voorzijde tref je de warme, moderne keuken in landelijke stijl met eiland, een heerlijke plek voor kookliefhebbers en gezellige momenten met familie en vrienden. De brede woonkamer aan de achterzijde is opvallend licht dankzij de grote raampartijen en biedt een fraai uitzicht op de zonnige tuin. Door de hoekligging geniet je hier van extra privacy en een prettige lichtinval gedurende de dag.
Op de eerste verdieping bevinden zich twee goed bemeten slaapkamers en een ruime badkamer. De indeling is efficiënt en biedt comfortabel wonen voor zowel stellen als gezinnen. De zolderverdieping vormt een waardevolle aanvulling op de woning en kan geheel naar eigen wens worden ingericht. Denk hierbij aan extra slaapkamer(s), een werkruimte of een hobbykamer. Daarnaast is er voldoende ruimte om hier een tweede badkamer te realiseren, wat de woning zeer toekomstbestendig maakt.
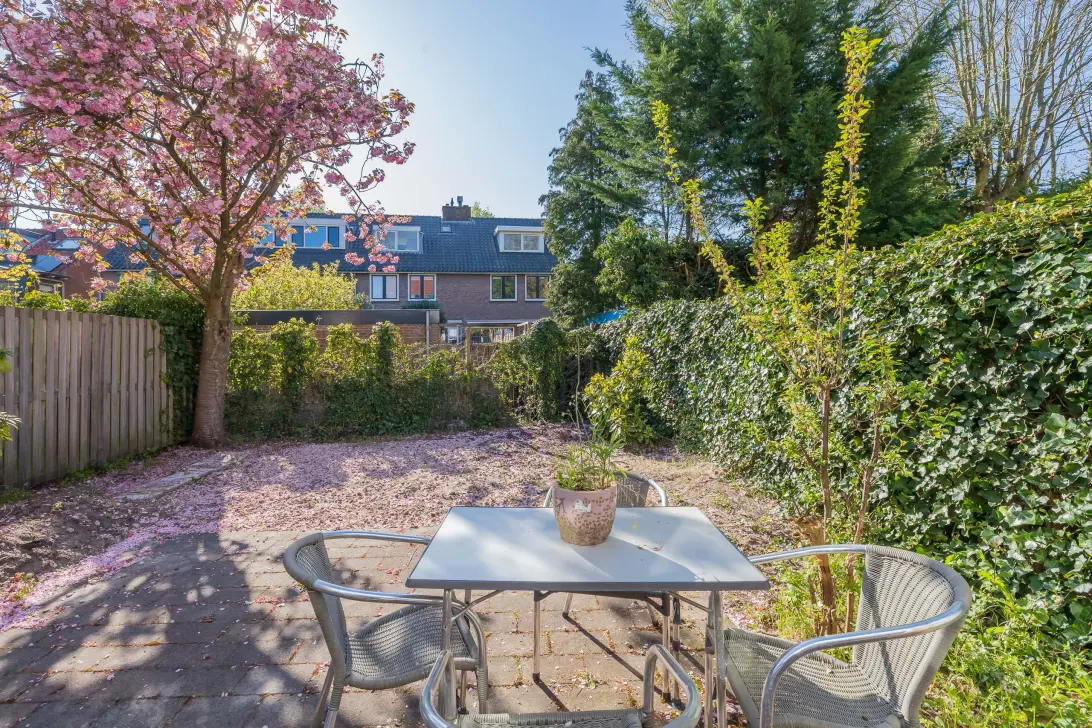
De zonnige tuin rondom de woning biedt altijd wel een plek in de zon of schaduw en is ideaal voor buitenleven, spelen of ontspannen. De aanwezigheid van een privé oprit maakt het geheel extra comfortabel.
Locatie
De woning is gelegen in een rustige, kindvriendelijke en groene woonwijk in Heemstede. In de directe omgeving bevinden zich diverse voorzieningen zoals supermarkten, winkels, basisscholen, middelbare scholen en sportverenigingen. Ook openbaar vervoer is goed bereikbaar en uitvalswegen richting Haarlem, Amsterdam en Schiphol zijn nabij. Voor recreatie liggen de duinen en het strand op korte fietsafstand, evenals het gezellige centrum van Haarlem met zijn winkels, horeca en culturele voorzieningen.
Kortom, een veelzijdige en aantrekkelijke woning op een uitstekende locatie, waar comfortabel wonen en een fijne leefomgeving samenkomen.
Indeling:
Begane grond (45.44m2):
Voortuin, oprit, schuur, entree, hal, meterkast, toilet met fontein, woonkamer met aan de voorzijde de moderne open keuken v.v. diverse inbouwapparatuur, via de deur in de woonkamer is de zonnige achtertuin gelegen op het zuidoosten te bereiken met achterom naast de woning.
1e verdieping (45.73m2):
Overloop, slaapkamer aan de voorzijde, riante slaapkamer aan de achterzijde (mogelijkheid tot het maken van 2 slaapkamers), badkamer met douche, toilet, dubbele wastafel en bad.
2e verdieping (29.89m2):
Royale overloop, c.v.-ketel, wasmachine/droger aansluiting, slaapkamer aan de achterzijde met dakramen, vliering over de gehele breedte, te bereiken middels een vlizotrap.
Bijzonderheden:
* Van prinsessenhof36.nl is een unieke woningwebsite beschikbaar waar je de brochure en relevante documenten kunt downloaden
* Woonoppervlakte circa 121m2 (meetrapport aanwezig)
* Perceel eigen grond 196m2
* Bouwjaar 1986
* Privé parkeren op eigen terrein
* Berging aan de voorzijde
* 3 ruime slaapkamers met de mogelijkheid om op eenvoudige wijze extra (slaap)kamers te realiseren
* Zonnige en brede achtertuin gelegen op het zuidoosten met achterom aan de zijkant van de woning
* Begane grond v.v. vloerverwarming
* Energielabel C
* Scholen, winkels, bos en speeltuin het “Linnaeushof” op korte afstand
* NS stations Heemstede/Aerdenhout en Hillegom liggen op een kleine 15 minuten fietsafstand
* De stad Haarlem en het Zandvoortse strand bereik je binnen no time
* Oplevering in overleg
INTEREST?
GET IN TOUCH!
Michiel van Maanen Realty
1 Meerweg
2121VA, BENNEBROEK
HOUSE ON THE MAP
I AM INTERESTED!
MAYBE ALSO INTERESTING?
THE MVA IS THERE FOR YOU
)
DO YOU ALREADY HAVE A BUYING AGENT?
Buying a home in Amsterdam is done with a buying agent.
Find a buying agent
)
SIMILAR HOMES IN YOUR MAILBOX?
Always the first to know about new offers. Create a search profile!
Create a search profile
)