Maria Austriastraat 28
1087 CJ, AMSTERDAM
Features
Description
BEN te koop!
Maria Austriastraat 28
1087 CJ AMSTERDAM
***English version below***
Ruimte, licht en wooncomfort komen perfect samen in deze royale gezinswoning van maar liefst 157 m² met vier (eenvoudig vijf) slaapkamers, een zonnige tuin op het zuiden en de mogelijkheid om twee eigen parkeerplaatsen aan te kopen.
De woning is verdeeld over vier volwaardige woonlagen en beschikt over een royale woonkeuken, een lichte woonkamer, een praktische indeling en de mogelijkheid om een tweede badkamer te realiseren. Een ideale woning voor gezinnen die op zoek zijn naar ruimte, comfort en flexibiliteit.
Indeling
Begane grond
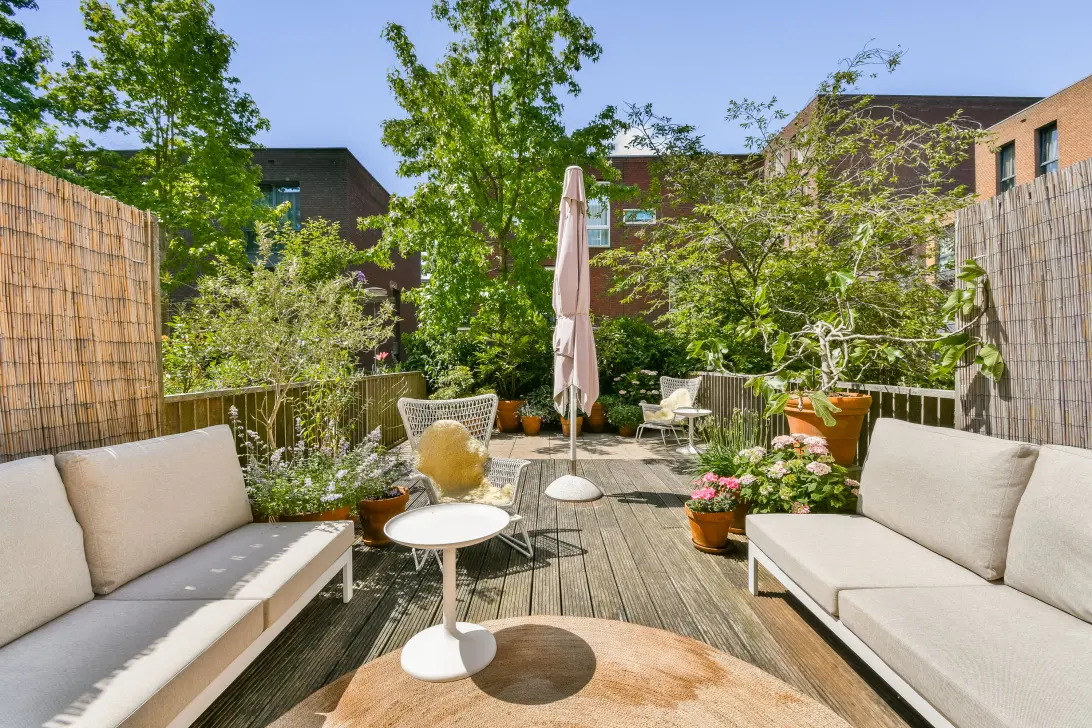
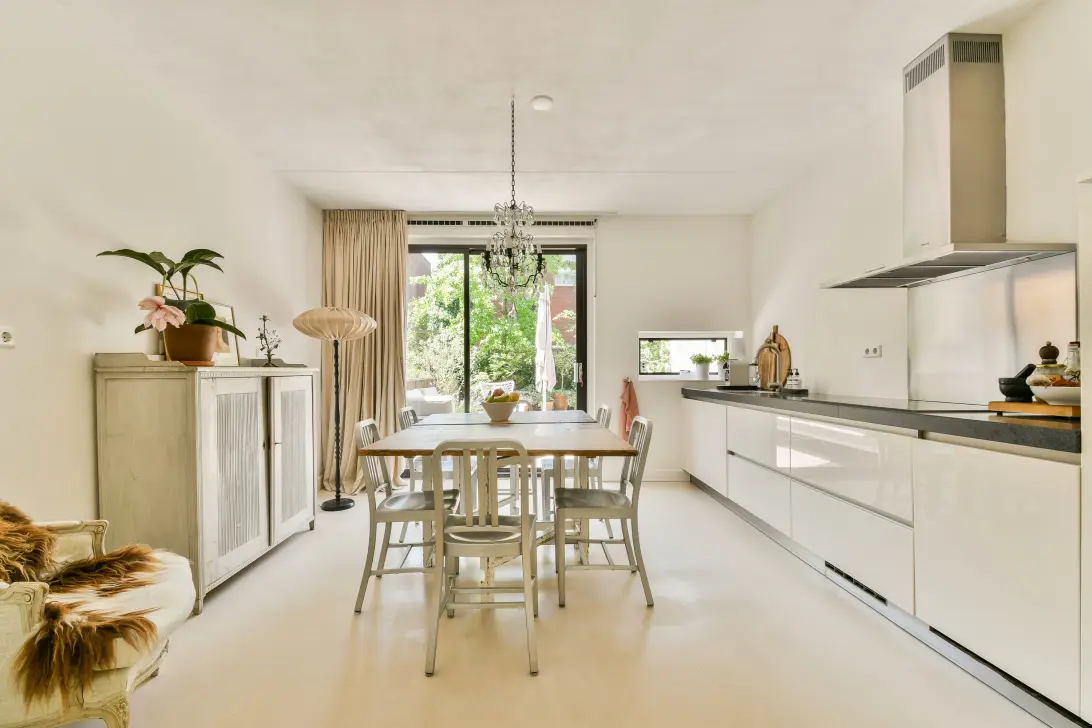
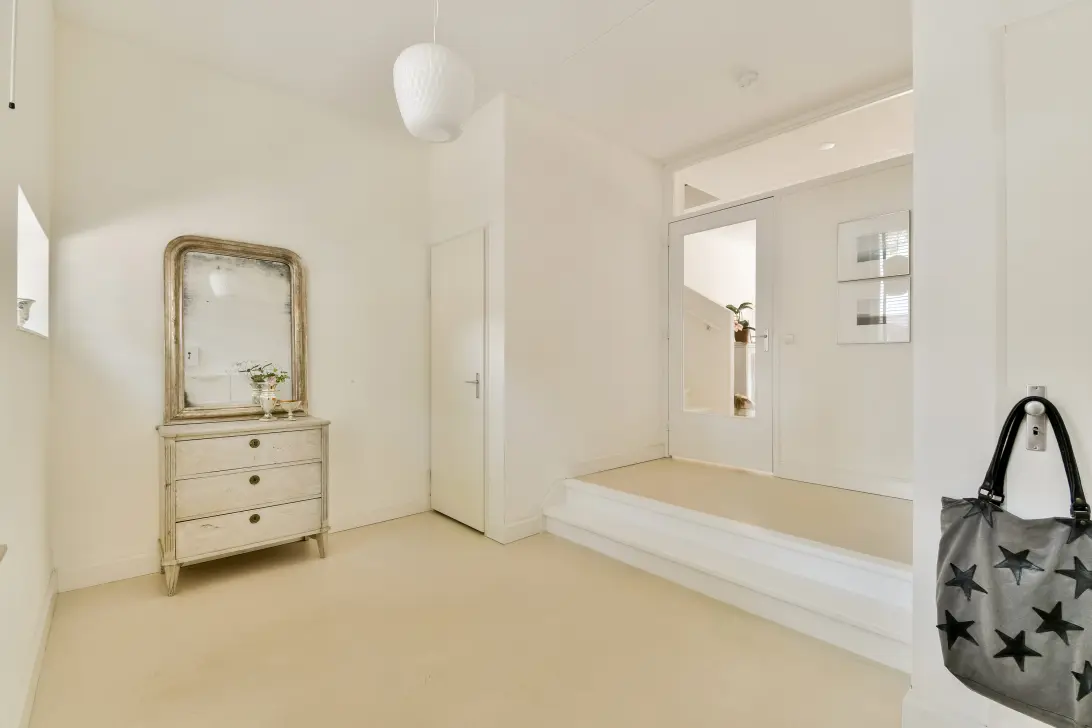
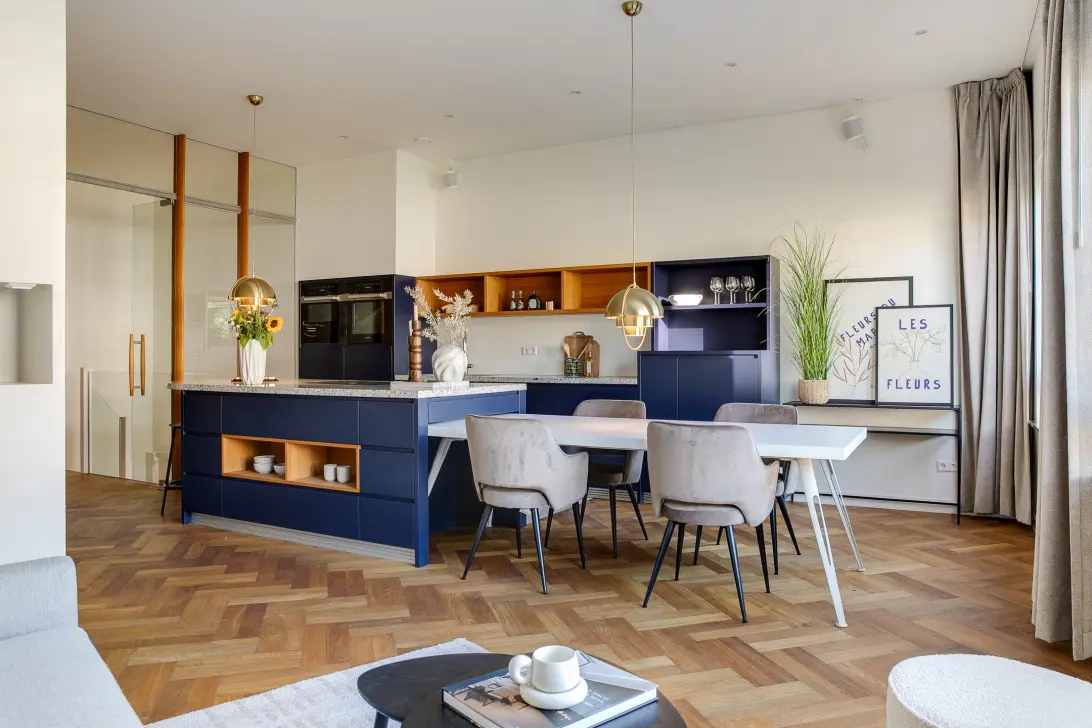
Entree, ruime hal met toilet en toegang tot de royale woonkeuken met eetkamer. De keuken is voorzien van diverse inbouwapparatuur en staat in directe verbinding met de zonnige achtertuin van ongeveer 40 m² op het zuiden. De gehele begane grond is voorzien van comfortabele vloerverwarming. Dankzij de royale opzet vormt deze verdieping een heerlijke leefruimte waar koken, eten en buitenleven naadloos samenkomen.
Eerste verdieping
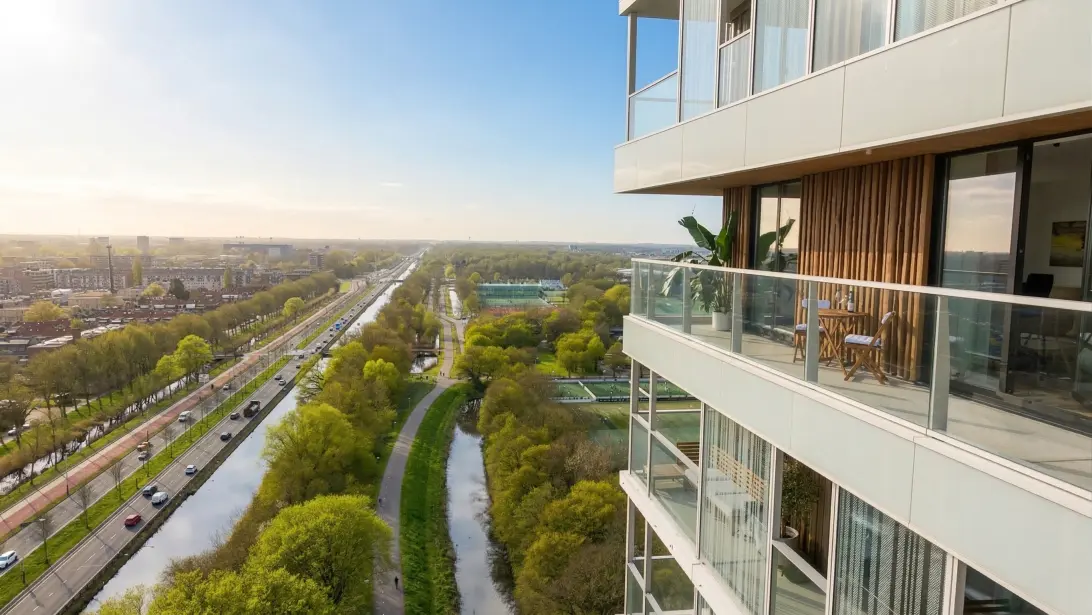
Royale en lichte woonkamer met grote raampartijen en een vrij uitzicht. Dankzij de open indeling is deze verdieping flexibel in te richten, bijvoorbeeld met een werkplek of extra zitgedeelte. Desgewenst is hier eenvoudig een extra slaapkamer te realiseren.
Tweede verdieping
Overloop, twee ruime slaapkamers en een complete badkamer voorzien van ligbad, douche, wastafel en toilet.
Derde verdieping
Twee ruime slaapkamers en een praktische was-/bergruimte. Deze ruimte is reeds voorzien van de benodigde aansluitingen, waardoor hier eenvoudig een tweede badkamer kan worden gerealiseerd.
Berging
In de onderbouw beschikt de woning over een ruime, afgesloten privéberging van circa 9 m². Ideaal voor het stallen van luxe fietsen en het opbergen van spullen. Daarnaast beschikt het complex over een gezamenlijke fietsenstalling, ideaal voor het veilig en gemakkelijk stallen van (extra) fietsen.
Parkeren
Bij de woning behoren twee eigen parkeerplaatsen, welke separaat worden aangeboden voor € 25.000,- k.k. per parkeerplaats.
De ligging
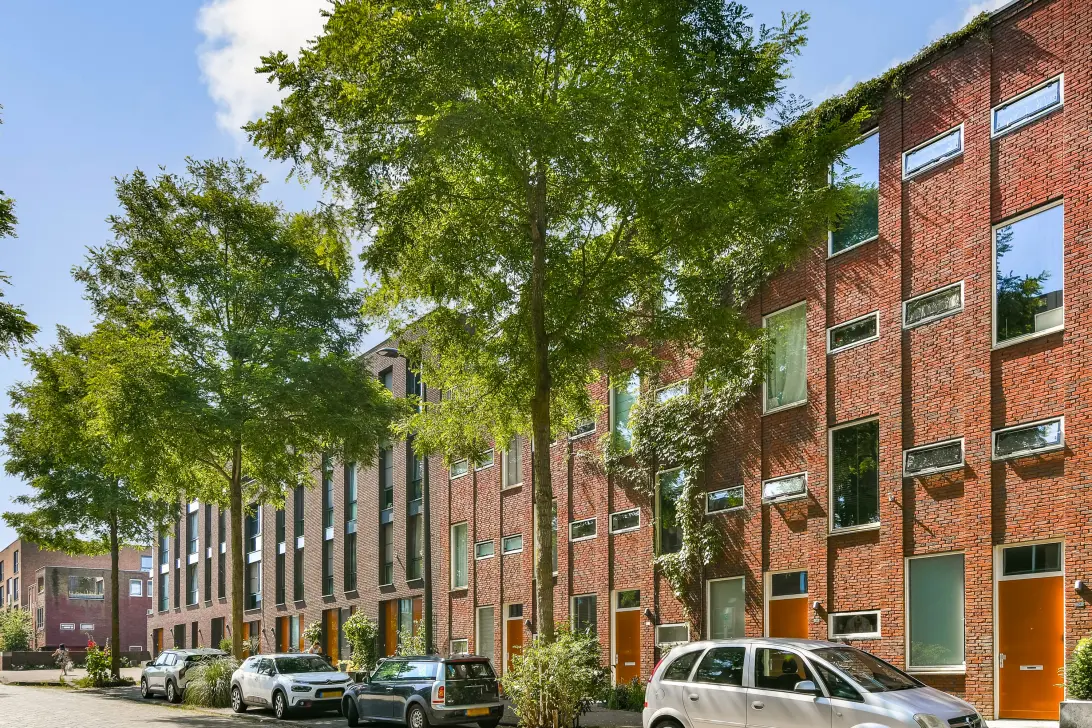
De woning is gelegen op het centrale Haveneiland in de ruim opgezette en kindvriendelijke wijk IJburg. Door het vele omliggende water en de bevaarbare grachten heeft IJburg een maritieme inslag met de haven en haar watersportvereniging als middelpunt. De jachthaven is een fijne plek om elkaar te ontmoeten in een van de horecagelegenheden. Nog meer recreatie vindt u op het ruime strand bij voorheen Blijburg, waar momenteel diverse, nieuwe horecagelegenheden opgezet worden, het Theo van Goghpark en het Diemerpark. IJburg grenst aan de oevers van het Diemerpark: een natuurgebied ter grootte van het Vondelpark, waar men naar hartenlust kan joggen, wandelen, skaten of fietsen (mooie fietsroutes naar o.a. Muiden). Het park heeft zelfs een eigen strand en er resideert een voetbal- en hockeyclub. Tennissen kan op het Rieteiland Oost. Door de vele speelplaatsen, scholen en kinderdagverblijven is het een fijne plek voor kinderen om op te groeien. Het Haveneiland beschikt over diverse basisscholen, het IJburg College (VWO, HAVO en VMBO), gezondheids- en kinderopvangcentra. Voor de dagelijkse boodschappen kunt u terecht in het winkelcentrum met haar ambachtelijke vers-winkels, een grote Albert Heijn, HEMA, leuke restaurants en trendy cafés. Met tramlijn 26 bent u in minder dan een kwartier op het Centraal Station en bus 66 rijdt in ca. 15 minuten naar de Arena. Met de auto bent u via diverse uitvalswegen zo op de Ringweg A10, A1, A2, A9 en luchthaven Schiphol. Ook is er sinds kort een pont voor fietsers en voetgangers tussen Zeeburgereiland en het Oostelijk Havengebied (Sporenburg).
Maandag tot en met vrijdag vaart de pont tussen 7:00 en 19:00 uur iedere 20 minuten.
Kenmerken:
- Woonoppervlakte ca. 157 m²
- Royale gezinswoning verdeeld over vier woonlagen;
- Vier slaapkamers, eenvoudig uit te breiden naar vijf;
- Mogelijkheid tot realiseren van een tweede badkamer;
- Zonnige achtertuin van ca. 40 m² op het zuiden;
- Luxe afgewerkt;
- Externe berging van ca. 9 m²;
- Gezamenlijke fietsenstalling aanwezig;
- Twee eigen parkeerplaatsen beschikbaar (separaat te koop voor € 25.000,- k.k. per plaats);
- Energielabel A+;
- Volledig geïsoleerd en gasloos;
- Verwarming en warm water via stadsverwarming;
- Begane grond voorzien van comfortabele vloerverwarming;
- Gelegen op het populaire Haveneiland IJburg;
- Nabij winkels, scholen, openbaar vervoer, strand en uitvalswegen;
- Erfpacht: eeuwigdurend (AB 2016). Huidige tijdvak loopt t/m 2055 waarbij de canon is afgekocht. De eeuwigdurende canon is reeds vastgelegd onder de gunstige voorwaarden en gaat pas vanaf 2055 in;
- Actieve en professioneel beheerde VvE, servicekosten woonhuis € 237,69 per maand, servicekosten per parkeerplaats € 19,79 per maand.
- Ideale stap voor mensen van IJburg en uit de stad;
Vraagprijs woonhuis: € 875.000,-- k.k.
Vraagprijs parkeerplaats: € 25.000,-- k.k. per parkeerplaats
Oplevering: in overleg.
Kom kijken en laat u verrassen door wat deze woning u te bieden heeft!
Bel uw eigen NVM makelaar of ons kantoor voor het maken van een bezichtigingsafspraak.
Deze informatie is door ons met de nodige zorgvuldigheid samengesteld. Onzerzijds wordt echter geen enkele aansprakelijkheid aanvaard voor enige onvolledigheid, onjuistheid of anderszins, dan wel de gevolgen daarvan. Alle opgegeven maten en oppervlakten zijn indicatief. Koper heeft zijn eigen onderzoeksplicht naar alle zaken die voor hem of haar van belang zijn. Met betrekking tot deze woning is de makelaar adviseur van verkoper. Wij adviseren u een deskundige (MVA-)makelaar in te schakelen die u begeleidt bij het aankoopproces. Indien u specifieke wensen heeft omtrent de woning, adviseren wij u deze tijdig kenbaar te maken aan uw aankopend makelaar en hiernaar zelfstandig onderzoek te (laten) doen. Indien u geen deskundige vertegenwoordiger inschakelt, acht u zich volgens de wet deskundige genoeg om alle zaken die van belang zijn te kunnen overzien. Van toepassing zijn de NVM voorwaarden.
*************************************
AM for sale!
Maria Austriastraat 28
1087 CJ AMSTERDAM
Space, light and comfortable living are in perfect harmony in this generously proportioned family home of no less than 157 m2 with four bedrooms (with the possibility to easily add one more), a sunny south-facing garden and the possibility to purchase two private parking spaces. The home is divided over four floors and has a spacious kitchen-diner, a bright and airy living room, a practical layout and offers the possibility of adding a second bathroom. Ideal property for families looking for more space, comfort and flexibility.
Layout
Ground floor
Entrance, large hall, along the hall the toilet and access to the spacious kitchen-diner and dining room. The kitchen has various fitted kitchen appliances and borders directly on the sunny south-facing back garden of approx. 40 m2. The ground floor has comfortable floor heating throughout, is spaciously laid out and is a lovely living space where cooking, dining and outdoor life flow seamlessly together.
First floor
Generously proportioned and bright living room with large windows and an unobstructed view. This floor is open plan and allows for a flexible layout, you could, for example, add a study area or an extra sitting area. You could easily reconfigure the space on this floor to create an additional bedroom.
Second floor
Landing, two good-sized bedrooms, and a pleasant family bathroom with shower, bathtub, washbasin and toilet.
Third floor
Two good-sized bedrooms and a practical utility/storage room. This room already has bathroom fittings in place, so you could easily convert this space into a second bathroom.
Storage
The home has a large secure private storage below of approx. 9 m2; ideal for parking your expensive bicycles and other possessions. The apartment building also has a communal bike parking, where you can safely and easily park (extra) bicycles.
Parking
The home also has two private parking spaces, which are available for separate purchase for € 25,000 per parking space.
The location:
The property is located in the spaciously laid out and family-friendly IJburg area. IJburg has a distinct maritime feel due to the wide expanse of water in its surroundings, with, at its heart, the harbour and the water sports centre. The marina is a great place to meet up with friends in one of the many bars and restaurants. You can also go to the new bars and restaurants which are currently being set up at the former Blijburg beach or relax and enjoy the Theo van Goghpark or Diemerpark. IJburg is close to Diemerpark, a nature area the size of the Vondelpark, where you can jog, walk, skate and bike (beautiful cycling routes e.g. to Muiden) to your heart's content. The park even has its own beach and is home to a soccer and hockey club. Tennis can be played on Rieteiland Oost. The area has lots of playgrounds, schools, childcare centres, making it a perfect place to raise children. Haveneiland has various primary schools, IJburg College (higher secondary education), healthcare centres and childcare centres. You can buy your groceries in the shopping centre with its speciality shops, a large Albert Heijn supermarket and HEMA, as well as great restaurants and hip bars. The area also has good transport links; Tram 26 will take you to Central Station in less than 15 minutes and bus 66 will take you to Amsterdam Arena within the same amount of time. The A10, A1, A2 and A9 motorways and Schiphol Airport are all within easy reach by car. The area now also has a ferry connection, connecting Zeeburgereiland with the Oostelijk Havengebied area (Sporenburg).
The ferry runs every 20 minutes from Monday to Friday between 7 am and 7 pm.
Specifics:
- Living area: approx. 157 m²
- Generously proportioned family home divided over four floors;
- Four bedrooms and possibility to add one more;
- Possibility to add a second bathroom;
- Sunny south-facing back garden of approx. 40 m2;
- Excellent standard of finish;
- External storage of approx. 9 m2;
- Communal bike parking;
- Two private parking spaces available (for separate sale; € 25,000 each, costs payable by purchaser);
- Energy label A+;
- Fully insulated and not connected to the gas mains;
- Heating and hot water via district heating;
- The ground floor has comfortable floor heating throughout;
- Located on the popular Haveneiland IJburg;
- Near shops, schools, public transport, beach and motorways;
- Ground lease: perpetual (AB 2016). The current time slot ends in 2055 and has been bought off. The perpetual ground rent payable as of 2055 has already been arranged on favourable conditions;
- Active and professionally managed Owners’ Association, monthly service fee home: € 237.69, monthly service fee per parking space: € 19.79.
- Ideal for people already living on IJburg or looking to move from Amsterdam's city centre;
Asking price: € 875,000 costs payable by the purchaser
Asking price parking space: € 25,000 per parking space, costs payable by purchaser
Delivery: in consultation.
Come and view this lovely family home and be amazed by what it has to offer!
Call your NVM real estate agent or our office to plan a viewing of this property.
We have selected this information with the utmost care. We accept no responsibility for any incompleteness, inaccuracy or otherwise, nor for the consequences thereof. All the specified measurements and surfaces are indicative. The buyer has a duty to investigate any issues that are relevant to him/her. The real estate agent is the advisor of the seller in respect of this apartment. We advise you to engage the services of an expert (MVA) real estate agent to assist you during the purchasing process. If you have a specific requirement with regard to the property, we recommend that you inform our purchasing real estate agent thereof in time and conduct an independent investigation, or have it done on your behalf. If you do not engage the services of an expert representative, the law deems that you have enough expertise to establish any relevant matters. The NVM terms and conditions are applicable in full.
INTEREST?
GET IN TOUCH!
Real estate agency BEN
Keizersgracht 555
1017 DB, AMSTERDAM
HOUSE ON THE MAP
I AM INTERESTED!
THE MVA IS THERE FOR YOU
)
DO YOU ALREADY HAVE A BUYING AGENT?
Buying a home in Amsterdam is done with a buying agent.
Find a buying agent
)
SIMILAR HOMES IN YOUR MAILBOX?
Always the first to know about new offers. Create a search profile!
Create a search profile
)