Louis Davidsstraat 18
1068 SH, Amsterdam
Features
Description
*** English text below ***
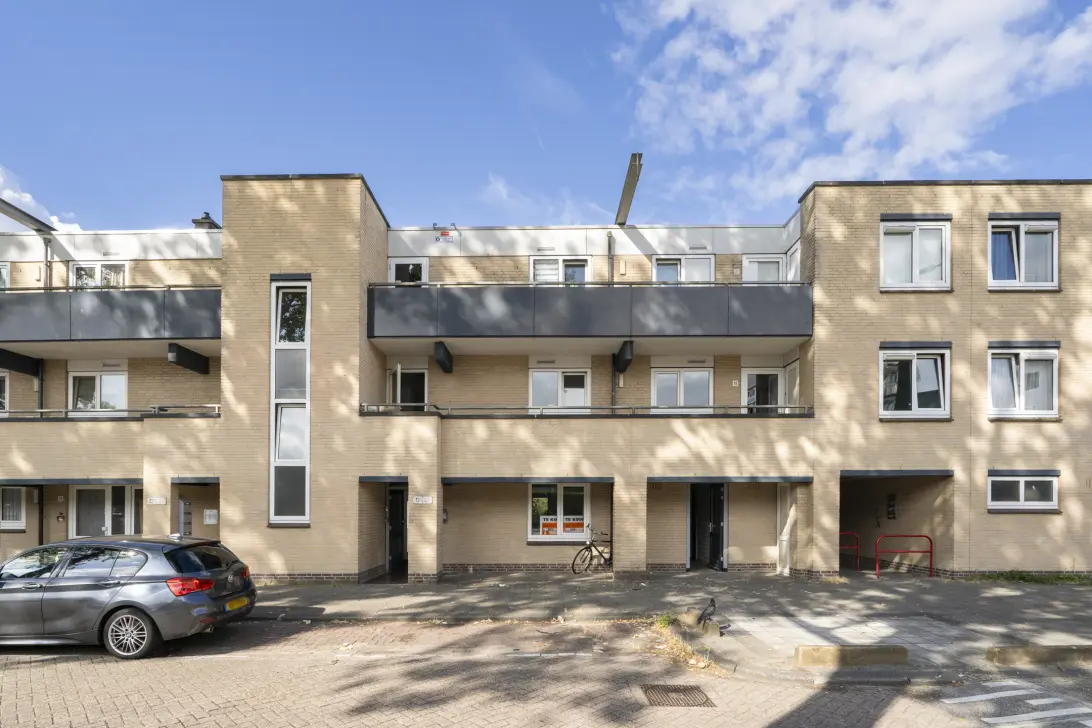
Dit heerlijk lichte 2-kamer appartement met balkon op het westen en eigen berging in de onderbouw, heeft een woonoppervlakte van circa 61 m2 en is gelegen in het geliefde Amsterdam West.
De woning ligt op de eerste verdieping en is handig ingedeeld, waardoor alle vertrekken een goed formaat hebben.
De situering centraal in Osdorp is ideaal. Zo liggen het Osdorpplein en Sloterpark/Sloterplas op korte loopafstand en is de Pieter Calandlaan met tram- en busverbindingen richting Amsterdam Centrum slechts enkele passen verwijderd van de woning. Via de Cornelis Lelylaan (met trein- en metrostation) is snel de ringweg A10 bereikbaar met een korte verbinding met Schiphol.
Het energielabel is B.
INDELING
Begane grond:
Afgesloten entree met bellentableau, brievenbussen, trappenhuis en toegang tot de bergingen.
Een trap leidt naar de entree van de woning op de eerste verdieping.
Vestibule met ruimte voor de jassen, inpandige berging en doorloop naar de woonkamer aan de achterzijde.
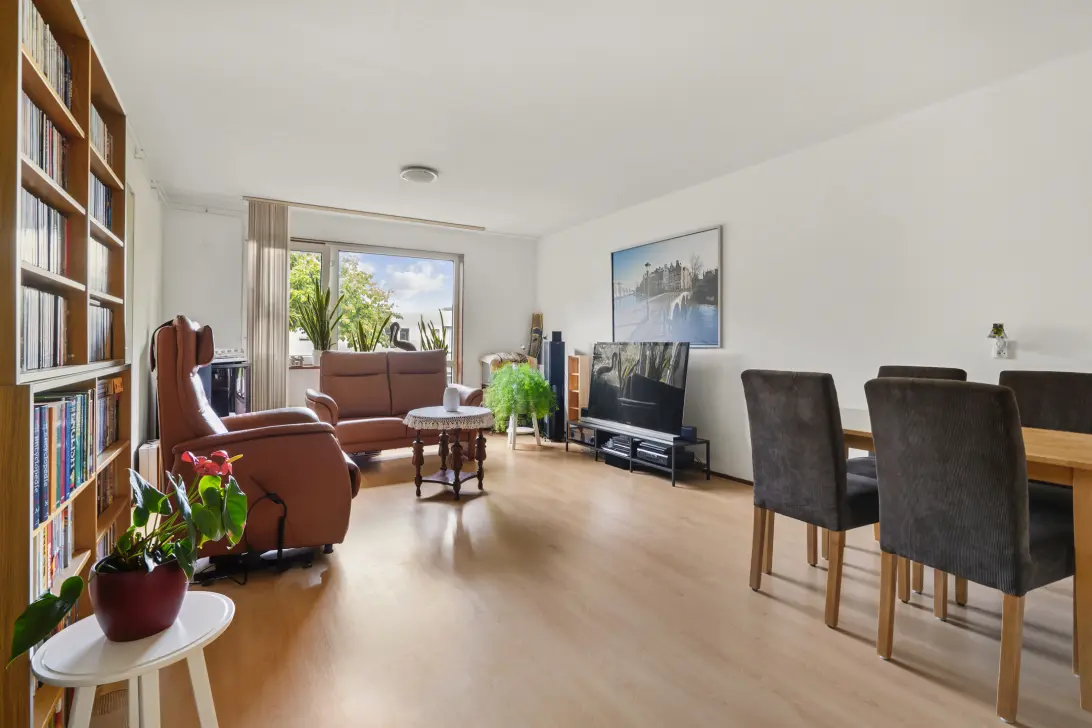
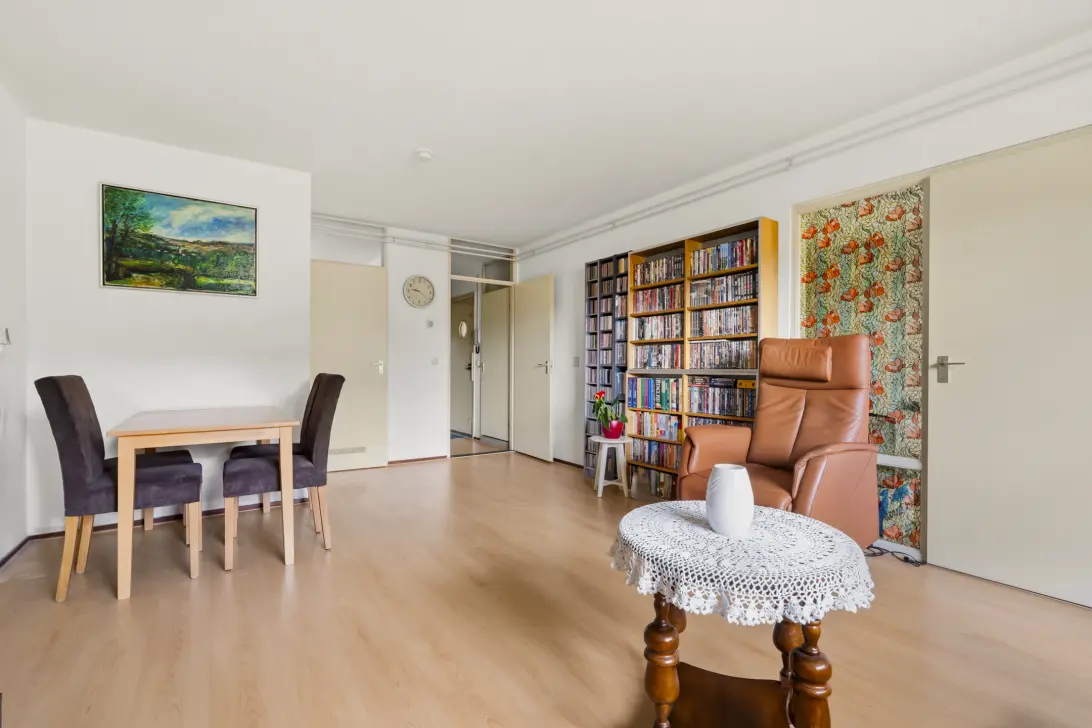
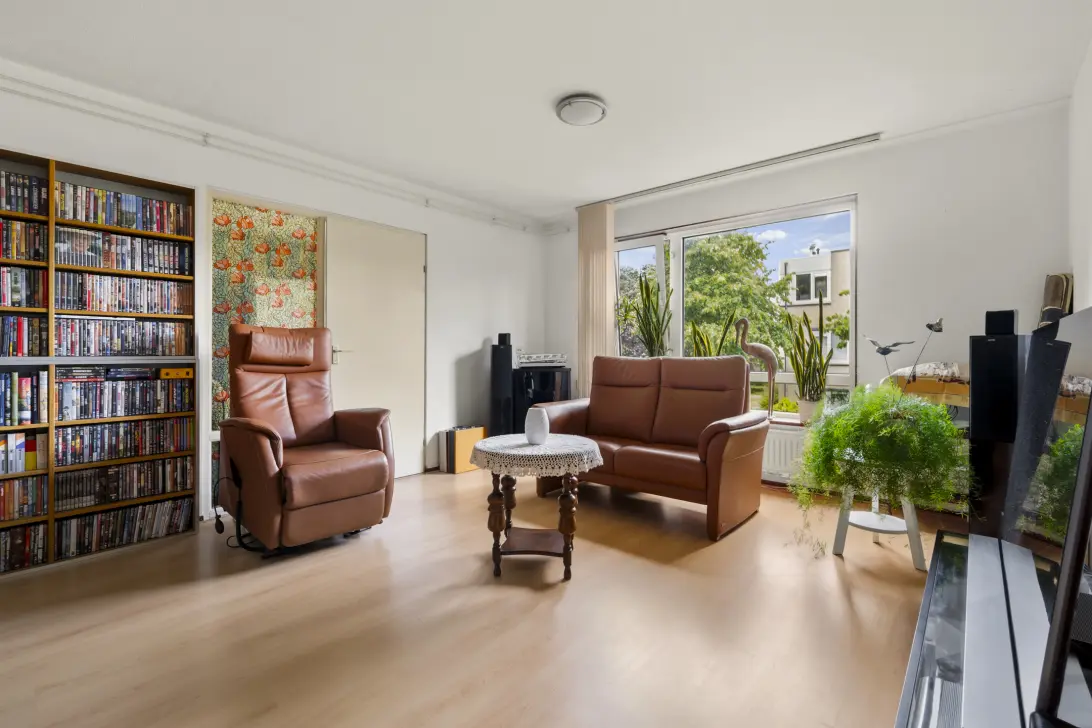
De woonkamer biedt royaal plaats voor een gezellige hoekbank en eettafel.
De keurige keuken ligt aan de voorzijde en is voorzien van een combinatie van losse en inbouwapparatuur. Handig is ook de flinke ingebouwde berging.
De slaapkamer biedt plaats aan een tweepersoonsbed en royale kledingkast. Vanuit de slaapkamer is het heerlijk zonnige balkon op het westen bereikbaar van waaruit je leuk uitkijkt op de omliggende tuinen.
De eenvoudige badkamer is uitgerust met een douche, wastafelmeubel, wasmachine aansluiting en toilet.
De woning is voorzien van een laminaatvloer en deels gladde wandafwerking.
LIGGING EN BEREIKBAARHEID
Het vele groen in de omliggende parken en de nabijheid van de Sloterplas versterken het gevoel van landelijk wonen in de stad. Opvallend is het grote aantal winkelcentra voor de dagelijkse en niet dagelijkse boodschappen in de directe omgeving, waaronder het Osdorpplein en winkelcentrum De Dukaat. Faciliteiten als scholen en kinderopvang zijn in ruime mate aanwezig en de bereikbaarheid per auto (Ringweg A10, A4 en A9 richting Schiphol, Utrecht en Den Haag) en openbaar vervoer (onder meer tramlijn 1) is uitstekend.
VERENIGING VAN EIGENAREN
Vereniging van Eigenaars ‘Louis Davidsstraat 1 t/m 67 en Fien de la Mar straat 1-5’ is actief, het vastgoedbeheer wordt professioneel uitgevoerd, er wordt jaarlijks vergaderd en er is een MJOP (Meerjarenonderhoudsplan) aanwezig.
De servicekosten bedragen € 165,03 per maand.
EIGENDOMSSITUATIE
Het betreft een voortdurend recht van erfpacht, eigendom van de gemeente Amsterdam. De Algemene Bepalingen 2000 zijn van toepassing.
De jaarlijkse canon is afgekocht en bij vooruitbetaling voldaan tot en met 30 april 2036.
INDICATIEVE AFMETINGEN
• Gebruiksoppervlakte wonen: circa 61 m².
• Gebouw gebonden buitenruimte: circa 6 m².
• Externe bergruimte: circa 5 m².
• Bruto inhoud woning: circa 190 m³.
BIJZONDERHEDEN
• Bouwjaar: 1985.
• Het balkon is gesitueerd op het westen.
• Isolatie: voorzien van dubbel glas.
• Verwarming en warm water middels een CV combi ketel.
• Energielabel: B.
• Funderingsrisico: A-C.
• Parkeren is mogelijk op basis van betaald parkeren. Informatie over de mogelijkheden, wachttijden en kosten van een parkeervergunning is terug te vinden op de website van de gemeente.
• Notaris: naar keuze koper, mits koopakte conform Model Ring bij notaris in Groot Amsterdam.
• Er is pas een overeenkomst indien zowel de particuliere koper en verkoper een schriftelijke koopovereenkomst hebben ondertekend.
• Verkoper behoudt zich het recht van gunning voor.
Oplevering: in overleg.
Voorbehoud
De Meetinstructie is gebaseerd op de NEN2580. De Meetinstructie is bedoeld om een meer eenduidige manier van meten toe te passen voor het geven van een indicatie van de gebruiksoppervlakte. De Meetinstructie sluit verschillen in meetuitkomsten niet volledig uit, door bijvoorbeeld interpretatieverschillen, afrondingen of beperkingen bij het uitvoeren van de meting.
Alle verkoopinformatie is met de nodige zorgvuldigheid samengesteld. Wij aanvaarden geen enkele aansprakelijkheid voor onjuist verkregen (mondelinge) informatie, onvolledigheid of anderszins, dan wel de gevolgen daarvan en wijzen de koper nadrukkelijk op zijn wettelijke onderzoeksplicht.
Interesse in dit huis?
Schakel direct uw eigen NVM-aankoopmakelaar in.
Uw NVM-aankoopmakelaar komt op voor úw belang en bespaart u tijd, geld en zorgen.
Adressen van collega NVM-aankoopmakelaars vindt u op Funda.
-------------------------------------------------------------------------------------------------------------------------------------------------
This wonderfully bright two-room apartment, featuring a west-facing balcony and private storage room in the basement, has a living area of approximately 61 m² and is located in the popular Amsterdam West area.
The property is situated on the first floor and has a practical layout, ensuring that all rooms are well proportioned.
Its central location in Osdorp is ideal. Osdorpplein and Sloterpark/Sloterplas are just a short walk away, while Pieter Calandlaan, with tram and bus connections to Amsterdam city centre, is only a few steps from the property. Via Cornelis Lelylaan, which has both a train and metro station, the A10 ring road can be reached quickly, providing a convenient connection to Schiphol Airport.
The property has an energy rating of B.
LAYOUT
Ground floor:
Secure entrance with intercom panel, mailboxes, staircase and access to the storage rooms.
A staircase leads to the entrance of the apartment on the first floor.
Entrance hall with space for coats, an internal storage cupboard and access to the living room at the rear.
The living room offers ample space for a comfortable corner sofa and dining table.
The neat kitchen is located at the front and is equipped with a combination of freestanding and built-in appliances. The generous built-in storage cupboard is also very practical.
The bedroom accommodates a double bed and a spacious wardrobe. From the bedroom, you can access the lovely, sunny west-facing balcony, which offers a pleasant view of the surrounding gardens.
The simple bathroom is equipped with a shower, washbasin unit, washing machine connection and toilet.
The apartment has laminate flooring and partially smooth-finished walls.
LOCATION AND ACCESSIBILITY
The abundance of greenery in the surrounding parks and the proximity of Sloterplas enhance the feeling of living in a rural setting within the city. The area is notable for its large number of shopping centres for both daily and non-daily necessities, including Osdorpplein and De Dukaat shopping centre.
Facilities such as schools and childcare are available in abundance. Accessibility by car is excellent, with the A10, A4 and A9 motorways providing convenient connections towards Schiphol, Utrecht and The Hague. Public transport connections are also excellent, including tram line 1.
OWNERS' ASSOCIATION
The Owners' Association (“Vereniging van Eigenaars”) ‘Louis Davidsstraat 1 to 67 and Fien de la Marstraat 1–5’ is active. The property management is carried out professionally, meetings are held annually and a Multi-Year Maintenance Plan (MJOP) is in place.
The service charges are €165.03 per month.
OWNERSHIP / GROUND LEASE
The property is subject to a perpetual leasehold right, with the municipality of Amsterdam as the freeholder. The 2000 General Provisions apply.
The annual ground rent (canon) has been bought off and paid in advance through 30 April 2036.
INDICATIVE DIMENSIONS
Living area: approximately 61 m².
Building-related outdoor space: approximately 6 m².
External storage space: approximately 5 m².
Gross volume of the property: approximately 190 m³.
FEATURES
Year of construction: 1985.
West-facing balcony.
Insulation: double glazing.
Heating and hot water supplied by a central-heating combi boiler.
Energy rating: B.
Foundation risk rating: A–C.
Parking is available on a paid-parking basis. Information regarding availability, waiting times and the cost of a parking permit can be found on the municipality's website.
Notary: buyer's choice, provided that the purchase agreement is based on the Model Ring agreement and the notary is located in Greater Amsterdam.
A binding agreement is only concluded once both the private buyer and seller have signed a written purchase agreement.
The seller reserves the right to choose whether to award the property to a buyer.
Completion: By mutual agreement.
DISCLAIMER
The Measurement Instruction is based on NEN 2580. The Measurement Instruction is intended to provide a more uniform method of measuring and to give an indication of the usable floor area. It does not completely eliminate differences in measurement results, for example due to differences in interpretation, rounding or limitations when carrying out the measurement.
All sales information has been compiled with due care. We accept no liability whatsoever for incorrectly obtained (oral) information, incomplete information or otherwise, nor for any consequences thereof, and expressly draw the buyer's attention to their statutory duty to investigate.
INTERESTED IN THIS PROPERTY?
Engage your own NVM-certified buying agent directly.
Your NVM-certified buying agent will represent your interests and save you time, money and worry.
You can find the contact details of fellow NVM-certified buying agents on Funda.
INTEREST?
GET IN TOUCH!
De Makelaers B.V.
Nieuwpoortstraat 82
1055RZ, AMSTERDAM
HOUSE ON THE MAP
I AM INTERESTED!
THE MVA IS THERE FOR YOU
)
DO YOU ALREADY HAVE A BUYING AGENT?
Buying a home in Amsterdam is done with a buying agent.
Find a buying agent
)
SIMILAR HOMES IN YOUR MAILBOX?
Always the first to know about new offers. Create a search profile!
Create a search profile
)