Jan Vrijmanstraat 190
1087 MP, AMSTERDAM
Features
Description
*** ENGLISH TEXT LISTED BELOW ***
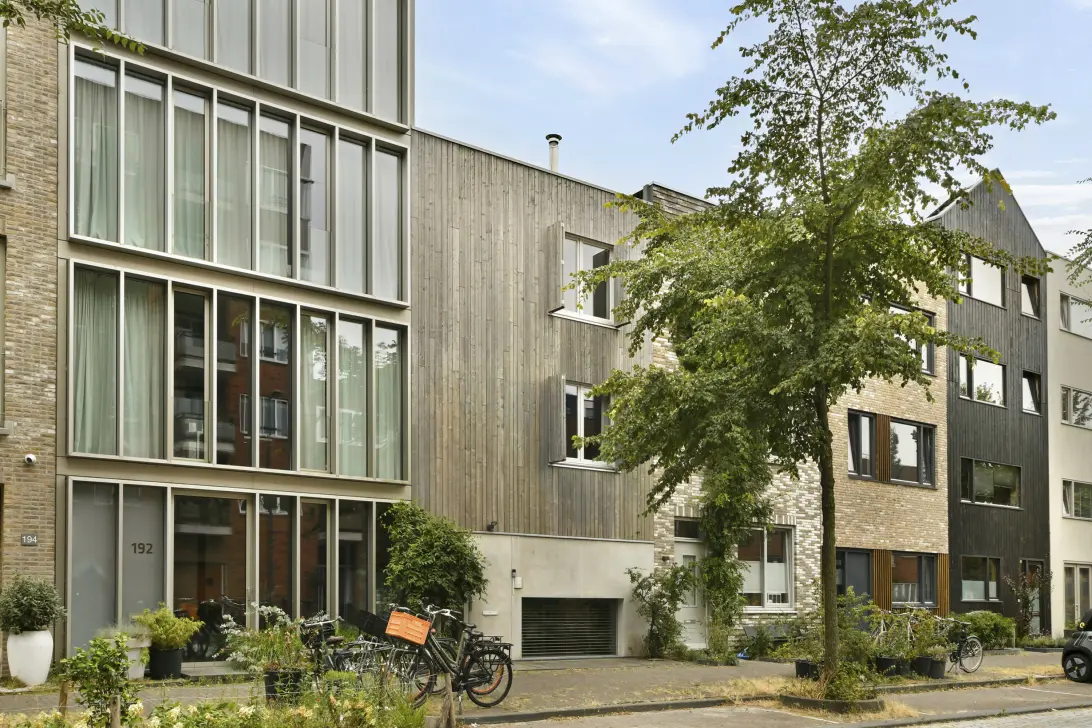
Royaal en stijlvol familiehuis met de allure van een herenhuis. Dit onder architectuur ontworpen woonhuis van maar liefst 167 m² woonoppervlakte biedt een unieke combinatie van ruimte, luxe en wooncomfort.
Met een zonnige, zuidwestelijk gelegen tuin van circa 64 m², een sfeervol balkonterras en een hoogwaardige afwerking is dit een woning waarin binnen- en buitenleven prachtig samenkomen. De royale woonkeuken, hoge plafonds, speelse split-level indeling, luxe badkamers en fraaie maatwerkdetails, geven het huis een bijzonder karakter.
Een heerlijk thuis voor gezinnen die op zoek zijn naar ruimte, rust en stijl, met volop comfort.
INDELING (zie plattegronden)
Begane grond:
Aan de straatzijde bevindt zich de entree van de woning, waar u binnenkomt in de ruime hal. Deze biedt toegang tot het moderne, stijlvolle toilet met fonteintje, praktische bergkasten, de trapopgang en de leefruimte.
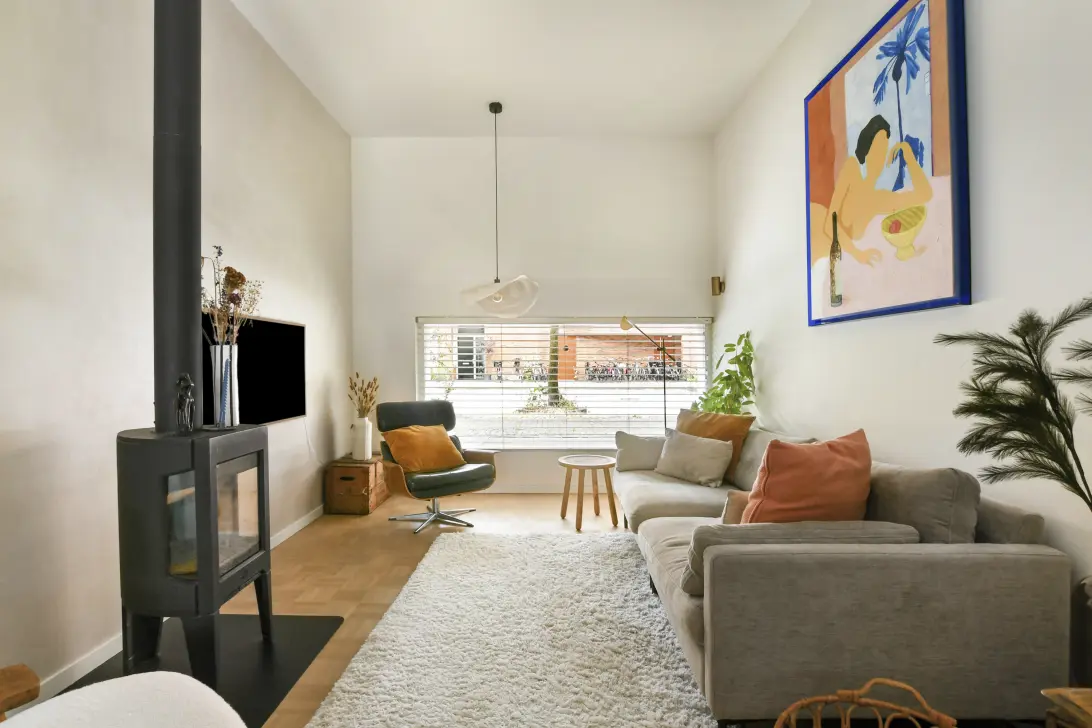
De speelse split-level indeling geeft de woning een uniek karakter en een bijzonder gevoel van ruimte. Aan de straatzijde bevindt zich de sfeervolle woonkamer met een indrukwekkende plafondhoogte van maar liefst 3,10 meter en een stijlvolle houtkachel als warm middelpunt.
Aan de achterzijde ligt de royale woonkeuken, voorzien van een luxe inbouwkeuken met hoogwaardige apparatuur, en brede schuifpuien die zorgen voor een prachtige verbinding met de tuin. De met blauwe regen begroeide pergola maakt het extra sfeervol. De gehele begane grond is bovendien voorzien van vloerverwarming.
Eerste verdieping:
De eerste verdieping is bereikbaar via de op maat gemaakte eikenhouten trap en verrast direct met een royale overloop, Hier bevinden zich twee ruime kamers, perfect in te richten als slaapvertrek, thuiswerkplek of hobbyruimte. Eén van de kamers beschikt over een luxe walk-in closet.
De lichte badkamer is stijlvol afgewerkt met exclusief waterbestendig Frescolori stucwerk. De badkamer is compleet ingericht met een vrijstaand ligbad, sfeervol wastafelmeubel, zwevend toilet en een ruime inloopdouche.
Daarnaast is op deze verdieping een ruime, inpandige berging aanwezig.
Tweede verdieping:
De bovenste woonlaag biedt een heerlijke combinatie van comfort, rust en privacy. De overloop geeft toegang tot een praktische bergruimte en een separate berging met wasmachineaansluiting. Op deze verdieping bevinden zich twee kamers, die indien gewenst door verkopende partij verbonden kunnen worden met een taatsdeur (offerte aangevraagd).
De lichte kamer aan de achterzijde biedt via openslaande deuren directe toegang tot het balkonterras. Aan de voorzijde van de woning bevindt zich op deze verdieping een zeer ruime kamer met een inloopkast en een separate badkamer, met daarin een douche, wastafel en zwevend toilet.
OMGEVING EN BEREIKBAARHEID
IJburg is een levendige en geliefde wijk die volop in ontwikkeling is. De omgeving biedt een jachthaven met gezellige restaurants aan het water, trendy cafés, een filmhuis en theater, en een breed aanbod aan sportfaciliteiten, waaronder een prachtige tennisclub, een hockeyclub, voetbalclub en een watersportvereniging. Daarnaast vind je er diverse parken, kunst en cultuur en karakteristieke Amsterdamse boetiekjes.
Opvallend aan IJburg is de creatieve en ondernemende bewonersgroep, die mede heeft bijgedragen aan de bijzondere architectuur van de wijk. Veel woningen zijn namelijk (deels) naar eigen ontwerp gerealiseerd, wat zorgt voor een gevarieerd en eigentijds straatbeeld.
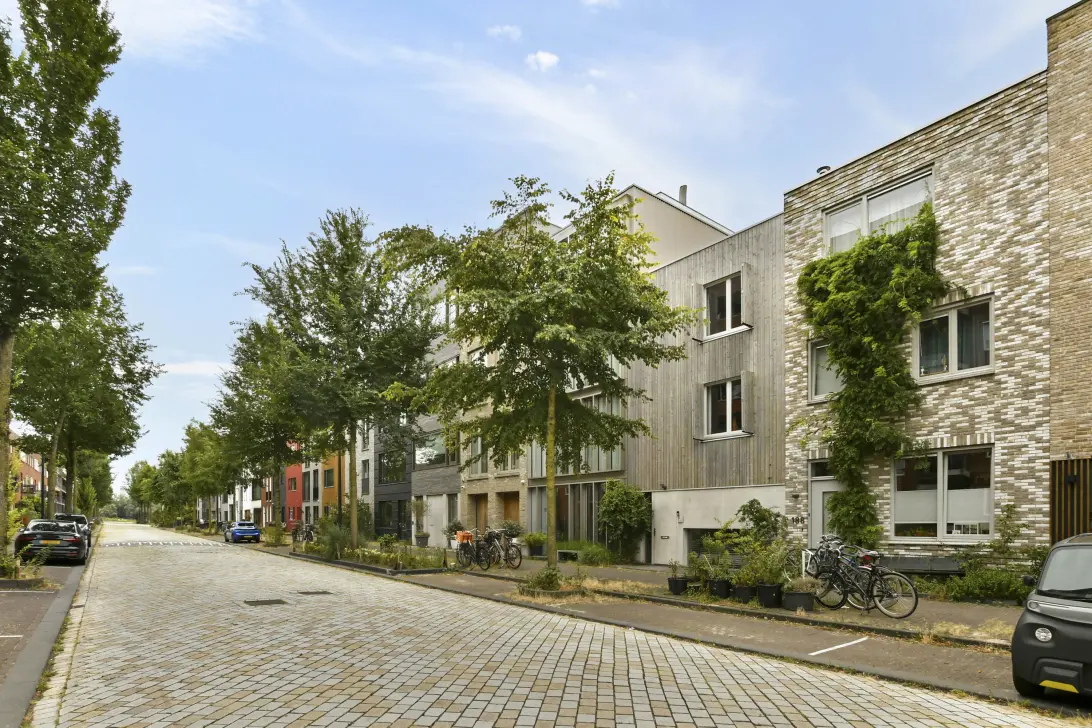
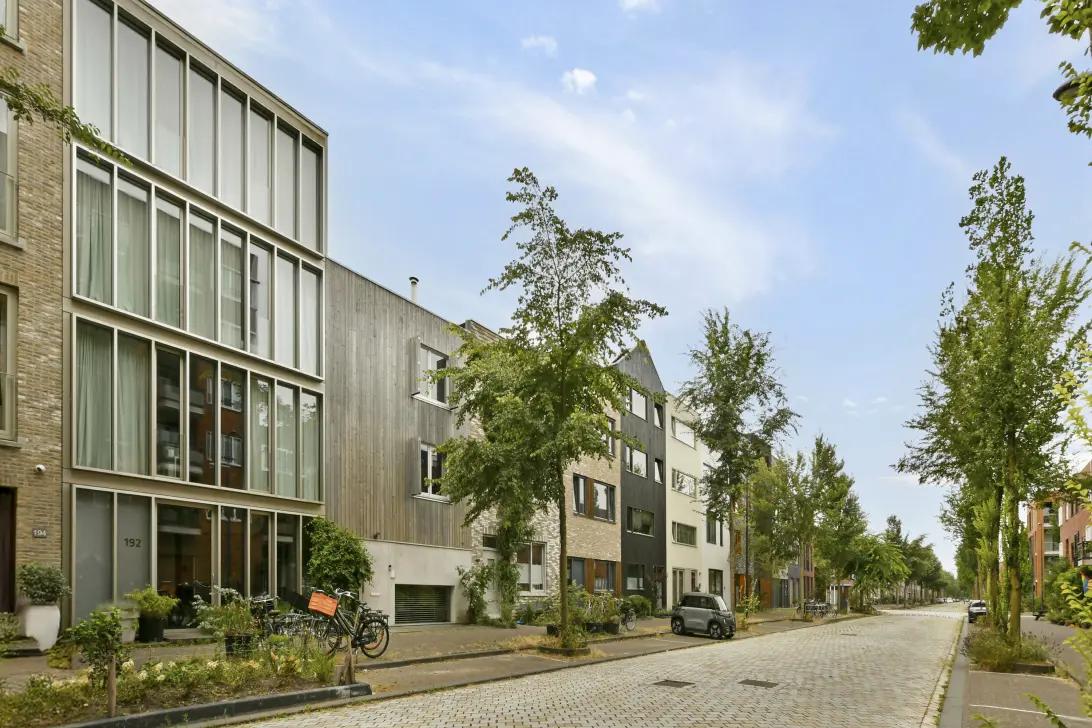
De Jan Vrijmanstraat is een rustige, kindvriendelijke straat op de geliefde Rieteilanden, direct nabij het Diemerpark. Aan de voorzijde van de woning is een fijne zitplek gecreëerd, waar je heerlijk kunt genieten van een kop koffie terwijl je uitkijkt over de rustige straat.
Het centrum van Amsterdam bereik je in ongeveer 20 minuten met de fiets. Wie op zoek is naar een ruime, groene woonomgeving met alle voordelen van de stad binnen handbereik, vindt op IJburg het beste van beide werelden.
BIJZONDERHEDEN
- Woonoppervlakte: ca 167 m²;
- Ruime gezinswoning;
- Energielabel A++;
- Eigen parkeerplaats;
- Tuin en balkonterras op het zuiden;
- Onder architectuur gebouwd;
- Houten berging in tuin;
- Gemeten volgens de BBMI;
- Erfpacht: AB2016 - eeuwigdurend - afgekocht t/m 31-01-2066, daarna vastgeklikt;
- Oplevering in overleg.
EIGENDOM
De woning is gelegen op grond uitgegeven in erfpacht. Het huidige tijdvak is afgekocht en loopt t/m 31 januari 2066. De huidige eigenaar heeft reeds de overstap naar eeuwigdurend erfpacht voltooid en gekozen voor het vastklikken van de canon per 1 februari 2066 met een indicatie van € 3.903,56 o.b.v. inflatie. De algemene bepalingen van 2016 van de gemeente Amsterdam zijn van toepassing.
DUURZAAMHEID
Deze woning beschikt over energielabel A++.
Wist je dat je bij verschillende hypotheekverstrekkers korting kan krijgen bij een energielabel A of B?
KADASTRALE AANDUIDING
Het recht van erfpacht met betrekking tot een perceel grond, eigendom van de gemeente Amsterdam, met de rechten van de erfpachter op de zich op die grond bevindende opstallen, zijnde een eengezinswoning cum annexis, gelegen te 1087 MP Amsterdam, Jan Vrijmanstraat 190, kadastraal bekend gemeente Amsterdam, sectie AU, nummer 3519 ter grootte van een are en vierenveertig centiare (1 a 44 ca).
...........................................................................................................................
Spacious and Stylish Family Home with the Allure of a Mansion
This architect-designed residence offers an impressive 167 m² of living space and combines exceptional space, luxury and comfort.
With a sunny southwest-facing garden of approximately 64 m², an inviting balcony terrace and a high-quality finish throughout, this is a home where indoor and outdoor living come together beautifully. The generous open-plan kitchen, high ceilings, playful split-level layout, luxurious bathrooms and beautiful bespoke details give the property a distinctive character.
A wonderful home for families looking for space, tranquillity and style, combined with an exceptional level of comfort.
LAYOUT (see floor plans)
Ground floor:
At the front of the property is the entrance, which opens into a spacious hallway. The hallway provides access to the modern and stylish guest toilet with washbasin, practical storage cupboards, staircase and living area.
The playful split-level layout gives the home a unique character and an exceptional sense of space. At the front is the atmospheric living room, featuring an impressive ceiling height of no less than 3.10 metres and a stylish wood-burning stove as its warm focal point.
At the rear is the generous open-plan kitchen, fitted with a luxurious bespoke kitchen and high-quality appliances. Wide sliding doors create a wonderful connection with the garden. The pergola, covered in wisteria, adds an especially charming atmosphere. The entire ground floor is equipped with underfloor heating.
First floor:
The first floor is accessed via a custom-made oak staircase and immediately impresses with its spacious landing. This floor features two generous rooms, ideal as bedrooms, home offices or hobby rooms. One of the rooms has a luxurious walk-in wardrobe.
The bright bathroom is stylishly finished with exclusive, water-resistant Frescolori plasterwork. It is fully equipped with a freestanding bathtub, elegant vanity unit, wall-hung toilet and spacious walk-in shower.
There is also a generous internal storage room on this floor.
Second floor:
The top floor offers a wonderful combination of comfort, tranquillity and privacy. The landing provides access to a practical storage area and a separate utility room with washing machine connection.
This floor features two rooms which, if desired, can be connected by the seller with a pivot door (quotation requested).
The bright rear room has French doors providing direct access to the balcony terrace. At the front of the property is a very spacious room with a walk-in wardrobe and a separate bathroom, equipped with a shower, washbasin and wall-hung toilet.
LOCATION AND ACCESSIBILITY
IJburg is a vibrant and popular neighbourhood that continues to develop. The area offers a marina with charming waterside restaurants, trendy cafés, an arthouse cinema and theatre, as well as a wide range of sports facilities, including a beautiful tennis club, hockey club, football club and watersports association. There are also several parks, art and cultural venues, and characteristic Amsterdam boutiques.
One of IJburg's defining features is its creative and entrepreneurial community, which has contributed to the area's distinctive architecture. Many homes were partly or entirely designed by their owners, resulting in a varied and contemporary streetscape.
Jan Vrijmanstraat is a quiet, family-friendly street on the popular Rieteilanden, located directly near Diemerpark. At the front of the property, a pleasant seating area has been created where you can enjoy a coffee while overlooking the peaceful street.
Amsterdam city centre can be reached in approximately 20 minutes by bicycle. For those looking for a spacious and green residential environment while still having all the advantages of the city within easy reach, IJburg offers the best of both worlds.
FEATURES
- Living area: approx. 167 m²;
- Spacious family home;
- Energy label A++;
- Private parking space;
- Garden and balcony terrace with a southwesterly/southerly orientation;
- Architect-designed;
- Wooden garden shed;
- Measured in accordance with the BBMI (Dutch industry measurement standard);
- Leasehold: AB2016 – perpetual leasehold – ground rent prepaid until 31 January 2066, thereafter fixed;
- Completion by mutual agreement;
OWNERSHIP / LEASEHOLD
The property is situated on land issued under a leasehold arrangement. The current leasehold period has been prepaid and runs until 31 January 2066.
The current owner has already completed the transition to perpetual leasehold and opted to fix the ground rent as of 1 February 2066, with an indicative annual amount of €3,903.56, based on inflation.
The General Provisions of 2016 of the Municipality of Amsterdam apply.
SUSTAINABILITY
The property has an A++ energy label.
Did you know that various mortgage lenders may offer a discount on mortgage interest rates for homes with an energy label A or B?
CADASTRAL DESIGNATION
The leasehold right relating to a parcel of land owned by the Municipality of Amsterdam, including the leaseholder's rights to the buildings situated on the land, being a single-family residential property cum annexis, located at 1087 MP Amsterdam, Jan Vrijmanstraat 190, cadastrally registered in the municipality of Amsterdam, section AU, number 3519, with a total area of 1 are and 44 centiares (144 m²).
INTEREST?
GET IN TOUCH!
Smit & Heinen Brokers and Appraisers o.z.
Van Woustraat 161
1074AK, AMSTERDAM
HOUSE ON THE MAP
I AM INTERESTED!
THE MVA IS THERE FOR YOU
)
DO YOU ALREADY HAVE A BUYING AGENT?
Buying a home in Amsterdam is done with a buying agent.
Find a buying agent
)
SIMILAR HOMES IN YOUR MAILBOX?
Always the first to know about new offers. Create a search profile!
Create a search profile
)