Bertrand Russellstraat 24
1097 HL, AMSTERDAM
Features
Description
KLIK OP ‘VRAAG EEN BEZICHTIGING AAN’ EN PLAN DIRECT ZELF JE AFSPRAAK VIA DE KALENDER IN DE MAIL!
***ENGLISH TEXT BELOW***
Heerlijk licht en hoogwaardig afgewerkt 3-kamerappartement met zonnig terras.
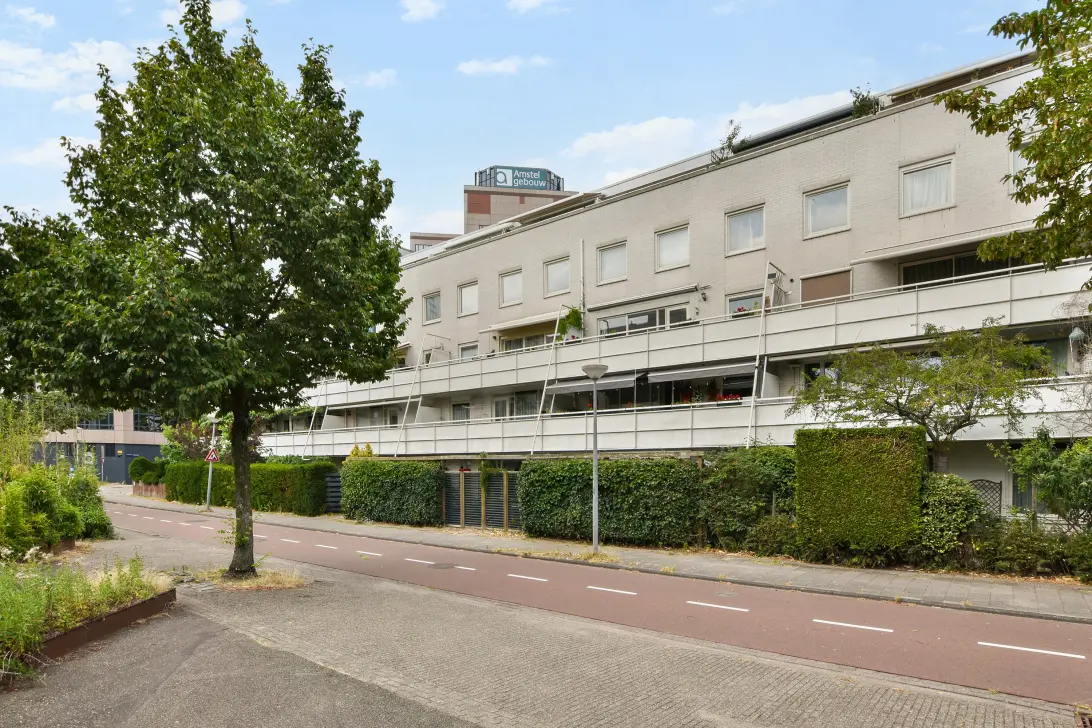
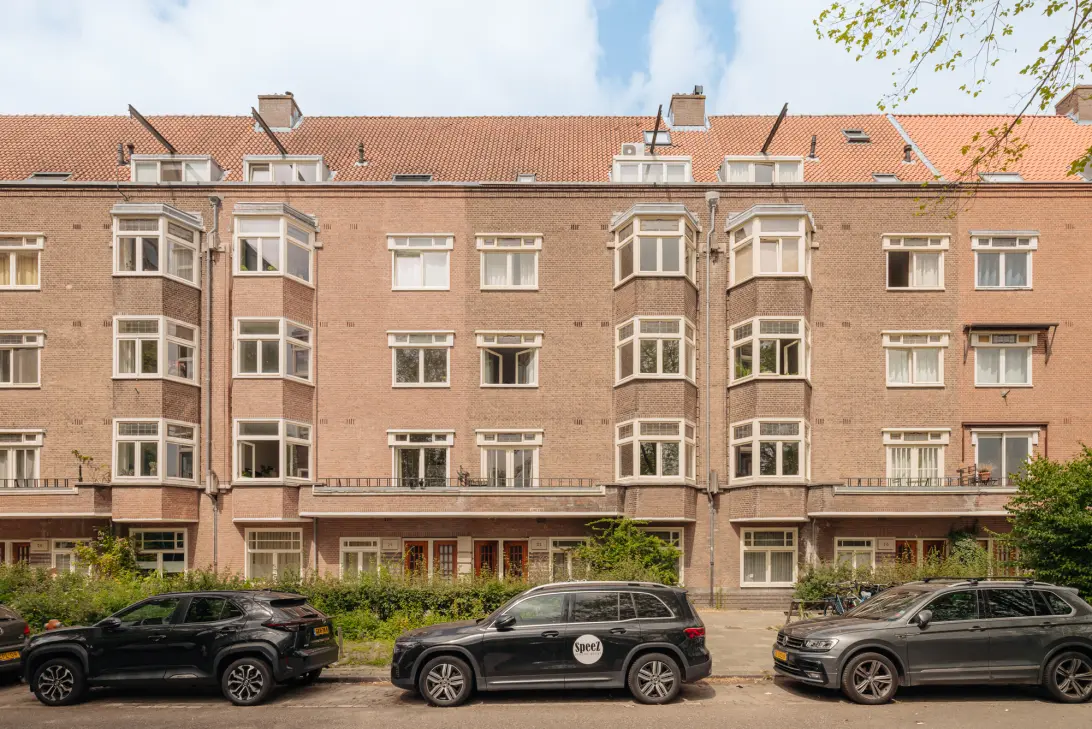
Dit royale en uitstekend onderhouden 3-kamerappartement (voorheen 4 kamers) van 103 m² is gelegen op de bovenste twee woonlagen (3e en 4e verdieping) van een modern appartementencomplex met lift. De woning is in de afgelopen jaren volledig gerenoveerd en met veel oog voor detail en een hoog afwerkingsniveau verbouwd. Dankzij de ruime opzet, de grote raampartijen en het zonnige terras op het zuiden is dit een bijzonder comfortabele en instapklare woning.
Locatie:
Het appartement bevindt zich in een rustige, autoluwe woonwijk in de geliefde Watergraafsmeer. De straat wordt voornamelijk gebruikt door bestemmingsverkeer, waardoor er doorgaans volop parkeergelegenheid direct voor de deur is. Het appartementencomplex Julianapark is gebouwd in 1990 en heeft een uitstekende ligging. Op loopafstand bevinden zich het Amstelstation (trein, metro, tram en bus) en diverse dagelijkse voorzieningen. De Jumbo supermarkt ligt om de hoek en in de directe omgeving vind je een gevarieerd aanbod aan gezellige restaurants, koffiebars en speciaalzaken. Ook natuurliefhebbers komen hier volop aan hun trekken met onder andere Park Frankendael, het Oosterpark en het Darwinplantsoen op korte afstand. Met de auto bereik je via de Gooiseweg bovendien binnen enkele minuten de Ring A10.
Indeling:
Via de entreehal bereik je met de lift de derde verdieping.
Derde verdieping: De ruime hal biedt toegang tot de verschillende vertrekken en de trap naar de woonverdieping. Aan de voorzijde bevindt zich een studeer-/slaapkamer. Aan de achterzijde ligt de royale hoofdslaapkamer, ontstaan uit het samenvoegen van twee slaapkamers, waardoor een bijzonder ruime en comfortabele slaapkamer is gecreëerd.
De moderne badkamer is stijlvol uitgevoerd met tegels van Intercodam en voorzien van vloerverwarming, een royale inloopdouche en een dubbel wastafelmeubel van 'B Dutch' met Corian blad en praktische lades. Separaat toilet met fonteintje. In de hal bevinden zich diverse op maat gemaakte slimme bergruimtes, waaronder een praktische wasruimte voor wasmachine en droger, een slimme trapkast met uitschuifbare opbergkast op wielen en extra ladenkasten, waardoor de beschikbare ruimte optimaal wordt benut.
De gehele slaapverdieping is afgewerkt met een marmoleum vloer en voorzien van nieuwe hoge binnendeuren en kozijnen met kwalitatief hoogwaardig hang- en sluitwerk.
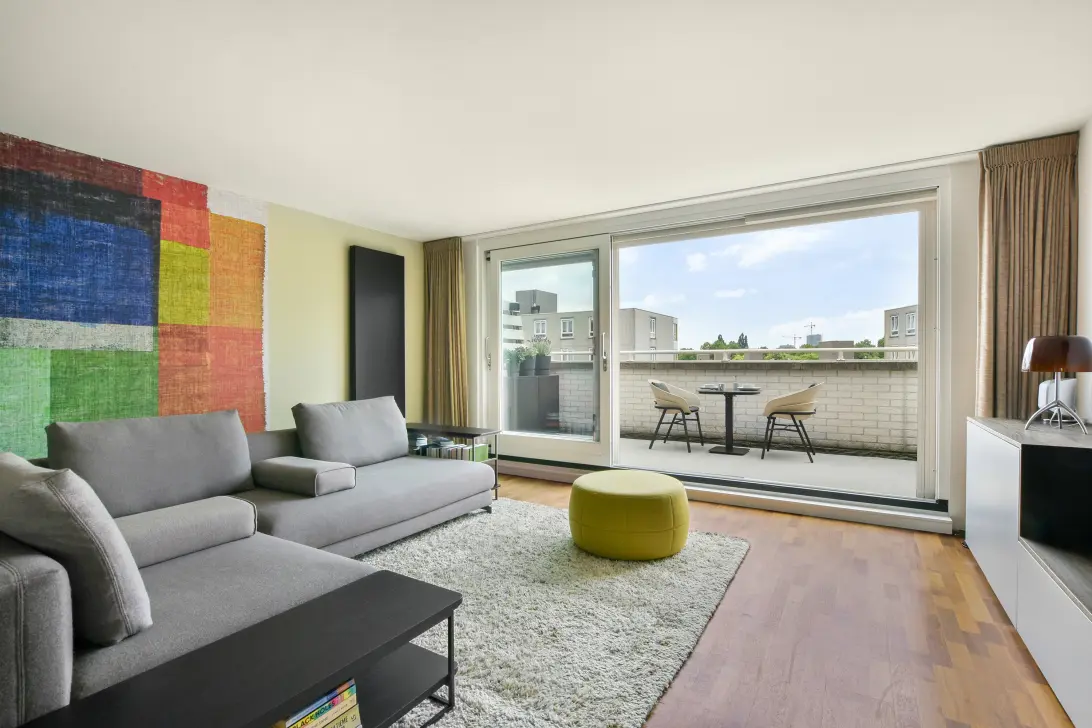
Vierde verdieping: De lichte en sfeervolle woonkamer vormt het hart van de woning. Dankzij de grote raampartijen en de vernieuwde schuifpui met HR++ glas (vervangen in 2025) geniet je hier van een prachtige lichtinval en een directe verbinding met het ruime terras op het zuiden.
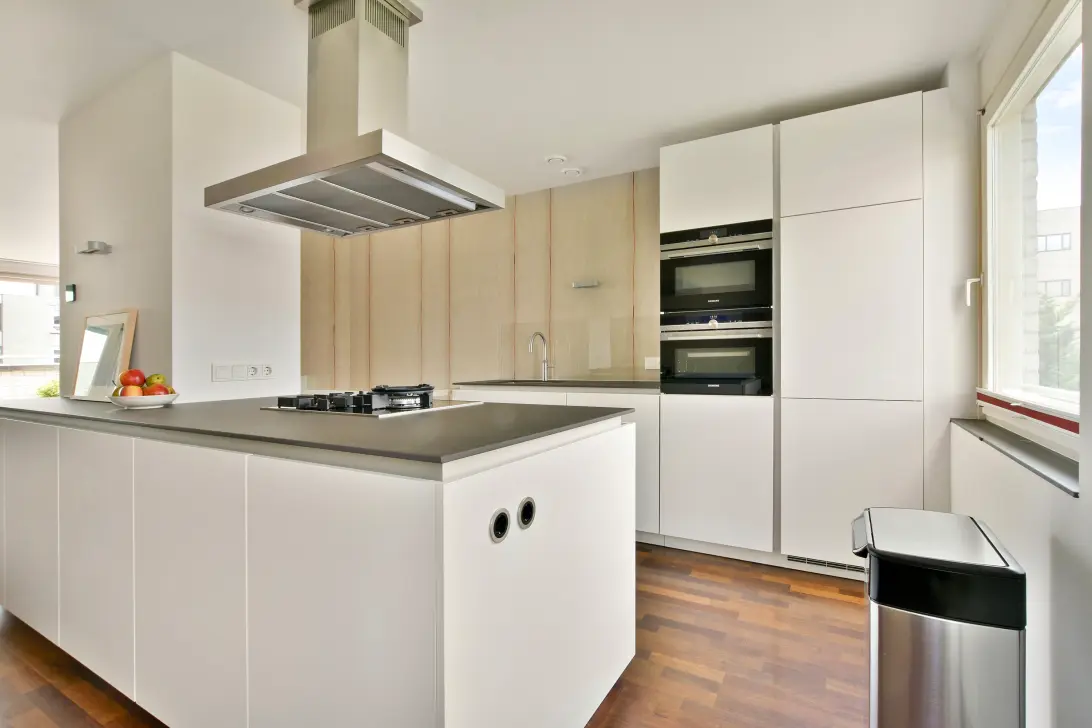
De moderne Poggenpohl open keuken aan de voorzijde is uitgevoerd met een royaal kookeiland en biedt volop werk- en bergruimte. Het eiland is voorzien van een gaskookplaat met wokbrander. De wandopstelling beschikt over hoogwaardige inbouwapparatuur, waaronder een vaatwasser, Quooker, oven met stoomfunctie, combi-oven/magnetron en een koelkast met vriesvak.
De gehele vierde verdieping is voorzien van een mooie Merbau lamelparketvloer.
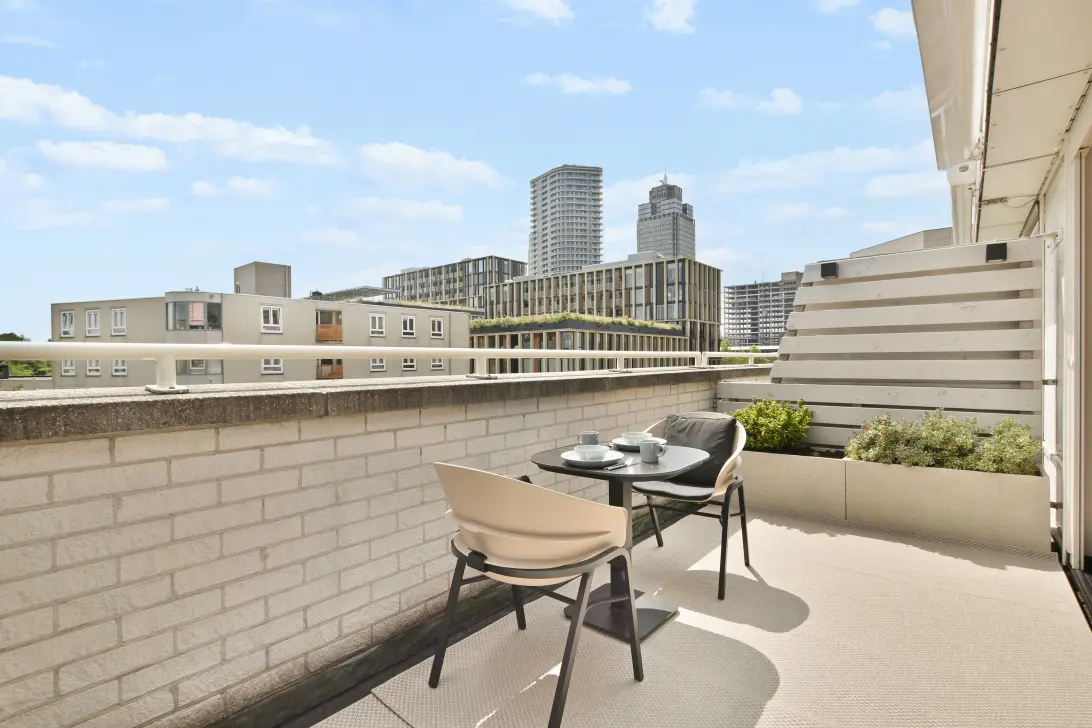
Aan de achterzijde grenst de woonkamer aan het zonnige terras. Hier geniet je vanaf de vroege ochtend tot circa 18.30 uur van de zon. Het terras is voorzien van een zonnescherm en biedt voldoende ruimte voor een comfortabele loungeset of een grote eettafel om heerlijk buiten te ontspannen of uitgebreid te dineren met familie en vrienden. Het vrije uitzicht maakt deze buitenruimte extra bijzonder.
Bijzonderheden:
- Lift
- Hoog afwerkingsniveau!
- Strak afgewerkte wanden en plafonds (deels te bedienen via Philips Hue)
- Eigen berging op de begane grond
- Woonoppervlak 103 m2, meetrapport is beschikbaar.
- Energielabel A
- Zonnepanelen op het dak (geïsoleerd), waarvan de opbrengst wordt gebruikt voor de algemene ruimte.
- CV-combiketel, bouwjaar 2024 (Intergas HRE)
- Goede en gezonde VvE Julianapark die professioneel beheerd wordt
- Horren bij de schuifpui en in beide slaapkamers
- Royaal terras met zonnescherm (2023) op het Zuiden
- De erfpacht is afgekocht tot en met 15 januari 2040. De overstap naar eeuwigdurende erfpacht op basis van canonbetaling is onder gunstige voorwaarden vastgelegd.
- Parkeren met parkeervergunning (volgens website Gemeente momenteel geen wachttijd!)
- Oplevering in overleg (eind september/oktober)
De woning is professioneel opgemeten op basis van meetinstructie BBMI. In het koopcontract zal de clausule worden opgenomen dat wij aspirant-kopers hebben uitgenodigd om de oppervlakte van dit object op of na te meten. Mochten zij hiervan afzien dan vrijwaren zij de medewerkers van Pappie & Van der Zee Makelaars o/g en de eigenaren van het object van alle aansprakelijkheid.
Zakelijke lasten:
- OZB zakelijk recht: € 407,37 per jaar
- Rioolrecht: € 192,04 per jaar
- Waterschapsbelasting: € 136,47 per jaar
- VVE bijdrage: € 182,17 per maand
********************************************************************
Bright and airy 3-room apartment with a high standard of finish and sunny terrace.
This generously proportioned and excellently maintained 3-room apartment (formerly 4 rooms) of 103 m² on the top two floors (3rd and 4th) of a modern apartment building with lift. The home has been fully renovated in recent years and refurbished with great attention to detail and a high standard of finish. Thanks to its spacious layout, large windows, and sunny south-facing terrace, this is an exceptionally comfortable, turn-key home.
Location
The apartment is situated in a quiet, low-traffic street in the popular Watergraafsmeer. The street is primarily used by local traffic, meaning there is usually plenty of parking in the street.
The Julianapark apartment complex was built in 1990 and is in an excellent location. Amstel Station (train, metro, tram, and bus) and various everyday amenities are within walking distance. You can find a Jumbo supermarket is just around the corner, and various restaurants, coffee bars, and delicatessens. Nature lovers will certainly enjoy living here, as Park Frankendael, Oosterpark, and Darwinplantsoen are all located nearby. The A10 motorway is just minutes away via Gooiseweg.
Layout:
Communal entrance area and lift to the 3rd floor.
Third floor: The spacious hallway provides access to the various rooms and the staircase leading to the living room. A study/bedroom is located at the front. The generously proportioned master bedroom is situated at the rear; this room was created by combining two bedrooms, resulting in an exceptionally spacious and comfortable master.
The modern bathroom is stylishly finished with Intercodam tiles and has floor heating, a spacious walk-in shower, and a double 'B Dutch' washbasin cabinet Corian countertop and practical drawers. The separate toilet has a small washbasin. The hallway features various custom-made, smart storage solutions, including a practical utility area for the washing machine and dryer, and a clever under-stair unit with a pull-out storage cabinet on wheels and additional drawers, ensuring optimal use of the available space.
The third floor has Marmoleum flooring throughout and is fitted with new, tall interior doors and frames featuring high-quality hardware.
Fourth floor: The charming and bright living room forms the heart of the home. Thanks to the large windows and the updated sliding doors with HR++ glazing (replaced in 2025), you can enjoy the beautiful natural light and a direct connection to the spacious south-facing terrace.
The modern Poggenpohl open-plan kitchen at the front features a generous island and offers ample workspace and cupboard space. The island is equipped with a gas hob including a wok burner. The wall unit features high-quality built-in appliances, including a dishwasher, Quooker tap, oven with steam function, combined oven/microwave, and a fridge-freezer.
The fourth floor has beautiful Merbau wooden parquet flooring throughout.
At the rear, the living room opens onto the sunny terrace; the perfect place to sit and enjoy the morning sun until the end of the afternoon (approx. 6.30 pm). The terrace features a sun awning and offers ample space for a comfortable lounge set or a large dining table, making it perfect for relaxing outdoors or enjoying leisurely dinners with family and friends. The unobstructed view makes this outdoor space truly special.
Specifics:
- Lift
- Excellent standard of finish!
- Sleek plastered walls and ceilings (partially operated via Philips Hue)
- Separate private storage unit on the ground floor
- Living area: 103 m2, measurement report available.
- Energy label A
- Solar panels on the (insulated) roof; the power generated by these panels is used for the communal areas.
- Central heating boiler (Intergas HRE, 2024)
- Professionally organised and financially sound Owners’ Association ‘VvE Julianapark’
- Insect screens for the sliding patio doors and in both bedrooms
- Large and sunny terrace with sun awning (2023)
- The ground lease has been bought off until 15 January 2040. The transfer to perpetual ground lease has been arranged based on favourable conditions.
- Parking with a permit (according to the municipality's website, there is currently no waiting list!)
- Transfer in consultation (late September/October)
The property was professionally measured based on the BBMI measurement instructions. The purchase contract shall include a clause stating that we have invited the prospective buyers to have their own measurement of the property carried out. Should the prospective buyers decide not to have such a measurement carried out, they automatically indemnify Pappie & Van der Zee Makelaars o/g and the owners of the property against any liability.
Property charges:
- Property tax (OZB): € 407.37 per year
- Water authority tax: €192.04 per year
- Sewerage levy: €136.47 per year
- Monthly contribution Owners’ Association: €182.17 per month
INTEREST?
GET IN TOUCH!
Pappie & Van der Zee Brokers o.g. B.V.
High Road 10
1098CB, AMSTERDAM
HOUSE ON THE MAP
I AM INTERESTED!
MAYBE ALSO INTERESTING?
THE MVA IS THERE FOR YOU
)
DO YOU ALREADY HAVE A BUYING AGENT?
Buying a home in Amsterdam is done with a buying agent.
Find a buying agent
)
SIMILAR HOMES IN YOUR MAILBOX?
Always the first to know about new offers. Create a search profile!
Create a search profile
)